1001 CHESTNUT STREET 13 702E
SEE ALL PHOTOS
1001 CHESTNUT STREET 13 702E
For Sale

1001 CHESTNUT STREET 13 702E

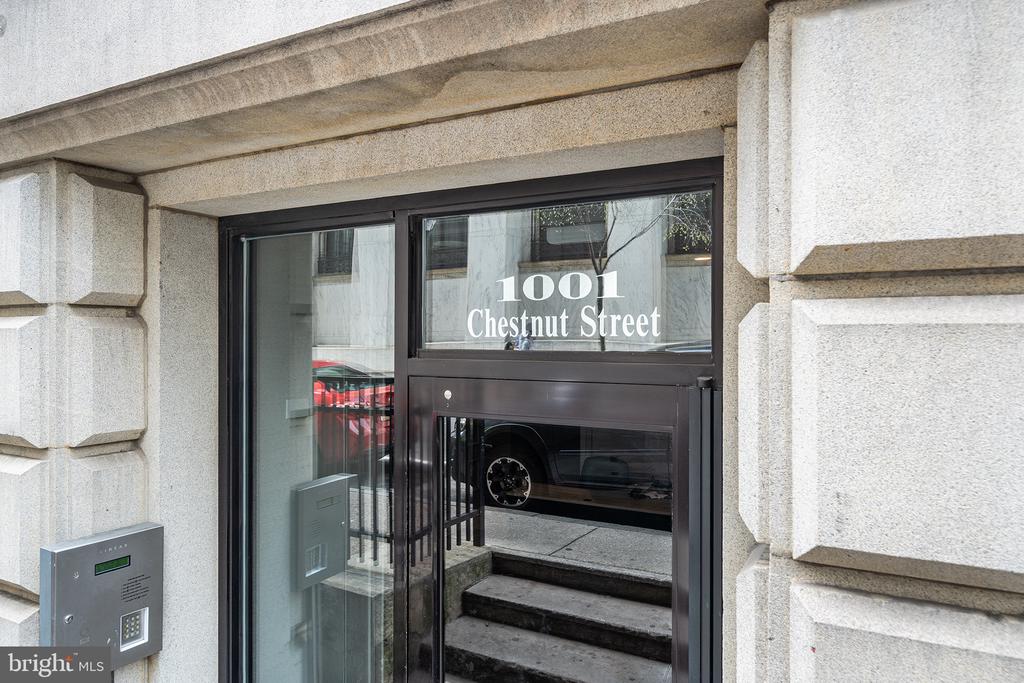
1001 CHESTNUT STREET Unit: 702E, PHILADELPHIA, PA 19107

$285,000
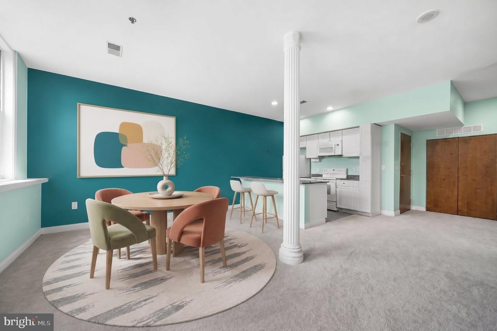
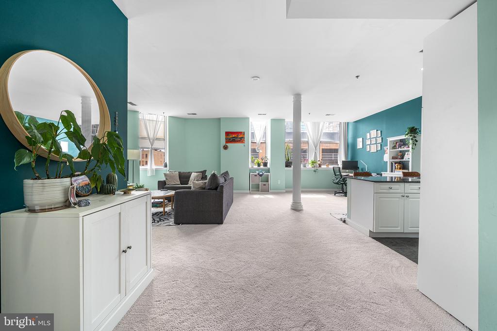
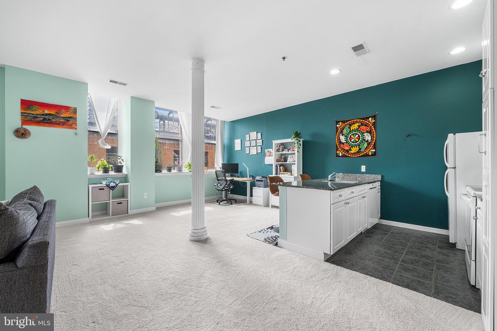
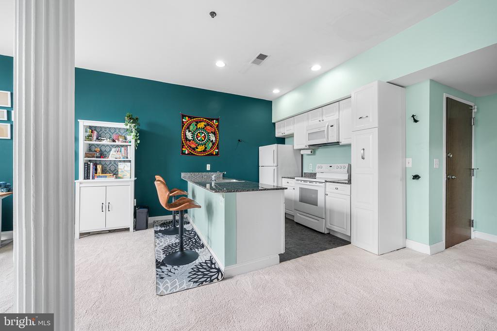
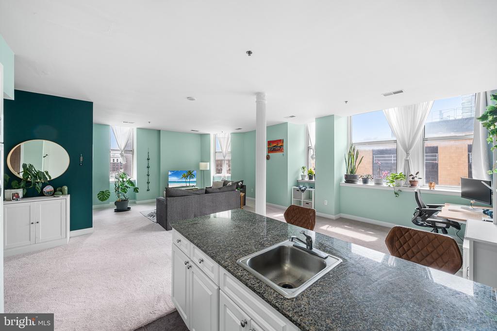
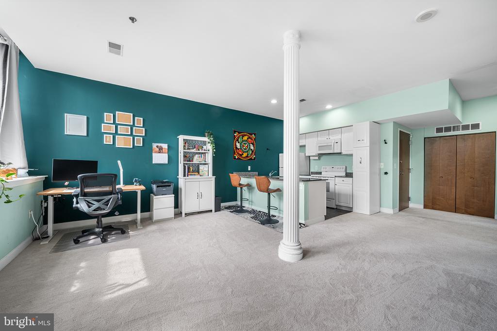
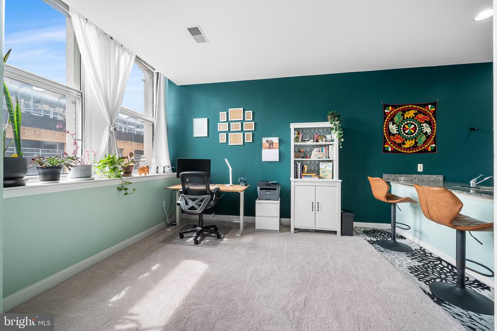
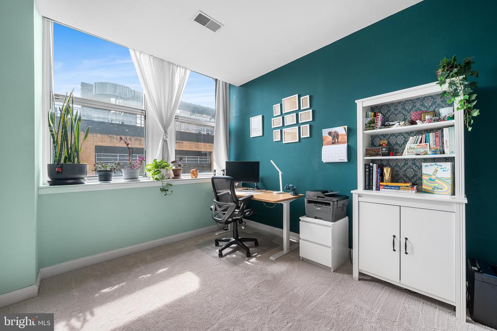
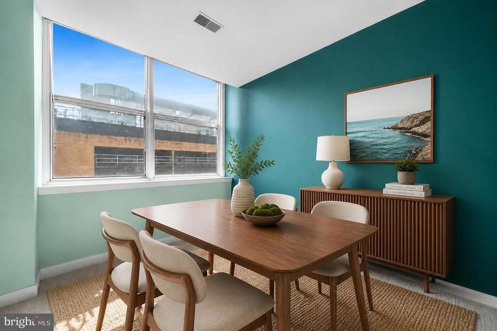
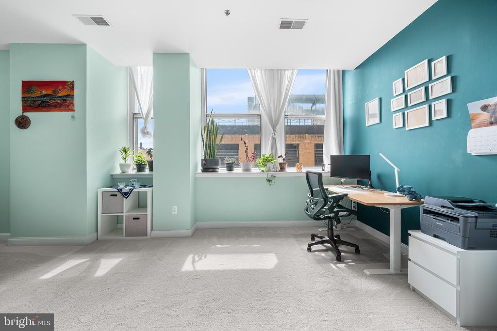
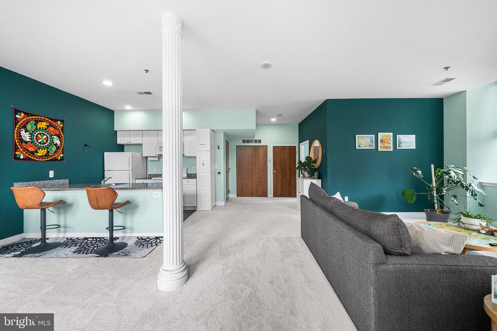
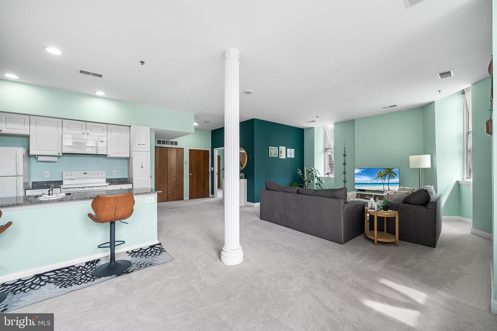
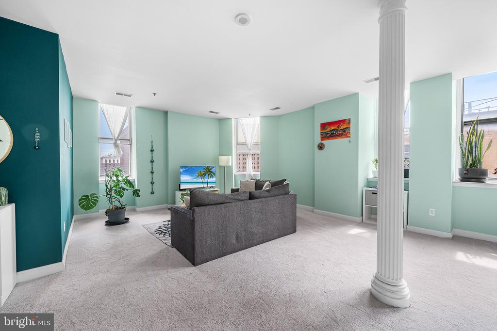
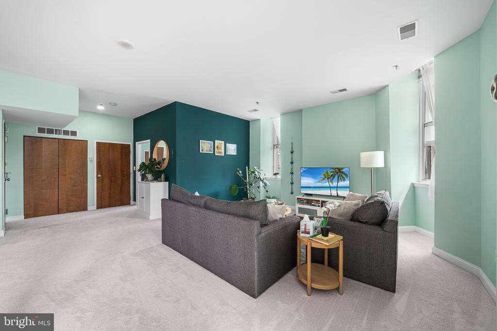
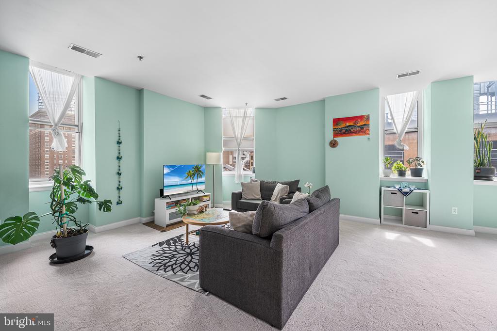
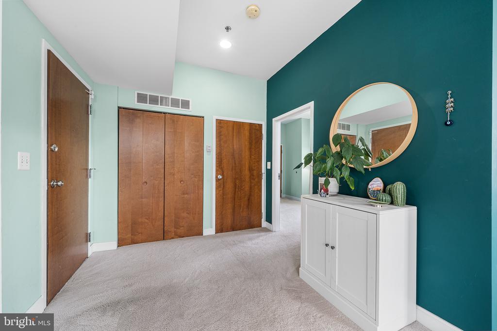
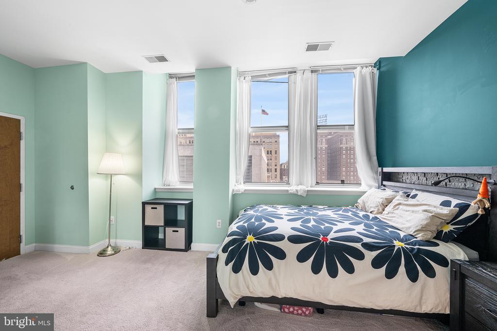
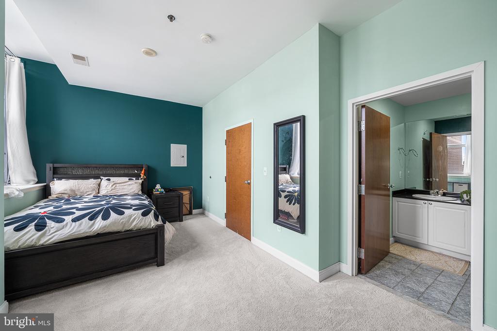
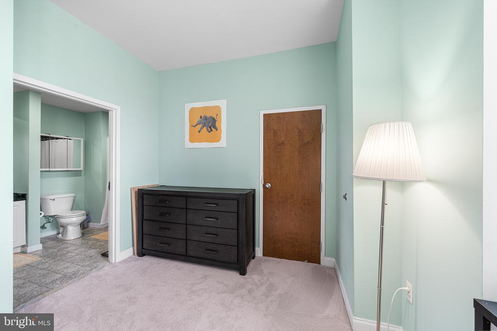
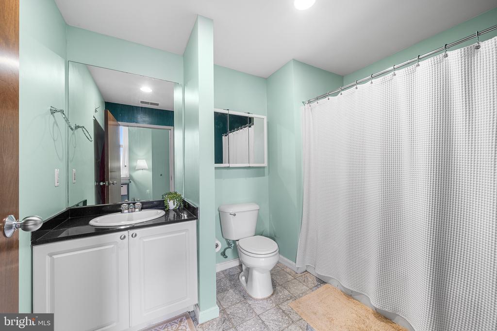
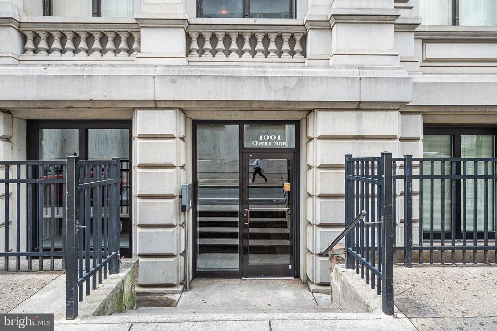
Live in the heart of the city in this oversized one-bedroom, one-bath corner residence, filled with natural light from expansive windows and enhanced by three brand-new windows throughout the home. Privately situated behind a separate entry shared with just one neighboring unit, this apartment offers a rare sense of peace and quiet in the middle of downtown living.

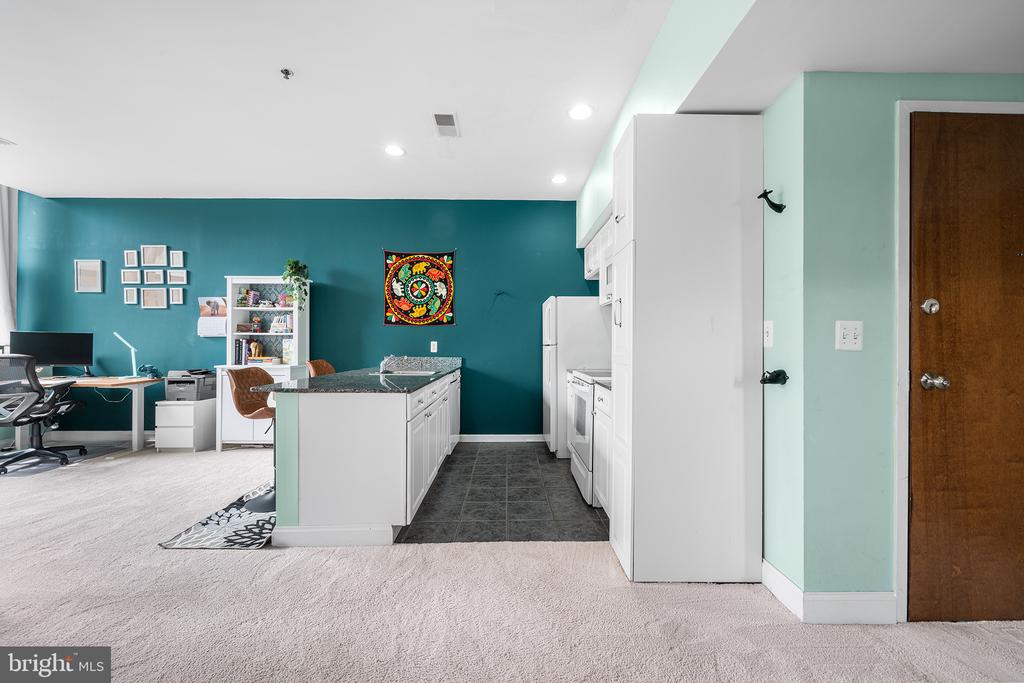
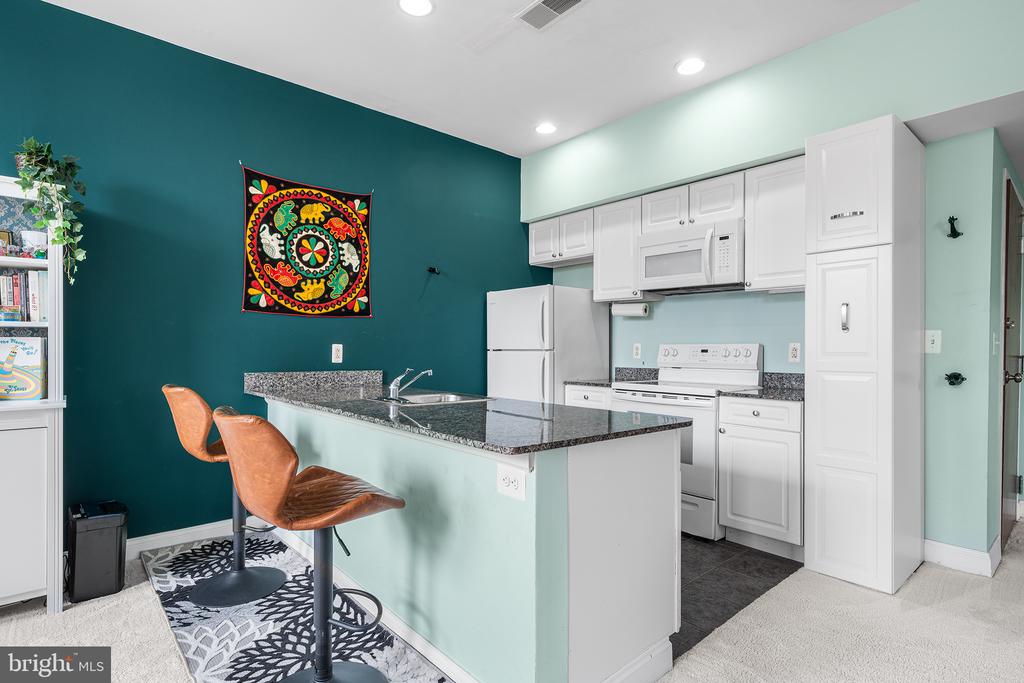
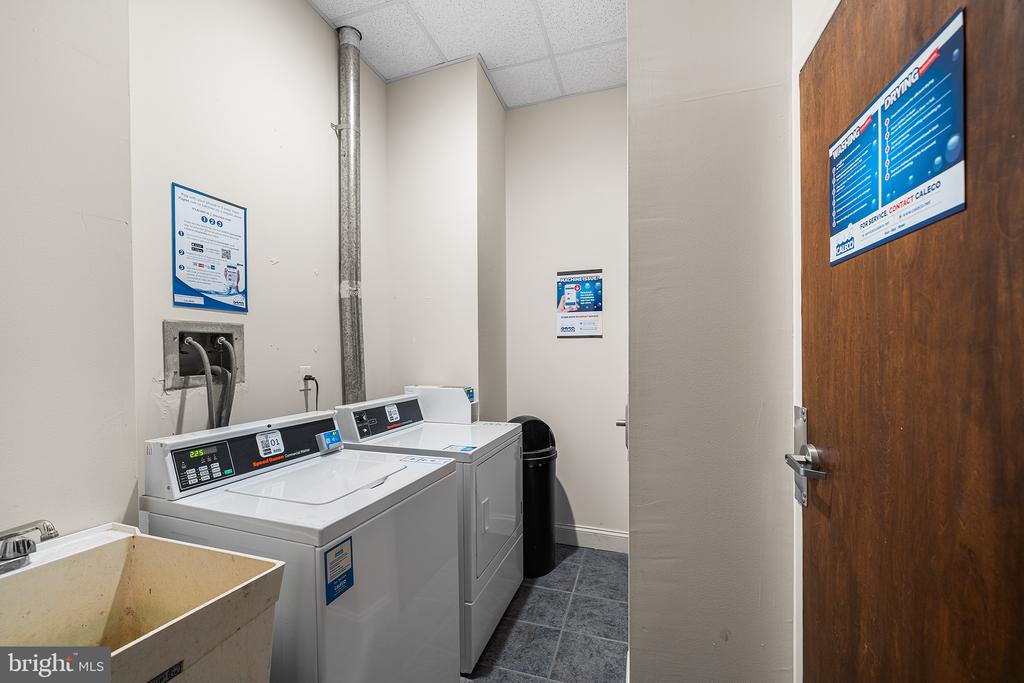
The spacious open-concept living and dining area is ideal for both everyday living and entertaining, while the generously sized bedroom with en suite bath provides a comfortable private retreat. Shared laundry facilities are conveniently located on every floor.

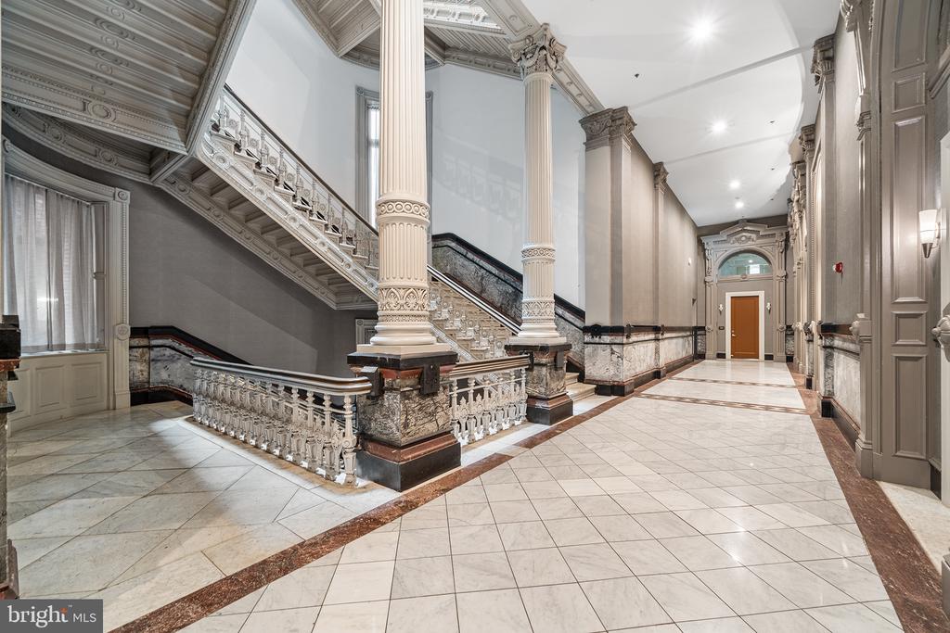
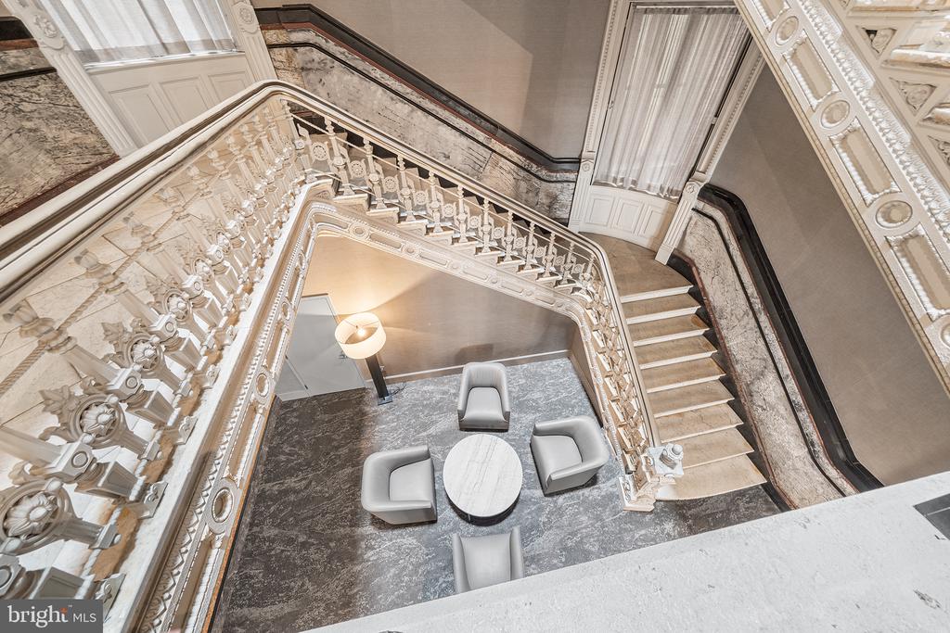
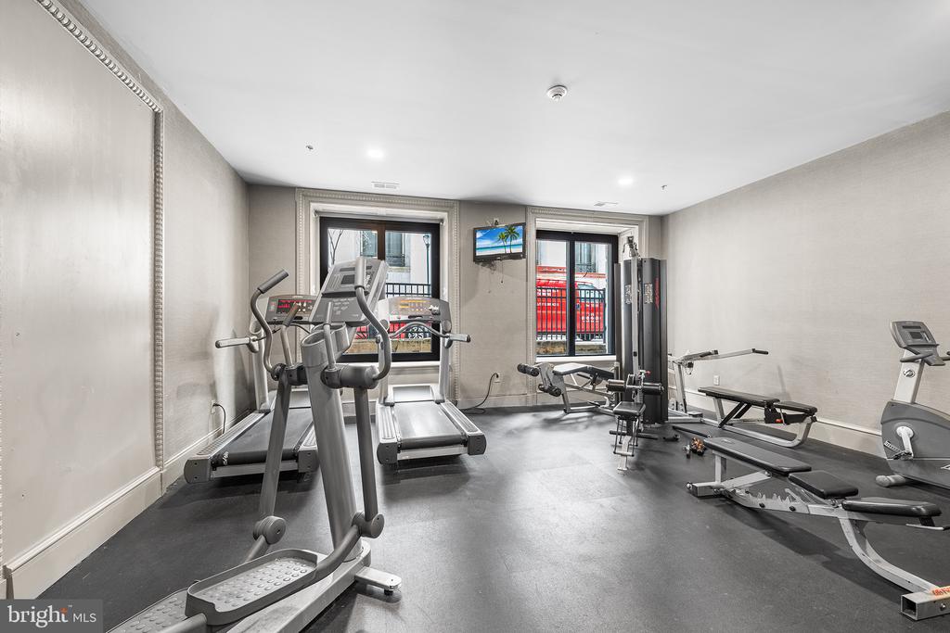
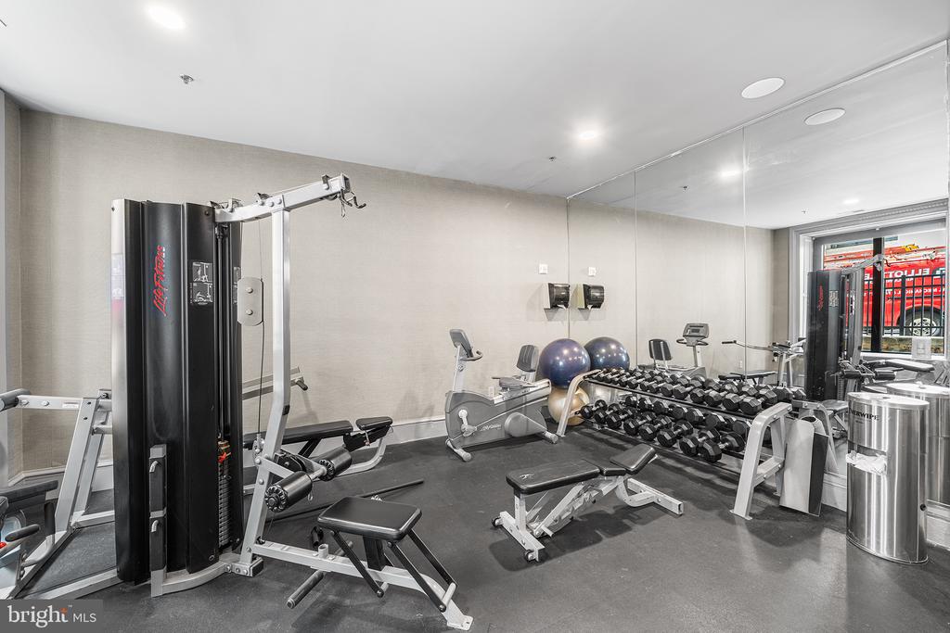
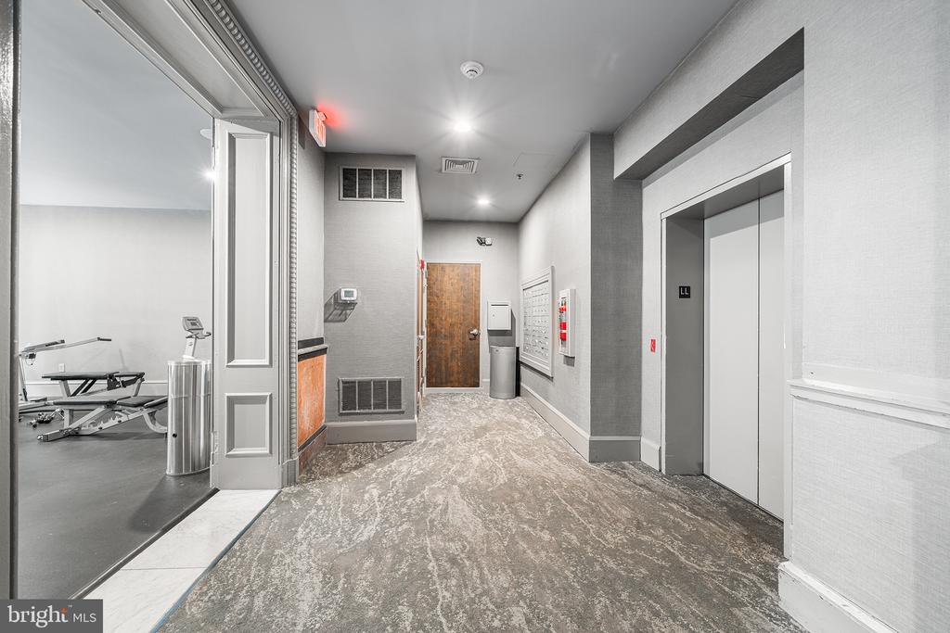
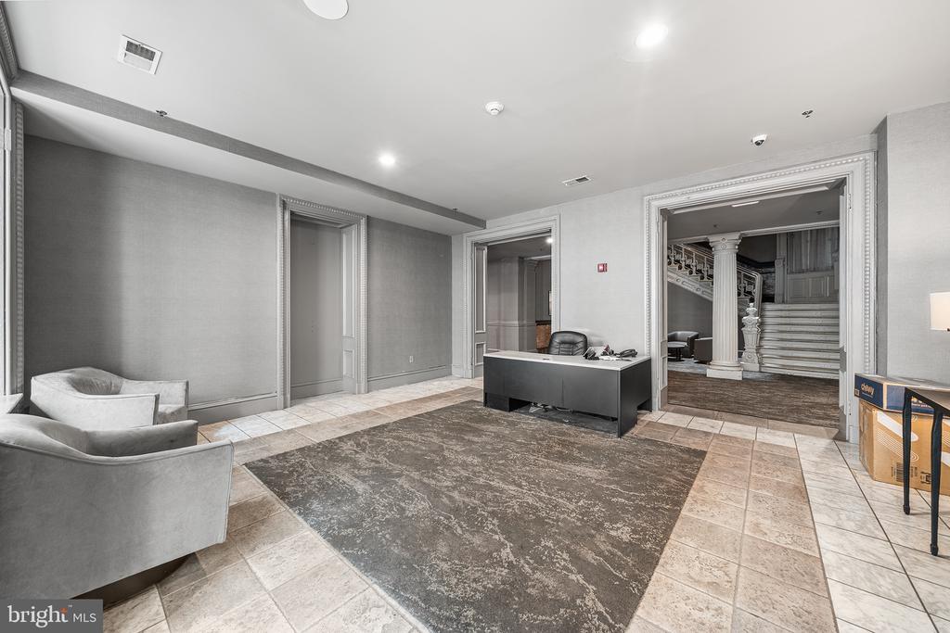
Building amenities include a fitness center, 24/7 door service, and elevator.

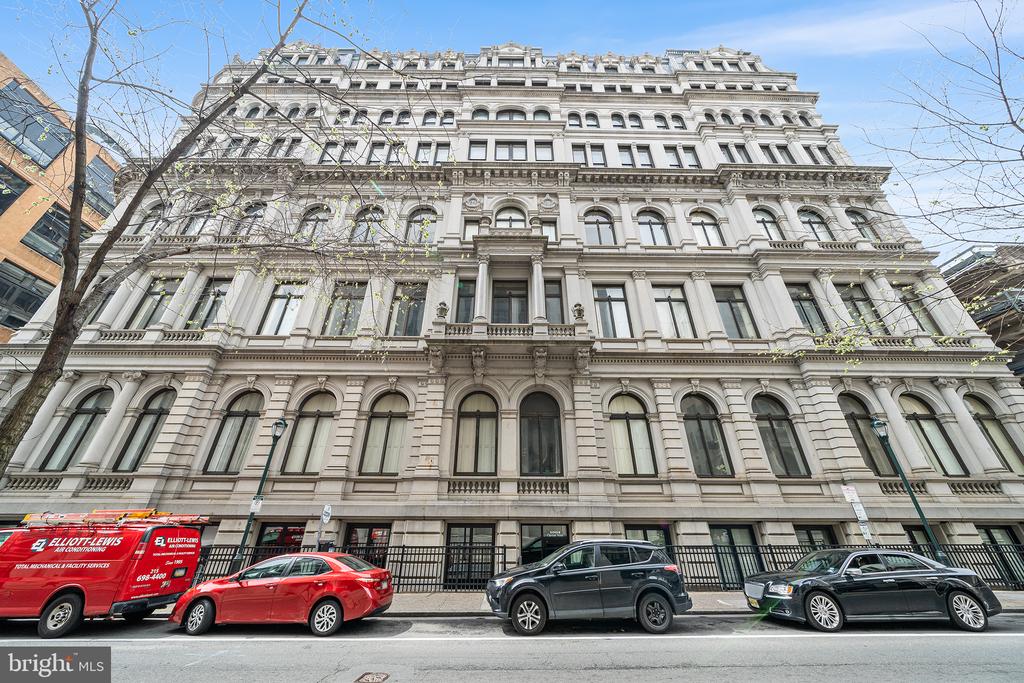
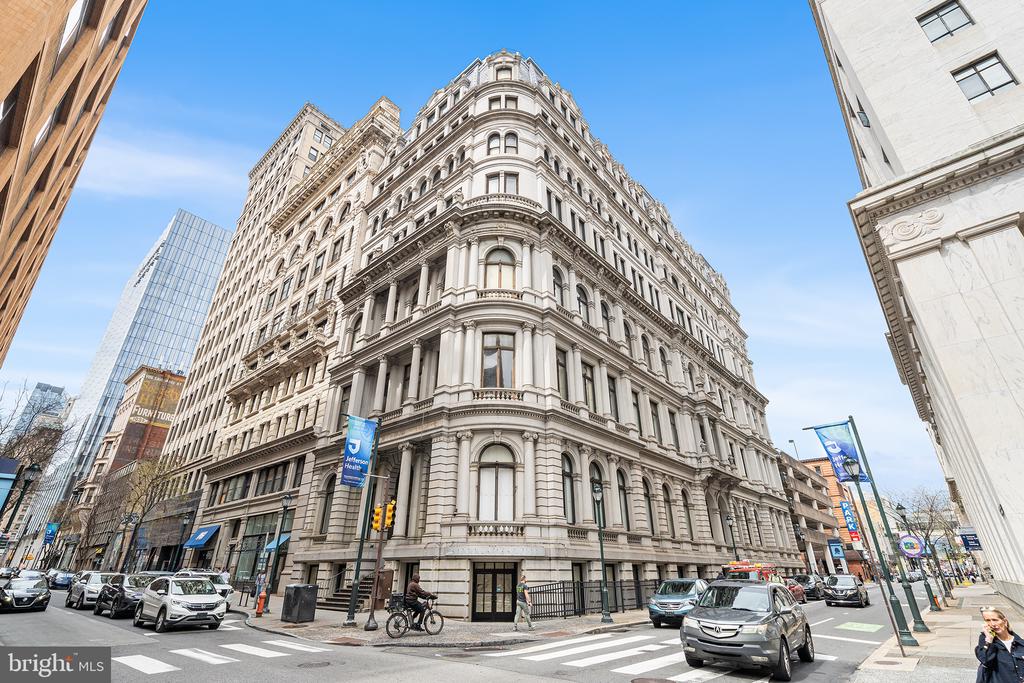
Perfectly positioned directly across from Jefferson Hospital, this home offers exceptional convenience to major employers, public transportation, and everything Center City has to offer. Enjoy being just steps from neighborhood favorites like MOM's Organic Market and Middle Child, along with iconic cultural destinations including Independence Hall and the Kimmel Center for the Performing Arts. Move-in ready, just bring your bags!

1
bed

1
bath

908 Sq.Ft. LIVING AREA

Melissa LeGaspi

Melissa LeGaspi

Features & Amenities

Interior

  • total bedrooms1
  • Total bathroom1
  • full bathroom1
  • Laundry room Common, Has Laundry, Shared
  • APPLIANCES Oven/Range - Electric, Refrigerator, Dishwasher, Microwave
  • other interior Features Bathroom - Tub Shower, Carpet, Floor Plan - Open

Area & Lot

  • Status For Sale
  • Living Area908 Sq.Ft.
  • Total Area908 Sq.Ft.
  • MLS® IDPAPH2623004
  • TypeResidential
  • YEAR BUILT1900
  • NeighborhoodWashington Square West​​​​​​​
  • Architecture StylesTraditional
  • School DistrictPHILADELPHIA CITY

Exterior

  • STORIES1
  • water SourcePublic
  • PoolNo Pool
  • parkingNone
  • HEAT TYPEForced Air
  • AIR CONDITIONINGCentral A/C
  • sewerPublic Sewer
  • Disability FeaturesNone
  • HOA AmenitiesElevator, Fitness Center, Laundry Facilities, Concierge
  • security FeaturesDesk in Lobby, Main Entrance Lock

Financial

  • Sales Price$285,000
  • Real Estate Tax $3,756/yr
  • Zoning CMX5
image

Schedule a Showing

We would love to show you our beautiful property. Please select your preferred date and time below. An agent will be in touch shortly to confirm your appointment.

Schedule a Showing

We would love to show you our beautiful property. Please select your preferred date and time below. An agent will be in touch shortly to confirm your appointment.

Thank you for your interest in 1001 CHESTNUT STREET Unit: 702E, PHILADELPHIA, PA 19107. We are reviewing your request and will be in touch shortly!

Mortgage Calculator

Estimate your monthly mortgage payment, including the principal and interest, property taxes, and HOA. Adjust the values to generate a more accurate rate.

All estimates are provided for informational purposes only. Actual amounts may vary.
$0,000 Your Payment 20 15 65
$0,000 Your Payment

Washington Square West​​​​​​​

Explore

Work With Us

We believe that sellers and buyers are best represented by dedicated, licensed professionals who are faithful to the REALTOR® Code of Ethics. We are committed to the continued education of our agents and staff with latest technology, market knowledge and hands-on Broker management.

Follow Me on Instagram