1027 S 50TH STREET
1027 S 50TH STREET
1027 S 50TH STREET
1027 S 50TH STREET
1027 S 50TH STREET
1027 S 50TH STREET
1027 S 50TH STREET
1027 S 50TH STREET
1027 S 50TH STREET
1027 S 50TH STREET
1027 S 50TH STREET
1027 S 50TH STREET
1027 S 50TH STREET
1027 S 50TH STREET
1027 S 50TH STREET
1027 S 50TH STREET
1027 S 50TH STREET
1027 S 50TH STREET
1027 S 50TH STREET
1027 S 50TH STREET
1027 S 50TH STREET
1027 S 50TH STREET
1027 S 50TH STREET
1027 S 50TH STREET
1027 S 50TH STREET
1027 S 50TH STREET
1027 S 50TH STREET
SEE ALL PHOTOS
1027 S 50TH STREET
1027 S 50TH STREET
1027 S 50TH STREET
1027 S 50TH STREET
1027 S 50TH STREET
1027 S 50TH STREET
1027 S 50TH STREET
1027 S 50TH STREET
1027 S 50TH STREET
1027 S 50TH STREET
1027 S 50TH STREET
1027 S 50TH STREET
1027 S 50TH STREET
1027 S 50TH STREET
1027 S 50TH STREET
1027 S 50TH STREET
1027 S 50TH STREET
1027 S 50TH STREET
1027 S 50TH STREET
1027 S 50TH STREET
1027 S 50TH STREET
1027 S 50TH STREET
1027 S 50TH STREET
1027 S 50TH STREET
1027 S 50TH STREET
1027 S 50TH STREET
1027 S 50TH STREET
Courtesy of Elfant Wissahickon-Rittenhouse Square
For Sale

1027 S 50TH STREET

1027 S 50TH STREET, PHILADELPHIA, PA 19143

$389,000
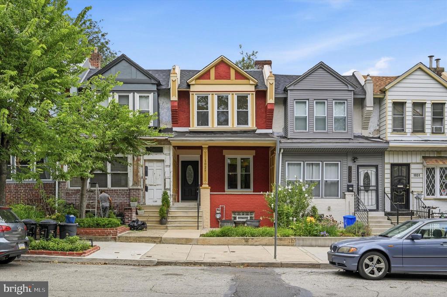
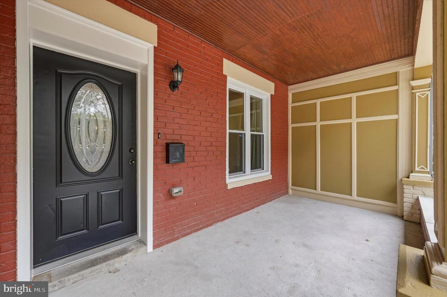
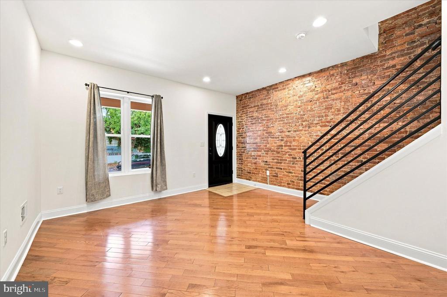
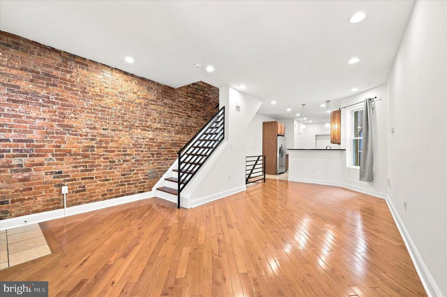
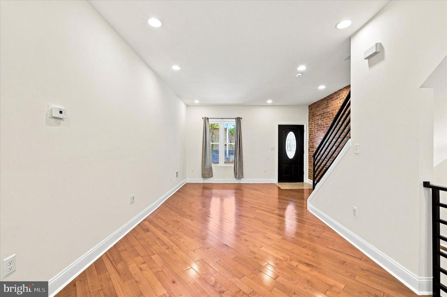
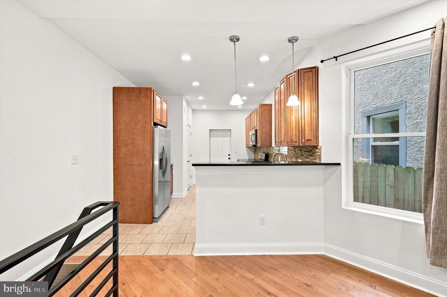
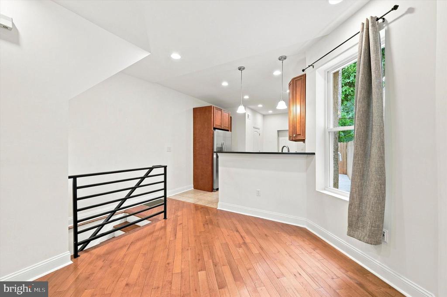
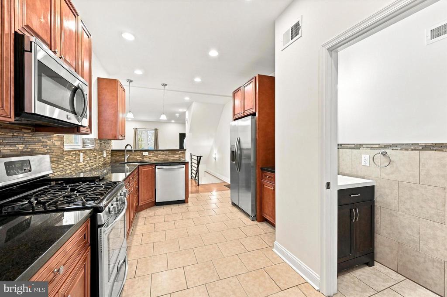
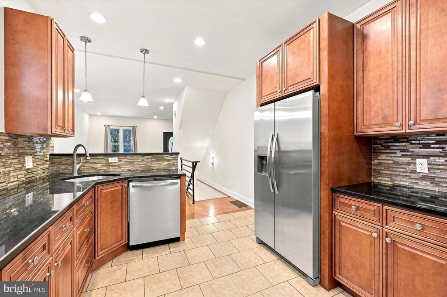
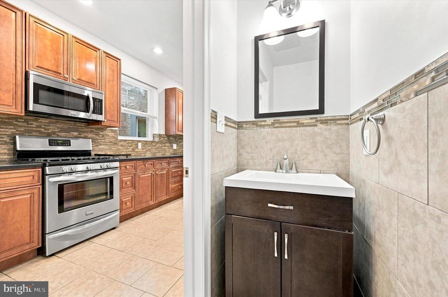
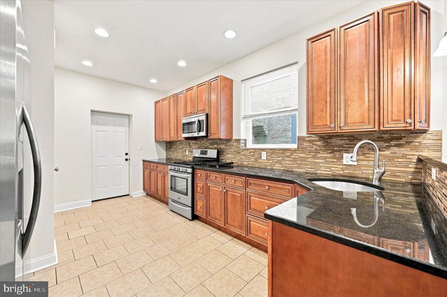
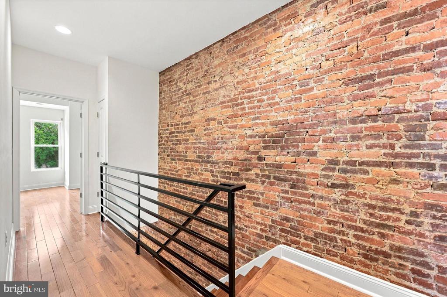
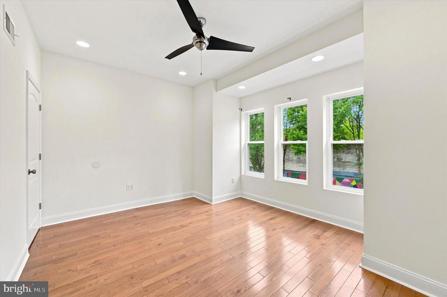
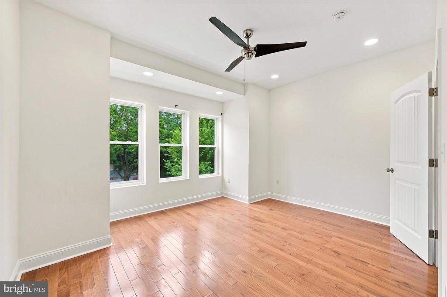
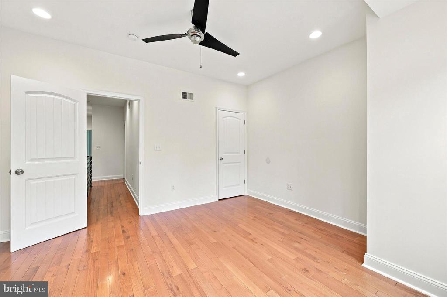
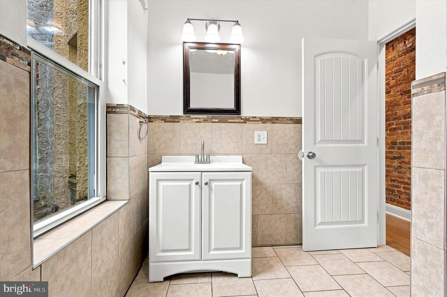
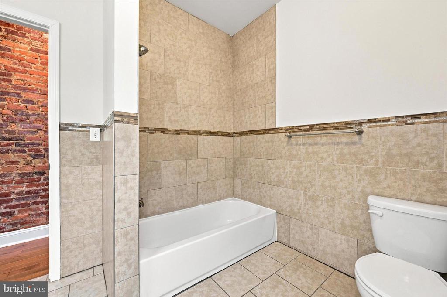
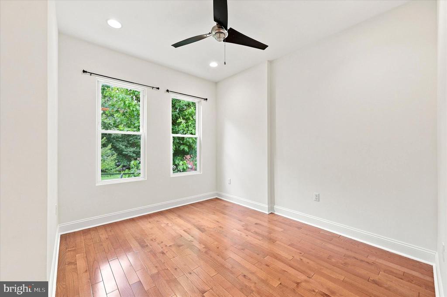
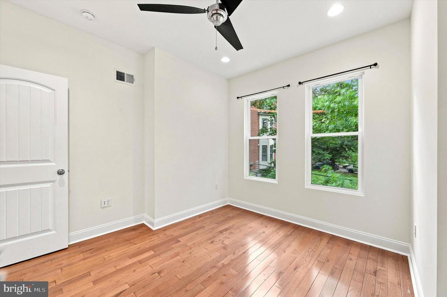
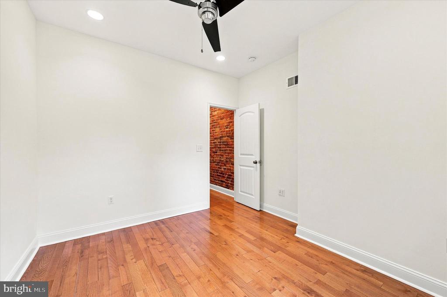
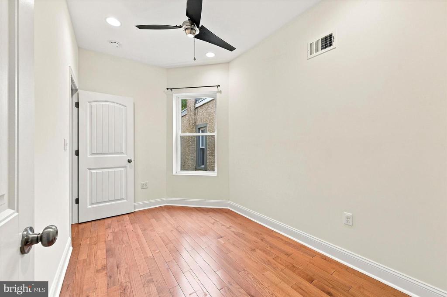
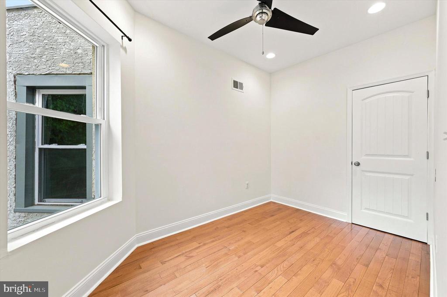
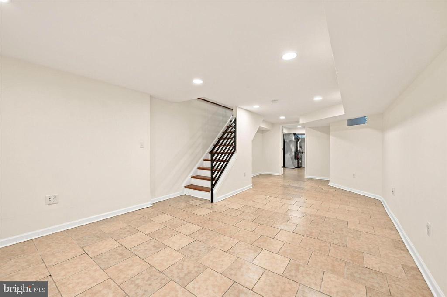
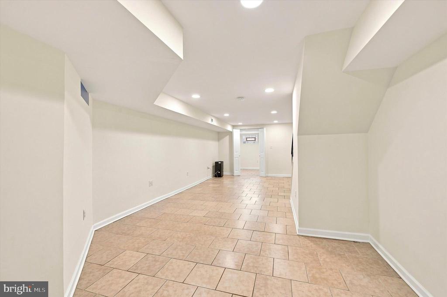
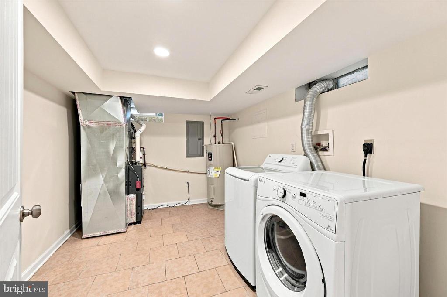
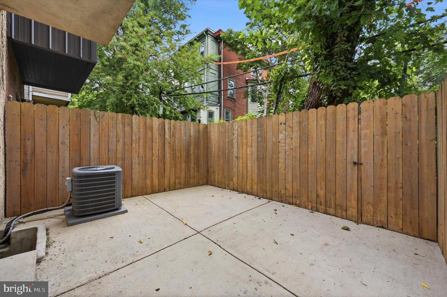
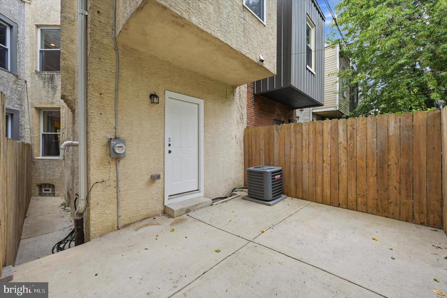
Nestled on a garden-lined street, this lovely home has been beautifully renovated from top to bottom. On the exterior, the facade has pretty original details and a super charming porch with a beadboard ceiling. These details are well matched by the interior, where the layout offers an open-plan first floor with an extra-large kitchen and powder room, an upper floor with three bedrooms and a large bathroom, and a fully finished basement. An exposed brick wall, recessed lighting, stylish ceiling fans, hardwood floors, two-panel doors, and a warm neutral palette provide a transitional backdrop that lends itself well to almost any decor. The kitchen offers an abundance of storage and workspace via 42-inch wood J&K cabinetry and black granite countertops in an extended L-shaped layout plus another bank of cabinets with a beverage station. The stainless steel Frigidaire appliance package includes a five-burner range, and a brand-new fridge and dishwasher. The high ceilings continue upstairs, where just past the hall linen closet is the primary bedroom with a square bay window overlooking the tree-lined street. Both the middle and back bedrooms are nicely sized with great light; the rear has a set of double windows that overlook expansive greenspace on the block behind. The super spacious hall bath has great natural light and ceramic tile, including a full-wall tub surround. The full-length, fully finished basement has a designated storage room and a large laundry room at opposite ends of the bonus living space. The low-maintenance hardscaped rear patio has a wooden privacy fence and enough room for furniture, a grill, and a container garden. This sweet block of 50th St has houses only on one side and is in an ideal location close to the shopping, dining, parks, and public transit that make this one of West Philly's most sought-after neighborhoods.

7/25/2026 11:00AM - 1:00PM EDT

3
beds

2
baths

1,122 Sq.Ft. LIVING AREA

1,116 Sq.Ft. lot

Jennifer Golden

Jennifer Golden

Features & Amenities

Interior

  • total bedrooms3
  • Total bathrooms2
  • full bathroom1
  • half bathroom1

Area & Lot

  • Status For Sale
  • OPEN HOUSE

    7/25/2026 11:00AM - 1:00PM EDT

  • Living Area1,122 Sq.Ft.
  • Total Area1,122 Sq.Ft.
  • Lot Area1,116 Sq.Ft.
  • MLS® IDPAPH2641678
  • TypeResidential
  • YEAR BUILT1925
  • NeighborhoodWest Philadelphia
  • Architecture StylesTraditional
  • School DistrictTHE SCHOOL DISTRICT OF PHILADELPHIA

Exterior

  • STORIES2
  • water SourcePublic
  • PoolNo Pool
  • parkingOn Street
  • HEAT TYPEForced Air
  • AIR CONDITIONINGCentral A/C
  • sewerPublic Sewer
  • SubstructureOther
  • Disability FeaturesNone

Financial

  • Sales Price$389,000
  • Real Estate Tax $5,420/yr
  • Zoning RM1
image

Schedule a Showing

We would love to show you our beautiful property. Please select your preferred date and time below. An agent will be in touch shortly to confirm your appointment.

Schedule a Showing

We would love to show you our beautiful property. Please select your preferred date and time below. An agent will be in touch shortly to confirm your appointment.

Thank you for your interest in 1027 S 50TH STREET, PHILADELPHIA, PA 19143. We are reviewing your request and will be in touch shortly!

Mortgage Calculator

Estimate your monthly mortgage payment, including the principal and interest, property taxes, and HOA. Adjust the values to generate a more accurate rate.

All estimates are provided for informational purposes only. Actual amounts may vary.
$0,000 Your Payment 20 15 65
$0,000 Your Payment

West Philadelphia

Explore

Work With Us

We believe that sellers and buyers are best represented by dedicated, licensed professionals who are faithful to the REALTOR® Code of Ethics. We are committed to the continued education of our agents and staff with latest technology, market knowledge and hands-on Broker management.

Follow Me on Instagram