1100 S BROAD STREET 00 200A
SEE ALL PHOTOS
1100 S BROAD STREET 00 200A
Leased

1100 S BROAD STREET 00 200A

1100 S BROAD STREET Unit: 200-A, PHILADELPHIA, PA 19146

$1,550/month
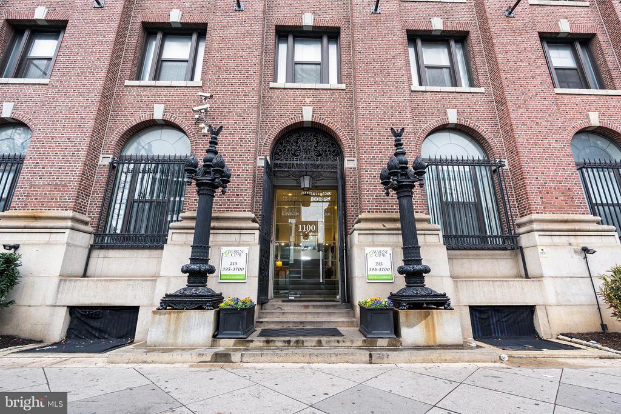
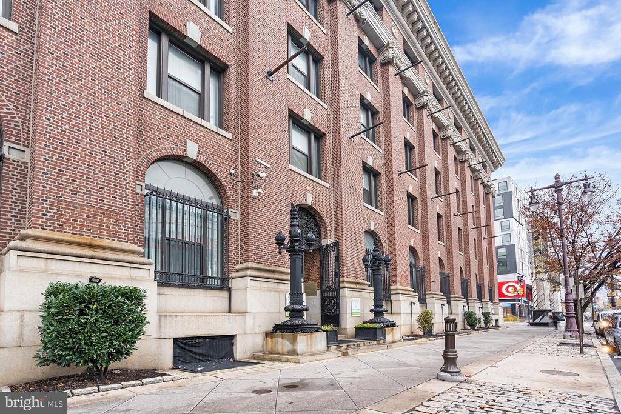
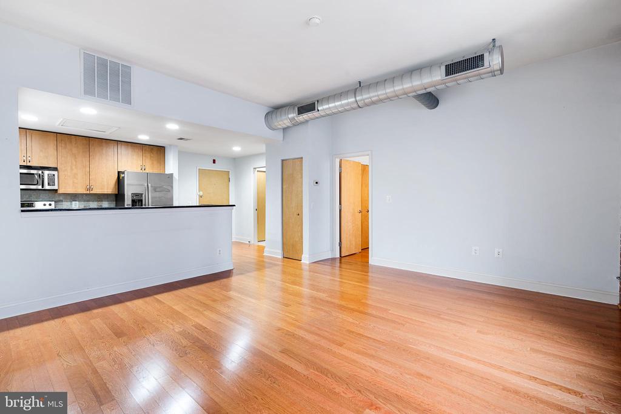
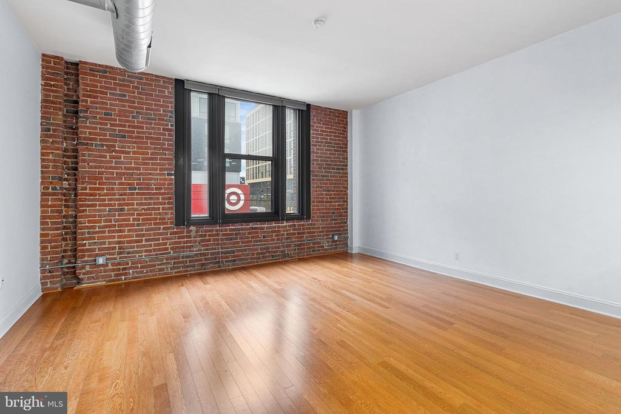
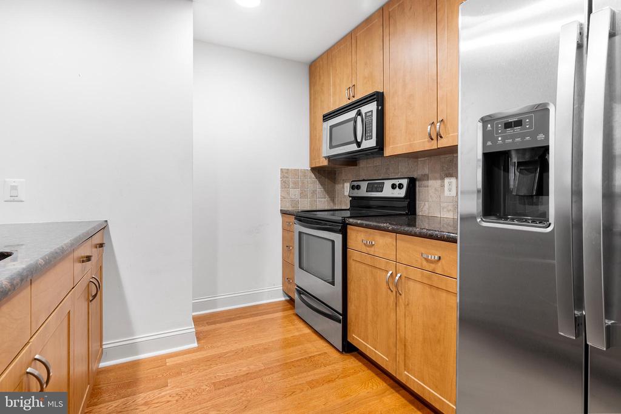
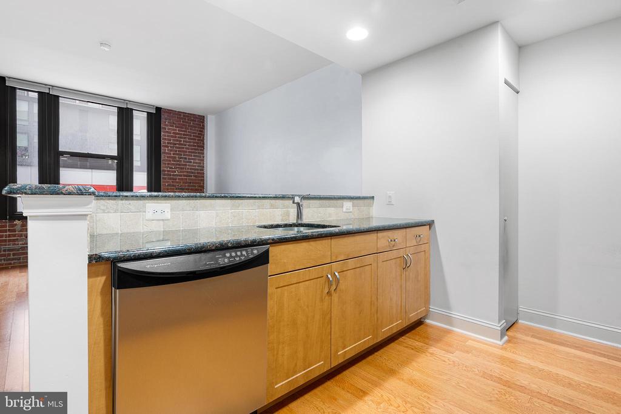
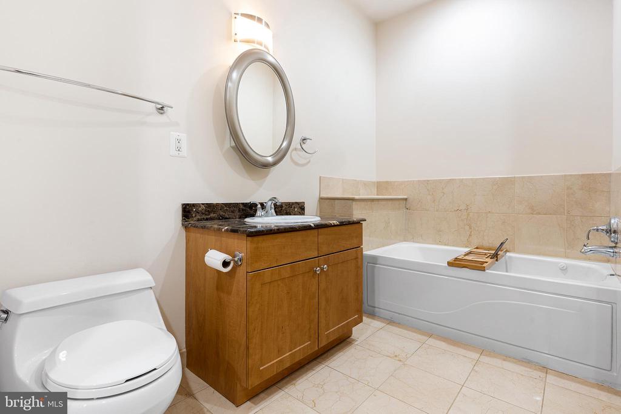
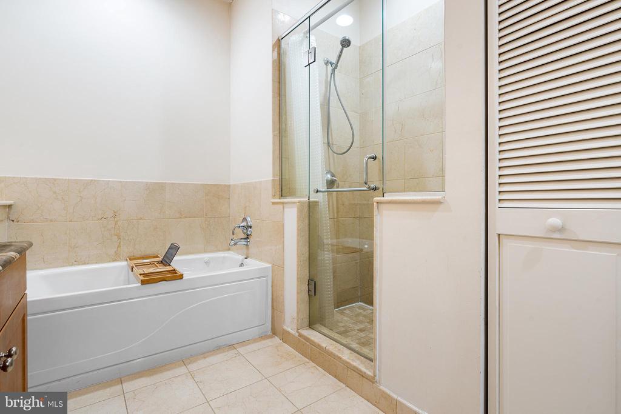
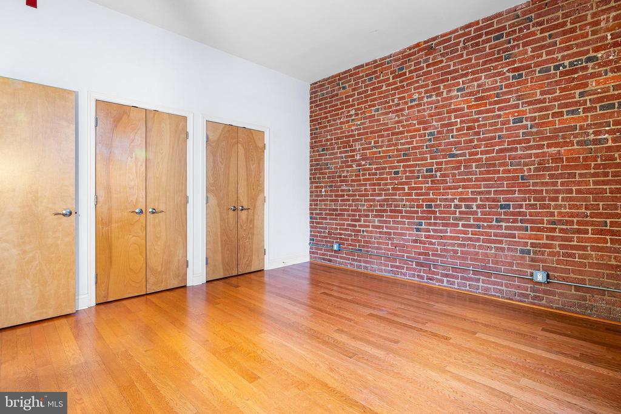
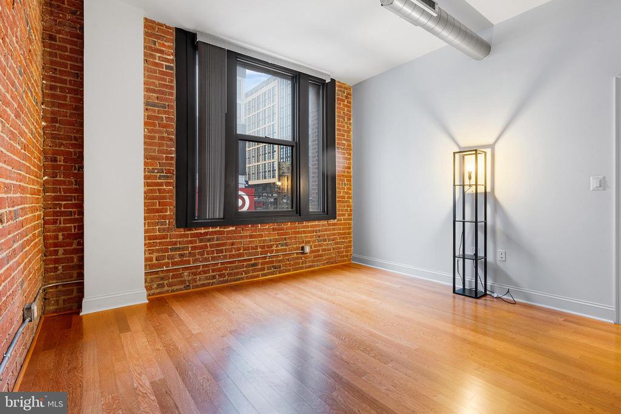
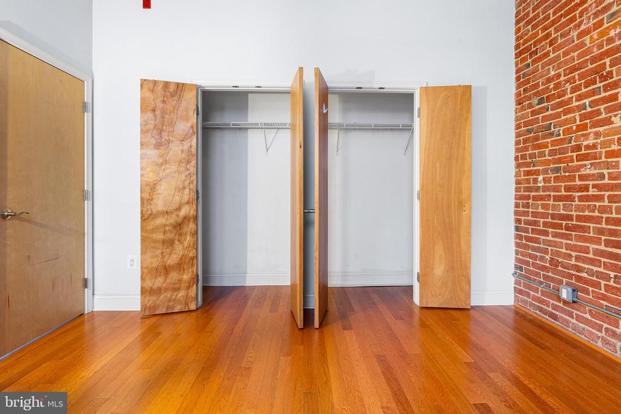
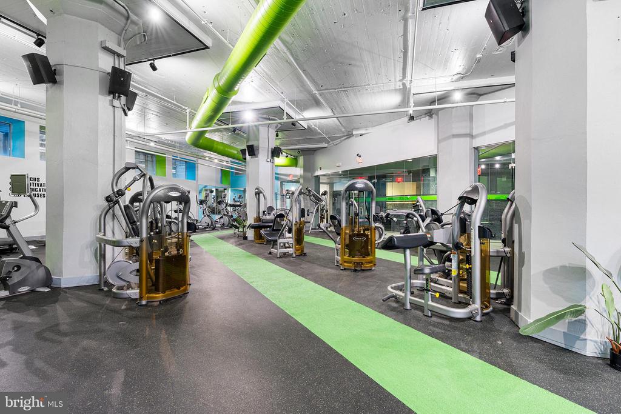
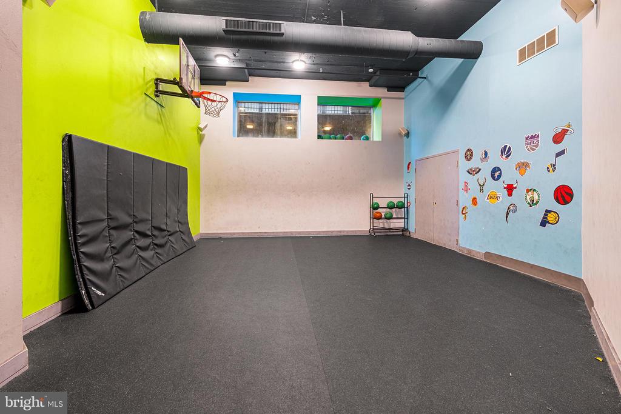
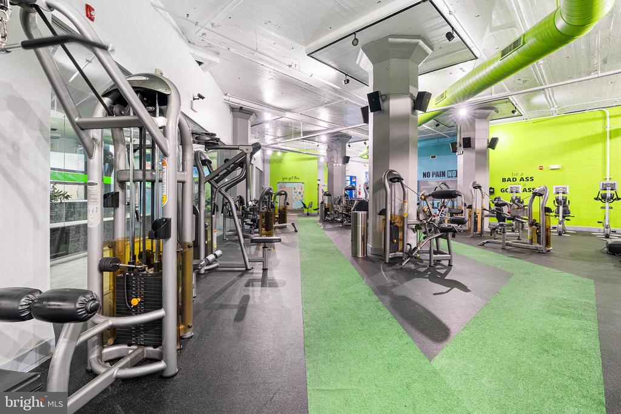
Welcome home to this bright and airy second-floor one-bedroom at the Marine Club. This spacious unit features oversized windows, exposed brick, high ceilings, hardwood floors, a large kitchen with ample counter and cabinet space, a dishwasher, a new refrigerator (2023), newer A/C, and in-unit laundry. The generous living room easily accommodates a full sofa and dining setup. The bathroom includes both a soaking tub and a separate shower, and the oversized bedroom offers great natural light and two large closets. The Marine Club offers resort-style amenities: a 24/7 front desk, renovated fitness center with basketball hoop, beautifully landscaped courtyard with koi pond and lounge areas, and a dog run. The building is very pet-friendly. You'll love this prime location -- right across the street from Target, Sprouts, Giant, Chipotle, and Good Wine & Spirits, plus steps to public transportation and just a 15-minute walk to Center City. Excellent value under $1,600/month! Don't miss your opportunity to call the Marine Club home.
Garage parking available for approx. $230/month (waitlist).

1
bed

1
bath

742 Sq.Ft. LIVING AREA

Jordon Hafetz

Jordon Hafetz

Features & Amenities

Interior

  • total bedrooms1
  • Total bathroom1
  • full bathroom1
  • Laundry room Dryer In Unit, Washer In Unit
  • Flooring Hardwood
  • APPLIANCES Built-In Microwave, Built-In Range, Dishwasher, Disposal, Refrigerator, Stove, Oven - Self Cleaning
  • other interior Features Breakfast Area, Butlers Pantry, Elevator, Combination Dining/Living, Wood Floors, Bathroom - Jetted Tub, Floor Plan - Traditional, Pantry

Area & Lot

  • Status Leased
  • Date Leased January 10, 2026
  • Living Area742 Sq.Ft.
  • Total Area742 Sq.Ft.
  • MLS® IDPAPH2561274
  • TypeResidential
  • YEAR BUILT1900
  • NeighborhoodSouth Philadelphia
  • Architecture StylesUnit/Flat
  • School DistrictTHE SCHOOL DISTRICT OF PHILADELPHIA

Exterior

  • STORIES1
  • water SourcePublic
  • PoolNo Pool
  • parkingOn Street
  • HEAT TYPEForced Air
  • AIR CONDITIONINGCentral A/C
  • sewerPublic Sewer
  • Disability FeaturesElevator
  • HOA AmenitiesFitness Center, Common Grounds, Concierge, Elevator, Exercise Room, Spa, Dog Park
  • security FeaturesDesk in Lobby, Doorman

Financial

  • Lease Price$1,550/mo
  • Zoning I2

South Philadelphia

Explore

Work With Us

We believe that sellers and buyers are best represented by dedicated, licensed professionals who are faithful to the REALTOR® Code of Ethics. We are committed to the continued education of our agents and staff with latest technology, market knowledge and hands-on Broker management.

Follow Me on Instagram