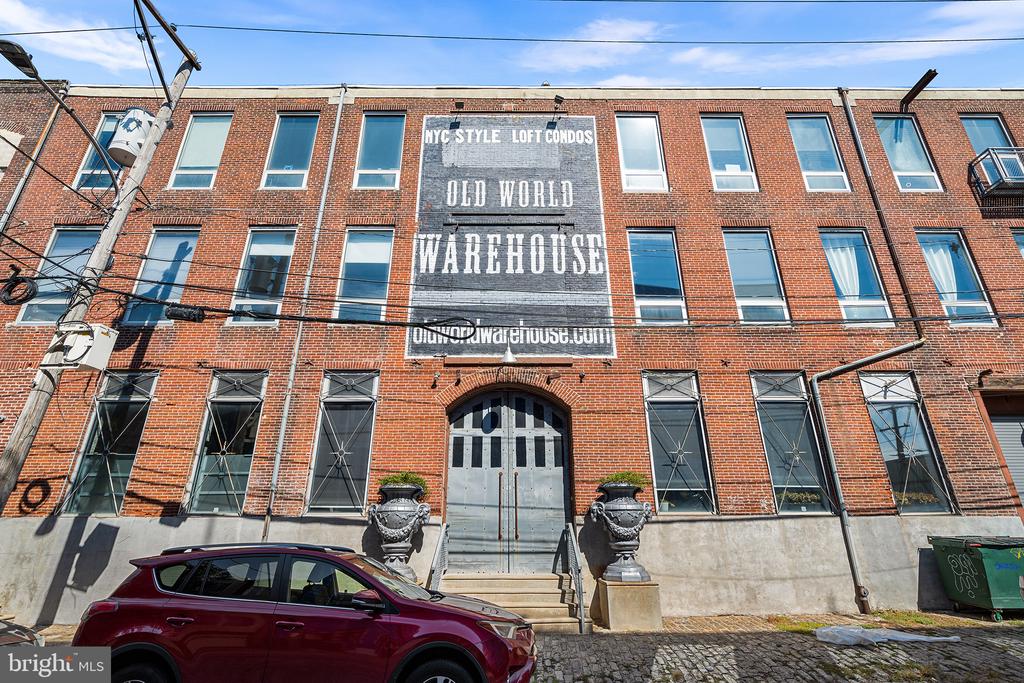
1100 SHACKAMAXON STREET Unit: 2F
SEE ALL PHOTOS
1100 SHACKAMAXON STREET Unit: 2F
For Sale

1100 SHACKAMAXON STREET Unit: 2F

1100 SHACKAMAXON STREET Unit: 2F, PHILADELPHIA, PA 19125

$420,000
Step inside and leave the ordinary behind.
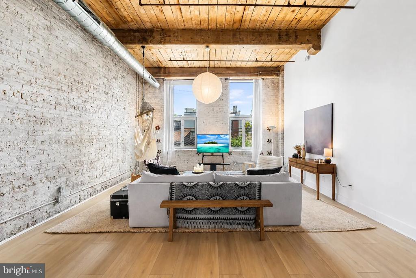
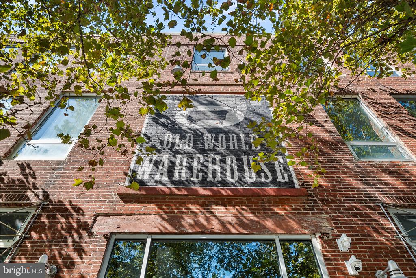
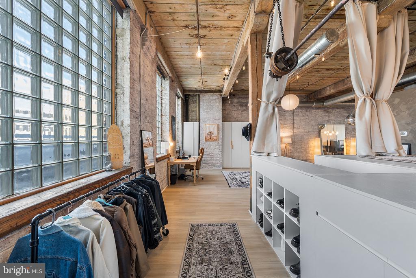
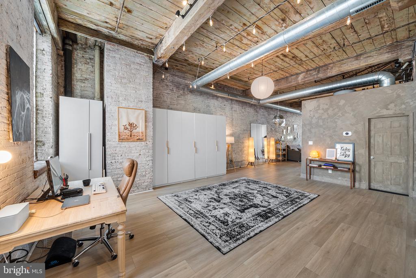
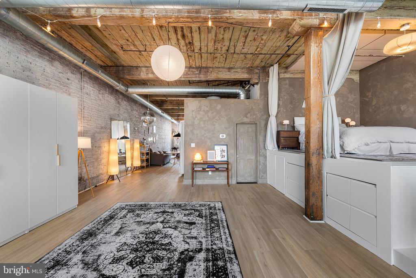
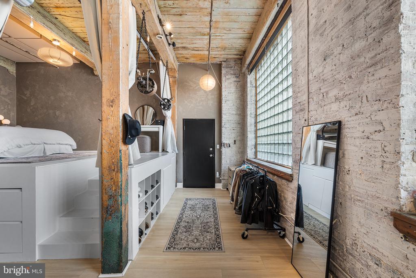
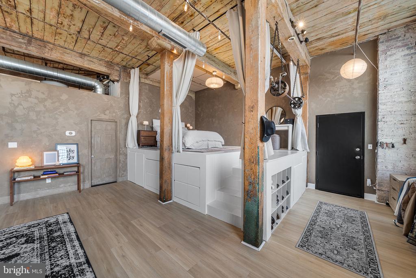
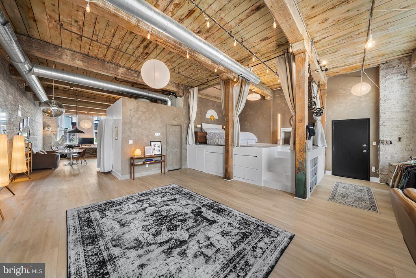
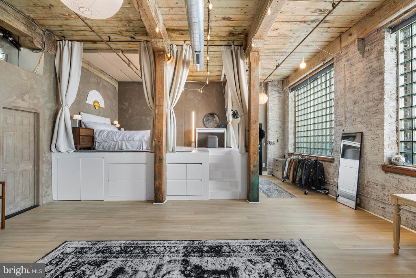
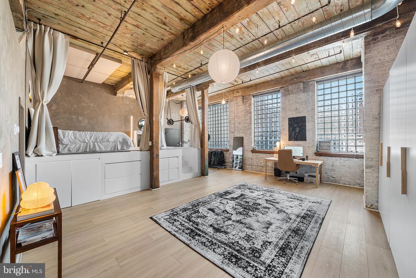
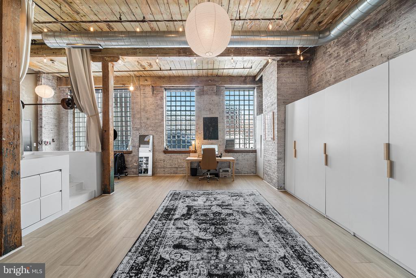
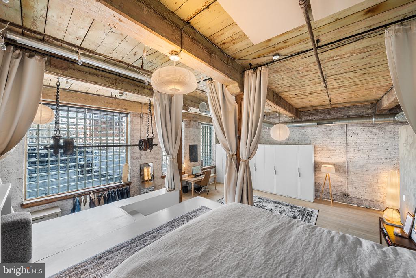
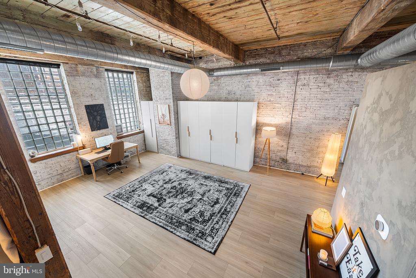
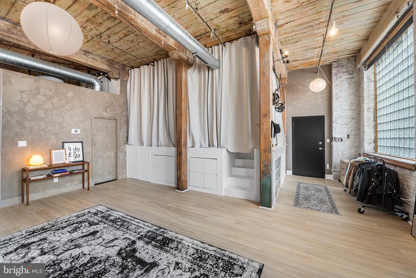
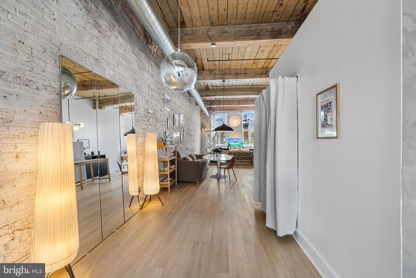
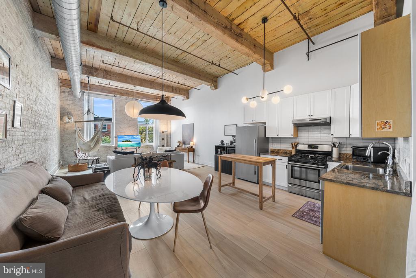
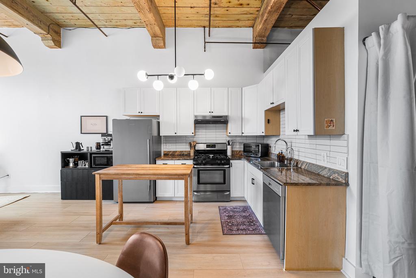
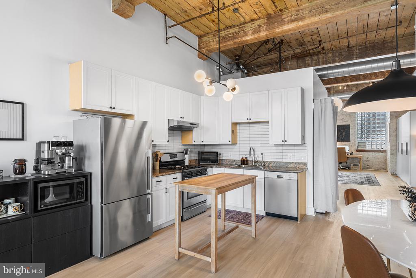
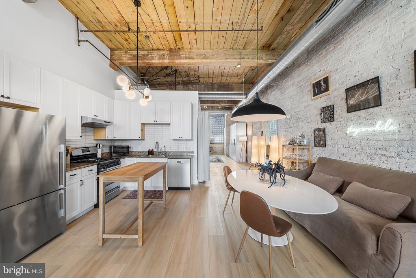
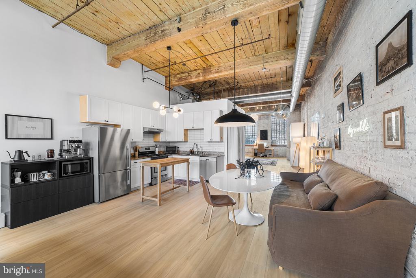
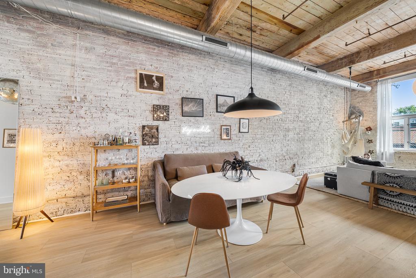
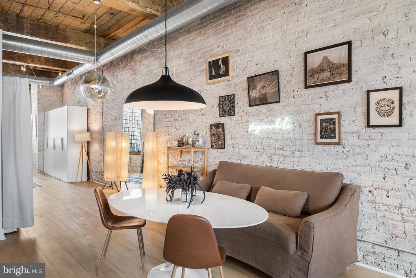
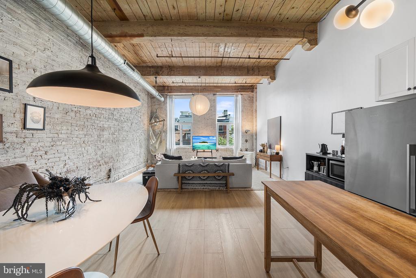
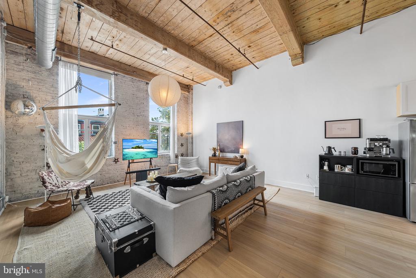
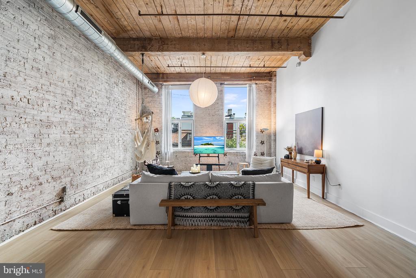
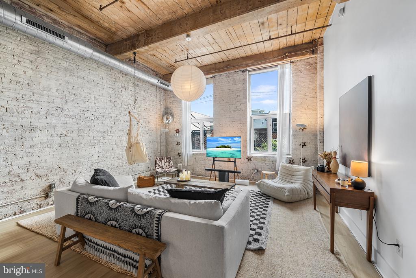
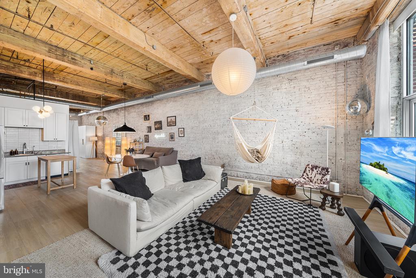
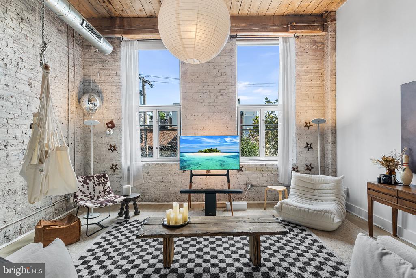
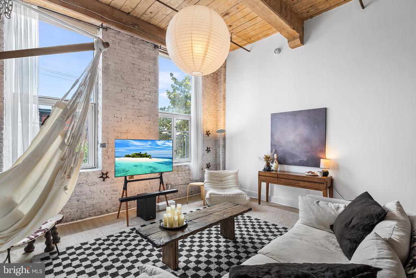
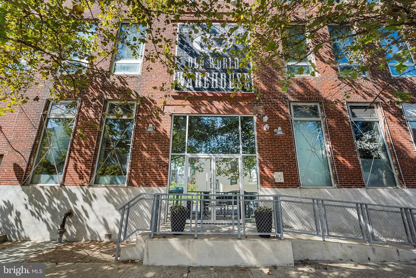
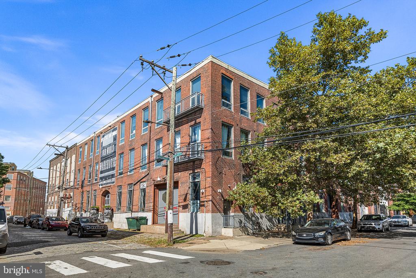
Tucked inside Fishtown's Old World Warehouse, this rare 1,401-square-foot industrial loft is everything you've been searching for, all vibes no stress. The first impression is volume: 14-foot ceilings rise overhead, while dramatic 10-foot windows pull natural light across exposed brick, original oak beams, and an expansive open floor plan. Raw architectural details meet a distinctly modern edge, creating a space that feels equal parts historic warehouse and design-forward city retreat.
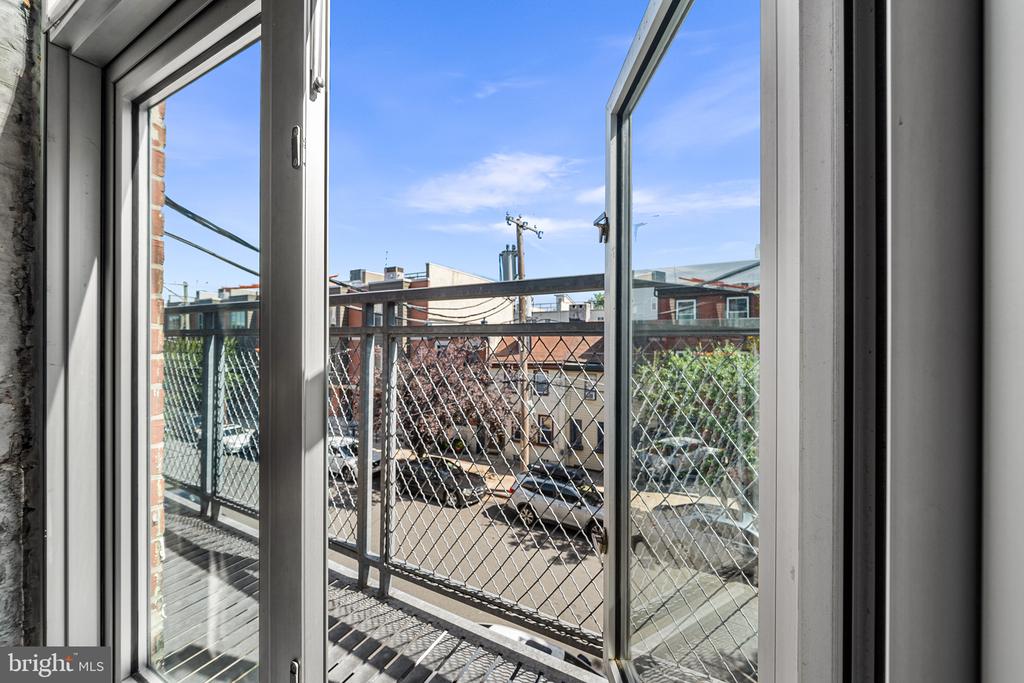
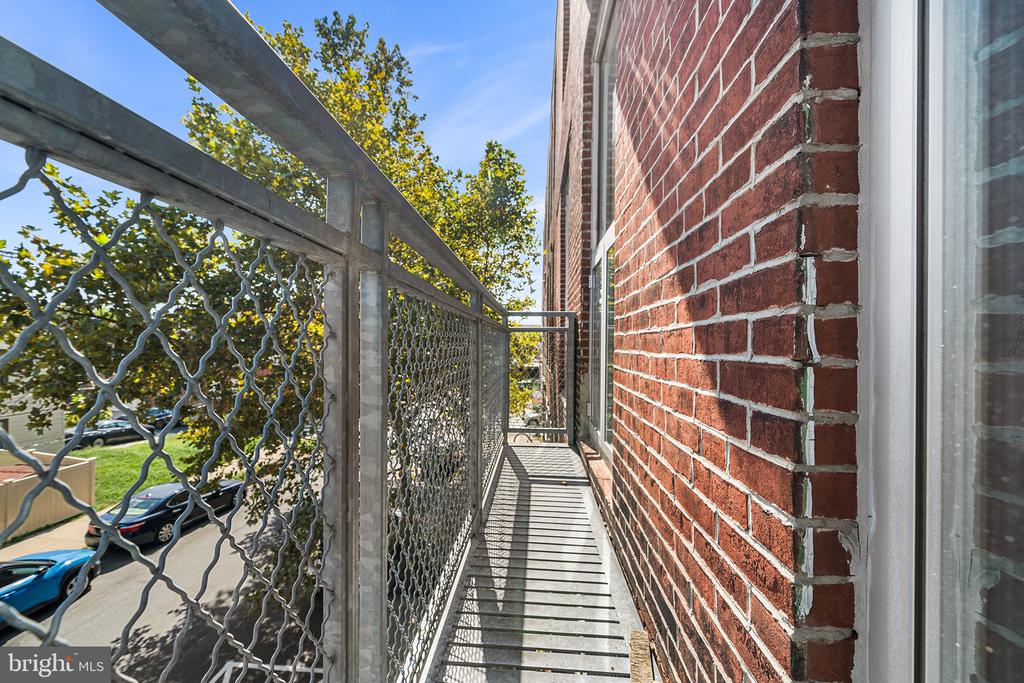
Move through the open living space and the kitchen reveals itself naturally, sleek stainless-steel appliances, a dishwasher, and a refrigerator with drawer freezer set against the loft's original textures. The proportions invite you to linger with plenty of room for a full dining table and chairs. A Juliet balcony opens from the living area, bringing in fresh air and a little bit of the city beyond.
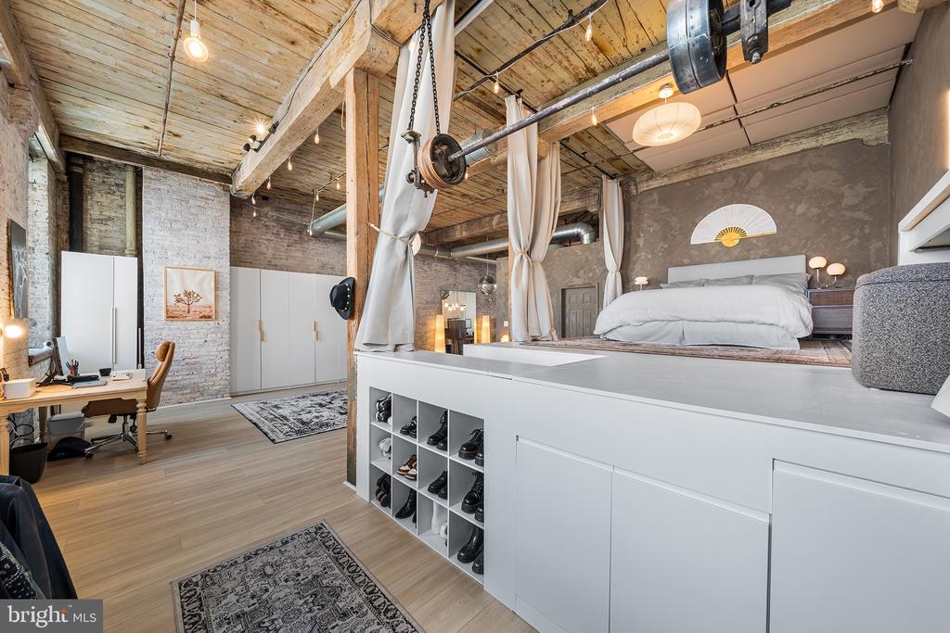
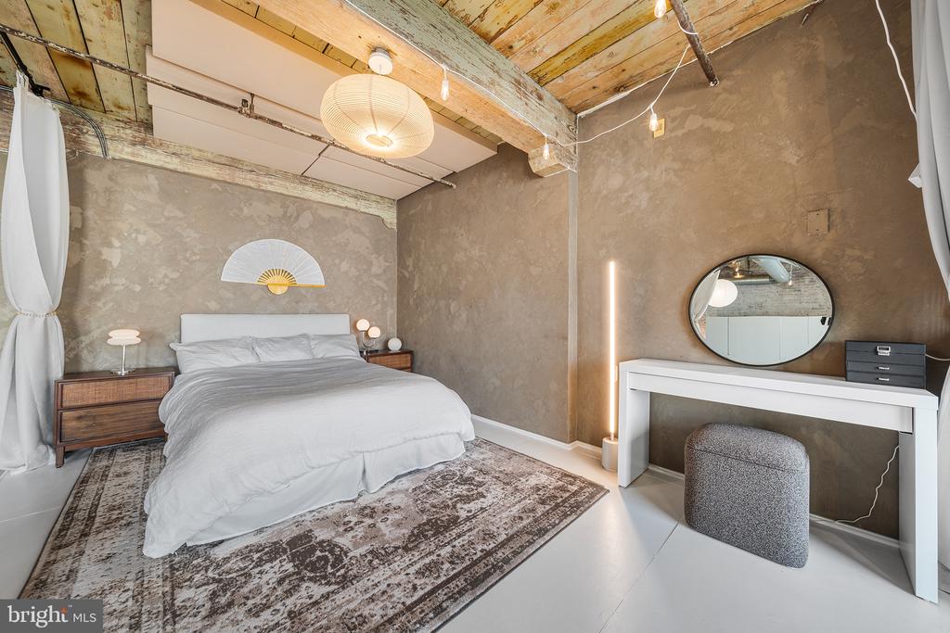
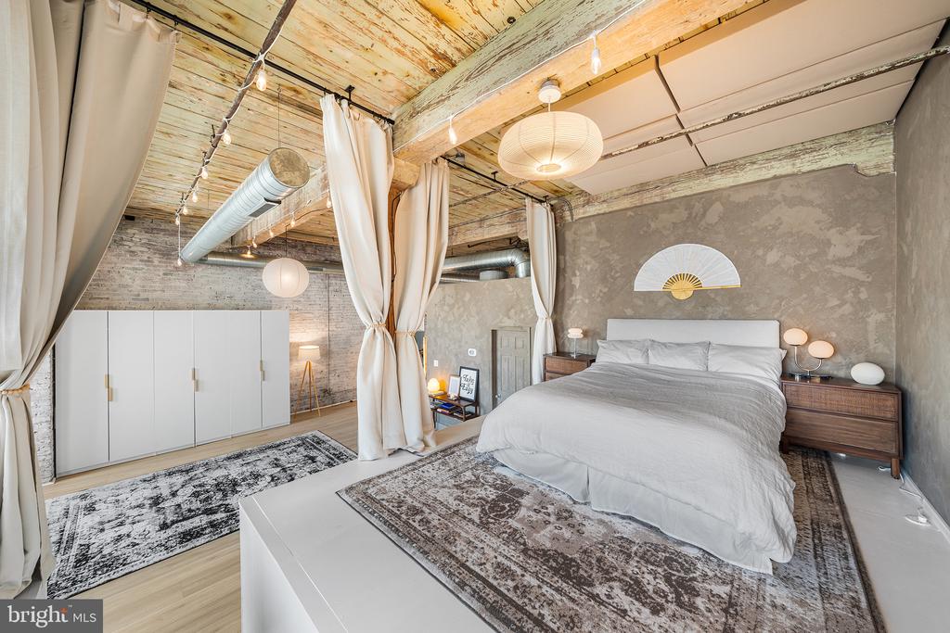
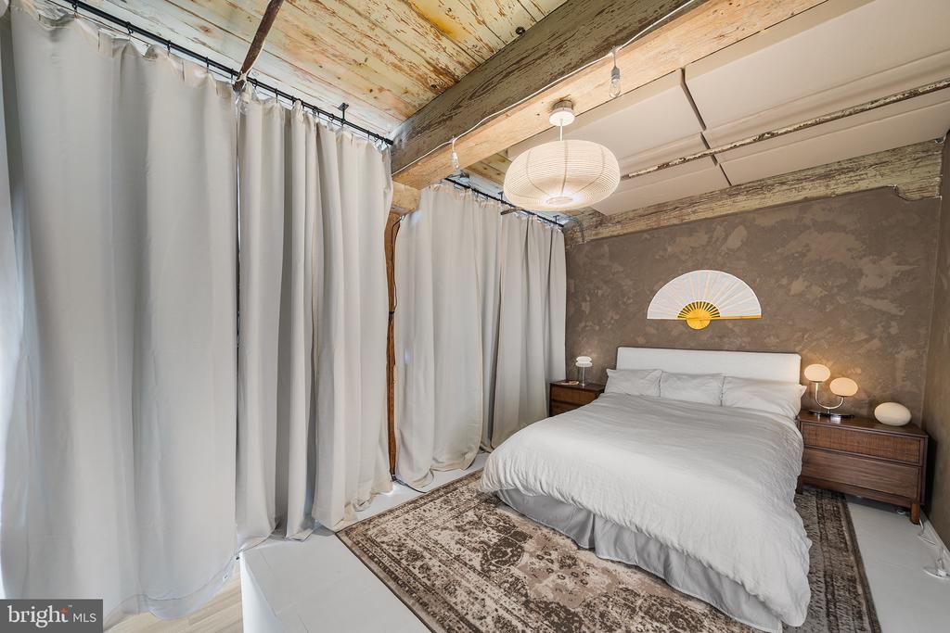
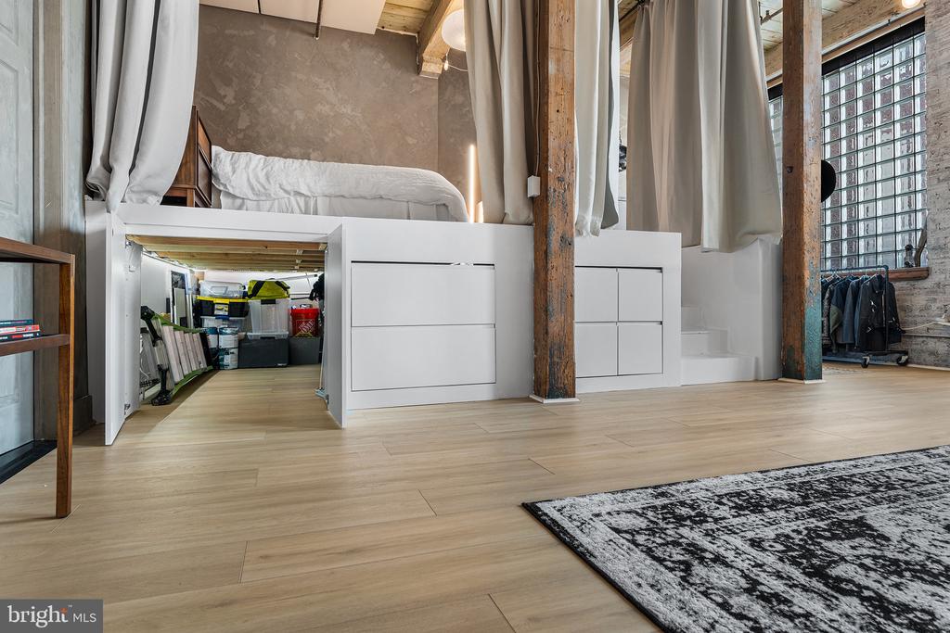
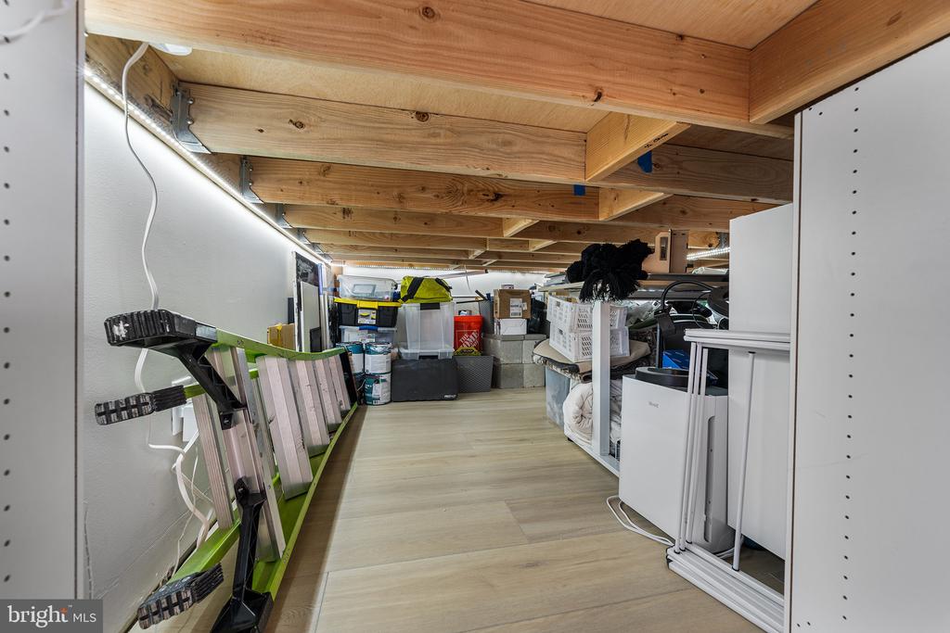
Then, tucked above it all, the sleeping platform changes the mood. Climb up, draw the blackout curtains, and the loft becomes something entirely different: intimate, quiet, and cocoon-like. Beneath the platform, custom drawers and storage have been thoughtfully integrated into the design, with additional concealed space for luggage, camping gear, seasonal belongings, and everything else you would rather keep out of sight.
And despite the drama of the current open layout, there is plenty of room to make the space your own. At approximately 1,400 square feet, the loft could easily be reimagined to create two separate bedrooms, a home office, or whatever configuration fits your lifestyle.
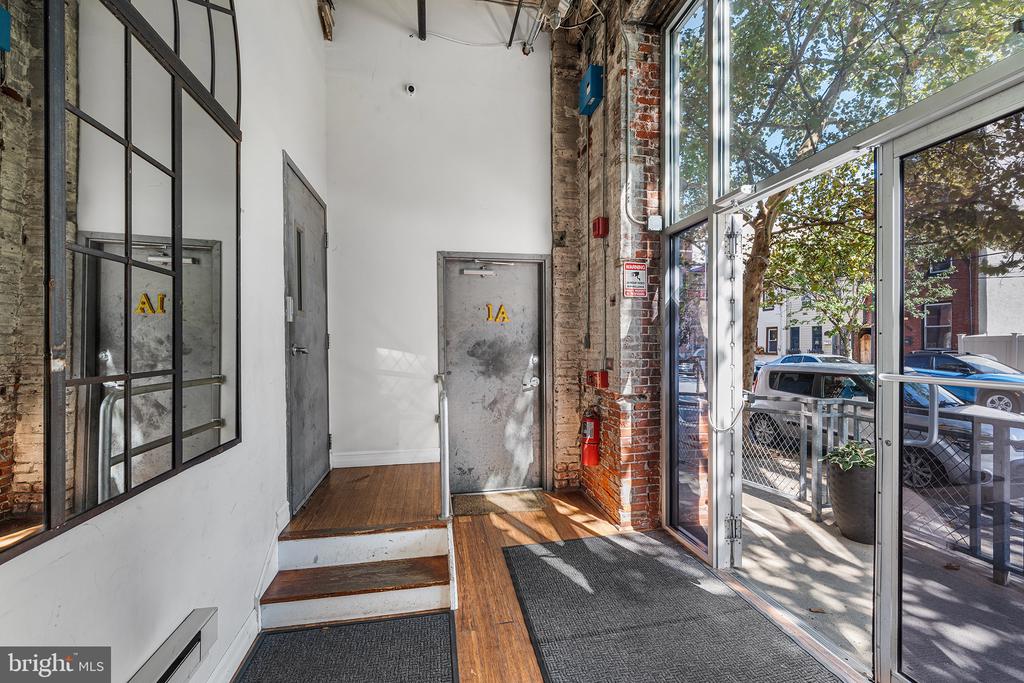
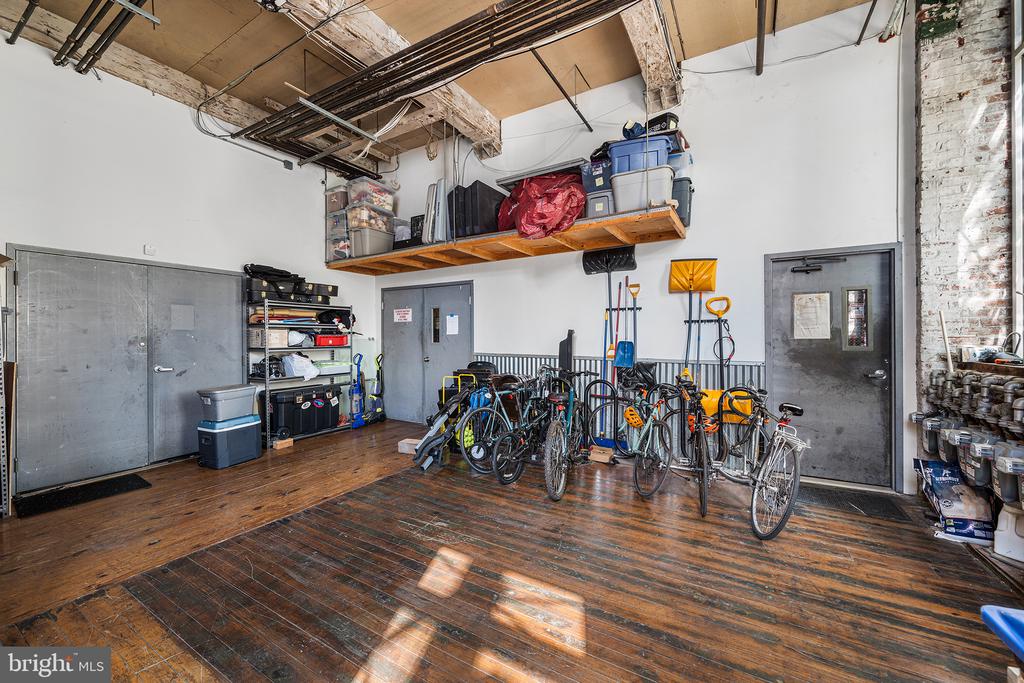
The building itself keeps things wonderfully functional, with a large freight elevator for moving day and a shared storage area, secure digital entry, and city permit parking on nearby streets.
Outside your door, Fishtown and Northern Liberties unfold around you. Coffee at Gilda's. Dinner at Mulherin's. Catch the game at Frankford Hall. Drinks and vintage finds at Secondhand Ranch. Live music at Johnny Brenda's, Black Squirrel Club, or The Fillmore. A picnic at Penn Treaty. Cocktails at R&D. And when it's time to move, there's no shortage of options: yoga, Pilates, weightlifting, and fitness studios are all close at hand. Here, the neighborhood feels less like a backdrop and more like an extension of the home.The Market-Frankford Line is about a five-minute walk, and the bridges to New Jersey are less than ten minutes by car.
Industrial bones. Soft shadows. Unexpected details. A little edge. This is not a loft that asks you to imagine what it could be. It already has a point of view.

1
bed

1
bath

1,401 Sq.Ft. LIVING AREA

Melissa LeGaspi

Melissa LeGaspi

Features & Amenities

Interior

  • total bedrooms1
  • Total bathroom1
  • full bathroom1
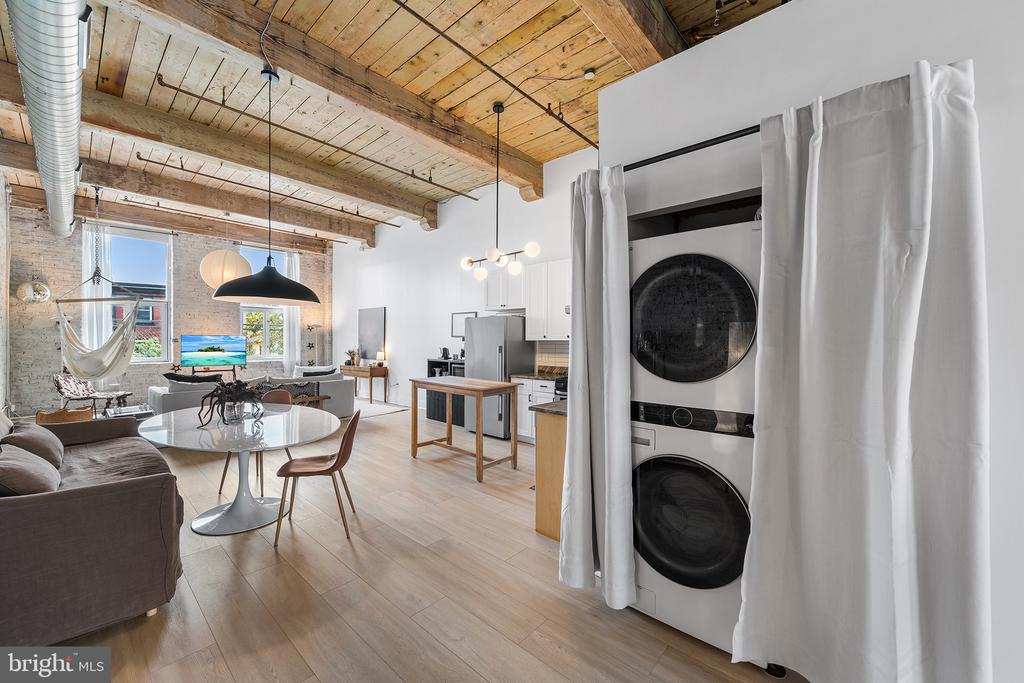
  • Laundry room Main Floor, Washer In Unit, Dryer In Unit
  • APPLIANCES Dishwasher, Refrigerator, Stainless Steel Appliances, Washer/Dryer Stacked
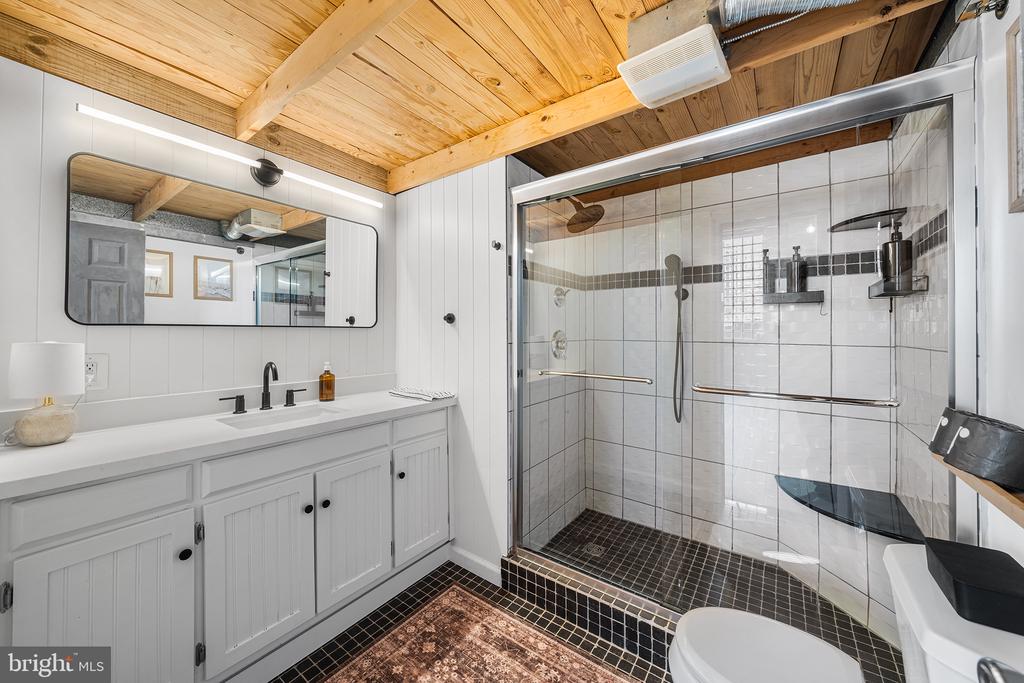
  • other interior Features Bathroom - Walk-In Shower, Combination Dining/Living, Combination Kitchen/Dining, Combination Kitchen/Living, Entry Level Bedroom, Exposed Beams, Floor Plan - Open

Area & Lot

  • Status For Sale
  • Living Area1,401 Sq.Ft.
  • Total Area1,401 Sq.Ft.
  • MLS® IDPAPH2663270
  • TypeResidential
  • YEAR BUILT1863
  • NeighborhoodFishtown
  • Architecture StylesConverted Dwelling, Loft, Unit/Flat
  • School DistrictPHILADELPHIA CITY

Exterior

  • STORIES15
  • water SourcePublic
  • PoolNo Pool
  • parkingOn Street
  • HEAT TYPEForced Air
  • AIR CONDITIONINGCentral A/C
  • sewerPublic Sewer
  • Disability FeaturesNone
  • HOA AmenitiesNone

Financial

  • Sales Price$420,000
  • Real Estate Tax $6,486/yr
  • Zoning RM1
image

Schedule a Showing

We would love to show you our beautiful property. Please select your preferred date and time below. An agent will be in touch shortly to confirm your appointment.

Schedule a Showing

We would love to show you our beautiful property. Please select your preferred date and time below. An agent will be in touch shortly to confirm your appointment.

Thank you for your interest in 1100 SHACKAMAXON STREET Unit: 2F, PHILADELPHIA, PA 19125. We are reviewing your request and will be in touch shortly!

Mortgage Calculator

Estimate your monthly mortgage payment, including the principal and interest, property taxes, and HOA. Adjust the values to generate a more accurate rate.

All estimates are provided for informational purposes only. Actual amounts may vary.
$0,000 Your Payment 20 15 65
$0,000 Your Payment

Fishtown

Most long-time residents trace their ancestry to Irish, German, and Polish Catholic immigrants.

Explore

Work With Us

We believe that sellers and buyers are best represented by dedicated, licensed professionals who are faithful to the REALTOR® Code of Ethics. We are committed to the continued education of our agents and staff with latest technology, market knowledge and hands-on Broker management.

Follow Me on Instagram