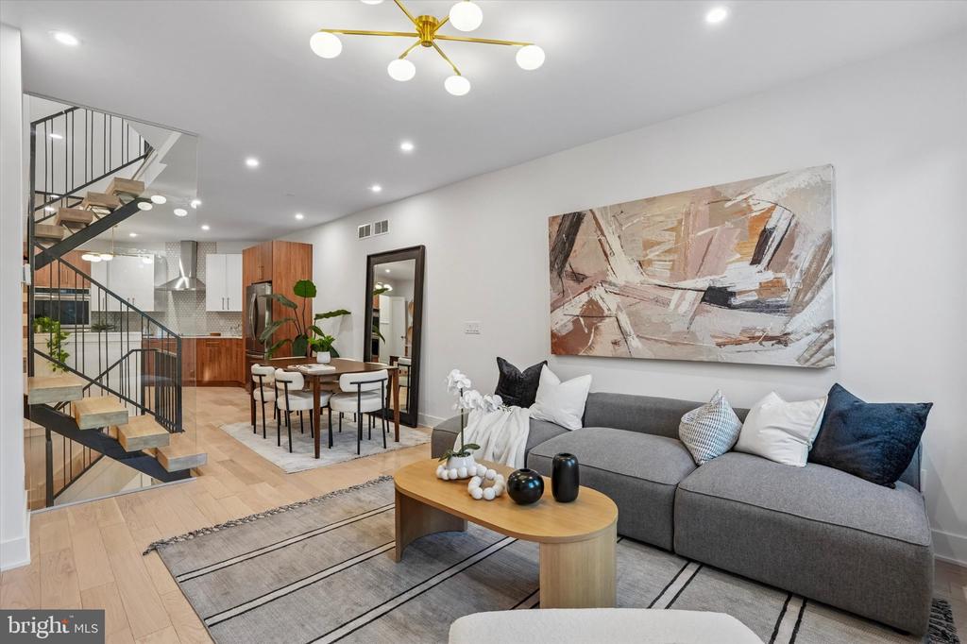
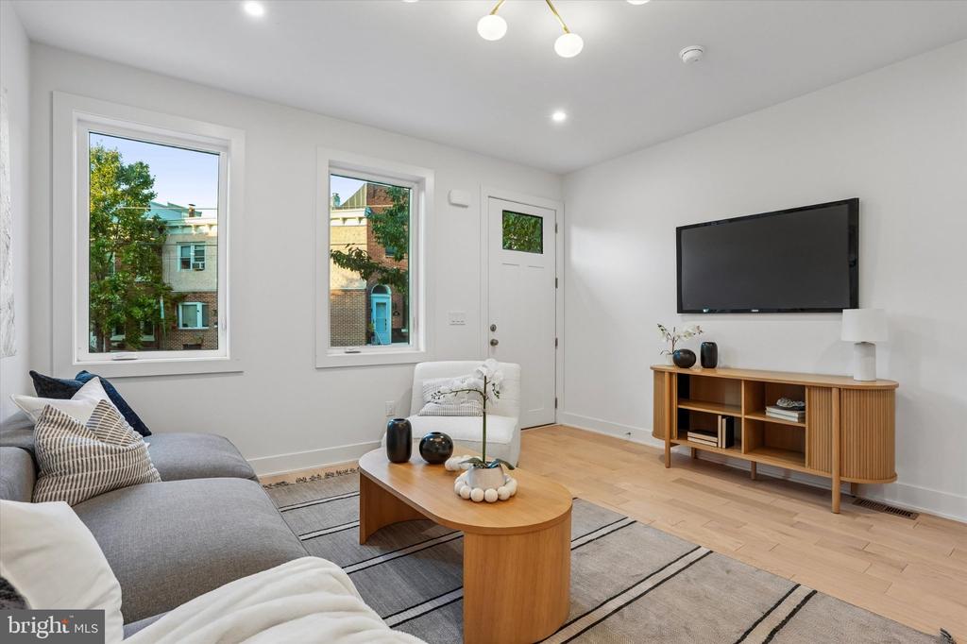
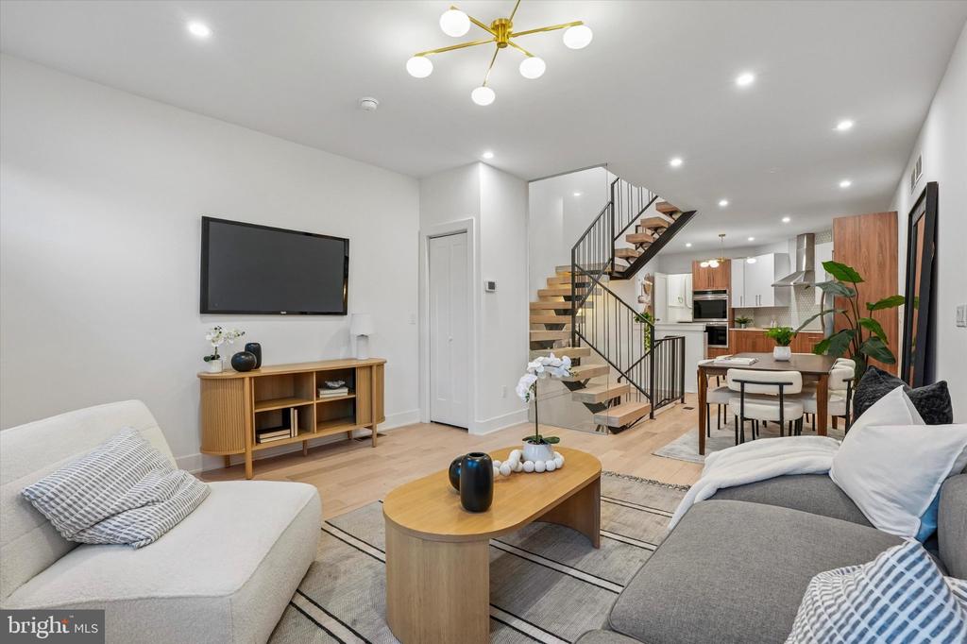
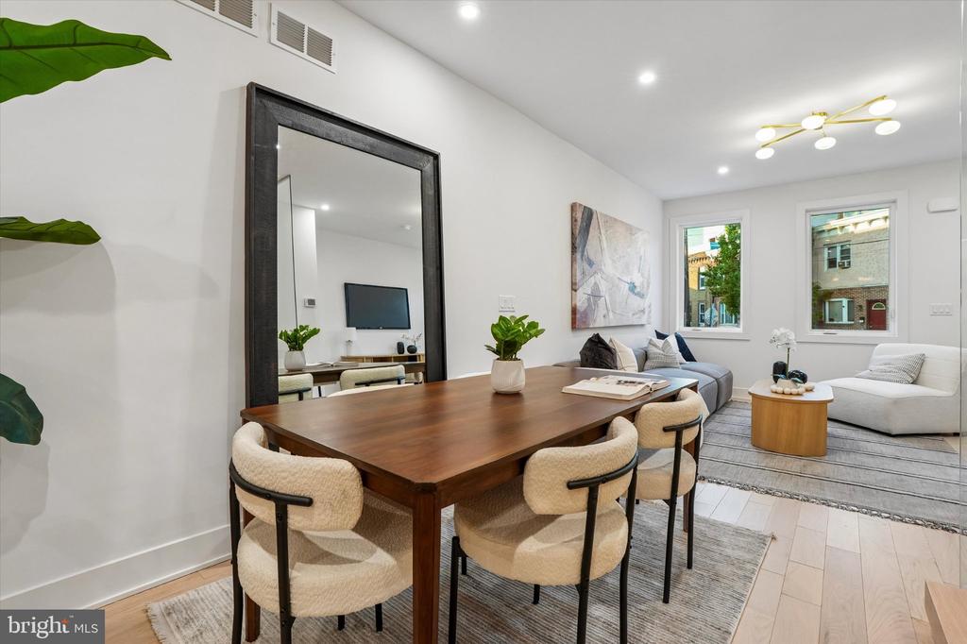
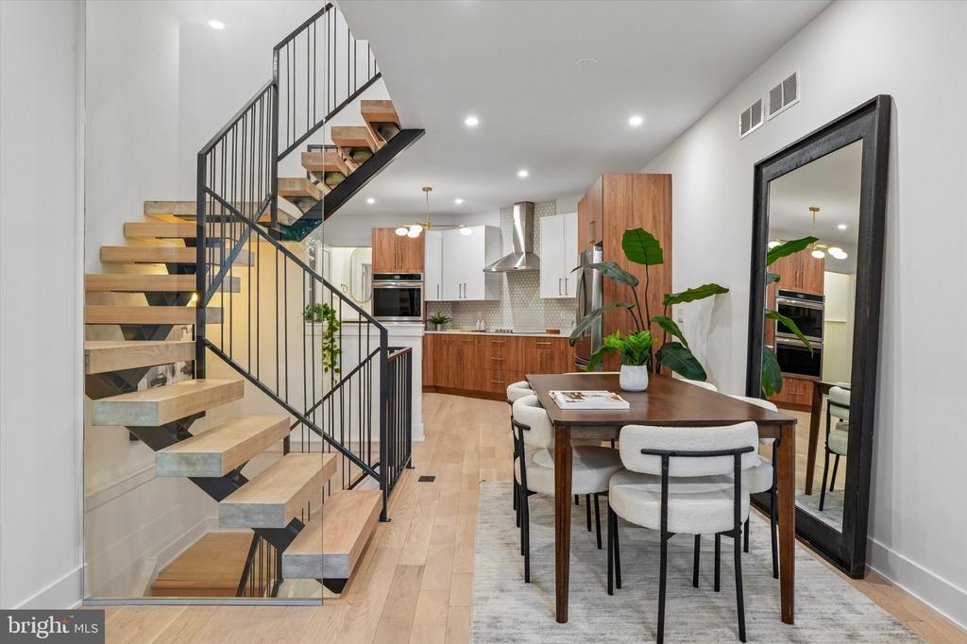
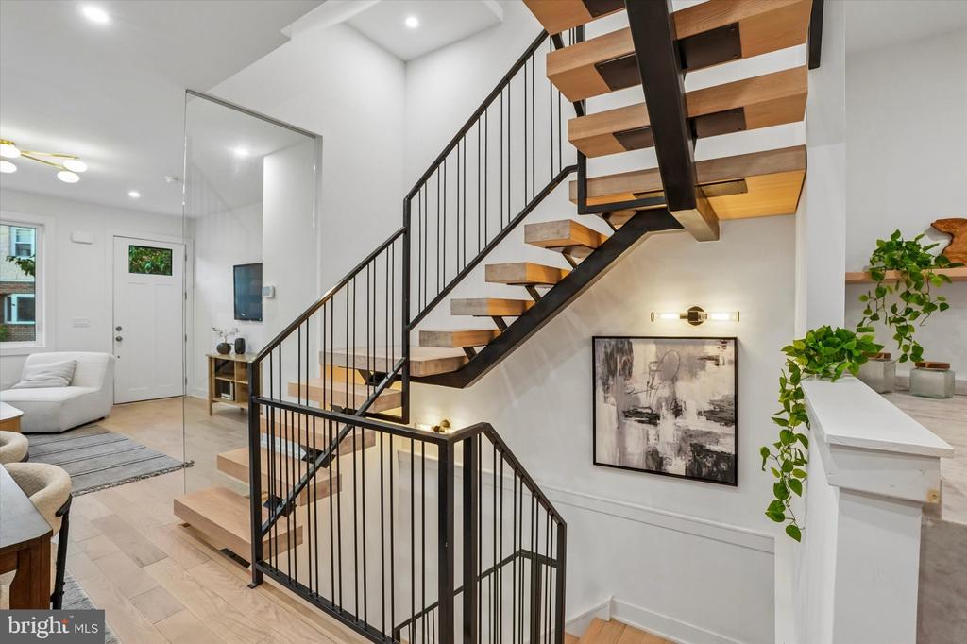
Open-plan living room with a gray sectional, abstract wall art, and floating staircase.
1122 DICKINSON STREET
SEE ALL PHOTOS
Open-plan living room with a gray sectional, abstract wall art, and floating staircase.
1122 DICKINSON STREET
Active Under Contract

1122 DICKINSON STREET

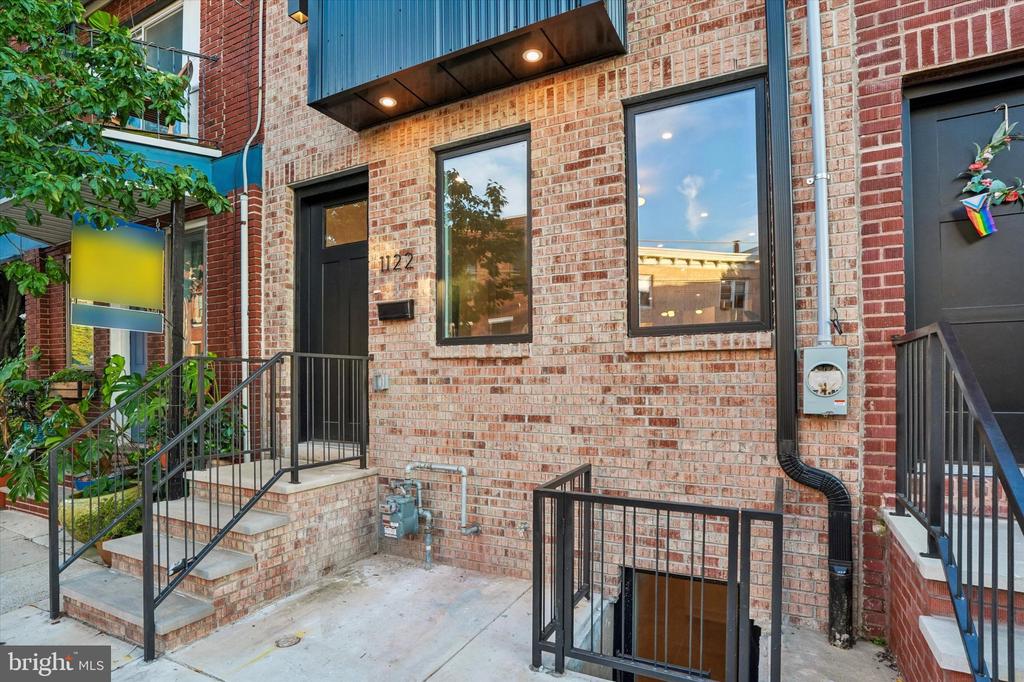
1122 DICKINSON STREET, PHILADELPHIA, PA 19147

$775,000
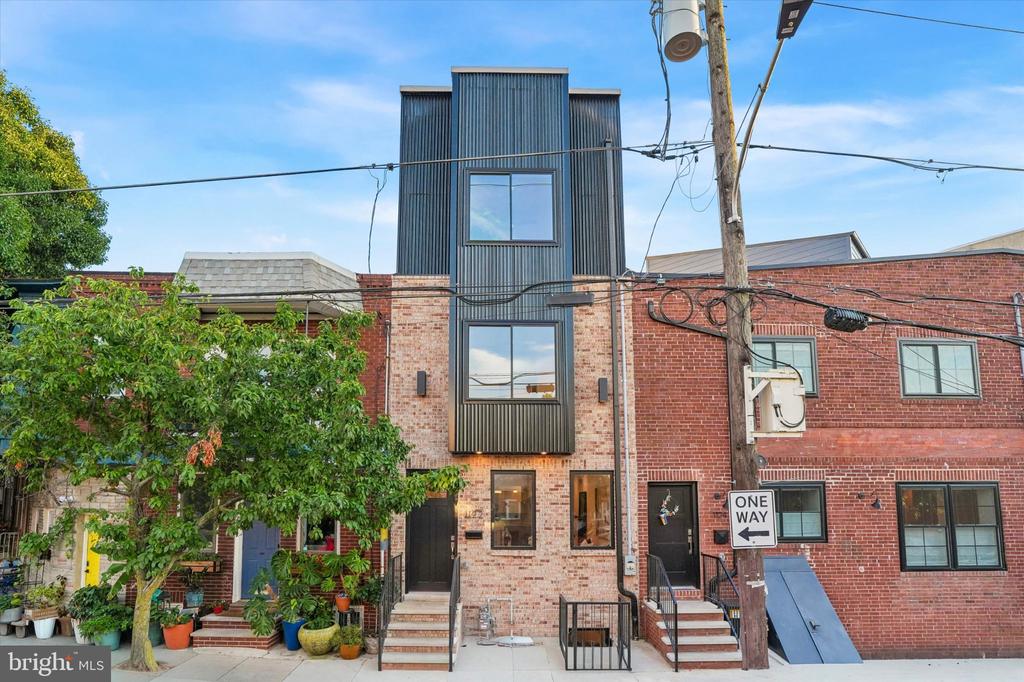
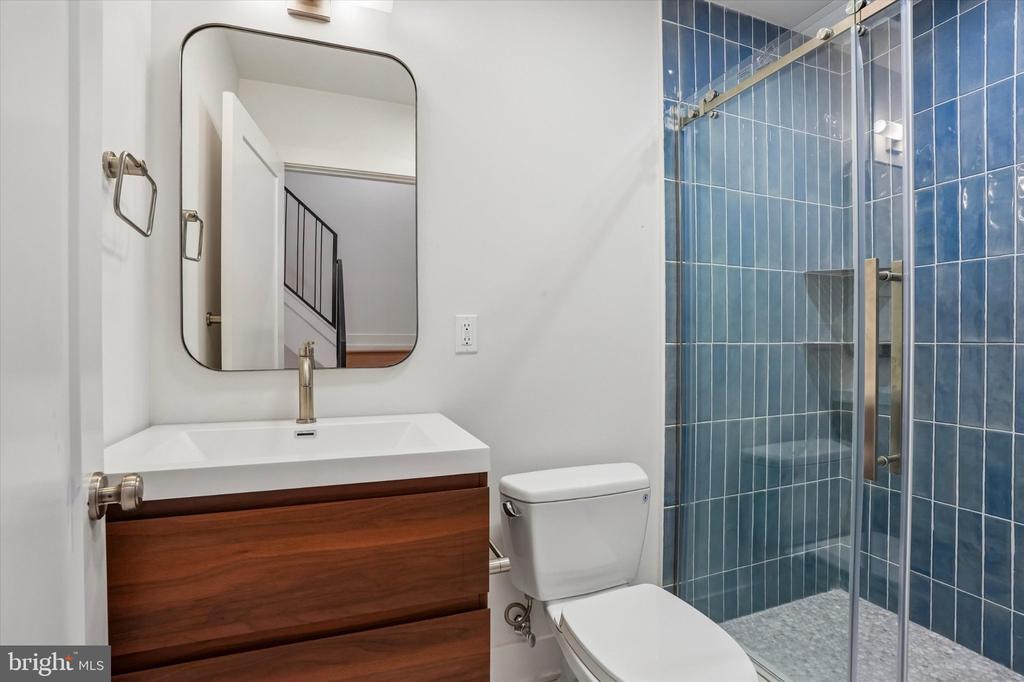
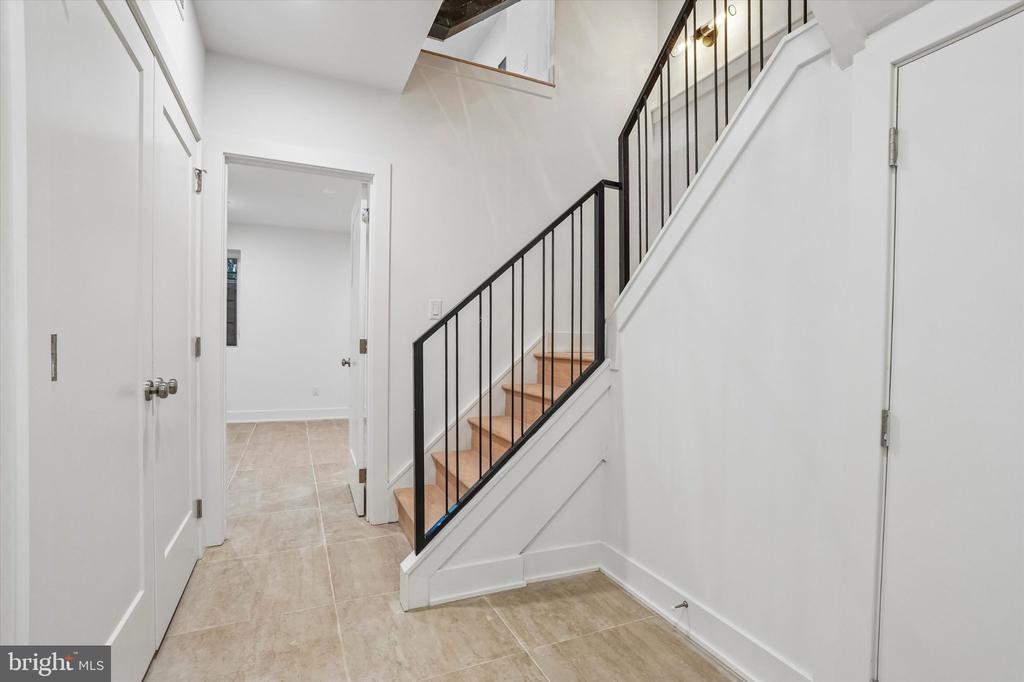
Beautiful new construction offering three spacious stories plus a fully finished basement. This thoughtfully designed home features four bedrooms, three and a half bathrooms, hardwood floors throughout, and two separate central air-conditioning units--one servicing the basement and first floor and the other servicing the second and third floors.

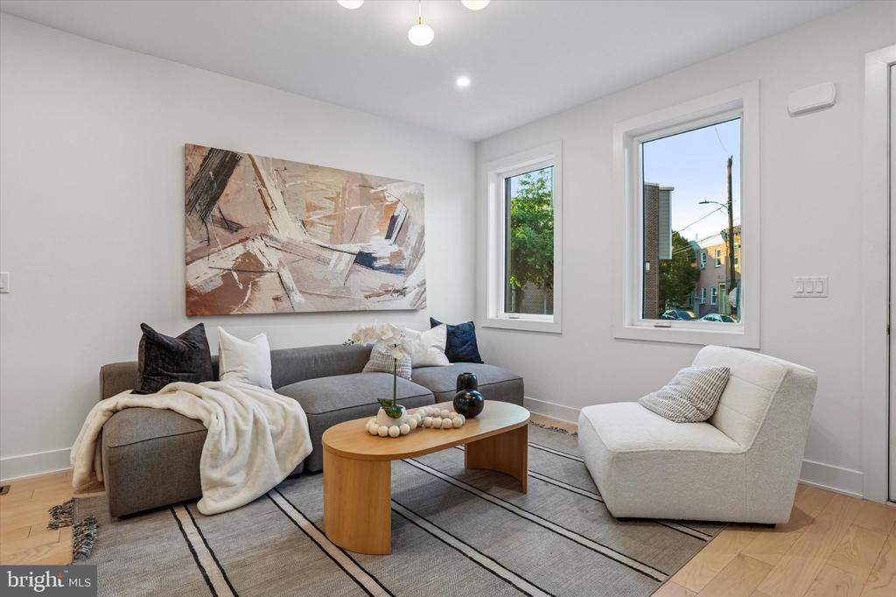
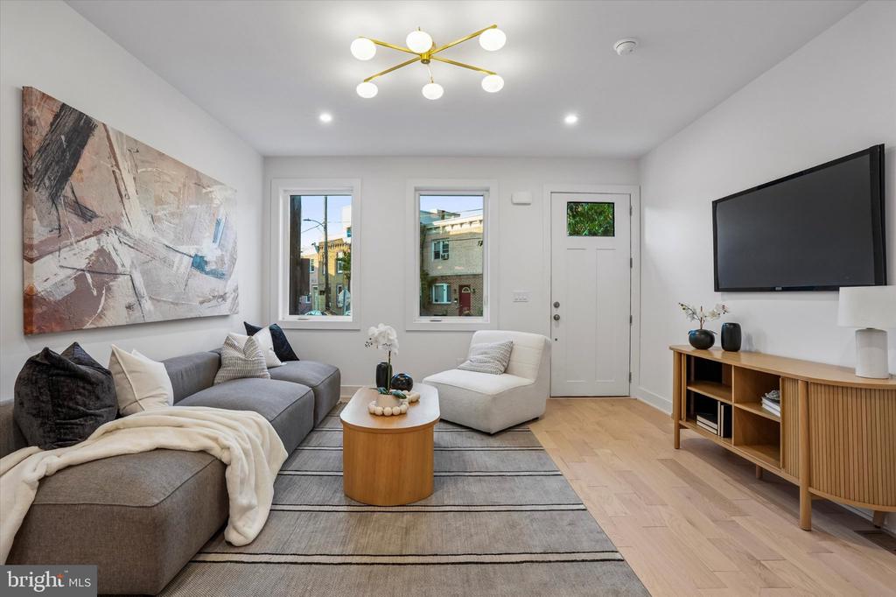
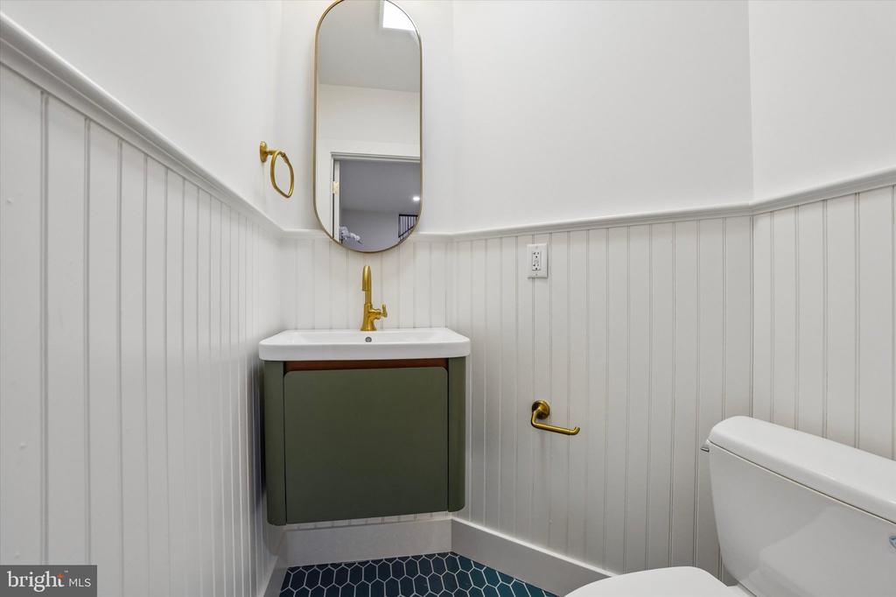
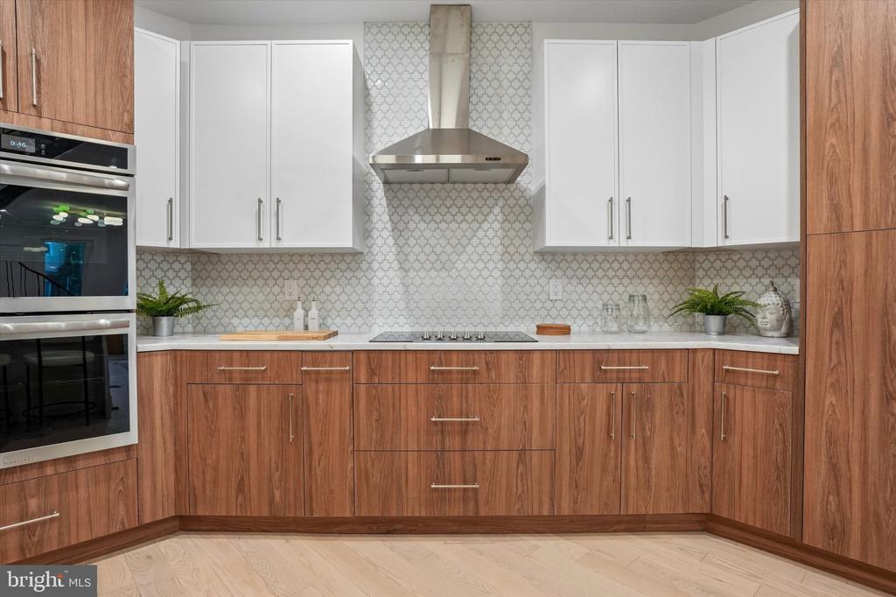
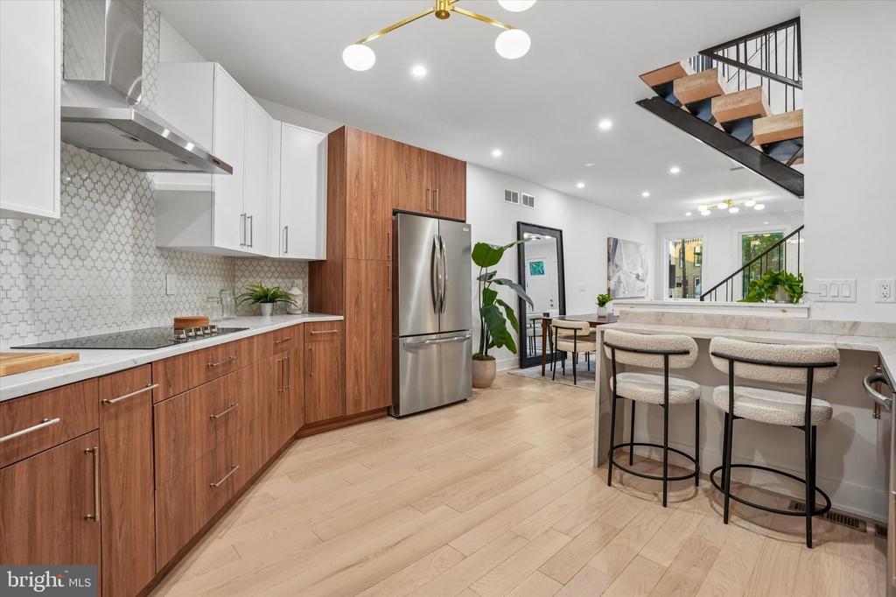
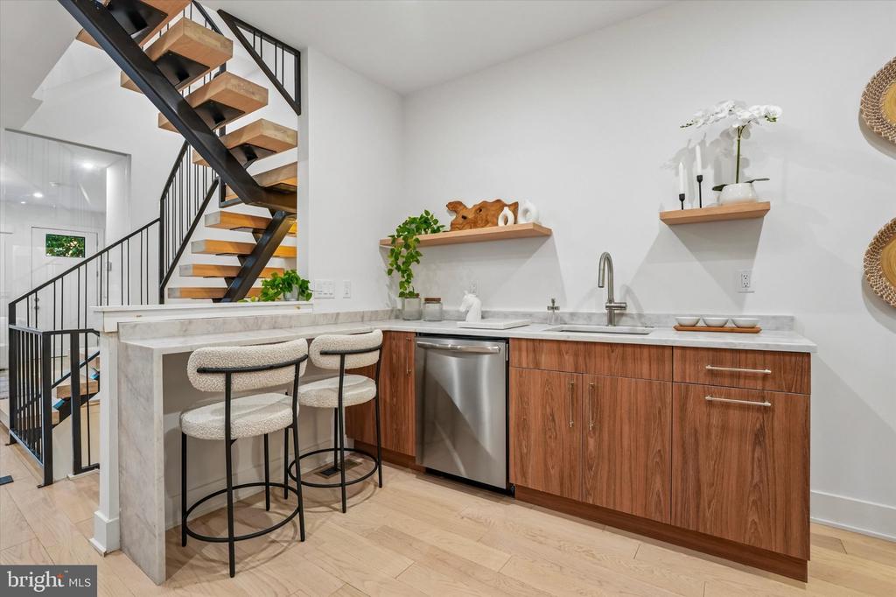
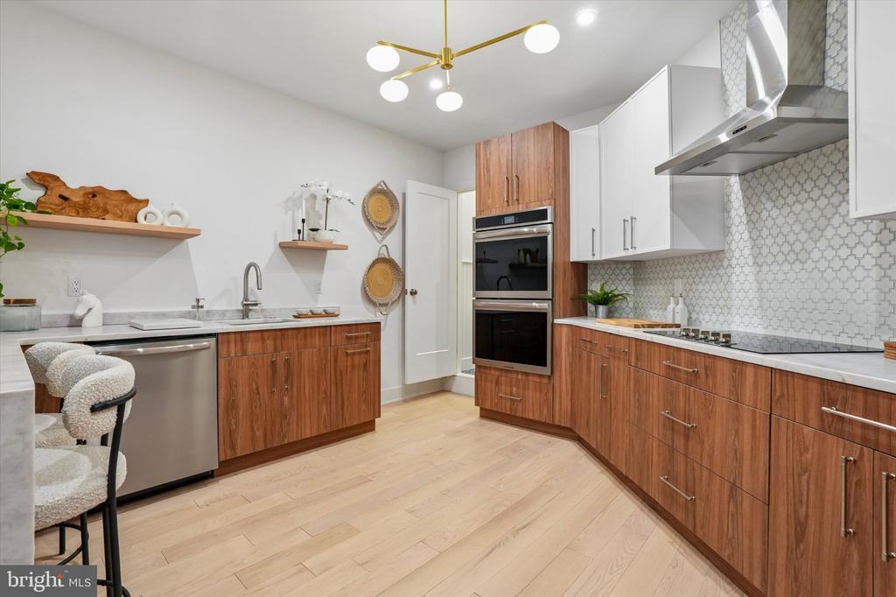
The first floor has an inviting open layout with a living room, dining area, and full-size kitchen equipped with double ovens. A stylish powder room completes this level.

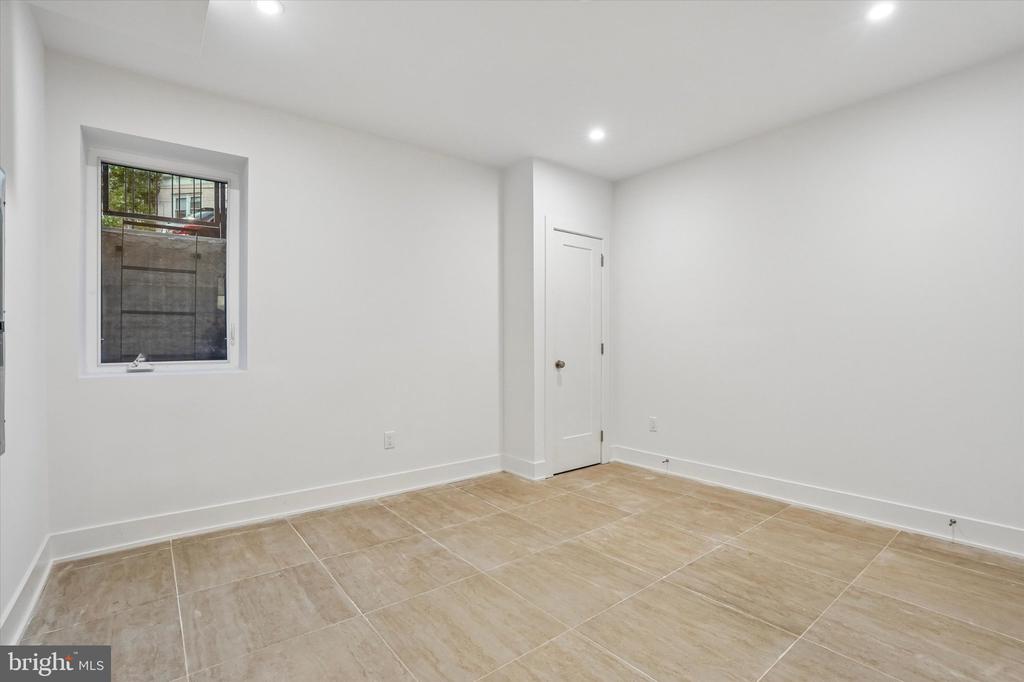
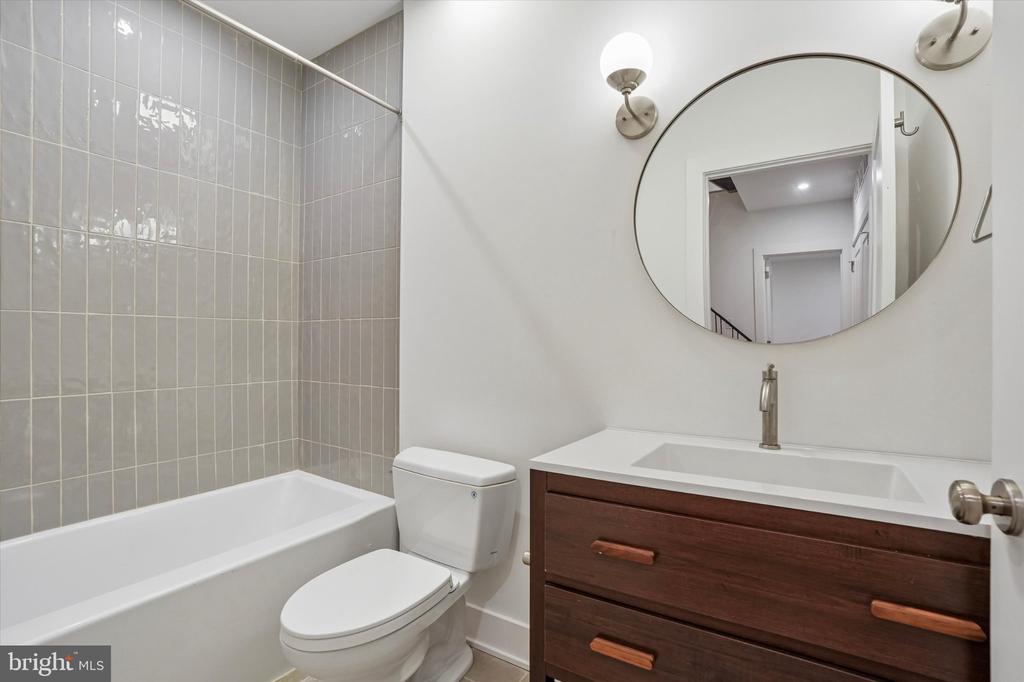
The finished lower level includes a private bedroom, full bathroom, mechanical room, plenty of storage, and flexible space for guests,/token a home office, or an additional living area.

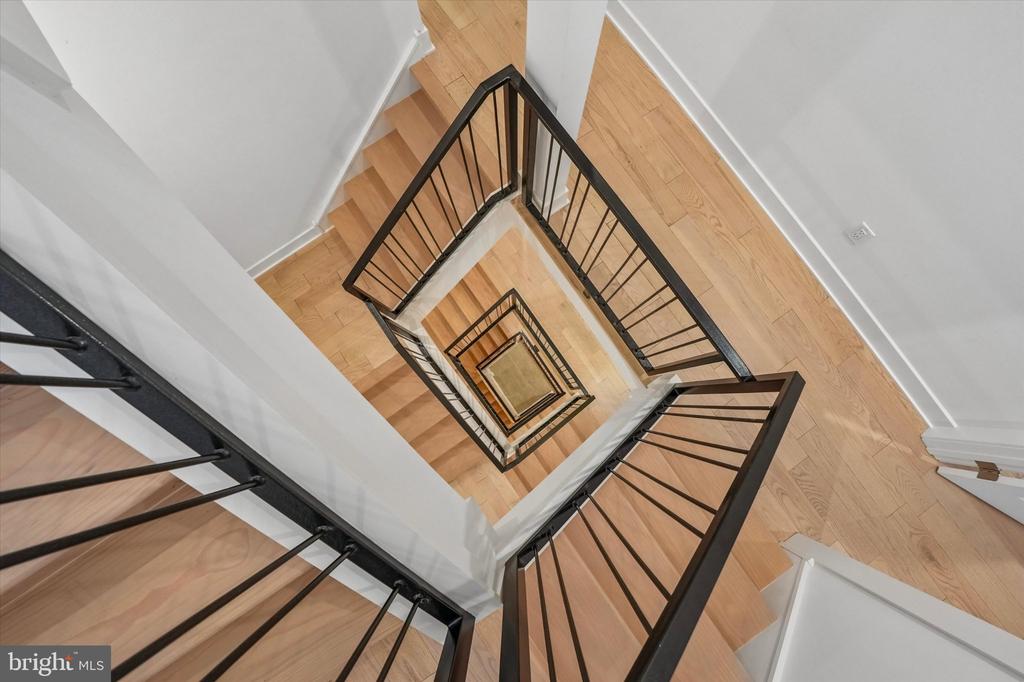
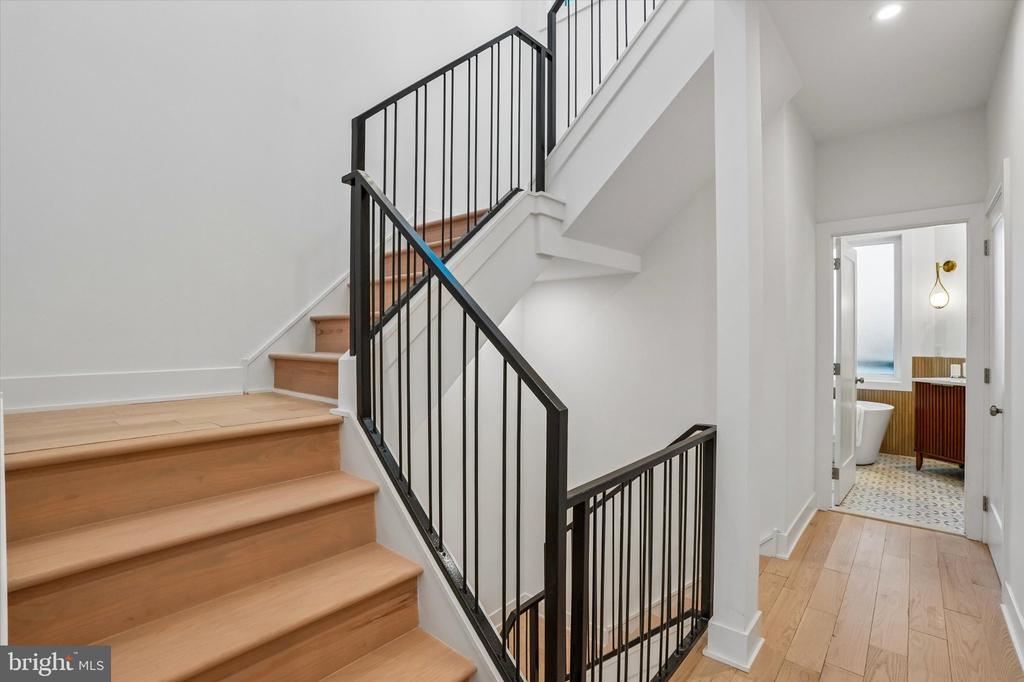
A skylight positioned above the central staircase brings natural light through the entire home and can be seen all the way from the basement to the roof, creating a unique architectural feature throughout the stairway.

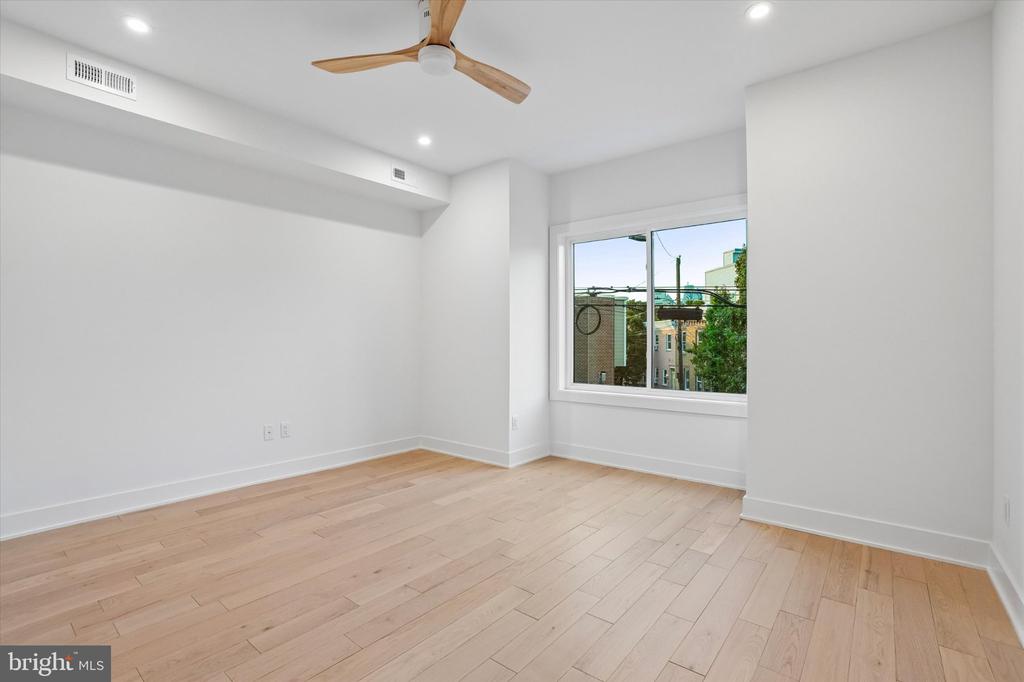
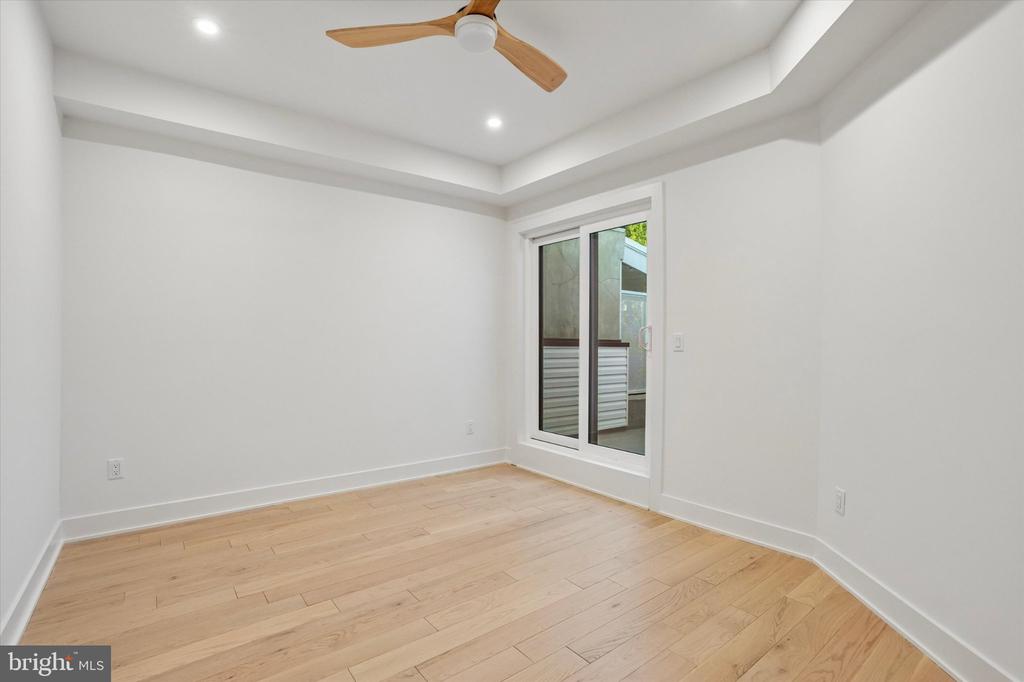
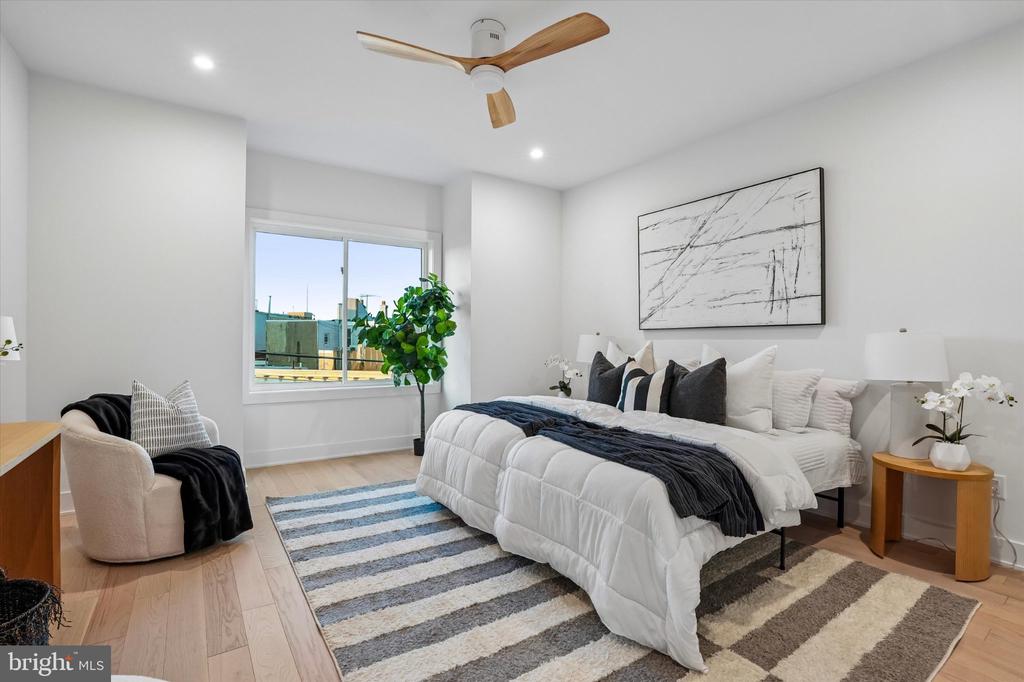
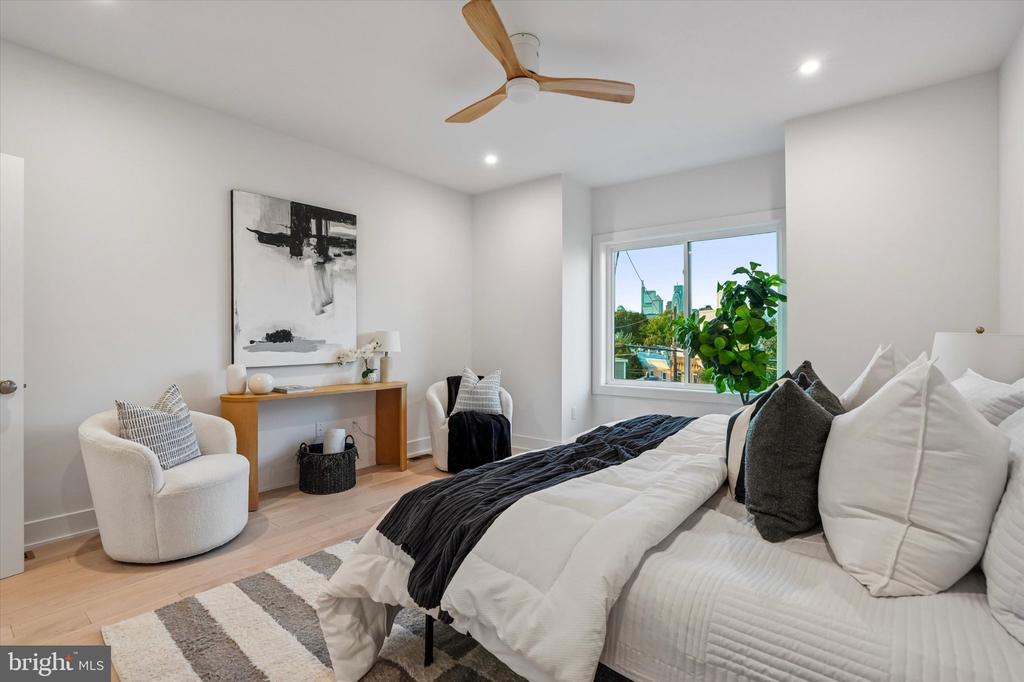
The second floor offers two generously sized bedrooms. The rear bedroom opens to a private balcony, while the front bedroom features an oversized window that fills the room with natural light. A full hallway bathroom is conveniently located between the bedrooms.

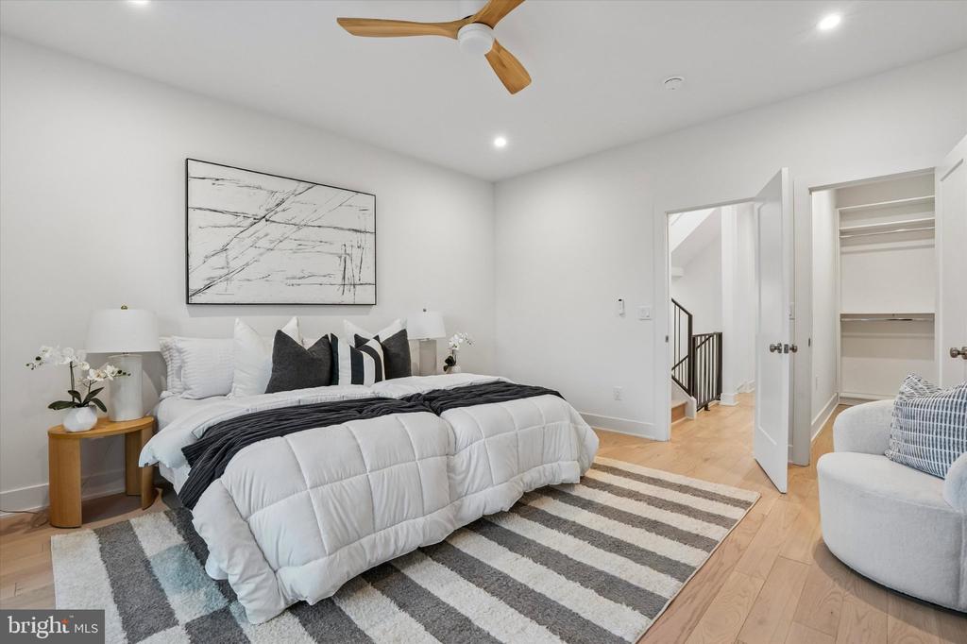
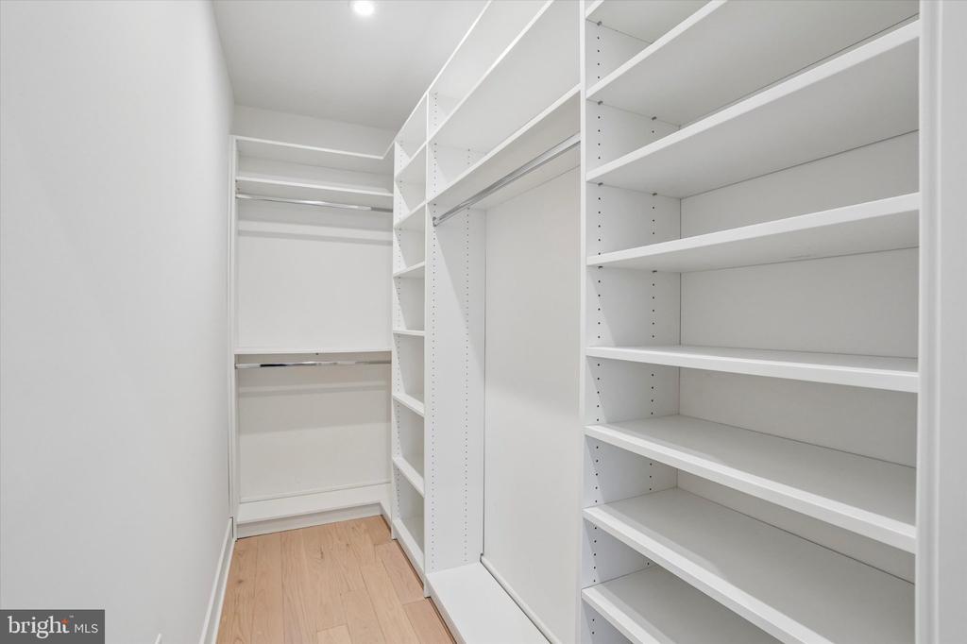
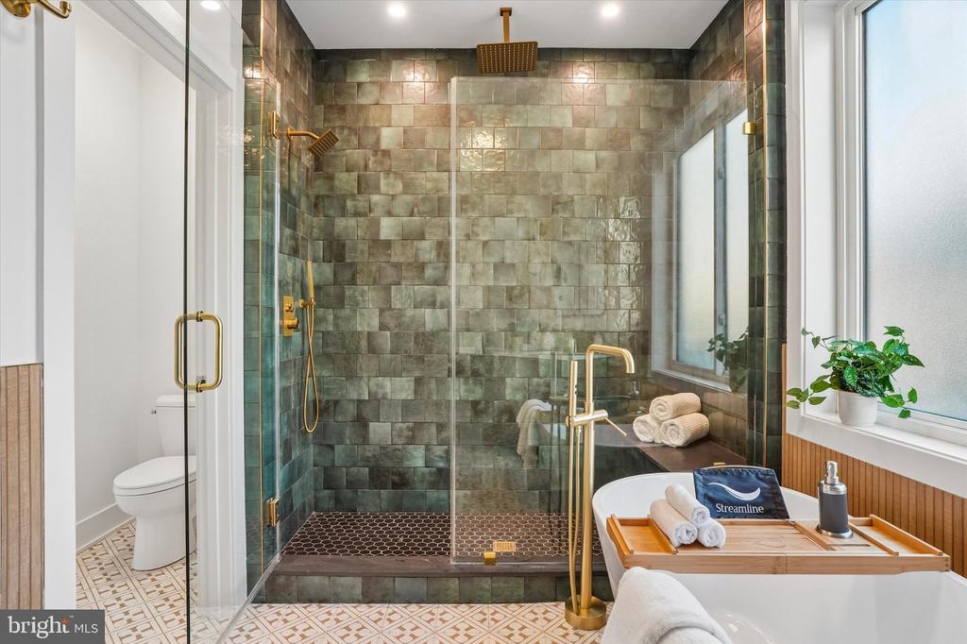
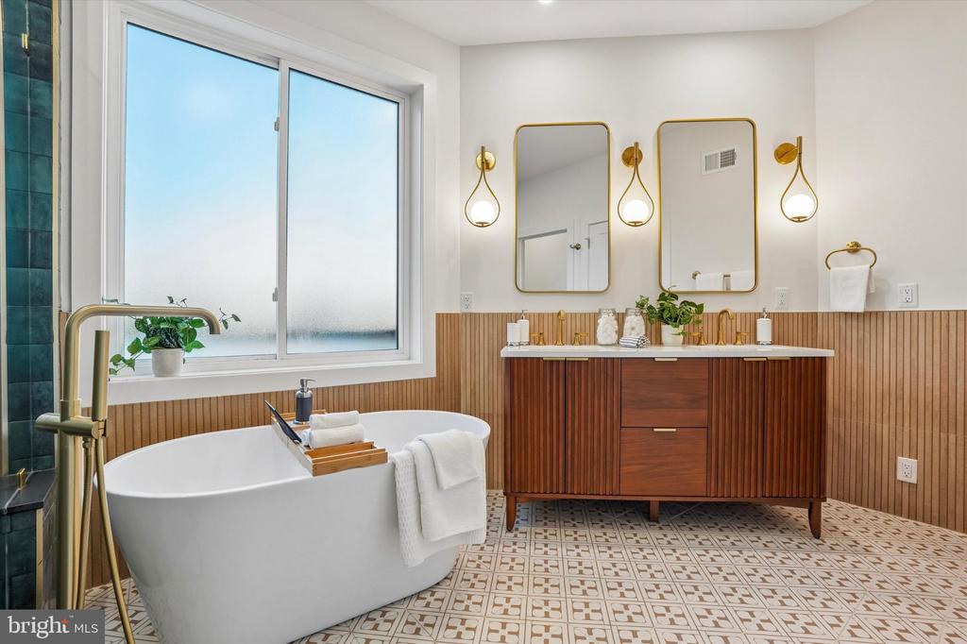
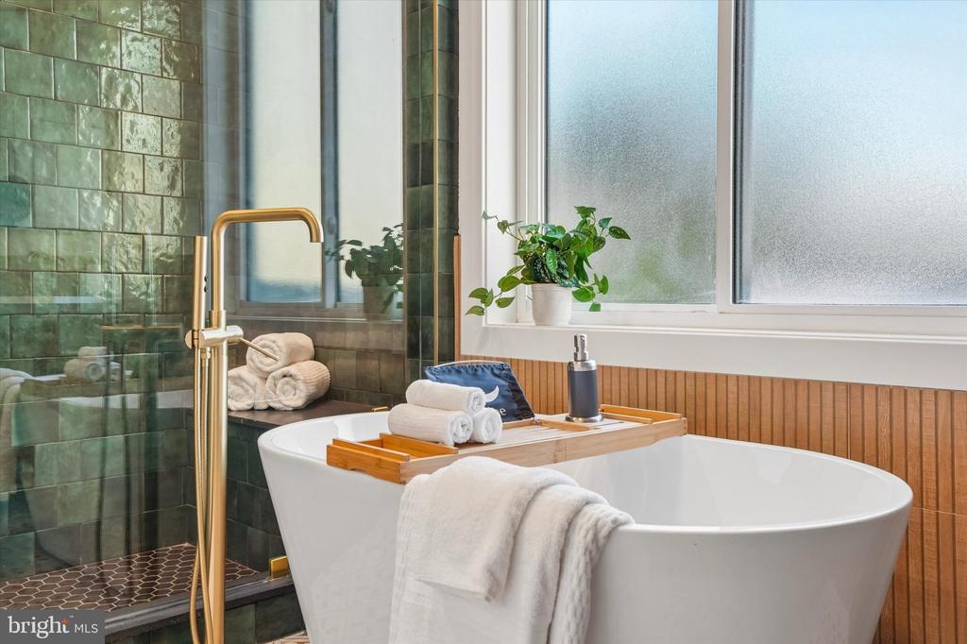
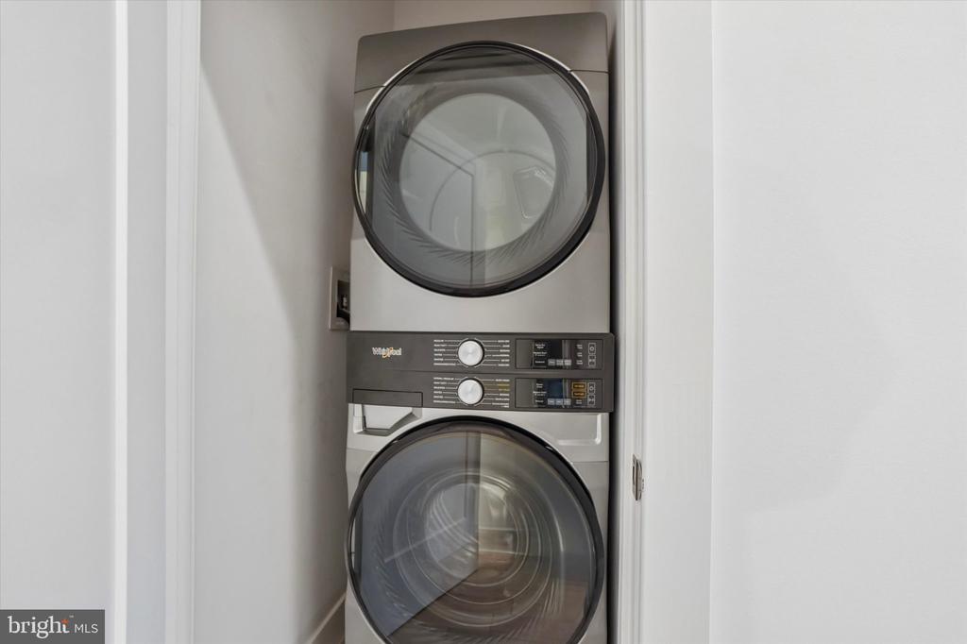
The entire third floor is dedicated to the primary suite, complete with a walk-in closet and a beautifully designed bathroom featuring a freestanding soaking tub and rainfall shower. The laundry room is also conveniently located on this level. Each bedroom is finished with a stylish wood ceiling fan featuring an integrated light and remote control.

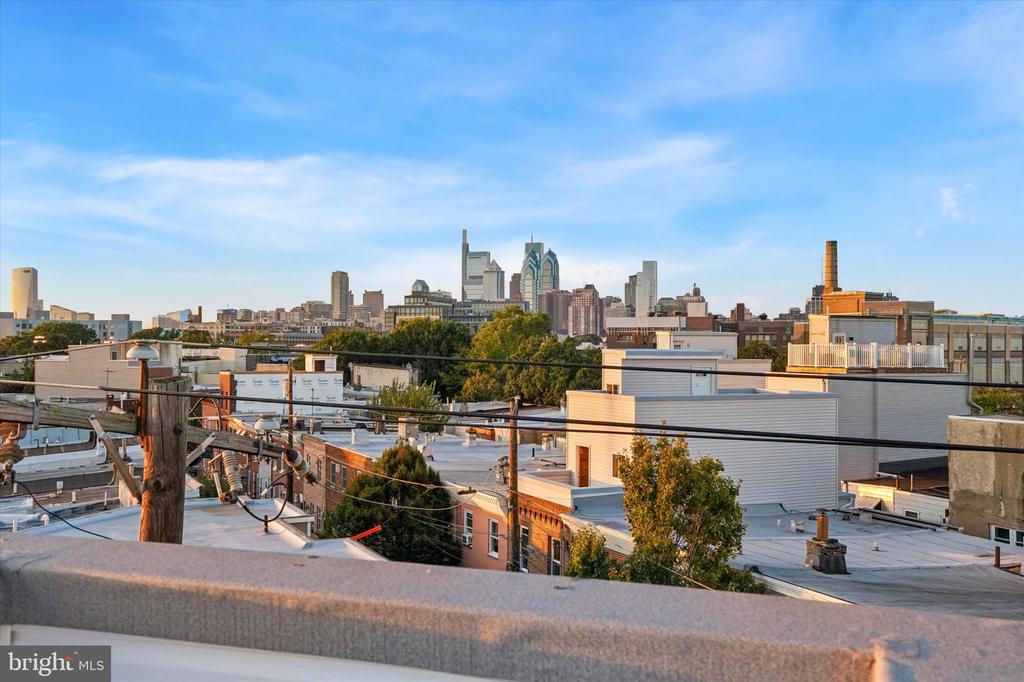
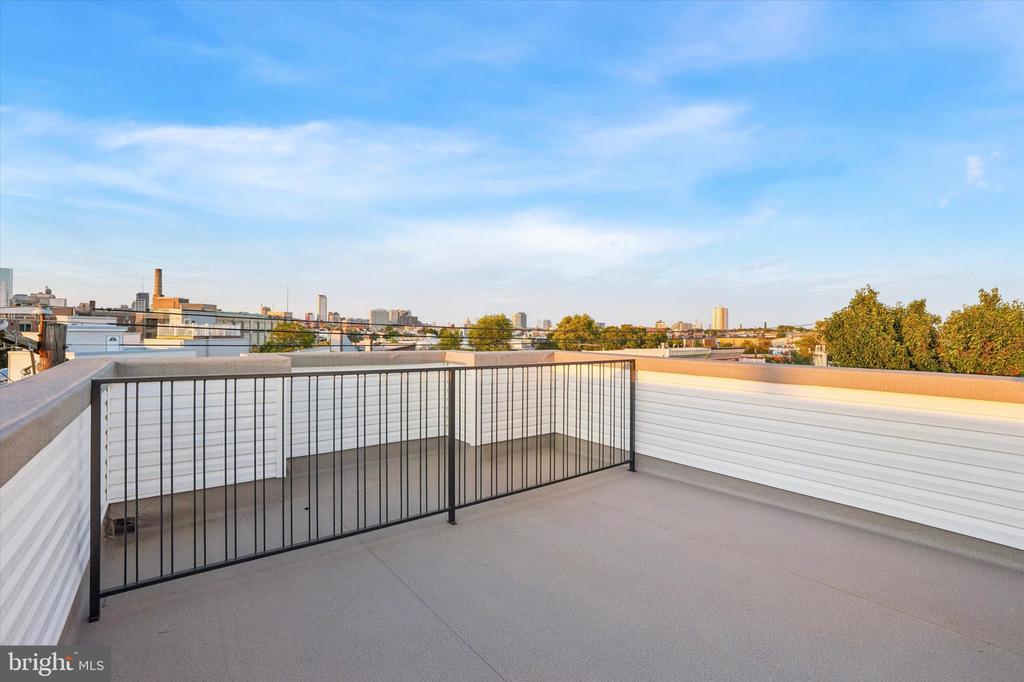
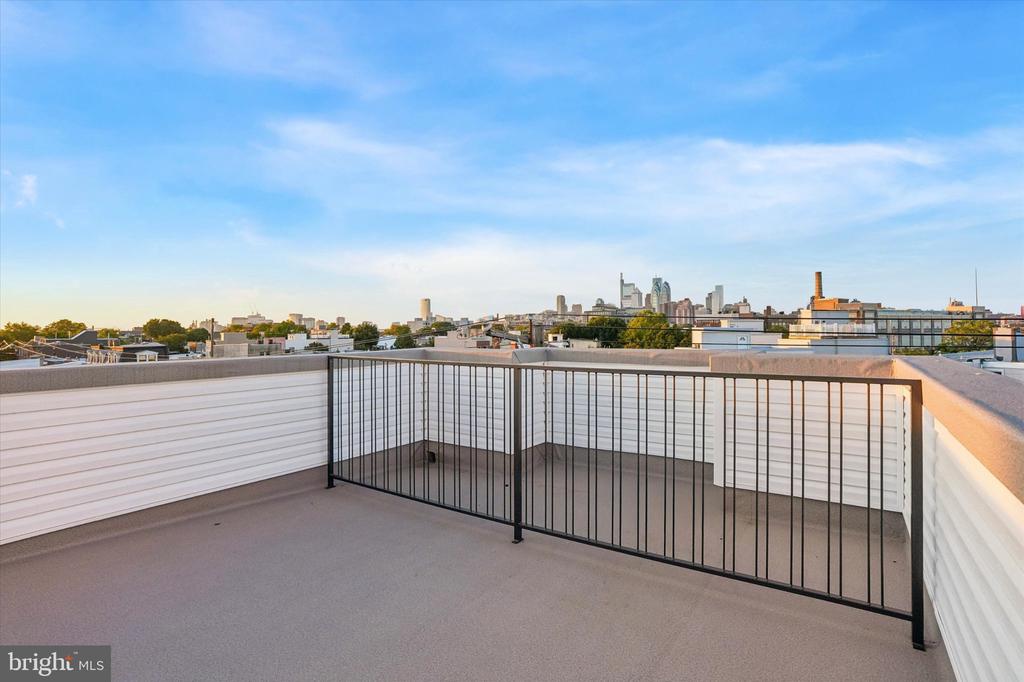
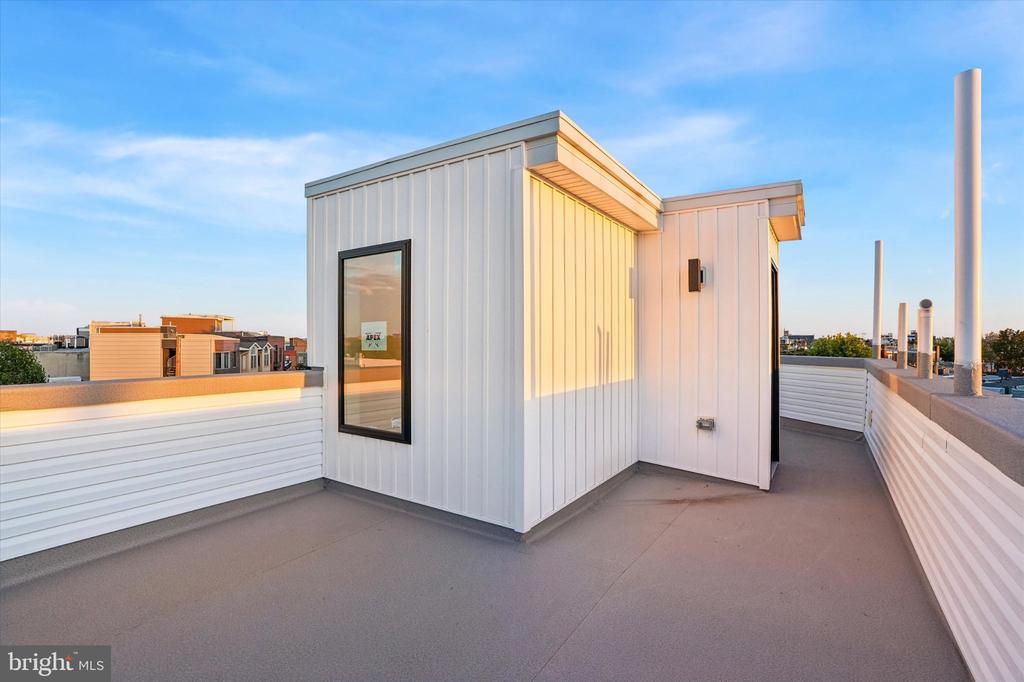
At the top of the home, a private roof deck provides panoramic city views in every direction--an ideal setting for relaxing, entertaining, and enjoying the Philadelphia skyline. With its comfortable layout, stylish finishes, and inviting residential feel, this home is ready for its first owner.

4
beds

4
baths

2,451 Sq.Ft. LIVING AREA

792 Sq.Ft. lot

Shauli David

Shauli David

Features & Amenities

Interior

  • total bedrooms4
  • Total bathrooms4
  • full bathrooms3
  • half bathroom1
  • Laundry room Upper Floor
  • Flooring Tile/Brick, Wood
  • APPLIANCES Cooktop, Dishwasher, Disposal, Dryer, Exhaust Fan, Oven - Double, Oven - Wall, Refrigerator, Stainless Steel Appliances, Washer
  • other interior Features Bathroom - Soaking Tub, Bathroom - Walk-In Shower, Breakfast Area, Ceiling Fan(s), Skylight(s), Walk-in Closet(s)

Area & Lot

  • Status Active Under Contract
  • Living Area2,451 Sq.Ft.
  • Total Area2,451 Sq.Ft.
  • Lot Area792 Sq.Ft.
  • MLS® IDPAPH2666834
  • TypeTownhouse
  • YEAR BUILT2026
  • NeighborhoodSouth Philadelphia
  • Architecture StylesContemporary
  • School DistrictTHE SCHOOL DISTRICT OF PHILADELPHIA

Exterior

  • STORIES3
  • water SourcePublic
  • utilitiesElectric Available, Natural Gas Available, Sewer Available, Water Available
  • PoolNo Pool
  • parkingNone
  • HEAT TYPEForced Air
  • AIR CONDITIONINGCentral A/C
  • sewerPublic Sewer
  • SubstructureConcrete Perimeter
  • Disability Features32 wide Doors
  • other exterior FeaturesBump-outs, Exterior Lighting, Roof Deck

Financial

  • Sales Price$775,000
  • Real Estate Tax $3,512/yr
  • Zoning RSA5
image

Schedule a Showing

We would love to show you our beautiful property. Please select your preferred date and time below. An agent will be in touch shortly to confirm your appointment.

Schedule a Showing

We would love to show you our beautiful property. Please select your preferred date and time below. An agent will be in touch shortly to confirm your appointment.

Thank you for your interest in 1122 DICKINSON STREET, PHILADELPHIA, PA 19147. We are reviewing your request and will be in touch shortly!

Mortgage Calculator

Estimate your monthly mortgage payment, including the principal and interest, property taxes, and HOA. Adjust the values to generate a more accurate rate.

All estimates are provided for informational purposes only. Actual amounts may vary.
$0,000 Your Payment 20 15 65
$0,000 Your Payment

South Philadelphia

Explore

Work With Us

We believe that sellers and buyers are best represented by dedicated, licensed professionals who are faithful to the REALTOR® Code of Ethics. We are committed to the continued education of our agents and staff with latest technology, market knowledge and hands-on Broker management.

Follow Me on Instagram