1241 N 19TH STREET
1241 N 19TH STREET
1241 N 19TH STREET
1241 N 19TH STREET
1241 N 19TH STREET
1241 N 19TH STREET
1241 N 19TH STREET
1241 N 19TH STREET
1241 N 19TH STREET
1241 N 19TH STREET
1241 N 19TH STREET
1241 N 19TH STREET
1241 N 19TH STREET
1241 N 19TH STREET
1241 N 19TH STREET
1241 N 19TH STREET
1241 N 19TH STREET
1241 N 19TH STREET
1241 N 19TH STREET
1241 N 19TH STREET
1241 N 19TH STREET
1241 N 19TH STREET
1241 N 19TH STREET
1241 N 19TH STREET
1241 N 19TH STREET
1241 N 19TH STREET
1241 N 19TH STREET
1241 N 19TH STREET
1241 N 19TH STREET
1241 N 19TH STREET
1241 N 19TH STREET
1241 N 19TH STREET
1241 N 19TH STREET
1241 N 19TH STREET
1241 N 19TH STREET
1241 N 19TH STREET
1241 N 19TH STREET
1241 N 19TH STREET
1241 N 19TH STREET
1241 N 19TH STREET
1241 N 19TH STREET
1241 N 19TH STREET
1241 N 19TH STREET
1241 N 19TH STREET
1241 N 19TH STREET
1241 N 19TH STREET
1241 N 19TH STREET
1241 N 19TH STREET
1241 N 19TH STREET
1241 N 19TH STREET
1241 N 19TH STREET
1241 N 19TH STREET
1241 N 19TH STREET
1241 N 19TH STREET
1241 N 19TH STREET
1241 N 19TH STREET
1241 N 19TH STREET
1241 N 19TH STREET
1241 N 19TH STREET
1241 N 19TH STREET
1241 N 19TH STREET
1241 N 19TH STREET
1241 N 19TH STREET
1241 N 19TH STREET
1241 N 19TH STREET
1241 N 19TH STREET
SEE ALL PHOTOS
1241 N 19TH STREET
1241 N 19TH STREET
1241 N 19TH STREET
1241 N 19TH STREET
1241 N 19TH STREET
1241 N 19TH STREET
1241 N 19TH STREET
1241 N 19TH STREET
1241 N 19TH STREET
1241 N 19TH STREET
1241 N 19TH STREET
1241 N 19TH STREET
1241 N 19TH STREET
1241 N 19TH STREET
1241 N 19TH STREET
1241 N 19TH STREET
1241 N 19TH STREET
1241 N 19TH STREET
1241 N 19TH STREET
1241 N 19TH STREET
1241 N 19TH STREET
1241 N 19TH STREET
1241 N 19TH STREET
1241 N 19TH STREET
1241 N 19TH STREET
1241 N 19TH STREET
1241 N 19TH STREET
1241 N 19TH STREET
1241 N 19TH STREET
1241 N 19TH STREET
1241 N 19TH STREET
1241 N 19TH STREET
1241 N 19TH STREET
1241 N 19TH STREET
1241 N 19TH STREET
1241 N 19TH STREET
1241 N 19TH STREET
1241 N 19TH STREET
1241 N 19TH STREET
1241 N 19TH STREET
1241 N 19TH STREET
1241 N 19TH STREET
1241 N 19TH STREET
1241 N 19TH STREET
1241 N 19TH STREET
1241 N 19TH STREET
1241 N 19TH STREET
1241 N 19TH STREET
1241 N 19TH STREET
1241 N 19TH STREET
1241 N 19TH STREET
1241 N 19TH STREET
1241 N 19TH STREET
1241 N 19TH STREET
1241 N 19TH STREET
1241 N 19TH STREET
1241 N 19TH STREET
1241 N 19TH STREET
1241 N 19TH STREET
1241 N 19TH STREET
1241 N 19TH STREET
1241 N 19TH STREET
1241 N 19TH STREET
1241 N 19TH STREET
1241 N 19TH STREET
1241 N 19TH STREET
Courtesy of Elfant Wissahickon-Rittenhouse Square
For Sale

1241 N 19TH STREET

1241 N 19TH STREET, PHILADELPHIA, PA 19121

$569,000
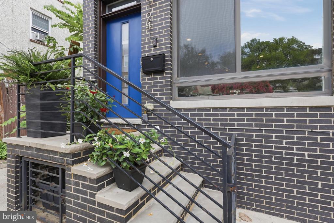
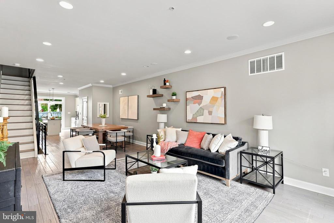
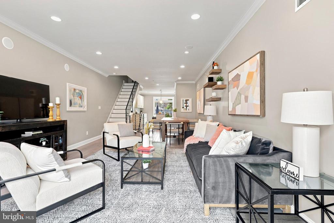
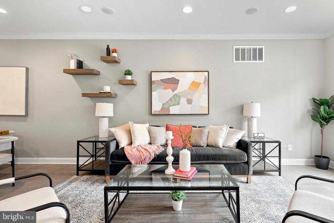
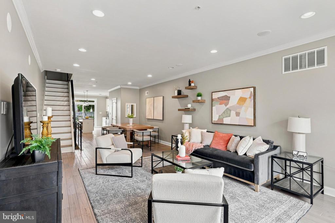
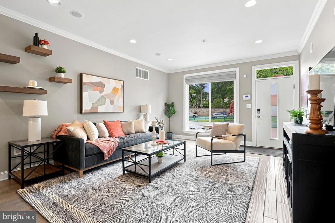
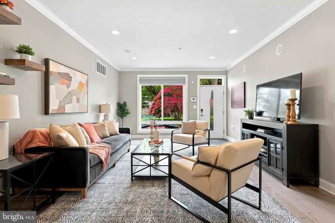
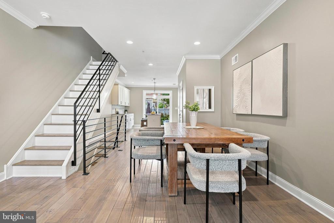
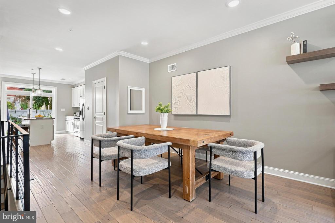
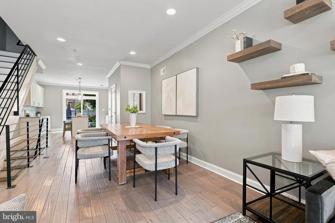
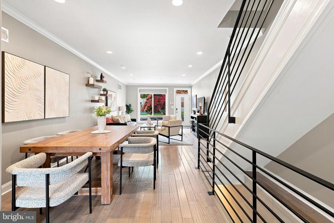
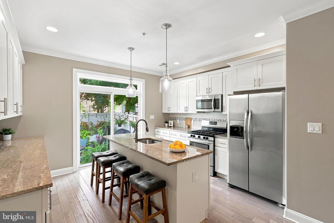
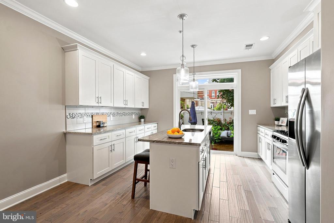
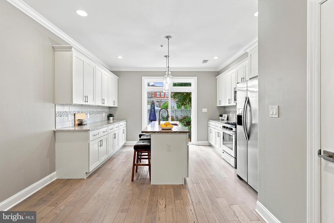
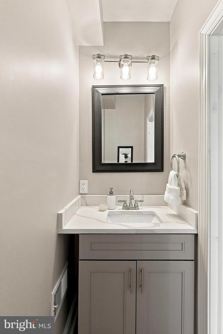
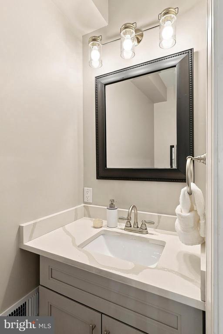
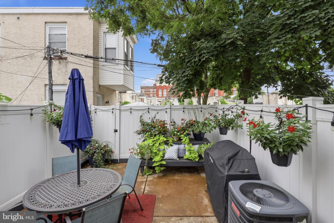
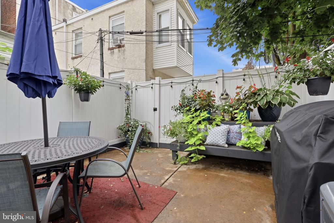
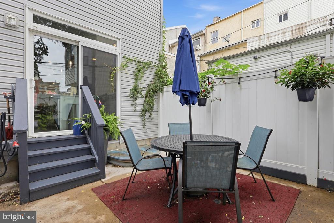
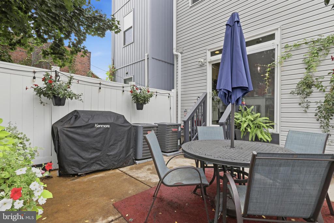
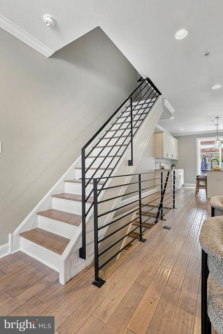
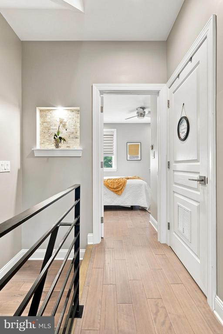
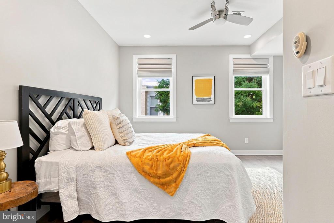
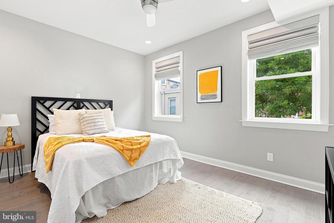
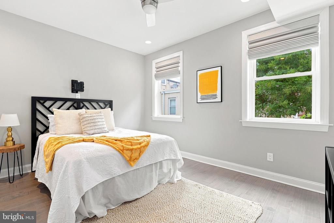
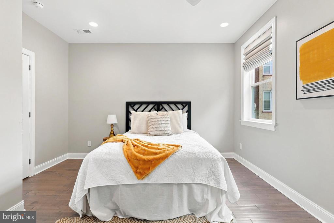
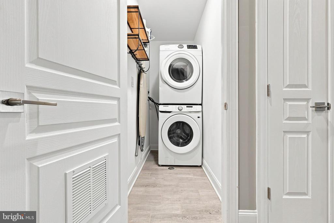
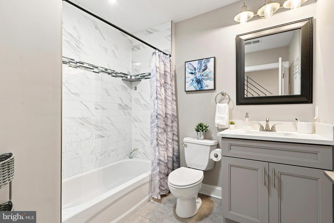
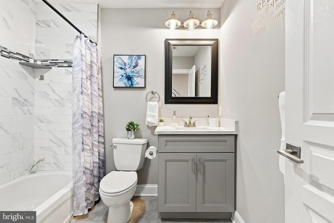
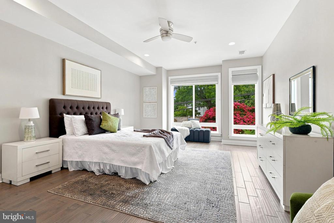
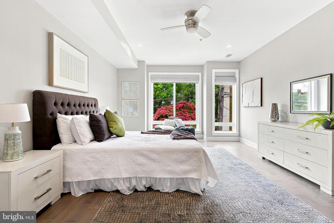
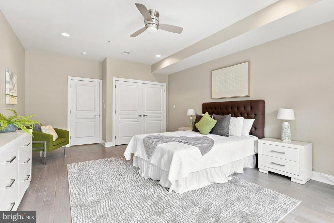
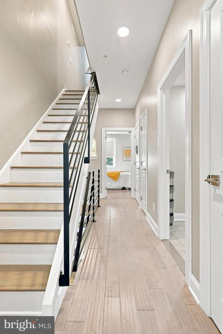
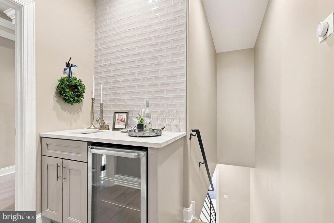
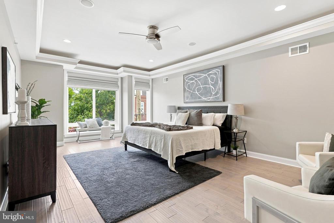
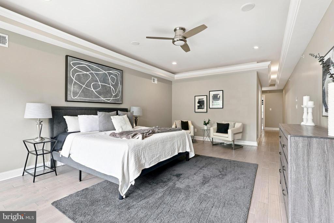
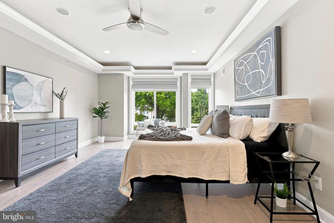
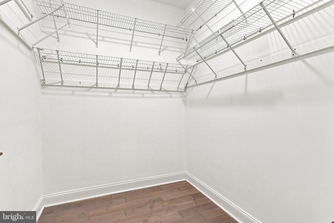
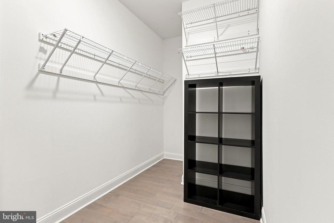
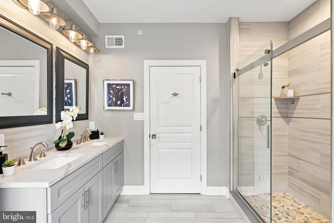
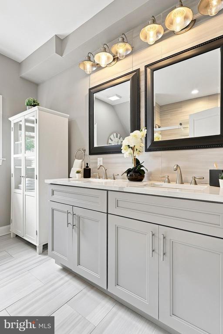
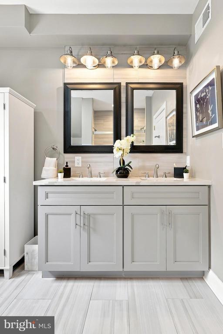
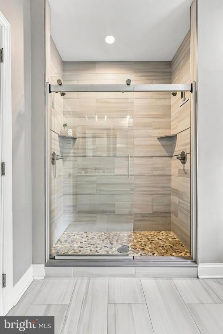
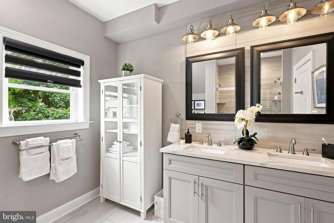
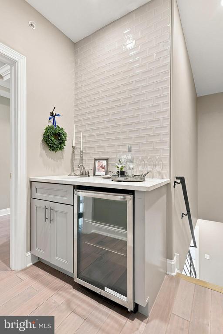
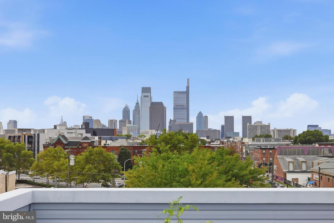
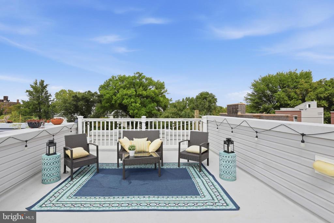
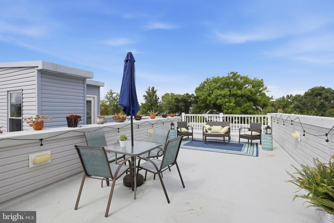
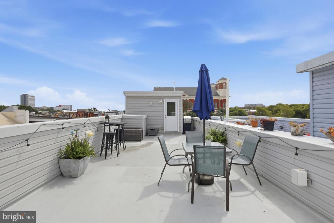
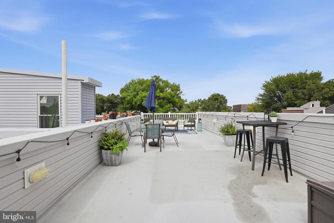
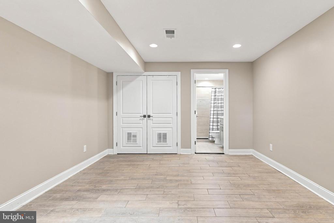
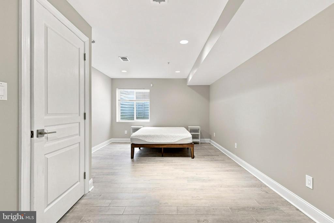
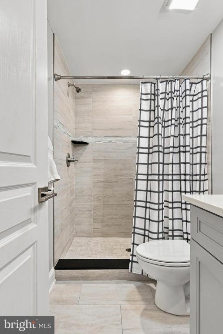
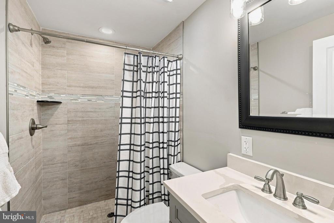
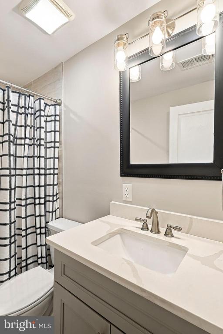
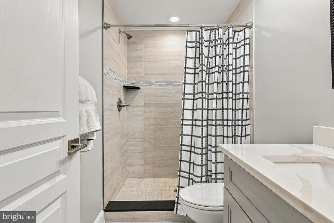
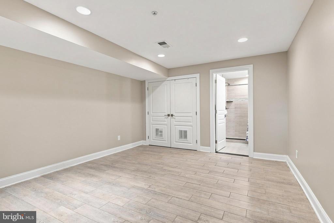
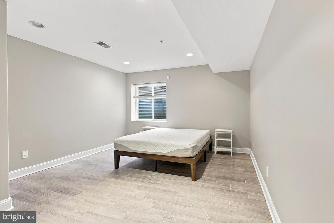
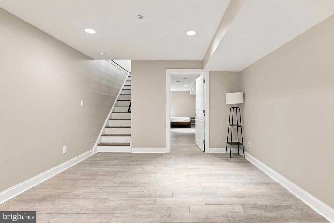
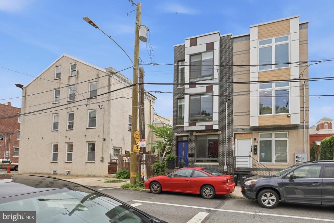
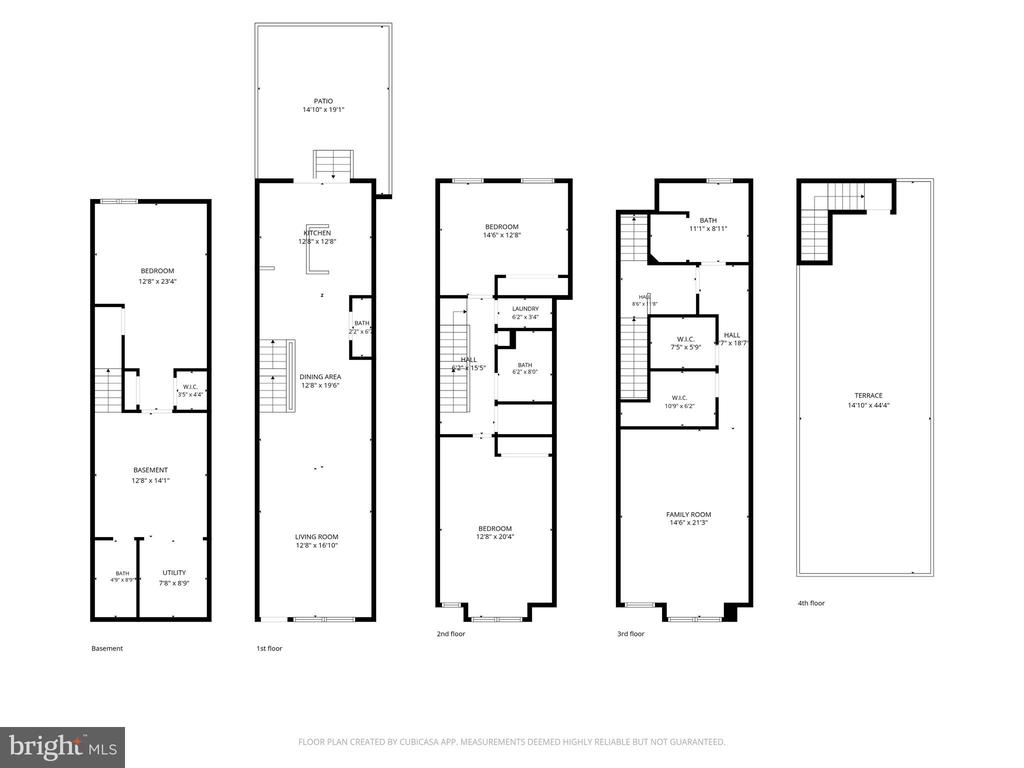
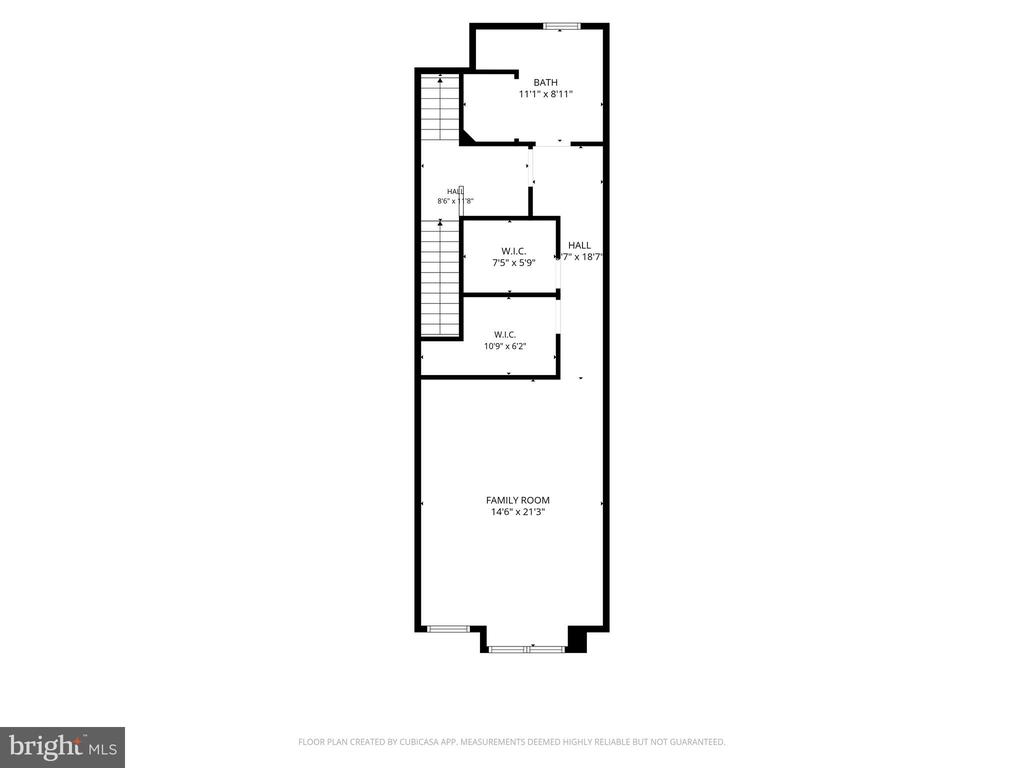
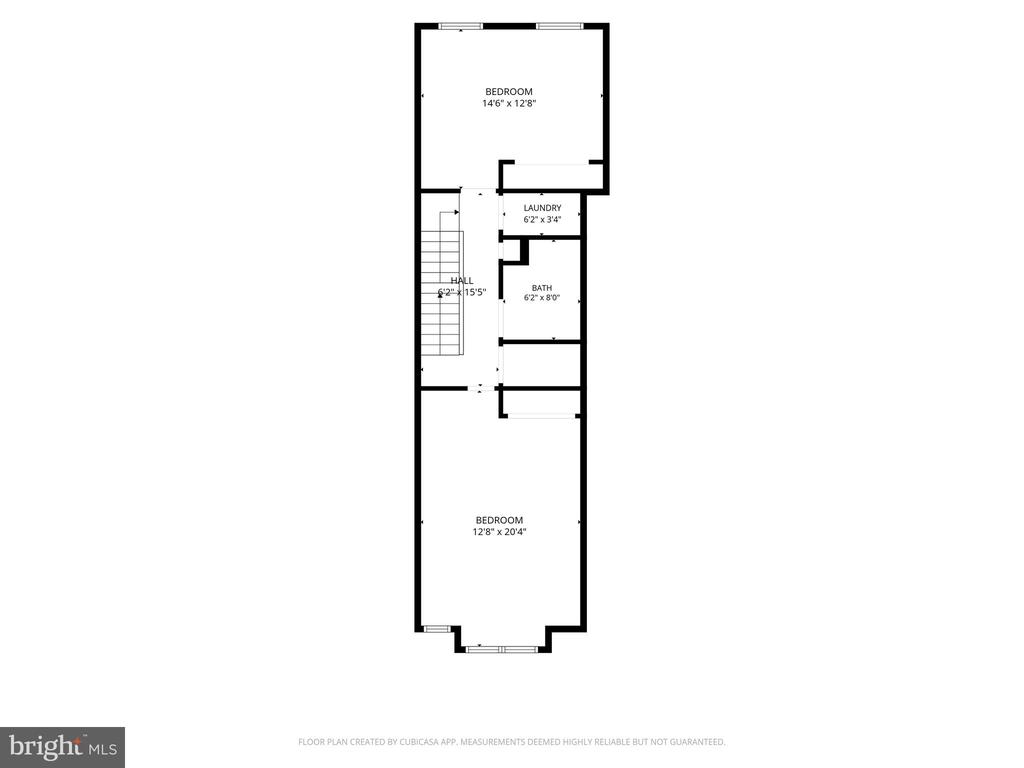
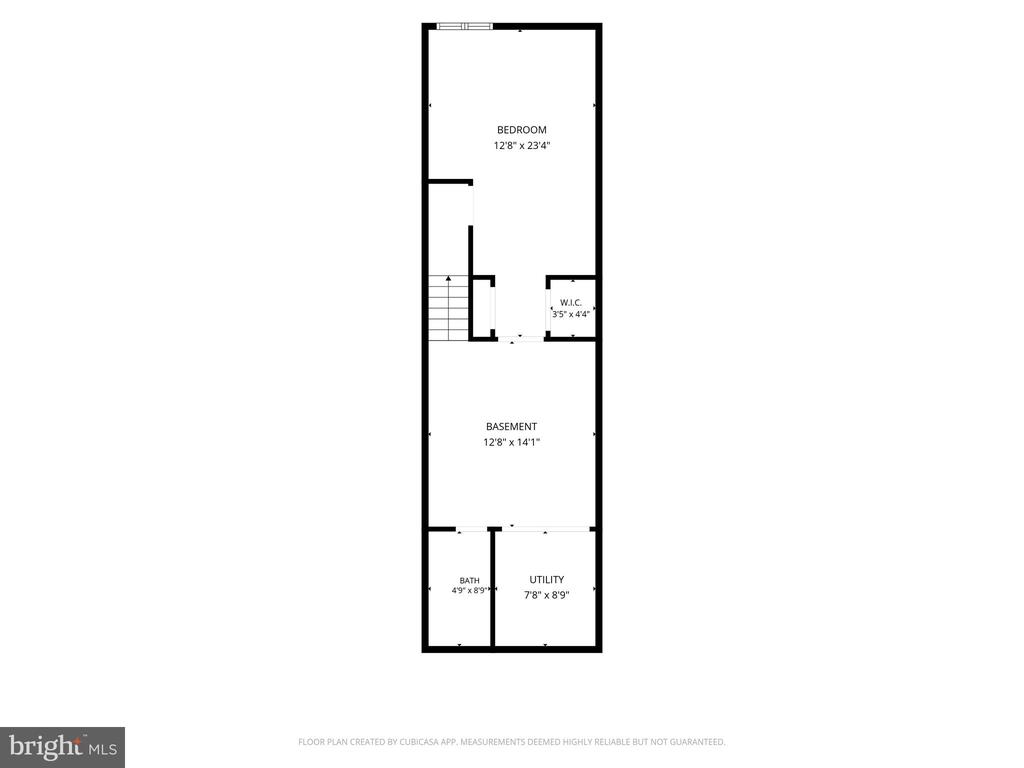
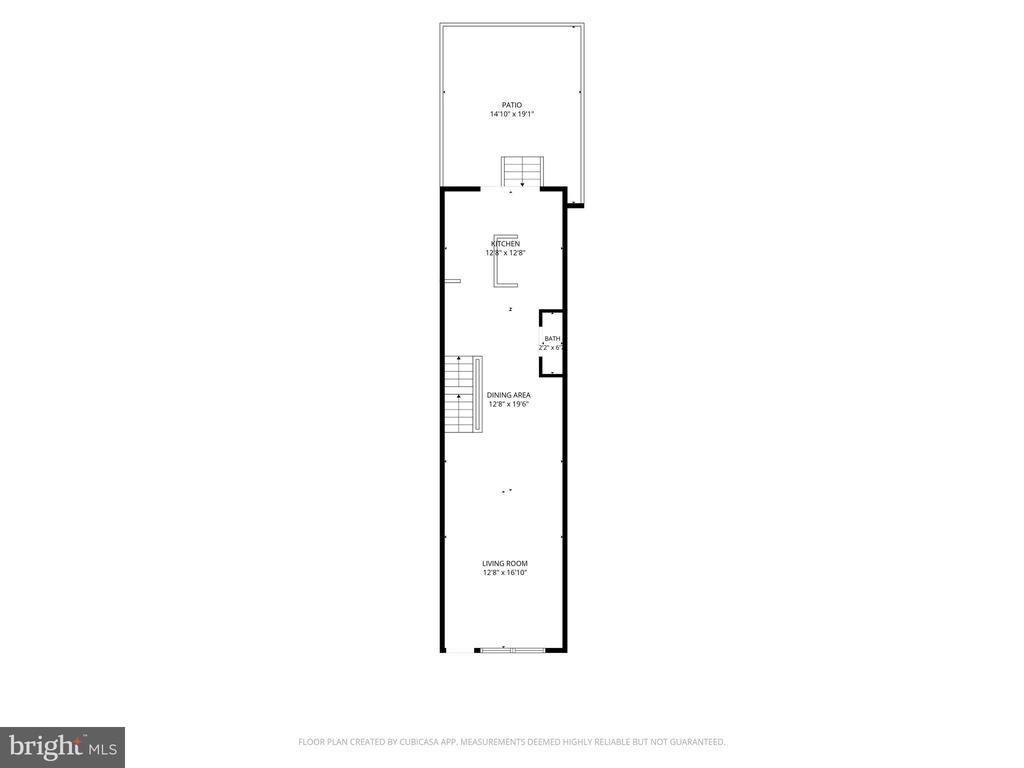
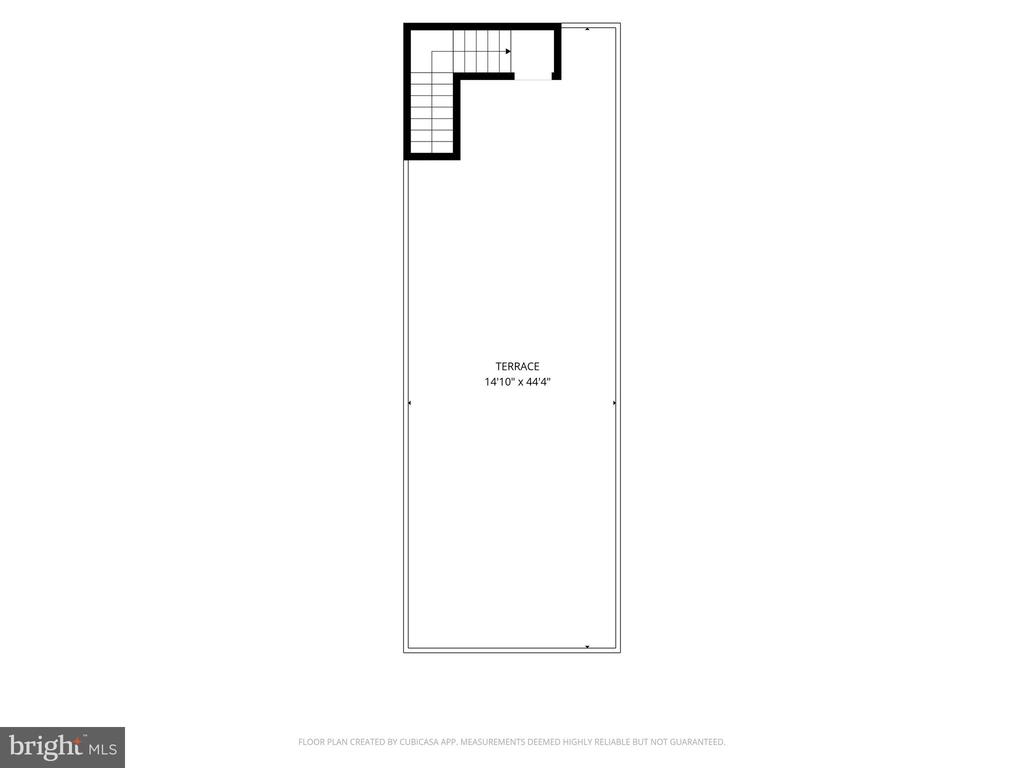
Incredible 4 bedroom/3.5 bath home with two outdoor spaces and unobstructed skyline views! Built in 2018, this 3,000 square foot modern home is seriously impressive. The amenities here are next level- built-in speakers, Bali blinds, dual zoned HVAC, hardwood floors throughout, tons of storage and a Nest thermostat. The first floor is a fantastic open concept living/dining space with a powder room, sleek kitchen with island and granite countertops and sliding doors that lead to a spacious patio that's perfect for grilling and dining al fresco. There are two large bedrooms on the second floor, as well as the conveniently located laundry closet and a full bathroom. The primary suite takes up the entire third floor and features two walk-in closets, crown molding and a large bathroom with double vanity. Stop at the wet bar on the third floor landing and make a coffee or cocktail before heading up to the amazing rooftop deck with unbelievable skyline views! The lower level is completely finished and has a room that could be a 4th bedroom or home office. There is another full bathroom so the space has endless possibilities. Very easy parking on this block. With a WalkScore of 85 the location is very convenient- just a short walk to Brewerytown, Fairmount, Girard Avenue, countless restaurants and shops, Temple University, public transportation and everything the city has to offer. Approximately two years left on the tax abatement- buyers to verify. This one is a cream puff- move right in!

4
beds

4
baths

2,206 Sq.Ft. LIVING AREA

1,015 Sq.Ft. lot

Karrie Gavin

Karrie Gavin

Sarah Robertson

Sarah Robertson

Features & Amenities

Interior

  • total bedrooms4
  • Total bathrooms4
  • full bathrooms3
  • half bathroom1
  • Laundry room Upper Floor
  • APPLIANCES Built-In Microwave, Built-In Range, Dishwasher, Stainless Steel Appliances

Area & Lot

  • Status For Sale
  • Living Area2,206 Sq.Ft.
  • Total Area2,206 Sq.Ft.
  • Lot Area1,015 Sq.Ft.
  • MLS® IDPAPH2659982
  • TypeResidential
  • YEAR BUILT2018
  • NeighborhoodNorth Philadelphia
  • Architecture StylesTraditional
  • School DistrictPHILADELPHIA CITY

Exterior

  • STORIES3
  • water SourcePublic
  • PoolNo Pool
  • parkingOn Street
  • HEAT TYPEForced Air
  • AIR CONDITIONINGCentral A/C
  • sewerPublic Sewer
  • SubstructureBlock
  • Disability FeaturesNone
  • security FeaturesSecurity System

Financial

  • Sales Price$569,000
  • Real Estate Tax $1,406/yr
  • Zoning RSA5
image

Schedule a Showing

We would love to show you our beautiful property. Please select your preferred date and time below. An agent will be in touch shortly to confirm your appointment.

Schedule a Showing

We would love to show you our beautiful property. Please select your preferred date and time below. An agent will be in touch shortly to confirm your appointment.

Thank you for your interest in 1241 N 19TH STREET, PHILADELPHIA, PA 19121. We are reviewing your request and will be in touch shortly!

Mortgage Calculator

Estimate your monthly mortgage payment, including the principal and interest, property taxes, and HOA. Adjust the values to generate a more accurate rate.

All estimates are provided for informational purposes only. Actual amounts may vary.
$0,000 Your Payment 20 15 65
$0,000 Your Payment

North Philadelphia

Explore

Work With Us

We believe that sellers and buyers are best represented by dedicated, licensed professionals who are faithful to the REALTOR® Code of Ethics. We are committed to the continued education of our agents and staff with latest technology, market knowledge and hands-on Broker management.

Follow Me on Instagram