
1245 E COLONA STREET
SEE ALL PHOTOS
1245 E COLONA STREET
Courtesy of Elfant Wissahickon Realtors
Coming Soon

1245 E COLONA STREET

1245 E COLONA STREET, PHILADELPHIA, PA 19125

$650,000
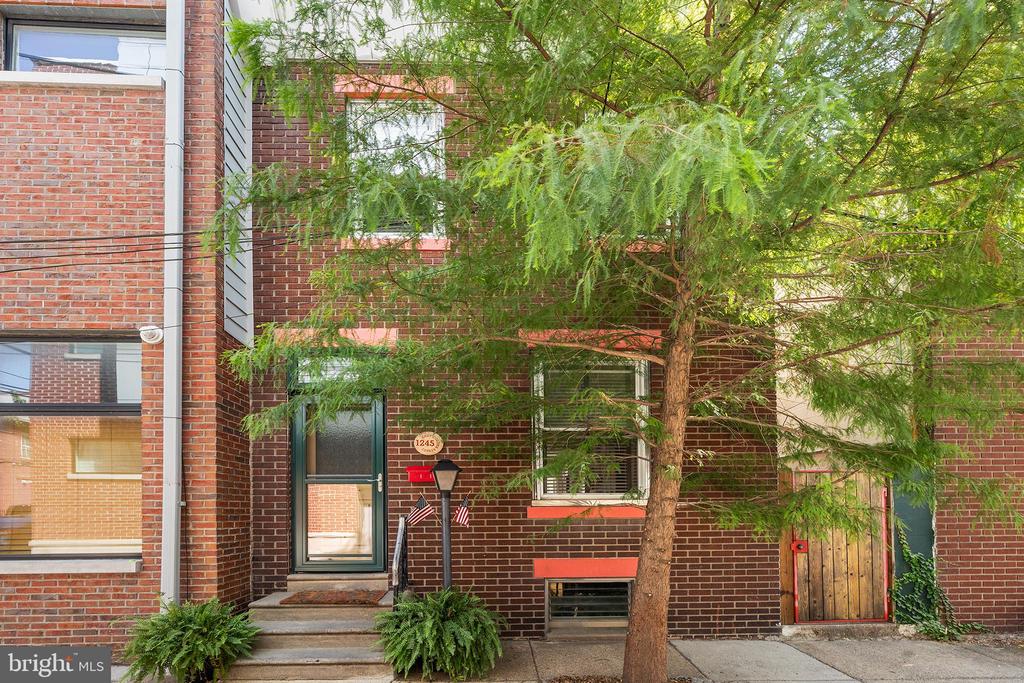
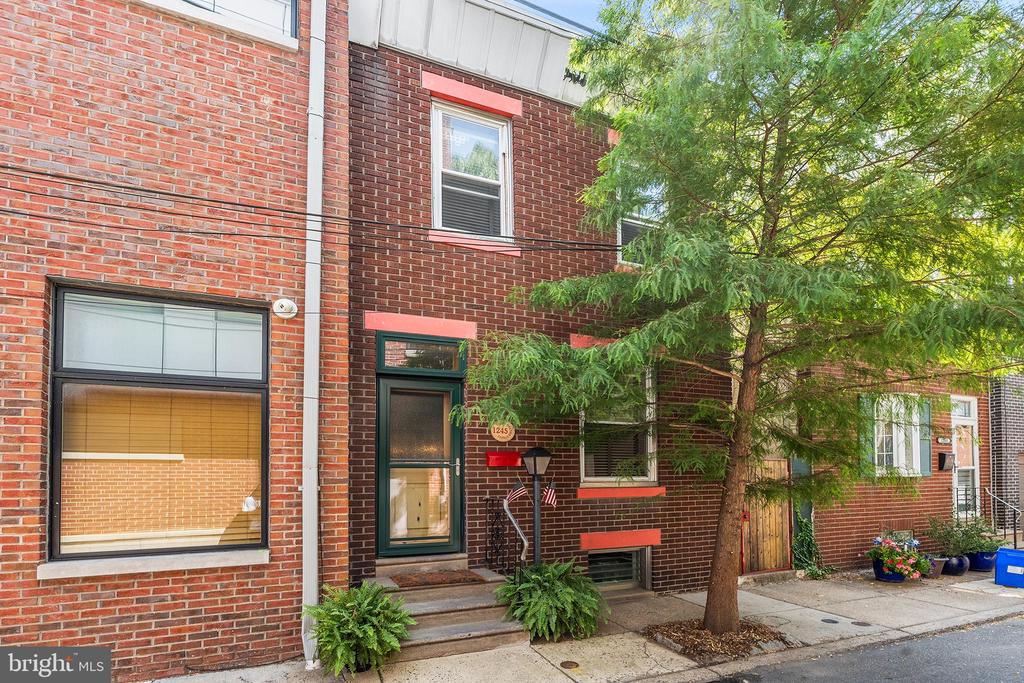
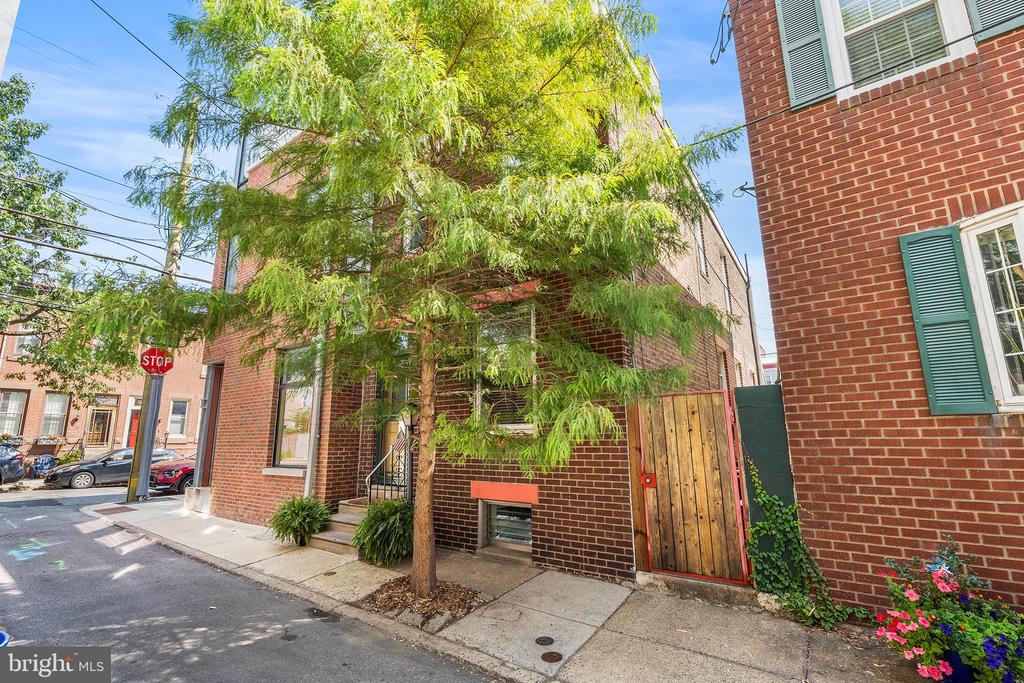
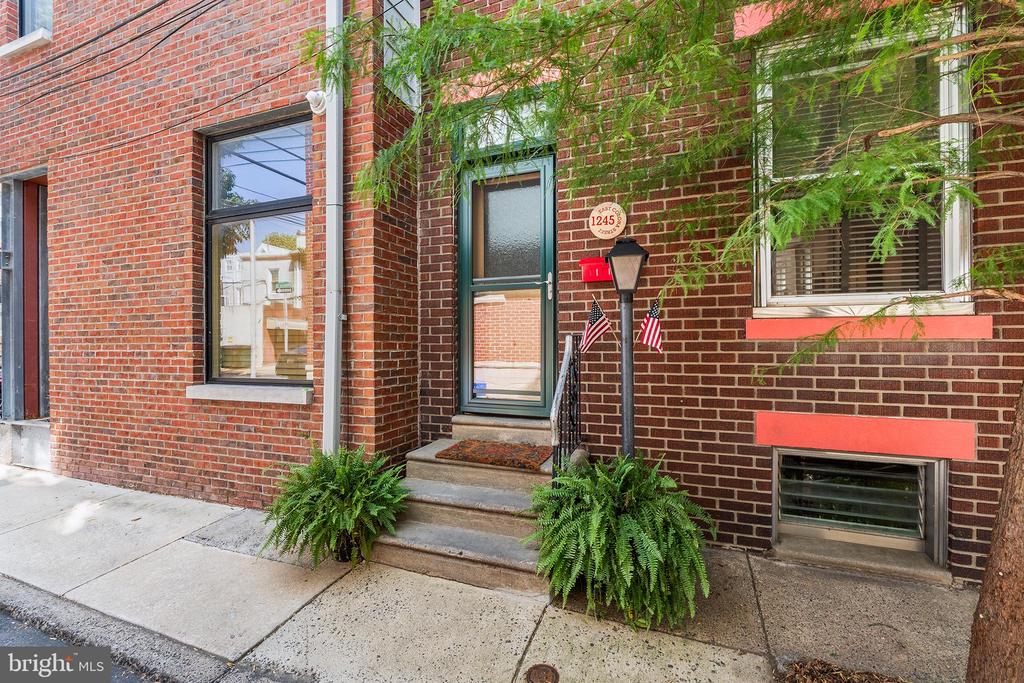
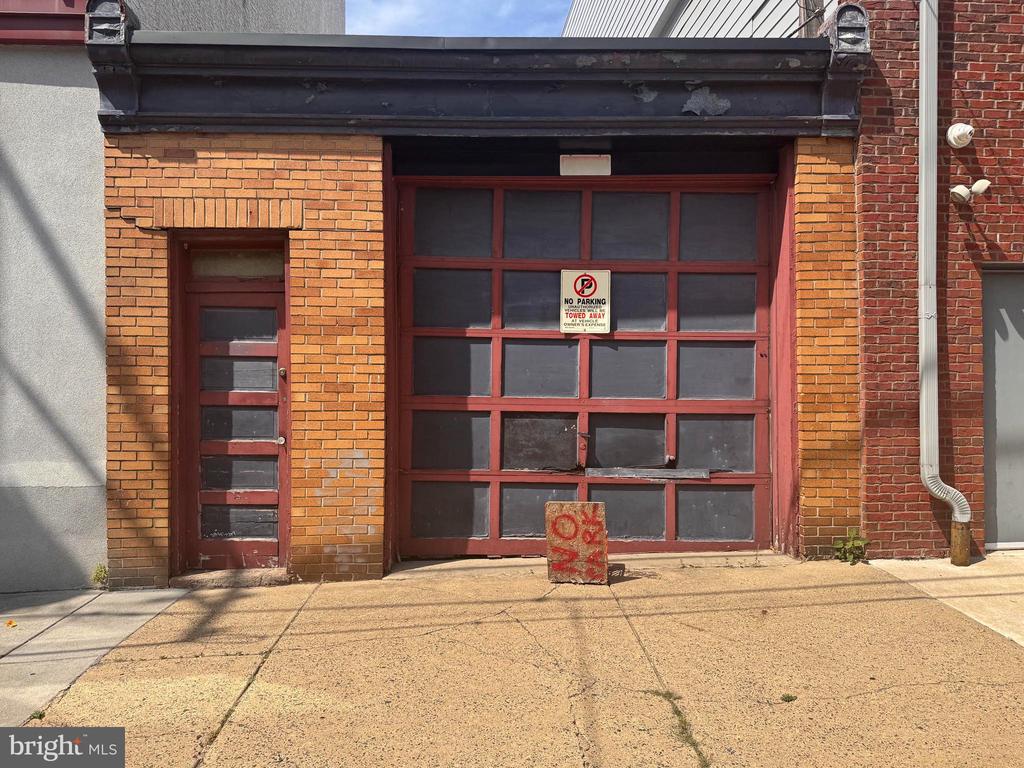
It's here. A rare street-to-street canvas in the heart of Fishtown. This once-in-a-lifetime opportunity has "it", that hula feeling. An unmistakable creative energy you feel the moment you walk in. Why? Because it's a wide, light-filled home full of character, original charm, and a rare footprint that runs street-to-street, with an oversized detached garage at the back.

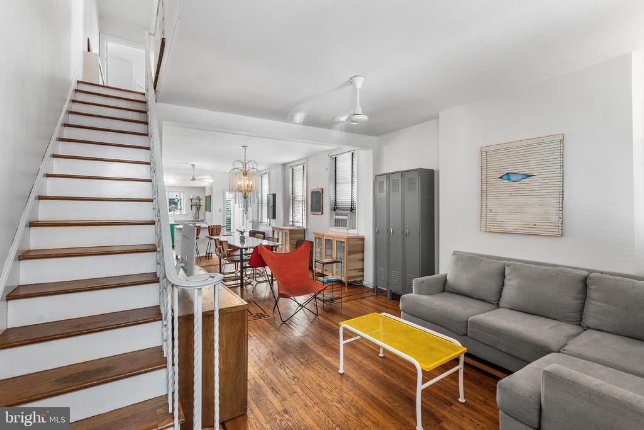
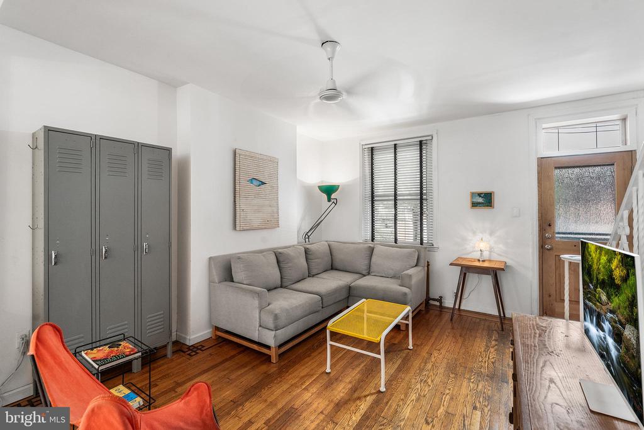
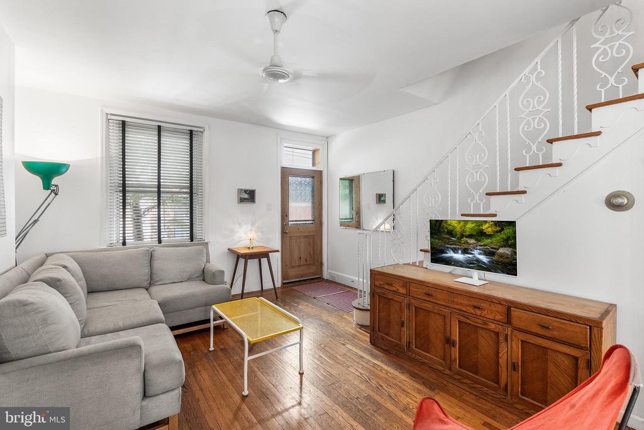
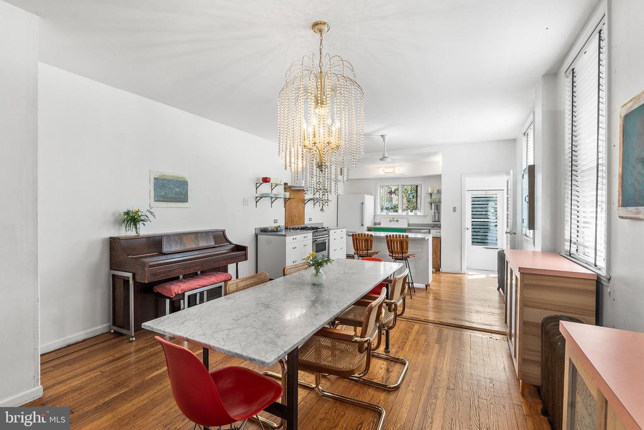
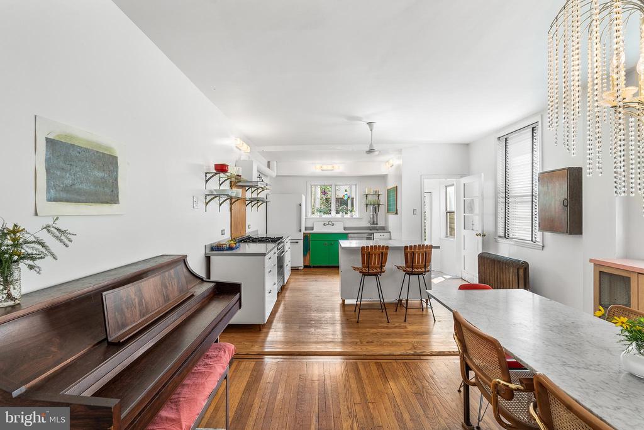
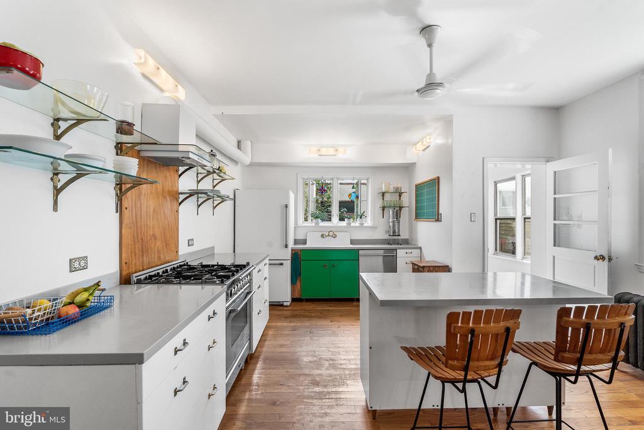
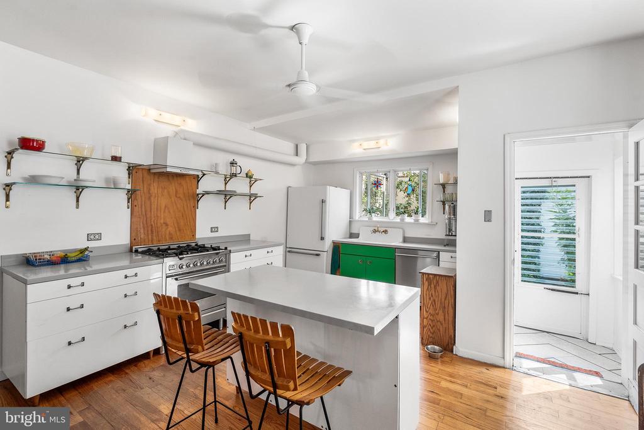
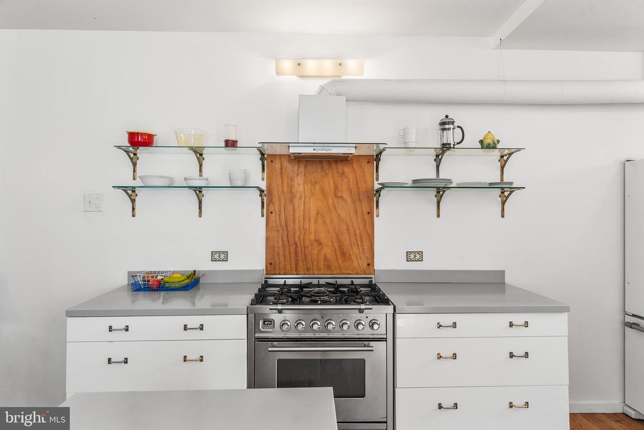
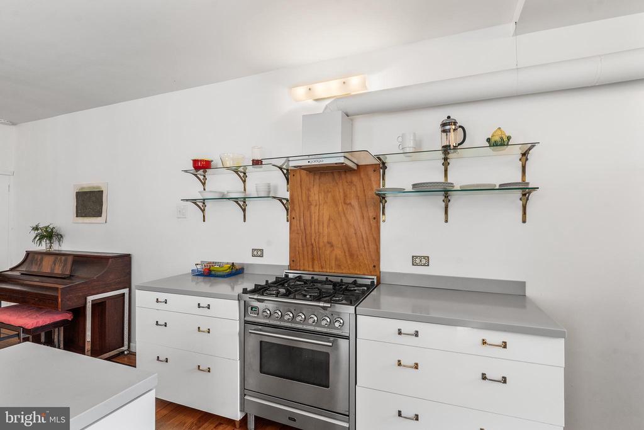
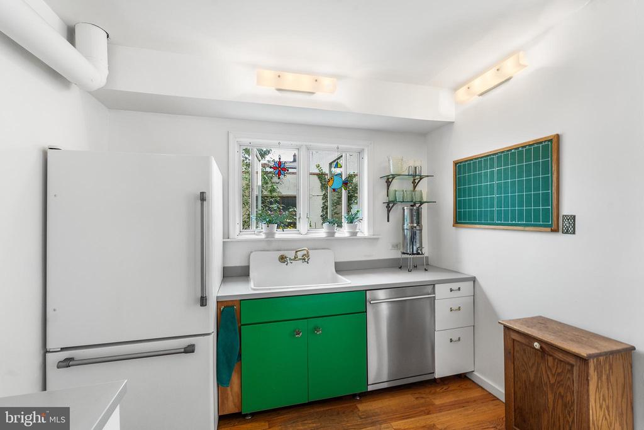
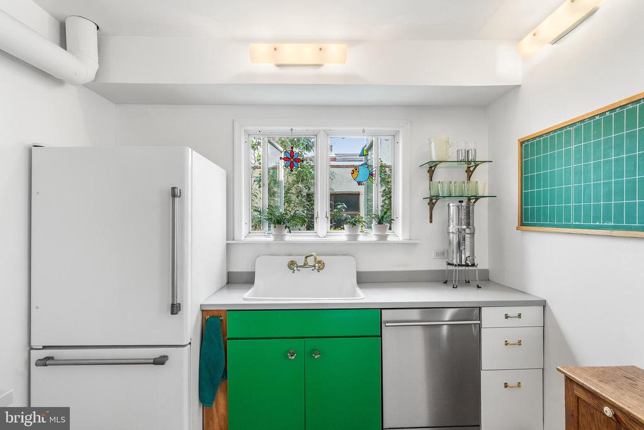
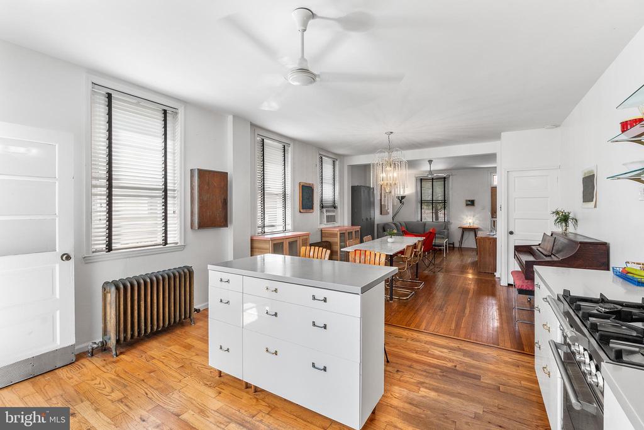
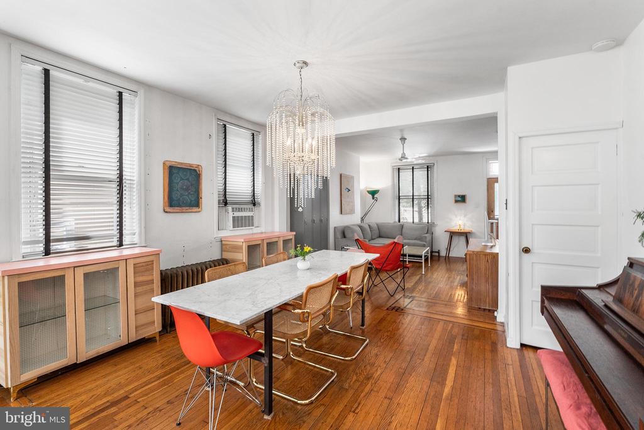
On the bright, open main level, living unfolds in the living room, memorable dining becomes everyday entertaining in the dining room, and the soon-to-be-your-dream kitchen are tied together by warm, honey-toned, refinished hardwood floors and soaring ceilings that drink in the natural light from so many oversized windows. A statement chandelier crowns the dining space, artful vintage touches give every corner personality, and those windows just welcome shiny, happy sunlight all day long. The kitchen keeps things easygoing and functional with an accessible range under an unobtrusive hood vented outdoors for real at-home chefs, a dishwasher, open glass shelving, and a farmhouse sink below a window framing greenery and twinkle lights, or fireflies, hard to tell which. It's all so practical: magic, heart, and soul.

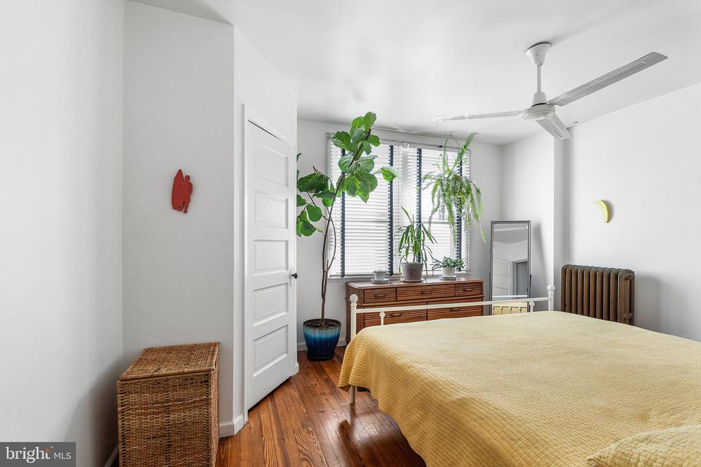
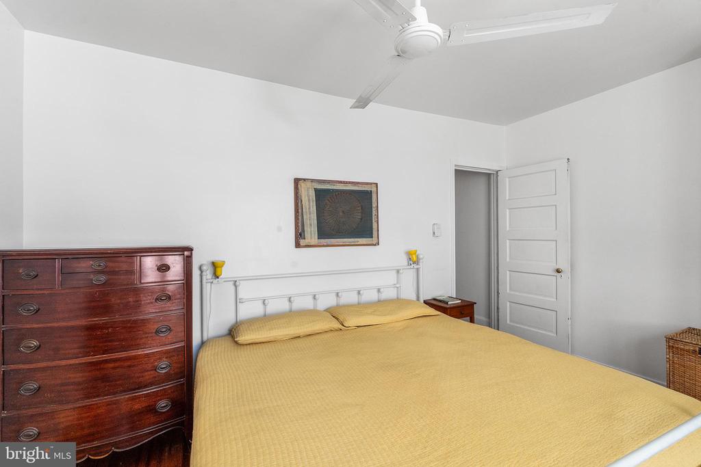
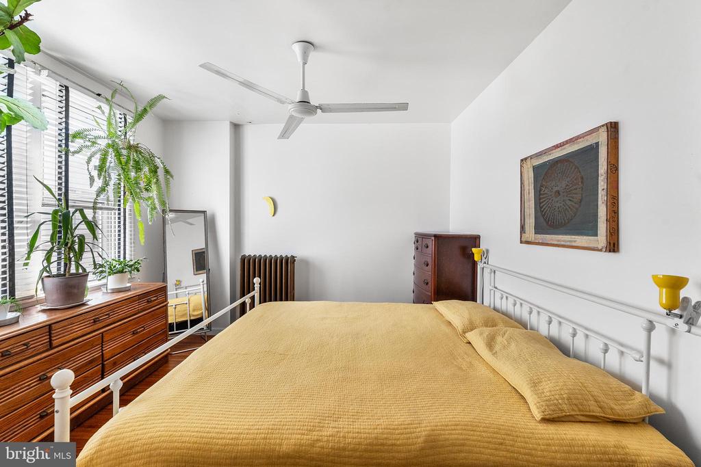
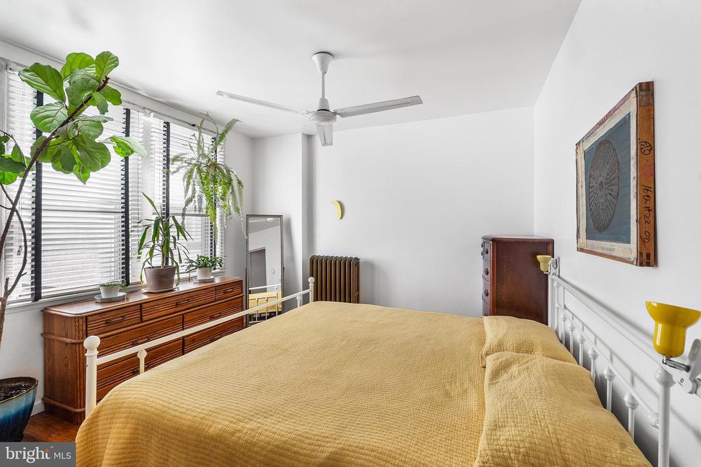
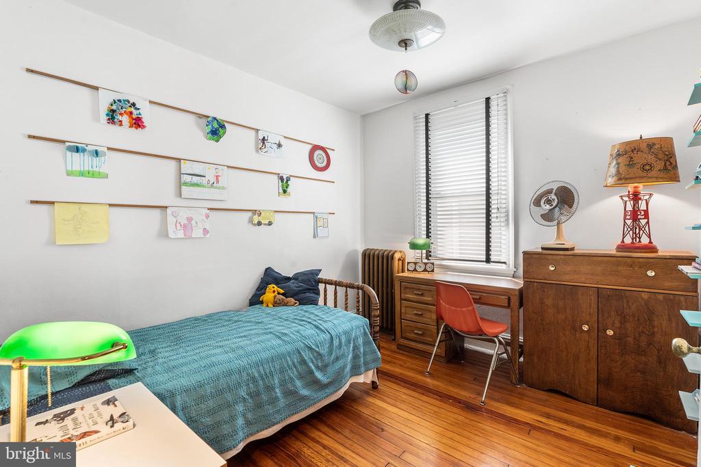
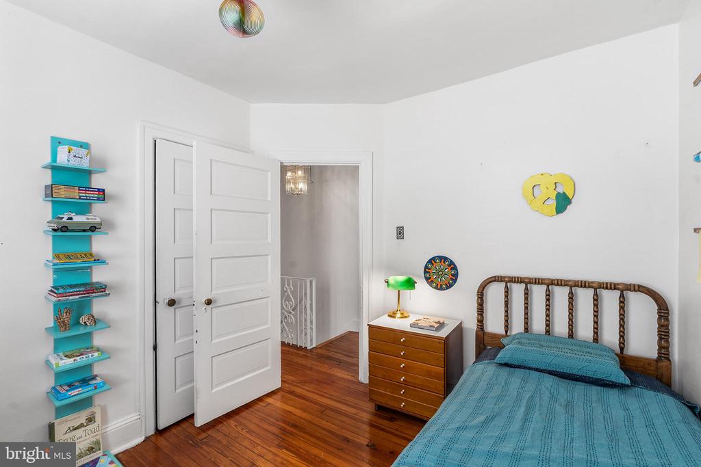
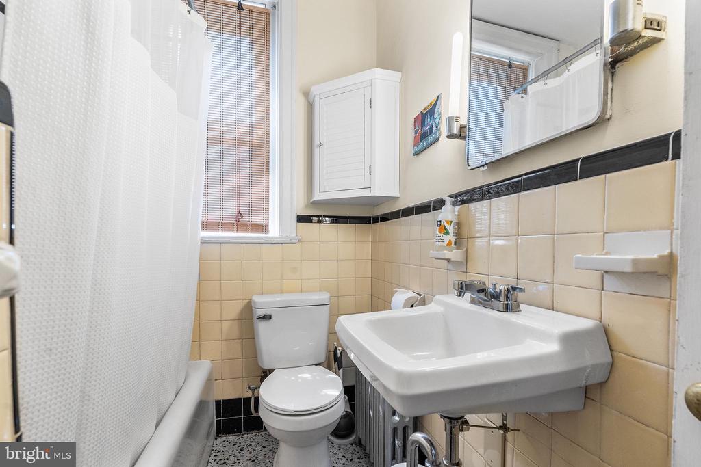
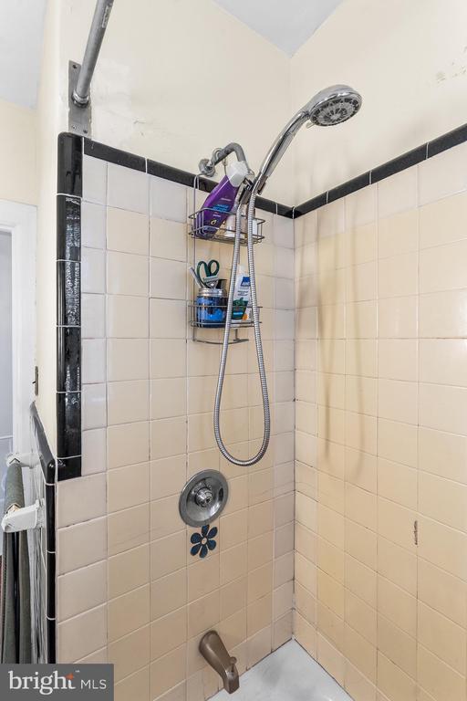
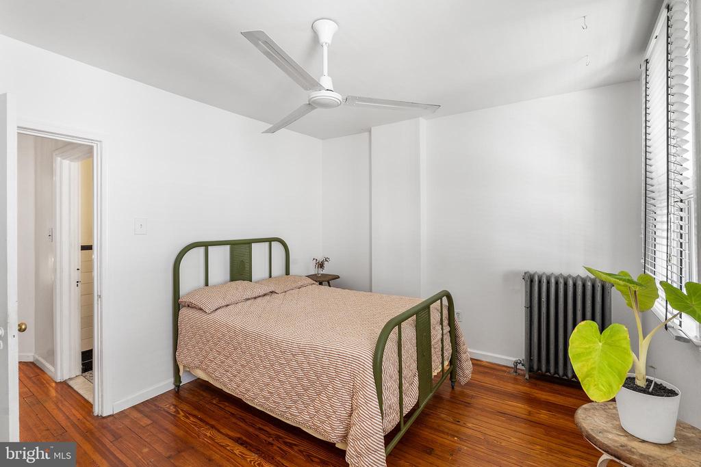
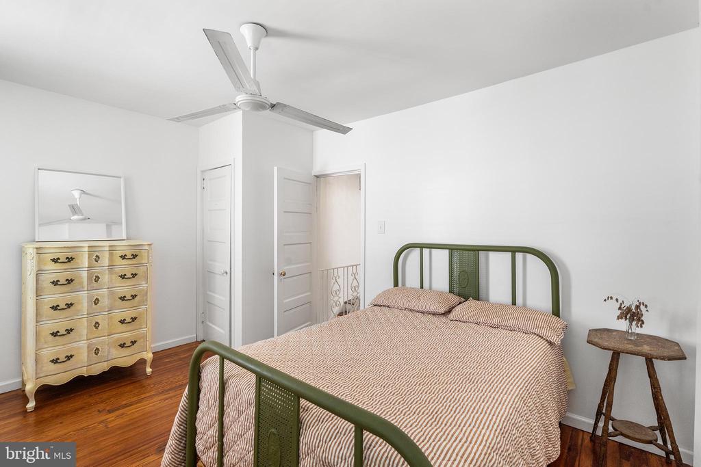
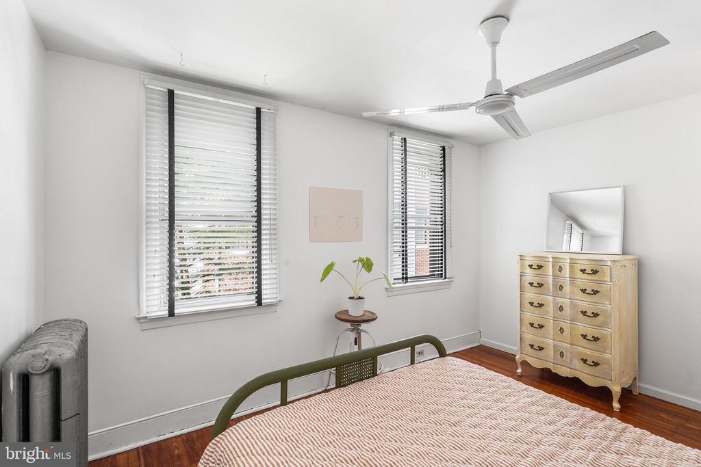
Upstairs, three comfortable bedrooms are filled with that friendly natural light and grounded by those familiar warm wood floors, all ready to become what you need: nursery, guest rooms, sanctuary, home office, creative space, reading room, study. The character-rich full bath keeps its retro tilework, adding to the home's authentic vintage state of being.

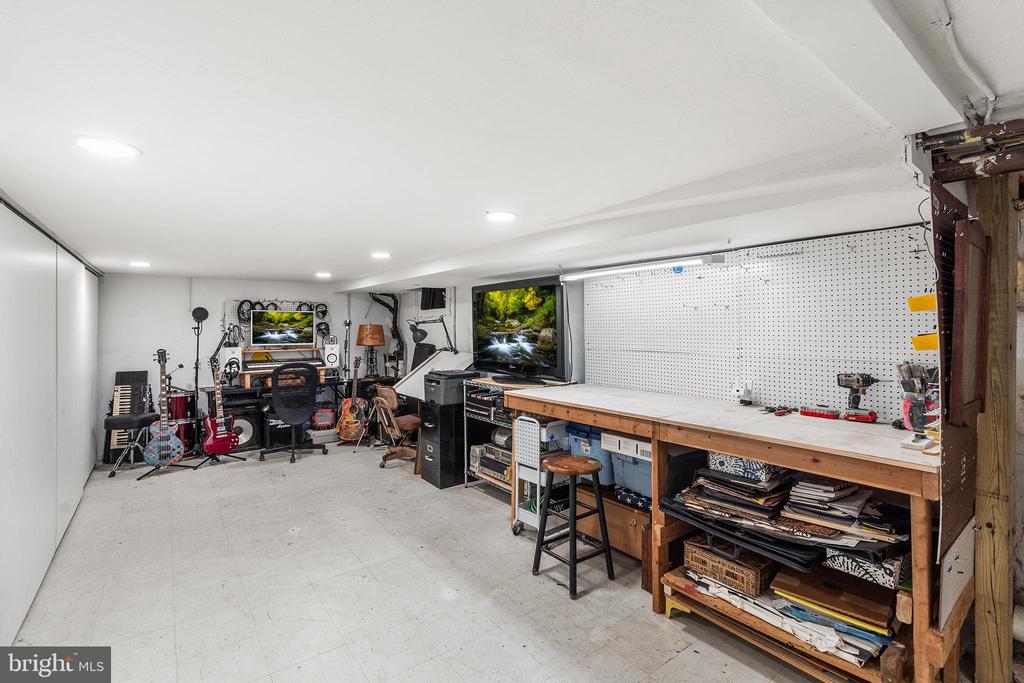
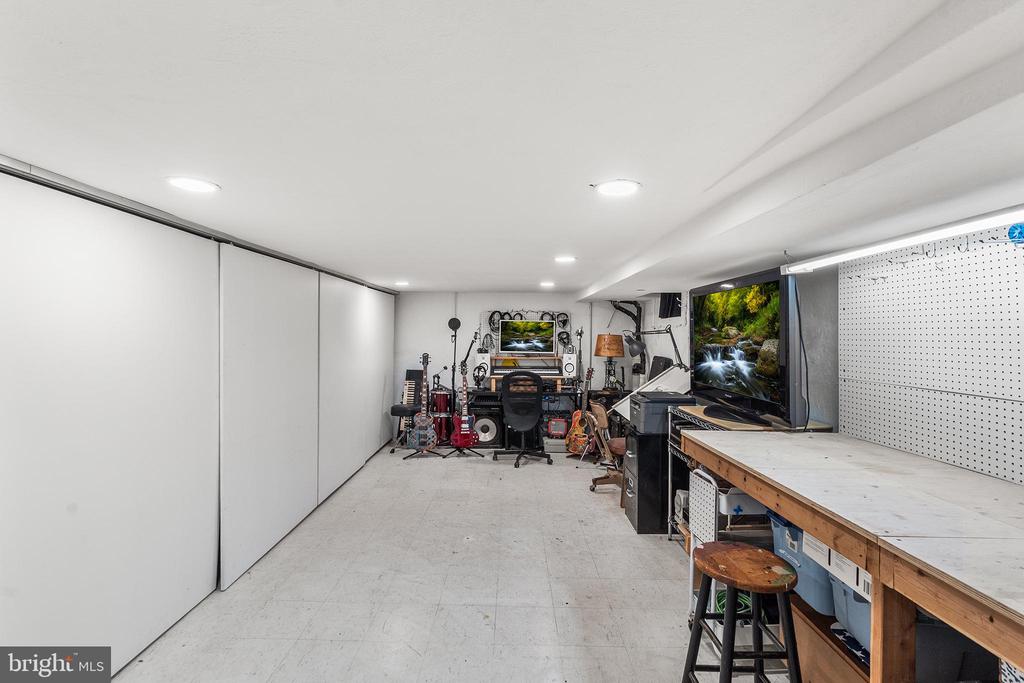
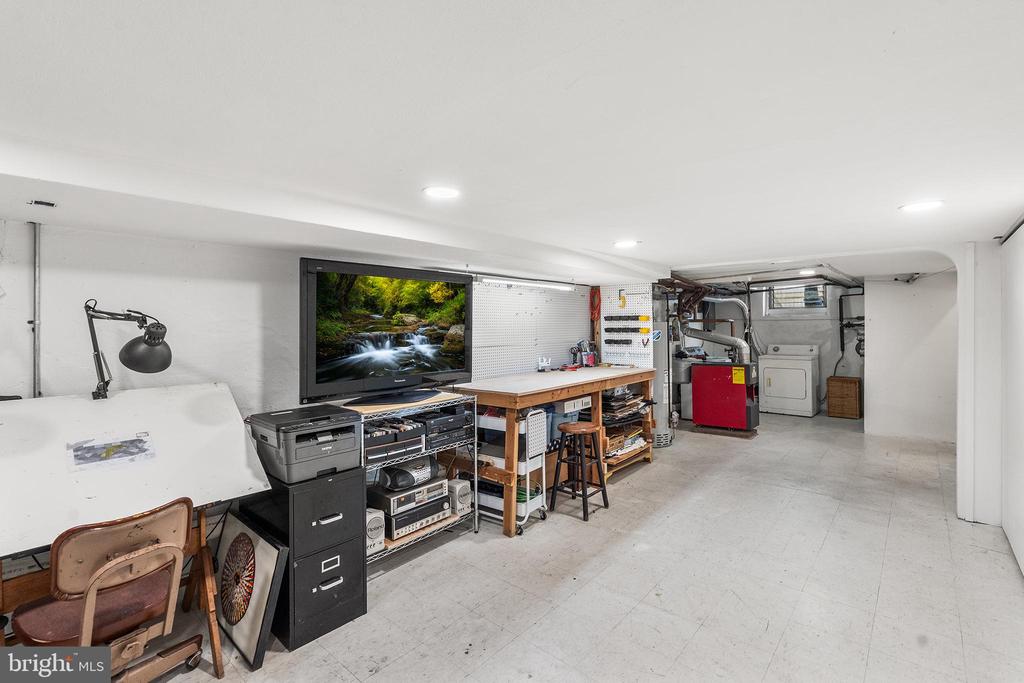
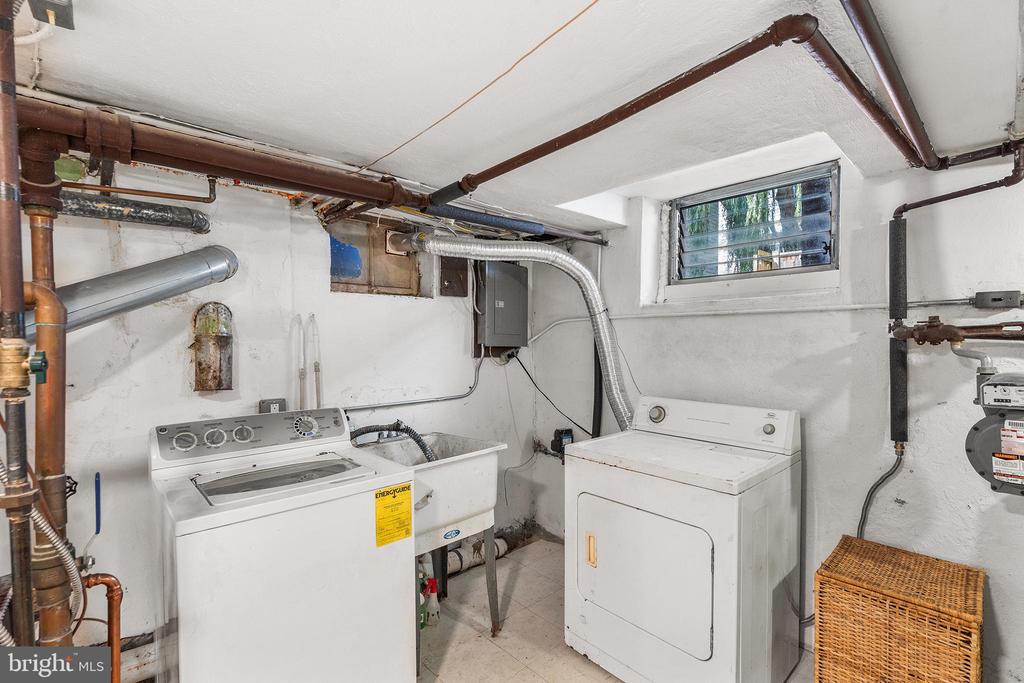
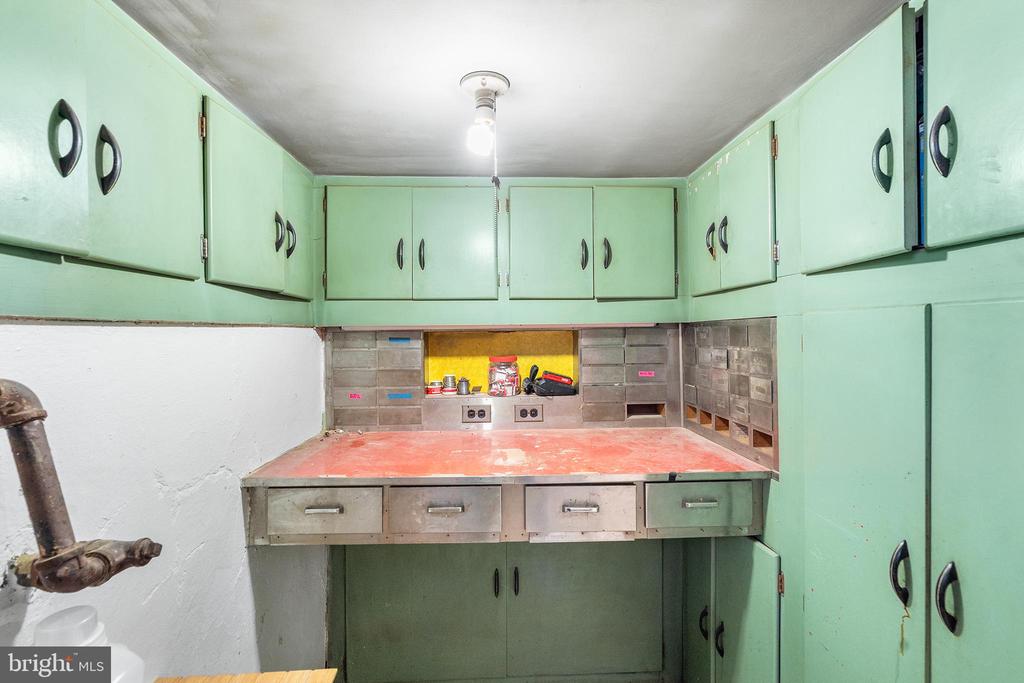
Now for the showstoppers. The full basement is a true bonus, where you'll feel this home's good bones. It's already been used as a music room, workshop, and studio, with tons of room for laundry, storage, and hobbies.

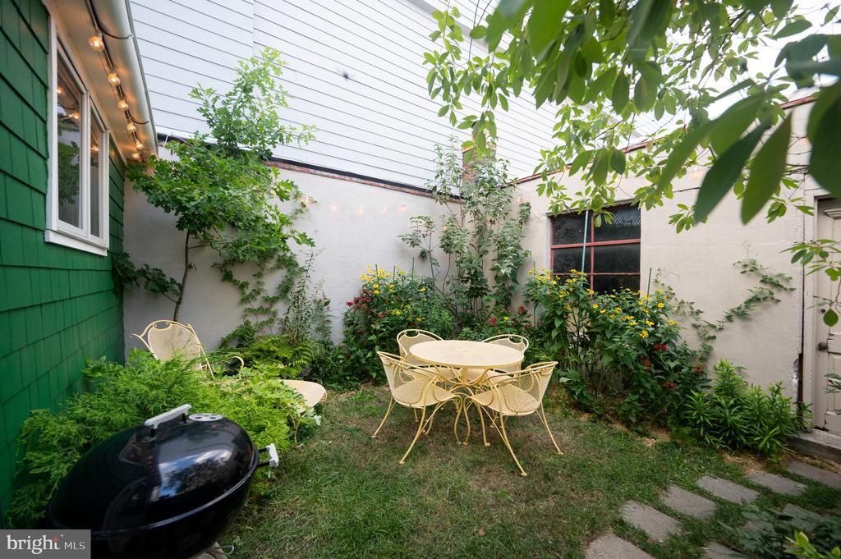
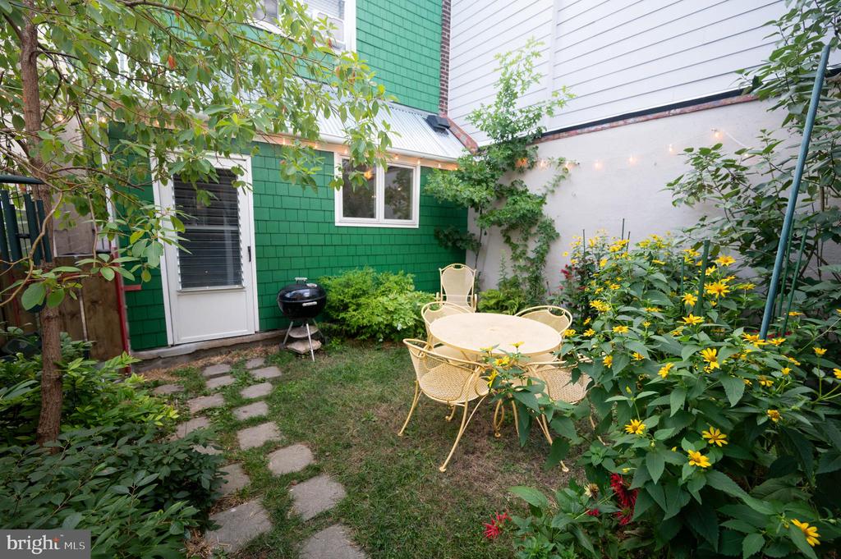
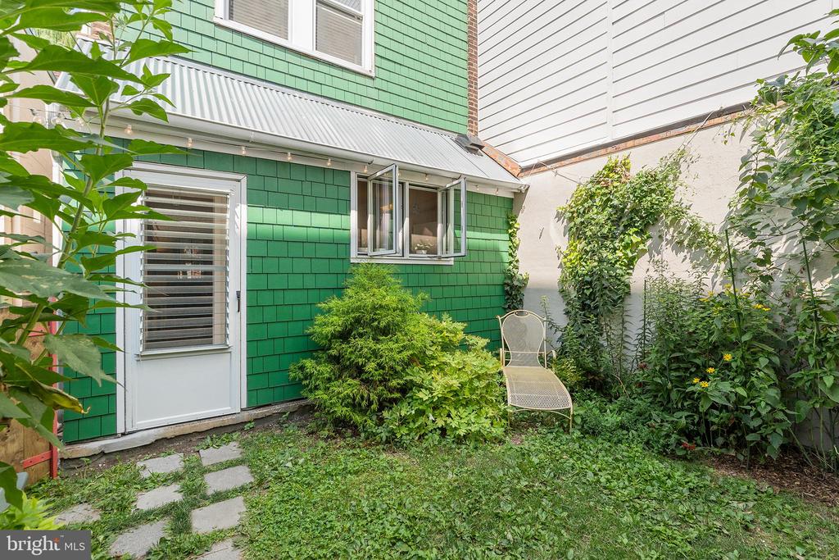
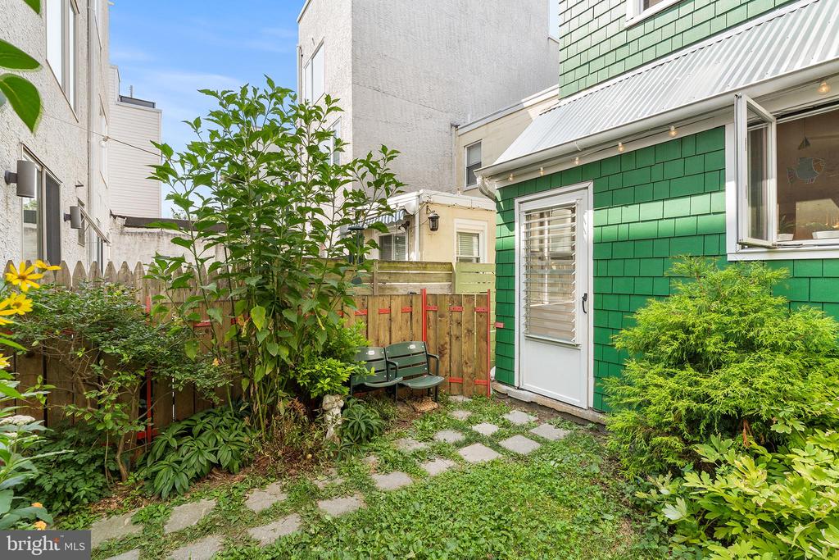
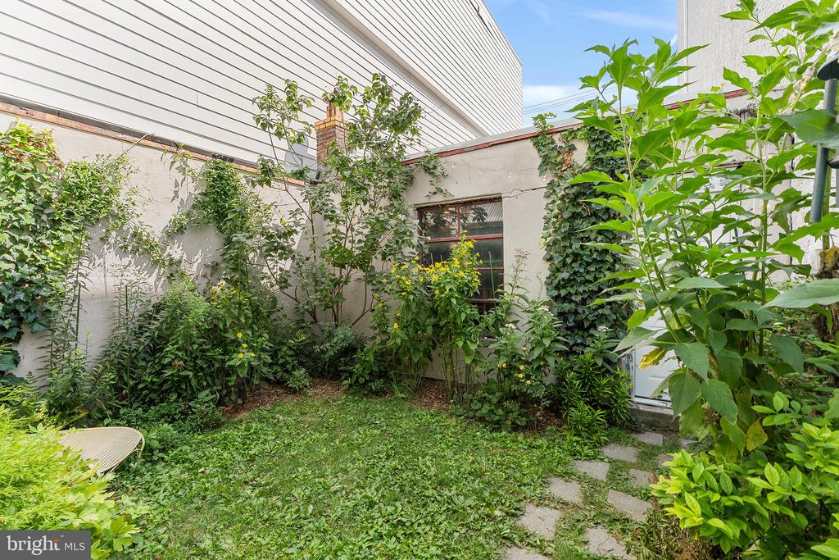
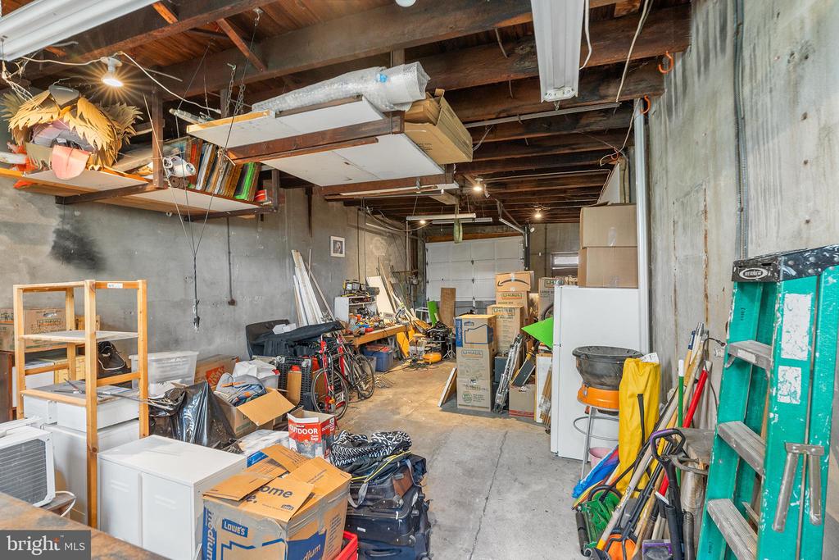
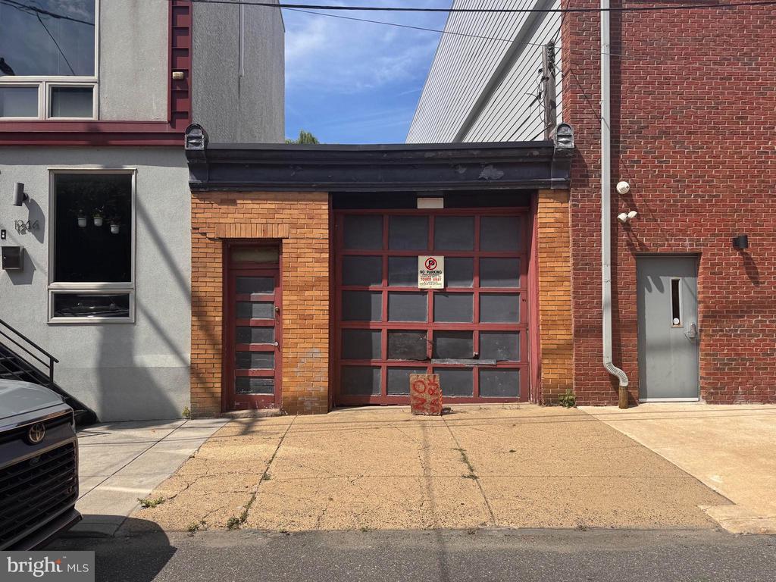
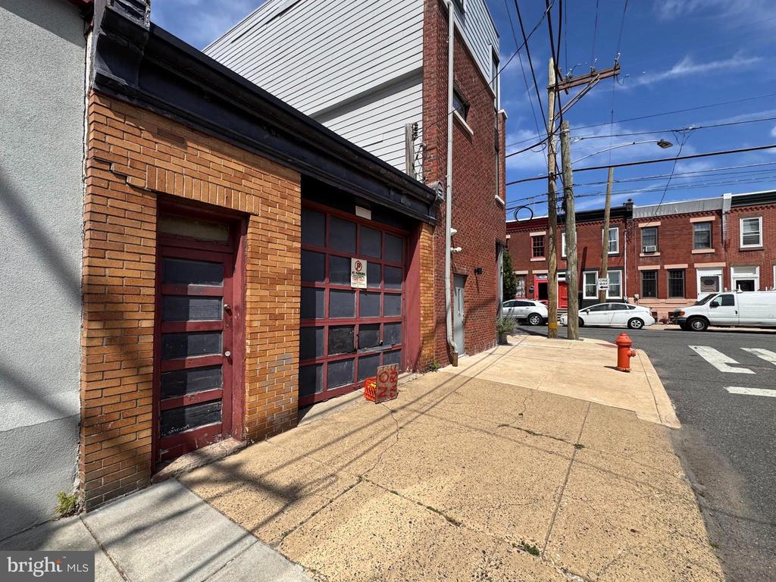
Out back, between it all, a lush, storybook garden bursts with flowers, greenery, and string lights. It's your private retreat for morning coffee, weekend grilling, or evenings under the stars. Just beyond the fairy-tale greenery sits that genuine rarity in the city: the oversized detached garage. Its interior measures 16.5' wide by 37.2' deep, offering covered parking for multiple cars, plus space for hobbies, storage, or the workshop/studio of your dreams. Because the lot stretches street-to-street, you get flexibility most Fishtown homes simply can't offer.

Here's the real magic: this home is a blank slate with great bones. Move in and enjoy it exactly as it is or bring your vision and make it entirely your own. That combination of original details, an unbeatable layout, a huge garage, and a street-to-street lot was impossible to find. Until now.

3
beds

1
bath

1,824 Sq.Ft. LIVING AREA

1,782 Sq.Ft. lot

Jeanne Whipple

Jeanne Whipple

Features & Amenities

Interior

  • total bedrooms3
  • Total bathroom1
  • full bathroom1
  • Laundry room Basement
  • other interior Features Kitchen - Eat-In

Area & Lot

  • Status Coming Soon
  • Living Area1,824 Sq.Ft.
  • Total Area1,824 Sq.Ft.
  • Lot Area1,782 Sq.Ft.
  • MLS® IDPAPH2652514
  • TypeResidential
  • YEAR BUILT1925
  • Architecture StylesStraight Thru
  • School DistrictTHE SCHOOL DISTRICT OF PHILADELPHIA

Exterior

  • STORIES2
  • Garage Space4.0
  • water SourcePublic
  • PoolNo Pool
  • roofFlat
  • lot featuresRear Yard
  • parkingDetached Garage
  • HEAT TYPERadiator
  • AIR CONDITIONINGNone
  • sewerPublic Sewer
  • SubstructureOther
  • Disability FeaturesNone
  • other exterior FeaturesSidewalks, Street Lights

Financial

  • Sales Price$650,000
  • Real Estate Tax $5,211/yr
  • Zoning RSA5

Mortgage Calculator

Estimate your monthly mortgage payment, including the principal and interest, property taxes, and HOA. Adjust the values to generate a more accurate rate.

All estimates are provided for informational purposes only. Actual amounts may vary.
$0,000 Your Payment 20 15 65
$0,000 Your Payment

Work With Us

We believe that sellers and buyers are best represented by dedicated, licensed professionals who are faithful to the REALTOR® Code of Ethics. We are committed to the continued education of our agents and staff with latest technology, market knowledge and hands-on Broker management.

Follow Me on Instagram