1316 BULLENS LANE
1316 BULLENS LANE
1316 BULLENS LANE
1316 BULLENS LANE
1316 BULLENS LANE
1316 BULLENS LANE
1316 BULLENS LANE
1316 BULLENS LANE
1316 BULLENS LANE
1316 BULLENS LANE
1316 BULLENS LANE
1316 BULLENS LANE
1316 BULLENS LANE
1316 BULLENS LANE
1316 BULLENS LANE
1316 BULLENS LANE
1316 BULLENS LANE
1316 BULLENS LANE
1316 BULLENS LANE
SEE ALL PHOTOS
1316 BULLENS LANE
1316 BULLENS LANE
1316 BULLENS LANE
1316 BULLENS LANE
1316 BULLENS LANE
1316 BULLENS LANE
1316 BULLENS LANE
1316 BULLENS LANE
1316 BULLENS LANE
1316 BULLENS LANE
1316 BULLENS LANE
1316 BULLENS LANE
1316 BULLENS LANE
1316 BULLENS LANE
1316 BULLENS LANE
1316 BULLENS LANE
1316 BULLENS LANE
1316 BULLENS LANE
1316 BULLENS LANE
Sold

1316 BULLENS LANE

1316 BULLENS LANE, WOODLYN, PA 19094

$240,000
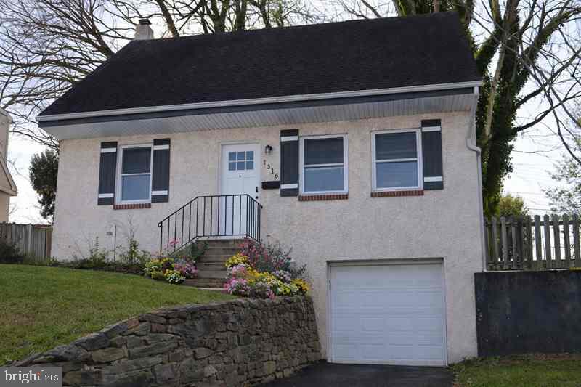
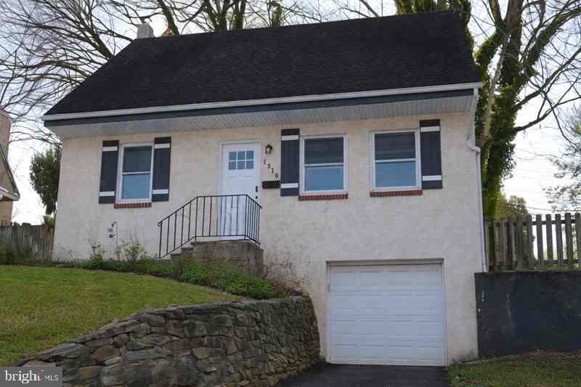
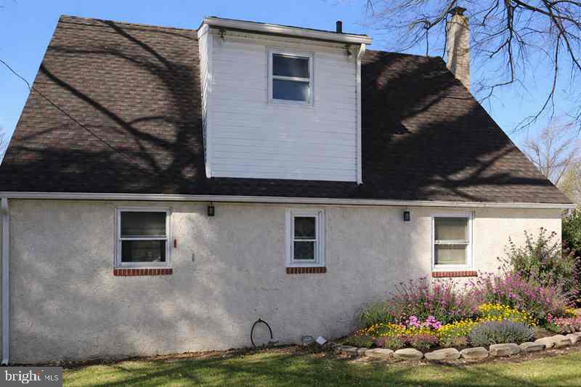
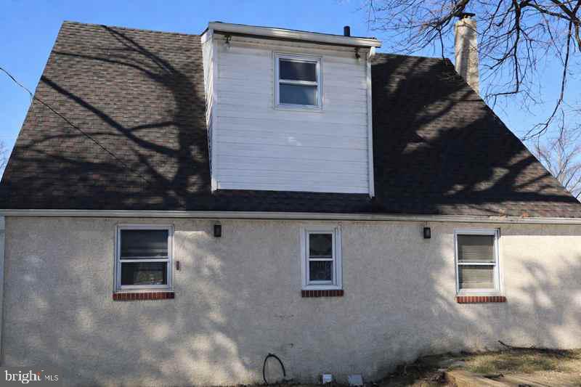
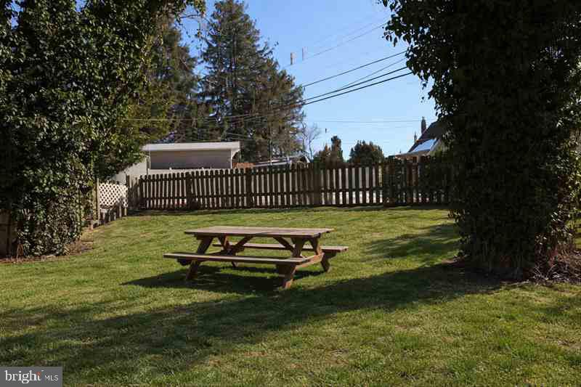
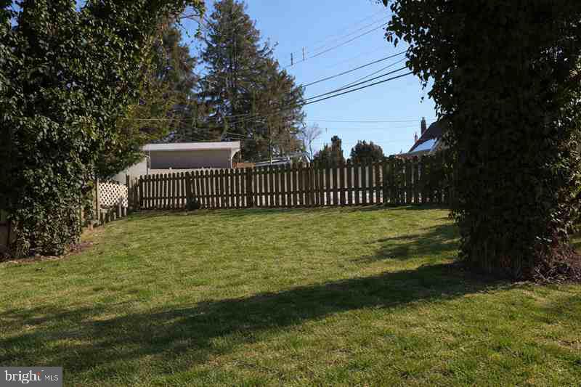
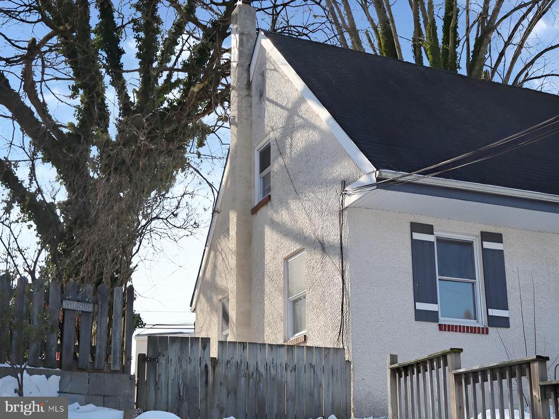
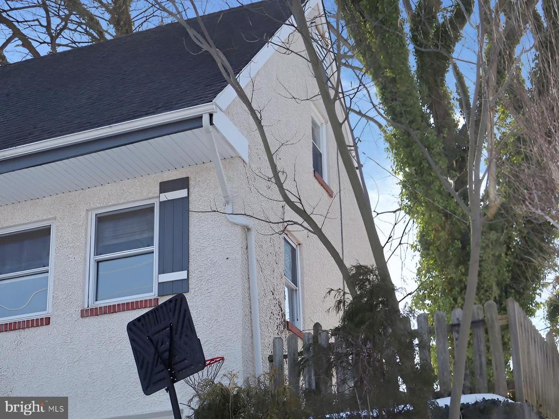
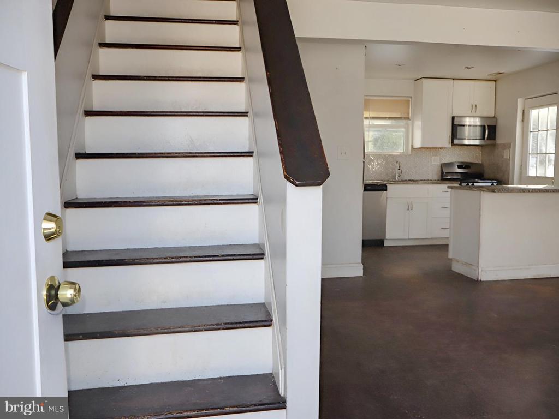
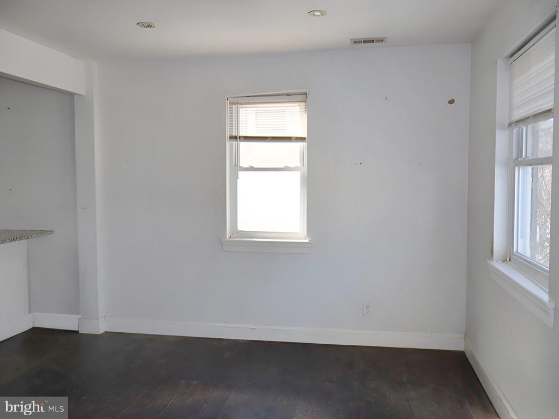
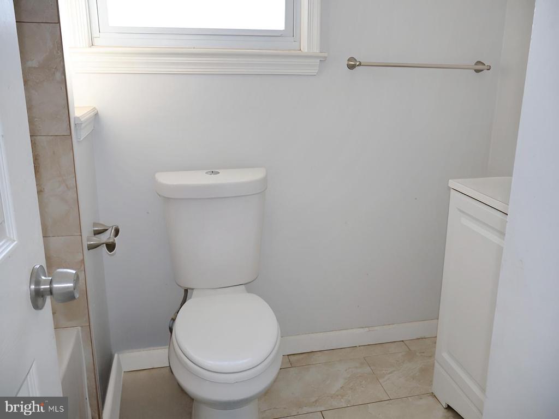
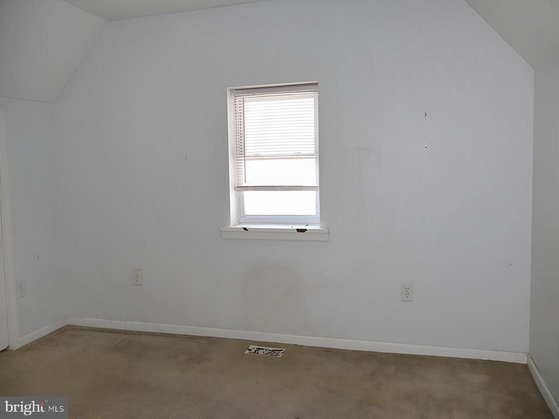
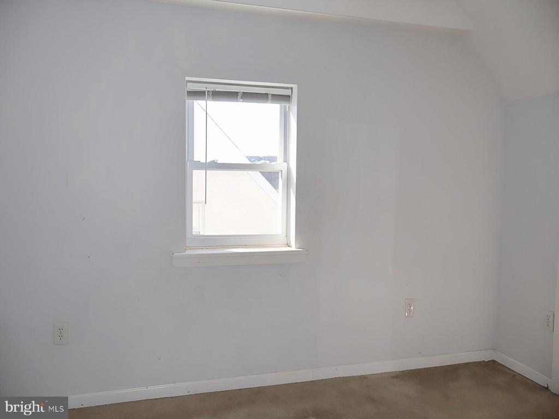
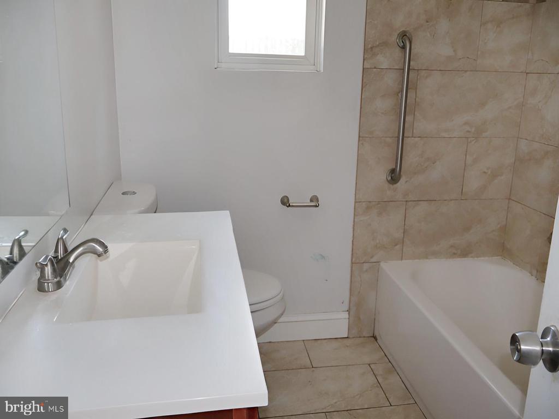
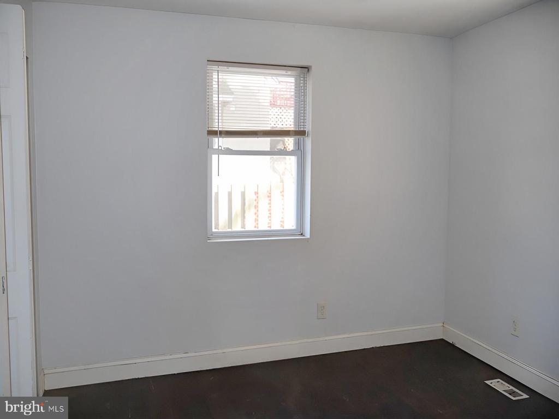
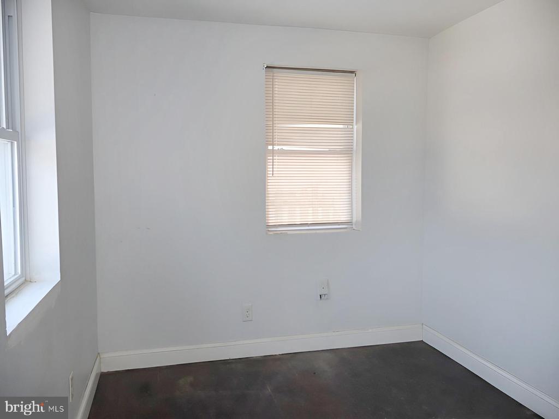
Be the first to tour this charming Cape-style home located in Woodlyn. The property offers excellent outdoor space, a finished basement with ample storage, and abundant natural light throughout. There is plenty of room to live, work, and entertain comfortably.

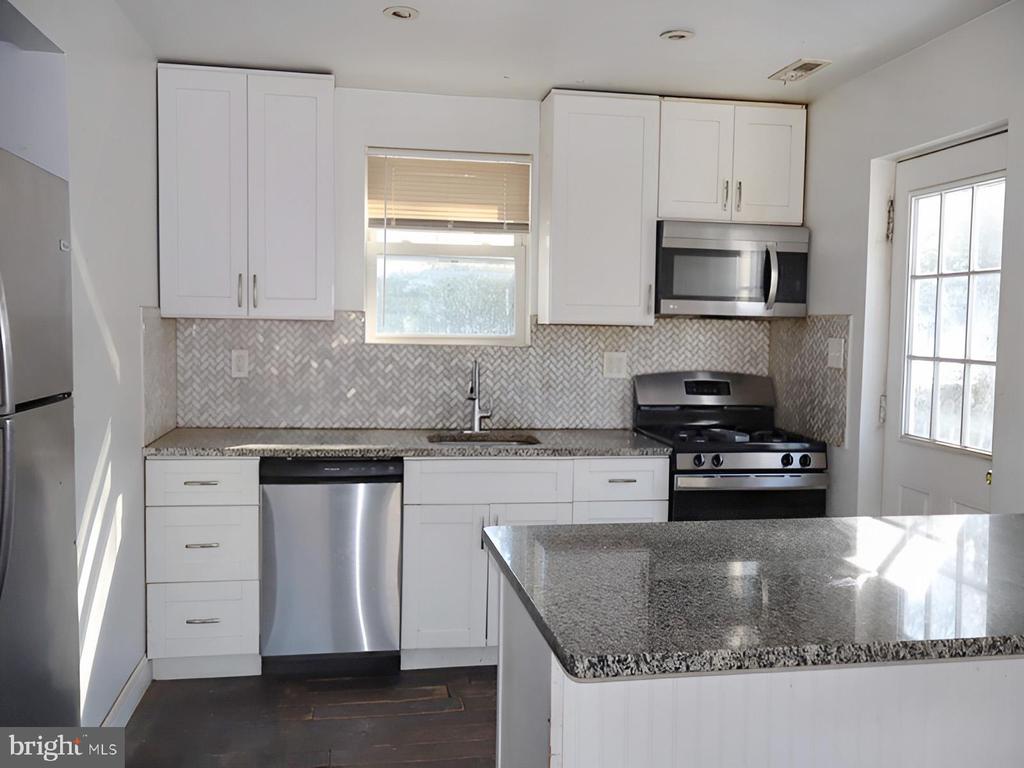
Set on a tree-lined street with mature greenery, the home provides a peaceful residential feel while remaining conveniently located near major routes, including the Blue Route, I-95, and West Chester Pike. The fully updated eat-in kitchen features granite countertops and a breakfast bar, making it ideal for everyday living and casual gatherings.

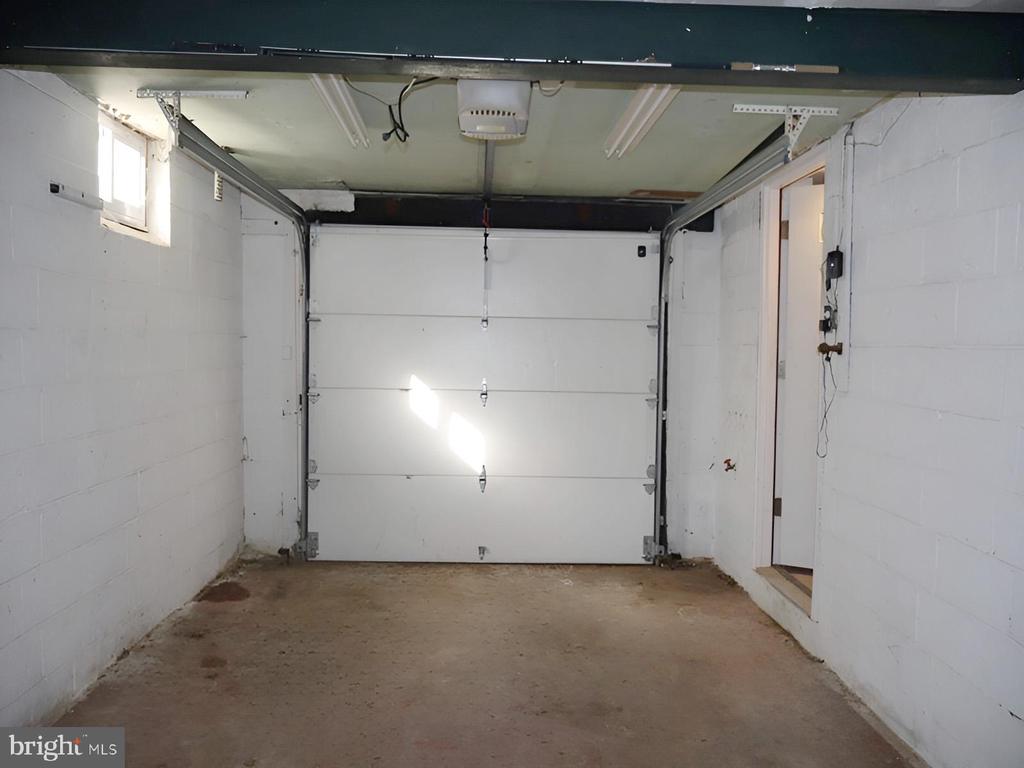
Additional highlights include easy parking with a one-car garage. With a little personal touch and vision, this home offers a wonderful opportunity to create a fresh, updated living space in a desirable location.

3
beds

2
baths

1,120 Sq.Ft. LIVING AREA

6,098 Sq.Ft. lot

Mary Jo Potts

Mary Jo Potts

Features & Amenities

Interior

  • total bedrooms3
  • Total bathrooms2
  • full bathrooms2
  • other interior Features Kitchen - Island

Area & Lot

  • Status Sold
  • Living Area1,120 Sq.Ft.
  • Total Area1,120 Sq.Ft.
  • Lot Area6,098 Sq.Ft.
  • MLS® IDPADE2108592
  • TypeResidential
  • YEAR BUILT1950
  • Architecture StylesCape Cod
  • Elementary SchoolWOODLYN
  • Middle SchoolRIDLEY
  • High SchoolRIDLEY
  • School DistrictRIDLEY

Exterior

  • STORIES2
  • Garage Space1.0
  • water SourcePublic
  • PoolNo Pool
  • lot featuresLevel
  • parkingAttached Garage
  • HEAT TYPEForced Air
  • AIR CONDITIONINGCentral A/C
  • sewerPublic Sewer
  • SubstructureBlock
  • Disability FeaturesNone

Financial

  • Sales Price$240,000
  • Real Estate Tax $6,127/yr
  • Zoning RESIDENTIAL

Work With Us

We believe that sellers and buyers are best represented by dedicated, licensed professionals who are faithful to the REALTOR® Code of Ethics. We are committed to the continued education of our agents and staff with latest technology, market knowledge and hands-on Broker management.

Follow Me on Instagram