1323 N 4TH STREET
1323 N 4TH STREET
1323 N 4TH STREET
1323 N 4TH STREET
1323 N 4TH STREET
1323 N 4TH STREET
1323 N 4TH STREET
1323 N 4TH STREET
1323 N 4TH STREET
1323 N 4TH STREET
1323 N 4TH STREET
1323 N 4TH STREET
1323 N 4TH STREET
1323 N 4TH STREET
1323 N 4TH STREET
1323 N 4TH STREET
1323 N 4TH STREET
1323 N 4TH STREET
1323 N 4TH STREET
1323 N 4TH STREET
1323 N 4TH STREET
1323 N 4TH STREET
1323 N 4TH STREET
1323 N 4TH STREET
1323 N 4TH STREET
1323 N 4TH STREET
1323 N 4TH STREET
1323 N 4TH STREET
1323 N 4TH STREET
1323 N 4TH STREET
1323 N 4TH STREET
1323 N 4TH STREET
1323 N 4TH STREET
1323 N 4TH STREET
1323 N 4TH STREET
1323 N 4TH STREET
1323 N 4TH STREET
1323 N 4TH STREET
1323 N 4TH STREET
1323 N 4TH STREET
1323 N 4TH STREET
1323 N 4TH STREET
1323 N 4TH STREET
1323 N 4TH STREET
1323 N 4TH STREET
1323 N 4TH STREET
1323 N 4TH STREET
1323 N 4TH STREET
1323 N 4TH STREET
1323 N 4TH STREET
1323 N 4TH STREET
1323 N 4TH STREET
1323 N 4TH STREET
1323 N 4TH STREET
1323 N 4TH STREET
1323 N 4TH STREET
1323 N 4TH STREET
1323 N 4TH STREET
1323 N 4TH STREET
1323 N 4TH STREET
1323 N 4TH STREET
SEE ALL PHOTOS
1323 N 4TH STREET
1323 N 4TH STREET
1323 N 4TH STREET
1323 N 4TH STREET
1323 N 4TH STREET
1323 N 4TH STREET
1323 N 4TH STREET
1323 N 4TH STREET
1323 N 4TH STREET
1323 N 4TH STREET
1323 N 4TH STREET
1323 N 4TH STREET
1323 N 4TH STREET
1323 N 4TH STREET
1323 N 4TH STREET
1323 N 4TH STREET
1323 N 4TH STREET
1323 N 4TH STREET
1323 N 4TH STREET
1323 N 4TH STREET
1323 N 4TH STREET
1323 N 4TH STREET
1323 N 4TH STREET
1323 N 4TH STREET
1323 N 4TH STREET
1323 N 4TH STREET
1323 N 4TH STREET
1323 N 4TH STREET
1323 N 4TH STREET
1323 N 4TH STREET
1323 N 4TH STREET
1323 N 4TH STREET
1323 N 4TH STREET
1323 N 4TH STREET
1323 N 4TH STREET
1323 N 4TH STREET
1323 N 4TH STREET
1323 N 4TH STREET
1323 N 4TH STREET
1323 N 4TH STREET
1323 N 4TH STREET
1323 N 4TH STREET
1323 N 4TH STREET
1323 N 4TH STREET
1323 N 4TH STREET
1323 N 4TH STREET
1323 N 4TH STREET
1323 N 4TH STREET
1323 N 4TH STREET
1323 N 4TH STREET
1323 N 4TH STREET
1323 N 4TH STREET
1323 N 4TH STREET
1323 N 4TH STREET
1323 N 4TH STREET
1323 N 4TH STREET
1323 N 4TH STREET
1323 N 4TH STREET
1323 N 4TH STREET
1323 N 4TH STREET
1323 N 4TH STREET
For Sale

1323 N 4TH STREET

1323 N 4TH STREET, PHILADELPHIA, PA 19122

$600,000
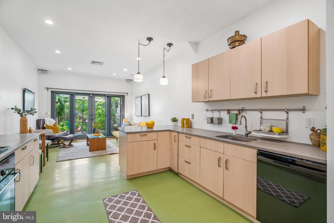
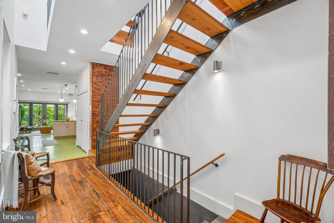
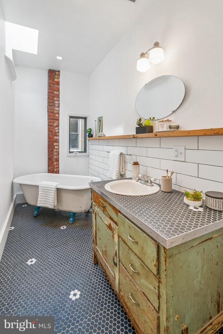
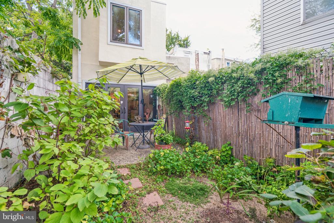
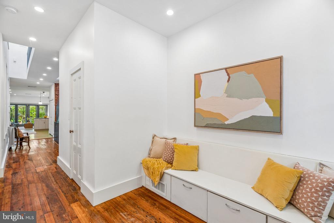
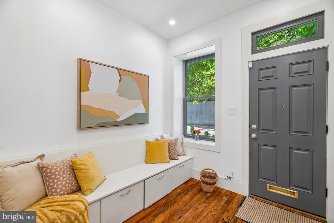
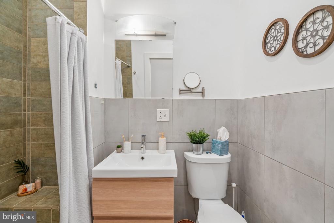
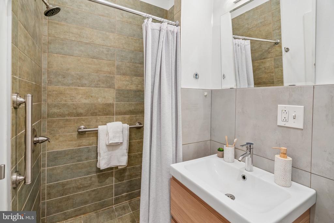
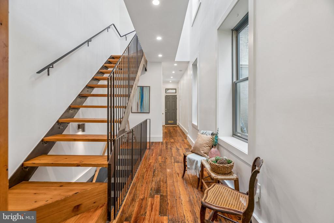
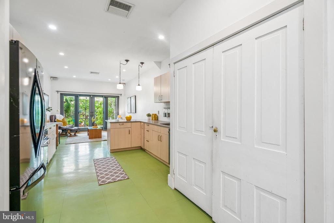
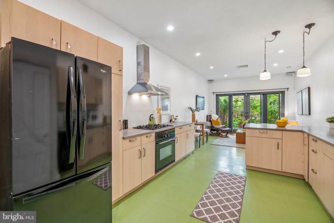
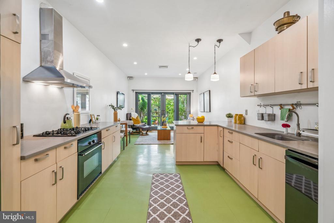
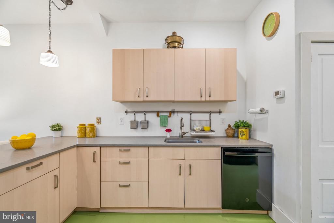
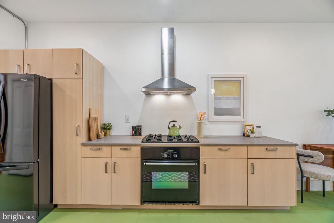
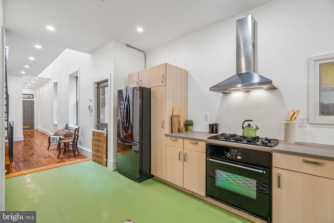
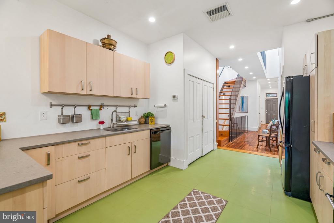
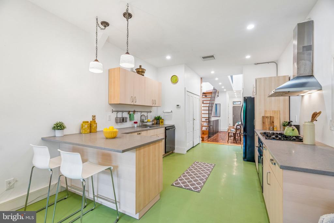
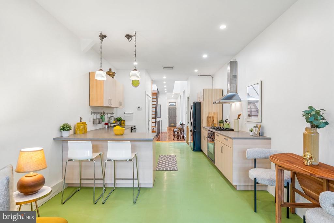
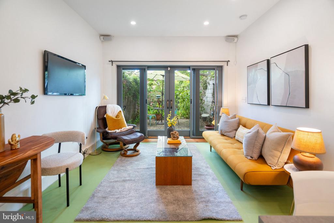
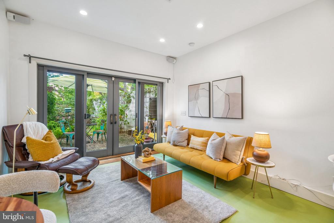
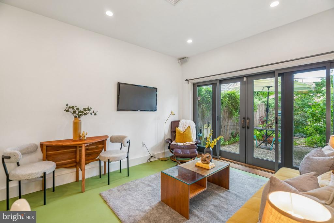
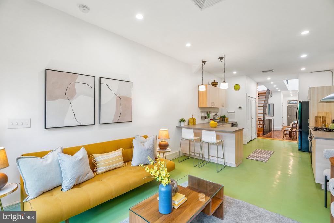
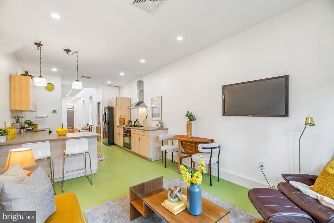
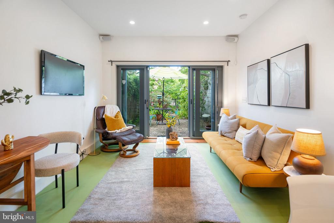
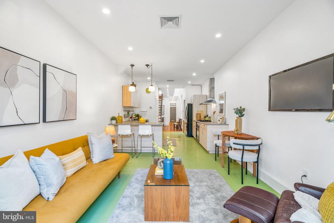
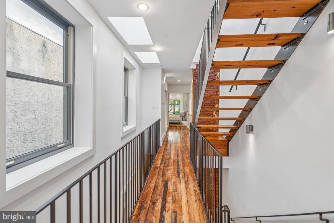
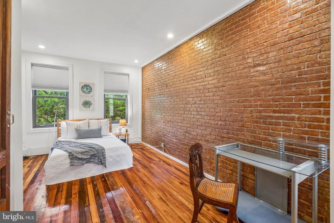
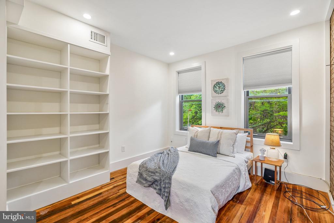
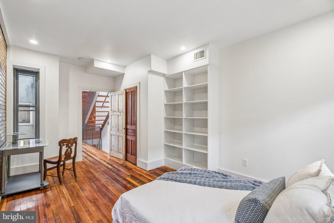
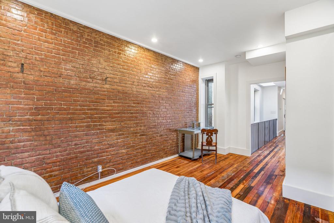
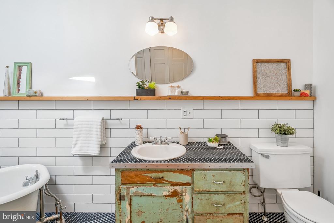
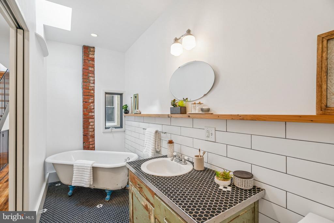
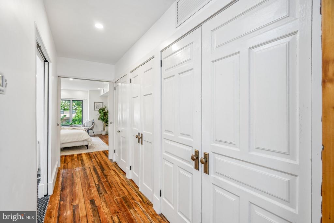
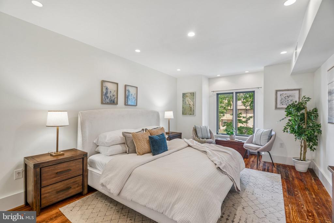
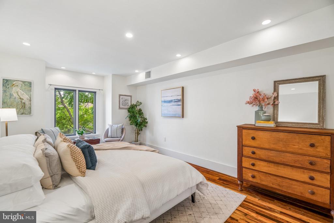
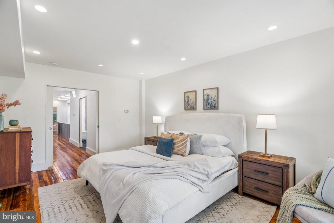
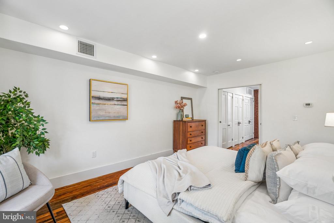
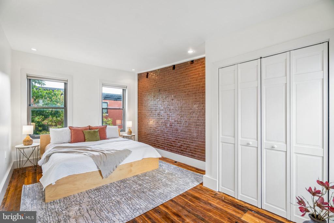
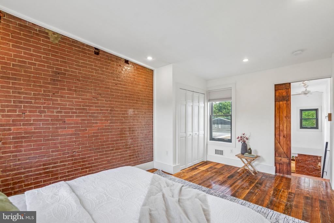
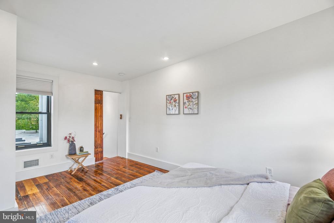
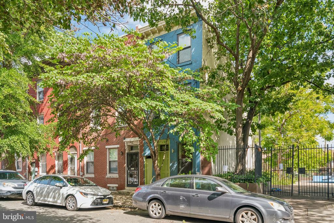
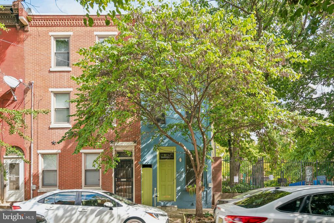
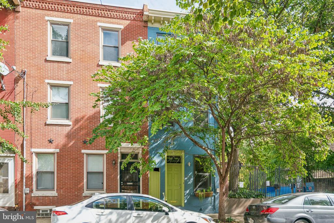
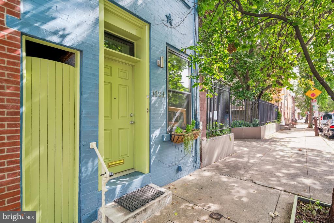
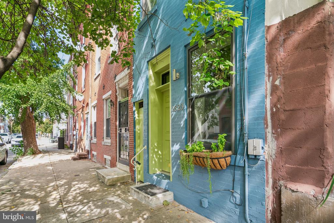
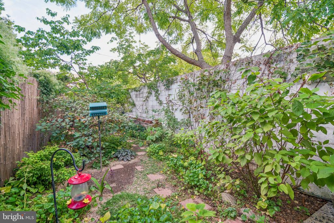
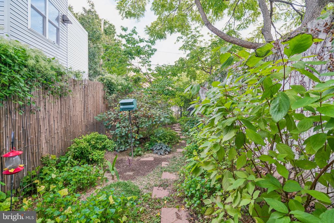
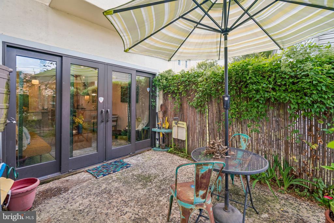
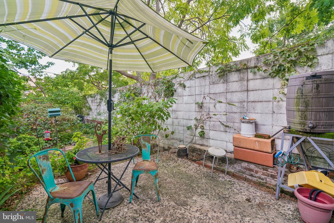
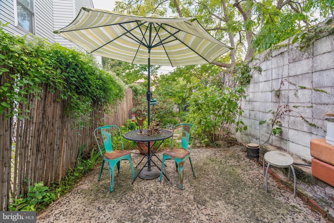
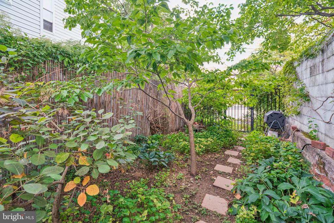
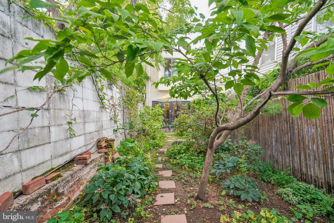
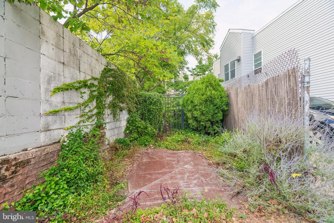
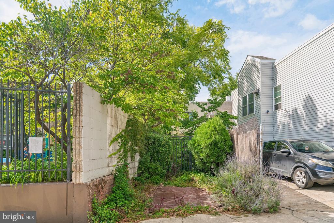
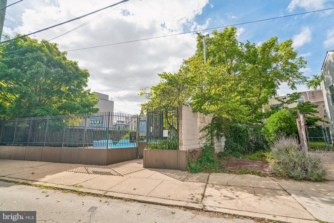
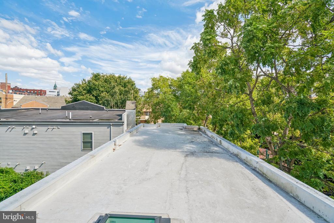
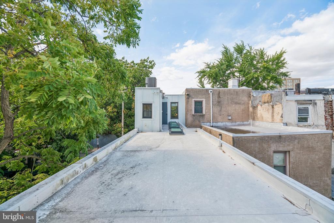
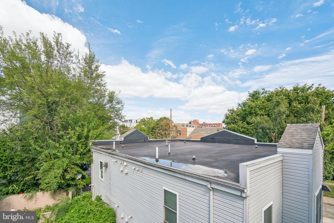
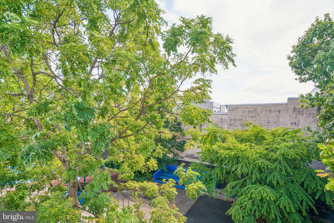
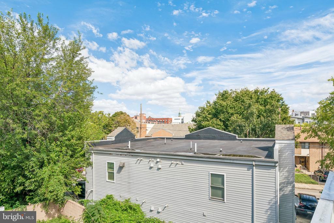
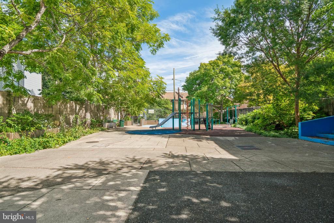
Some homes feel special the moment you walk in and keep surprising you with one-of-a-kind details. This custom home features a street-to-street lot with a parking space off the mature garden, original wide-plank pine floors, radiant kitchen floors, on demand water system and exposed brick with a two-story wall of windows, three skylights, a custom iron staircase with walnut treads, a clawfoot tub, and built-ins throughout-you have a rare combination of handcrafted finishes, light, and city convenience.It all starts in the front hall, where a built-in bench waits for bags, shoes, and the day's mail, and the pine floors carry you straight back to a wall of glass and greenery. A full bath on the main floor makes it easy to have everyone over for a backyard barbecue. At the heart of the home, the two-story bank of windows and skylights pour light into the kitchen, making the whole space feel airy and alive. This is a kitchen for people who love to cook: a gas cooktop with room for two, a long run of counter for rolling out pasta or plating a weeknight feast, and a peninsula where friends can pull up with a glass of wine and keep the cook company. There is space for a dining table, and the room flows into a cozy living area where glass doors open onto the private, ivy-covered patio. Morning espresso under the umbrella, long dinners outside on summer nights, a mature garden to tend: this is your own quiet corner of the city.The iron staircase leads to the upper floors, and the open second floor seems to float in light on the way to the primary suite at the back. Throughout, exposed brick meets crisp white walls and windows framed by treetops, a natural backdrop for art, books, and collected treasures. One bedroom features floor-to-ceiling built-in shelves ready for a growing library or gallery of favorite things, while the primary suite offers room for a reading nook by the window and several large closets with built-ins. The bath is a true retreat, with the clawfoot tub beneath a skylight, penny tile floors, and a vintage-style vanity full of character.There is room to dream, too. The basement has ceilings over 10 feet high, ready to become a studio, workshop, or media room, and the roof off the third floor offers potential for a future deck with treetop and skyline views.Step outside and Hart Park is right next door. Liberty Lands Park, the galleries, cafes, and restaurants of Northern Liberties and Fishtown, and the Girard Avenue trolley and Market-Frankford Line are all close by. Michelin-recognized favorites Laser Wolf and Pizzeria Beddia are just a few blocks away, with Kalaya and Pietramala a short stroll beyond. Character, light, green space, parking, and a neighborhood made for walking: this is a home ready for its next chapter. Come and see for yourself!

10/4/2026 11:00AM - 1:00PM EDT

3
beds

2
baths

1,634 Sq.Ft. LIVING AREA

1,558 Sq.Ft. lot

Kate Vail

Kate Vail

Features & Amenities

Interior

  • total bedrooms3
  • Total bathrooms2
  • full bathrooms2
  • Laundry room Main Floor
  • Flooring Hardwood, Solid Hardwood, Wood
  • APPLIANCES Built-In Microwave, Built-In Range, Dishwasher, Cooktop, Dryer, Exhaust Fan, Instant Hot Water, Oven/Range - Gas, Refrigerator, Washer
  • other interior Features Bathroom - Soaking Tub, Bathroom - Stall Shower, Bathroom - Walk-In Shower, Breakfast Area, Built-Ins, Butlers Pantry, Ceiling Fan(s), Combination Kitchen/Dining, Combination Kitchen/Living, Dining Area, Floor Plan - Open, Kitchen - Gourmet, Pantry, Primary Bath(s), Recessed Lighting, Skylight(s), Walk-in Closet(s), Wood Floors

Area & Lot

  • Status For Sale
  • OPEN HOUSE

    10/4/2026 11:00AM - 1:00PM EDT

  • Living Area1,634 Sq.Ft.
  • Total Area1,634 Sq.Ft.
  • Lot Area1,558 Sq.Ft.
  • MLS® IDPAPH2674026
  • TypeTownhouse
  • YEAR BUILT1920
  • NeighborhoodNorth Philadelphia
  • Architecture StylesContemporary
  • School DistrictPHILADELPHIA CITY

Exterior

  • STORIES35
  • water SourcePublic
  • PoolNo Pool
  • roofFlat
  • parkingDriveway, Other
  • HEAT TYPEForced Air
  • AIR CONDITIONINGCentral A/C
  • sewerPublic Sewer
  • SubstructureBrick/Mortar
  • Disability FeaturesNone
  • security FeaturesElectric Alarm
  • other exterior FeaturesExterior Lighting, Other

Financial

  • Sales Price$600,000
  • Real Estate Tax $6,401/yr
  • Zoning RSA5
image

Schedule a Showing

We would love to show you our beautiful property. Please select your preferred date and time below. An agent will be in touch shortly to confirm your appointment.

Schedule a Showing

We would love to show you our beautiful property. Please select your preferred date and time below. An agent will be in touch shortly to confirm your appointment.

Thank you for your interest in 1323 N 4TH STREET, PHILADELPHIA, PA 19122. We are reviewing your request and will be in touch shortly!

Mortgage Calculator

Estimate your monthly mortgage payment, including the principal and interest, property taxes, and HOA. Adjust the values to generate a more accurate rate.

All estimates are provided for informational purposes only. Actual amounts may vary.
$0,000 Your Payment 20 15 65
$0,000 Your Payment

North Philadelphia

Explore

Work With Us

We believe that sellers and buyers are best represented by dedicated, licensed professionals who are faithful to the REALTOR® Code of Ethics. We are committed to the continued education of our agents and staff with latest technology, market knowledge and hands-on Broker management.

Follow Me on Instagram