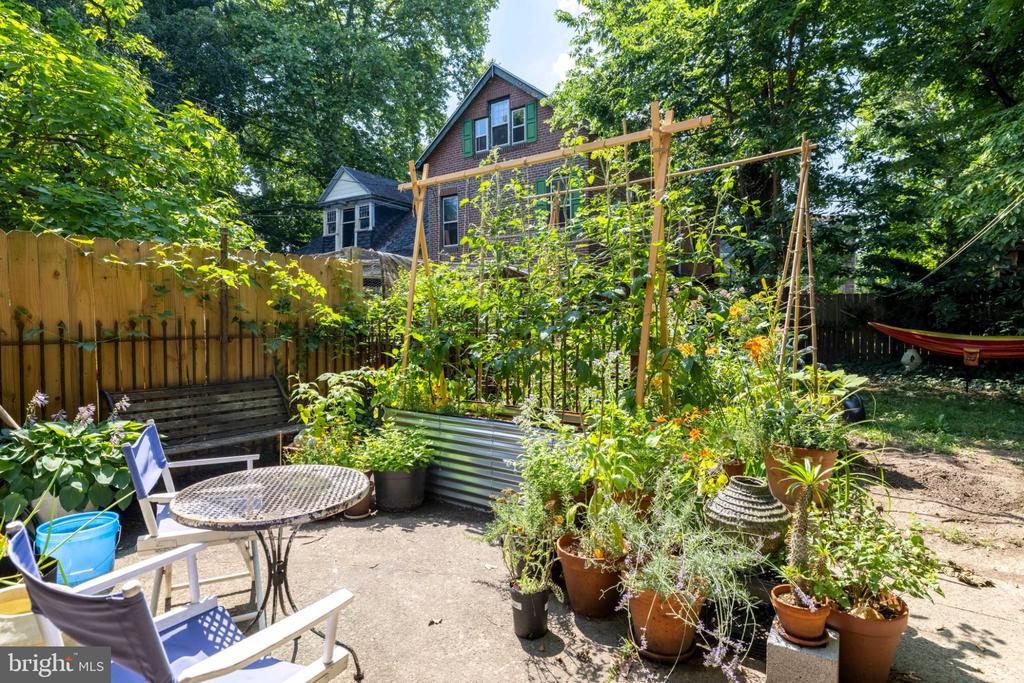
145 W SCHOOL HOUSE LANE
SEE ALL PHOTOS
145 W SCHOOL HOUSE LANE
Coming Soon

145 W SCHOOL HOUSE LANE

145 W SCHOOL HOUSE LANE, PHILADELPHIA, PA 19144

$495,000
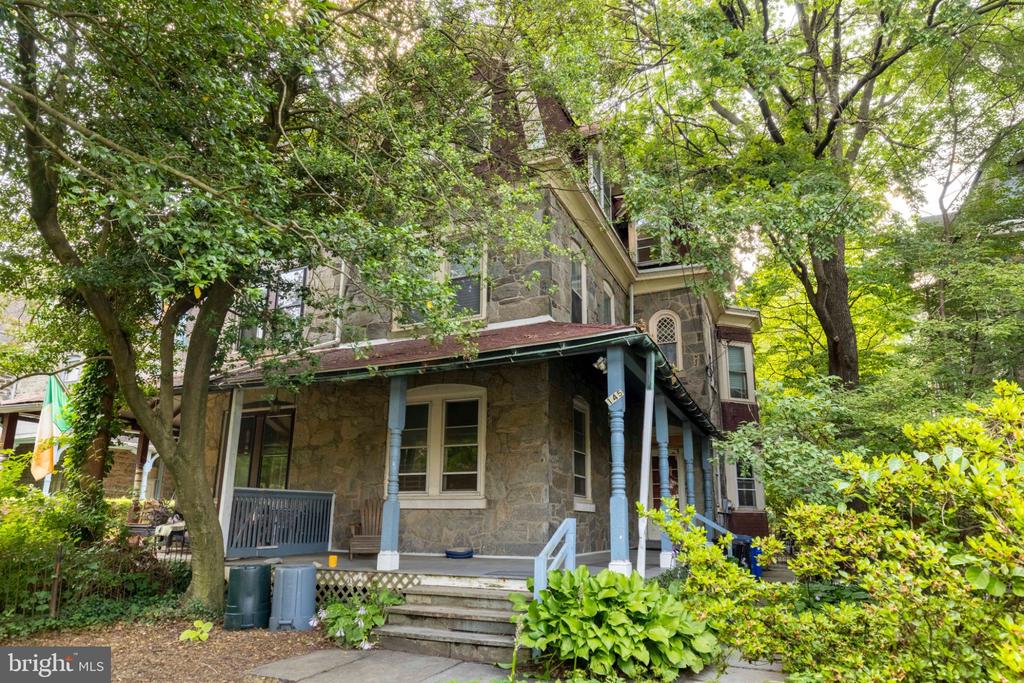
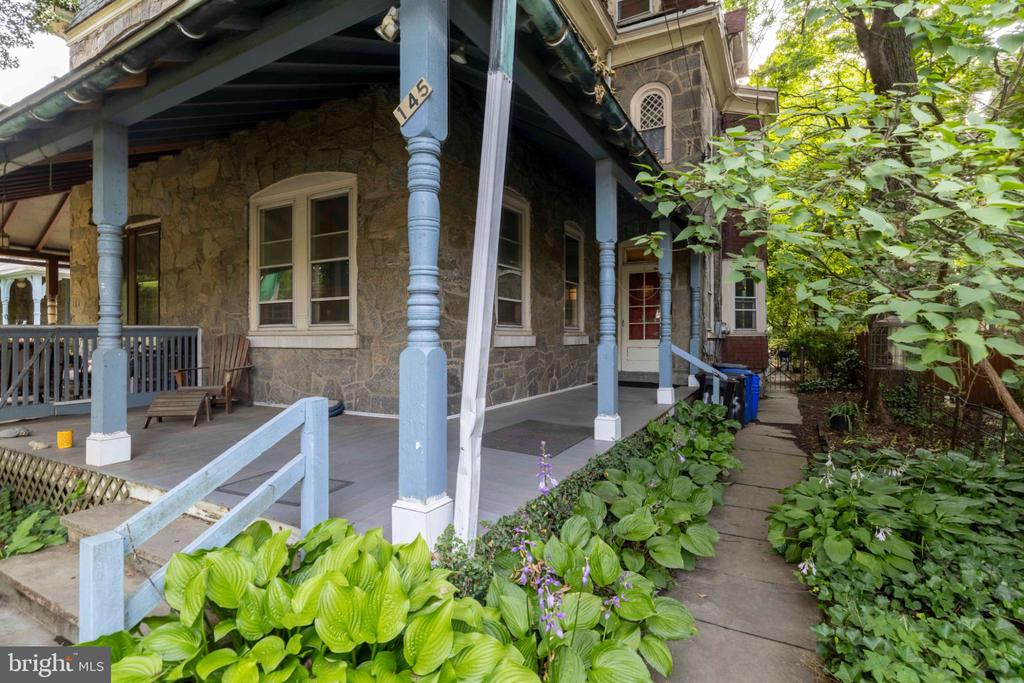
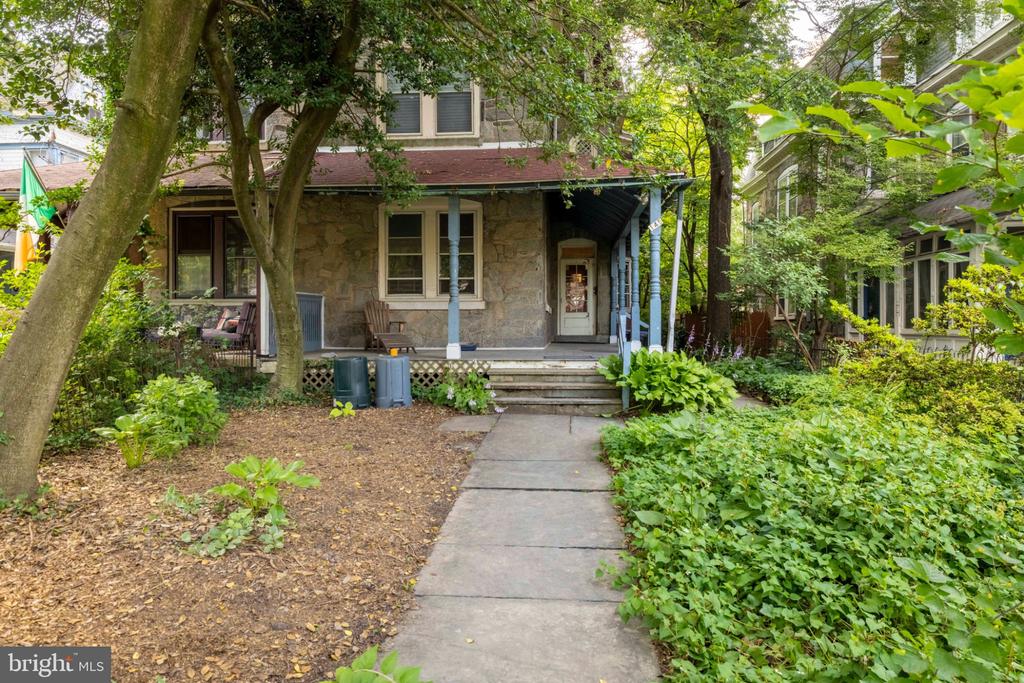
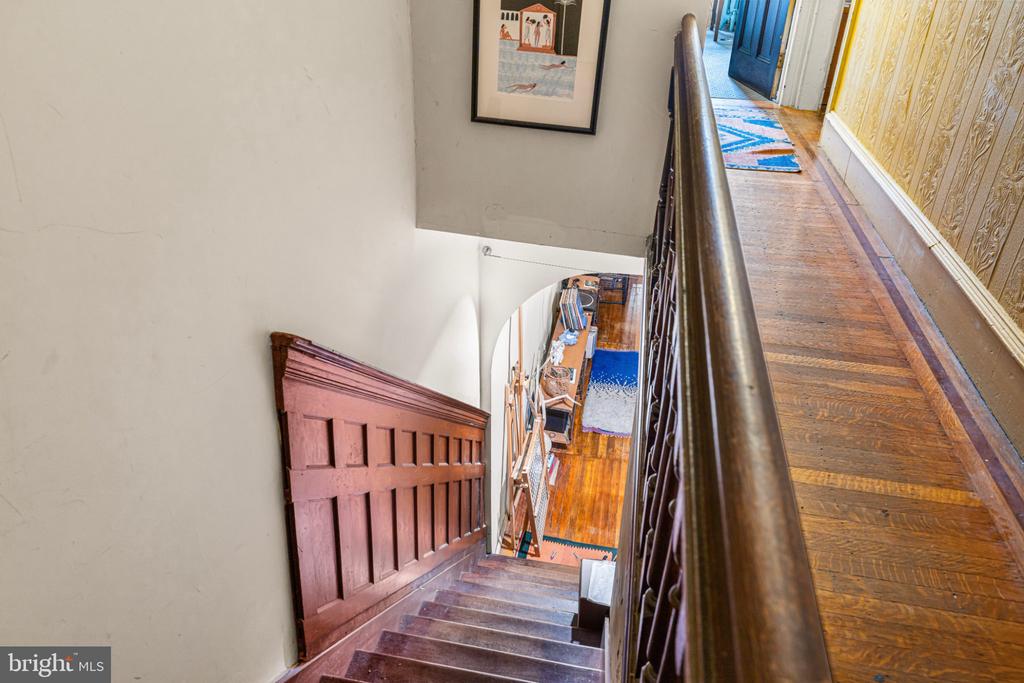
This gracious, Penn-Knox Victorian offers beautiful period architecture, distinctive character, and a versatile multi-unit layout, with each apartment offering its own unique charm. Currently, 3 of the 4 units are occupied by long-term tenants on month-to-month leases.
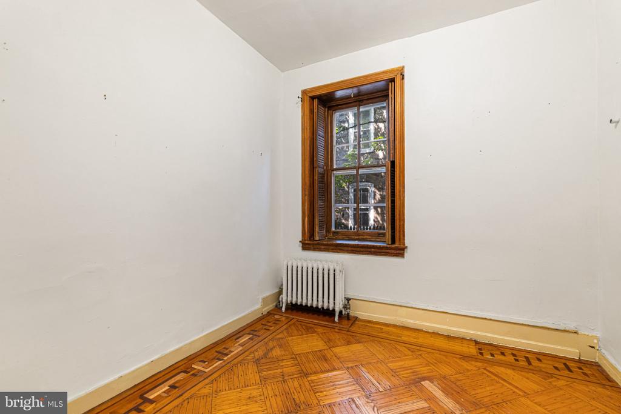
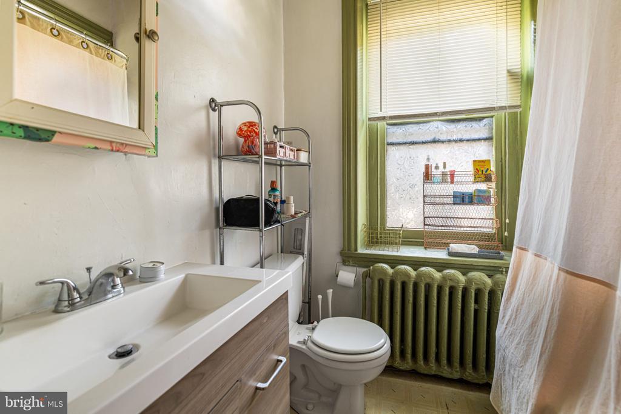
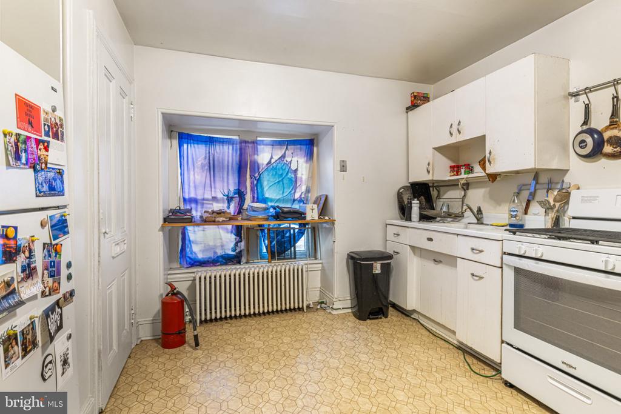
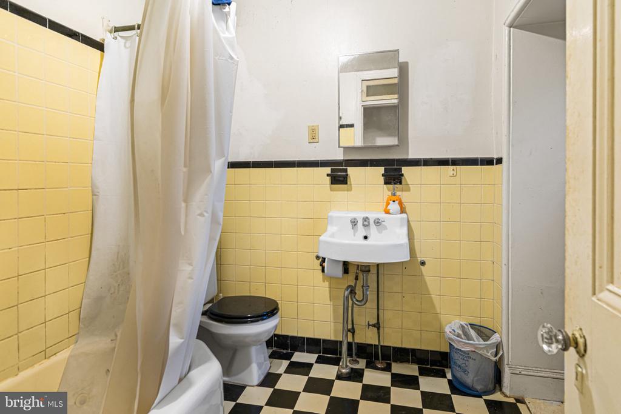
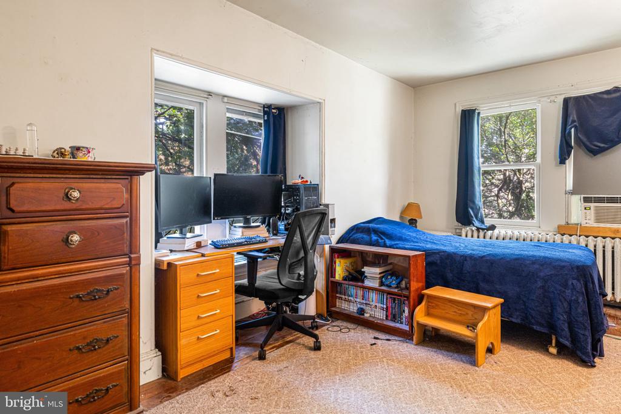
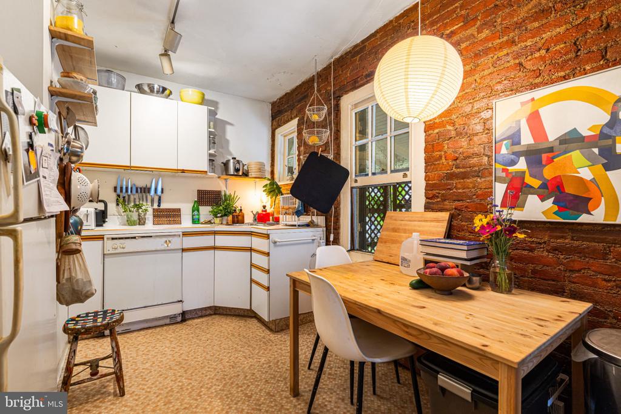
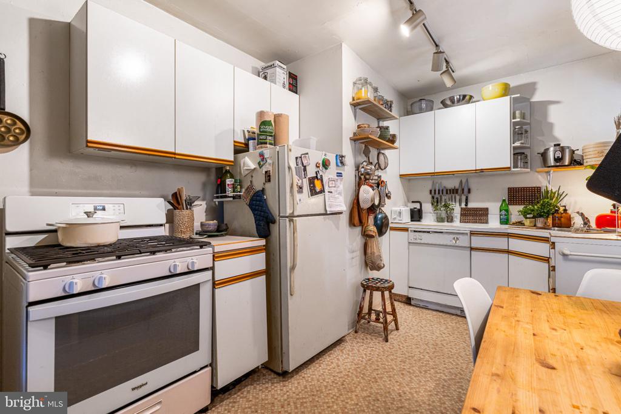
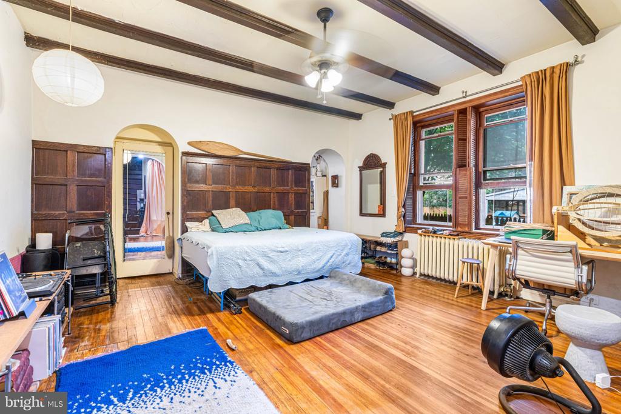
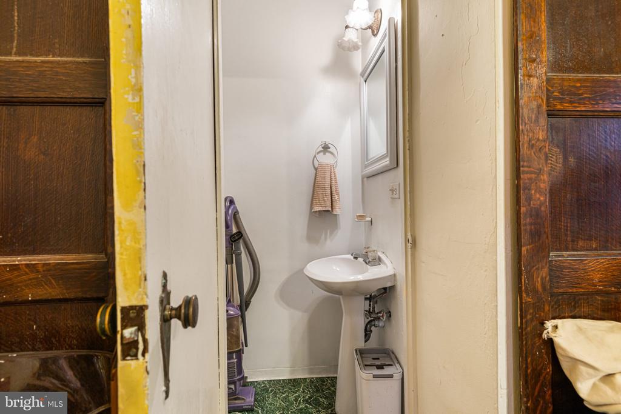
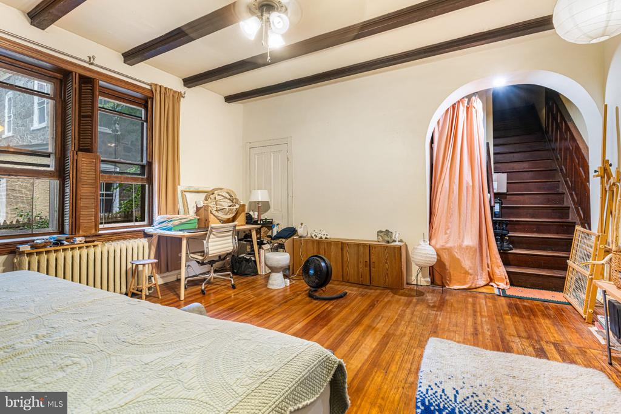
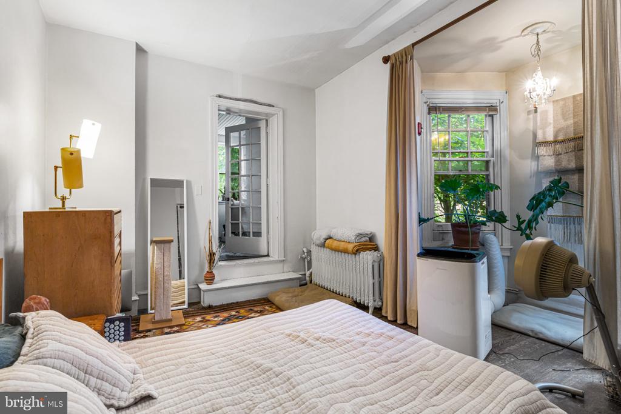
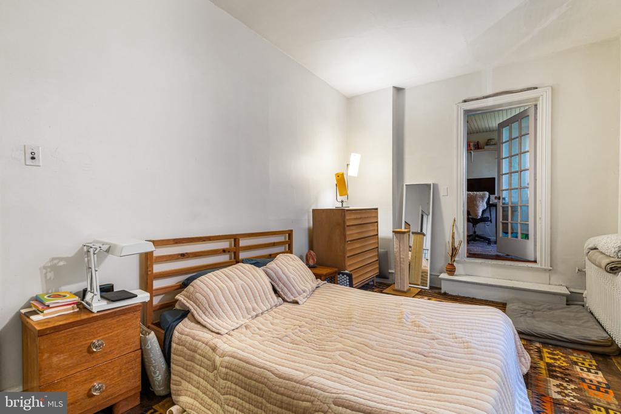
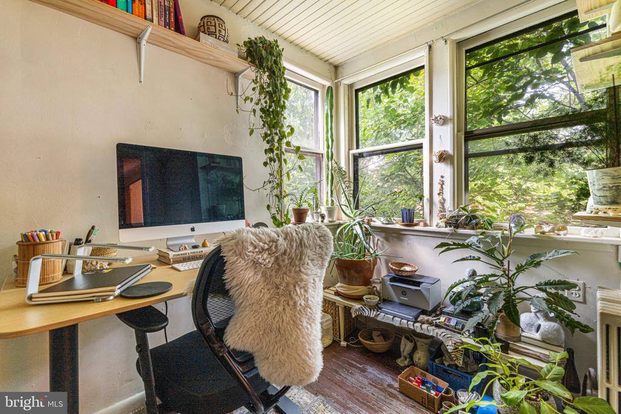
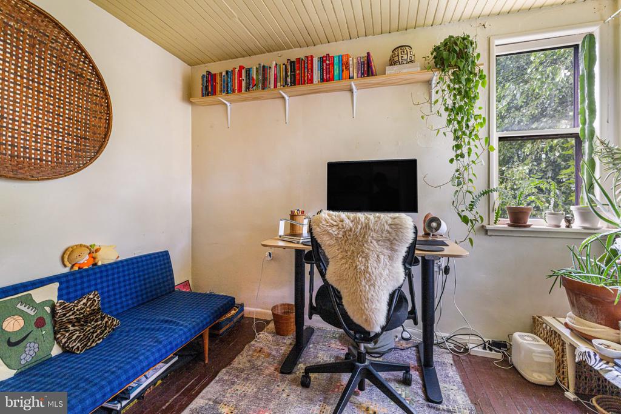
The first-floor rear unit in two stories and has a private exterior entrance and features a spacious living room with a beamed ceiling and parquet flooring, a kitchen with an exposed brick wall, and a convenient first-floor powder room. Upstairs, the bedroom with bay window is accompanied by an adjoining study, creating a flexible and comfortable living space.

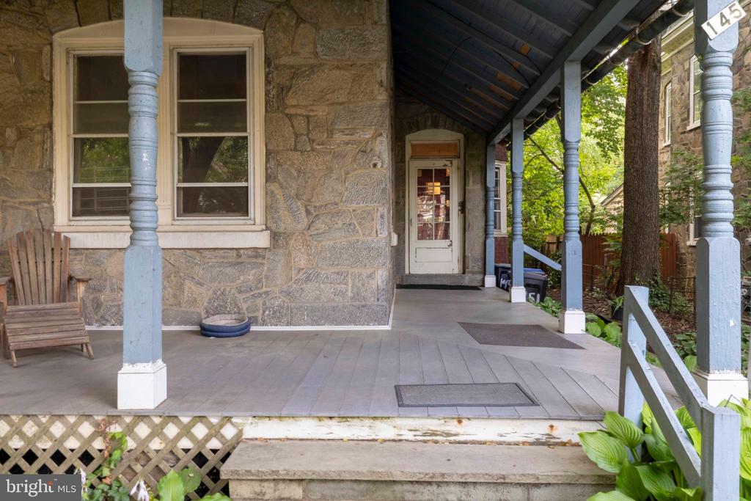
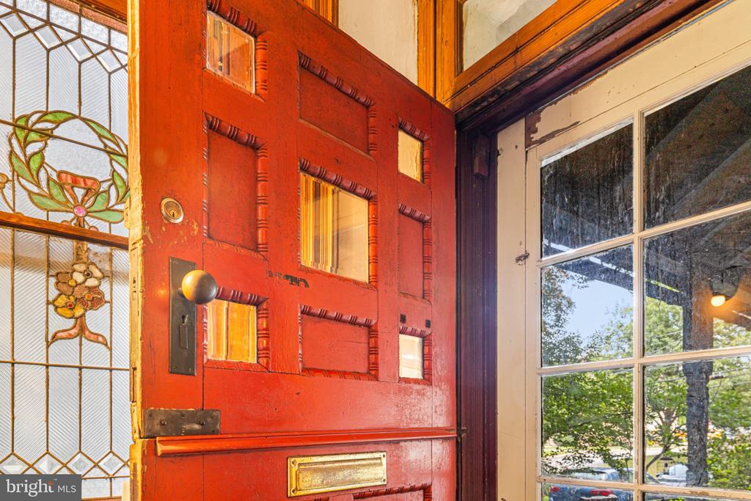
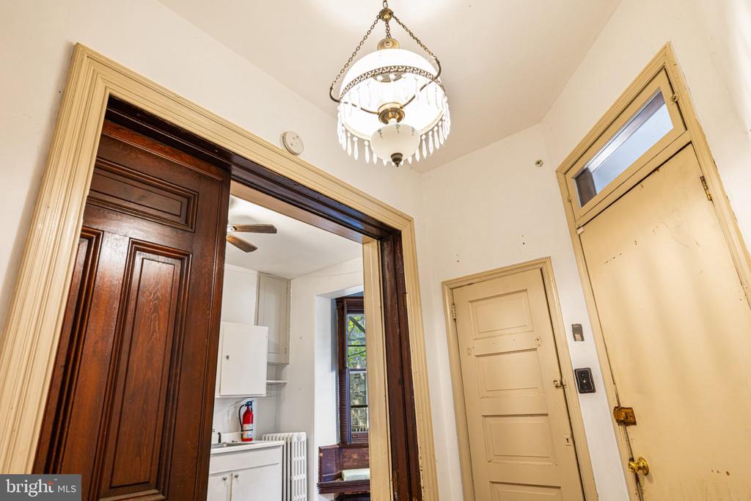
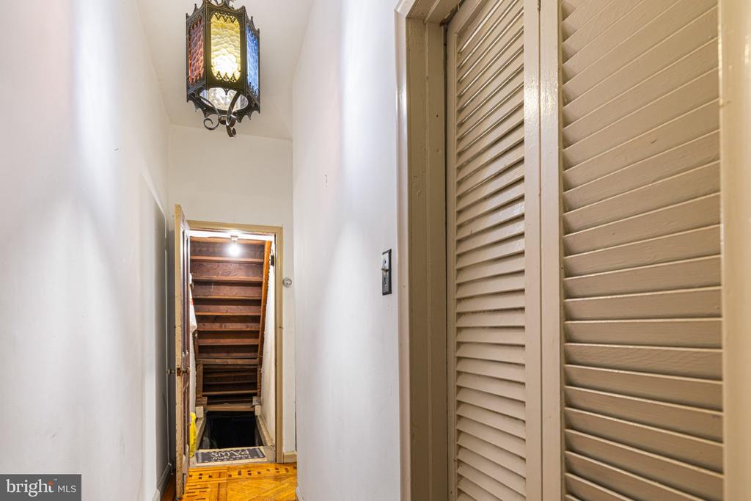
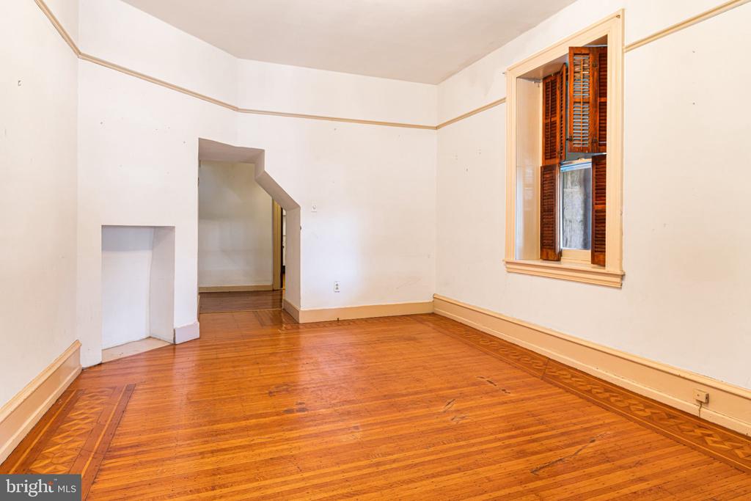
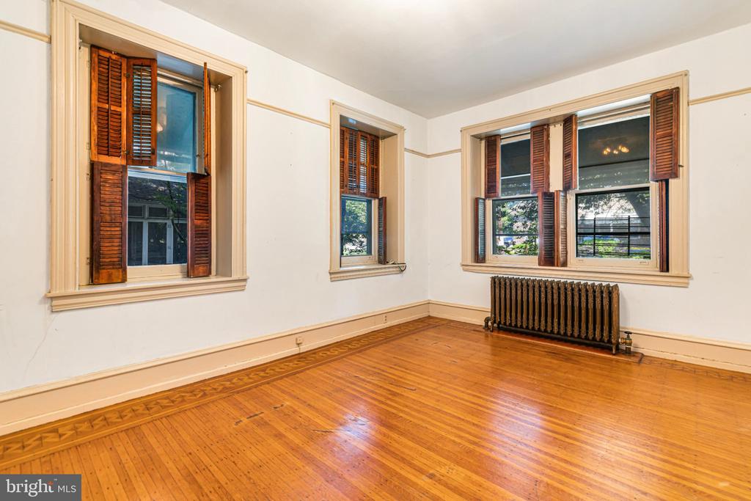
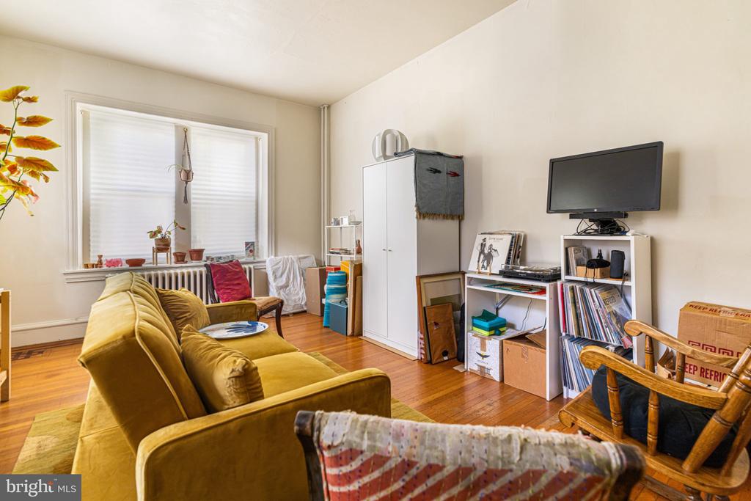
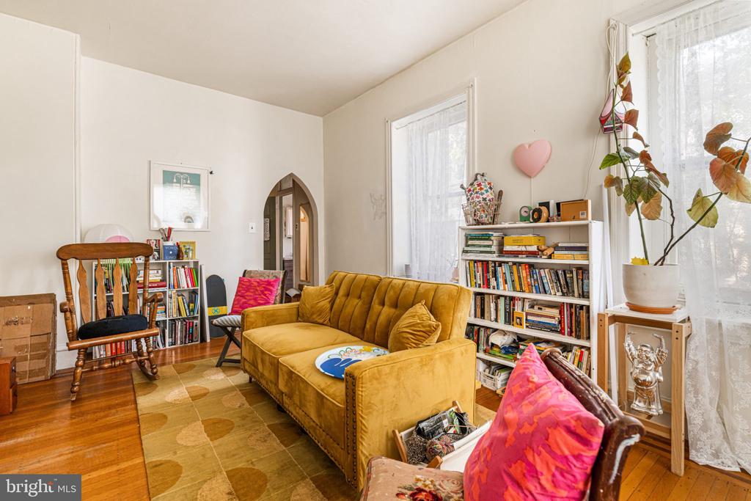
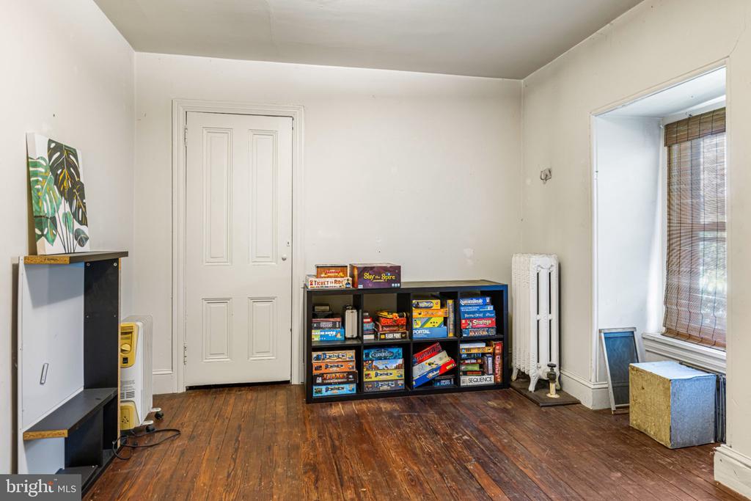
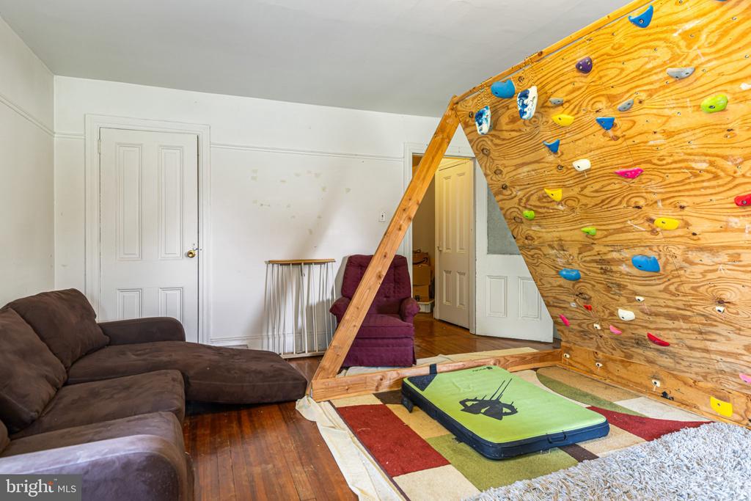
Also on the first floor, with a street-facing porch entrance, is a separate one-bedroom apartment. This charming unit features a large living room with a beautiful bay window, parquet flooring, and access to the basement. The apartment can easily be rejoined with the rear unit, creating an especially appealing owner-occupant configuration. Currently, this unit is unoccupied.

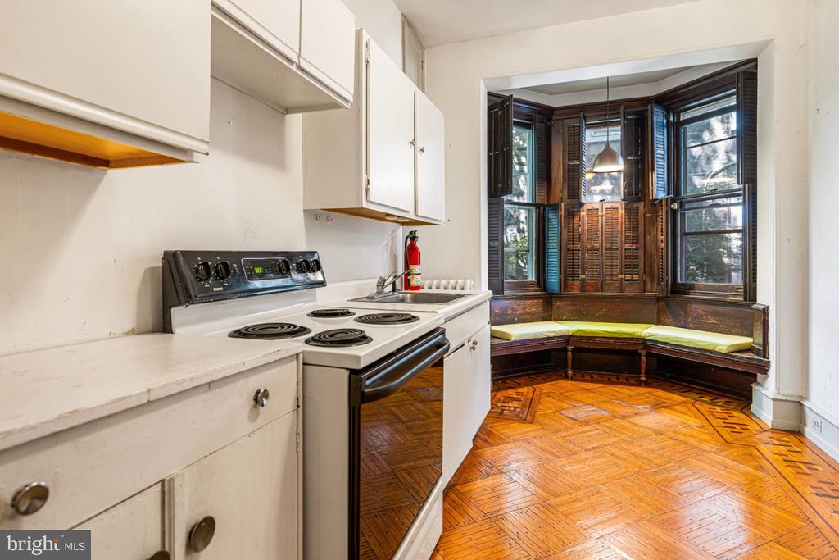
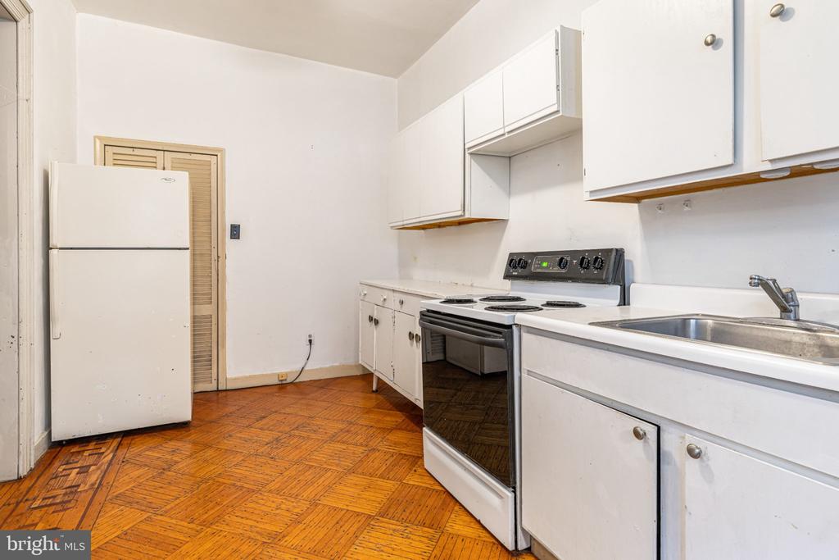
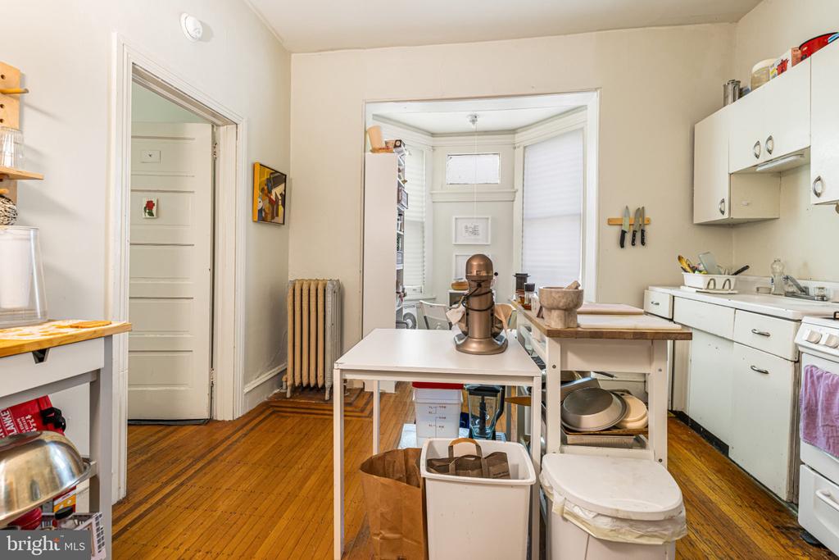
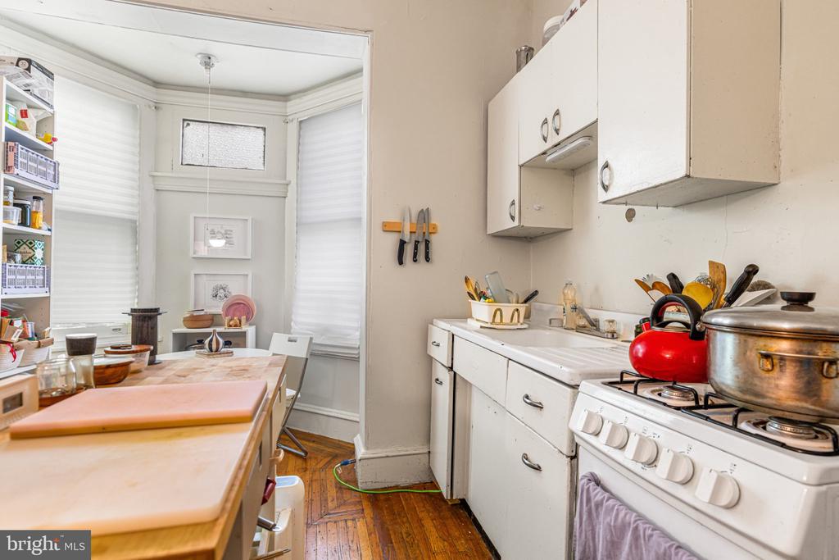
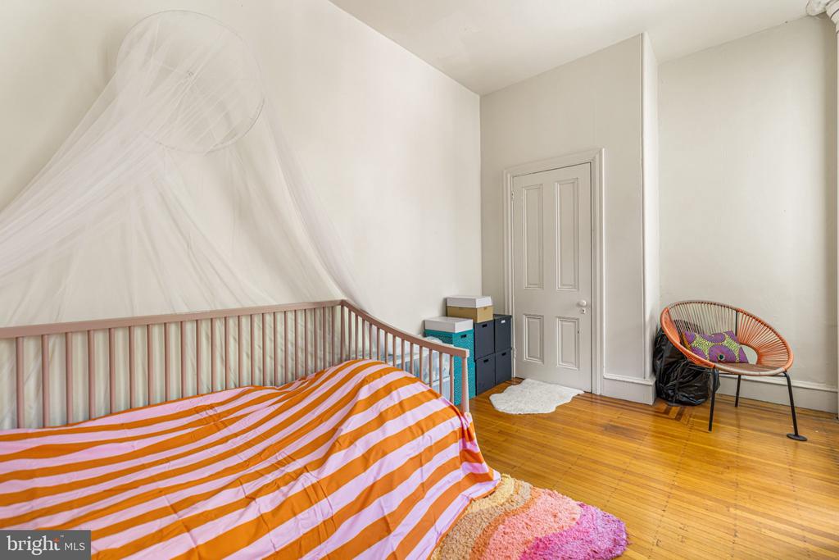
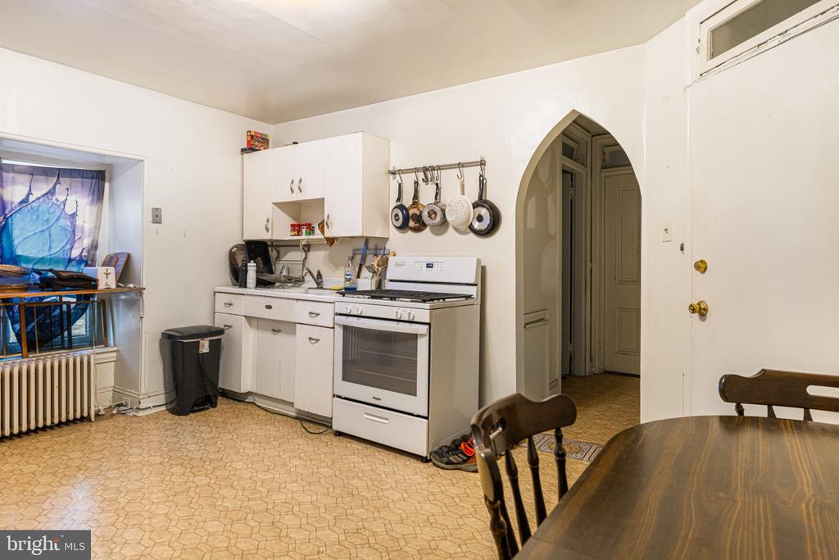
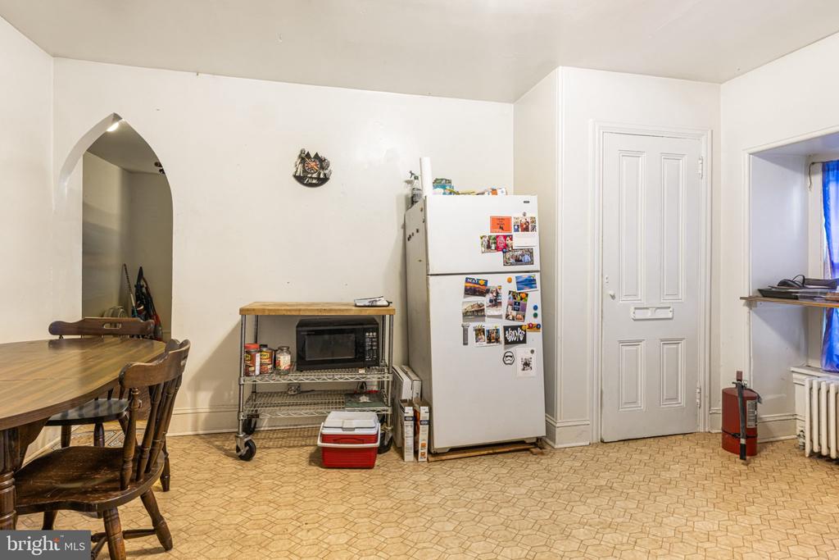
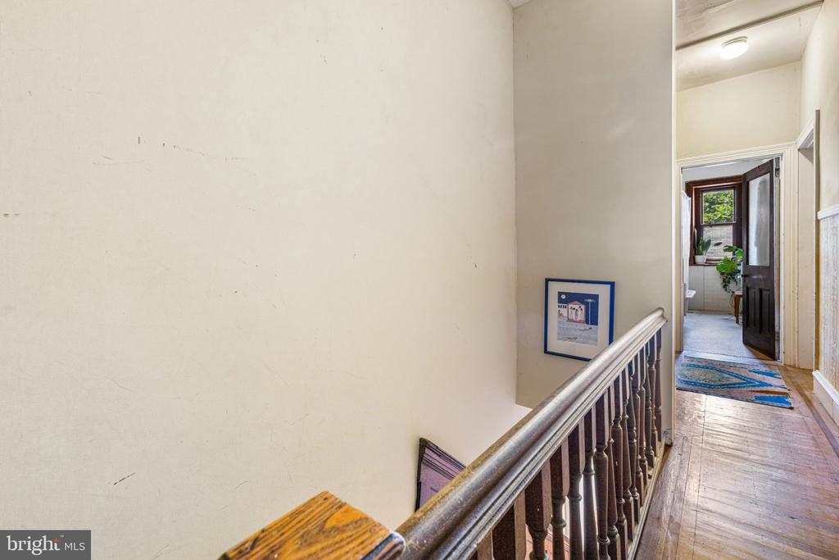
The second-floor unit offers one bedroom, a generously sized living room, and an eat-in kitchen. On the third floor, you'll find a large primary bedroom, a second bedroom, and a spacious eat-in kitchen.

Located on a sought-after block in Germantown, you are just steps to the shops and restaurants in Maplewood Mall (Lily of the Valley Cupcakery & Cafe'), Market Square, and Chelten Avenue (Al-Sham Restaurant and Das Good Cafe), Ultimo Coffee, and Weaver's Way Co-Op

This property is also within easy walking distance of local schools like The Philadelphia School for the Deaf, Greene Street Friends and Germantown Friends School, as well as public transportation, while offering the architectural character and flexibility that make historic Philadelphia properties so special.

Whether you're looking for an income-producing property, a multi-generational living arrangement, or a home with the potential to create a spacious owner's unit, this Victorian offers an exciting array of possibilities.

Studio

3,471 Sq.Ft. LIVING AREA

5,227.2 Sq.Ft. lot

Kathy Krebs

Kathy Krebs

Jake Markovitz

Jake Markovitz

Features & Amenities

Interior

  • total bedrooms0
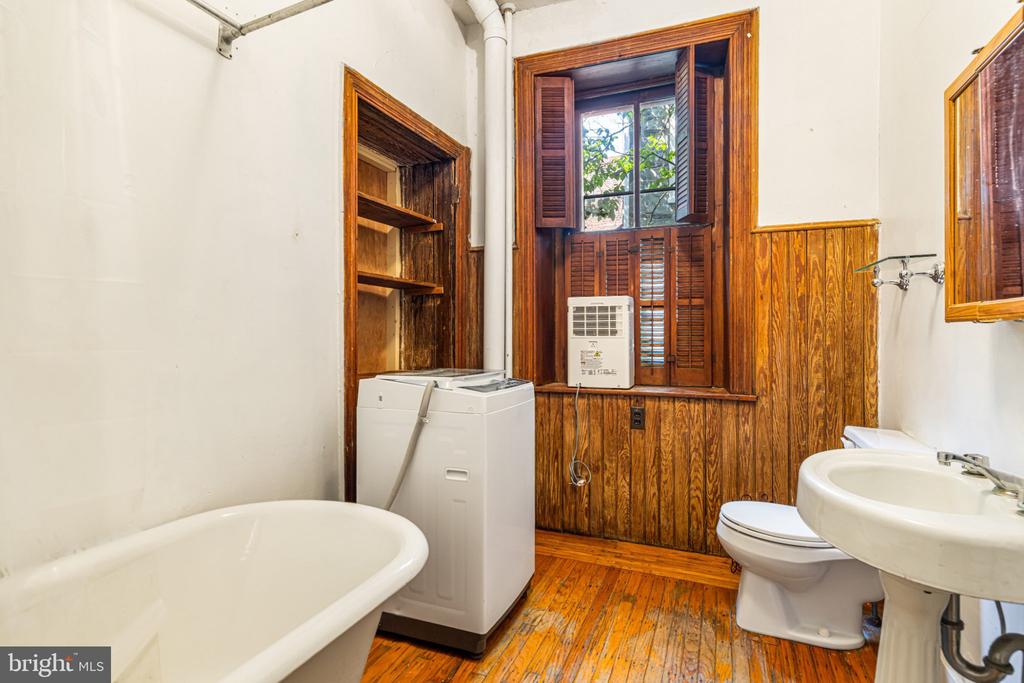
  • Laundry room Washer In Unit
  • Flooring Wood, Tile/Brick
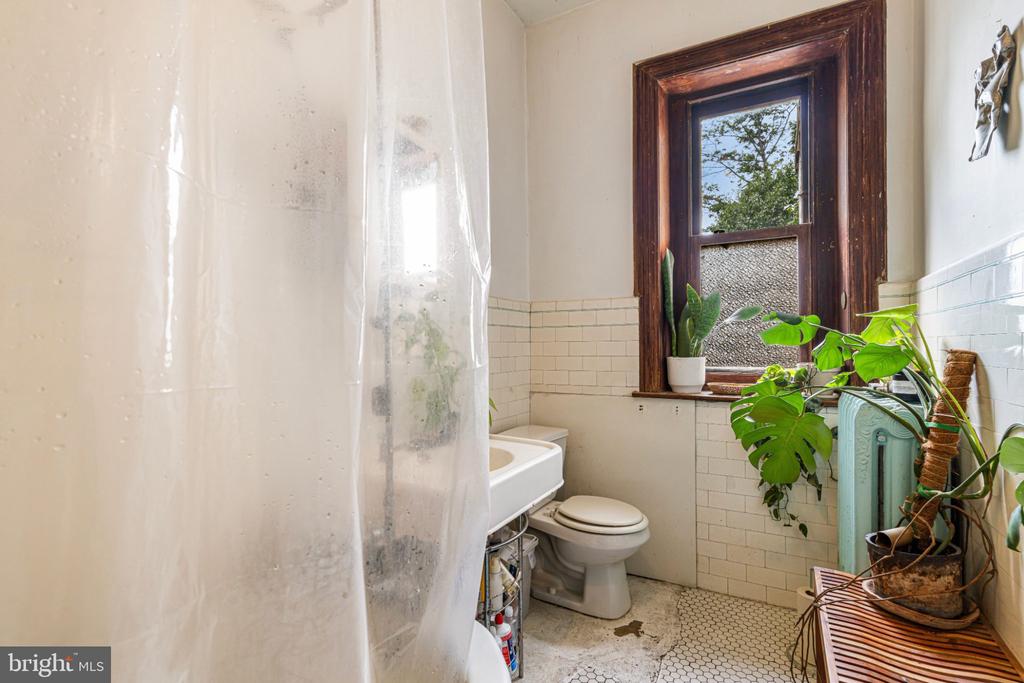
  • other interior Features Bathroom - Tub Shower, Combination Dining/Living, Combination Kitchen/Dining, Exposed Beams, Floor Plan - Traditional, Kitchen - Eat-In, Kitchen - Galley, Kitchen - Efficiency, Stain/Lead Glass, Wood Floors

Area & Lot

  • Status Coming Soon
  • Living Area3,471 Sq.Ft.
  • Total Area3,471 Sq.Ft.
  • Lot Area5,227.2 Sq.Ft.
  • MLS® IDPAPH2642268
  • TypeMulti-Family
  • YEAR BUILT1850
  • NeighborhoodGermantown
  • Architecture StylesConverted Dwelling, Victorian
  • School DistrictTHE SCHOOL DISTRICT OF PHILADELPHIA

Exterior

  • water SourcePublic
  • utilitiesCable TV Available, Electric Available, Natural Gas Available, Phone Available, Sewer Available, Water Available
  • PoolNo Pool
  • roofFlat, Pitched, Shingle
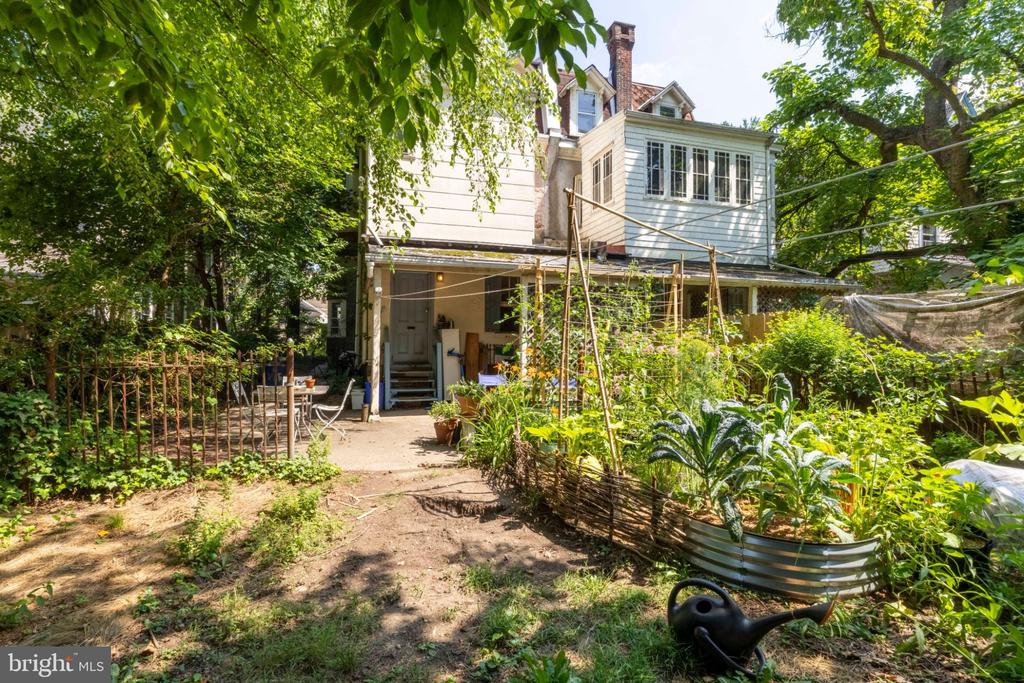
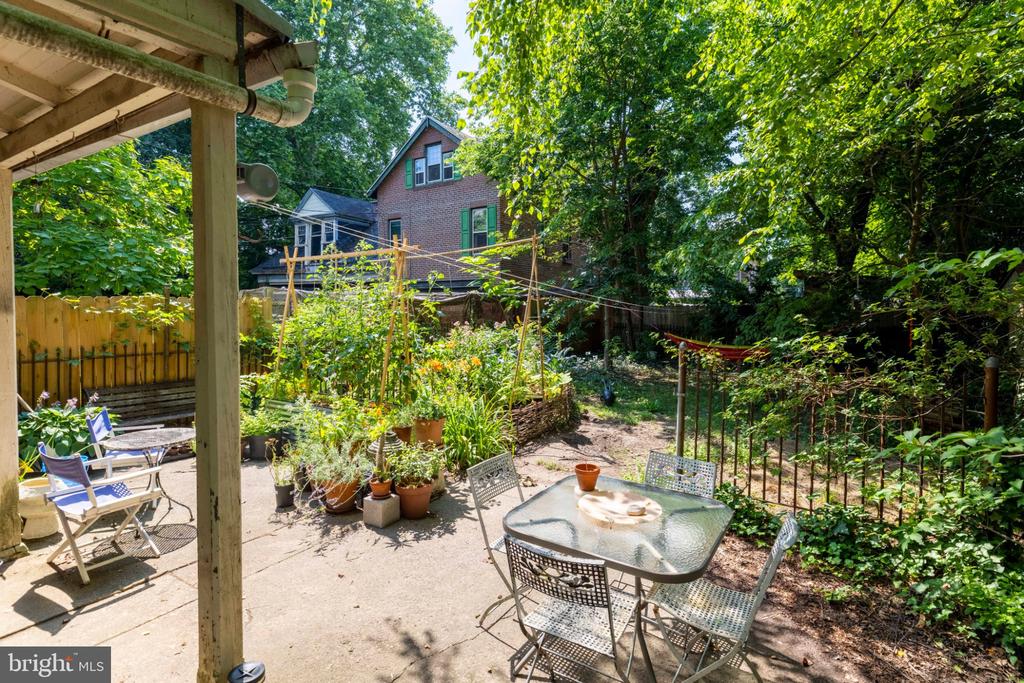
  • lot featuresFront Yard, Rear Yard
  • parkingOn Street
  • HEAT TYPEHot Water
  • AIR CONDITIONINGNone
  • sewerPublic Sewer
  • SubstructureStone
  • Disability FeaturesNone
  • security FeaturesCarbon Monoxide Detectors, Fire Detection System, Smoke Detector
  • other exterior FeaturesSidewalks, Street Lights

Financial

  • Sales Price$495,000
  • Real Estate Tax $5,655/yr
  • Zoning RSA2

Mortgage Calculator

Estimate your monthly mortgage payment, including the principal and interest, property taxes, and HOA. Adjust the values to generate a more accurate rate.

All estimates are provided for informational purposes only. Actual amounts may vary.
$0,000 Your Payment 20 15 65
$0,000 Your Payment

Germantown

One of America’s most historic neighborhoods. Home to America’s longest National Historic District.

Explore

Work With Us

We believe that sellers and buyers are best represented by dedicated, licensed professionals who are faithful to the REALTOR® Code of Ethics. We are committed to the continued education of our agents and staff with latest technology, market knowledge and hands-on Broker management.

Follow Me on Instagram