1468 N WANAMAKER STREET
SEE ALL PHOTOS
1468 N WANAMAKER STREET
For Sale

1468 N WANAMAKER STREET

1468 N WANAMAKER STREET, PHILADELPHIA, PA 19131

$269,900
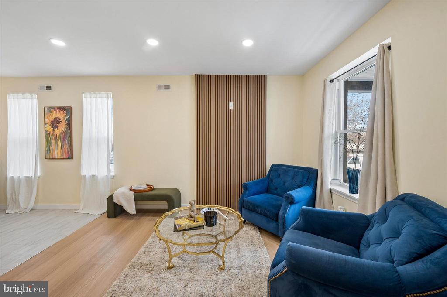
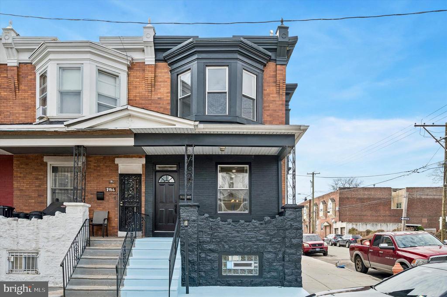
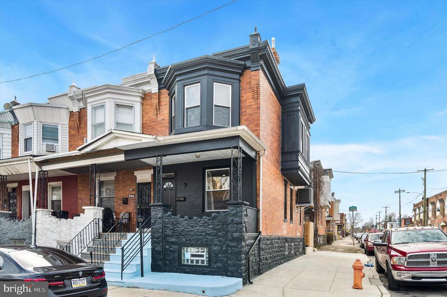
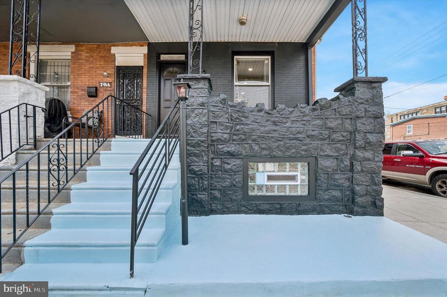
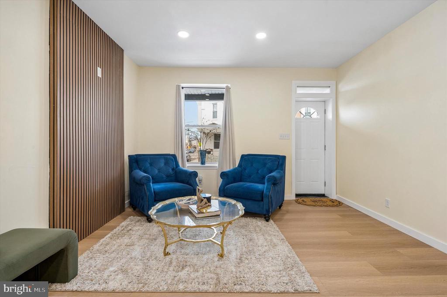
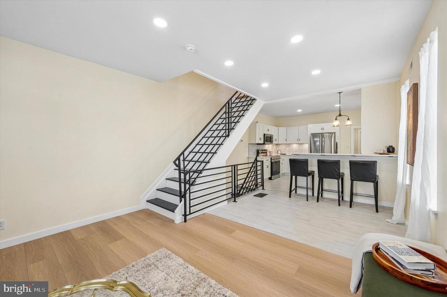
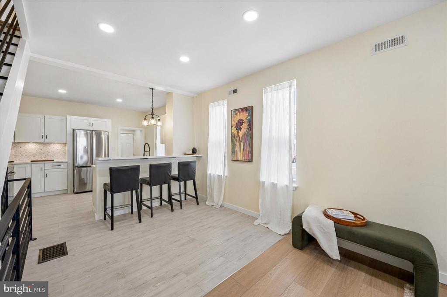
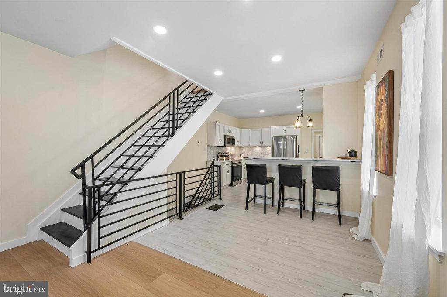
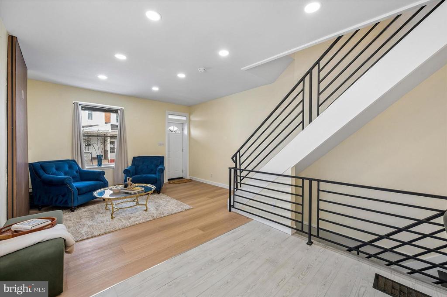
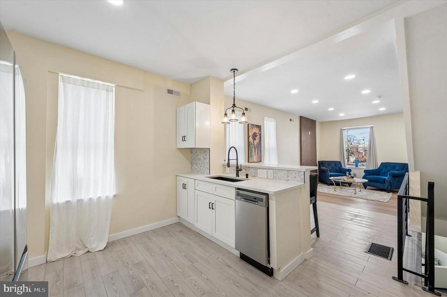
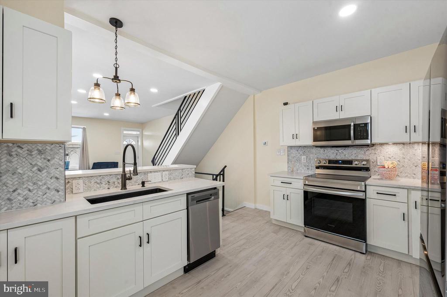
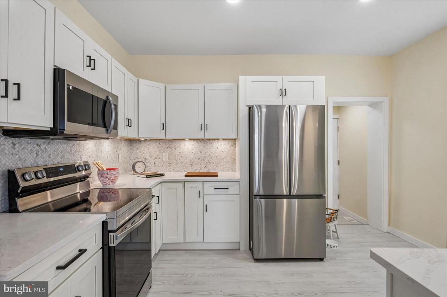
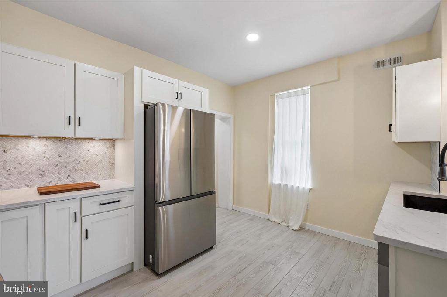
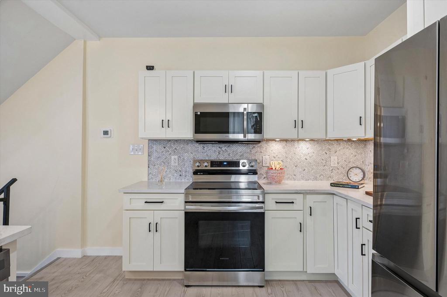
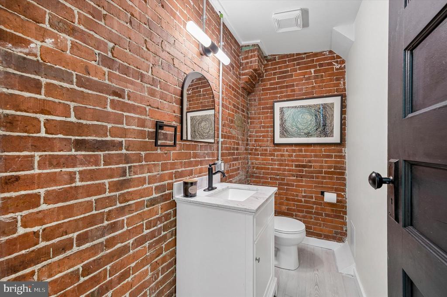
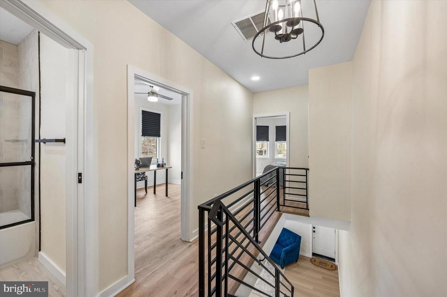
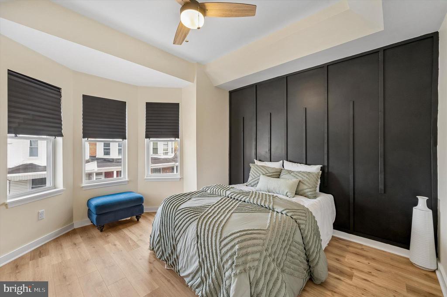
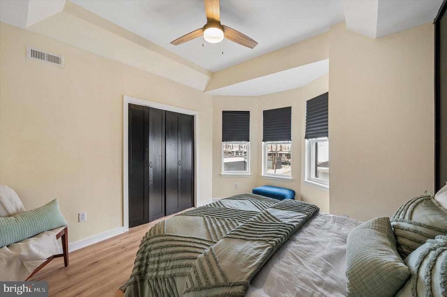
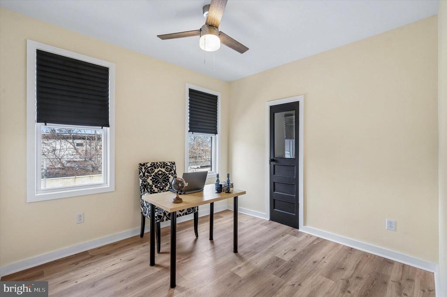
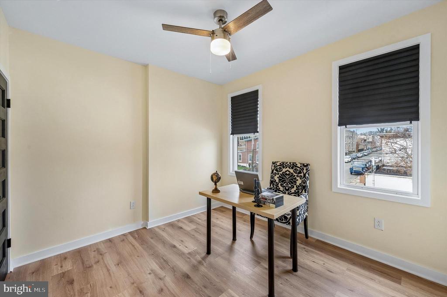
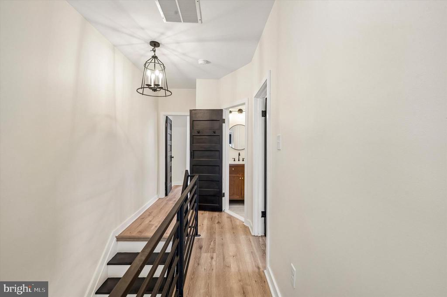
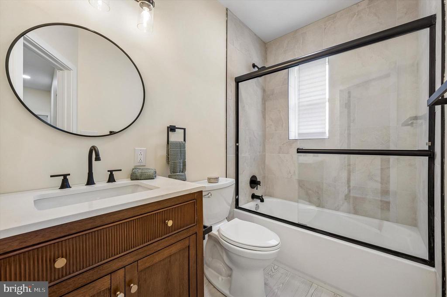
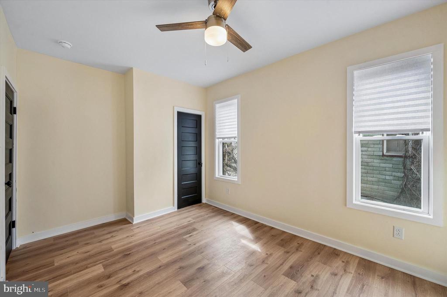
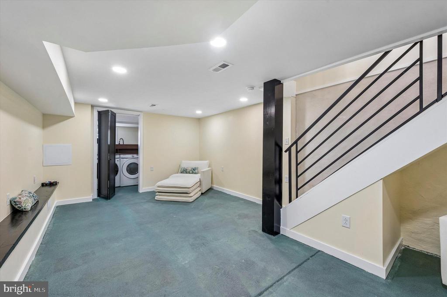
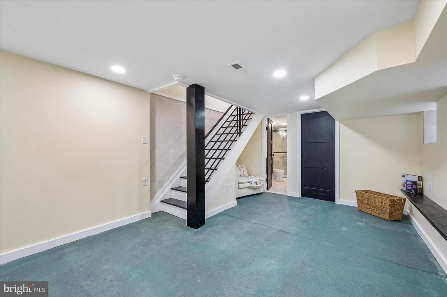
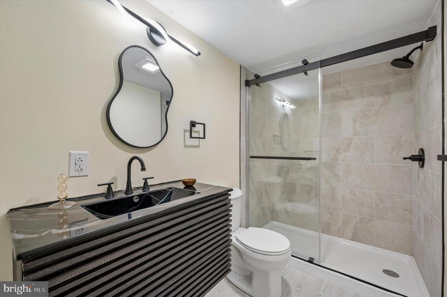
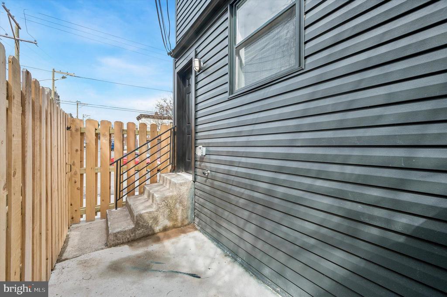
A smart layout with hand-picked details and warm, inviting finishes are what separates this instantly-feels-like-home renovation from all of the basic flips out there. The spacious end-of-row porchfront home has high ceilings, great natural light from windows with three exposures and extra-deep sills, and a warm neutral palette with sophisticated pops of black throughout. The open-plan first floor features a living space with a slatted accent wall panel wired for a TV mount and a dining area that flows nicely into the kitchen via a breakfast bar. This nice-sized room with good storage and prep space has timeless finishes like warm white Shaker-style cabinets, marble herringbone backsplash atop subtly veined white quartz countertops, and a stainless steel Samsung appliance package. Off the rear mudroom is a super-stylish powder room with exposed brick wall, veined porcelain vanity and arched mirror. The finished basement offers additional living space; a laundry room with Samsung washer and dryer, folding station and room for hampers; and a separate mechanical/storage room. The full bath with a large step-in shower with glass doors, full-wall large-format porcelain surround and chic black floating vanity also makes this level a great candidate for a guest room. The second floor has three sunny bedrooms, contemporary light fixtures and ceiling fans, a hall closet, and a handsome bathroom, all behind original doors painted black. Each bedroom has its own charm-the primary has a tray ceiling, bay window and a board-and-batten accent wall. The middle bedroom has the sweetest closet with an upcycled glass-paned door, and the third feels extra private, being tucked beyond the bathroom and overlooking the rear. The bathroom is both nicely finished and makes great use of space-the tub with large-format porcelain full-wall tub surround and glass doors with black frame has a window with an extra-deep sill that doubles as a shampoo niche, and there's a recessed set of shelves next to the wood vanity with fluted accents. The rear paved patio has a wood privacy fence and a gate to the street, which is super convenient for trash day and bike storage. This quiet side street is one block from the Landsdowne Ave trolley, two blocks from Carroll Park and three blocks from the Lancaster Ave commercial corridor, plus is convenient to Fairmount Park and City Line Ave.

5/17/2026 12:00PM - 1:30PM EDT

3
beds

3
baths

1,410 Sq.Ft. LIVING AREA

780 Sq.Ft. lot

Holly Mack-Ward

Holly Mack-Ward

Robin Mack-Ward

Robin Mack-Ward

Features & Amenities

Interior

  • total bedrooms3
  • Total bathrooms3
  • full bathrooms2
  • half bathroom1
  • APPLIANCES Electric Water Heater

Area & Lot

  • Status For Sale
  • OPEN HOUSE

    5/17/2026 12:00PM - 1:30PM EDT

  • Living Area1,410 Sq.Ft.
  • Total Area1,410 Sq.Ft.
  • Lot Area780 Sq.Ft.
  • MLS® IDPAPH2587232
  • TypeTownhouse
  • YEAR BUILT1920
  • NeighborhoodWest Philadelphia
  • Architecture StylesTraditional
  • School DistrictTHE SCHOOL DISTRICT OF PHILADELPHIA

Exterior

  • STORIES2
  • water SourcePublic
  • PoolNone
  • parkingOn Street
  • HEAT TYPEElectric, Forced Air
  • AIR CONDITIONINGCentral Air, Electric
  • sewerPublic Sewer
  • SubstructureOther

Financial

  • Sales Price$269,900
  • Real Estate Tax $1,317/yr
  • Zoning RSA5
image

Schedule a Showing

We would love to show you our beautiful property. Please select your preferred date and time below. An agent will be in touch shortly to confirm your appointment.

Schedule a Showing

We would love to show you our beautiful property. Please select your preferred date and time below. An agent will be in touch shortly to confirm your appointment.

Thank you for your interest in 1468 N WANAMAKER STREET, PHILADELPHIA, PA 19131. We are reviewing your request and will be in touch shortly!

Mortgage Calculator

Estimate your monthly mortgage payment, including the principal and interest, property taxes, and HOA. Adjust the values to generate a more accurate rate.

All estimates are provided for informational purposes only. Actual amounts may vary.
$0,000 Your Payment 20 15 65
$0,000 Your Payment

West Philadelphia

Explore

Work With Us

We believe that sellers and buyers are best represented by dedicated, licensed professionals who are faithful to the REALTOR® Code of Ethics. We are committed to the continued education of our agents and staff with latest technology, market knowledge and hands-on Broker management.

Follow Me on Instagram