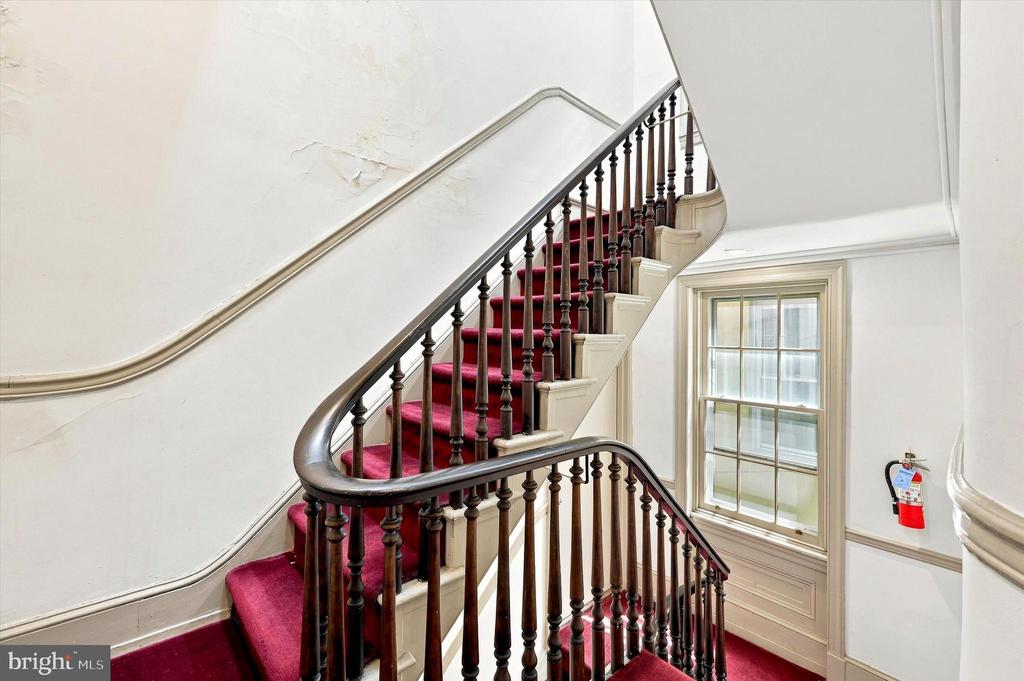
1529 GREEN STREET Unit: C
SEE ALL PHOTOS
1529 GREEN STREET Unit: C
Courtesy of Elfant Wissahickon-Rittenhouse Square
Active Under Contract

1529 GREEN STREET Unit: C

1529 GREEN STREET Unit: C, PHILADELPHIA, PA 19130

$179,900
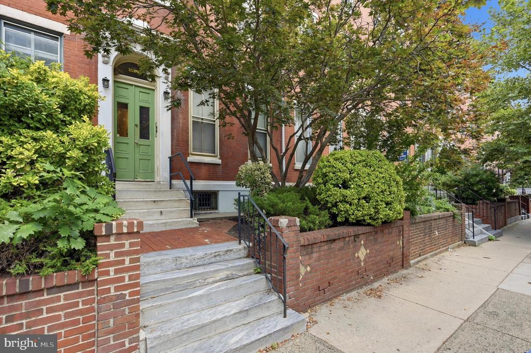
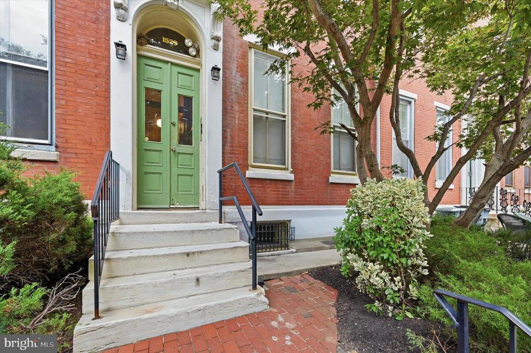
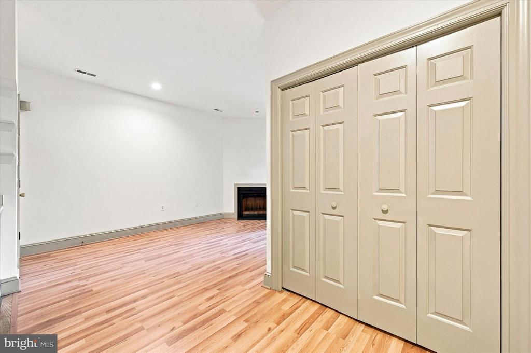
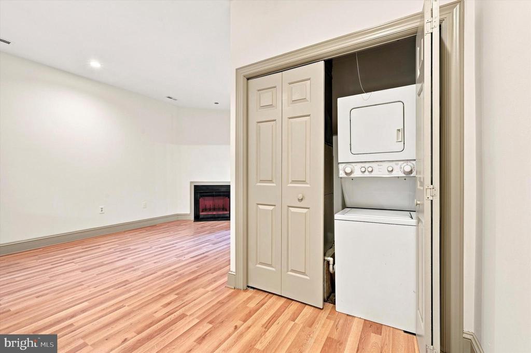
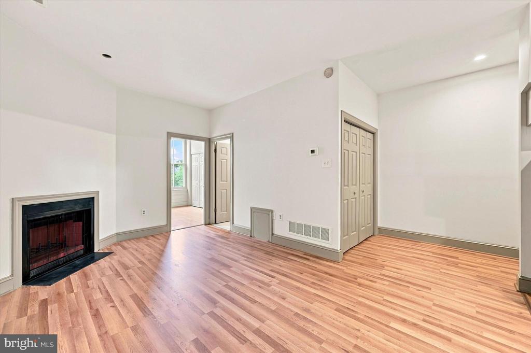
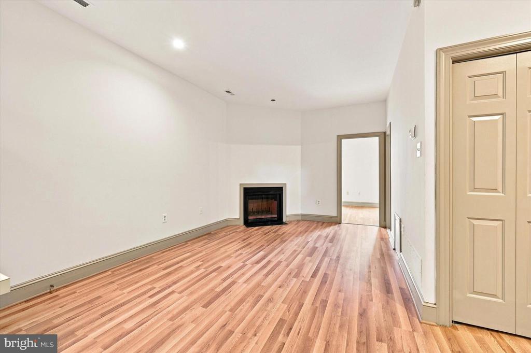
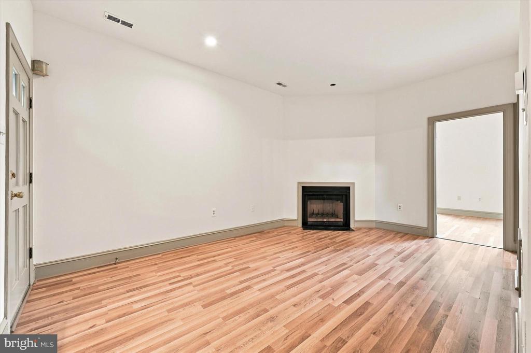
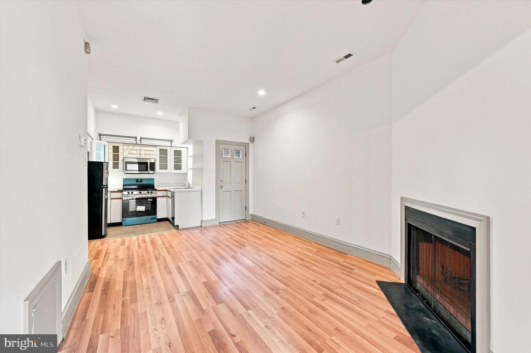
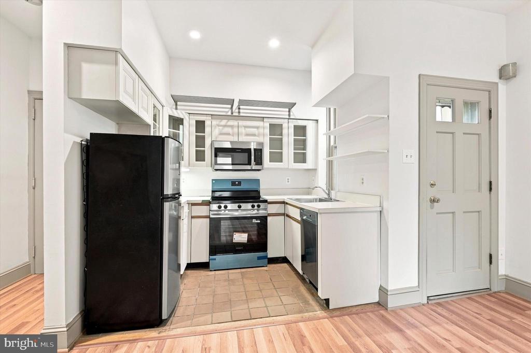
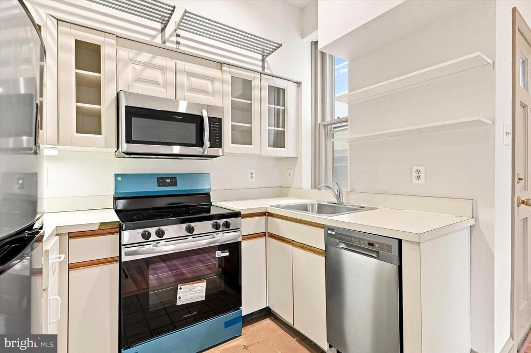
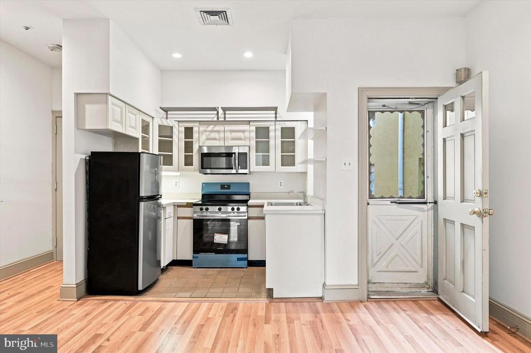
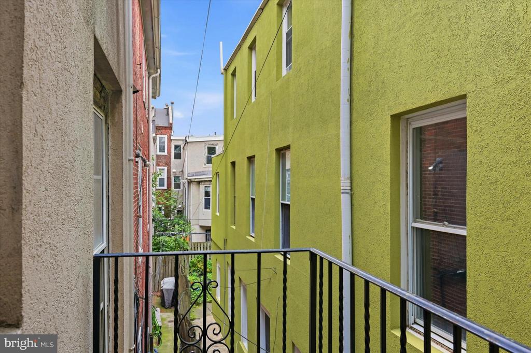
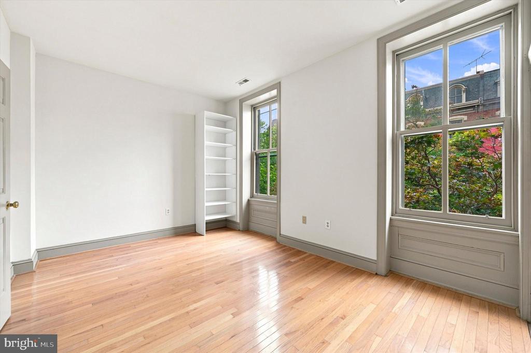
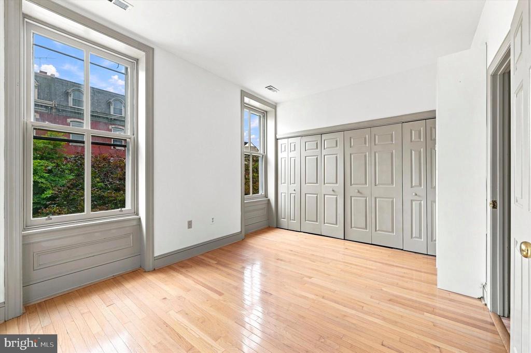
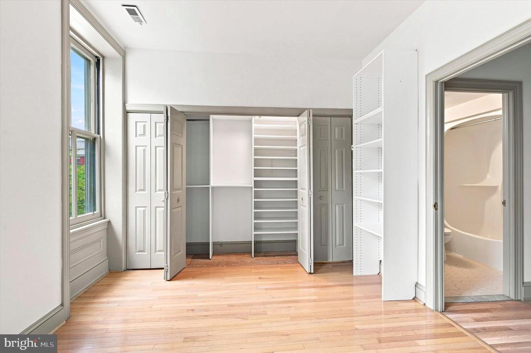
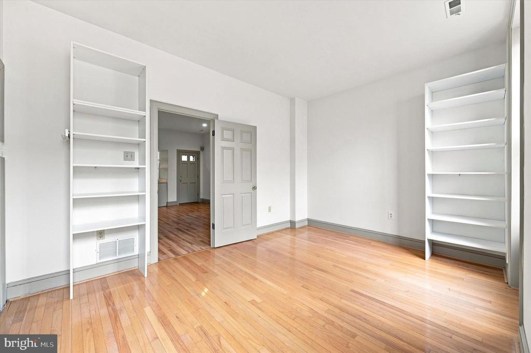
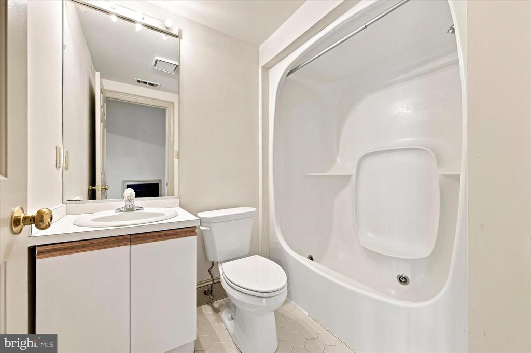
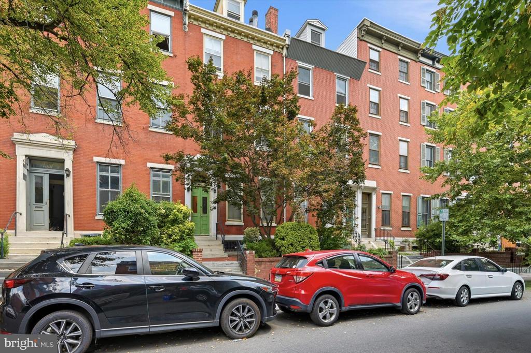
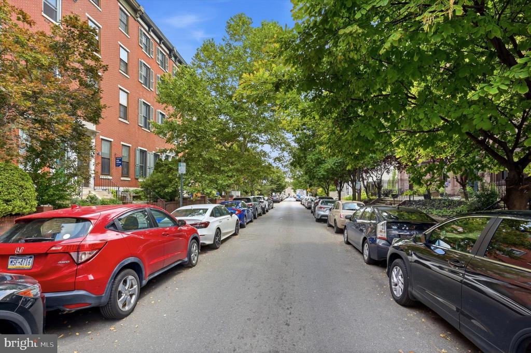
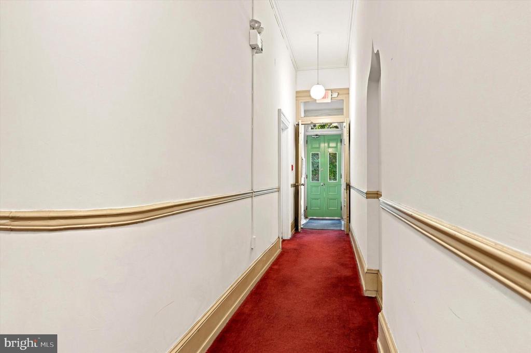
This condo on one of the neighborhood's prettiest tree-lined blocks offers quintessential Art Museum area living: an uber-charming unit with super-high ceilings, oversized windows and original woodwork in a pet-friendly, professionally managed building. The unit features an open-plan main living space with recessed lighting, decorative fireplace and a kitchen that efficiently packs everything you need-including a good amount of cabinet space, a dishwasher and even a window-into a small footprint. When you don't need to use the central air, catch a nice breeze from the door to the fire escape. The large bedroom has oak floors, a full wall of closets with custom organizers and two massive windows with original decorative millwork looking out to the treetops. The bathroom has cream hex tile floors and a fun retro curved surround on the jetted tub. There's an in-unit laundry closet and a designated basement storage area. The affordable price tag makes this a great alternative to renting, or a no-frills Parkway-adjacent pied-a-terre in a super walkable pocket of the city that's two blocks from the Broad St line and a quick hop to the Vine Street Expressway for commuters.

1
bed

1
bath

556 Sq.Ft. LIVING AREA

Holly Mack-Ward

Holly Mack-Ward

Robin Mack-Ward

Robin Mack-Ward

Features & Amenities

Interior

  • total bedrooms1
  • Total bathroom1
  • full bathroom1

Area & Lot

  • Status Active Under Contract
  • Living Area556 Sq.Ft.
  • Total Area556 Sq.Ft.
  • MLS® IDPAPH2637736
  • TypeResidential
  • YEAR BUILT1900
  • NeighborhoodNorth Philadelphia
  • Architecture StylesTraditional
  • School DistrictTHE SCHOOL DISTRICT OF PHILADELPHIA

Exterior

  • STORIES1
  • water SourcePublic
  • PoolNo Pool
  • parkingOn Street
  • HEAT TYPEForced Air
  • AIR CONDITIONINGCentral A/C
  • sewerPublic Sewer
  • Disability FeaturesNone
  • HOA AmenitiesNone

Financial

  • Sales Price$179,900
  • Real Estate Tax $2,495/yr
  • Zoning RM1
image

Schedule a Showing

We would love to show you our beautiful property. Please select your preferred date and time below. An agent will be in touch shortly to confirm your appointment.

Schedule a Showing

We would love to show you our beautiful property. Please select your preferred date and time below. An agent will be in touch shortly to confirm your appointment.

Thank you for your interest in 1529 GREEN STREET Unit: C, PHILADELPHIA, PA 19130. We are reviewing your request and will be in touch shortly!

Mortgage Calculator

Estimate your monthly mortgage payment, including the principal and interest, property taxes, and HOA. Adjust the values to generate a more accurate rate.

All estimates are provided for informational purposes only. Actual amounts may vary.
$0,000 Your Payment 20 15 65
$0,000 Your Payment

North Philadelphia

Explore

Work With Us

We believe that sellers and buyers are best represented by dedicated, licensed professionals who are faithful to the REALTOR® Code of Ethics. We are committed to the continued education of our agents and staff with latest technology, market knowledge and hands-on Broker management.

Follow Me on Instagram