1541 N Myrtlewood St
SEE ALL PHOTOS
1541 N Myrtlewood St
Courtesy of Elfant Wissahickon-Rittenhouse Square
Sold

1541 N Myrtlewood St

1541 N MYRTLEWOOD STREET, PHILADELPHIA, PA 19121

$273,000
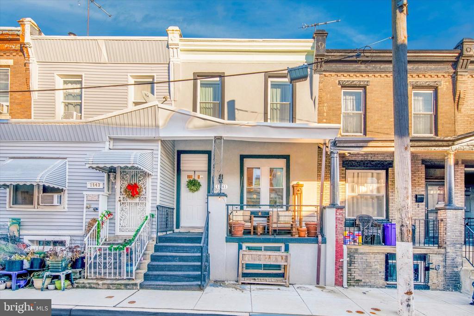
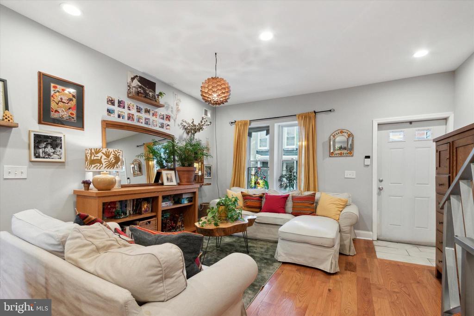
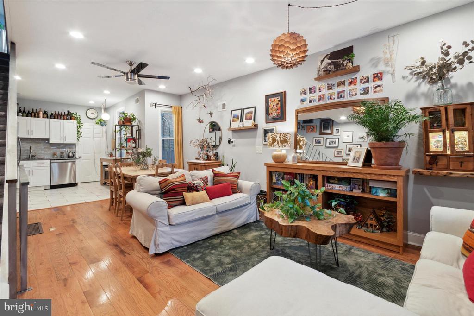
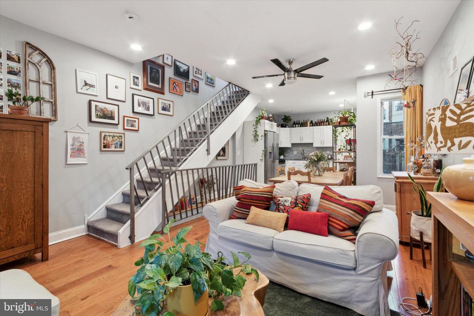
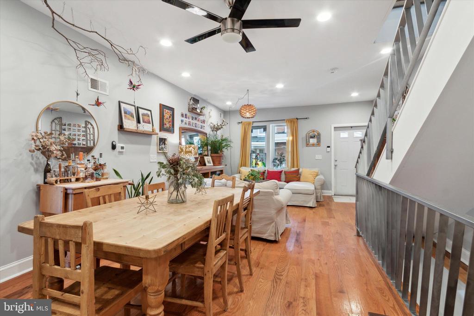
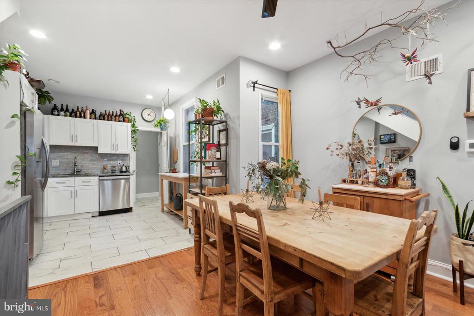
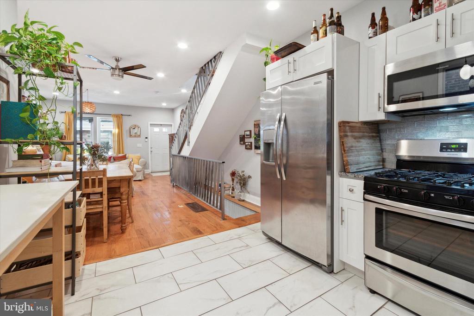
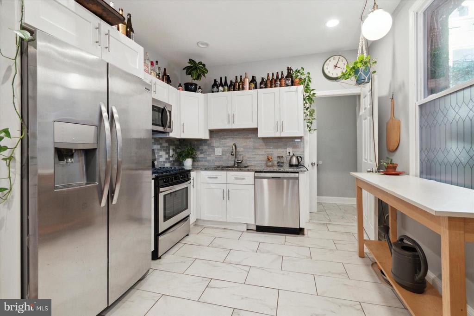
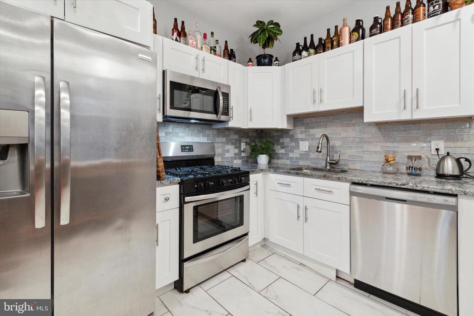
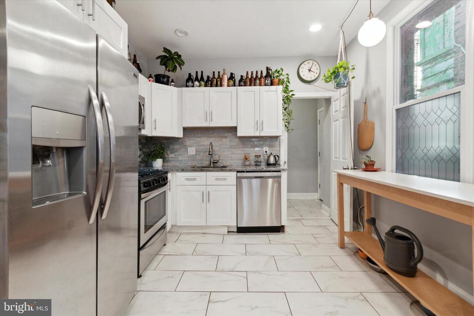
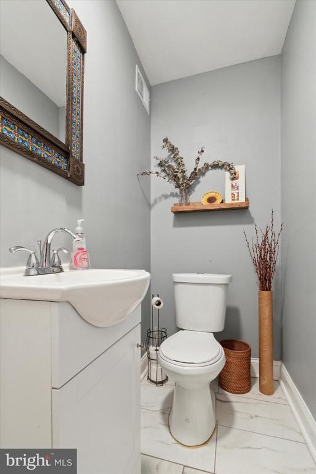
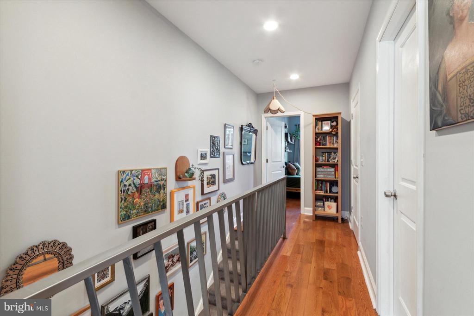
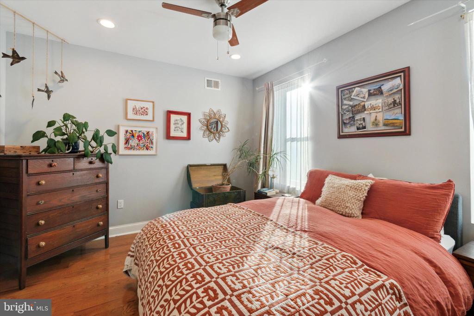
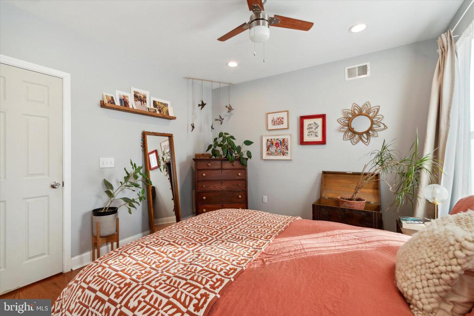
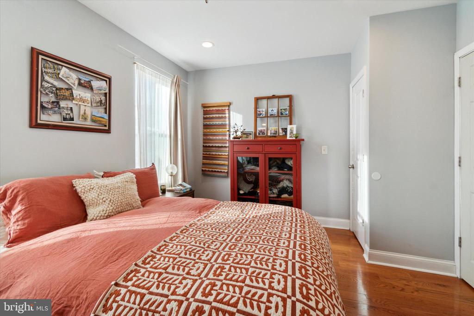
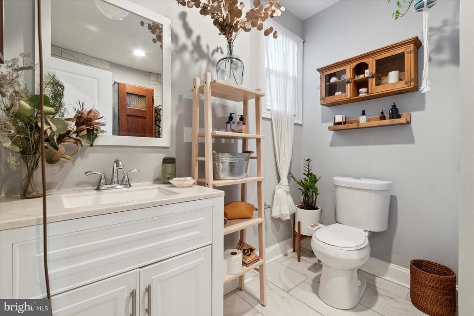
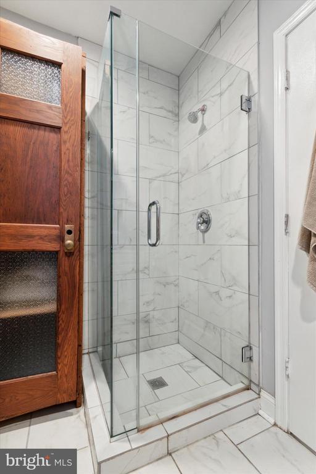
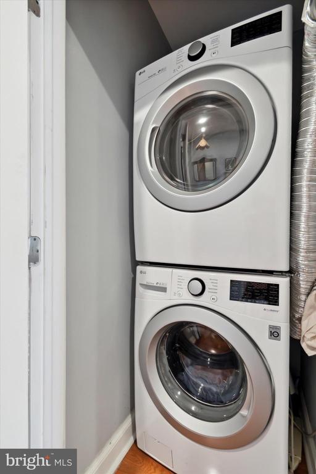
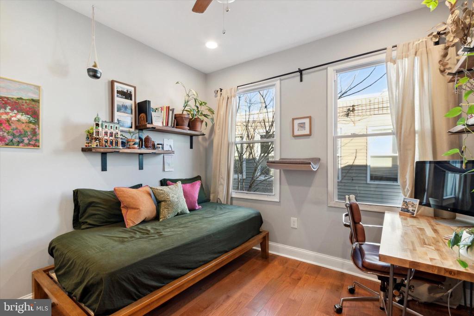
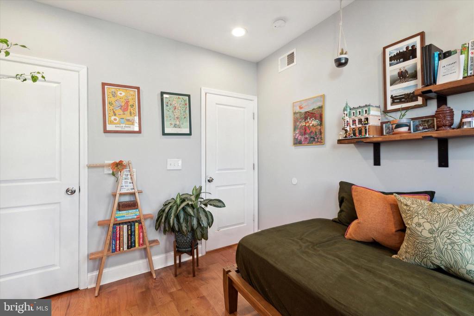
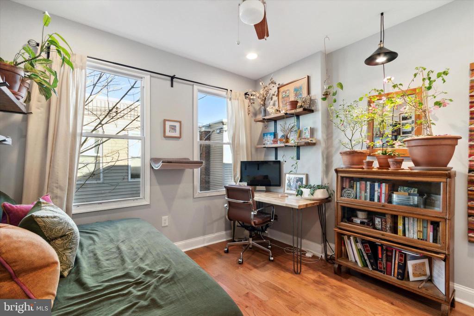
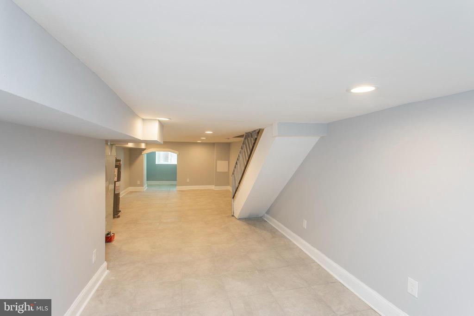
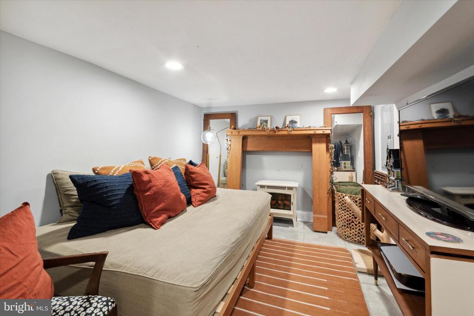
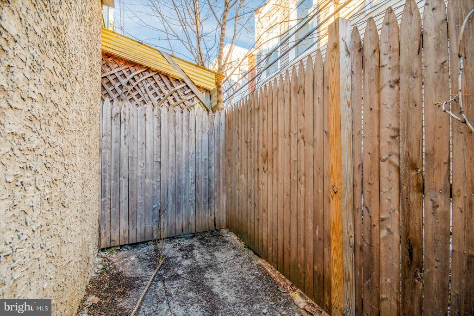
Ditch your landlord and start building equity with this recently renovated porchfront home in the heart of Brewerytown. This lovely home features hardwood floors and tasteful finishes throughout, an open-plan first floor, central air, two large bedrooms and a finished basement. The kitchen features oversize ceramic tile flooring, white Shaker-style cabinets, a fun metallic subway tile backsplash, granite countertops with undermount sink and gooseneck faucet, and a stainless steel Frigidaire appliance package with five-burner range. The ideal layout includes a powder room discreetly located in a mudroom behind the kitchen that leads to the rear patio. A custom nickel-finish railing leads up to the second floor bedrooms, both with ample closets and nice natural light from two windows-which have extra-deep sills in the larger front room. They share a spacious and nicely appointed hall bath with storage vanity and veined ceramic tile surrounds for the soaking tub and separate walk-in shower with frameless glass doors. Second-floor frontloading LGs make laundry a breeze and leave the finished basement completely open for additional living space. Located just a few blocks from Girard Ave, this house is close to neighborhood hotspots like Rybrew, Crime and Punishment Brewing Co., the Monkey and the Elephant, Green Eggs Cafe and the 15 trolley. It's also a short commute to Temple, Center City, Boathouse Row and all the arts and culture along the Parkway, and outdoorsy types will appreciate the proximity to Fairmount Park.

2
beds

2
baths

1,568 Sq.Ft. LIVING AREA

770 Sq.Ft. lot

Holly Mack-Ward

Holly Mack-Ward

Robin Mack-Ward

Robin Mack-Ward

Features & Amenities

Interior

  • total bedrooms2
  • Total bathrooms2
  • full bathroom1
  • half bathroom1

Area & Lot

  • Status Sold
  • Date Sold October 2, 2024
  • Living Area1,568 Sq.Ft.
  • Lot Area770 Sq.Ft.
  • MLS® IDPAPH2326450
  • TypeResidential
  • YEAR BUILT1925
  • NeighborhoodBrewerytown
  • Architecture StylesTraditional

Exterior

  • STORIES2
  • water SourcePublic
  • parkingOn Street
  • HEAT TYPEForced Air
  • AIR CONDITIONINGCentral A/C
  • sewerPublic Sewer
  • SubstructureOther
  • Disability FeaturesNone

Financial

  • Sales Price$273,000
  • Real Estate Tax $810/yr
  • Zoning RSA5

Brewerytown

There is a recent influx of young professionals, and it is considered a neighborhood on the rise.

Explore

Work With Us

We believe that sellers and buyers are best represented by dedicated, licensed professionals who are faithful to the REALTOR® Code of Ethics. We are committed to the continued education of our agents and staff with latest technology, market knowledge and hands-on Broker management.

Follow Me on Instagram