1618 S 11th St
1618 S 11th St
1618 S 11th St
1618 S 11th St
1618 S 11th St
1618 S 11th St
1618 S 11th St
1618 S 11th St
1618 S 11th St
1618 S 11th St
1618 S 11th St
1618 S 11th St
1618 S 11th St
1618 S 11th St
1618 S 11th St
1618 S 11th St
1618 S 11th St
1618 S 11th St
1618 S 11th St
1618 S 11th St
1618 S 11th St
1618 S 11th St
1618 S 11th St
1618 S 11th St
1618 S 11th St
1618 S 11th St
1618 S 11th St
1618 S 11th St
1618 S 11th St
1618 S 11th St
1618 S 11th St
1618 S 11th St
1618 S 11th St
1618 S 11th St
1618 S 11th St
1618 S 11th St
1618 S 11th St
1618 S 11th St
1618 S 11th St
SEE ALL PHOTOS
1618 S 11th St
1618 S 11th St
1618 S 11th St
1618 S 11th St
1618 S 11th St
1618 S 11th St
1618 S 11th St
1618 S 11th St
1618 S 11th St
1618 S 11th St
1618 S 11th St
1618 S 11th St
1618 S 11th St
1618 S 11th St
1618 S 11th St
1618 S 11th St
1618 S 11th St
1618 S 11th St
1618 S 11th St
1618 S 11th St
1618 S 11th St
1618 S 11th St
1618 S 11th St
1618 S 11th St
1618 S 11th St
1618 S 11th St
1618 S 11th St
1618 S 11th St
1618 S 11th St
1618 S 11th St
1618 S 11th St
1618 S 11th St
1618 S 11th St
1618 S 11th St
1618 S 11th St
1618 S 11th St
1618 S 11th St
1618 S 11th St
1618 S 11th St
Sold

1618 S 11th St

1618 S 11TH ST, PHILADELPHIA, PA 19148

$568,500
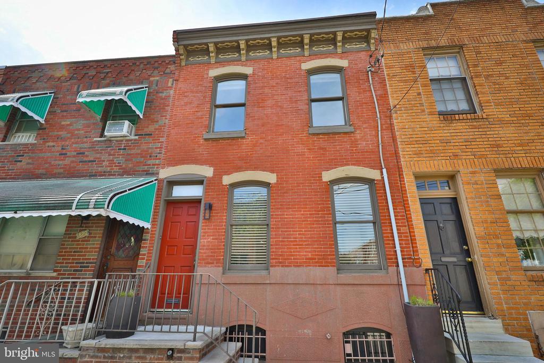
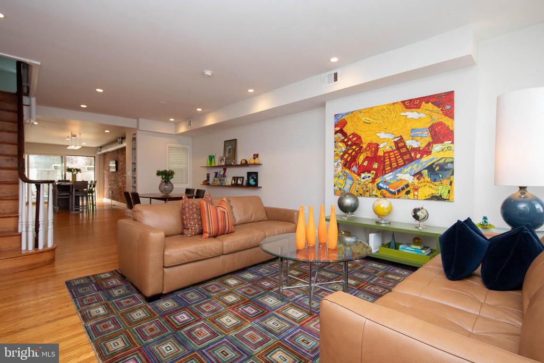
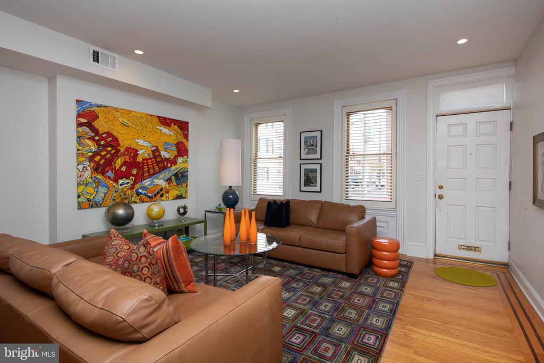
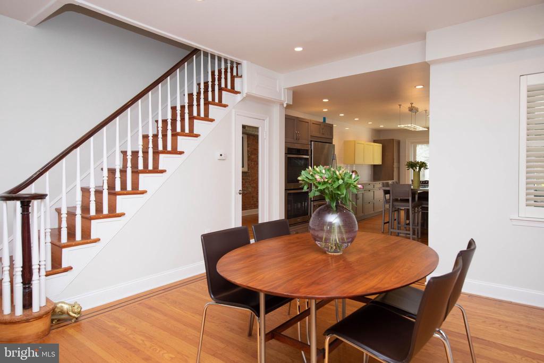
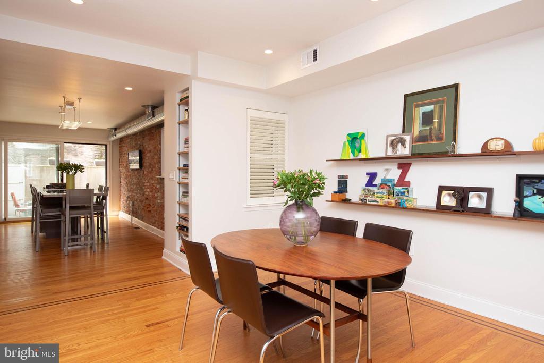
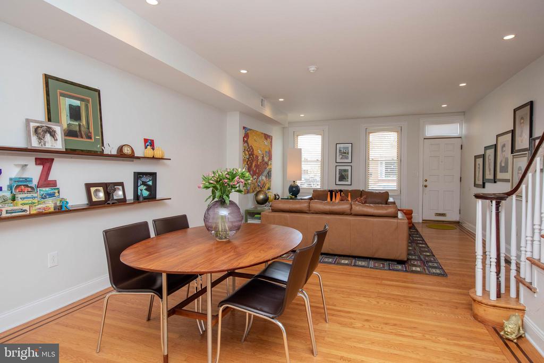
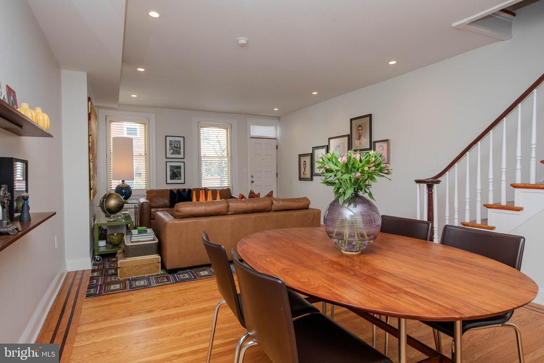
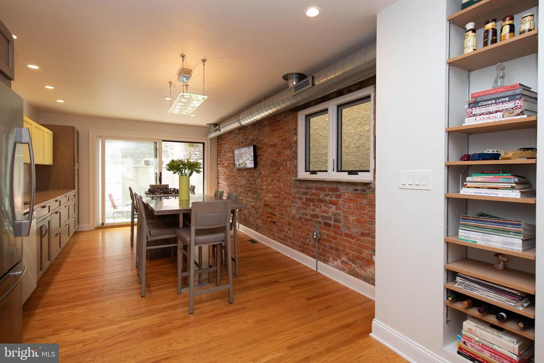
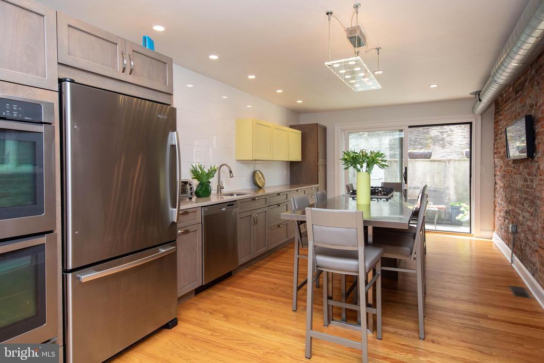
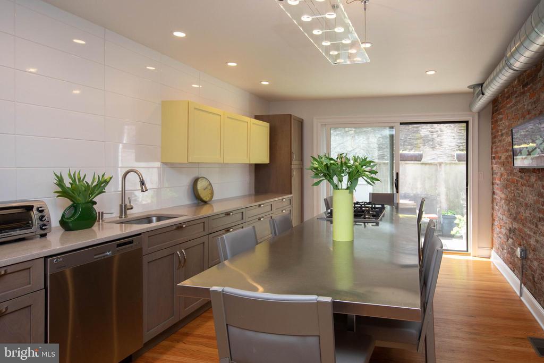
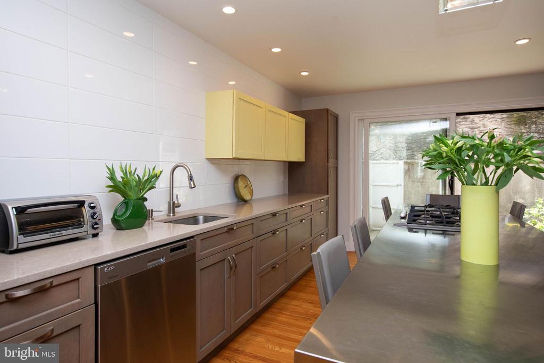
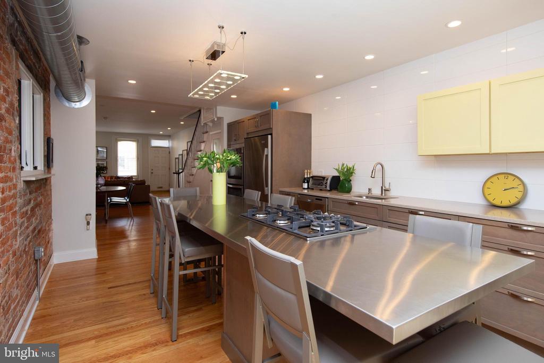
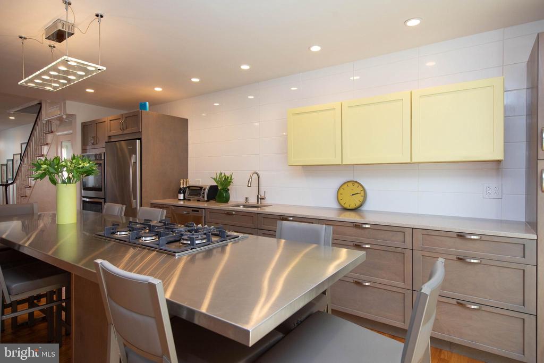
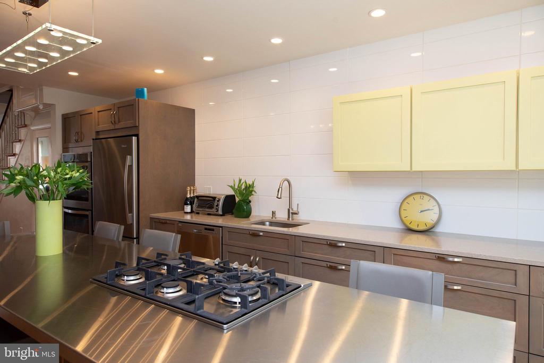
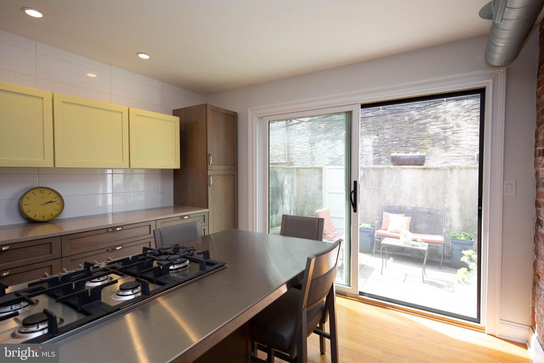
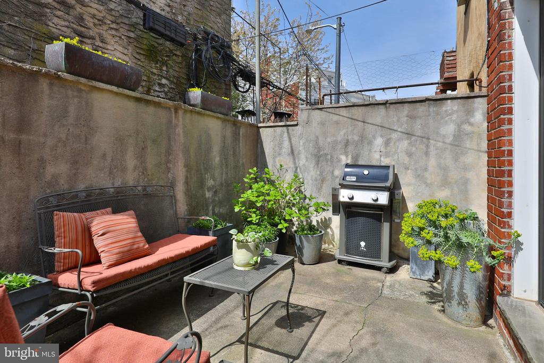
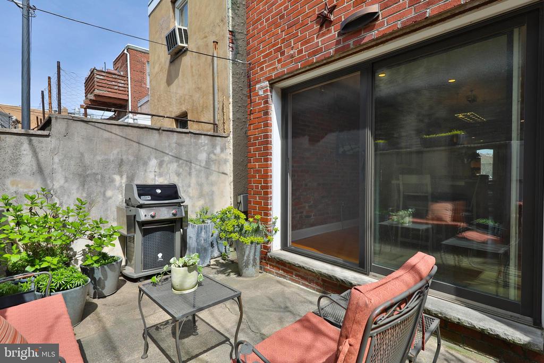
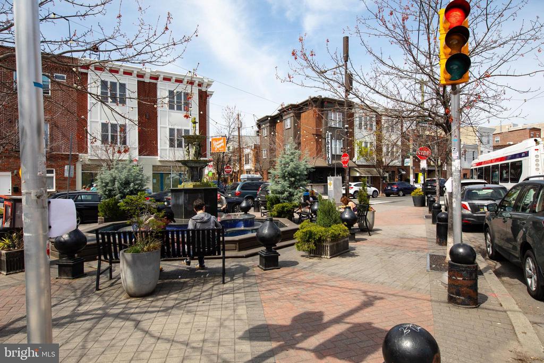
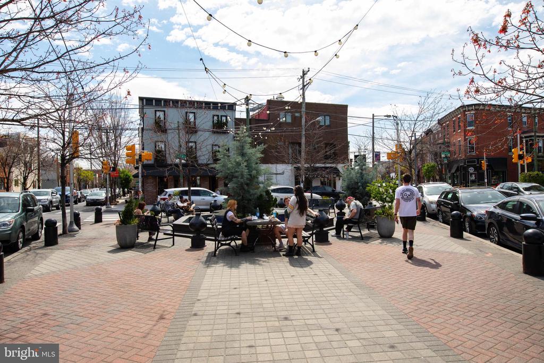
Pictures are worth a thousand words, so check them all out. What you won't be able to see is: measurements actually matter: the island is 10' long, there is 13' of counter space, a 10' top of the line floor-to-ceiling sliding glass-door that leads to a real oasis of a backyard, and this house is literally steps away from the iconic Passyunk Triangle and loads of useful businesses and award winning restaurants.
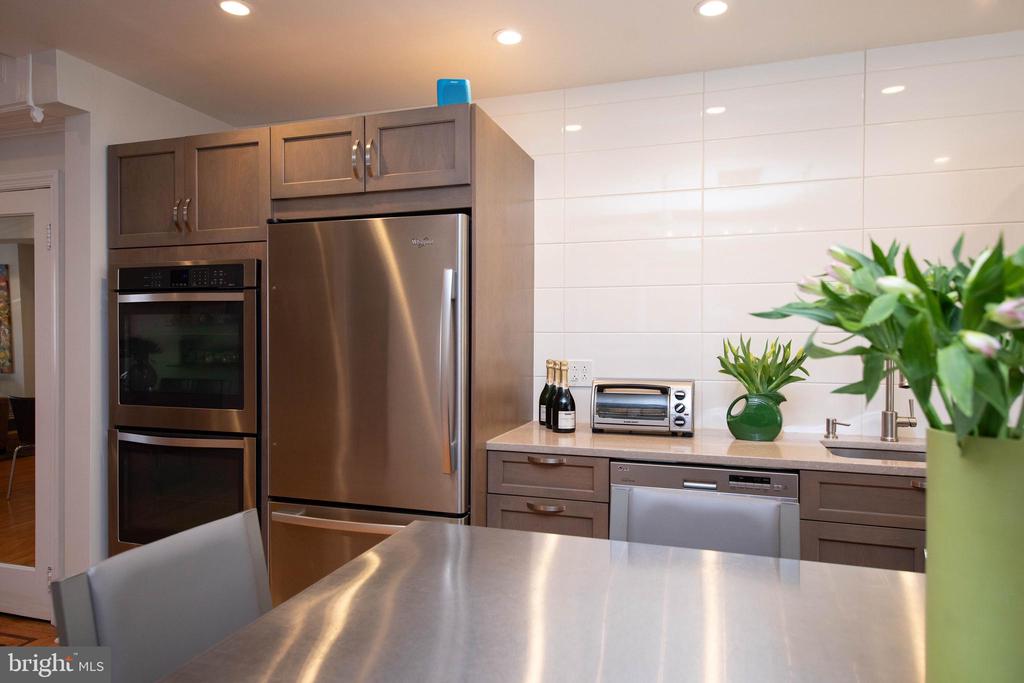
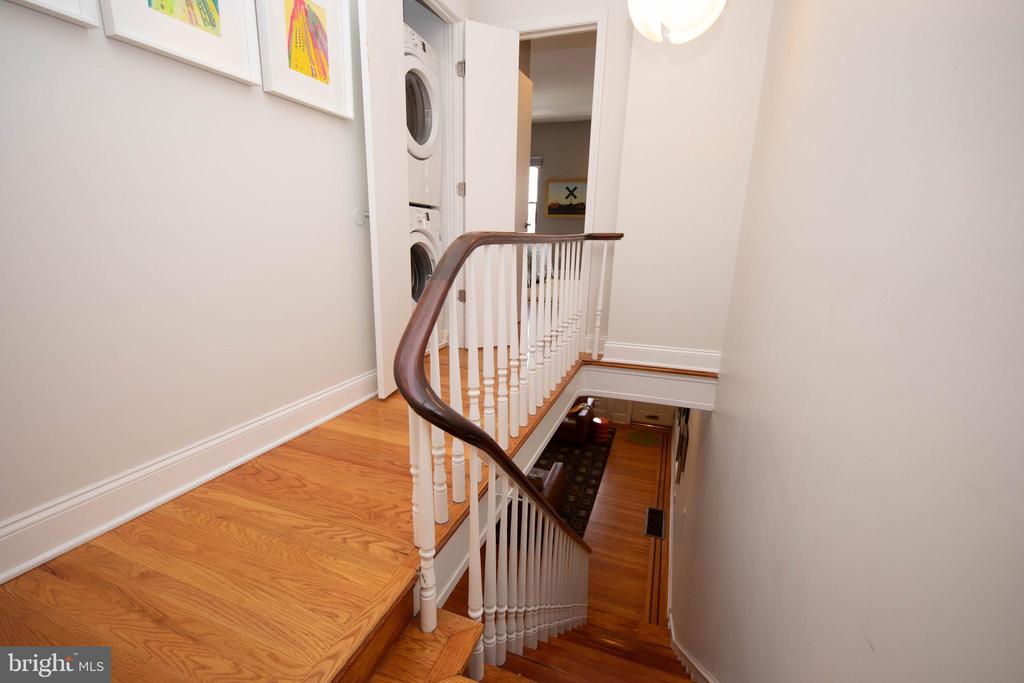
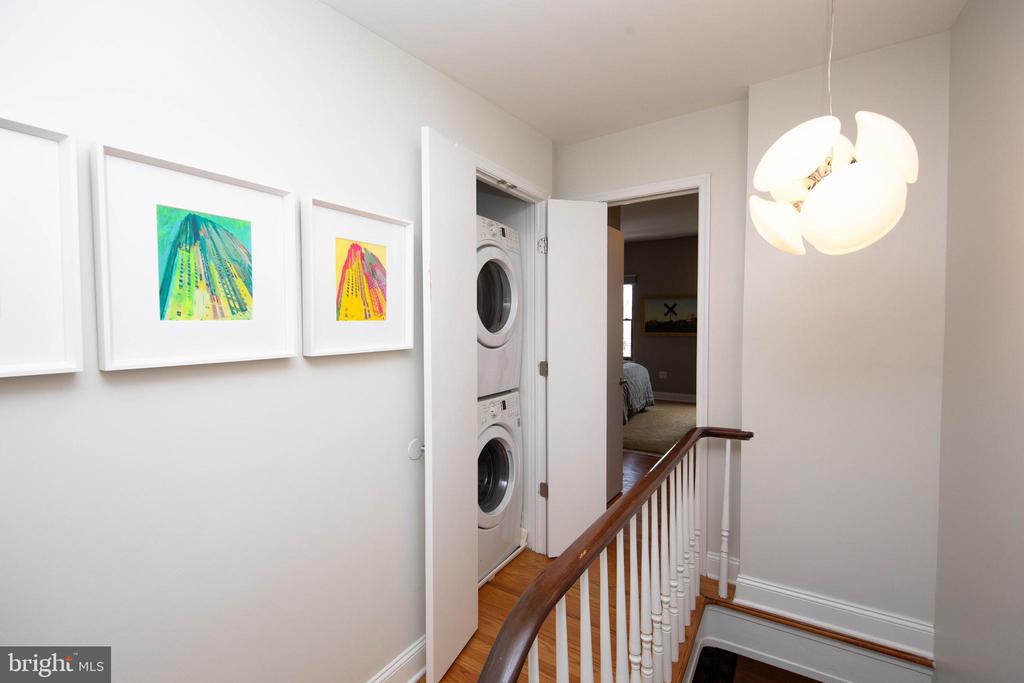
A few other notable perks: If you are a baker, one of the two wall ovens is a convection oven, the lighting design turns this house from an entertaining palace into your own nirvana in millisecond, the water pressure is reminiscent of Iceland's waterfalls, the washer and dryer are upstairs where they should be, and the list of perks goes on and on. You just have to come and see for yourself that this owner has renovated this house into a gem and paid meticulous attention to all details!

2
beds

2
baths

1,420 Sq.Ft. LIVING AREA

960 Sq.Ft. lot

Cecile Steinriede

Cecile Steinriede

Features & Amenities

Interior

  • total bedrooms2
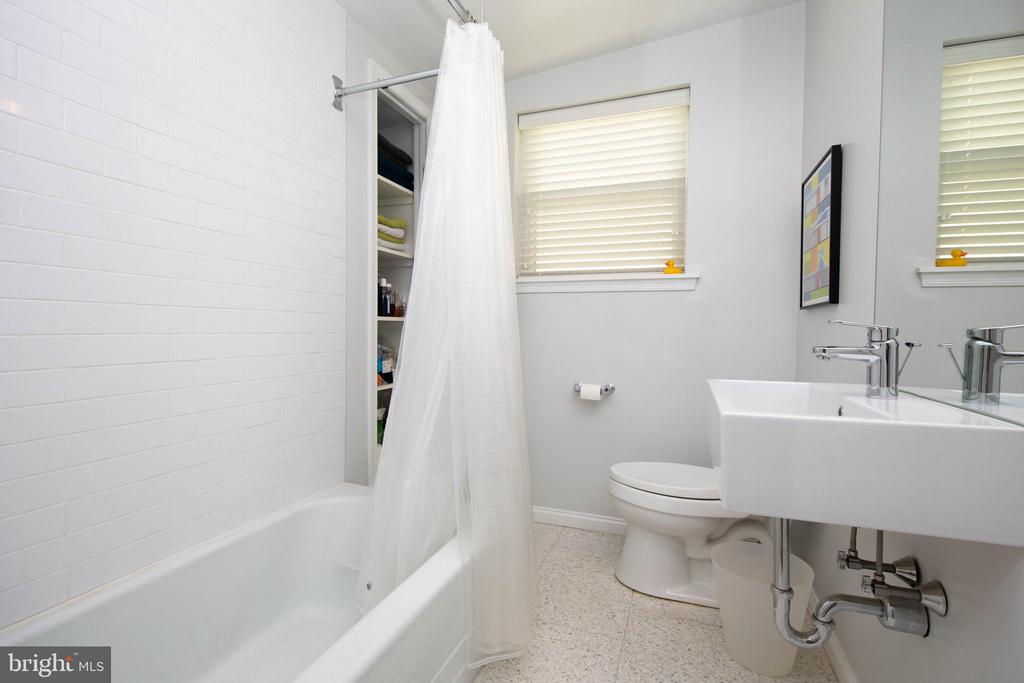
  • Total bathrooms2
  • full bathrooms2
  • Flooring Ceramic Tile, Wood
  • other interior Features Dining Area, Floor Plan - Open, Kitchen - Island, Recessed Lighting, Bathroom - Tub Shower, Upgraded Countertops

Area & Lot

  • Status Sold
  • Living Area1,420 Sq.Ft.
  • Lot Area960 Sq.Ft.
  • MLS® IDPAPH2339988
  • TypeResidential
  • YEAR BUILT1925
  • NeighborhoodSouth Philadelphia
  • Architecture StylesStraight Thru

Exterior

  • STORIES2
  • water SourcePublic
  • roofFlat
  • HEAT TYPEForced Air
  • AIR CONDITIONINGCentral A/C
  • sewerPublic Sewer
  • SubstructureSlab, Brick/Mortar
  • Disability FeaturesNone

Financial

  • Sales Price$568,500
  • Real Estate Tax $4,645/yr
  • Zoning RSA5

South Philadelphia

Began as a satellite town of Philadelphia, with small townships.

Explore

Work With Us

We believe that sellers and buyers are best represented by dedicated, licensed professionals who are faithful to the REALTOR® Code of Ethics. We are committed to the continued education of our agents and staff with latest technology, market knowledge and hands-on Broker management.

Follow Me on Instagram