1714 BAINBRIDGE ST #B
SEE ALL PHOTOS
1714 BAINBRIDGE ST #B
Leased

1714 BAINBRIDGE ST #B

1714 BAINBRIDGE STREET Unit: B, PHILADELPHIA, PA 19146

$3,275/month
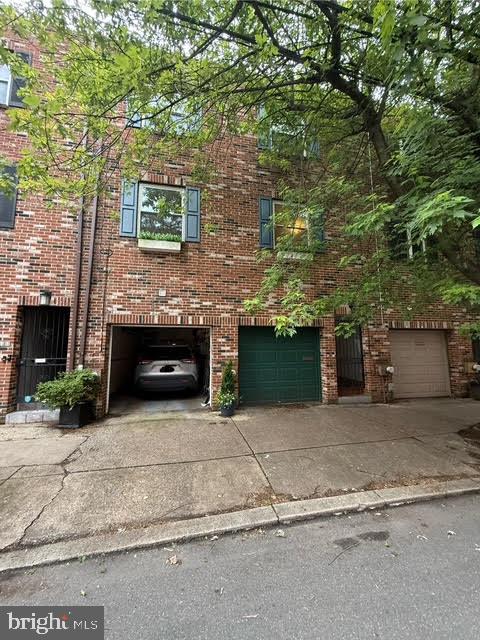
Wonderful townhouse in the Graduate Hospital neighborhood. 2 bedroom 1and 1/2 bath spacious home
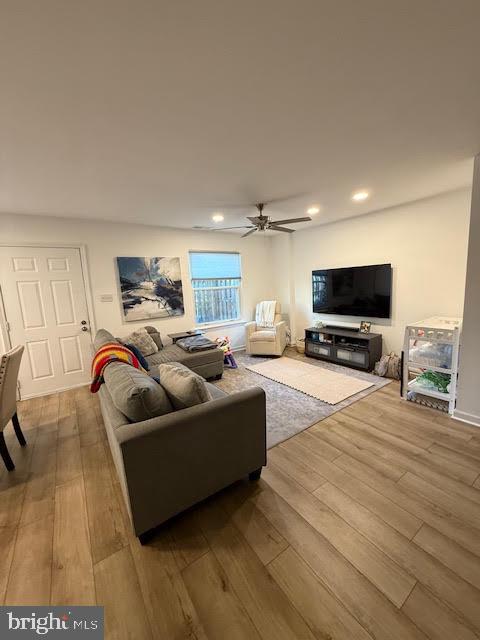
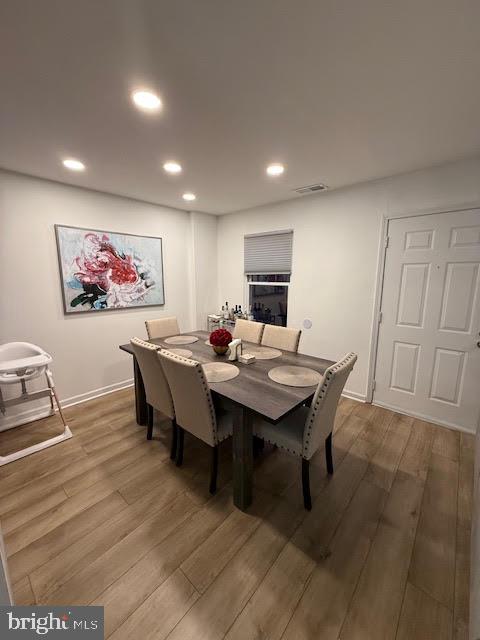
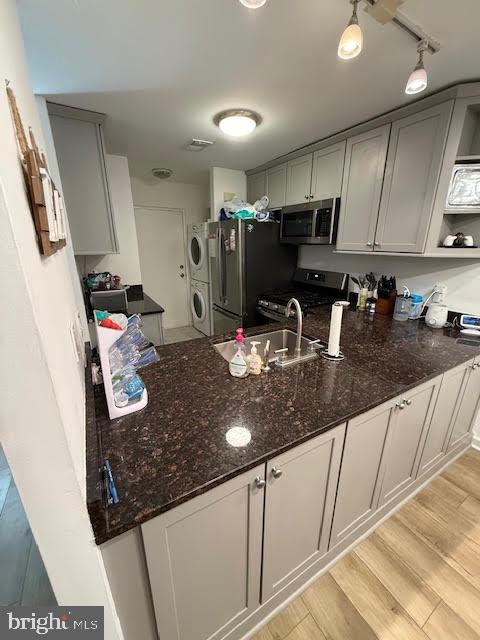
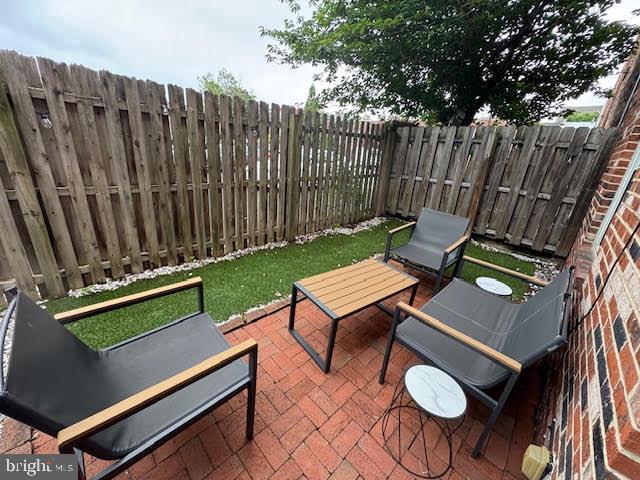
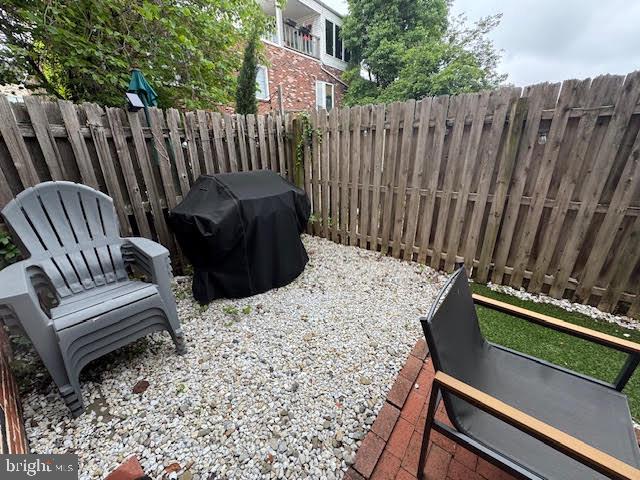
with parking . The first floor is bright and very inviting with an open layout for the living room and dining room with wood flooring,, a powder room, a gourmet kitchen and laundry complete the main level. There is a lovely patio for your enjoyment. Your personal oasis for fine dining awaits you .There is plenty
of space for setting up a potted garden to complete the generous space for your enjoyment.
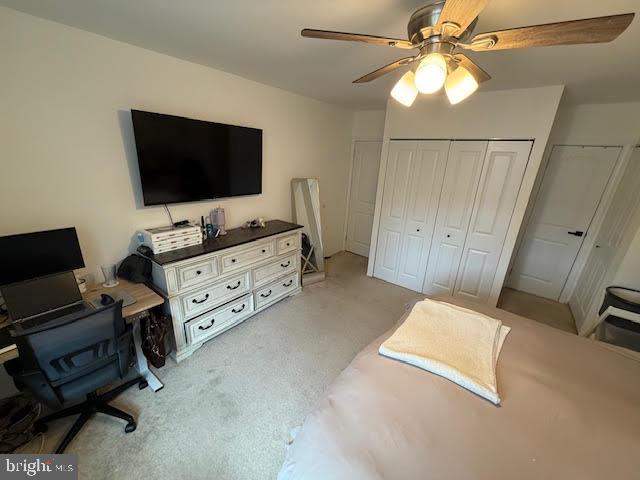
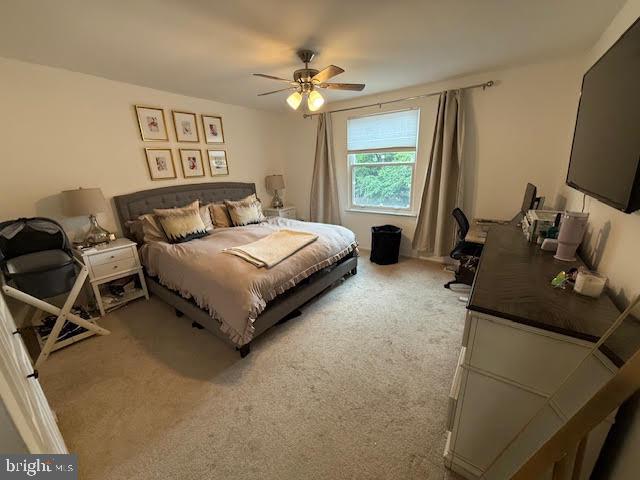
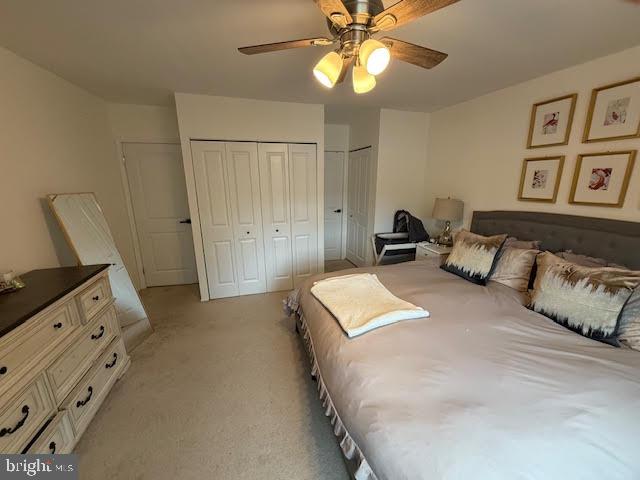
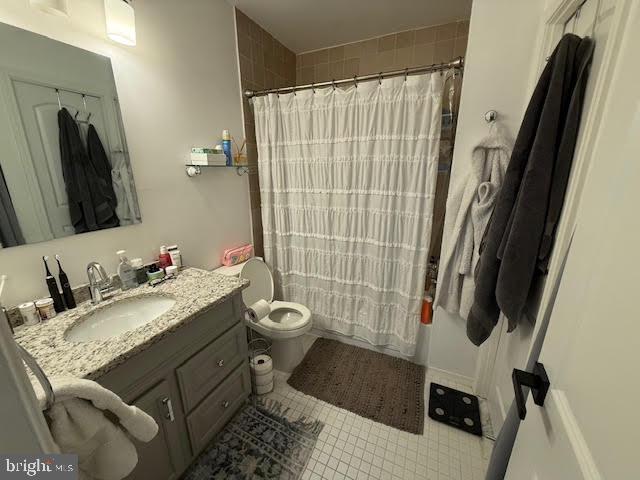
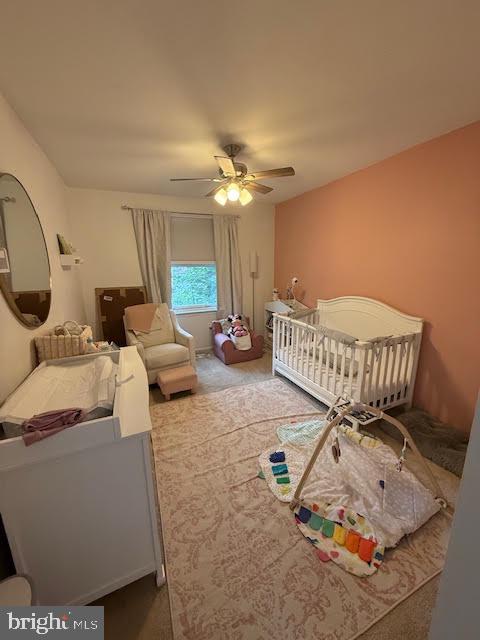
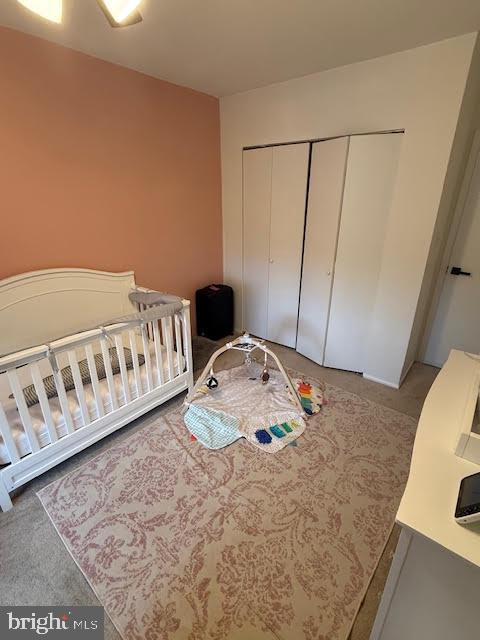
Upstairs there are 2 good size bedrooms with plenty of closets along with a modern full bathroom.
You are a 10 minute walk to Rittenhouse Square and some of the favorite dining spots in the city. Great night life , convenient grocery shopping and gourmet offerings are at your fingertips.
Owners are open to a pet with owners"approval. Tenant will be responsible for ewater and water usage.
It will be newly painted and brand new rugs will be installed upstairs. Move in ready.
Showings begin on June 20th.

2
beds

2
baths

1,198 Sq.Ft. LIVING AREA

838 Sq.Ft. lot

Ann Marie McFadden

Ann Marie McFadden

Features & Amenities

Interior

  • total bedrooms2
  • Total bathrooms2
  • full bathroom1
  • half bathroom1
  • Laundry room Main Floor, Dryer In Unit, Washer In Unit, Has Laundry
  • Flooring Ceramic Tile, Hardwood, Partially Carpeted
  • APPLIANCES Built-In Microwave, Built-In Range, Dishwasher, Microwave, Oven/Range - Gas, Refrigerator, Stainless Steel Appliances, Washer, Dryer, Dryer - Front Loading, Washer - Front Loading
  • other interior Features Carpet, Combination Dining/Living, Dining Area, Kitchen - Country, Floor Plan - Traditional, Window Treatments, Wood Floors

Area & Lot

  • Status Leased
  • Date Leased July 1, 2025
  • Living Area1,198 Sq.Ft.
  • Total Area1,198 Sq.Ft.
  • Lot Area838 Sq.Ft.
  • MLS® IDPAPH2488556
  • TypeTownhouse
  • YEAR BUILT1960
  • NeighborhoodSouth Philadelphia
  • Architecture StylesBi-level, Contemporary
  • School DistrictPHILADELPHIA CITY

Exterior

  • STORIES2
  • Garage Space1.0
  • water SourcePublic
  • utilitiesElectric Available, Sewer Available, Water Available
  • PoolNo Pool
  • parkingAttached Garage
  • HEAT TYPEForced Air
  • AIR CONDITIONINGCentral A/C
  • sewerPublic Sewer
  • SubstructureSlab
  • Disability Features2 Access Exits

Financial

  • Lease Price$3,275/mo
  • Zoning RM1

South Philadelphia

Explore

Work With Us

We believe that sellers and buyers are best represented by dedicated, licensed professionals who are faithful to the REALTOR® Code of Ethics. We are committed to the continued education of our agents and staff with latest technology, market knowledge and hands-on Broker management.

Follow Me on Instagram