1801 E PASSYUNK AVENUE APT B
SEE ALL PHOTOS
1801 E PASSYUNK AVENUE APT B
Courtesy of Keller Williams Main Line
Leased

1801 E PASSYUNK AVENUE APT B

1801 E PASSYUNK AVENUE Unit: APT B, PHILADELPHIA, PA 19148

$2,100/month
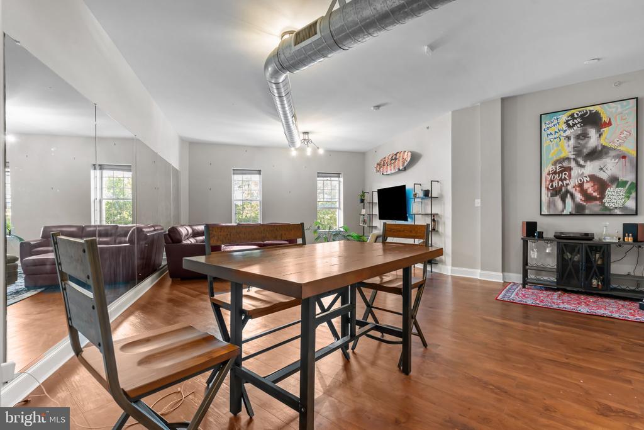
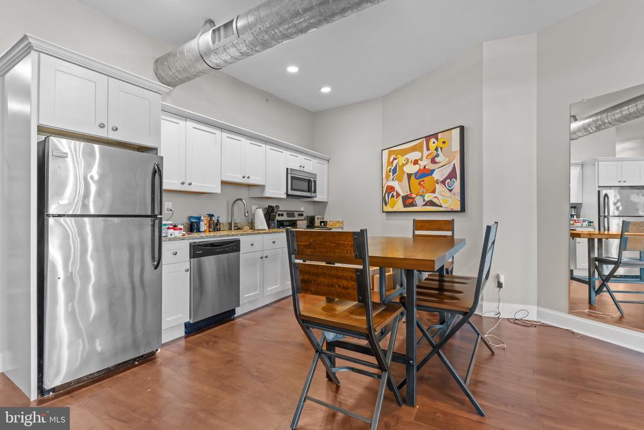
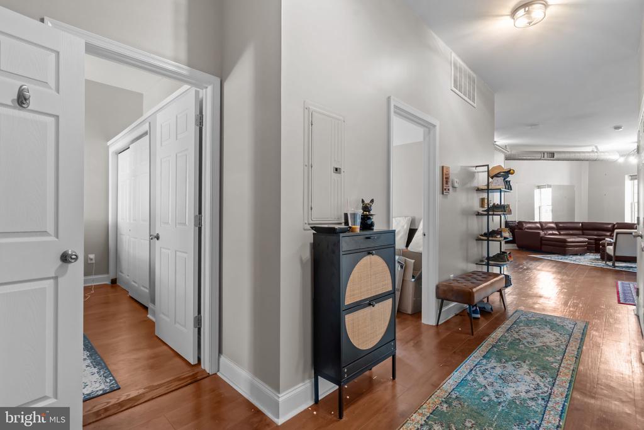
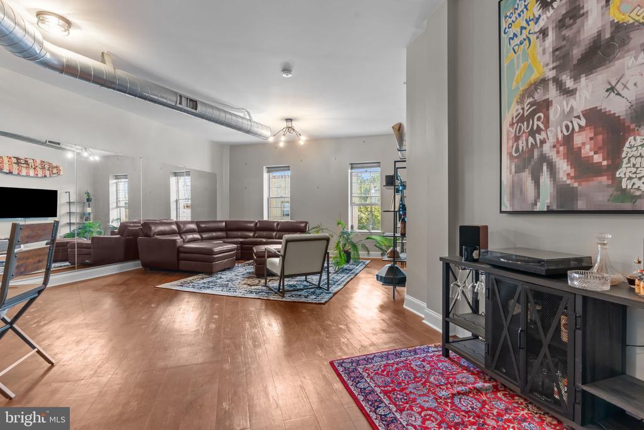
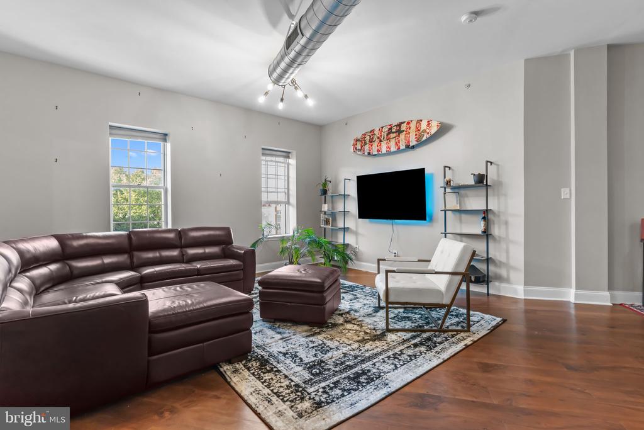
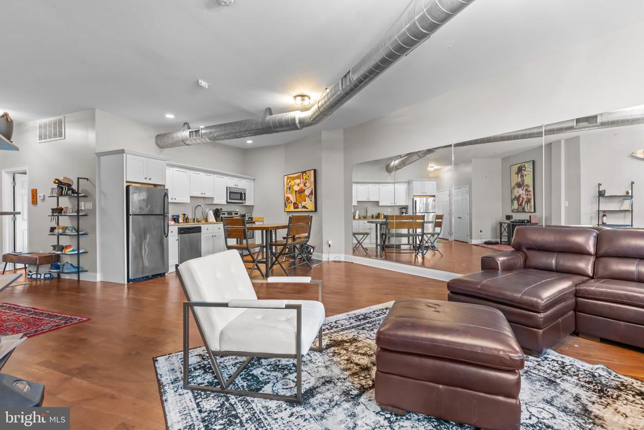
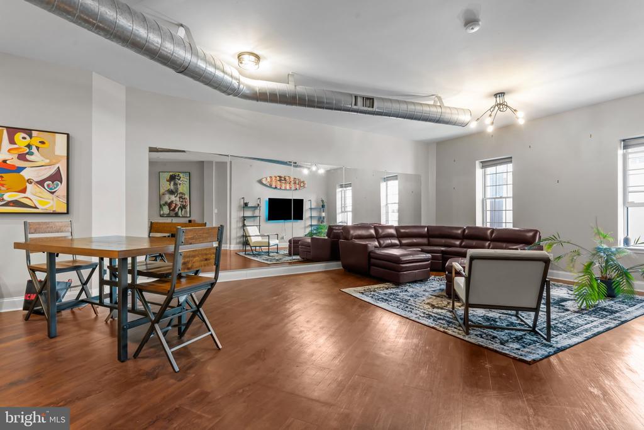
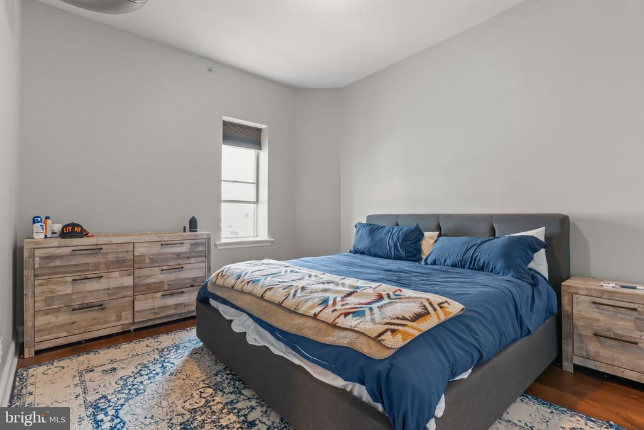
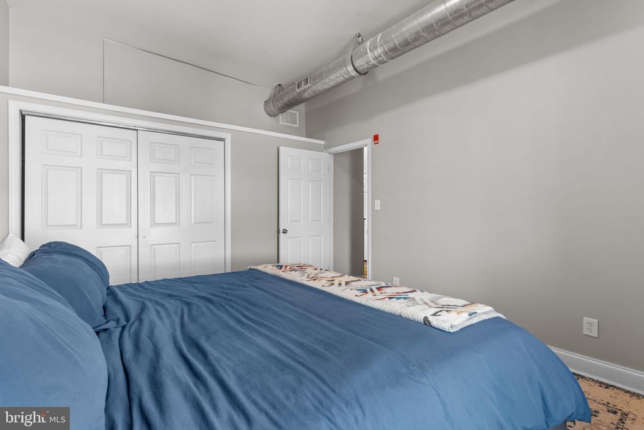
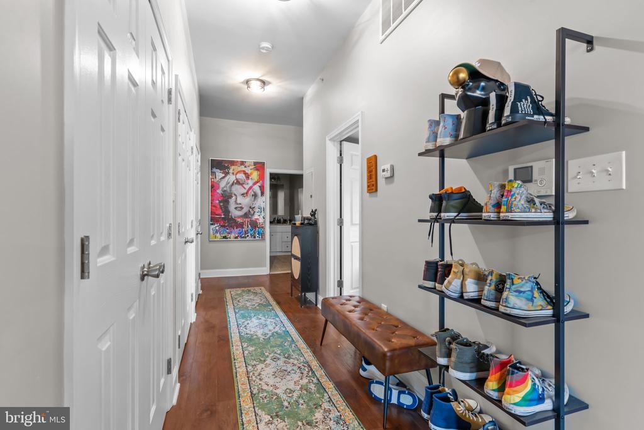
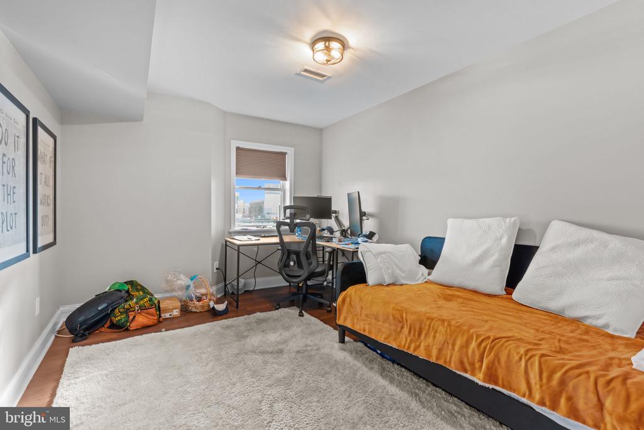
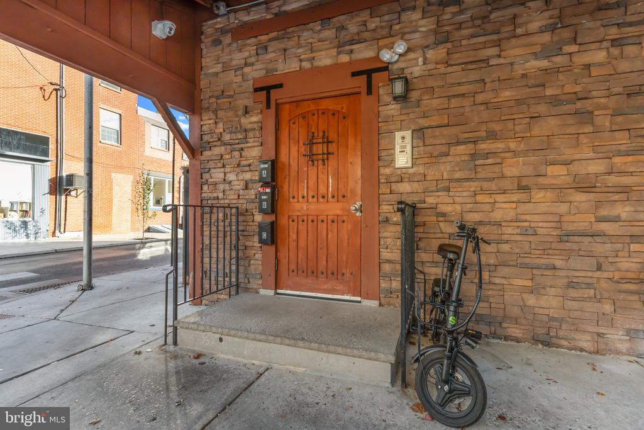
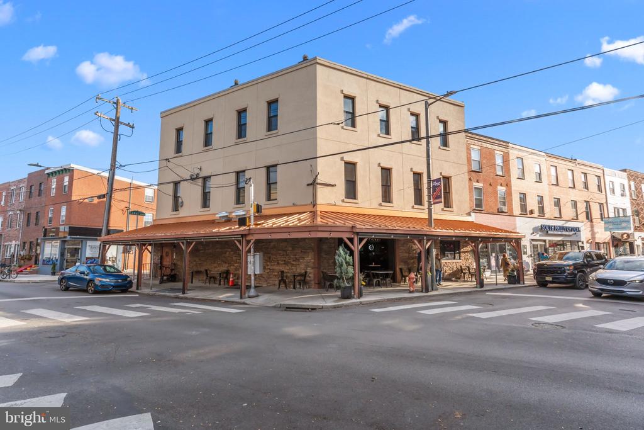
Welcome to 1801 E Passyunk Ave APT B, a spacious 2-bedroom, 1-bath apartment perfectly situated along one of Philadelphia's most vibrant corridors. Featuring a loft-style layout with 12-foot ceilings, this home offers an open, airy feel with plenty of natural light and flexible living space. Step outside and enjoy everything East Passyunk Avenue has to offer--top-rated restaurants, cafes, boutiques, gyms, and public transportation are all just steps away. Live in the center of one of South Philly's most desirable, walkable neighborhoods where convenience truly meets lifestyle. No large pets (case-by-case review). Move-in requirements: first month, last month, and security deposit (3x monthly rent preferred). Don't miss this exceptional opportunity to call East Passyunk home.

2
beds

1
bath

1,000 Sq.Ft. LIVING AREA

2,243 Sq.Ft. lot

Liz Bruno

Liz Bruno

Features & Amenities

Interior

  • total bedrooms2
  • Total bathroom1
  • full bathroom1
  • Flooring Laminated, Vinyl, Wood, Ceramic Tile
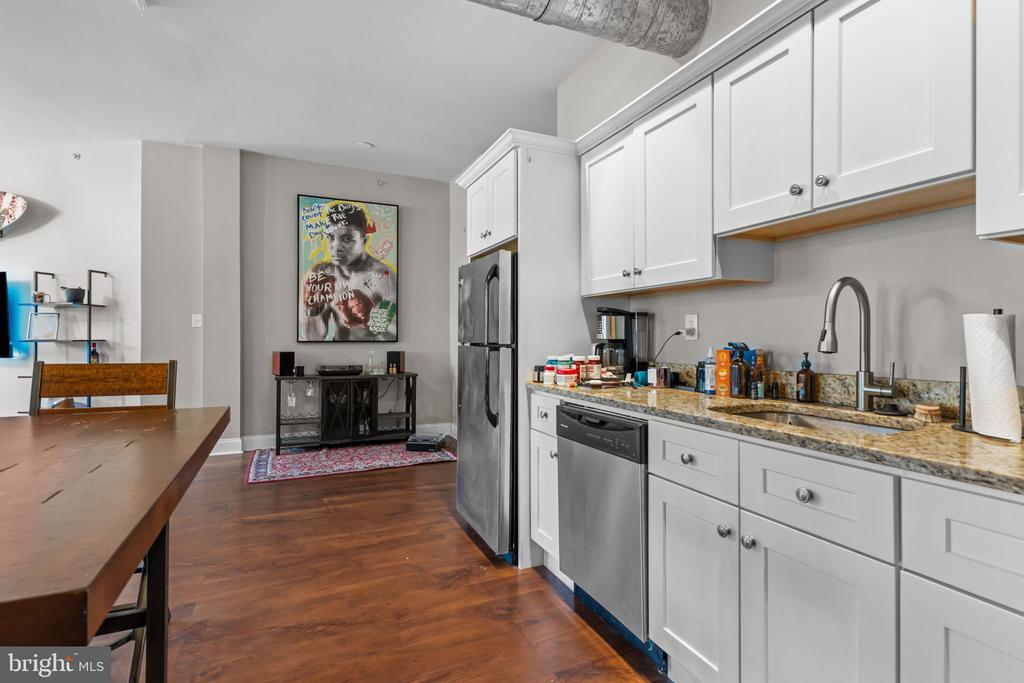
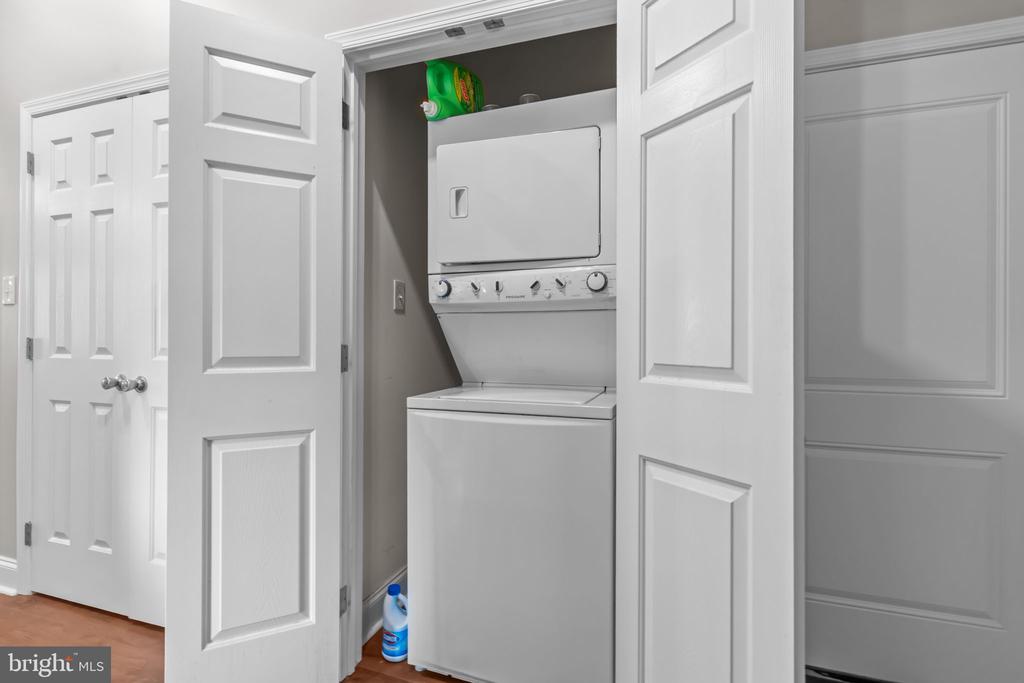
  • APPLIANCES Built-In Microwave, Dishwasher, Dryer, Oven/Range - Electric, Refrigerator, Stainless Steel Appliances, Washer, Water Heater
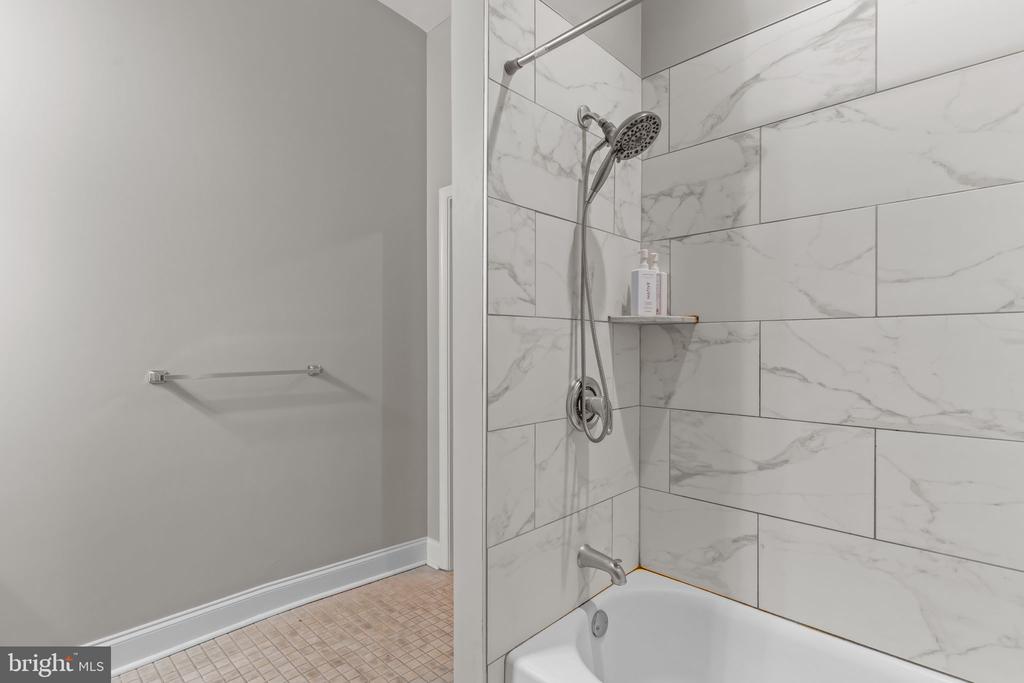
  • other interior Features Breakfast Area, Ceiling Fan(s), Combination Kitchen/Dining, Family Room Off Kitchen, Floor Plan - Open, Kitchen - Eat-In, Recessed Lighting, Bathroom - Tub Shower, Upgraded Countertops

Area & Lot

  • Status Leased
  • Date Leased January 20, 2026
  • Living Area1,000 Sq.Ft.
  • Lot Area2,243 Sq.Ft.
  • MLS® IDPAPH2565592
  • TypeResidential
  • YEAR BUILT1915
  • NeighborhoodSouth Philadelphia
  • Architecture StylesLoft with Bedrooms
  • View DescriptionCity

Exterior

  • STORIES3
  • water SourcePublic
  • roofFlat, Metal
  • parkingOn Street
  • HEAT TYPEForced Air
  • AIR CONDITIONINGCentral A/C
  • sewerPublic Septic
  • Disability FeaturesNone
  • security FeaturesSmoke Detector
  • other exterior FeaturesSidewalks, Street Lights

Financial

  • Lease Price$2,100/mo
  • Zoning CMX25

South Philadelphia

Explore

Work With Us

We believe that sellers and buyers are best represented by dedicated, licensed professionals who are faithful to the REALTOR® Code of Ethics. We are committed to the continued education of our agents and staff with latest technology, market knowledge and hands-on Broker management.

Follow Me on Instagram