1810 MORRIS STREET
1810 MORRIS STREET
1810 MORRIS STREET
1810 MORRIS STREET
1810 MORRIS STREET
1810 MORRIS STREET
1810 MORRIS STREET
1810 MORRIS STREET
1810 MORRIS STREET
1810 MORRIS STREET
1810 MORRIS STREET
1810 MORRIS STREET
1810 MORRIS STREET
1810 MORRIS STREET
1810 MORRIS STREET
1810 MORRIS STREET
1810 MORRIS STREET
1810 MORRIS STREET
1810 MORRIS STREET
1810 MORRIS STREET
1810 MORRIS STREET
1810 MORRIS STREET
1810 MORRIS STREET
1810 MORRIS STREET
1810 MORRIS STREET
1810 MORRIS STREET
1810 MORRIS STREET
1810 MORRIS STREET
1810 MORRIS STREET
1810 MORRIS STREET
1810 MORRIS STREET
1810 MORRIS STREET
1810 MORRIS STREET
1810 MORRIS STREET
1810 MORRIS STREET
1810 MORRIS STREET
1810 MORRIS STREET
1810 MORRIS STREET
1810 MORRIS STREET
1810 MORRIS STREET
1810 MORRIS STREET
1810 MORRIS STREET
1810 MORRIS STREET
1810 MORRIS STREET
1810 MORRIS STREET
1810 MORRIS STREET
1810 MORRIS STREET
1810 MORRIS STREET
1810 MORRIS STREET
1810 MORRIS STREET
1810 MORRIS STREET
1810 MORRIS STREET
1810 MORRIS STREET
1810 MORRIS STREET
1810 MORRIS STREET
1810 MORRIS STREET
1810 MORRIS STREET
1810 MORRIS STREET
1810 MORRIS STREET
1810 MORRIS STREET
1810 MORRIS STREET
1810 MORRIS STREET
1810 MORRIS STREET
1810 MORRIS STREET
1810 MORRIS STREET
1810 MORRIS STREET
1810 MORRIS STREET
1810 MORRIS STREET
1810 MORRIS STREET
1810 MORRIS STREET
1810 MORRIS STREET
1810 MORRIS STREET
1810 MORRIS STREET
1810 MORRIS STREET
SEE ALL PHOTOS
1810 MORRIS STREET
1810 MORRIS STREET
1810 MORRIS STREET
1810 MORRIS STREET
1810 MORRIS STREET
1810 MORRIS STREET
1810 MORRIS STREET
1810 MORRIS STREET
1810 MORRIS STREET
1810 MORRIS STREET
1810 MORRIS STREET
1810 MORRIS STREET
1810 MORRIS STREET
1810 MORRIS STREET
1810 MORRIS STREET
1810 MORRIS STREET
1810 MORRIS STREET
1810 MORRIS STREET
1810 MORRIS STREET
1810 MORRIS STREET
1810 MORRIS STREET
1810 MORRIS STREET
1810 MORRIS STREET
1810 MORRIS STREET
1810 MORRIS STREET
1810 MORRIS STREET
1810 MORRIS STREET
1810 MORRIS STREET
1810 MORRIS STREET
1810 MORRIS STREET
1810 MORRIS STREET
1810 MORRIS STREET
1810 MORRIS STREET
1810 MORRIS STREET
1810 MORRIS STREET
1810 MORRIS STREET
1810 MORRIS STREET
1810 MORRIS STREET
1810 MORRIS STREET
1810 MORRIS STREET
1810 MORRIS STREET
1810 MORRIS STREET
1810 MORRIS STREET
1810 MORRIS STREET
1810 MORRIS STREET
1810 MORRIS STREET
1810 MORRIS STREET
1810 MORRIS STREET
1810 MORRIS STREET
1810 MORRIS STREET
1810 MORRIS STREET
1810 MORRIS STREET
1810 MORRIS STREET
1810 MORRIS STREET
1810 MORRIS STREET
1810 MORRIS STREET
1810 MORRIS STREET
1810 MORRIS STREET
1810 MORRIS STREET
1810 MORRIS STREET
1810 MORRIS STREET
1810 MORRIS STREET
1810 MORRIS STREET
1810 MORRIS STREET
1810 MORRIS STREET
1810 MORRIS STREET
1810 MORRIS STREET
1810 MORRIS STREET
1810 MORRIS STREET
1810 MORRIS STREET
1810 MORRIS STREET
1810 MORRIS STREET
1810 MORRIS STREET
1810 MORRIS STREET
Courtesy of Space & Company
Sold

1810 MORRIS STREET

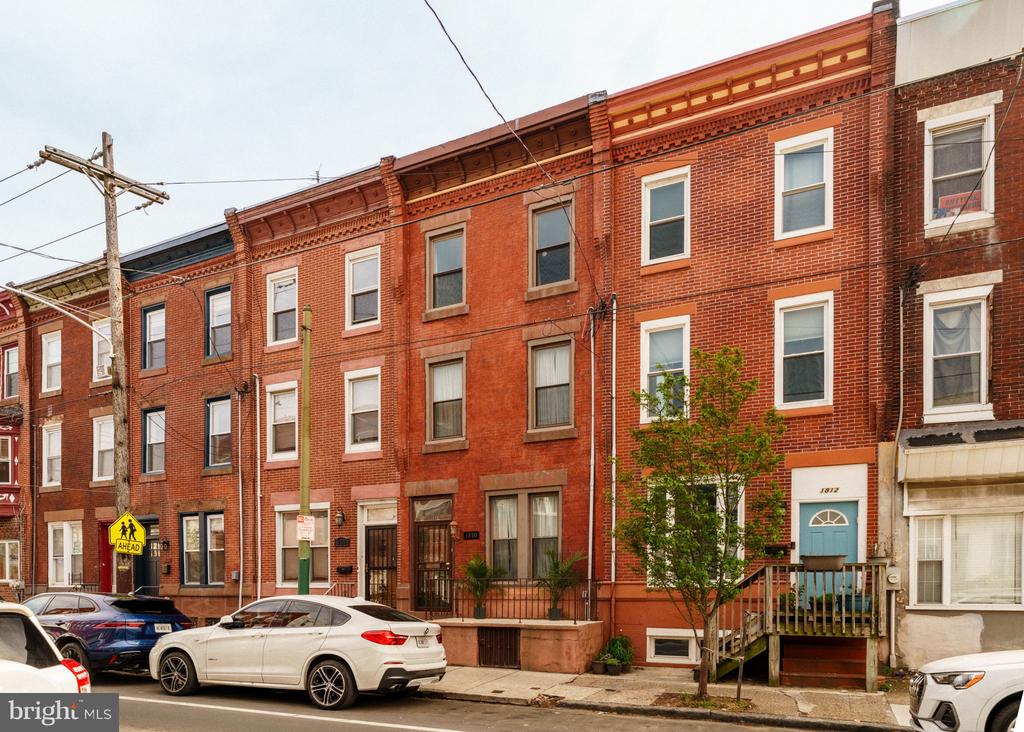
1810 MORRIS STREET, PHILADELPHIA, PA 19145

$503,700
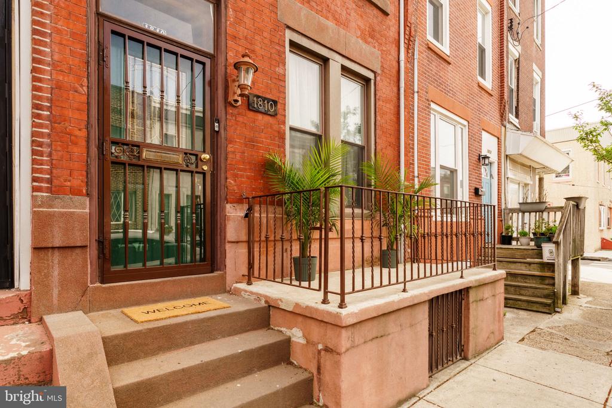
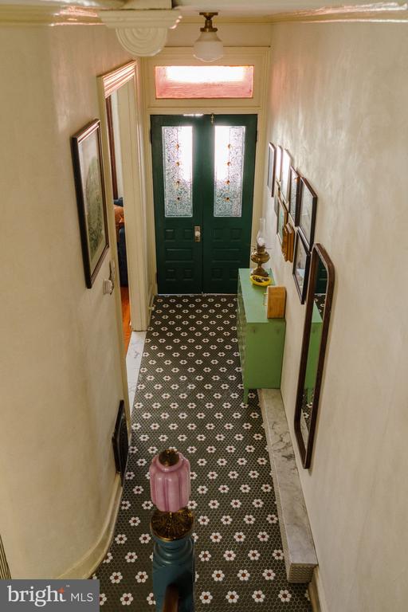
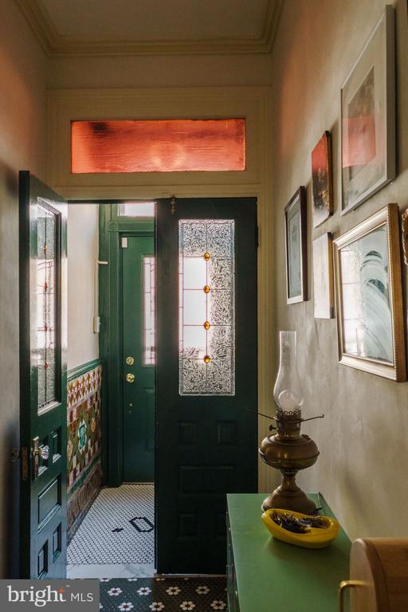
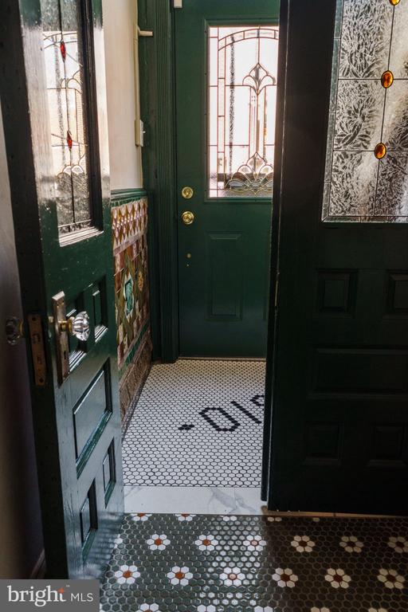
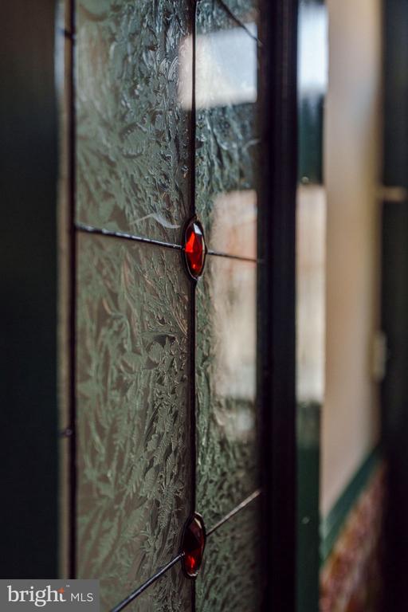
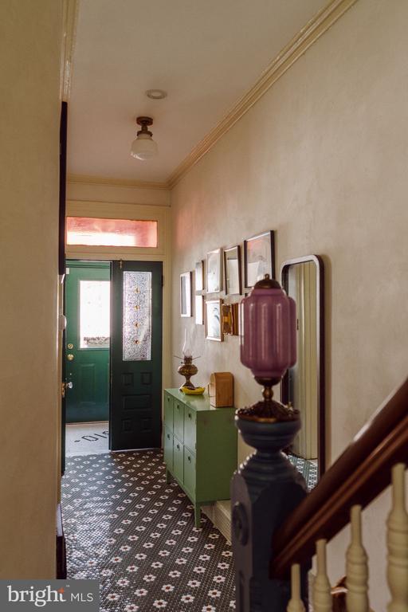
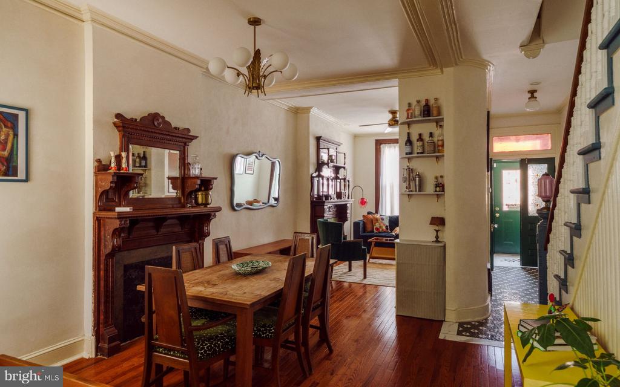
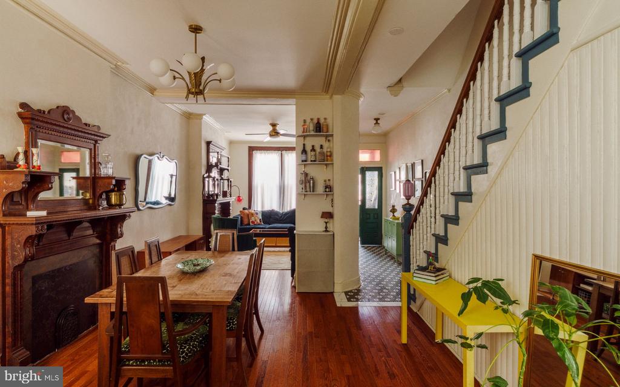
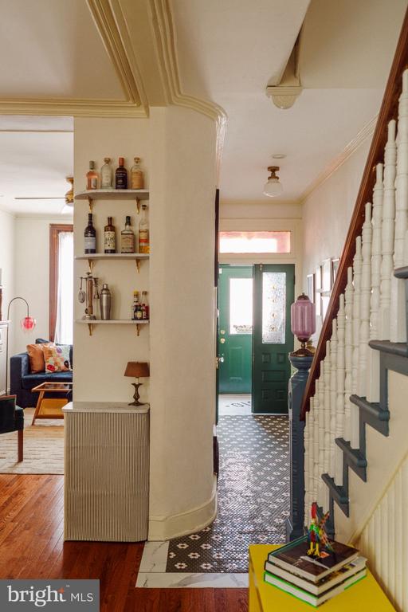
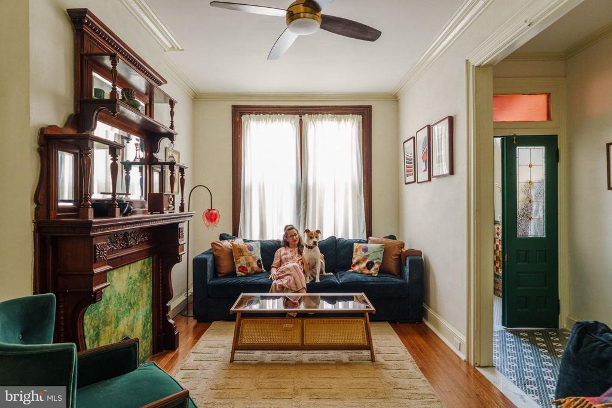
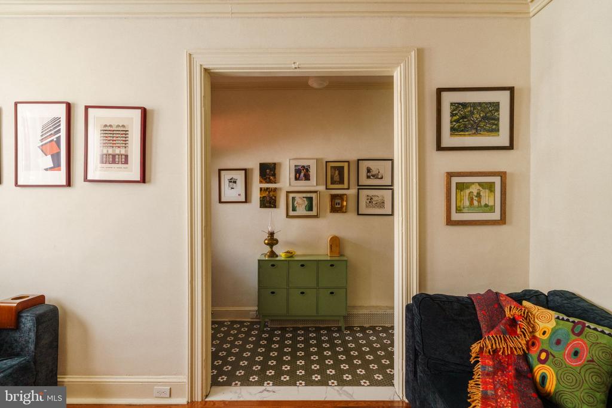
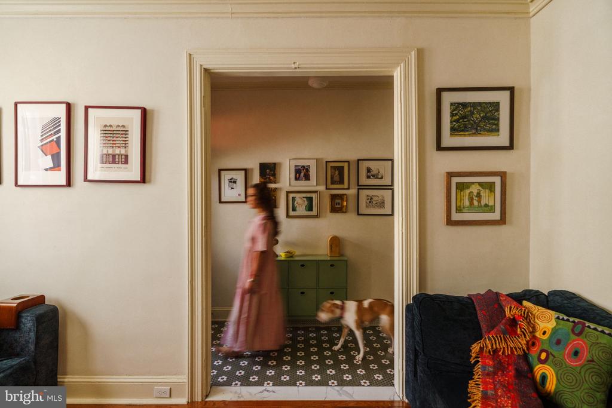
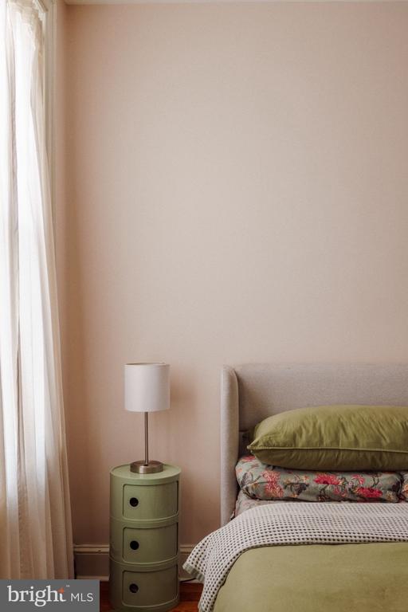
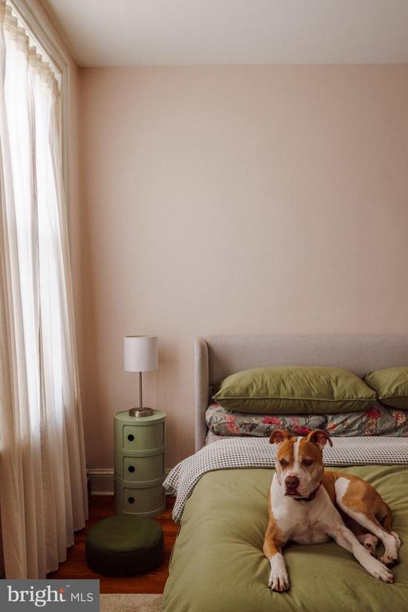
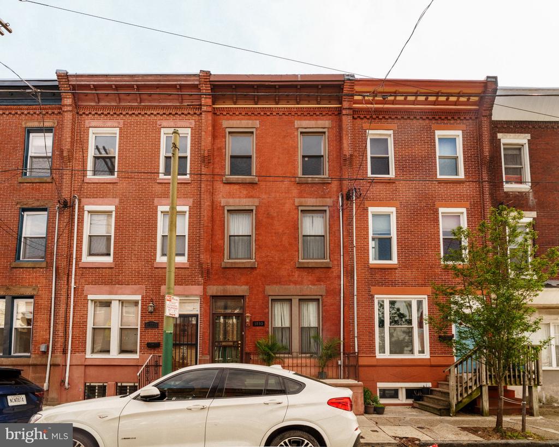
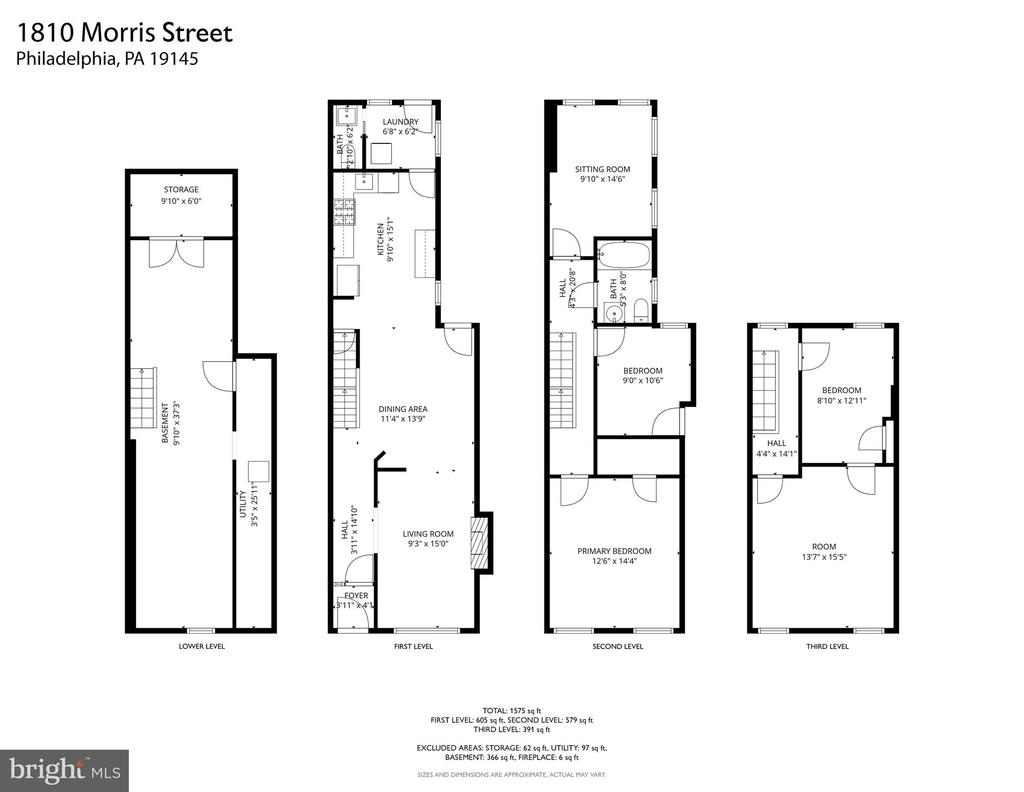
Some homes are a blank canvas, others are a true work of art. If you can't bear another grey box flip, 1810 Morris St will steal your heart. This five bed one and a half bath home with hardwood floors throughout and soaring 10 ft ceilings was lovingly restored with the meticulous adoration of owners intending to build their forever home. The classic brick facade and emerald green door allude to the tasteful design choices throughout. When you step into the vintage tiled vestibule with original French doors, you know you've finally found the character filled home you've been looking for.

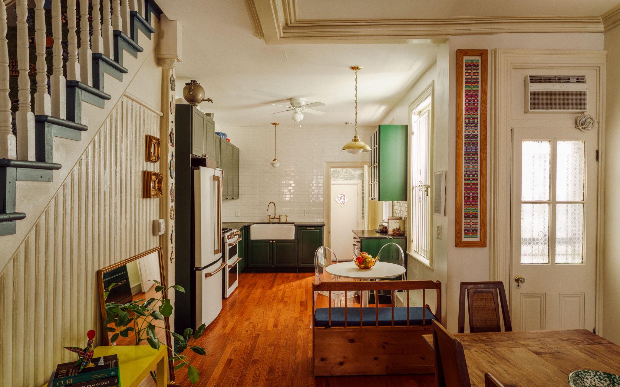
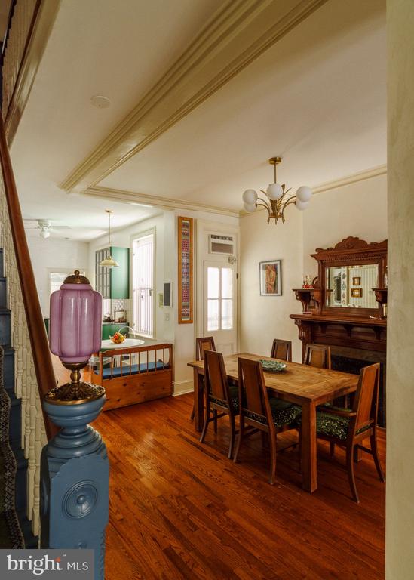
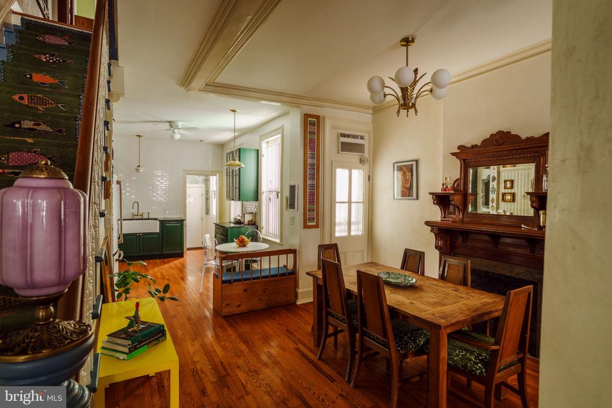
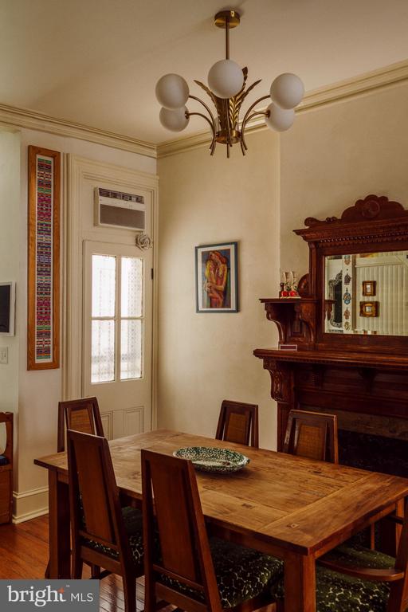
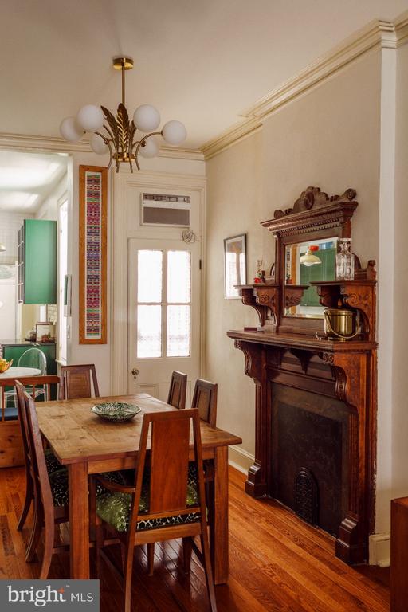
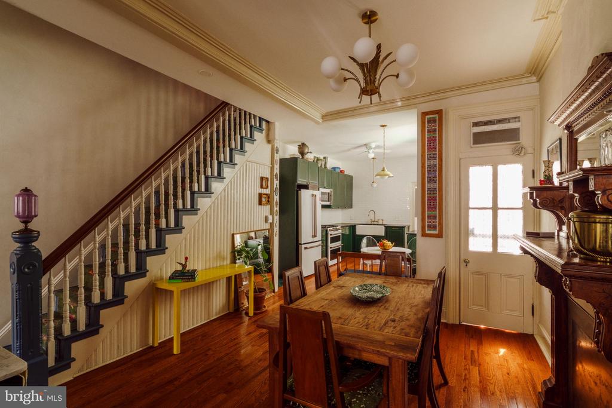
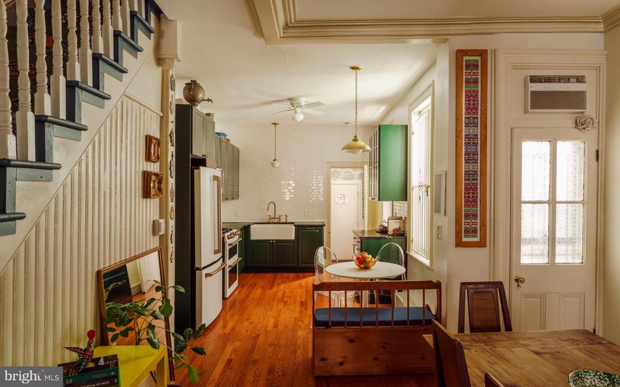
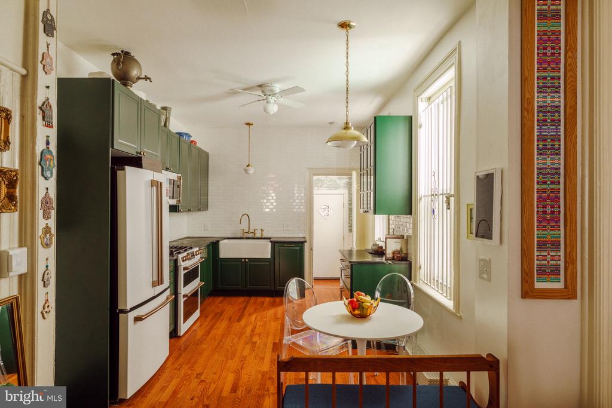
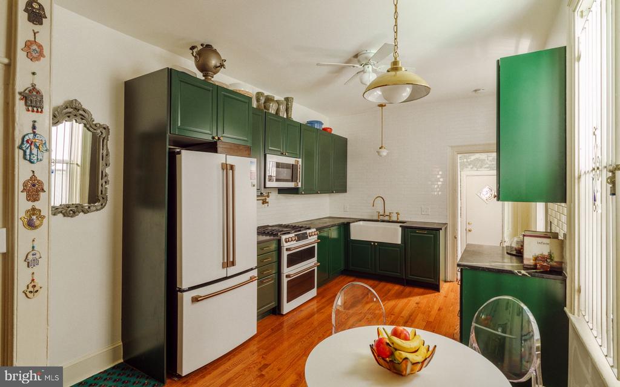
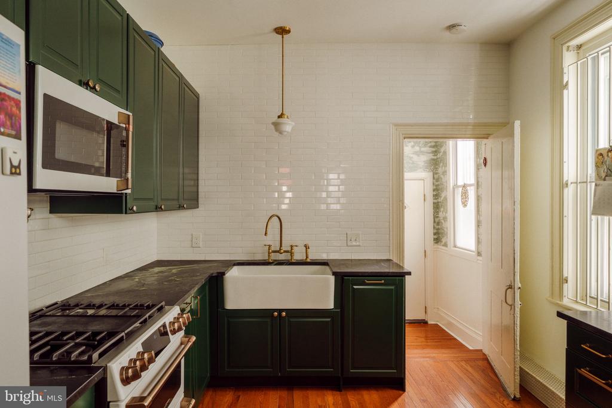
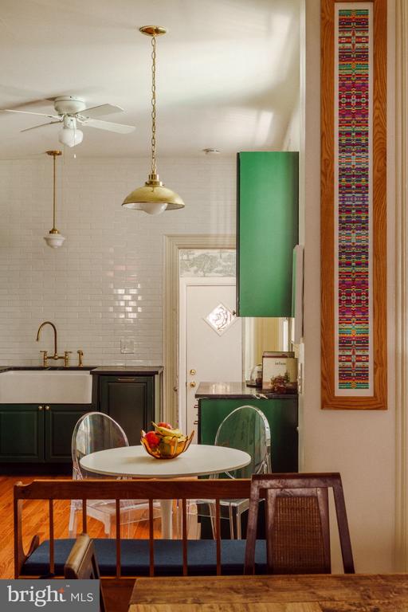
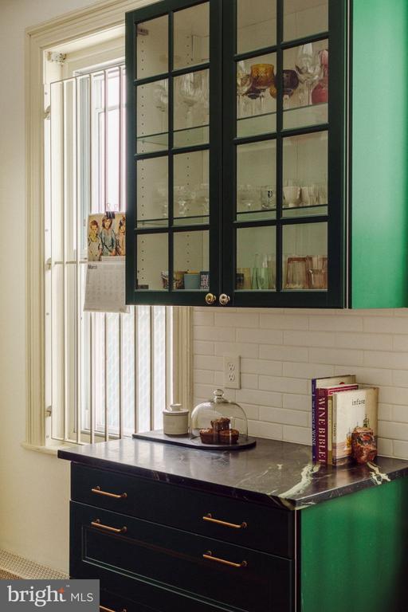
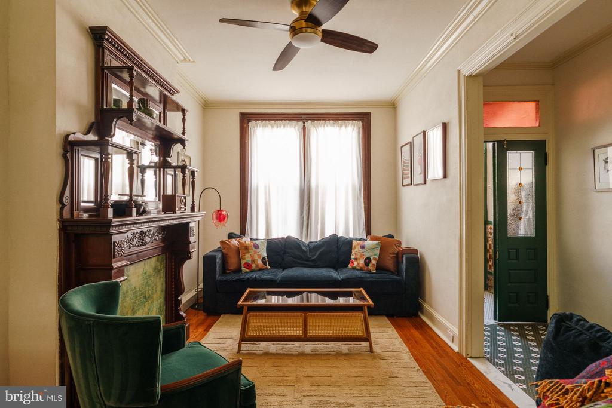
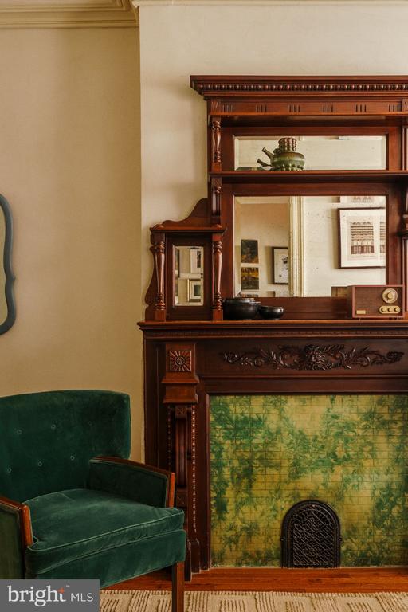
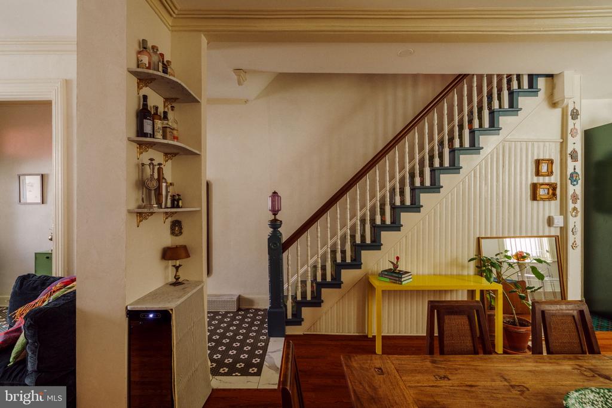
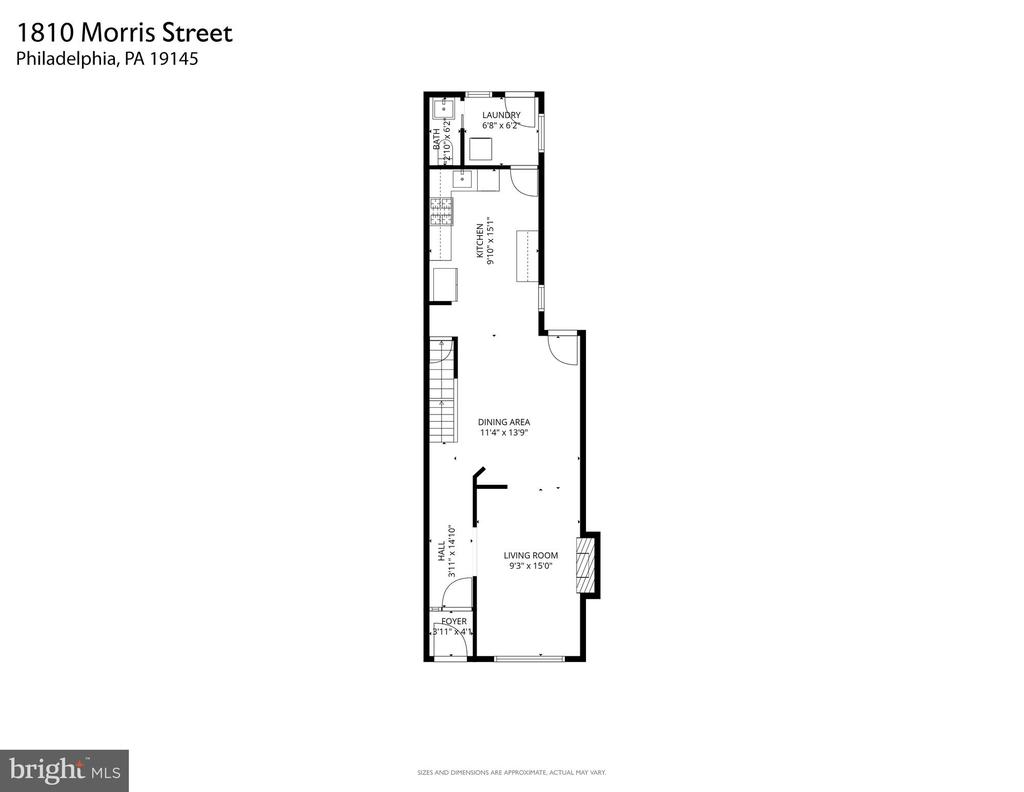
The living and dining rooms flow together, each featuring an ornate mahogany mantle, with a carrara marble bar nook between them. The heart of the home is the bespoke emerald green kitchen, fully remodeled in 2023 with soapstone countertops, classic white subway tile backsplash and matching GE Cafe appliance package.
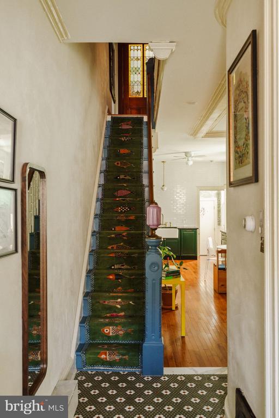
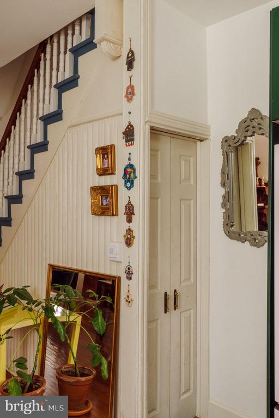
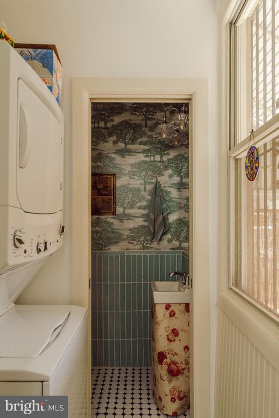
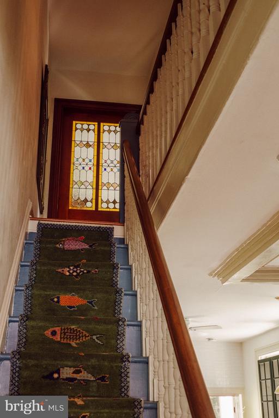
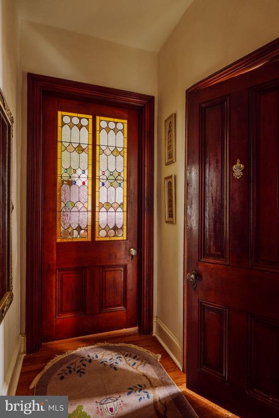
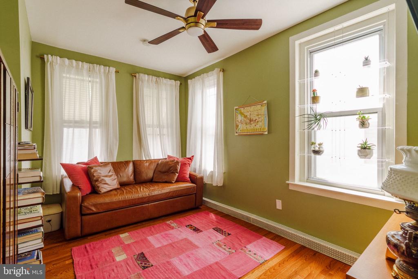
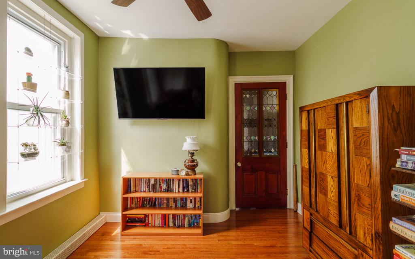
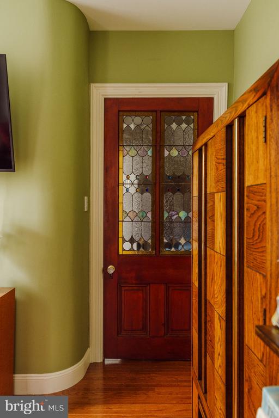
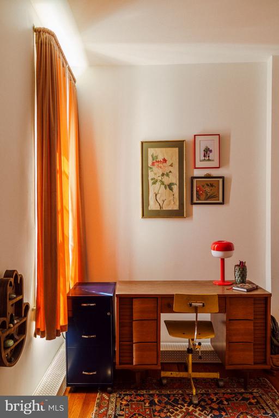
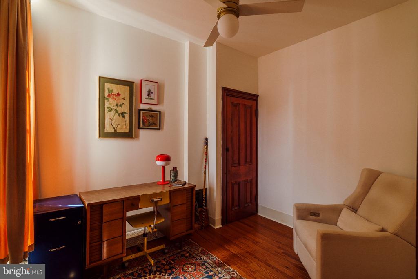
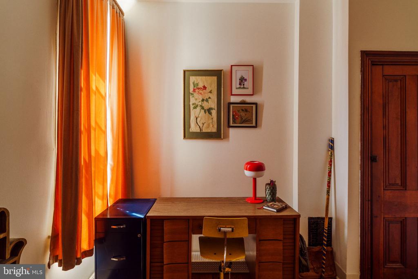
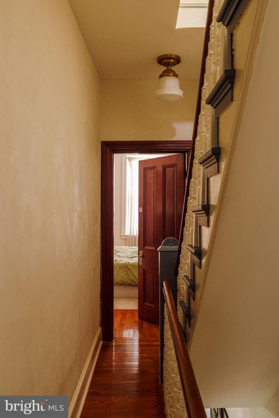
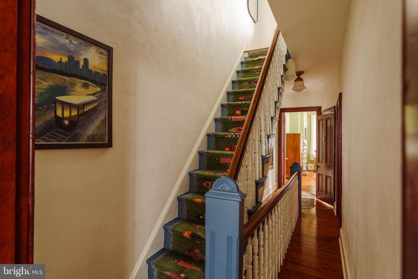
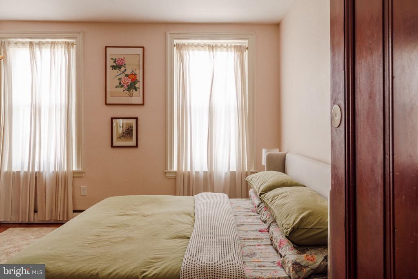
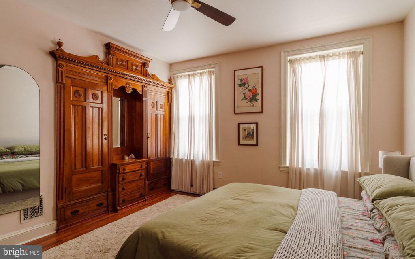
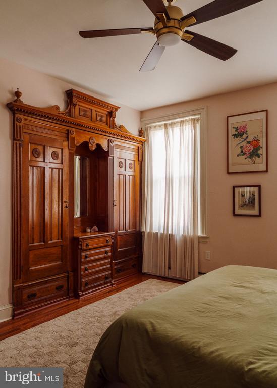
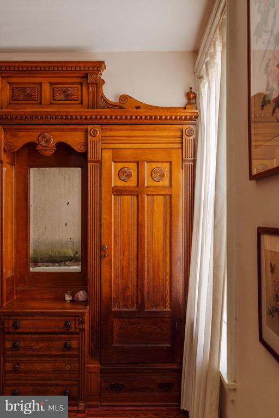
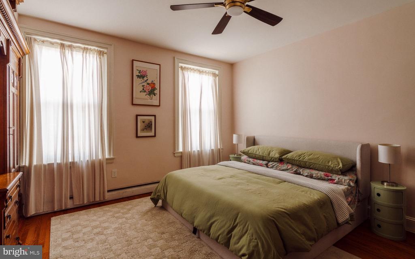
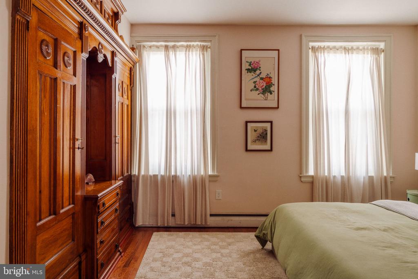
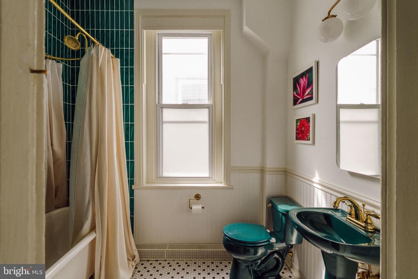
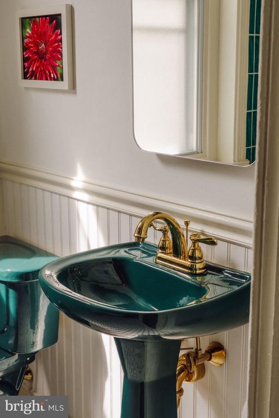
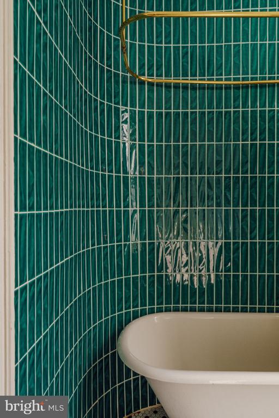
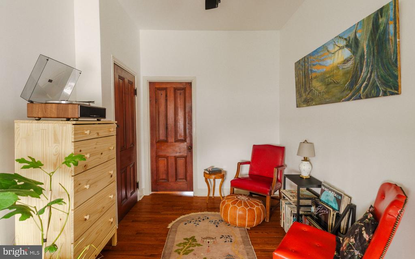
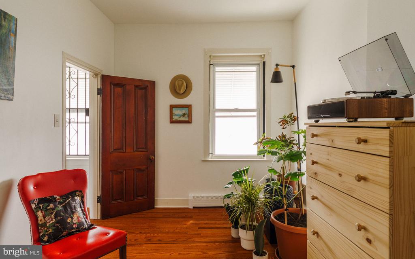
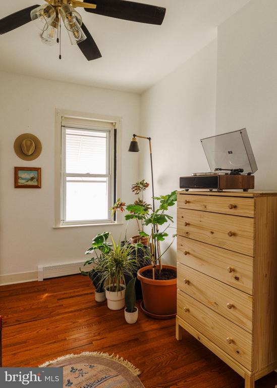
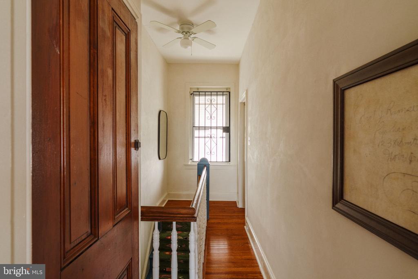
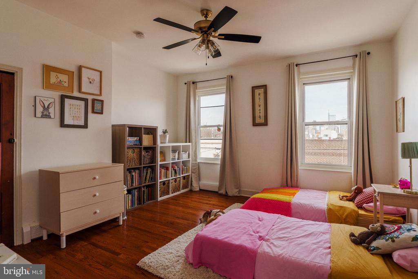
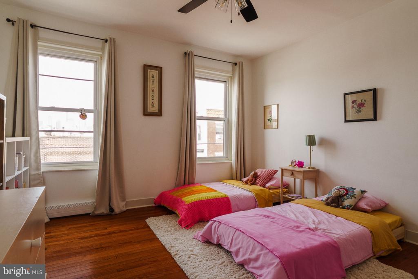
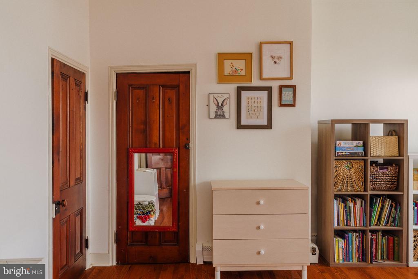
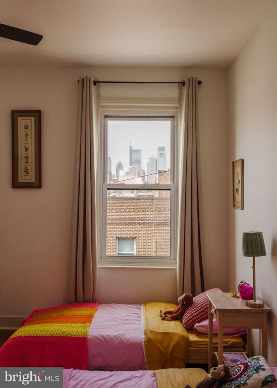
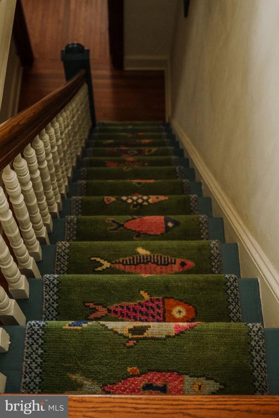
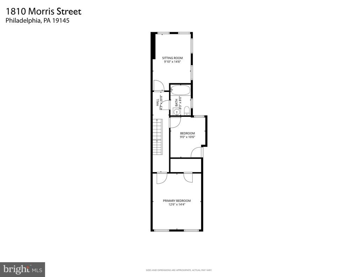
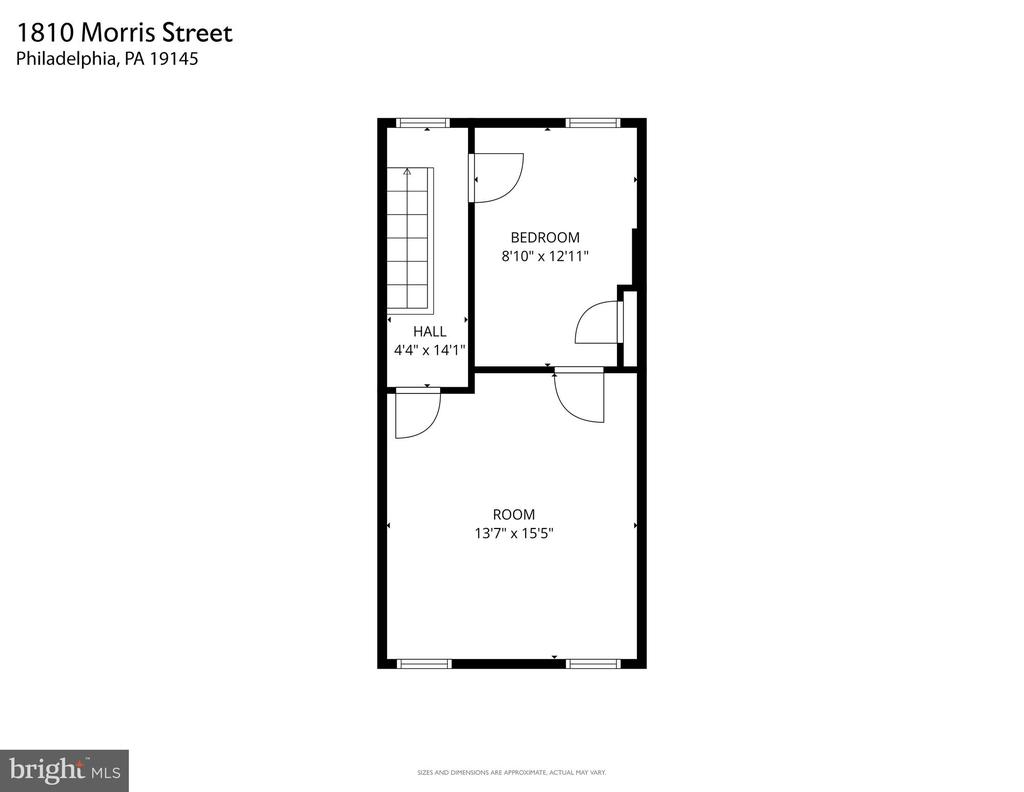
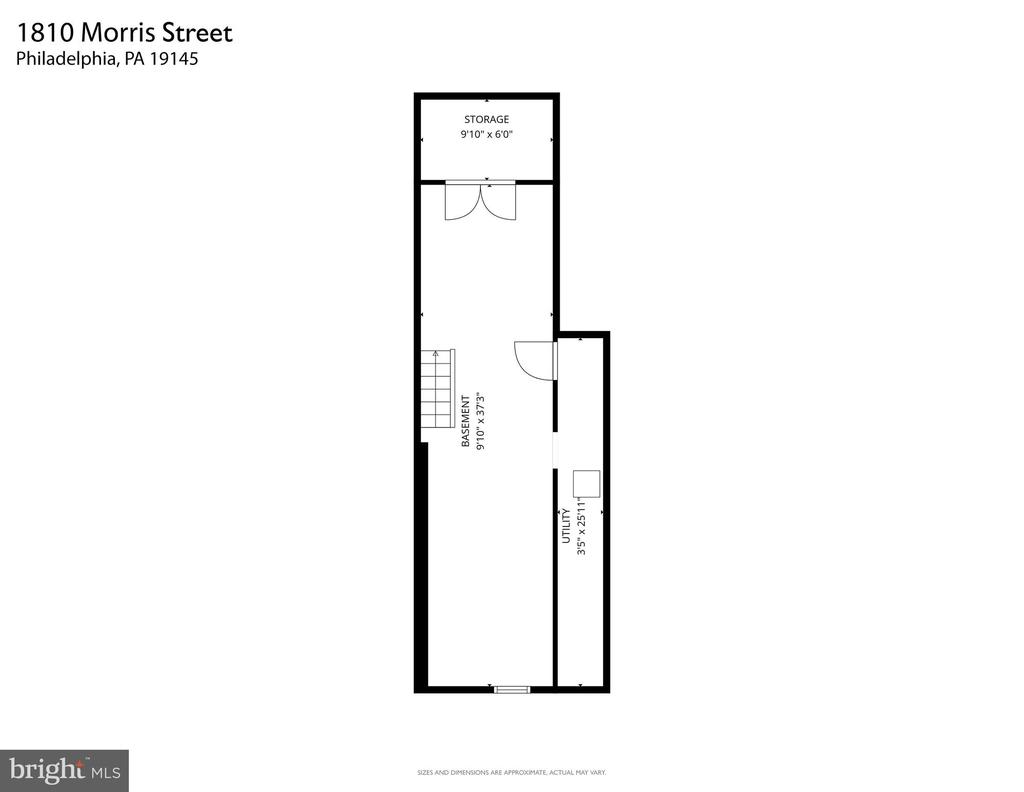
Tucked beyond the kitchen you'll find the laundry area and a convenient first floor powder room. Heading up stairs you are greeted by a stained glass door that leads to the family room. Next is the full bathroom, with teal green fixtures, imported Spanish tile and the original clawfoot tub. The middle bedroom currently serves as a home office. The front bedroom boasts a gorgeous carved wood built-in *plus* two additional closets. On the third floor you'll find the final two bedrooms. The seller was intending to convert this floor into a primary suite, complete with a walkthrough closet and primary bath. Alas, life had other plans and they are leaving Philadelphia.

Neighborhood standouts like Little Susie's, South Philly Tap Room, Hardena and Ultimo Coffee are within a few blocks, with Lillian's and Schmaltz poised to open any day. Social Beings or Liberty Yoga are convenient for community and vinyasa. East Passyunk Ave and all it has to offer are just a 10 minute walk away. With the 29 Bus stopping on the block and the Morris-Tasker stop on the BSL 4 blocks away, this home and location offer the convenient South Philly lifestyle everyone is after.

5
beds

2
baths

1,860 Sq.Ft. LIVING AREA

934 Sq.Ft. lot

Erin Dennison

Erin Dennison

Features & Amenities

Interior

  • total bedrooms5
  • Total bathrooms2
  • full bathroom1
  • half bathroom1
  • Flooring Hardwood
  • APPLIANCES Built-In Microwave, Dryer - Gas, Washer/Dryer Stacked, Water Heater, Six Burner Stove, Refrigerator, Oven/Range - Gas
  • other interior Features Bathroom - Tub Shower, Breakfast Area, Cedar Closet(s), Ceiling Fan(s), Crown Moldings, Dining Area, Floor Plan - Open, Kitchen - Eat-In, Kitchen - Gourmet, Wine Storage, Wood Floors

Area & Lot

  • Status Sold
  • Living Area1,860 Sq.Ft.
  • Lot Area934 Sq.Ft.
  • MLS® IDPAPH2610502
  • TypeResidential
  • YEAR BUILT1915
  • NeighborhoodSouth Philadelphia
  • Architecture StylesVictorian, Traditional, Straight Thru
  • View DescriptionCity
  • Elementary SchoolGEORGE W. CHILDS
  • High SchoolSOUTH PHILADELPHIA

Exterior

  • STORIES3
  • water SourcePublic
  • utilitiesNatural Gas Available
  • roofFlat
  • parkingOn Street
  • HEAT TYPEBaseboard - Hot Water
  • AIR CONDITIONINGWindow Unit(s)
  • sewerPublic Sewer
  • SubstructureStone
  • Disability FeaturesNone

Financial

  • Sales Price$503,700
  • Real Estate Tax $3,905/yr
  • Zoning RSA5

South Philadelphia

Explore

Work With Us

We believe that sellers and buyers are best represented by dedicated, licensed professionals who are faithful to the REALTOR® Code of Ethics. We are committed to the continued education of our agents and staff with latest technology, market knowledge and hands-on Broker management.

Follow Me on Instagram