2013 E YORK STREET
2013 E YORK STREET
2013 E YORK STREET
2013 E YORK STREET
2013 E YORK STREET
2013 E YORK STREET
2013 E YORK STREET
2013 E YORK STREET
2013 E YORK STREET
2013 E YORK STREET
2013 E YORK STREET
2013 E YORK STREET
2013 E YORK STREET
2013 E YORK STREET
2013 E YORK STREET
2013 E YORK STREET
2013 E YORK STREET
2013 E YORK STREET
2013 E YORK STREET
2013 E YORK STREET
2013 E YORK STREET
2013 E YORK STREET
2013 E YORK STREET
2013 E YORK STREET
2013 E YORK STREET
2013 E YORK STREET
2013 E YORK STREET
2013 E YORK STREET
2013 E YORK STREET
2013 E YORK STREET
2013 E YORK STREET
2013 E YORK STREET
SEE ALL PHOTOS
2013 E YORK STREET
2013 E YORK STREET
2013 E YORK STREET
2013 E YORK STREET
2013 E YORK STREET
2013 E YORK STREET
2013 E YORK STREET
2013 E YORK STREET
2013 E YORK STREET
2013 E YORK STREET
2013 E YORK STREET
2013 E YORK STREET
2013 E YORK STREET
2013 E YORK STREET
2013 E YORK STREET
2013 E YORK STREET
2013 E YORK STREET
2013 E YORK STREET
2013 E YORK STREET
2013 E YORK STREET
2013 E YORK STREET
2013 E YORK STREET
2013 E YORK STREET
2013 E YORK STREET
2013 E YORK STREET
2013 E YORK STREET
2013 E YORK STREET
2013 E YORK STREET
2013 E YORK STREET
2013 E YORK STREET
2013 E YORK STREET
2013 E YORK STREET
Leased

2013 E YORK STREET

2013 E YORK STREET, PHILADELPHIA, PA 19125

$3,800/month
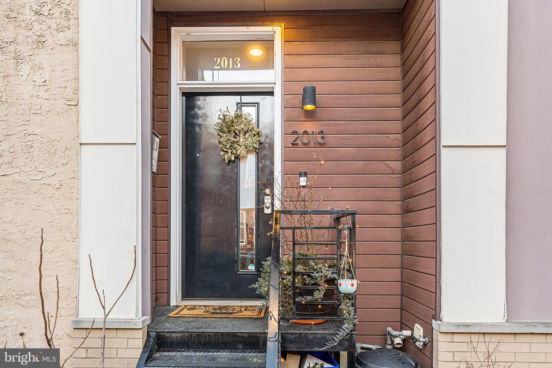
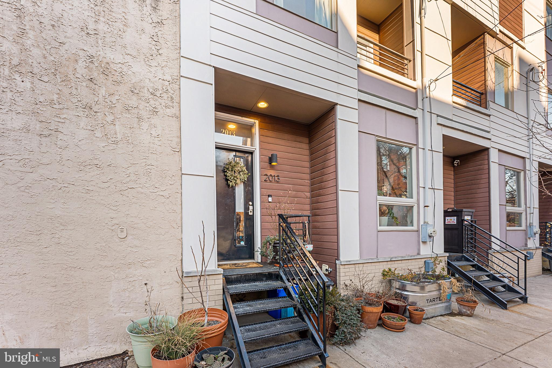
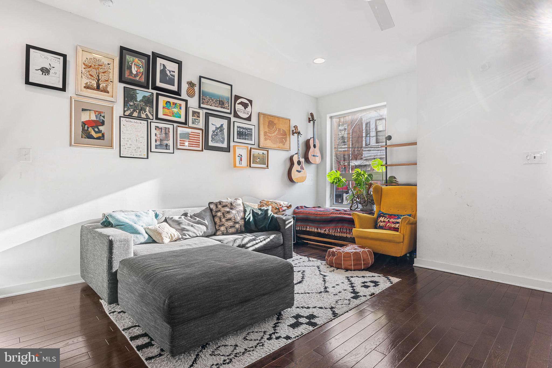
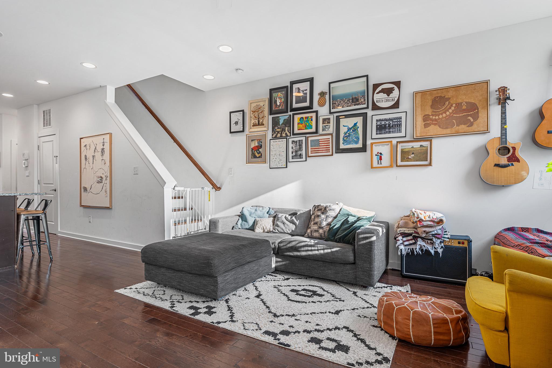
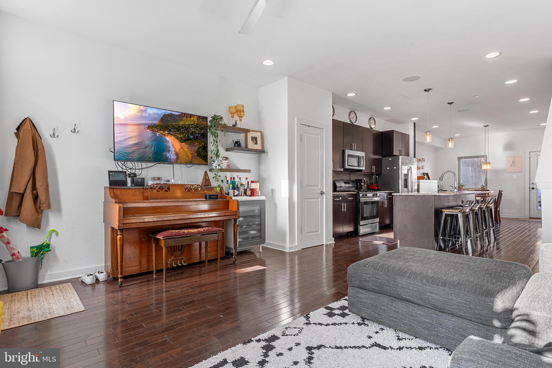

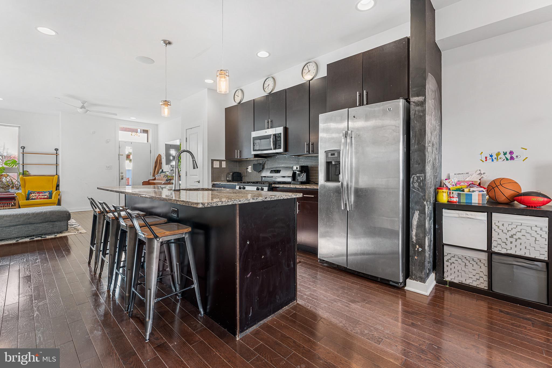
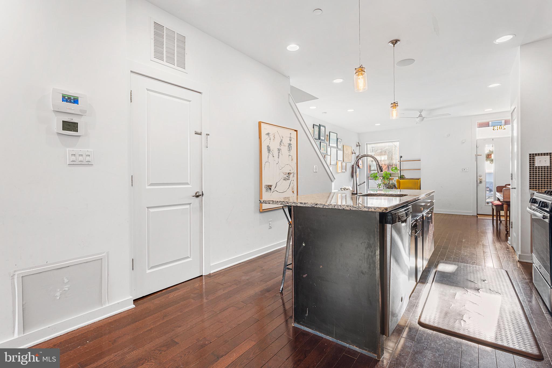

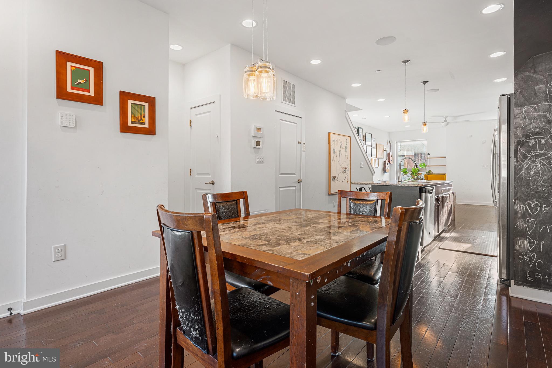
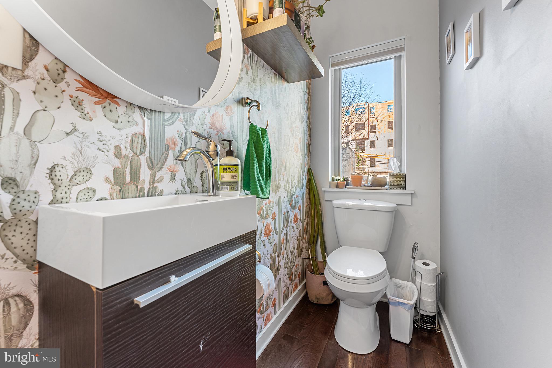
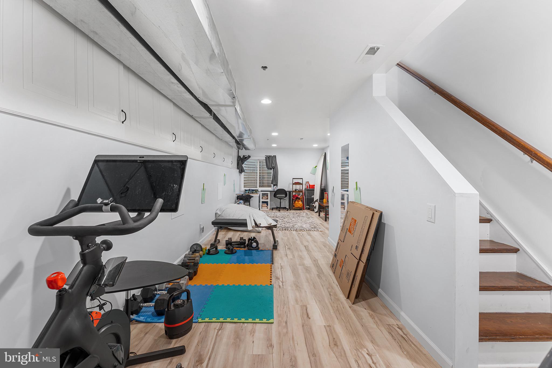
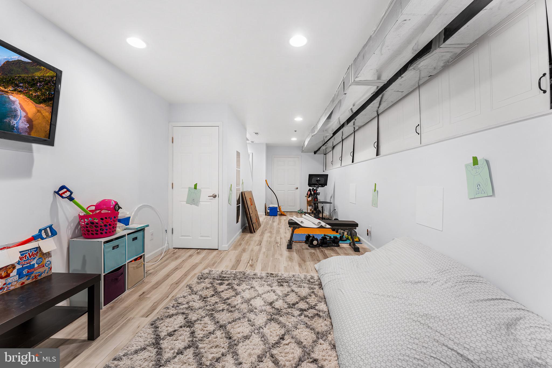
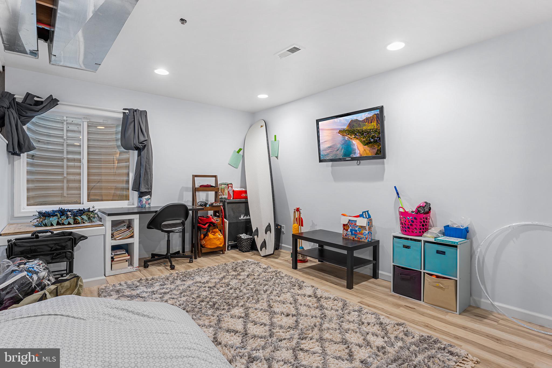
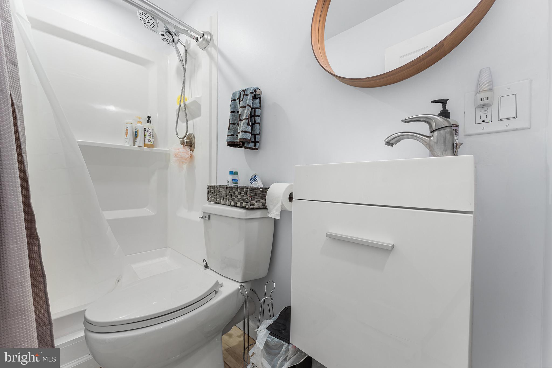
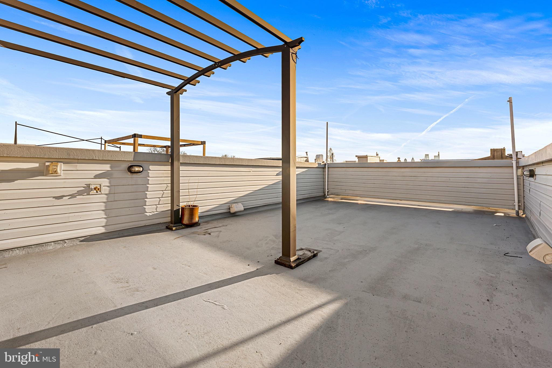
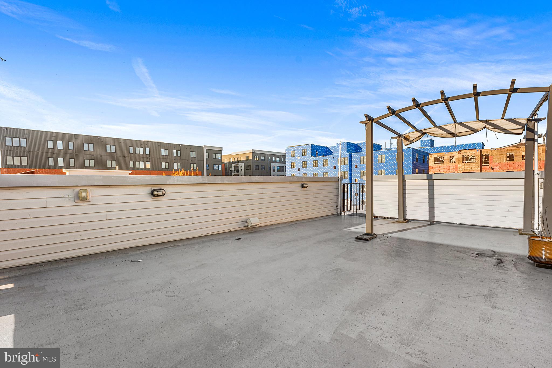
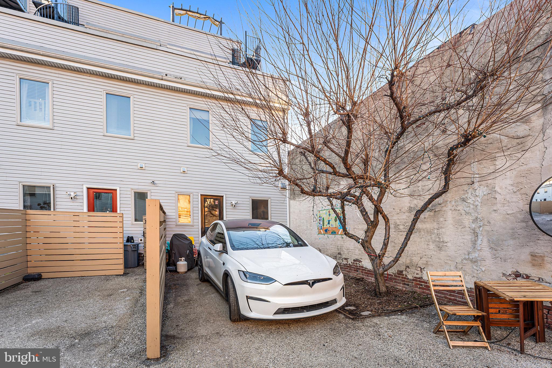
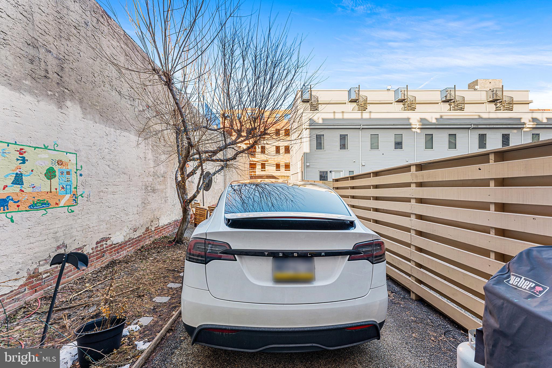
***Available for rent starting June 1st. Welcome to 2013 York St, a bright and spacious 3-bedroom, 3.5-bath home with private parking in the heart of East Kensington/Fishtown! The open first floor creates an easy flow between the living, dining, and kitchen spaces, making it great for both everyday living and hosting friends. The kitchen features stainless steel appliances, granite countertops, and plenty of cabinet space, and there's a convenient half bath on this level as well. Just outside, the backyard offers a little green oasis with a beautiful plum tree that's not only lovely but also produces fruit. Plus this is where your your private parking spot is which makes carrying groceries in very convenient. The finished basement adds extra living space that works well as a media room, home office, workout space, or guest area. It also includes a full bathroom and additional storage, making it a really functional extension of the home.


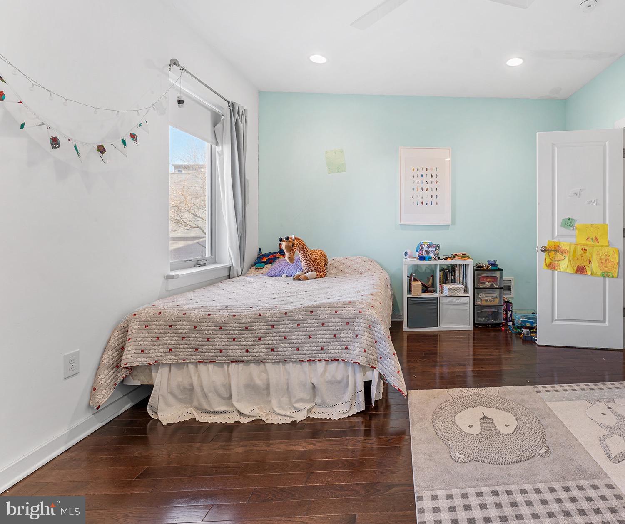
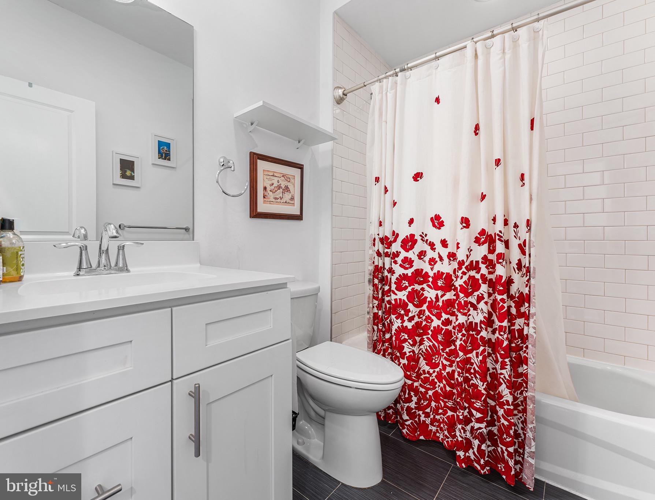
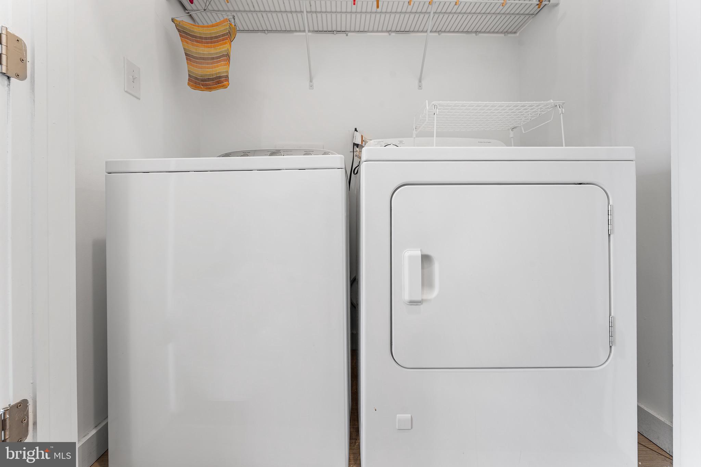
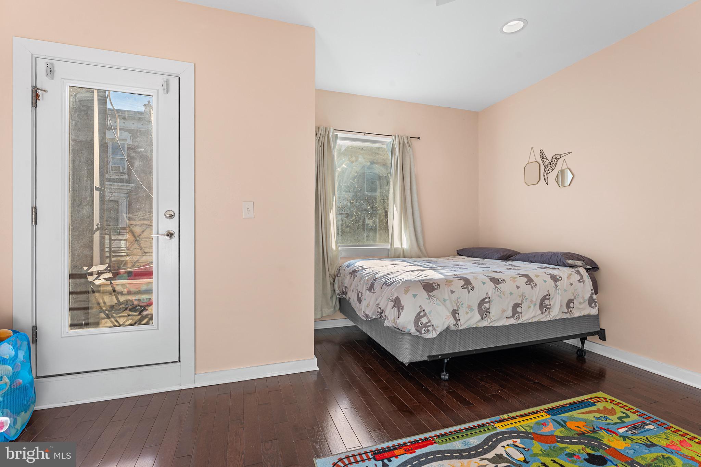
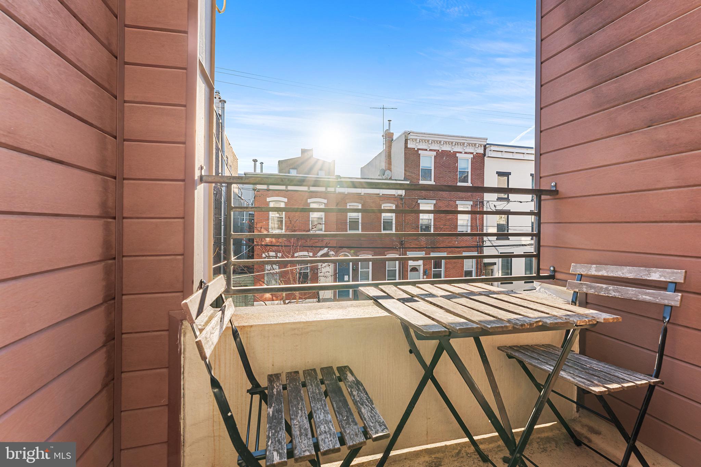
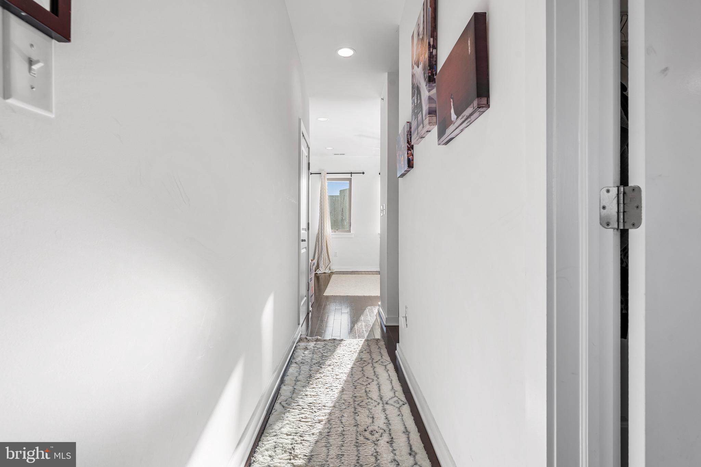

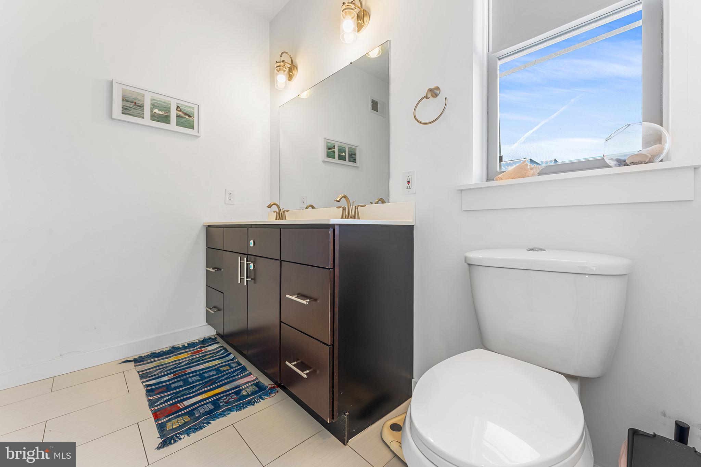
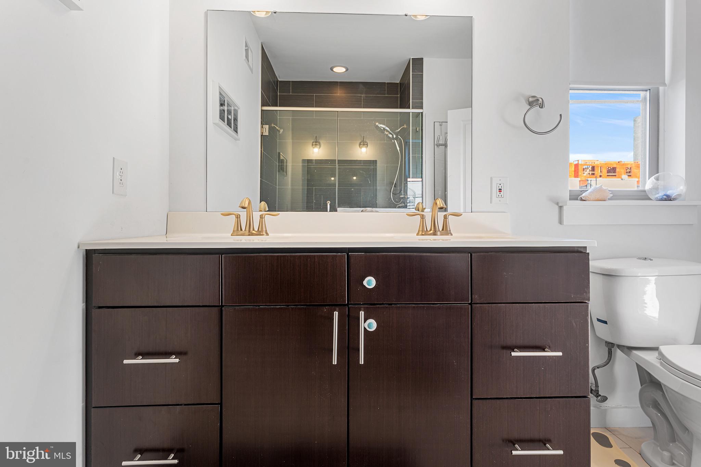
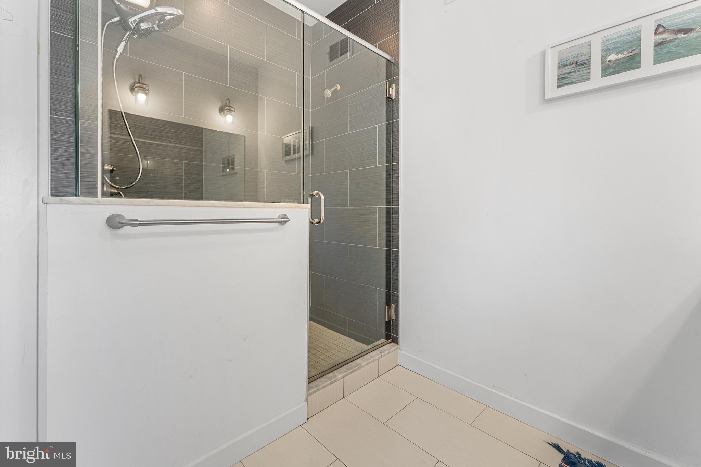
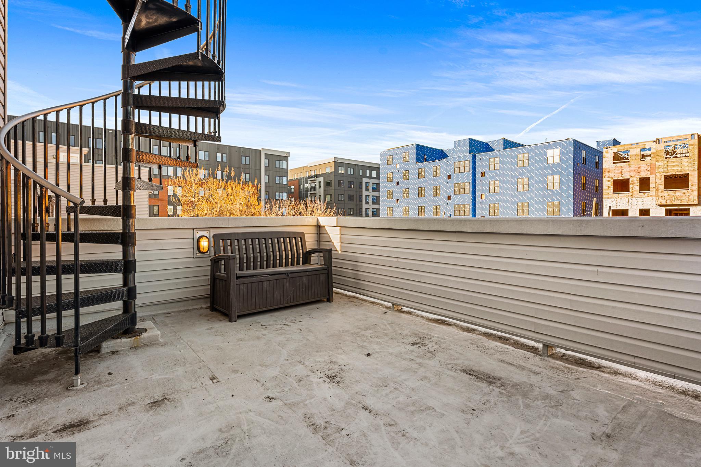
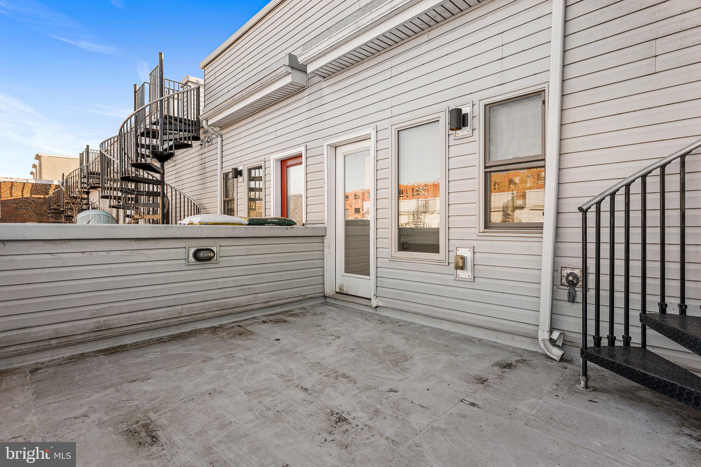
On the second floor, you'll find two large bedrooms with generous closets, along with a modern full bathroom finished with classic subway tile. One of the bedrooms has a balcony off of it making it the perfect spot for a morning cup of coffee. The washer and dryer are also conveniently located on this floor, making laundry simple.The primary suite occupies the upper level, creating a private retreat with a massive walk-in closet and a large bathroom with an oversized shower. From here you can step out onto one of the home's two rooftop spaces, perfect for a quiet morning coffee or relaxing in the evening. Head up one more level to the top roof deck, where you'll find spectacular city views. An amazing spot for sunset drinks or hosting friends. The location is just as great! Dream World Bakes is right on the corner, making morning pastries and coffee an easy routine. You're also just a short walk to Frankford Avenue, with neighborhood favorites like Picnic, Post Haste, Cormorant Bar, Monarch Yoga, Emilia, and plenty of coffee shops and fitness studios including FS8 nearby. Getting around the city is simple too, with easy access to public transportation and a short walk to the Market-Frankford Line (the El) for a quick commute into Center City. With parking, multiple outdoor spaces, great natural light, and an unbeatable location, 2013 York St is a wonderful place to call home.

3
beds

4
baths

2,383 Sq.Ft. LIVING AREA

1,252 Sq.Ft. lot

Jordon Hafetz

Jordon Hafetz

Features & Amenities

Interior

  • total bedrooms3
  • Total bathrooms4
  • full bathrooms3
  • half bathroom1
  • Laundry room Upper Floor
  • Flooring Wood, Tile/Brick
  • APPLIANCES Dishwasher, Refrigerator, Disposal, Energy Efficient Appliances, Built-In Microwave
  • other interior Features Primary Bath(s), Kitchen - Island, Butlers Pantry, Ceiling Fan(s), Bathroom - Stall Shower, Kitchen - Eat-In

Area & Lot

  • Status Leased
  • Date Leased July 1, 2026
  • Living Area2,383 Sq.Ft.
  • Total Area2,383 Sq.Ft.
  • Lot Area1,252 Sq.Ft.
  • MLS® IDPAPH2590200
  • TypeTownhouse
  • YEAR BUILT2016
  • NeighborhoodRiverwards
  • Architecture StylesTraditional, Straight Thru
  • School DistrictTHE SCHOOL DISTRICT OF PHILADELPHIA

Exterior

  • STORIES3
  • water SourcePublic
  • utilitiesCable TV
  • PoolNo Pool
  • lot featuresRear Yard
  • parkingDriveway
  • HEAT TYPEForced Air, Zoned, Energy Star Heating System, Programmable Thermostat
  • AIR CONDITIONINGCentral A/C
  • sewerPublic Sewer
  • SubstructureConcrete Perimeter
  • Disability FeaturesNone

Financial

  • Lease Price$3,800/mo
  • HOA $100/mo
  • Zoning RSA5

Riverwards

Explore

Work With Us

We believe that sellers and buyers are best represented by dedicated, licensed professionals who are faithful to the REALTOR® Code of Ethics. We are committed to the continued education of our agents and staff with latest technology, market knowledge and hands-on Broker management.

Follow Me on Instagram