2053 E WILLIAM ST
2053 E WILLIAM ST
2053 E WILLIAM ST
2053 E WILLIAM ST
2053 E WILLIAM ST
2053 E WILLIAM ST
2053 E WILLIAM ST
2053 E WILLIAM ST
2053 E WILLIAM ST
2053 E WILLIAM ST
2053 E WILLIAM ST
2053 E WILLIAM ST
2053 E WILLIAM ST
2053 E WILLIAM ST
2053 E WILLIAM ST
2053 E WILLIAM ST
2053 E WILLIAM ST
2053 E WILLIAM ST
2053 E WILLIAM ST
2053 E WILLIAM ST
2053 E WILLIAM ST
2053 E WILLIAM ST
2053 E WILLIAM ST
2053 E WILLIAM ST
2053 E WILLIAM ST
2053 E WILLIAM ST
2053 E WILLIAM ST
2053 E WILLIAM ST
2053 E WILLIAM ST
2053 E WILLIAM ST
2053 E WILLIAM ST
2053 E WILLIAM ST
2053 E WILLIAM ST
2053 E WILLIAM ST
2053 E WILLIAM ST
2053 E WILLIAM ST
2053 E WILLIAM ST
2053 E WILLIAM ST
2053 E WILLIAM ST
2053 E WILLIAM ST
2053 E WILLIAM ST
2053 E WILLIAM ST
SEE ALL PHOTOS
2053 E WILLIAM ST
2053 E WILLIAM ST
2053 E WILLIAM ST
2053 E WILLIAM ST
2053 E WILLIAM ST
2053 E WILLIAM ST
2053 E WILLIAM ST
2053 E WILLIAM ST
2053 E WILLIAM ST
2053 E WILLIAM ST
2053 E WILLIAM ST
2053 E WILLIAM ST
2053 E WILLIAM ST
2053 E WILLIAM ST
2053 E WILLIAM ST
2053 E WILLIAM ST
2053 E WILLIAM ST
2053 E WILLIAM ST
2053 E WILLIAM ST
2053 E WILLIAM ST
2053 E WILLIAM ST
2053 E WILLIAM ST
2053 E WILLIAM ST
2053 E WILLIAM ST
2053 E WILLIAM ST
2053 E WILLIAM ST
2053 E WILLIAM ST
2053 E WILLIAM ST
2053 E WILLIAM ST
2053 E WILLIAM ST
2053 E WILLIAM ST
2053 E WILLIAM ST
2053 E WILLIAM ST
2053 E WILLIAM ST
2053 E WILLIAM ST
2053 E WILLIAM ST
2053 E WILLIAM ST
2053 E WILLIAM ST
2053 E WILLIAM ST
2053 E WILLIAM ST
2053 E WILLIAM ST
2053 E WILLIAM ST
Courtesy of Elfant Wissahickon-Rittenhouse Square
For Sale

2053 E WILLIAM ST

2053 E WILLIAM STREET, PHILADELPHIA, PA 19134

$525,000
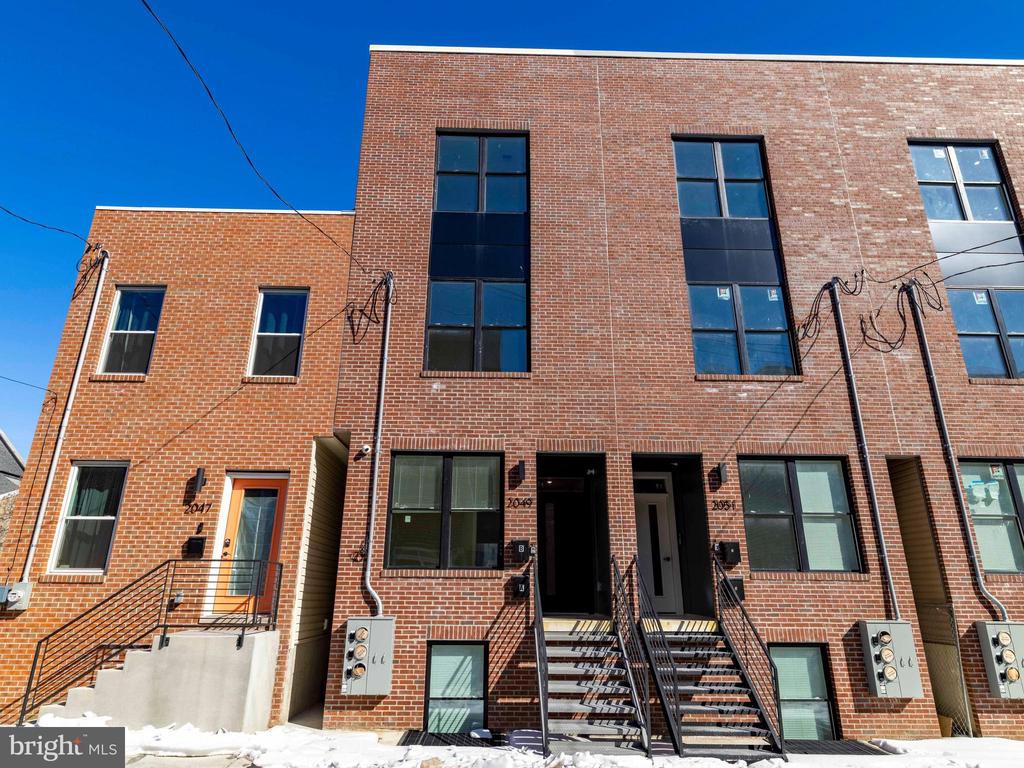
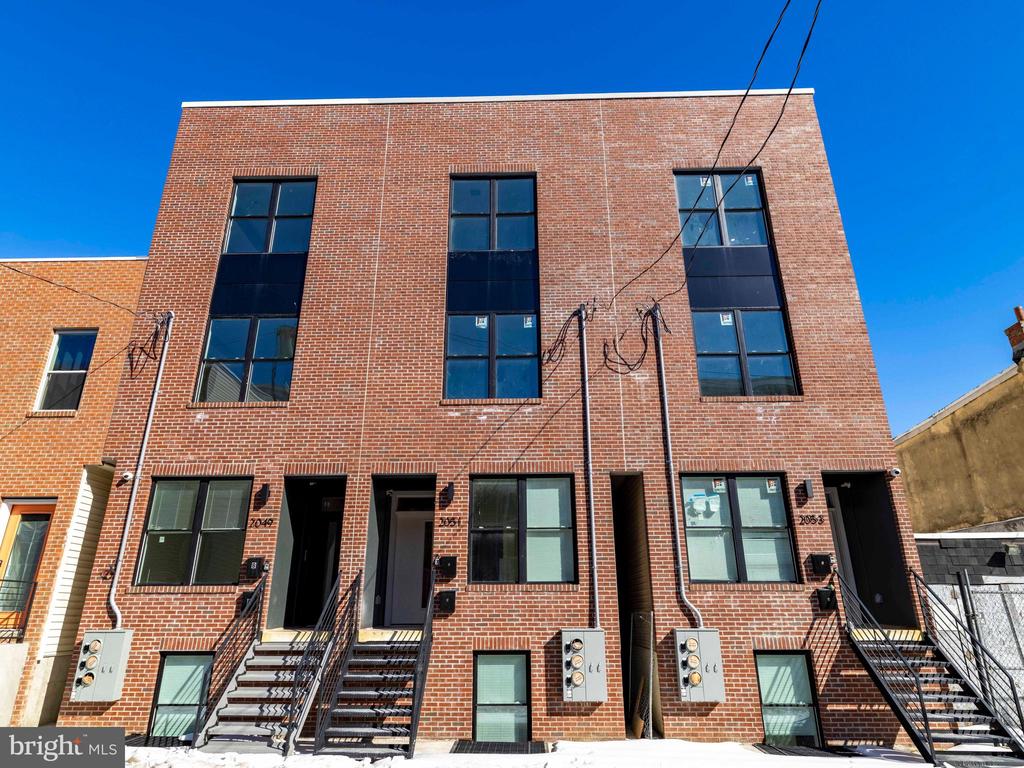
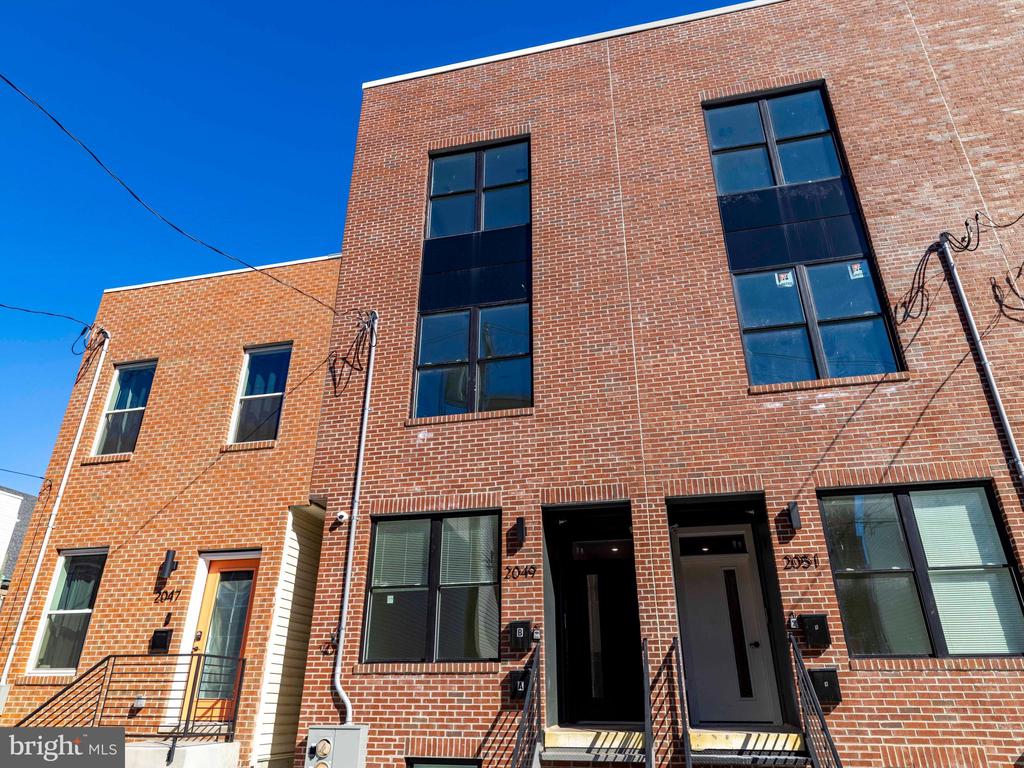
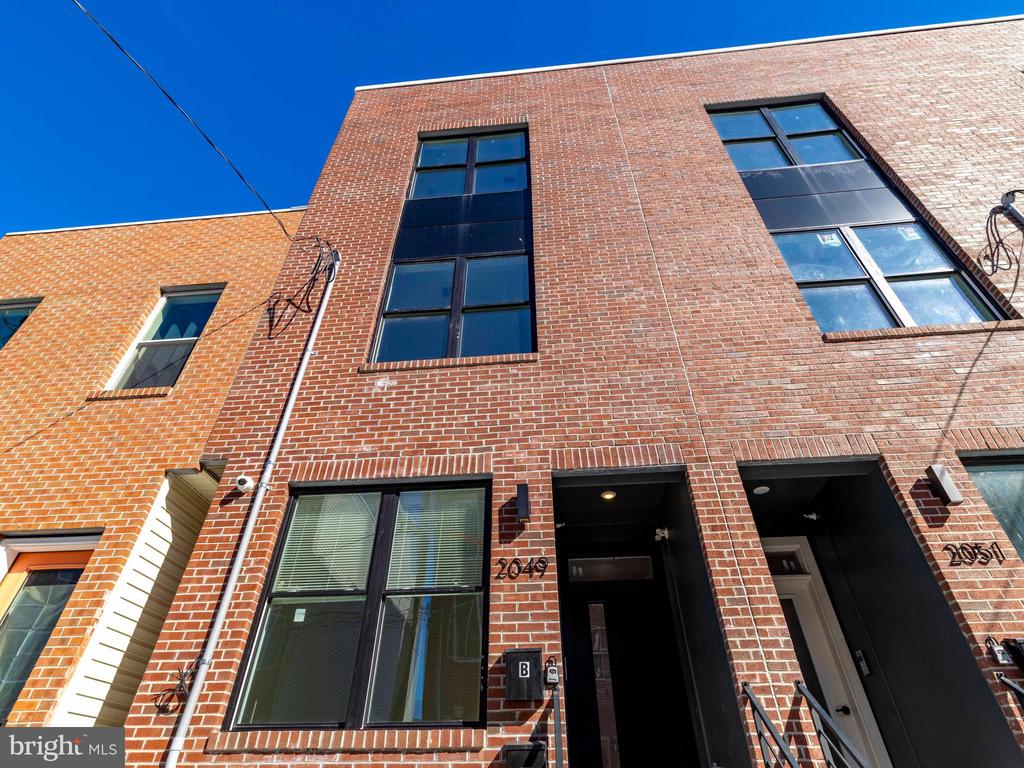
Exceptional opportunity to own the final available brand-new construction duplex in this exclusive three-building development. The first two duplexes are already under contract, making this the last chance to own one of these thoughtfully designed, income-producing properties.

Whether you're an owner-occupant looking to offset your mortgage by renting one unit, or an investor seeking a turnkey addition to your portfolio, this property checks all the boxes. Delivered move-in ready with a full 10-year tax abatement and attractive low down payment financing options.

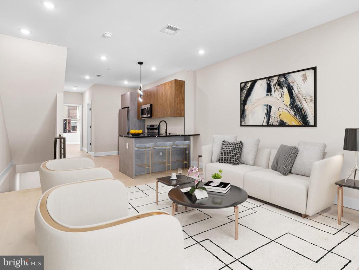
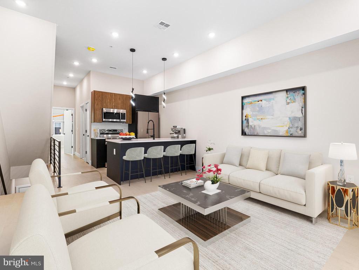
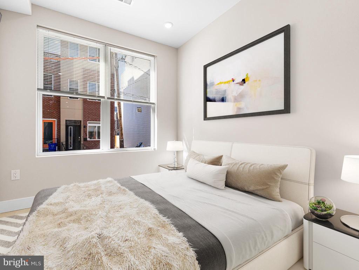
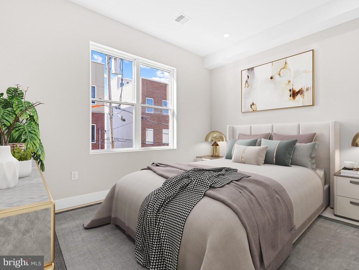
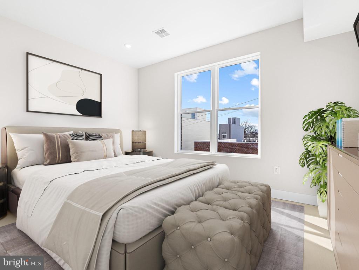
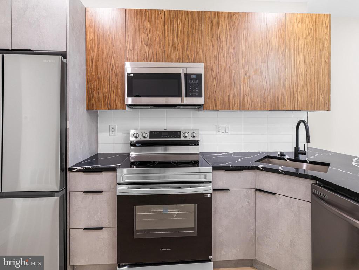
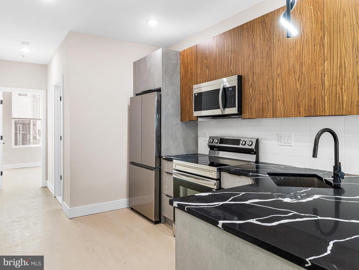
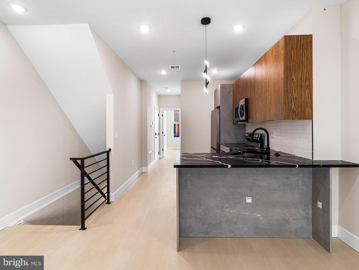
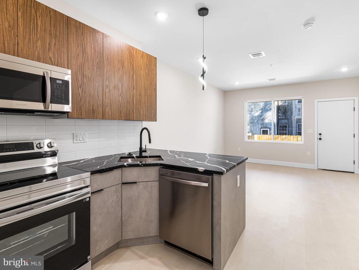
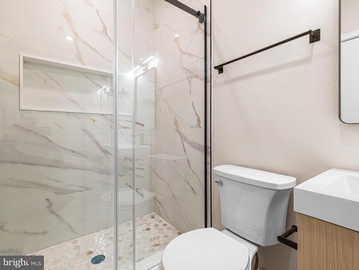
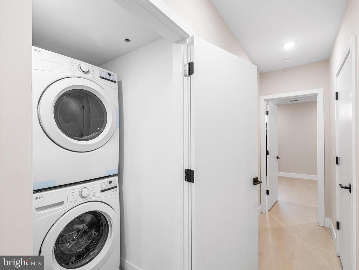
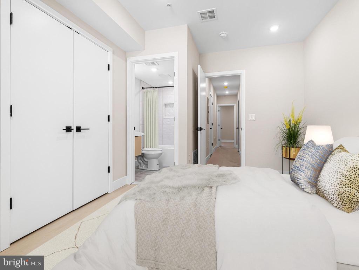
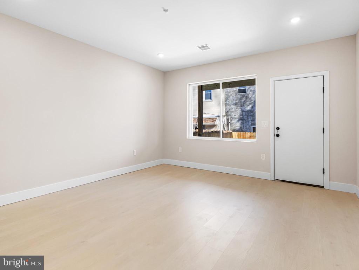
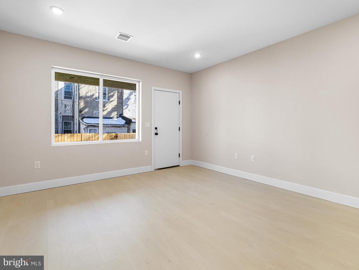
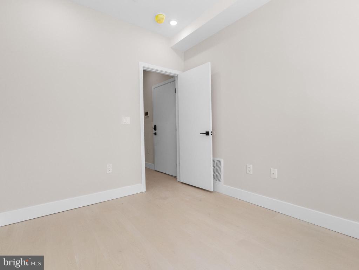
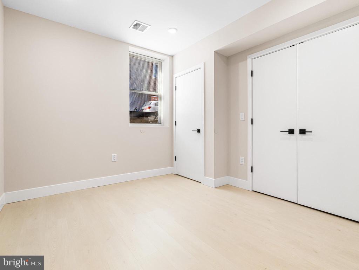
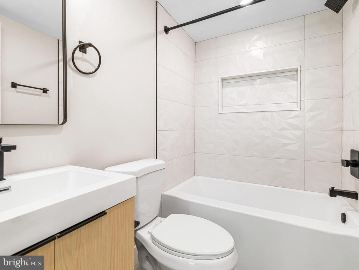
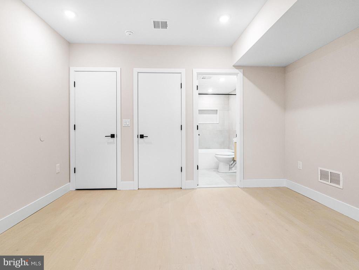
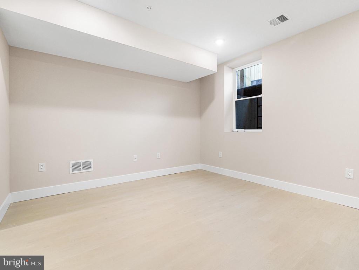
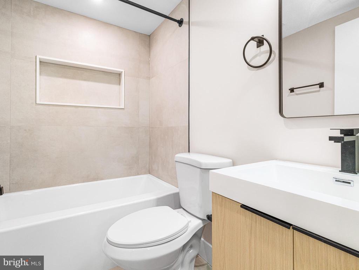
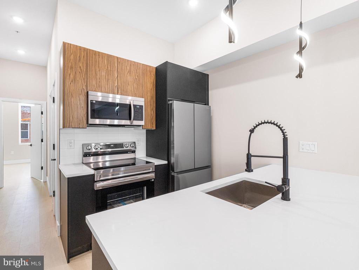
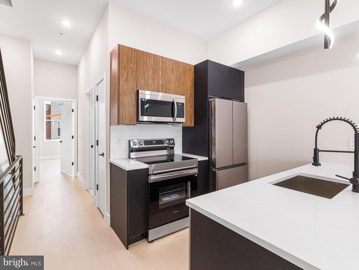
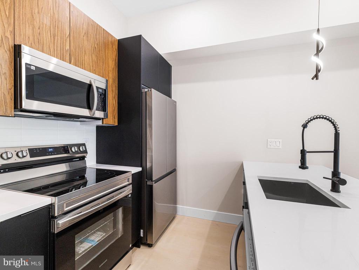
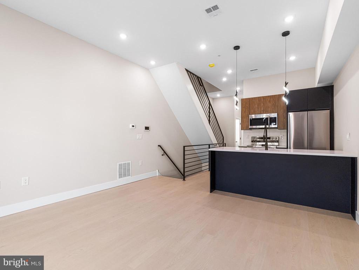
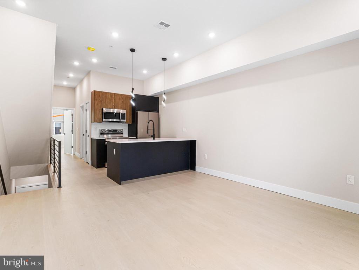
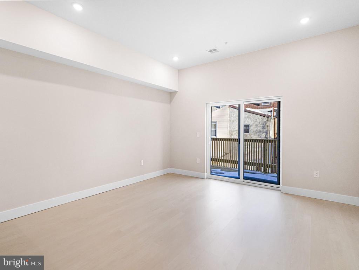
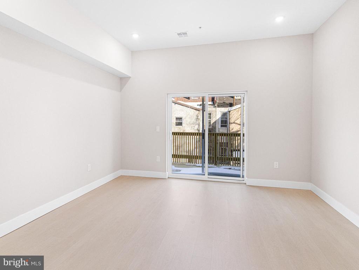
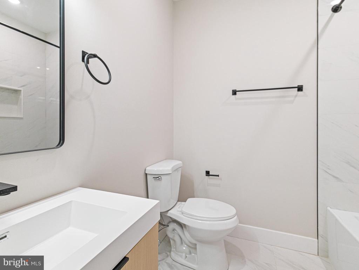
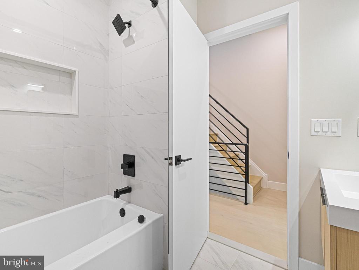
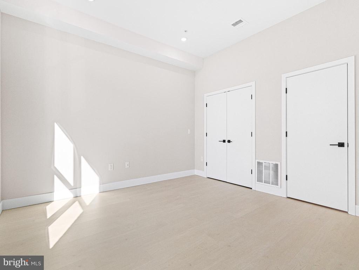
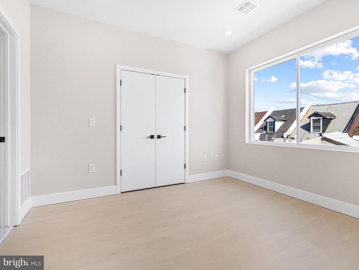
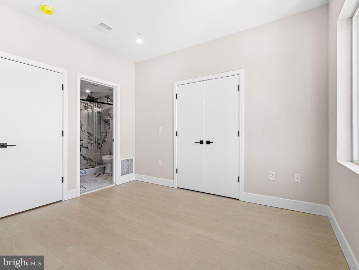
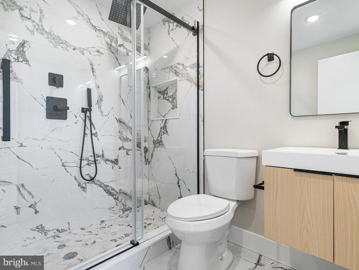
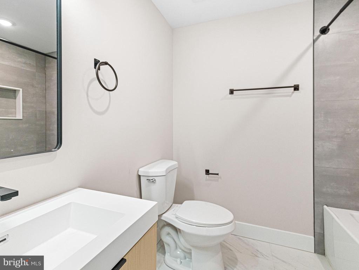
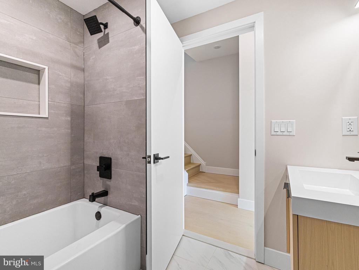
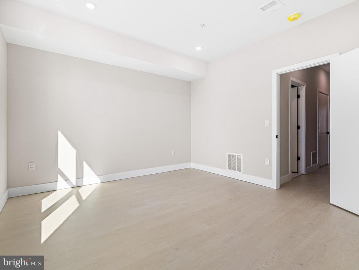
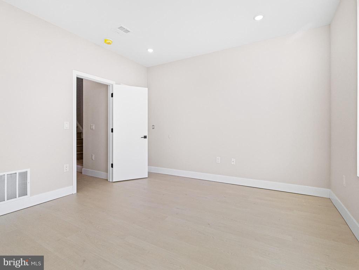
Unit A features a bright bi-level layout with oversized front windows that fill the home with natural light. The main level offers an open-concept living and dining area, a modern kitchen with stainless steel appliances, counter seating, and a stylish full bath. Sliding doors lead to a private rear yard, creating the perfect space for relaxing or entertaining. The lower level includes two spacious bedrooms, each with its own en-suite bathroom and generous closet space, along with convenient in-unit laundry.

Unit B offers a spacious multi-level floor plan designed for modern living. The main level features an open-concept kitchen with stainless steel appliances, designer lighting, and seamless flow into the living and dining area. Enjoy a private balcony just off the living space, while the upper levels include well-appointed bedrooms, full bathrooms, in-unit laundry, and access to a private roof deck with impressive city views.

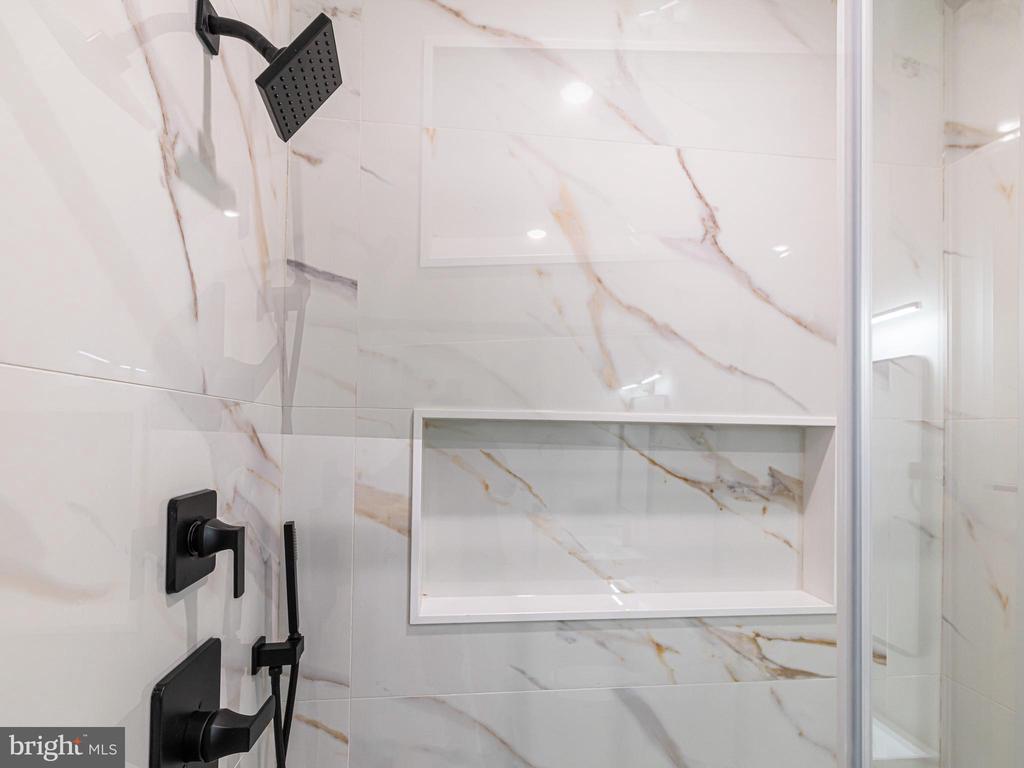
Featuring contemporary finishes throughout, multiple private outdoor spaces, separate utilities, and a highly functional layout, this duplex offers excellent rental potential, low-maintenance ownership, and strong long-term appreciation in one of Philadelphia's fastest-growing neighborhoods.

7/25/2026 11:30AM - 1:00PM EDT

8/1/2026 11:30AM - 1:00PM EDT

Studio

2,950 Sq.Ft. LIVING AREA

1,065 Sq.Ft. lot

Shauli David

Shauli David

Features & Amenities

Area & Lot

  • Status For Sale
  • OPEN HOUSE

    7/25/2026 11:30AM - 1:00PM EDT

    8/1/2026 11:30AM - 1:00PM EDT

  • Living Area2,950 Sq.Ft.
  • Total Area2,950 Sq.Ft.
  • Lot Area1,065 Sq.Ft.
  • MLS® IDPAPH2642494
  • TypeMulti-Family
  • YEAR BUILT2026
  • NeighborhoodNorth Philadelphia
  • Architecture StylesContemporary
  • Middle SchoolJOHN PAUL JONES
  • High SchoolKENSINGTON
  • School DistrictPHILADELPHIA CITY

Exterior

  • water SourcePublic
  • utilitiesNatural Gas Available, Water Available, Sewer Available, Electric Available
  • PoolNo Pool
  • parkingNone
  • HEAT TYPEForced Air
  • AIR CONDITIONINGCentral A/C
  • sewerNo Septic System
  • SubstructureConcrete Perimeter
  • Disability FeaturesNone

Financial

  • Sales Price$525,000
  • Real Estate Tax $628/yr
  • Zoning RSA5
View Virtual Tour
image

Schedule a Showing

We would love to show you our beautiful property. Please select your preferred date and time below. An agent will be in touch shortly to confirm your appointment.

Schedule a Showing

We would love to show you our beautiful property. Please select your preferred date and time below. An agent will be in touch shortly to confirm your appointment.

Thank you for your interest in 2053 E WILLIAM STREET, PHILADELPHIA, PA 19134. We are reviewing your request and will be in touch shortly!

Mortgage Calculator

Estimate your monthly mortgage payment, including the principal and interest, property taxes, and HOA. Adjust the values to generate a more accurate rate.

All estimates are provided for informational purposes only. Actual amounts may vary.
$0,000 Your Payment 20 15 65
$0,000 Your Payment

North Philadelphia

Explore

Work With Us

We believe that sellers and buyers are best represented by dedicated, licensed professionals who are faithful to the REALTOR® Code of Ethics. We are committed to the continued education of our agents and staff with latest technology, market knowledge and hands-on Broker management.

Follow Me on Instagram