2063 HARTS LANE Unit:
SEE ALL PHOTOS
2063 HARTS LANE Unit:
For Sale

2063 HARTS LANE Unit:

2063 HARTS LANE Unit: , CONSHOHOCKEN, PA 19428

$749,000
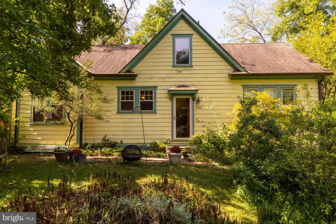
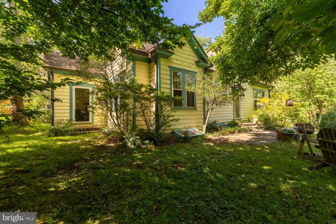
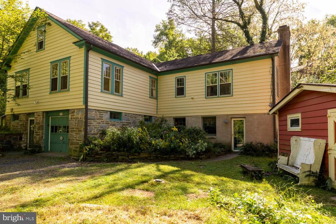
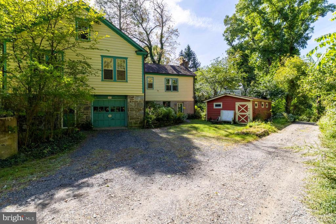
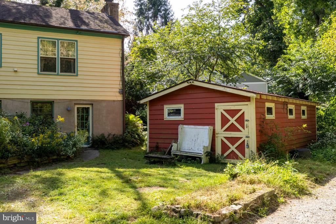
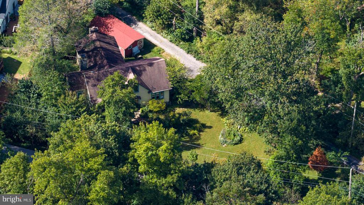
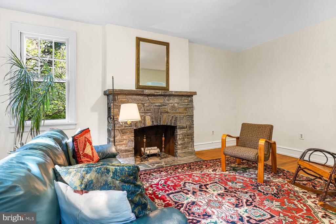
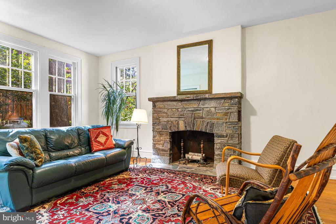
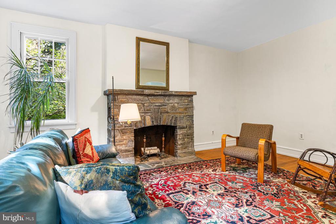
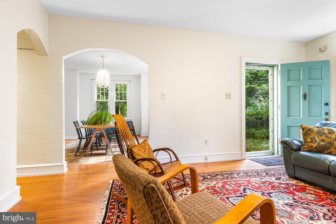
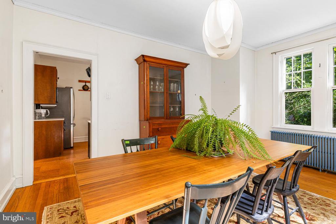
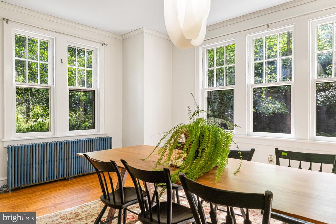
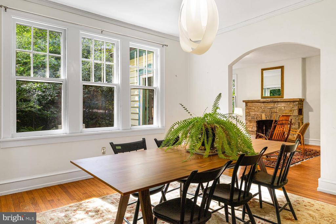
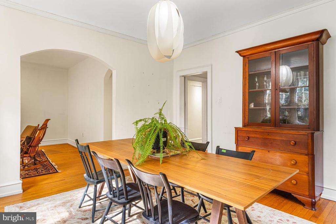
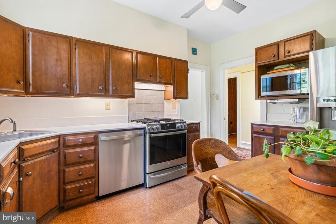
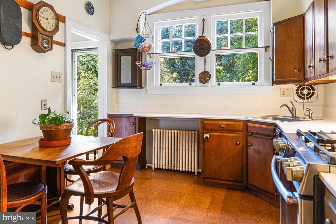
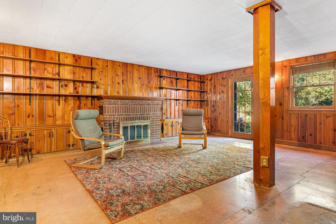
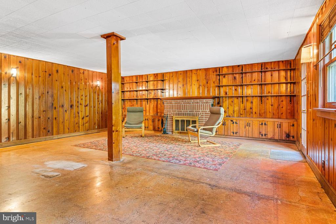
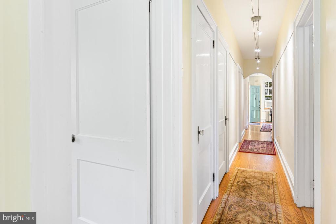
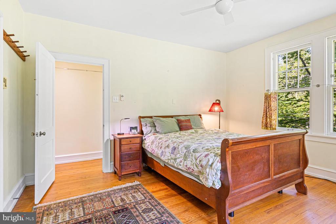
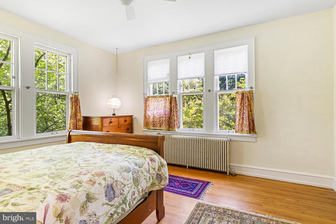
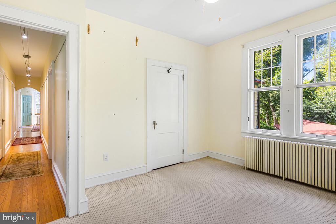
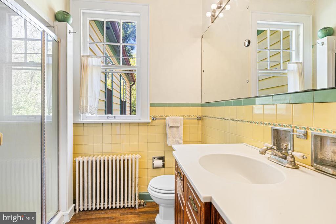
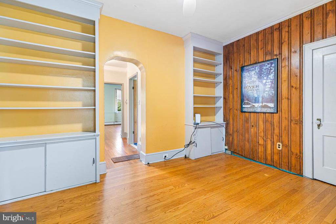
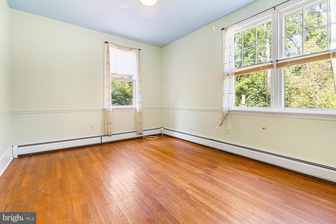
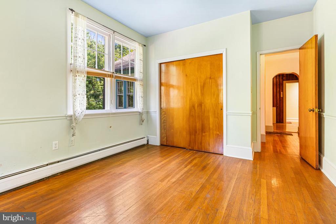
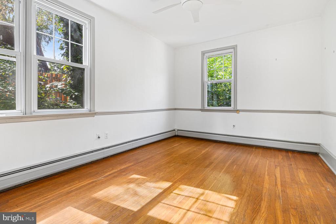
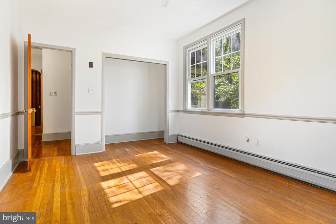
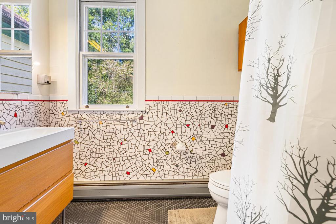
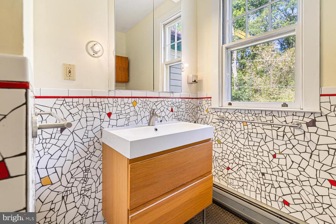
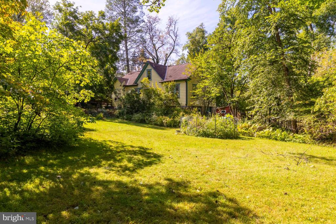
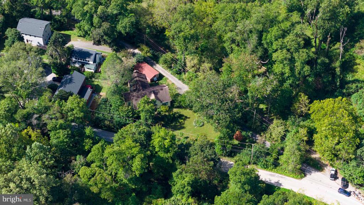
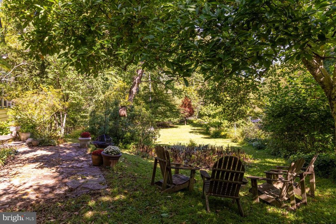
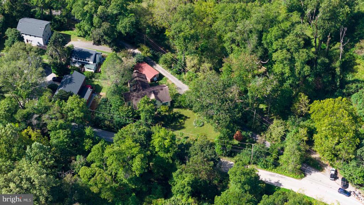
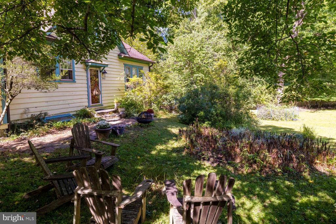
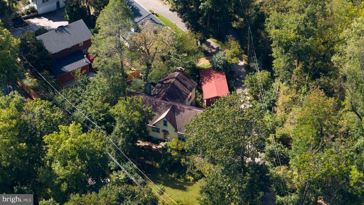
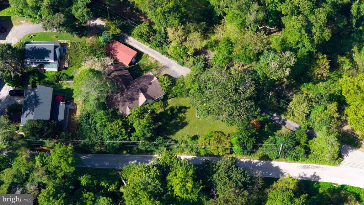
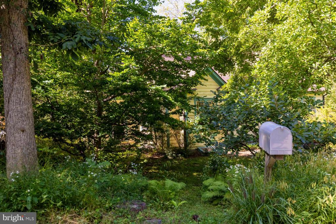
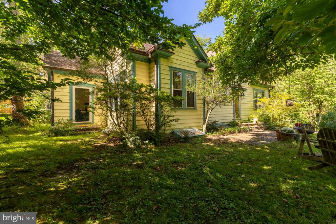
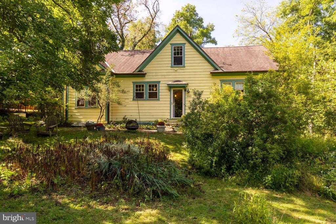
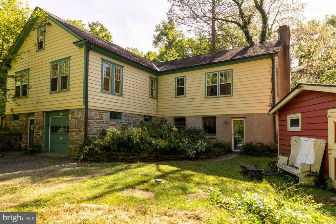
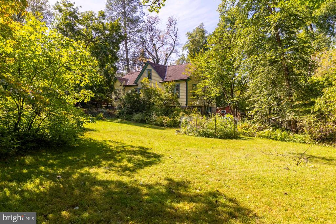
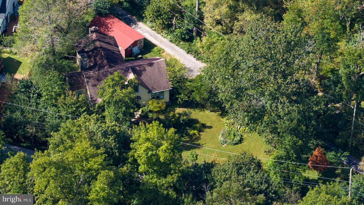
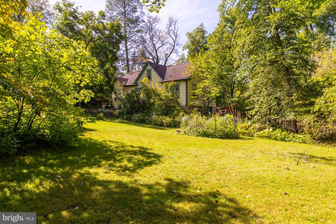
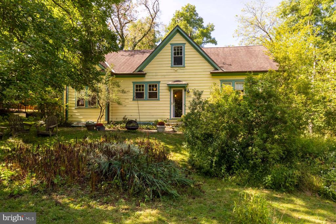
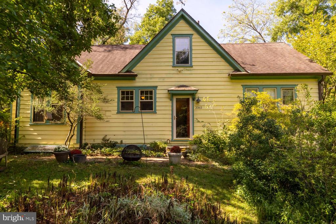
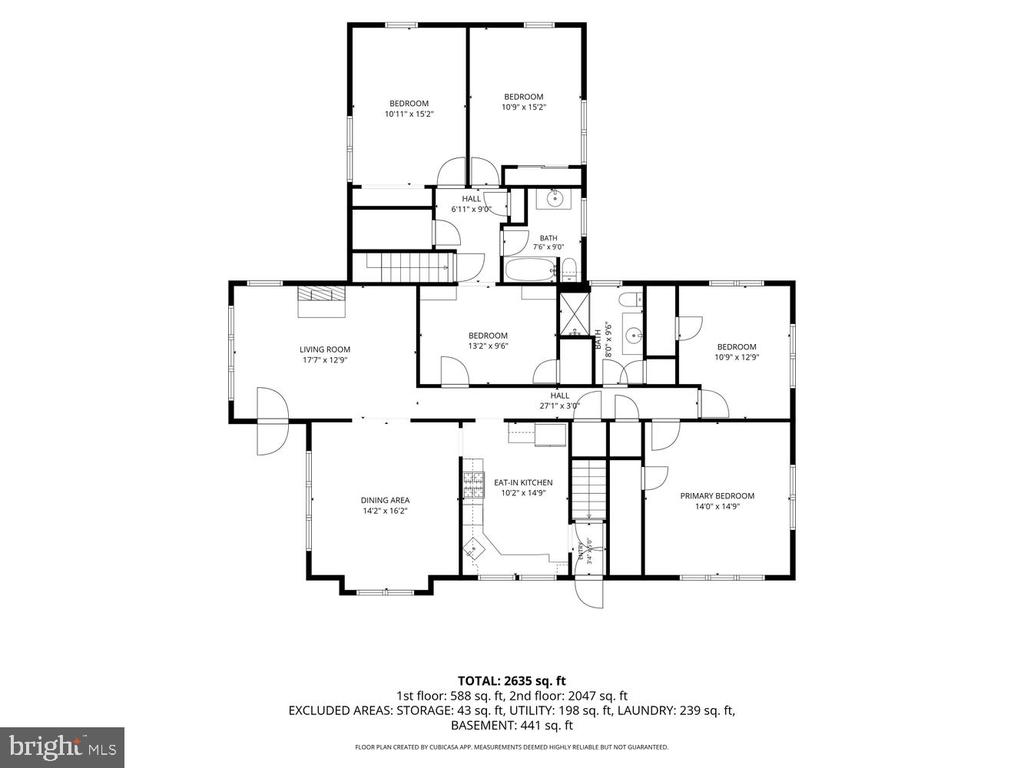
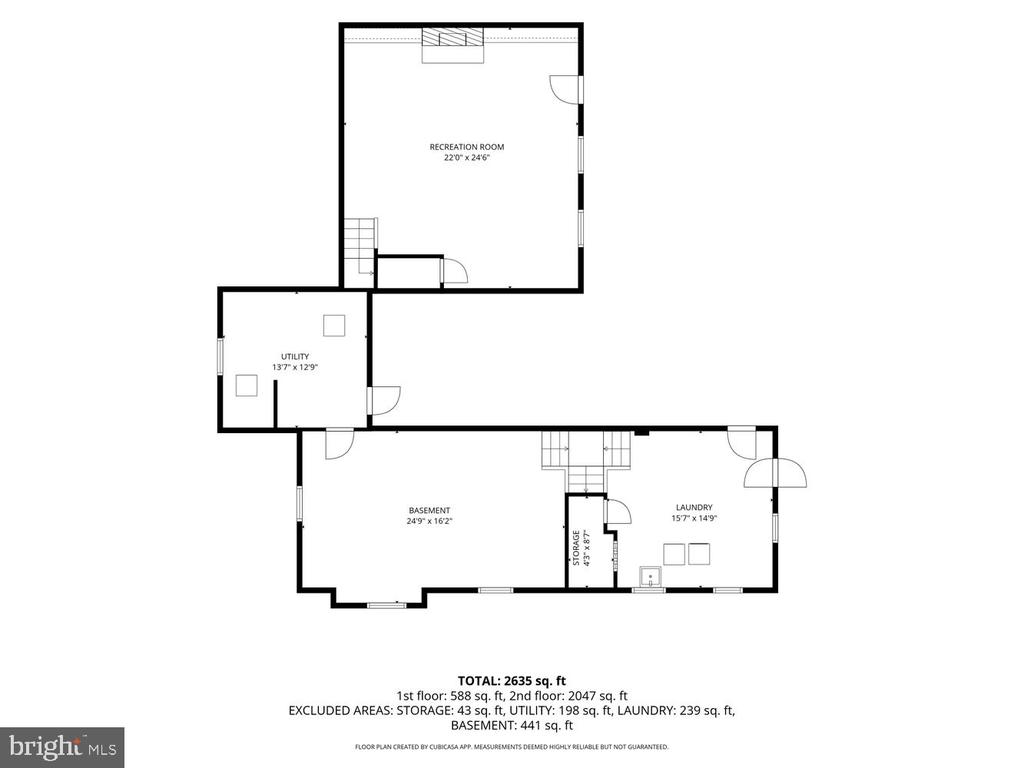
It's hard to put a finger on what makes this property so special. Located on desirable Hart's Lane in Whitemarsh Township, its place on the earth, certainly, is one piece to the puzzle. Nestled in the charming Miquon neighborhood, this charming Cape Cod residence, built in 1937, has quiet appeal, with its 9' ceilings, two fireplaces, many windows, and extraordinary location. Spanning over 3,400 square feet, there is plenty of room for people and their lives. During the green months of the year, the view from every window is lush vegetation and tall trees. You feel far removed from hustle and bustle of suburban living, and yet you are minutes from the Miquon Commuter Rail Station to Philadelphia. The traditional floor plan clusters the public rooms at one end of the house and the bedrooms in two separate wings. Great floorplan for gatherings and for privacy. The spacious formal dining room sets the stage for memorable gatherings, while the inviting country kitchen, complete with an eat-in area, is perfect for casual meals and morning coffee. The kitchen's built-ins provide both functionality and style, There are two fireplaces, one in the living room and one in the downstairs family room. Natural light pours in through thoughtfully placed windows, that bring the outside in. The main entrance takes you into the living room. Hardwood floors, beautiful stone fireplace, nine-foot ceilings, and plenty of windows create a comfortable and welcoming space. Adjacent to the living room is the beautiful dining room with a doorway that leads directly to the eat-in kitchen. The kitchen has an exterior door to the yard and a stone walkway to the driveway. From the hallway, take a left, through what the current owners use as their library to two bedrooms and a full bath (tiled under the guidance of the famous mosaic artist, Isaiah Zagar.) Continue down the hallway to the primary bedroom, a fourth bedroom, and another full bath. The attic, equipped with a fan, provides extra storage or the potential for future expansion, allowing you to customize the space to suit your lifestyle. The partially finished basement is a versatile area, perfect for a home gym, media room, or additional storage. With a heated floor, outside entrance, and a wood-burning fireplace, it offers endless possibilities for personalization. Outside, the property boasts a generous half-acre lot, providing a serene backdrop for outdoor activities or quiet evenings under the stars. The attached oversized garage and additional driveway parking ensure convenience for you and your guests. The bonus space is a huge shed that was once a stable for horses, but recently has been used as a workspace and storage. This home is not just a residence; it's a sanctuary that embodies a lifestyle of comfort and peace. With its prime location near a commuter rail station and the charm of Miquon, you'll enjoy both tranquility and accessibility.

4
beds

2
baths

3,404 Sq.Ft. LIVING AREA

0.5 Acres lot

Janice Manzi

Janice Manzi

Features & Amenities

Interior

  • total bedrooms4
  • Total bathrooms2
  • full bathrooms2
  • Laundry room Basement
  • Flooring Carpet, Ceramic Tile, Concrete, Hardwood
  • other interior Features Attic, Attic/House Fan, Bathroom - Stall Shower, Bathroom - Tub Shower, Bathroom - Walk-In Shower, Built-Ins, Carpet, Ceiling Fan(s), Entry Level Bedroom, Floor Plan - Traditional, Formal/Separate Dining Room, Kitchen - Country, Kitchen - Eat-In

Area & Lot

  • Status For Sale
  • Living Area3,404 Sq.Ft.
  • Total Area3,404 Sq.Ft.
  • Lot Area0.5 Acres
  • MLS® IDPAMC2195832
  • TypeResidential
  • YEAR BUILT1937
  • Architecture StylesCape Cod
  • High SchoolPLYM-WHITE
  • School DistrictCOLONIAL

Exterior

  • STORIES15
  • Garage Space1.0
  • water SourcePublic
  • utilitiesAbove Ground, Cable TV, Electric Available, Propane, Water Available
  • PoolNo Pool
  • roofAsphalt
  • parkingAttached Garage, Driveway
  • HEAT TYPECentral
  • AIR CONDITIONINGWindow Unit(s)
  • sewerOn Site Septic
  • SubstructureStone
  • Disability FeaturesNone

Financial

  • Sales Price$749,000
  • Real Estate Tax $7,124/yr
  • Zoning AAAA
image

Schedule a Showing

We would love to show you our beautiful property. Please select your preferred date and time below. An agent will be in touch shortly to confirm your appointment.

Schedule a Showing

We would love to show you our beautiful property. Please select your preferred date and time below. An agent will be in touch shortly to confirm your appointment.

Thank you for your interest in 2063 HARTS LANE Unit: , CONSHOHOCKEN, PA 19428. We are reviewing your request and will be in touch shortly!

Mortgage Calculator

Estimate your monthly mortgage payment, including the principal and interest, property taxes, and HOA. Adjust the values to generate a more accurate rate.

All estimates are provided for informational purposes only. Actual amounts may vary.
$0,000 Your Payment 20 15 65
$0,000 Your Payment

Work With Us

We believe that sellers and buyers are best represented by dedicated, licensed professionals who are faithful to the REALTOR® Code of Ethics. We are committed to the continued education of our agents and staff with latest technology, market knowledge and hands-on Broker management.

Follow Me on Instagram