2067 E BIRCH STREET
2067 E BIRCH STREET
2067 E BIRCH STREET
2067 E BIRCH STREET
2067 E BIRCH STREET
2067 E BIRCH STREET
2067 E BIRCH STREET
2067 E BIRCH STREET
2067 E BIRCH STREET
2067 E BIRCH STREET
2067 E BIRCH STREET
2067 E BIRCH STREET
2067 E BIRCH STREET
2067 E BIRCH STREET
2067 E BIRCH STREET
2067 E BIRCH STREET
2067 E BIRCH STREET
2067 E BIRCH STREET
2067 E BIRCH STREET
2067 E BIRCH STREET
2067 E BIRCH STREET
2067 E BIRCH STREET
2067 E BIRCH STREET
2067 E BIRCH STREET
2067 E BIRCH STREET
2067 E BIRCH STREET
2067 E BIRCH STREET
2067 E BIRCH STREET
2067 E BIRCH STREET
2067 E BIRCH STREET
2067 E BIRCH STREET
2067 E BIRCH STREET
2067 E BIRCH STREET
2067 E BIRCH STREET
2067 E BIRCH STREET
2067 E BIRCH STREET
2067 E BIRCH STREET
2067 E BIRCH STREET
SEE ALL PHOTOS
2067 E BIRCH STREET
2067 E BIRCH STREET
2067 E BIRCH STREET
2067 E BIRCH STREET
2067 E BIRCH STREET
2067 E BIRCH STREET
2067 E BIRCH STREET
2067 E BIRCH STREET
2067 E BIRCH STREET
2067 E BIRCH STREET
2067 E BIRCH STREET
2067 E BIRCH STREET
2067 E BIRCH STREET
2067 E BIRCH STREET
2067 E BIRCH STREET
2067 E BIRCH STREET
2067 E BIRCH STREET
2067 E BIRCH STREET
2067 E BIRCH STREET
2067 E BIRCH STREET
2067 E BIRCH STREET
2067 E BIRCH STREET
2067 E BIRCH STREET
2067 E BIRCH STREET
2067 E BIRCH STREET
2067 E BIRCH STREET
2067 E BIRCH STREET
2067 E BIRCH STREET
2067 E BIRCH STREET
2067 E BIRCH STREET
2067 E BIRCH STREET
2067 E BIRCH STREET
2067 E BIRCH STREET
2067 E BIRCH STREET
2067 E BIRCH STREET
2067 E BIRCH STREET
2067 E BIRCH STREET
2067 E BIRCH STREET
For Sale

2067 E BIRCH STREET

2067 E BIRCH STREET, PHILADELPHIA, PA 19134

$365,000
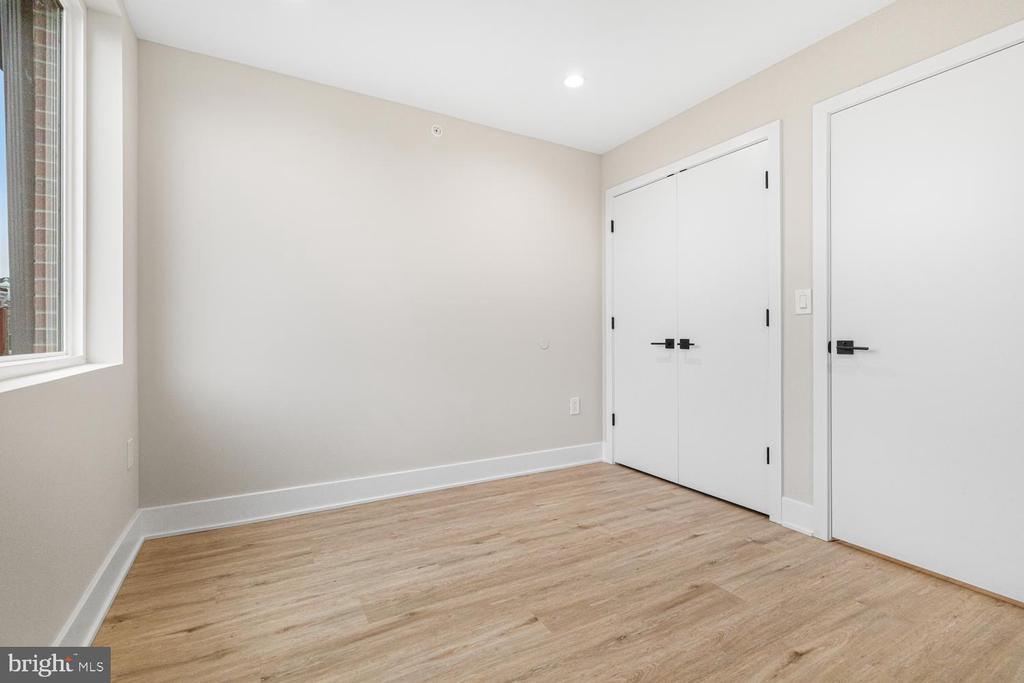
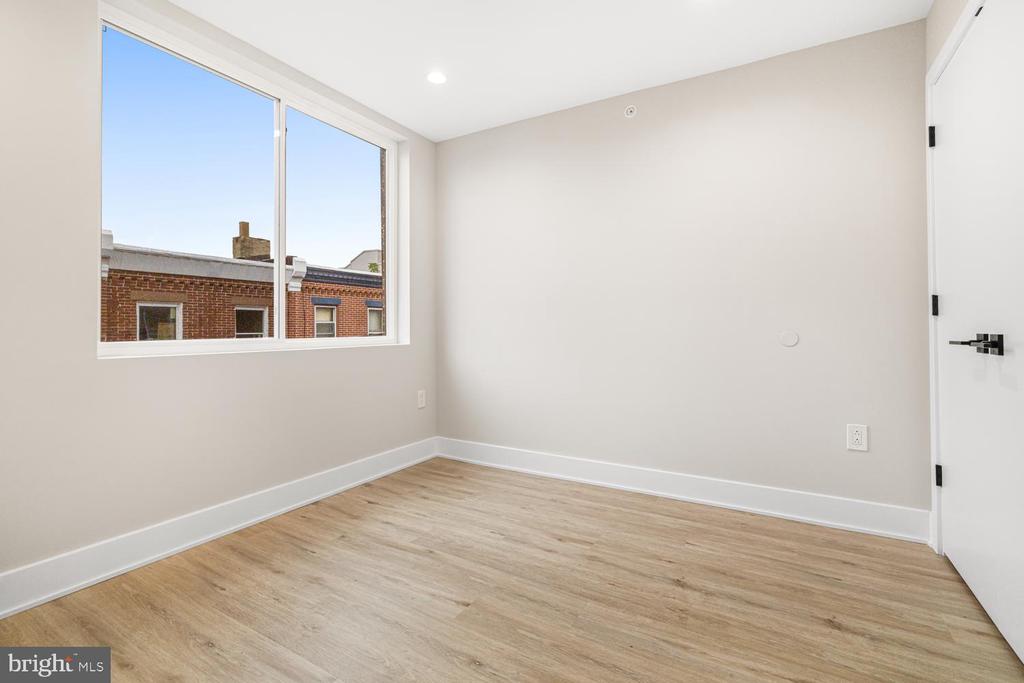
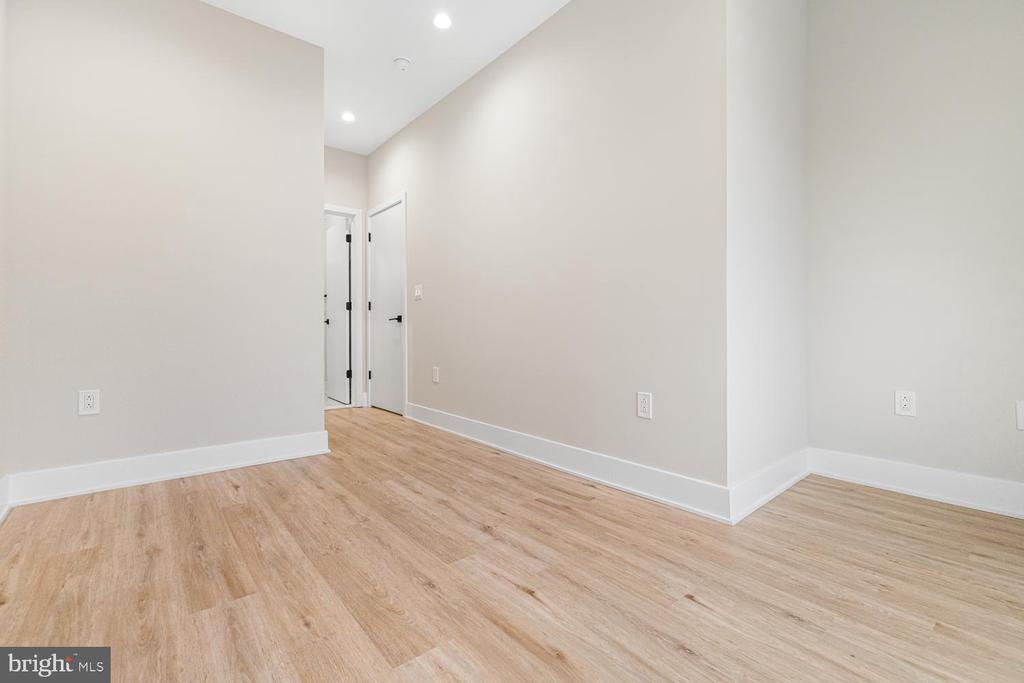
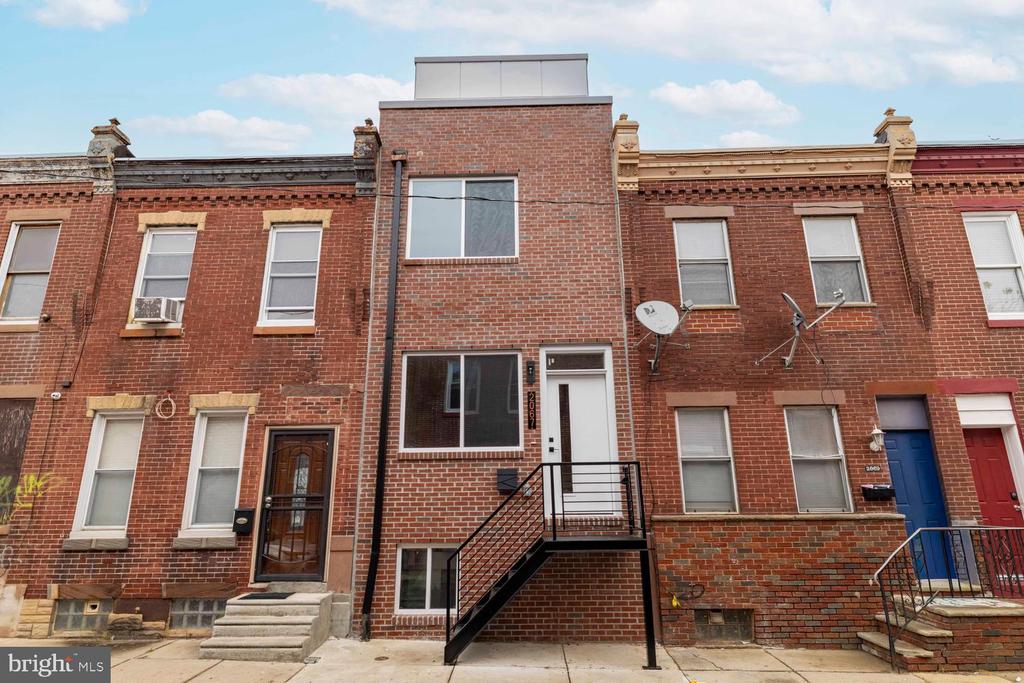
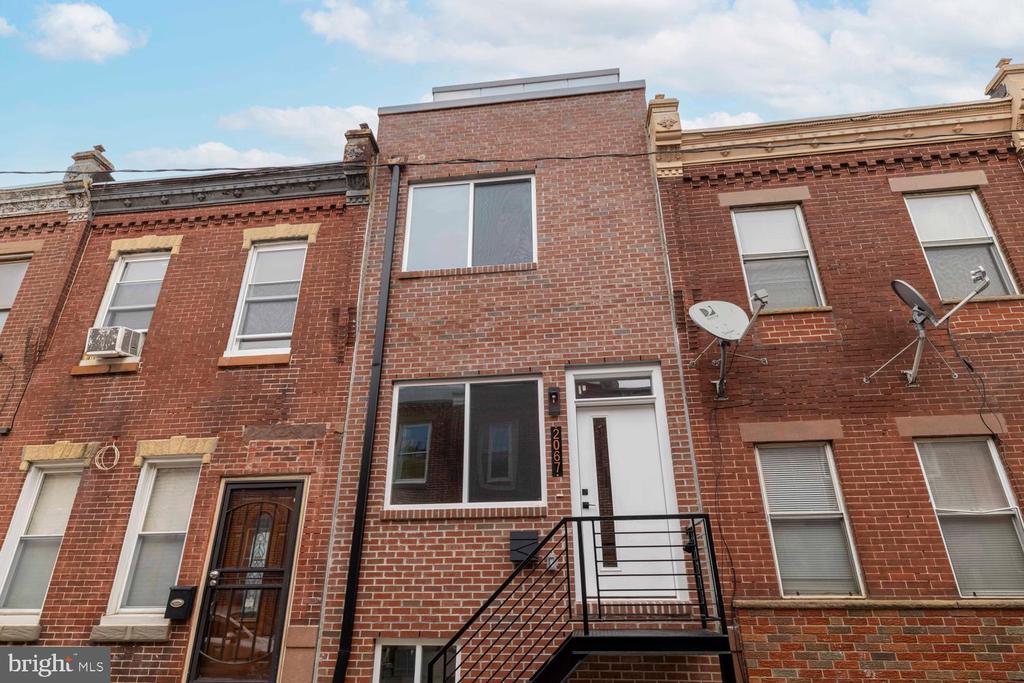
New construction, city views, and an attractive price make 2067 East Birch Street an exciting opportunity. This thoughtfully designed home offers four bedrooms, three full bathrooms, a finished basement, multiple outdoor spaces, and a tax abatement.

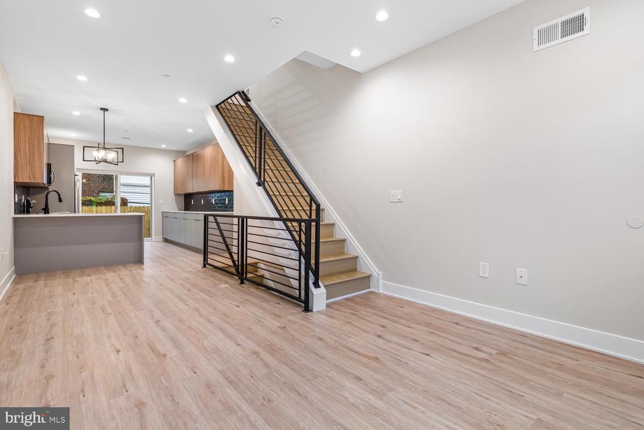
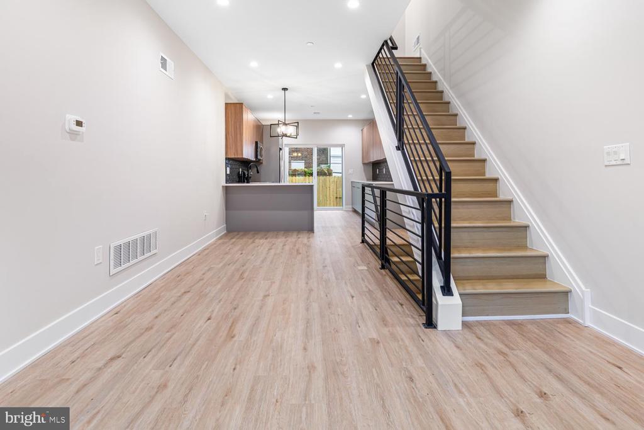
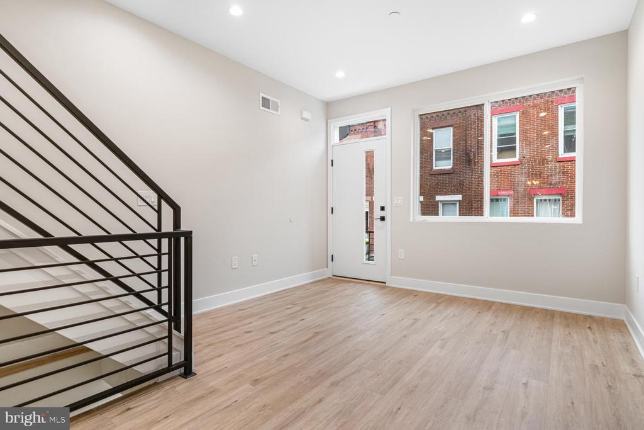
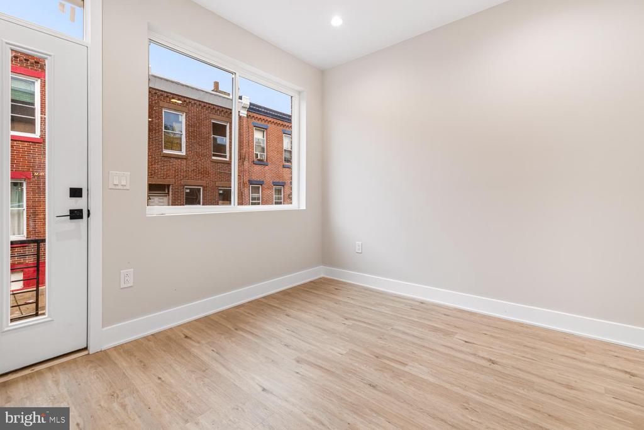
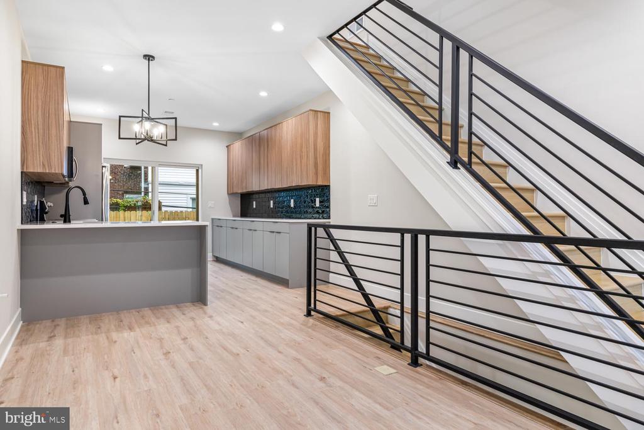
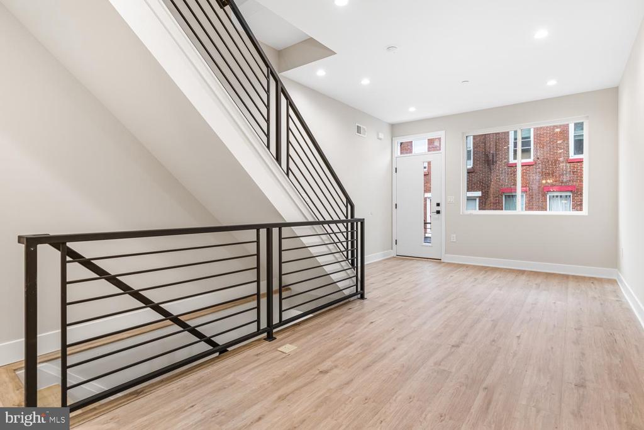
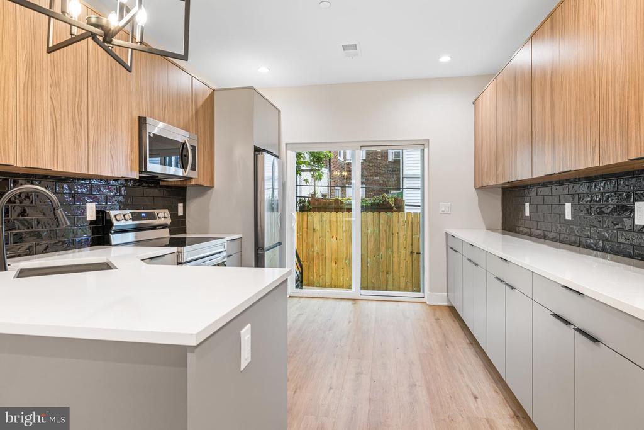
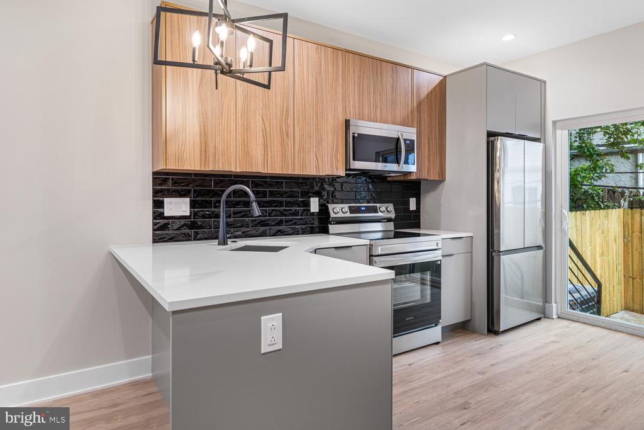
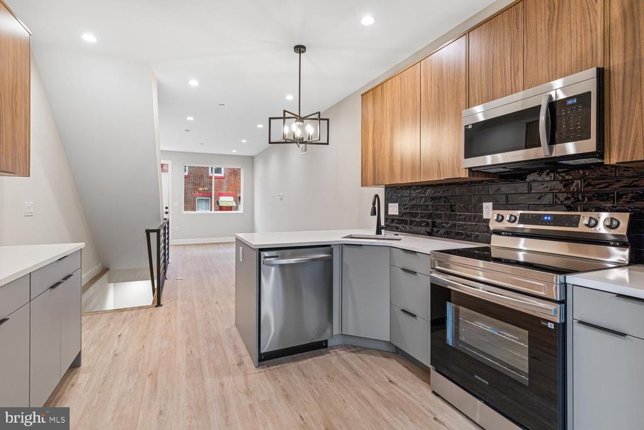
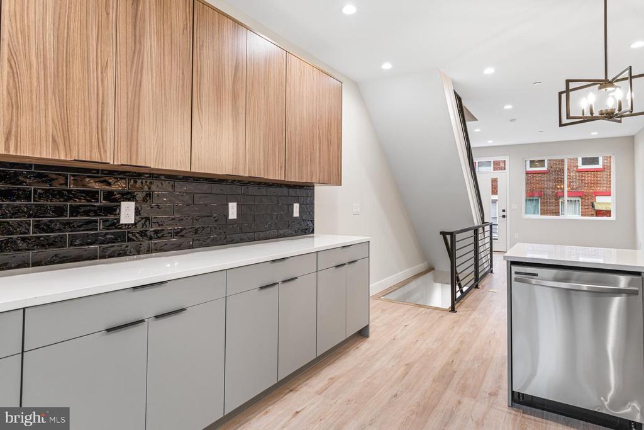
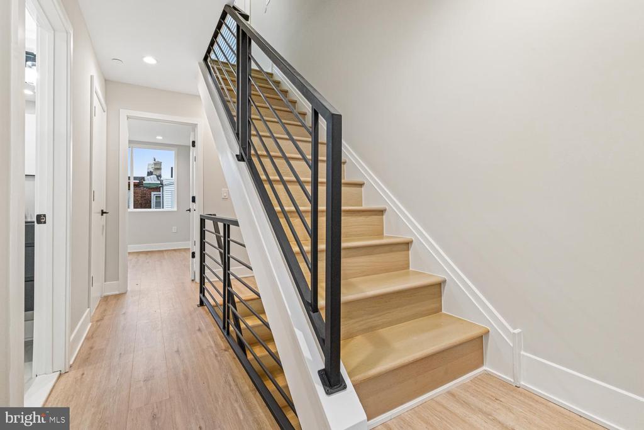
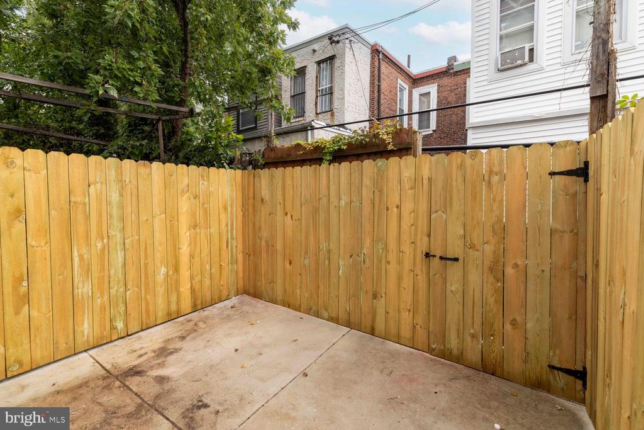
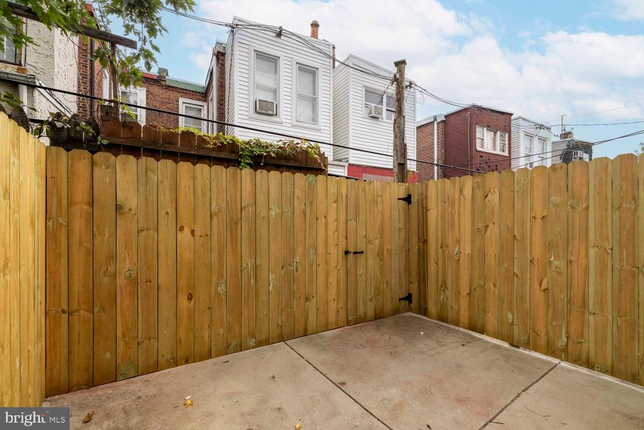
The main level features a bright, open layout with space for living and dining, wide-plank flooring, recessed lighting, and a modern staircase with black metal railings. The kitchen combines wood-tone upper cabinets with gray lower cabinetry, white countertops, a black tile backsplash, stainless steel appliances, and a peninsula for casual seating. Sliding glass doors lead to a private fenced backyard, perfect for grilling or relaxing outside.

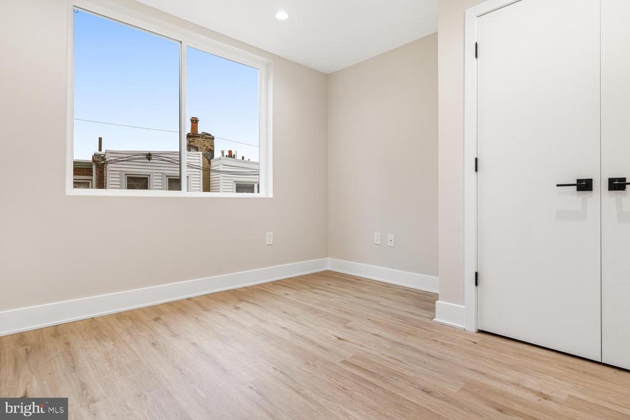
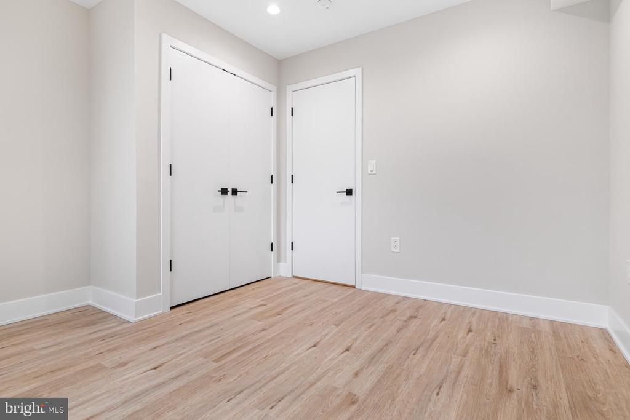
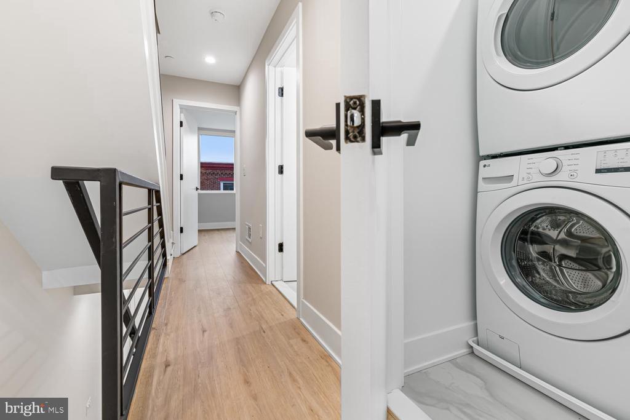
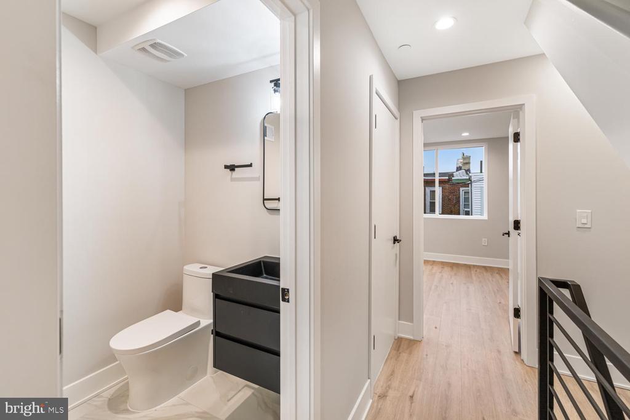
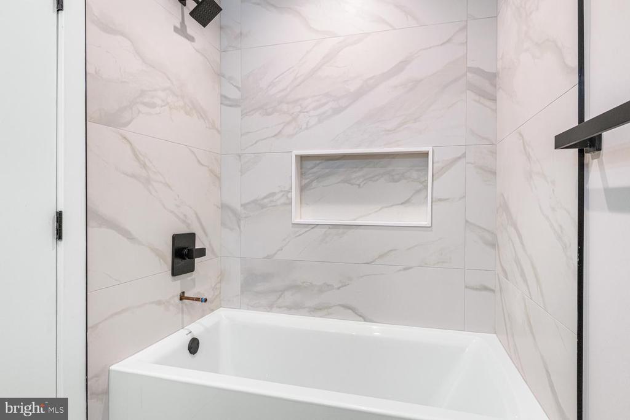
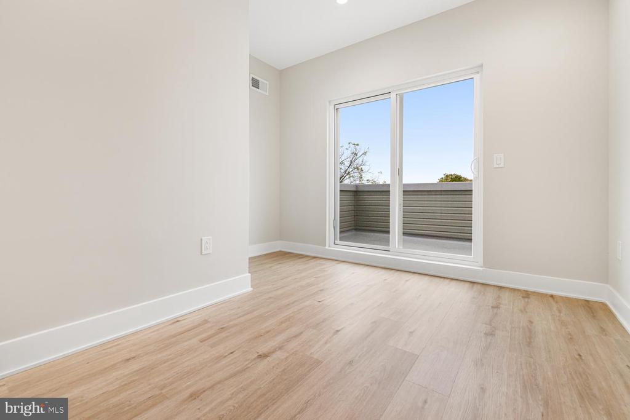
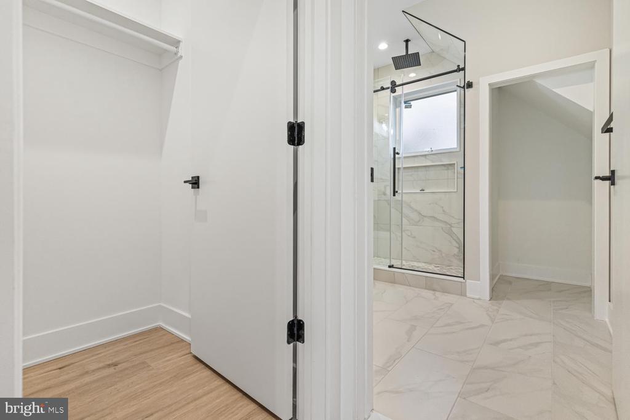
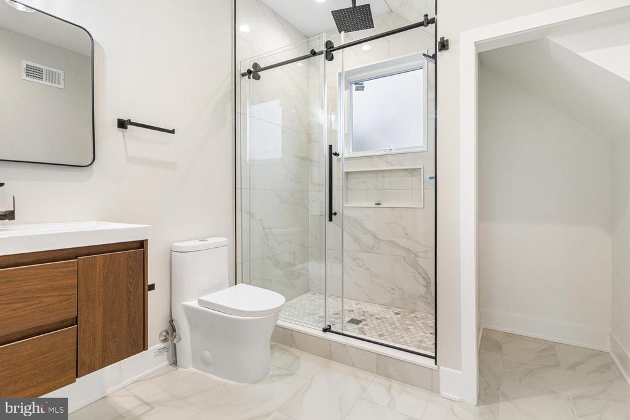
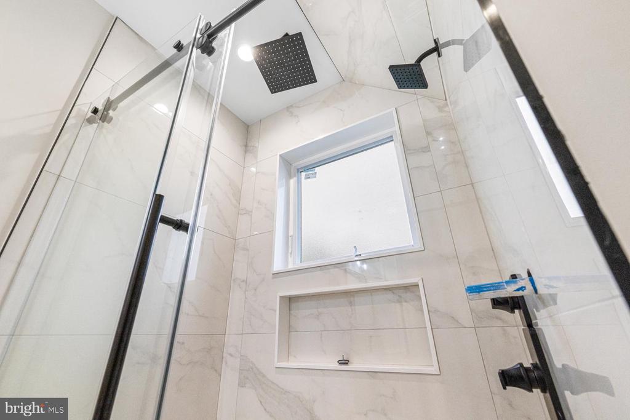
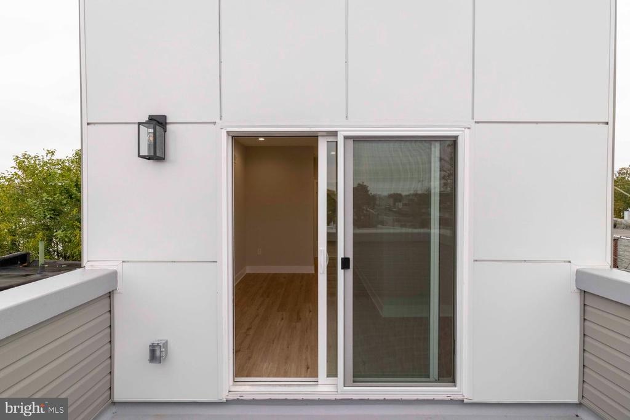
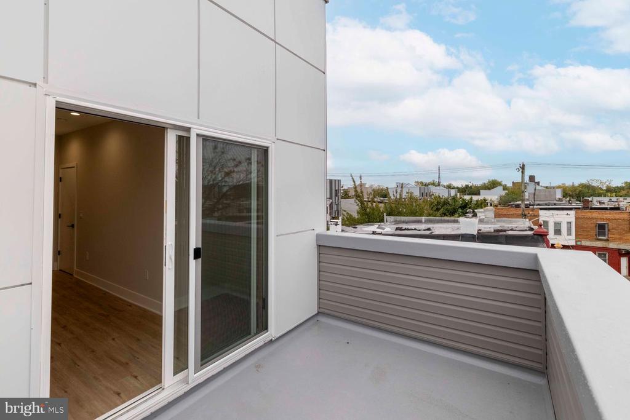
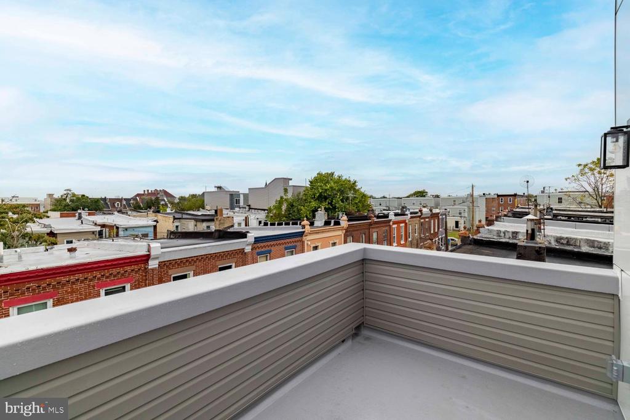
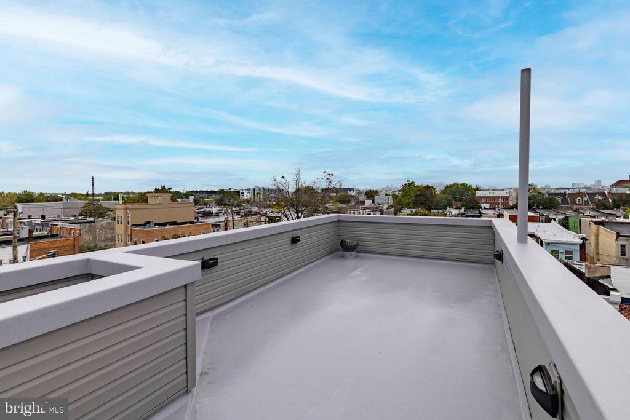
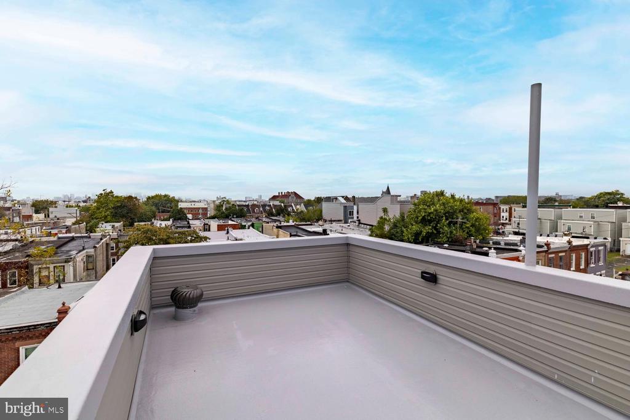
The second floor includes two bedrooms, a full bathroom with a tub, and a conveniently located washer and dryer. The top floor is dedicated to the primary suite, featuring a walk-in closet, a beautifully tiled bathroom with a glass-enclosed shower, and a private terrace. A separate roof deck provides another outdoor retreat with great views of the city.

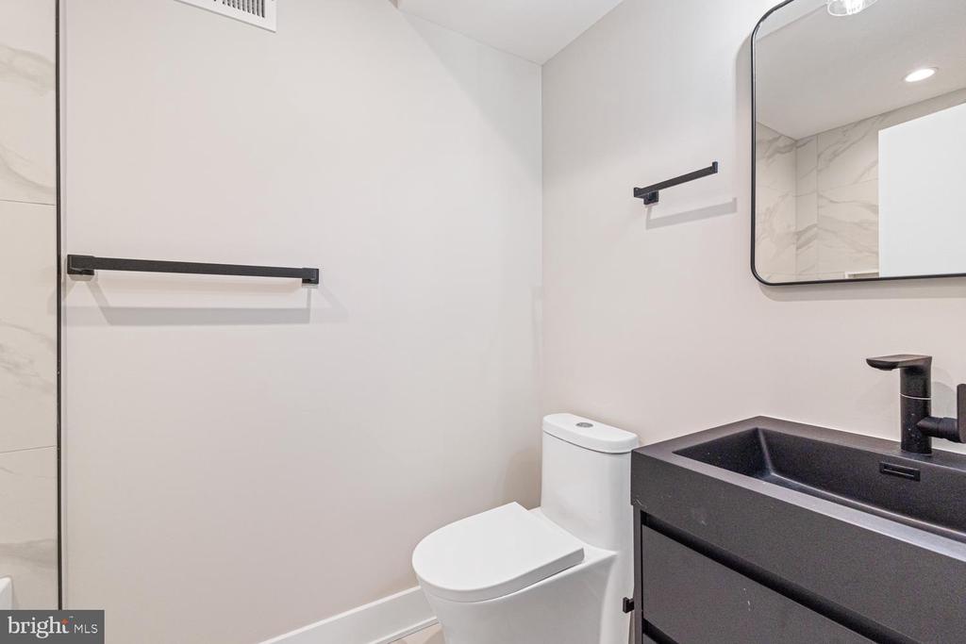
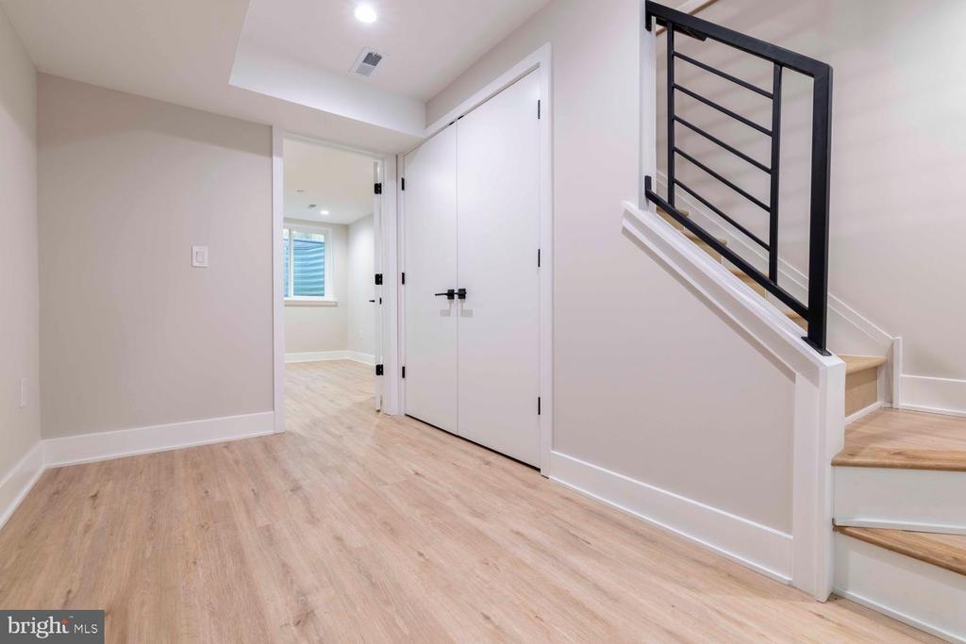
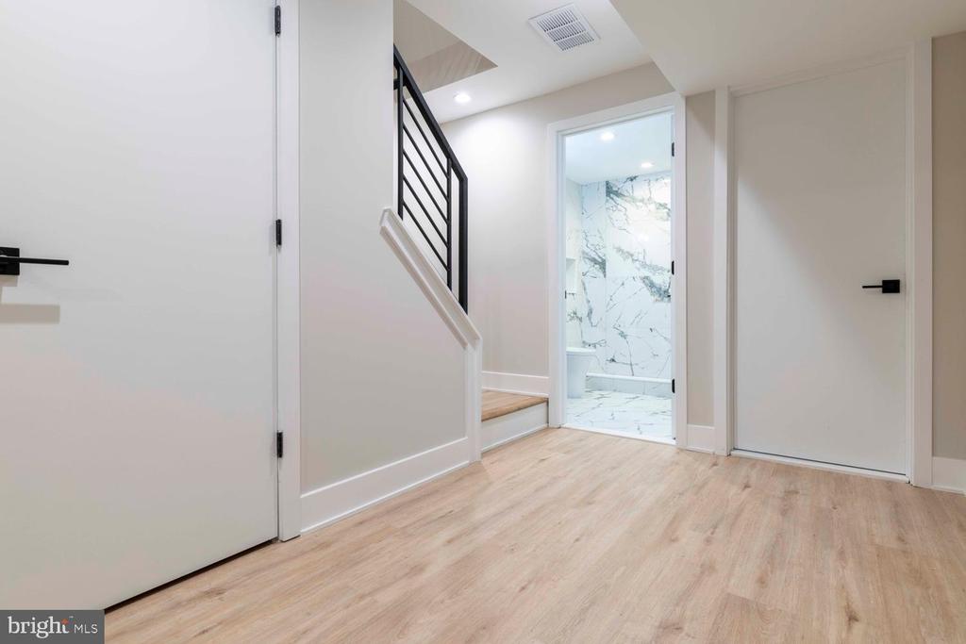
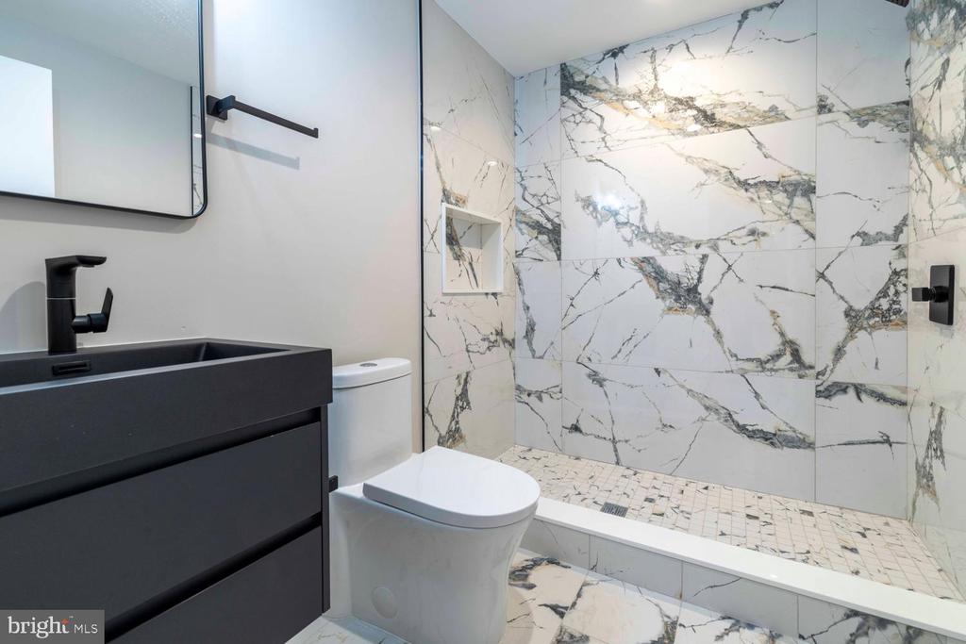
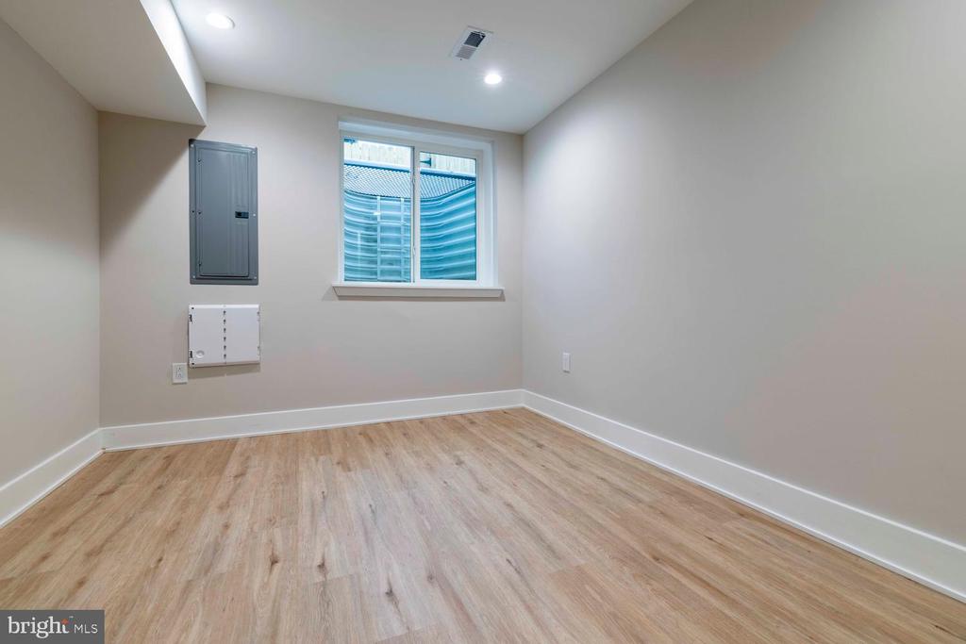
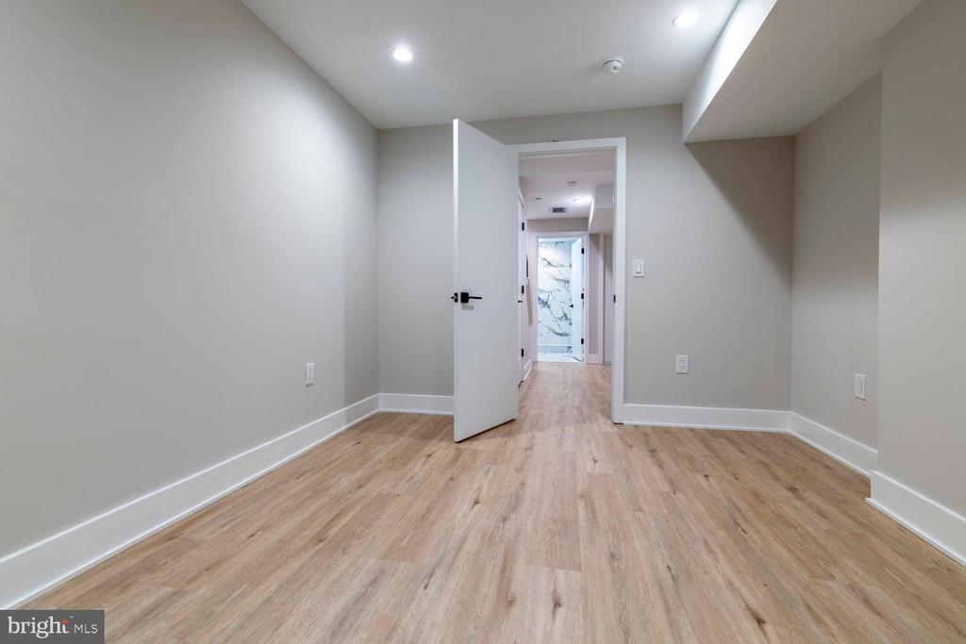
The finished basement includes a fourth bedroom, a full bathroom with a walk-in shower, and a large open area between the bedroom and bathroom--ideal for a second living room, playroom, or home gym. With modern finishes, a practical layout, and the added benefit of a tax abatement, this home offers a compelling opportunity to own new construction at an appealing price.

10/25/2026 1:30PM - 3:00PM EDT

3
beds

3
baths

1,831 Sq.Ft. LIVING AREA

679 Sq.Ft. lot

Shauli David

Shauli David

Features & Amenities

Interior

  • total bedrooms3
  • Total bathrooms3
  • full bathrooms3
  • Laundry room Upper Floor
  • APPLIANCES Built-In Microwave, Dishwasher, Disposal, Dryer, Freezer, Oven - Single, Oven/Range - Gas, Refrigerator, Stainless Steel Appliances, Stove, Washer

Area & Lot

  • Status For Sale
  • OPEN HOUSE

    10/25/2026 1:30PM - 3:00PM EDT

  • Living Area1,831 Sq.Ft.
  • Total Area1,831 Sq.Ft.
  • Lot Area679 Sq.Ft.
  • MLS® IDPAPH2682116
  • TypeTownhouse
  • YEAR BUILT2026
  • NeighborhoodNorth Philadelphia
  • Architecture StylesContemporary
  • School DistrictPHILADELPHIA CITY

Exterior

  • STORIES3
  • water SourcePublic
  • utilitiesNatural Gas Available, Electric Available, Water Available
  • PoolNo Pool
  • parkingNone
  • HEAT TYPECentral, Forced Air
  • AIR CONDITIONINGCentral A/C
  • sewerPublic Sewer
  • SubstructureConcrete Perimeter
  • Disability Features32 wide Doors

Financial

  • Sales Price$365,000
  • Real Estate Tax $425/yr
  • Zoning RSA5
View Virtual Tour
image

Schedule a Showing

We would love to show you our beautiful property. Please select your preferred date and time below. An agent will be in touch shortly to confirm your appointment.

Schedule a Showing

We would love to show you our beautiful property. Please select your preferred date and time below. An agent will be in touch shortly to confirm your appointment.

Thank you for your interest in 2067 E BIRCH STREET, PHILADELPHIA, PA 19134. We are reviewing your request and will be in touch shortly!

Mortgage Calculator

Estimate your monthly mortgage payment, including the principal and interest, property taxes, and HOA. Adjust the values to generate a more accurate rate.

All estimates are provided for informational purposes only. Actual amounts may vary.
$0,000 Your Payment 20 15 65
$0,000 Your Payment

North Philadelphia

Explore

Work With Us

We believe that sellers and buyers are best represented by dedicated, licensed professionals who are faithful to the REALTOR® Code of Ethics. We are committed to the continued education of our agents and staff with latest technology, market knowledge and hands-on Broker management.

Follow Me on Instagram