210 W WASHINGTON SQUARE 6SW
SEE ALL PHOTOS
210 W WASHINGTON SQUARE 6SW
Courtesy of Elfant Wissahickon Realtors
Sold

210 W WASHINGTON SQUARE 6SW

210 W WASHINGTON SQUARE Unit: 6SW, PHILADELPHIA, PA 19106

$1,420,000
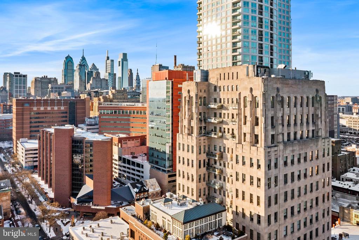
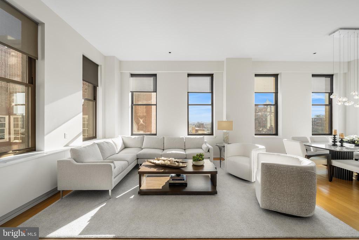
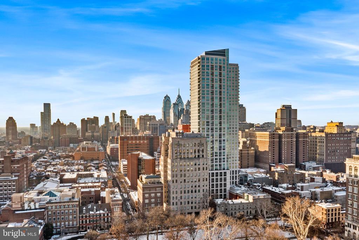
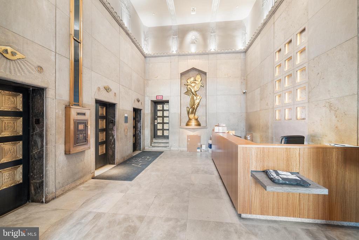
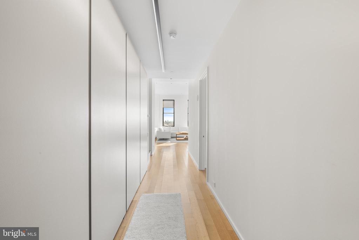
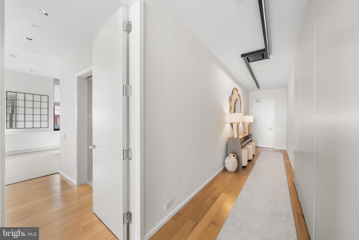
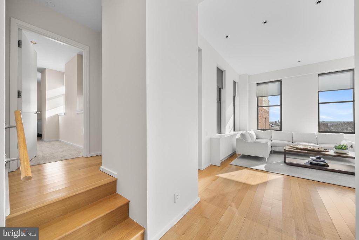
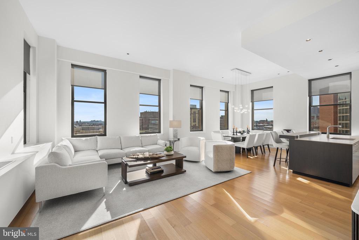
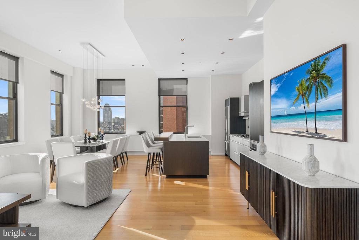
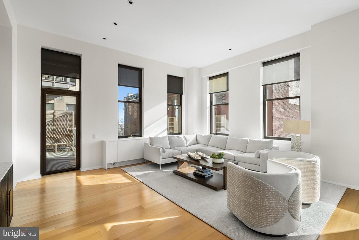
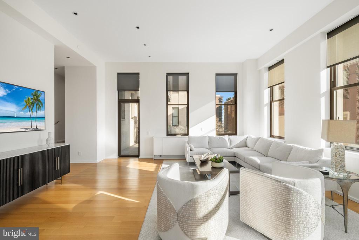
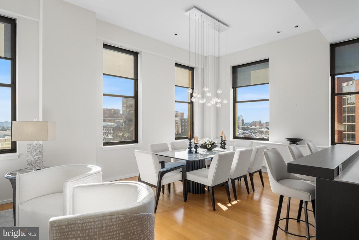
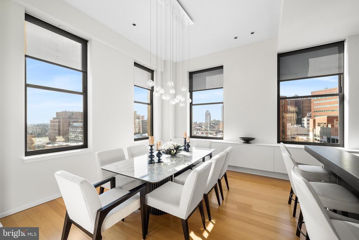
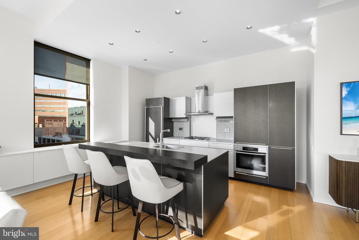
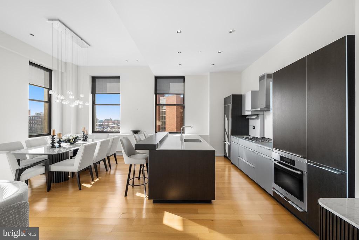
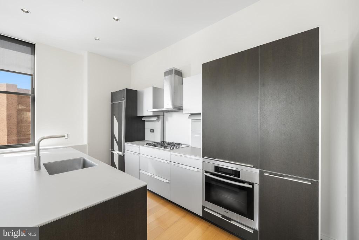
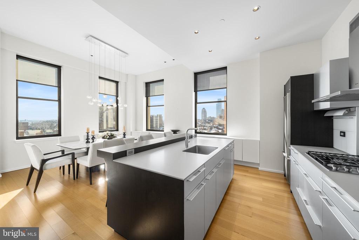
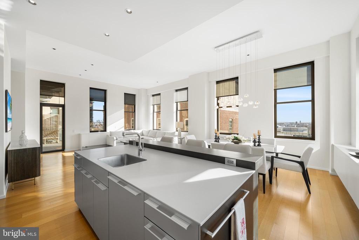
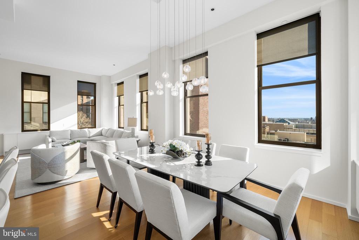
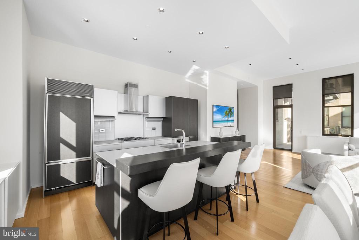
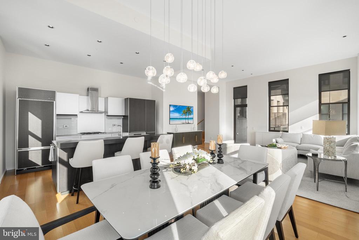
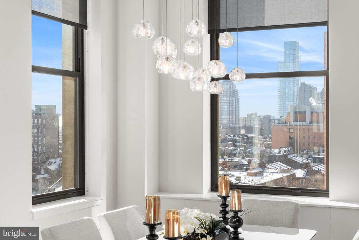
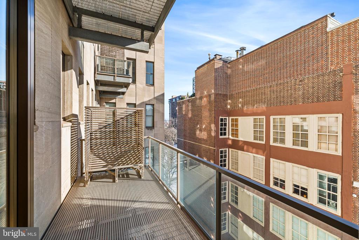
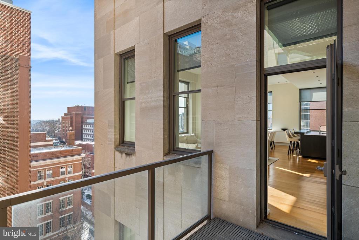
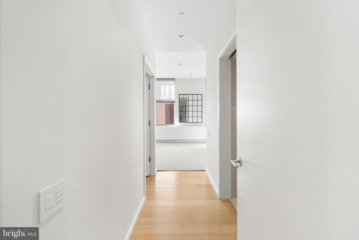
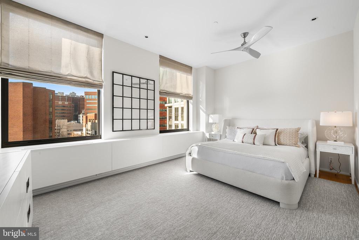
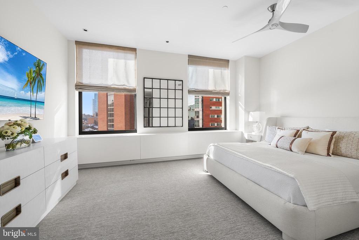
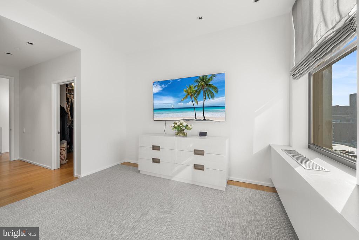
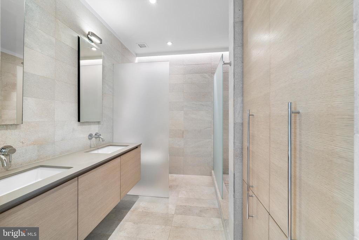
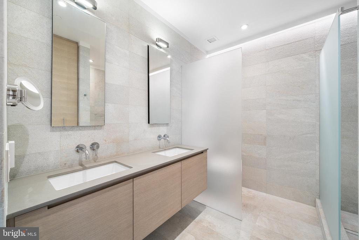
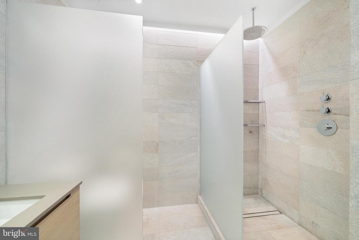
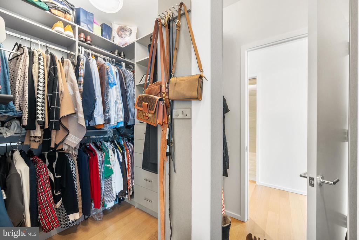
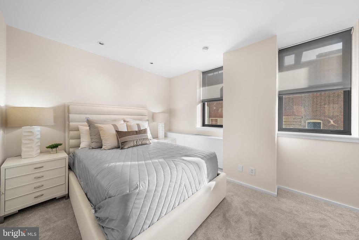
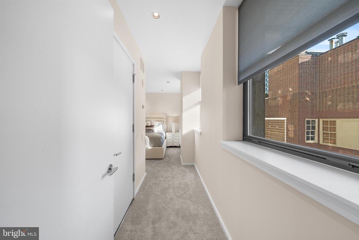
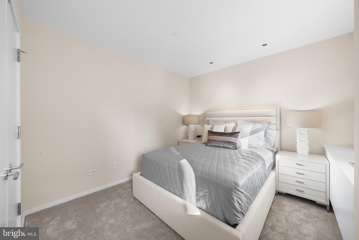
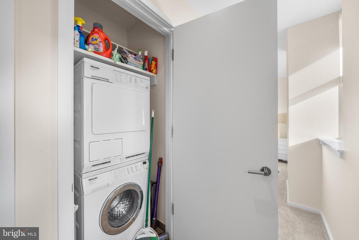
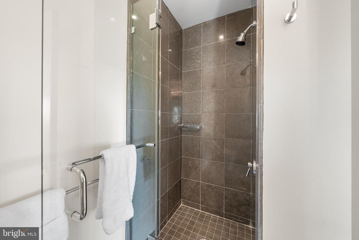
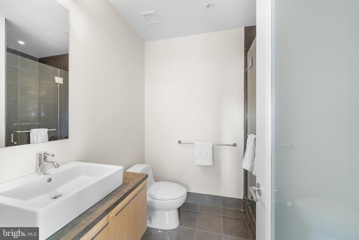
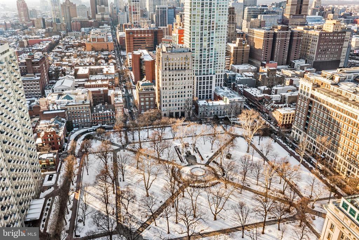
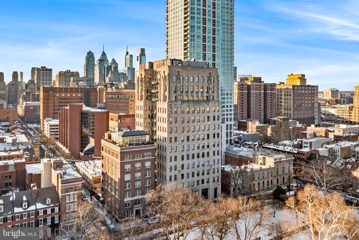
Ideally positioned just steps from Washington Square, this corner residence at The Ayer pairs Art Deco architecture with modern refinement in one of the city's most distinguished full-service buildings. The Ayer's dramatic lobby and facade remain a true design statement - a rare blend of historic character and contemporary luxury. Inside #6SW, nearly 12-foot ceilings and expansive windows on three exposures capture exceptional western and southern light, filling the home with warmth throughout the day and delivering striking sunsets. A gracious entryway features a coat closet and a well-appointed powder room. The open living and dining spaces feel both expansive and inviting, anchored by a sleek Bulthaup kitchen designed for elevated everyday living and entertaining. Wrapped by 8 oversized windows, the living, dining, and kitchen area feels open and airy, with city views unfolding as you cook, dine, and unwind. The serene primary suite offers generous scale, city views, and a walk-in closet. The custom stone bathroom features a double vanity and large shower tucked behind frosted glass, complete with a rain shower head. The bathroom also boasts integrated storage, including a built-in laundry hamper and safe. A thoughtfully separated guest suite includes its own full bathroom, closet, and laundry. White oak floors run throughout the apartment. A private balcony extends the living space outdoors, creating a quiet urban retreat above the city. Residents of The Ayer enjoy concierge and valet parking (limitations apply to oversized vehicles), fitness center access, and use of a chauffeur-driven BMW 7 Series. Just blocks from Thomas Jefferson University Hospital, Pennsylvania Hospital, acclaimed restaurants, coffee shops, and local favorites like Talula's Garden and Daily, along with the green space of Washington Square, this is sophisticated city living defined by light, design, and service.

2
beds

3
baths

1,679 Sq.Ft. LIVING AREA

Kate McCann

Kate McCann

Liz Bruno

Liz Bruno

Features & Amenities

Interior

  • total bedrooms2
  • Total bathrooms3
  • full bathrooms2
  • half bathroom1

Area & Lot

  • Status Sold
  • Date Sold August 6, 2026
  • Living Area1,679 Sq.Ft.
  • Total Area1,679 Sq.Ft.
  • MLS® IDPAPH2586762
  • TypeResidential
  • YEAR BUILT1900
  • NeighborhoodSociety Hill
  • Architecture StylesArt Deco
  • View DescriptionCity
  • School DistrictPHILADELPHIA CITY

Exterior

  • STORIES1
  • Garage Space1.0
  • water SourcePublic
  • PoolNo Pool
  • parkingParking Garage, Other
  • HEAT TYPEForced Air
  • AIR CONDITIONINGCentral A/C
  • sewerPublic Sewer
  • SubstructureStone
  • Disability FeaturesNone
  • HOA AmenitiesConcierge, Fitness Center

Financial

  • Sales Price$1,420,000
  • Real Estate Tax $17,256/yr
  • Zoning CMX4

Society Hill

The district is named after the 18th-century Free Society of Traders.

Explore

Work With Us

We believe that sellers and buyers are best represented by dedicated, licensed professionals who are faithful to the REALTOR® Code of Ethics. We are committed to the continued education of our agents and staff with latest technology, market knowledge and hands-on Broker management.

Follow Me on Instagram