2126 N LAMBERT STREET
SEE ALL PHOTOS
2126 N LAMBERT STREET
For Sale

2126 N LAMBERT STREET

2126 N LAMBERT STREET, PHILADELPHIA, PA 19121

$165,000
Stylish & Move-In Ready: Comfort Meets Class Near Temple University
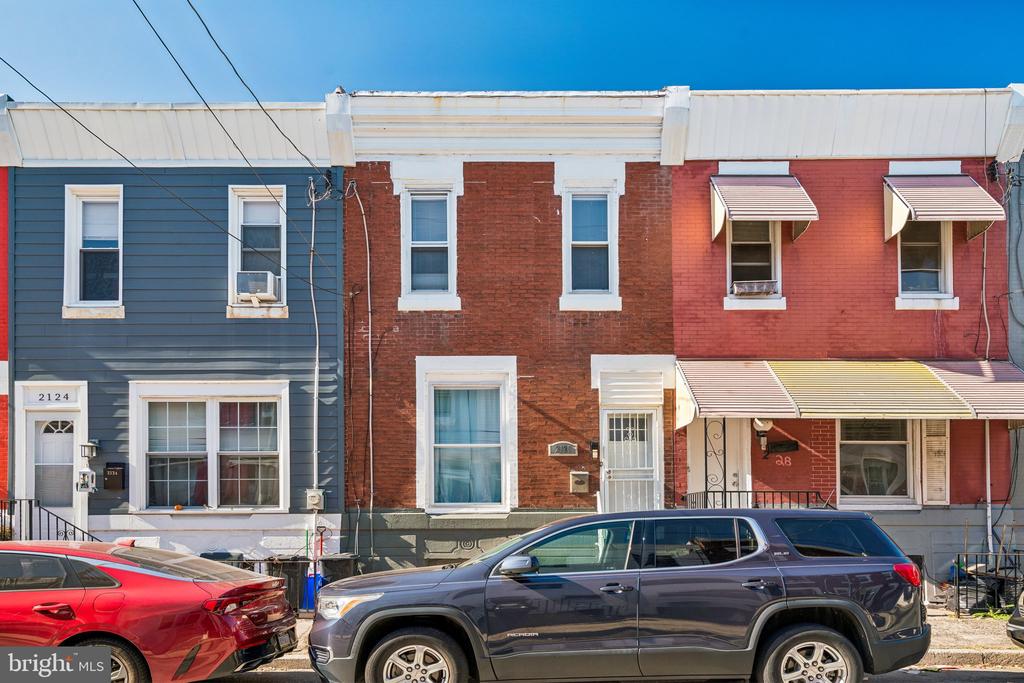
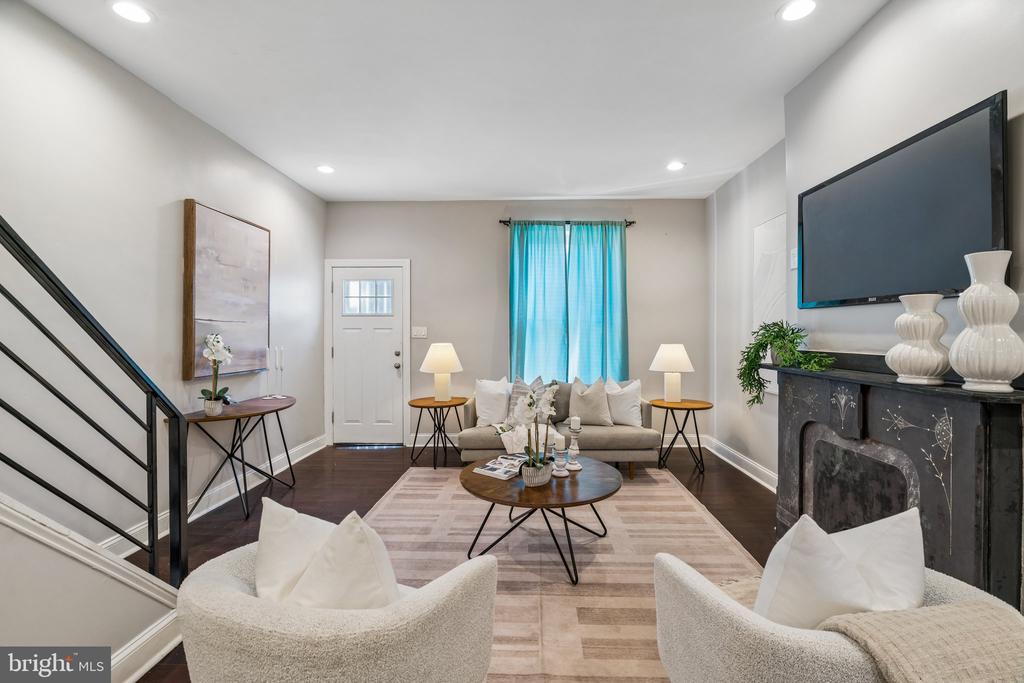
Welcome to your new sanctuary! Nestled on a quiet, welcoming block just a short stroll from Temple University, this charming townhome perfectly balances comfort and modern class. Fully renovated just a few years ago, the home's systems, fixtures, and finishes are solid, making this a perfect move-in-ready option at an unbeatable price point.
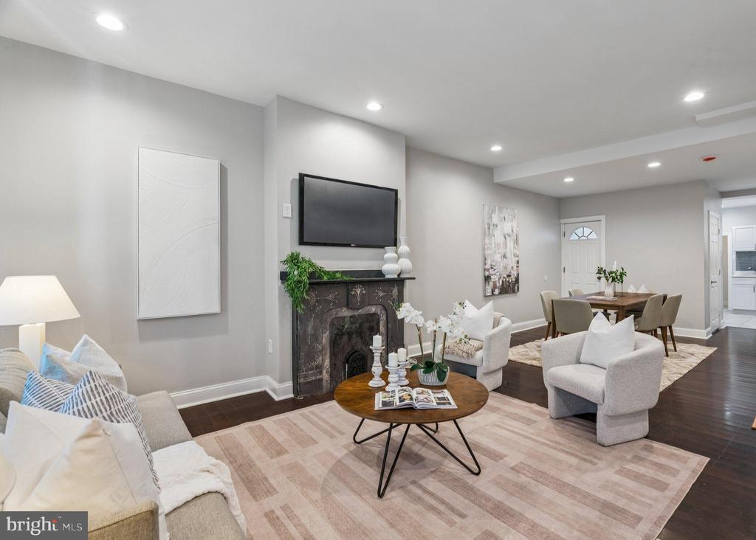
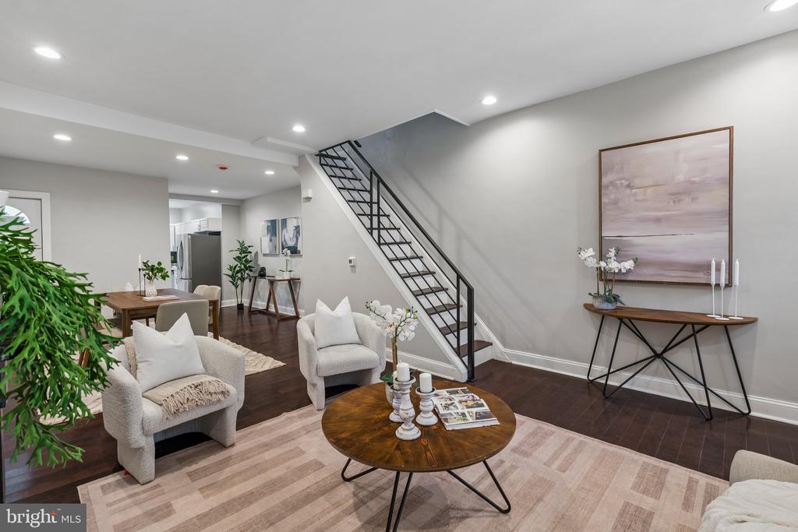
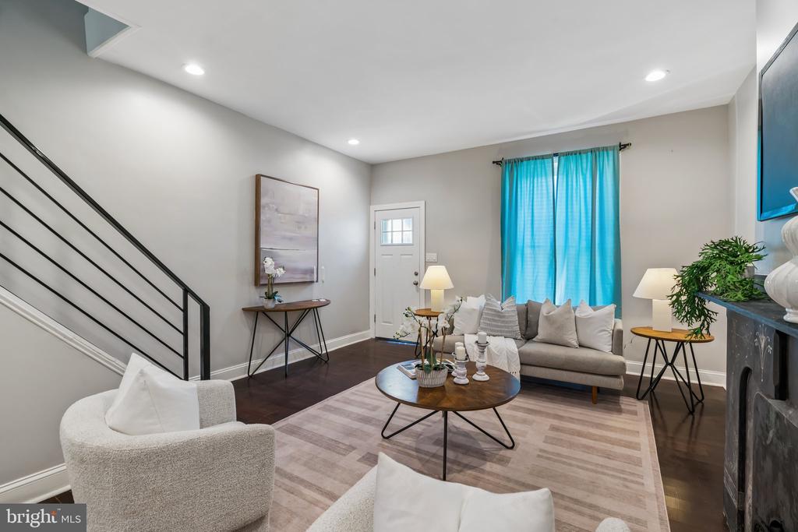
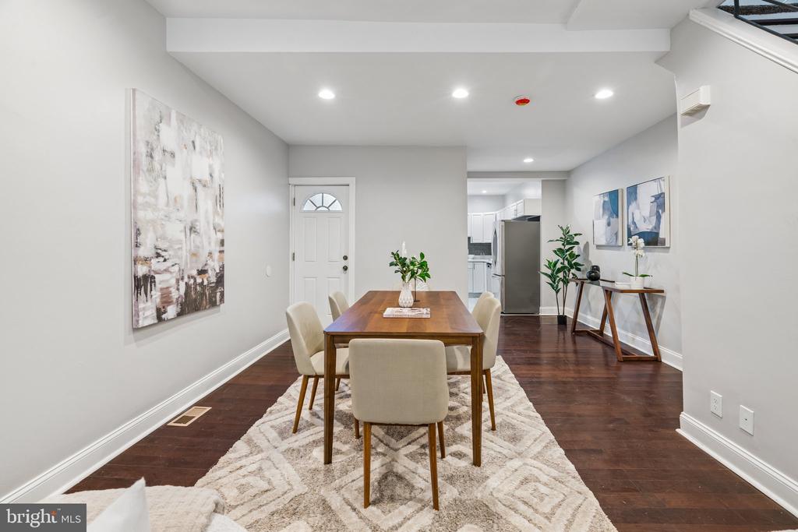
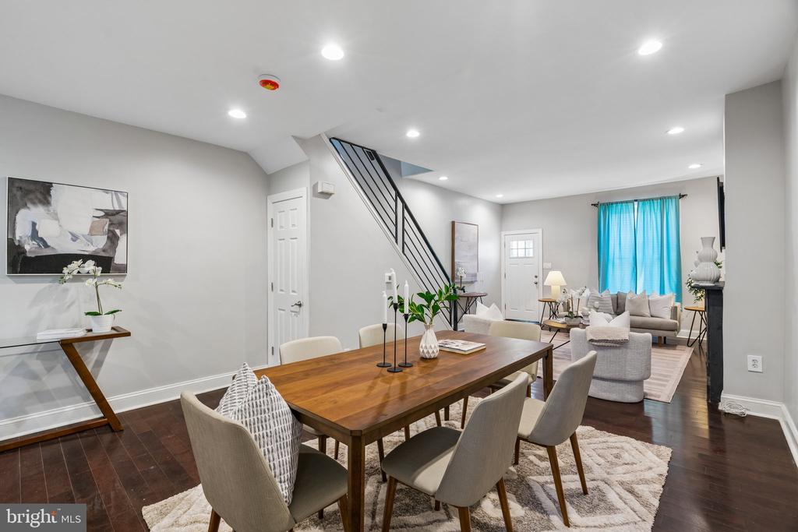
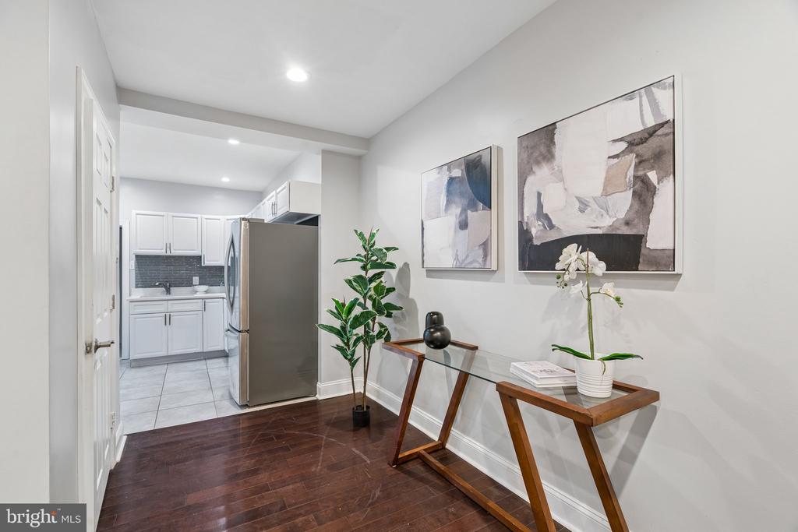
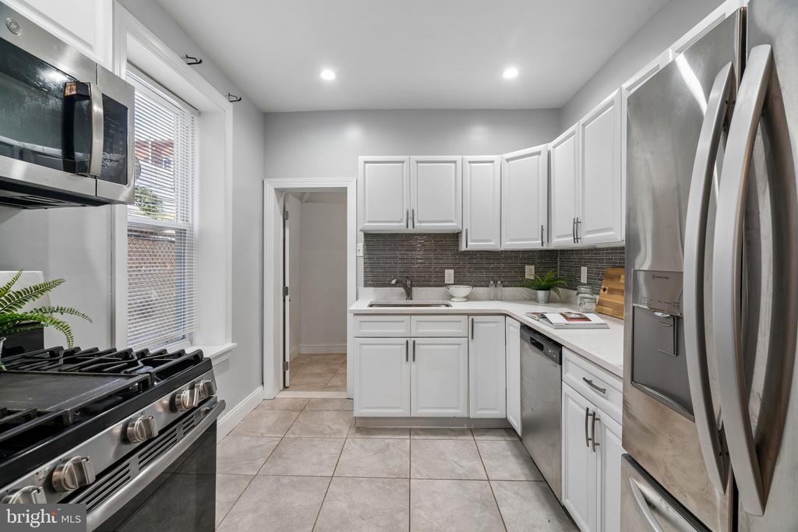
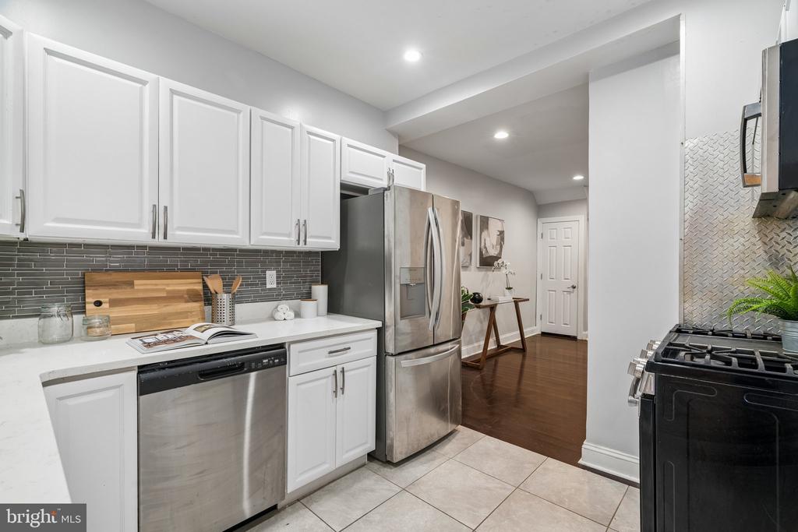
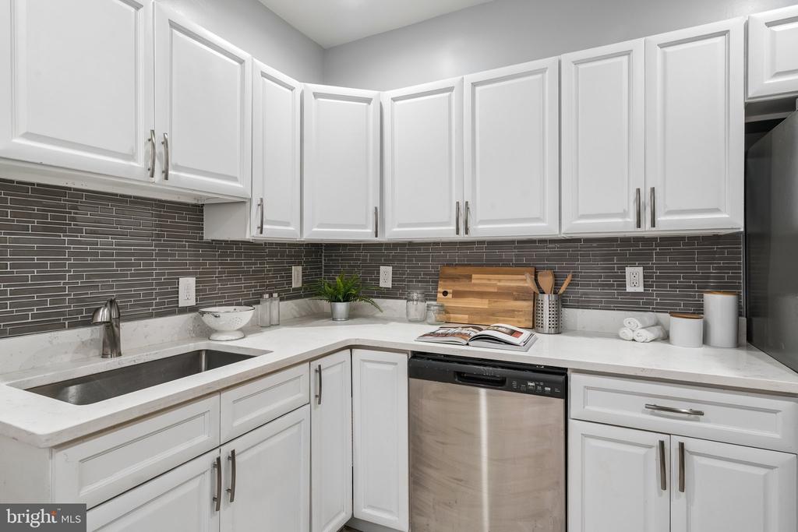
Step inside to a bright, airy open floor plan designed for modern living. Hardwood floors and recessed lighting set a light and functional vibe, anchored by a cozy stone fireplace and mantle. The beautifully renovated kitchen is ready for your culinary adventures, featuring crisp white cabinetry, granite countertops, stainless steel appliances.
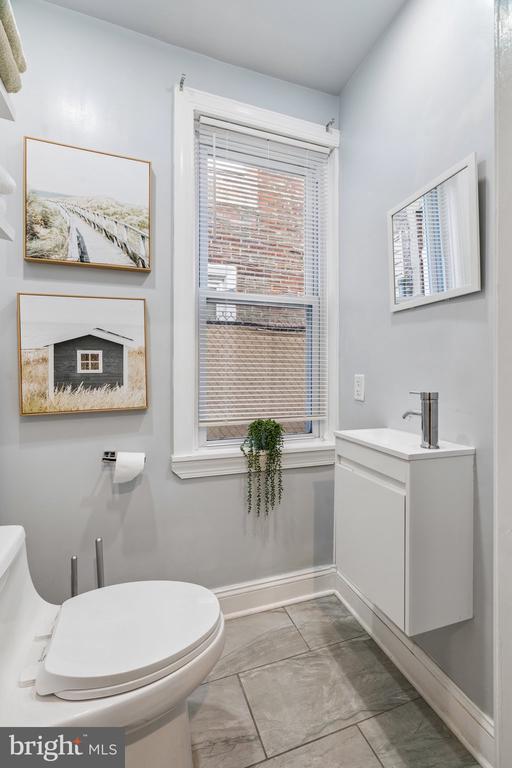
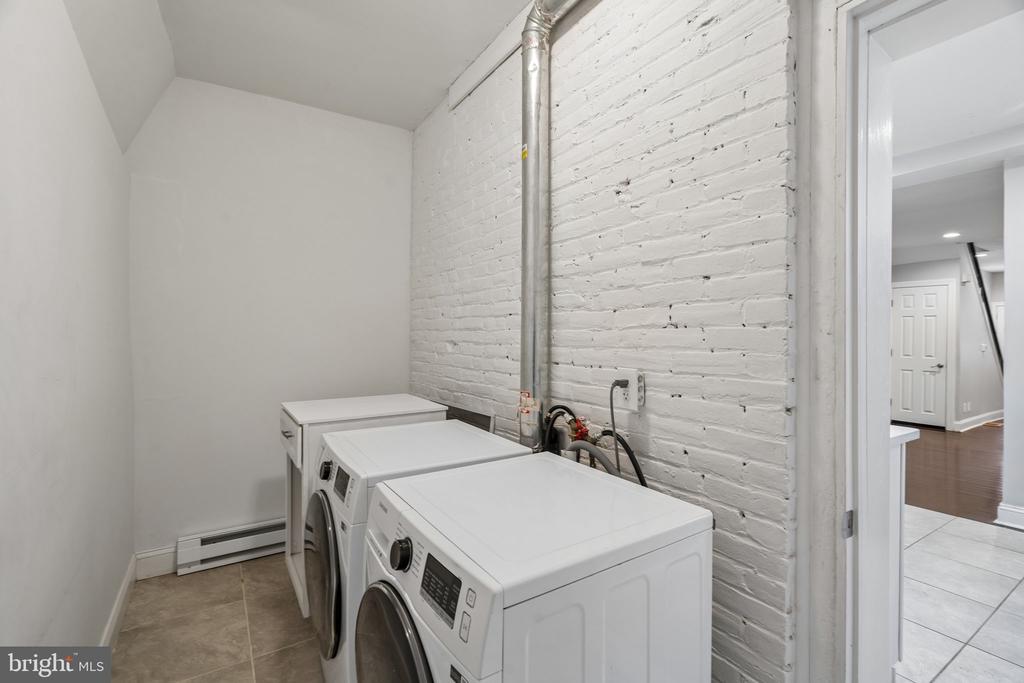
Every detail downstairs was designed with your convenience in mind--including a smartly scaled powder room and a ground-floor laundry room. (Say goodbye to lugging heavy hampers down basement steps!)
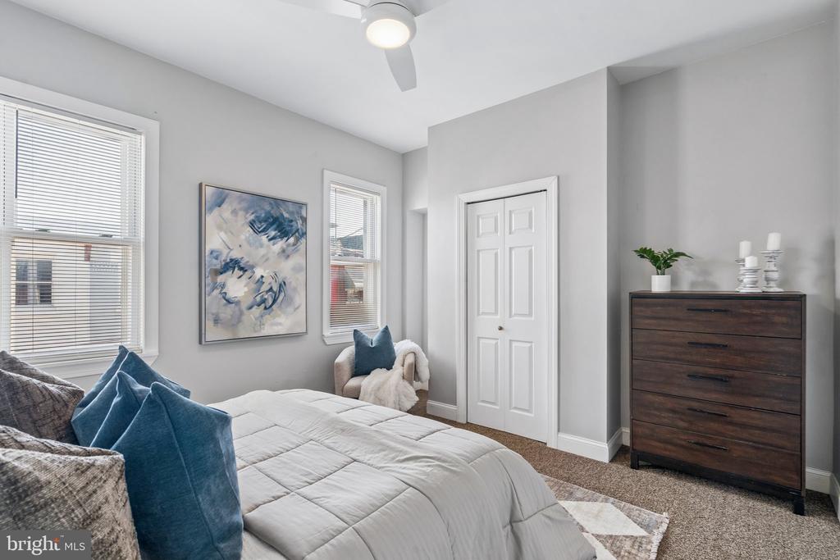
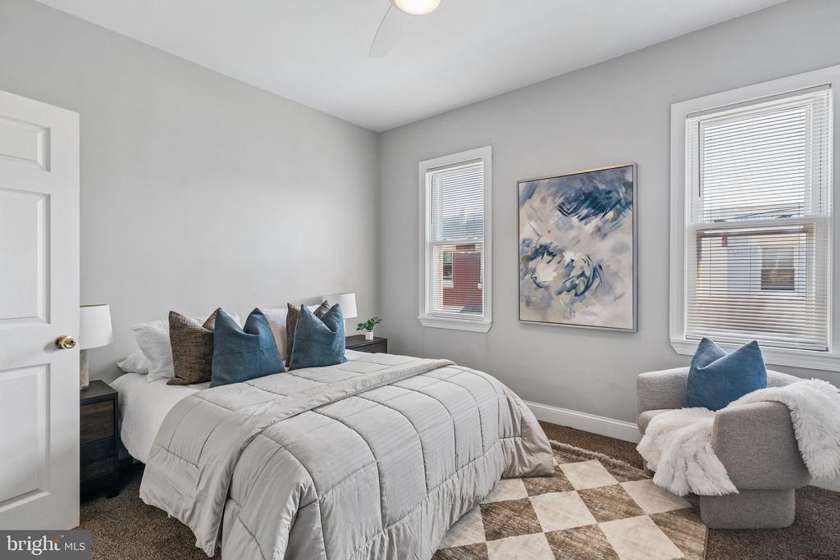
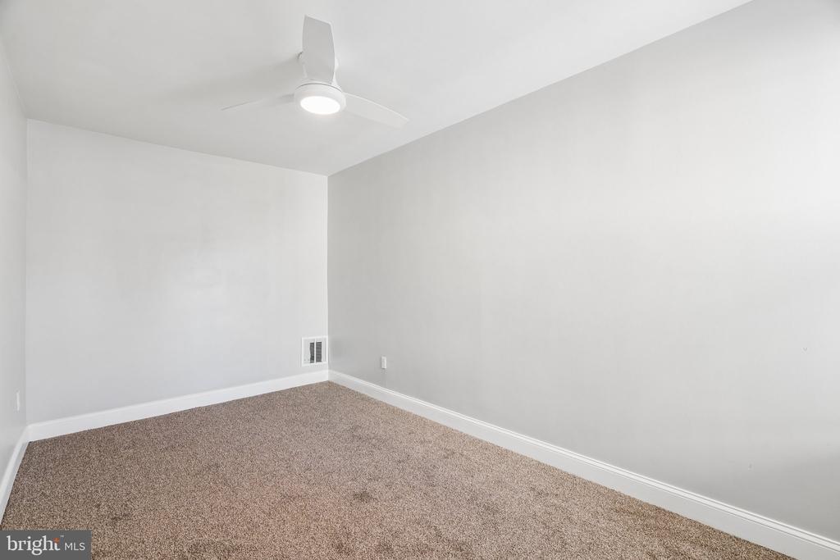
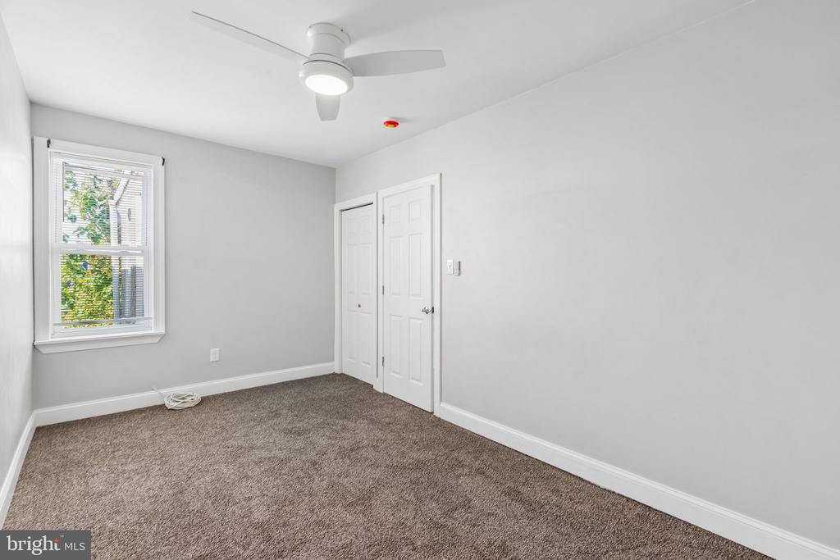
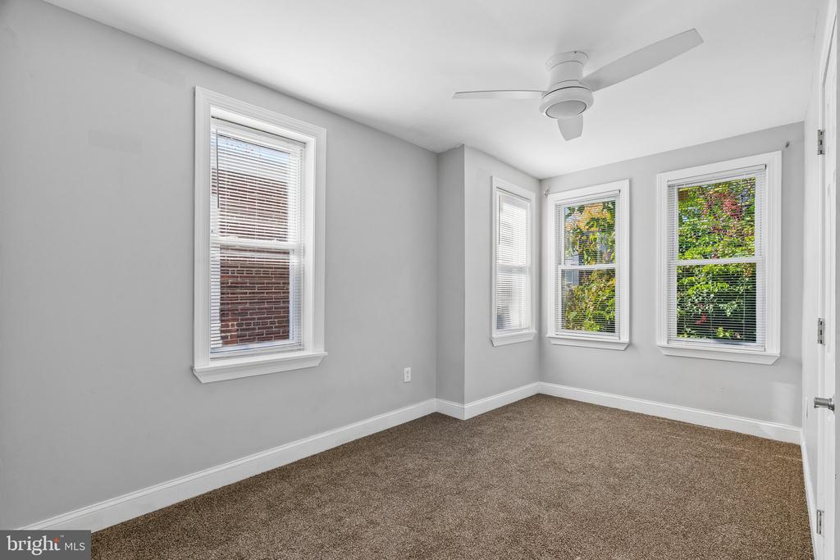
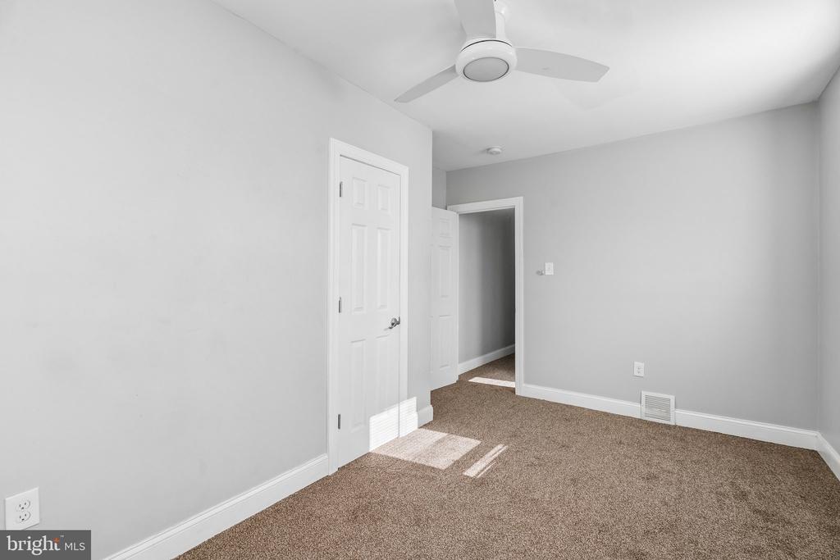
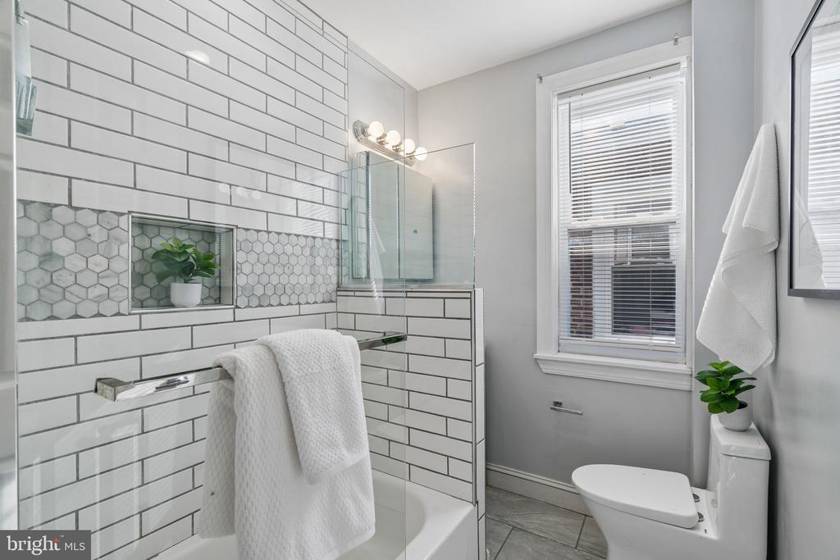
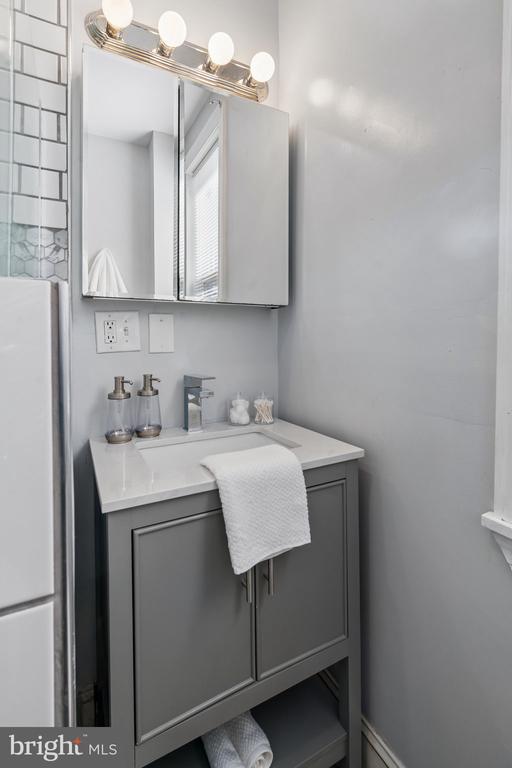
Head upstairs to find three genuinely spacious bedrooms--no awkwardly cramped middle room here! Brand-new, plush carpeting keeps the second level feeling fresh and cozy. Each room is thoughtfully laid out with ample closet space, recessed lighting, and contemporary ceiling fans. The full bathroom serves up style with white subway tile and a shower/tub combo, all elevated by a chic glass half-door.
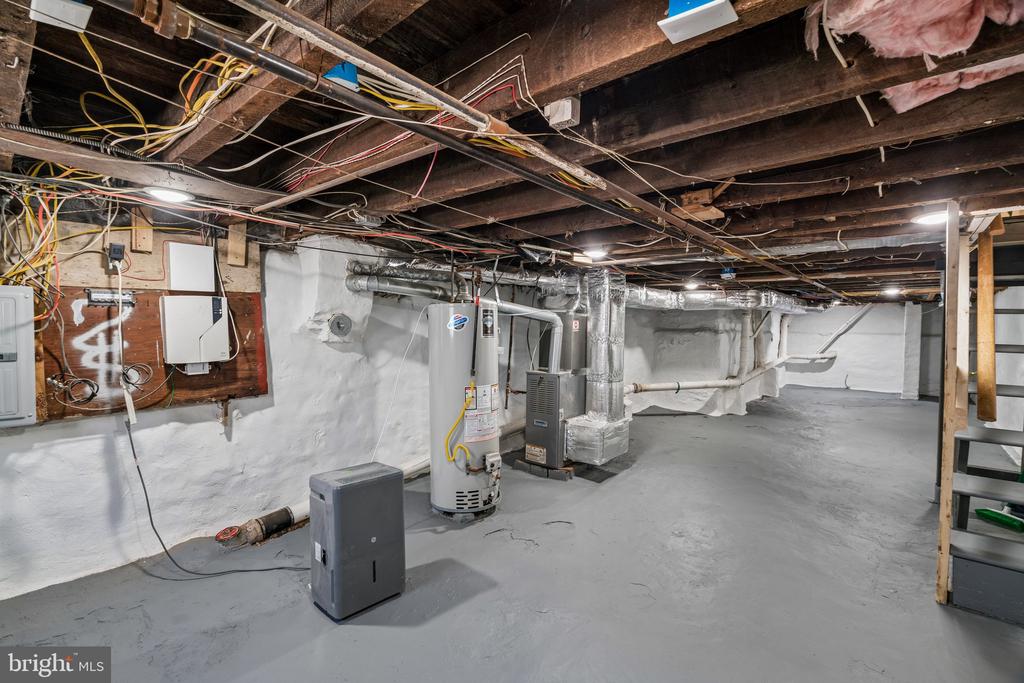
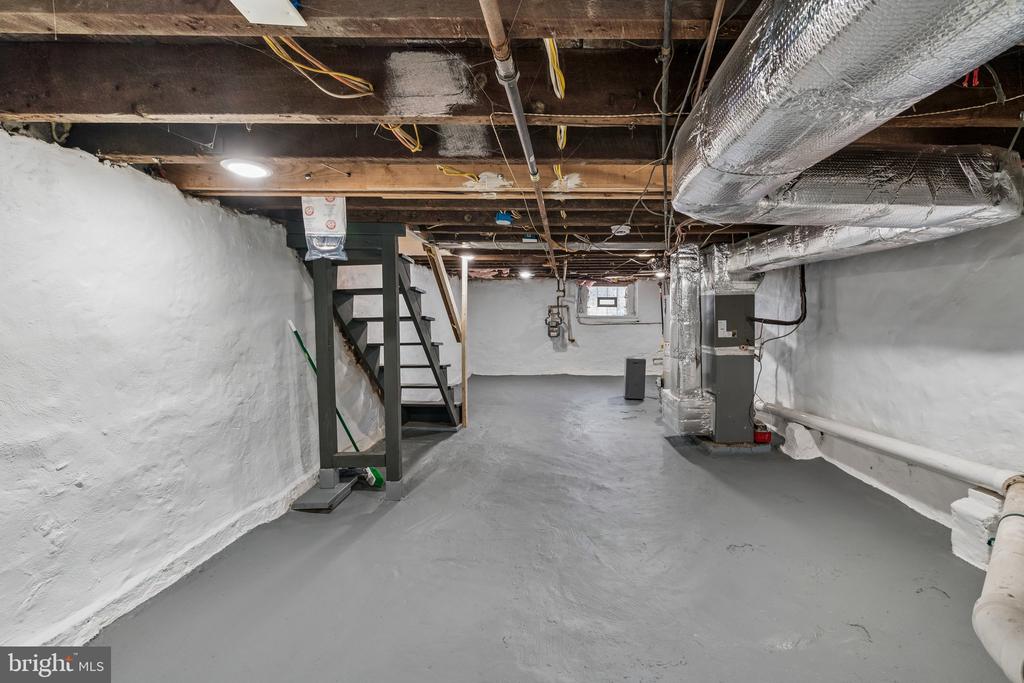
You'll be pleasantly surprised by the bone-dry, newly freshened-up basement. It's perfect for storage, but serves as an amazing blank canvas if you ever want to finish it into a home gym, lounge, or creative space. Out back, you've got a private patio that's ready for a grill, some string lights, and weekend chilling.
Located around the corner from the North Central Public Safety Building, a new development which will contain a Police Station, gymnasium, and community center. Just a short walk from Temple University, the Broad Street subway line, and multiple bus routes, this home makes your commute or weekend city adventures an absolute breeze.

3
beds

2
baths

1,164 Sq.Ft. LIVING AREA

900 Sq.Ft. lot

James Sugg

James Sugg

Features & Amenities

Interior

  • total bedrooms3
  • Total bathrooms2
  • full bathroom1
  • half bathroom1
  • Flooring Engineered Wood
  • other interior Features Bathroom - Tub Shower, Carpet, Ceiling Fan(s), Combination Dining/Living, Dining Area, Floor Plan - Open, Recessed Lighting

Area & Lot

  • Status For Sale
  • Living Area1,164 Sq.Ft.
  • Total Area1,164 Sq.Ft.
  • Lot Area900 Sq.Ft.
  • MLS® IDPAPH2688340
  • TypeTownhouse
  • YEAR BUILT1915
  • NeighborhoodNorth Philadelphia
  • Architecture StylesTraditional
  • School DistrictPHILADELPHIA CITY

Exterior

  • STORIES2
  • water SourcePublic
  • utilitiesElectric Available, Natural Gas Available, Sewer Available, Water Available
  • PoolNo Pool
  • roofRubber
  • parkingOn Street
  • HEAT TYPEForced Air
  • AIR CONDITIONINGCentral A/C
  • sewerPublic Sewer
  • SubstructureStone
  • Disability FeaturesNone

Financial

  • Sales Price$165,000
  • Real Estate Tax $2,495/yr
  • Zoning RSA5
image

Schedule a Showing

We would love to show you our beautiful property. Please select your preferred date and time below. An agent will be in touch shortly to confirm your appointment.

Schedule a Showing

We would love to show you our beautiful property. Please select your preferred date and time below. An agent will be in touch shortly to confirm your appointment.

Thank you for your interest in 2126 N LAMBERT STREET, PHILADELPHIA, PA 19121. We are reviewing your request and will be in touch shortly!

Mortgage Calculator

Estimate your monthly mortgage payment, including the principal and interest, property taxes, and HOA. Adjust the values to generate a more accurate rate.

All estimates are provided for informational purposes only. Actual amounts may vary.
$0,000 Your Payment 20 15 65
$0,000 Your Payment

North Philadelphia

Explore

Work With Us

We believe that sellers and buyers are best represented by dedicated, licensed professionals who are faithful to the REALTOR® Code of Ethics. We are committed to the continued education of our agents and staff with latest technology, market knowledge and hands-on Broker management.

Follow Me on Instagram