2129 OAKFORD STREET
2129 OAKFORD STREET
2129 OAKFORD STREET
2129 OAKFORD STREET
2129 OAKFORD STREET
2129 OAKFORD STREET
2129 OAKFORD STREET
2129 OAKFORD STREET
2129 OAKFORD STREET
2129 OAKFORD STREET
2129 OAKFORD STREET
2129 OAKFORD STREET
2129 OAKFORD STREET
2129 OAKFORD STREET
2129 OAKFORD STREET
2129 OAKFORD STREET
2129 OAKFORD STREET
2129 OAKFORD STREET
2129 OAKFORD STREET
2129 OAKFORD STREET
2129 OAKFORD STREET
2129 OAKFORD STREET
2129 OAKFORD STREET
2129 OAKFORD STREET
2129 OAKFORD STREET
2129 OAKFORD STREET
2129 OAKFORD STREET
SEE ALL PHOTOS
2129 OAKFORD STREET
2129 OAKFORD STREET
2129 OAKFORD STREET
2129 OAKFORD STREET
2129 OAKFORD STREET
2129 OAKFORD STREET
2129 OAKFORD STREET
2129 OAKFORD STREET
2129 OAKFORD STREET
2129 OAKFORD STREET
2129 OAKFORD STREET
2129 OAKFORD STREET
2129 OAKFORD STREET
2129 OAKFORD STREET
2129 OAKFORD STREET
2129 OAKFORD STREET
2129 OAKFORD STREET
2129 OAKFORD STREET
2129 OAKFORD STREET
2129 OAKFORD STREET
2129 OAKFORD STREET
2129 OAKFORD STREET
2129 OAKFORD STREET
2129 OAKFORD STREET
2129 OAKFORD STREET
2129 OAKFORD STREET
2129 OAKFORD STREET
Sold

2129 OAKFORD STREET

2129 OAKFORD STREET, PHILADELPHIA, PA 19146

$376,000

3
beds

3
baths

1,412 Sq.Ft. LIVING AREA

871 Sq.Ft. lot

Erin Dennison

Erin Dennison

Features & Amenities

Interior

  • total bedrooms3
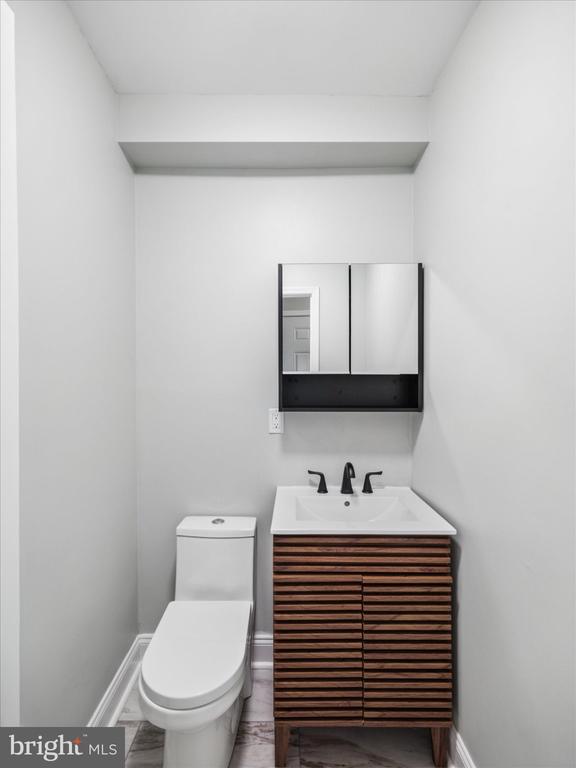
  • Total bathrooms3
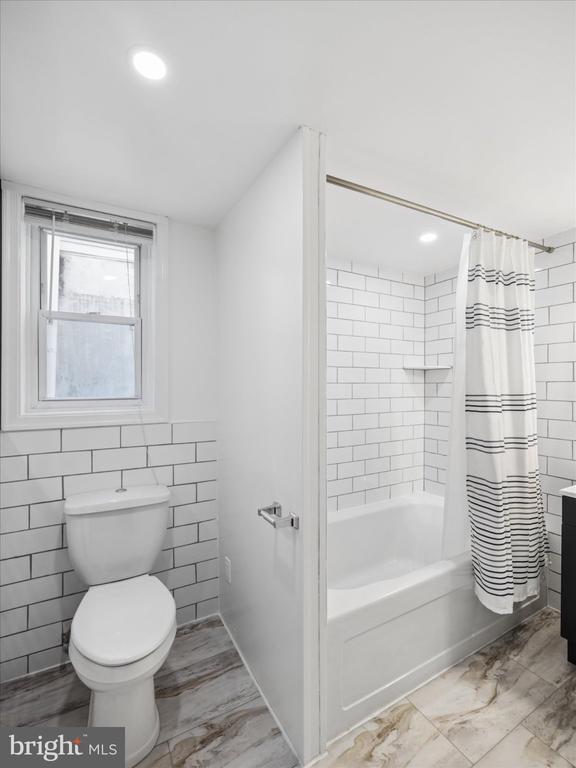
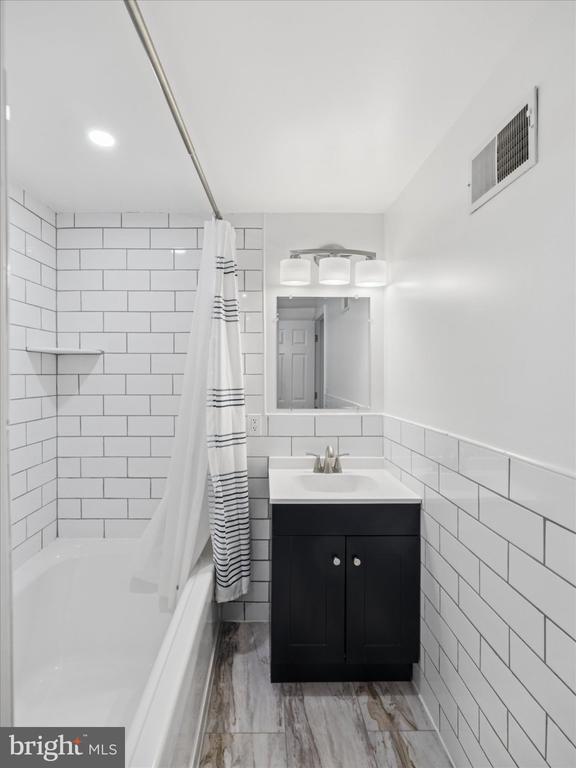
  • full bathrooms2
  • half bathroom1
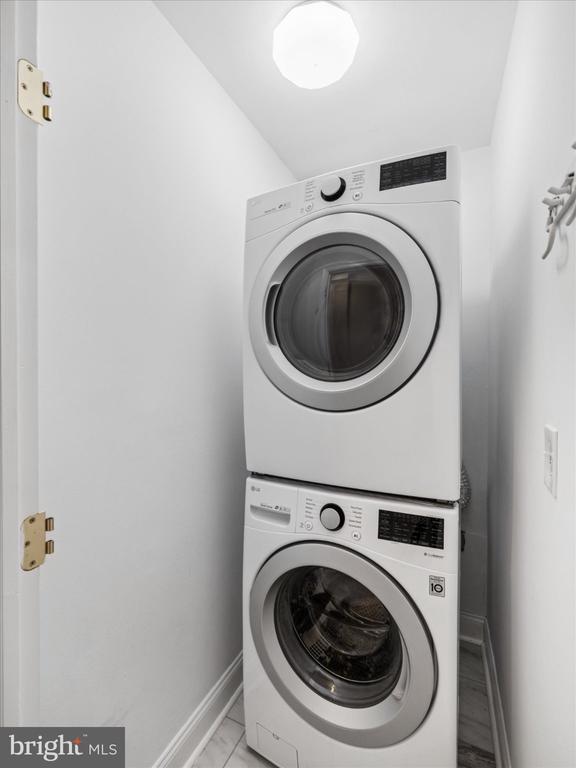
  • Laundry room Main Floor
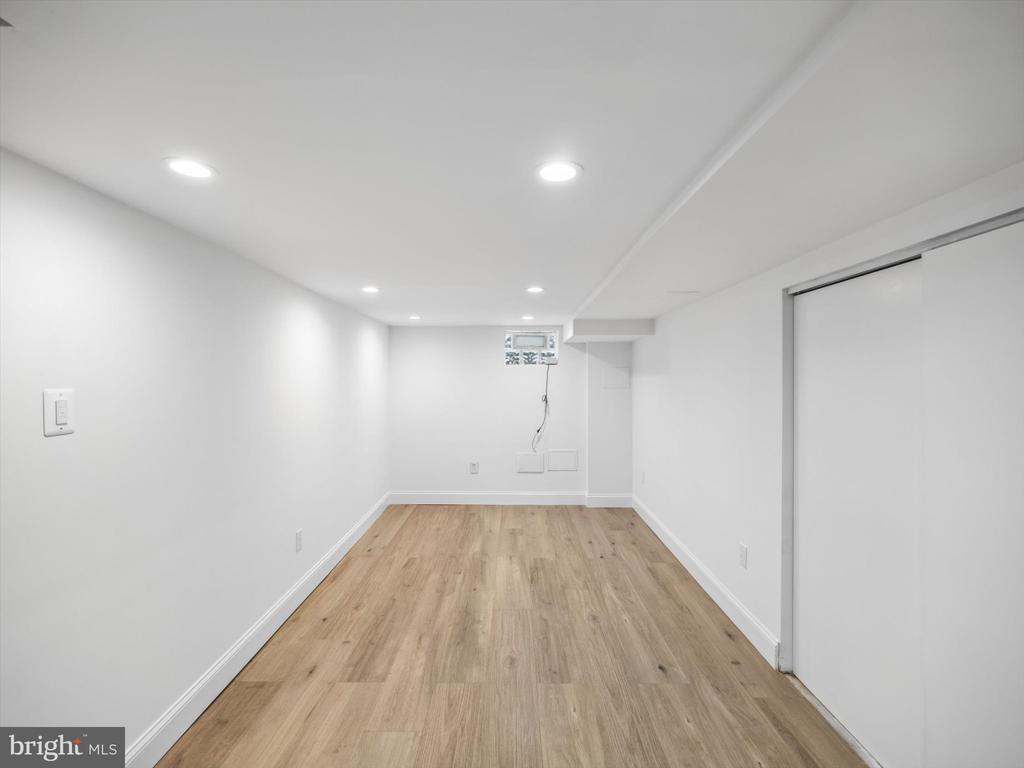
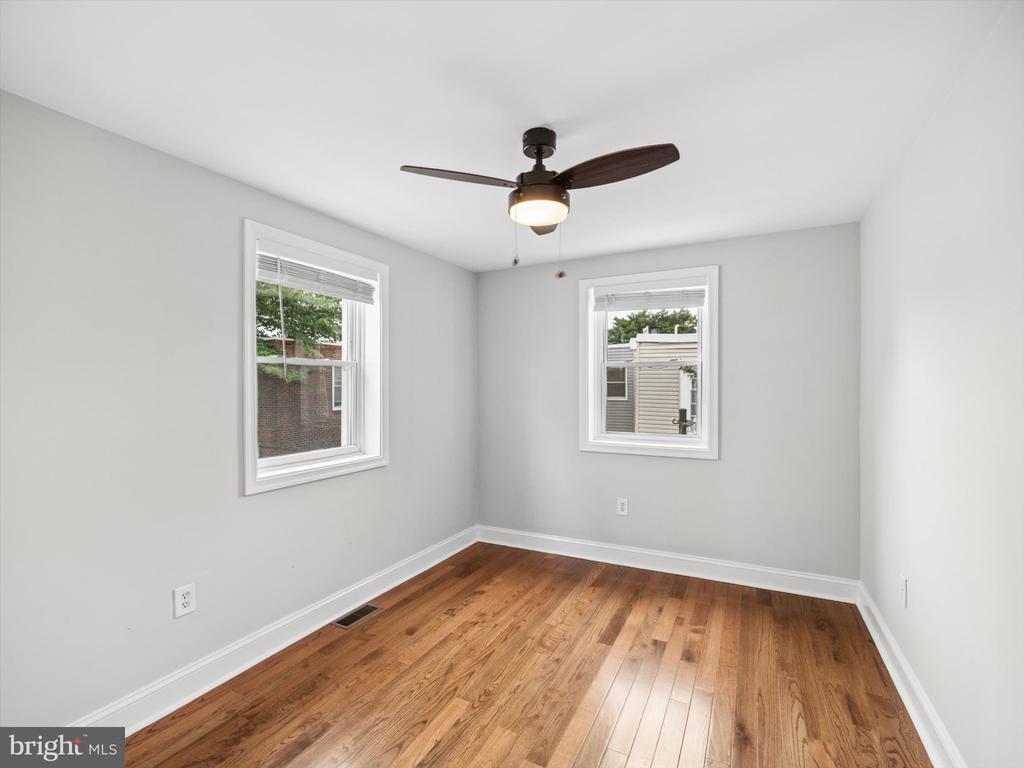
  • Flooring Ceramic Tile, Hardwood, Luxury Vinyl Plank
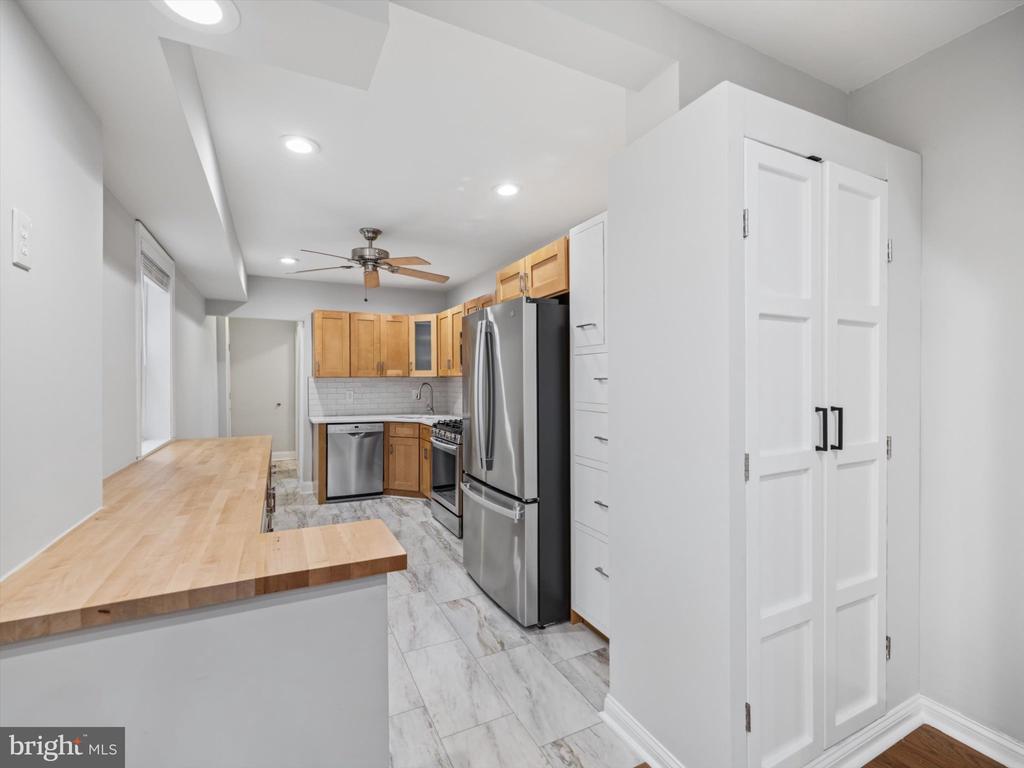
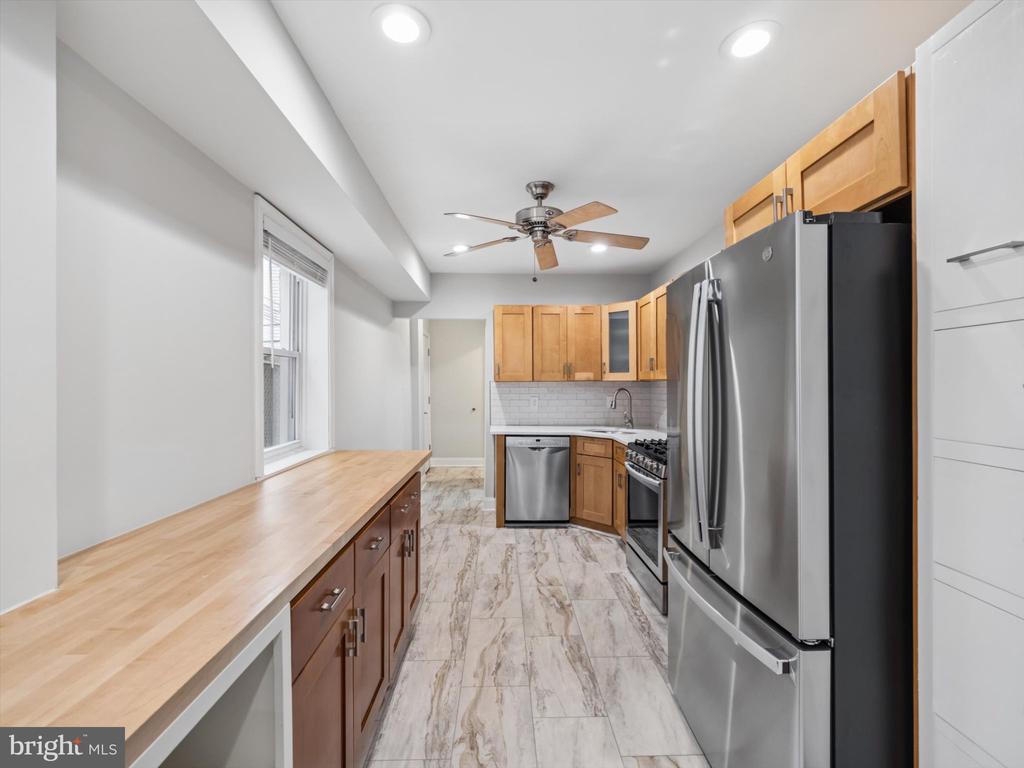
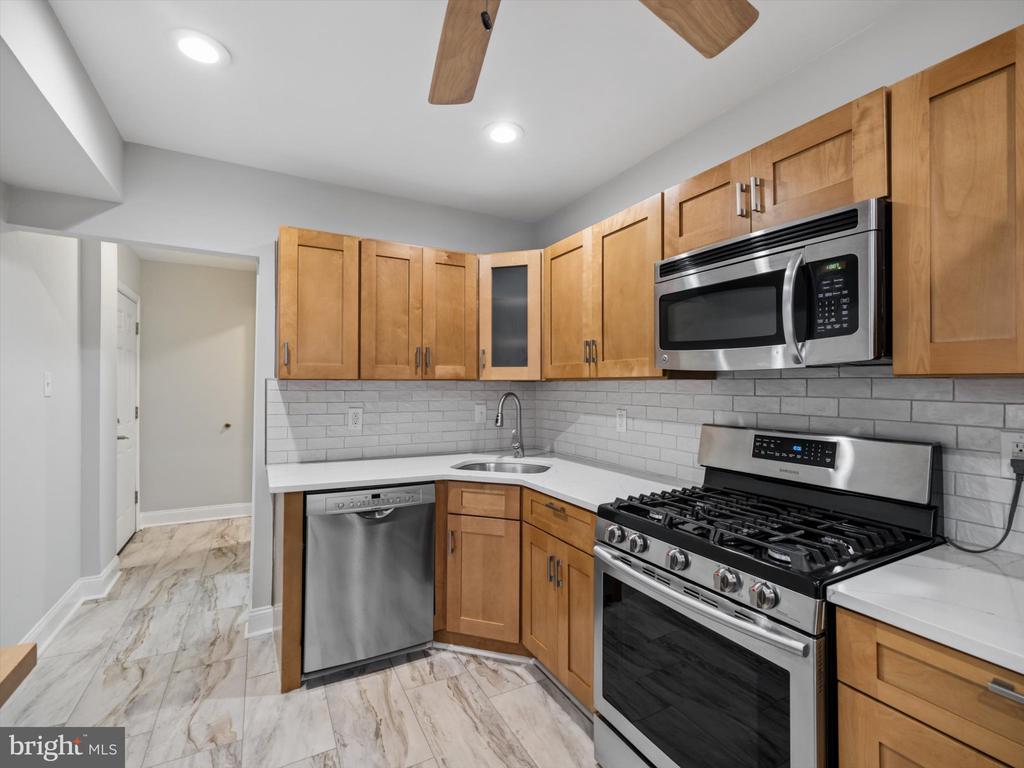
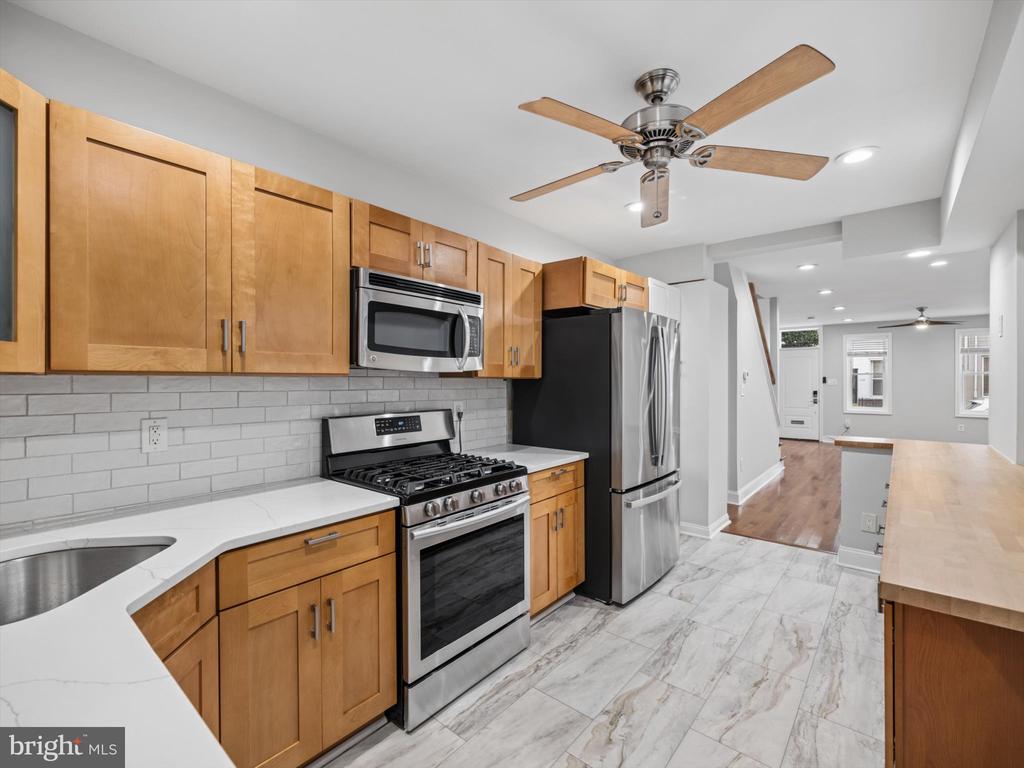
  • APPLIANCES Dishwasher, Disposal, Dryer, Dryer - Front Loading, Dryer - Gas, Microwave, Oven/Range - Gas, Refrigerator, Washer/Dryer Stacked, Washer - Front Loading, Water Heater
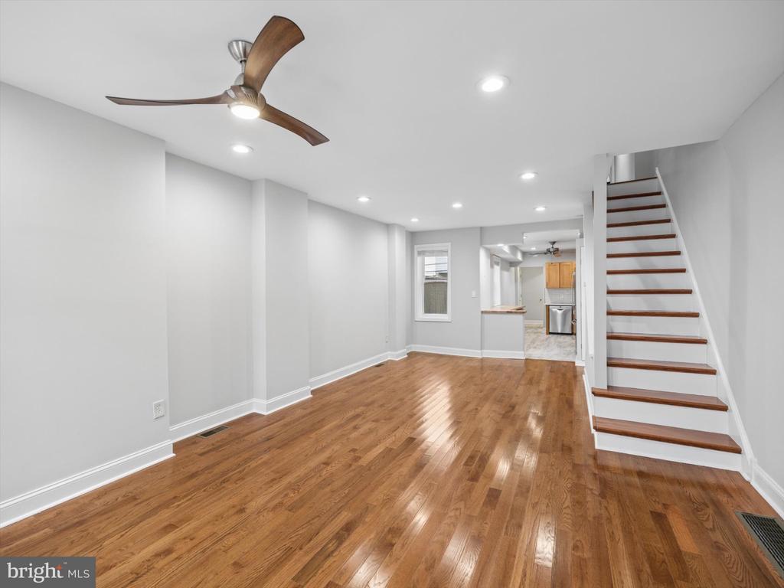
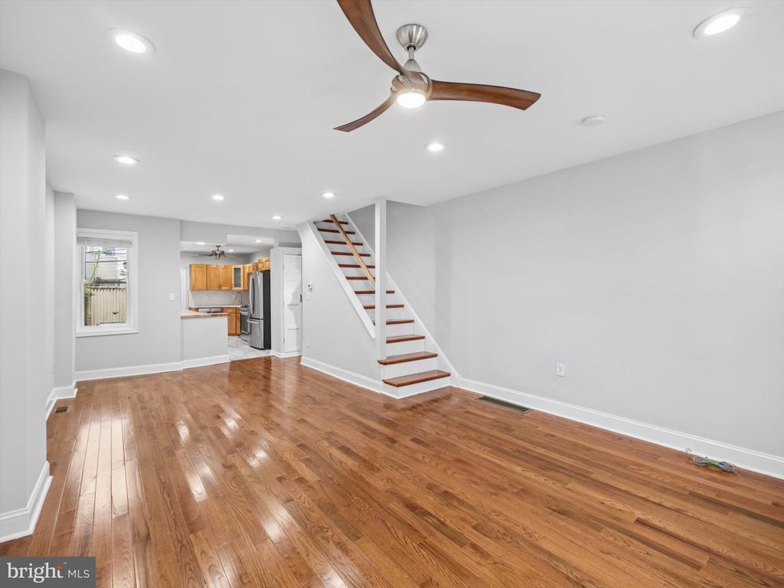
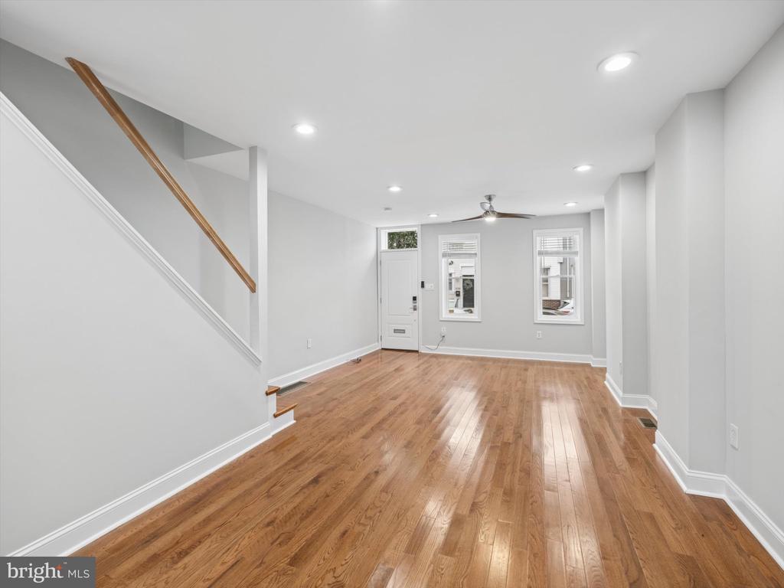
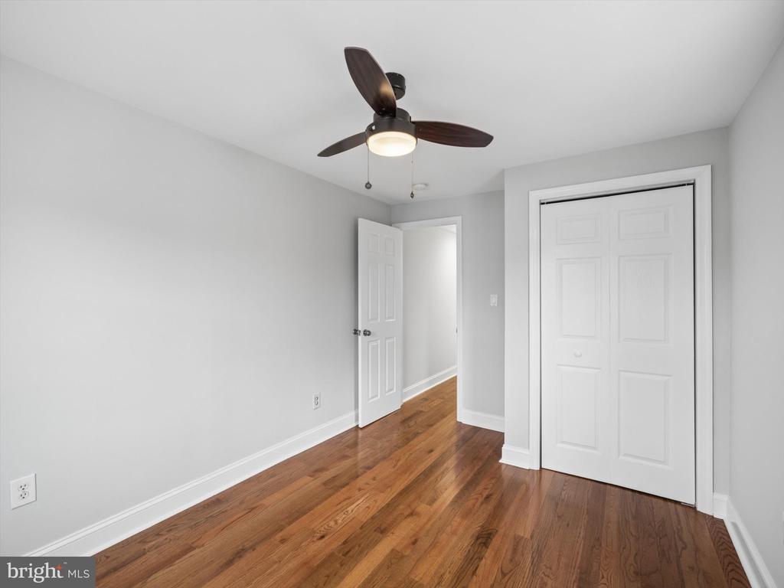
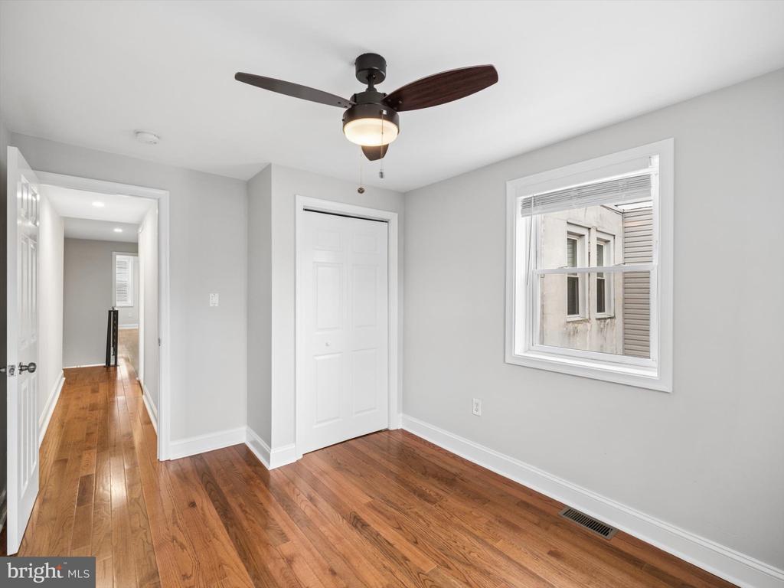
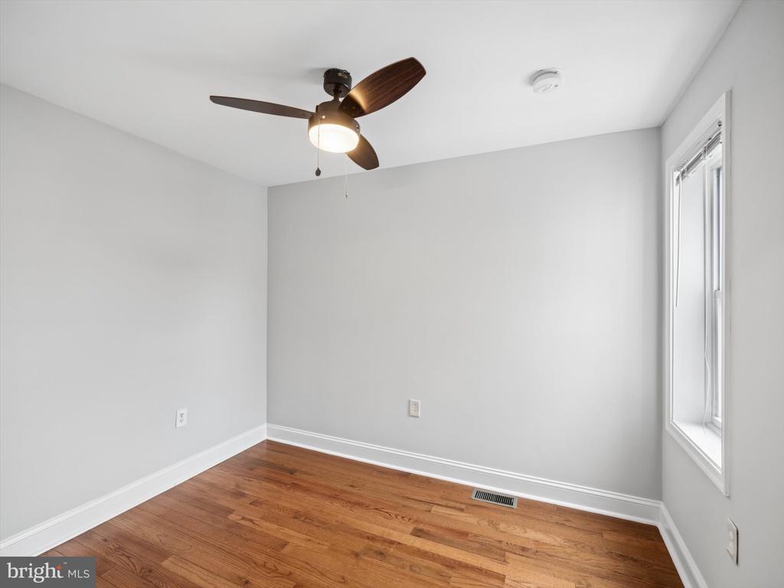
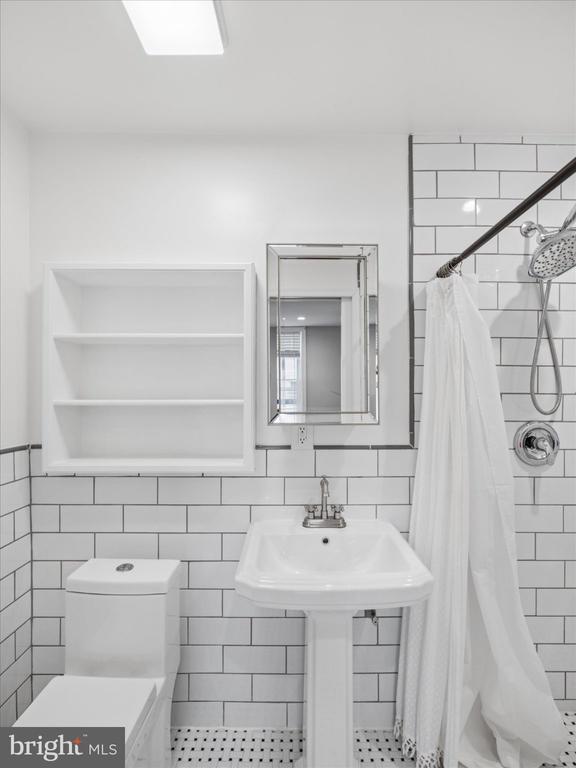
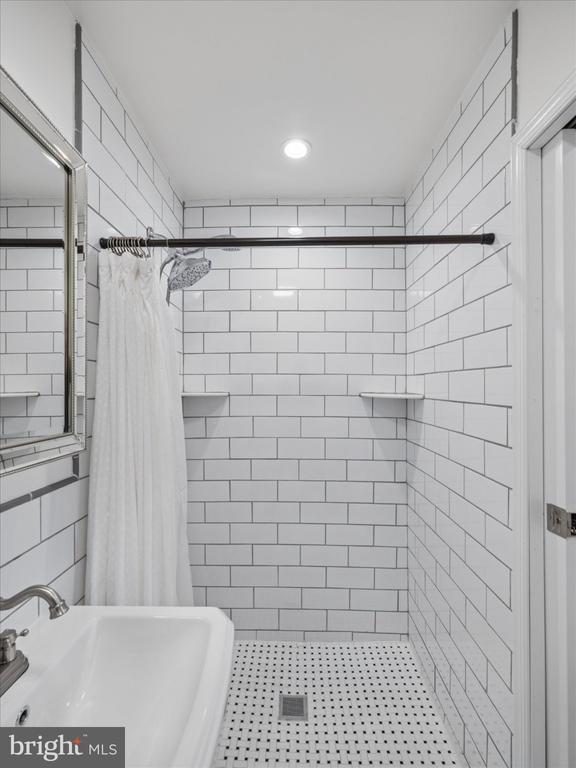
  • other interior Features Bathroom - Walk-In Shower, Built-Ins, Ceiling Fan(s), Combination Dining/Living, Upgraded Countertops, Wood Floors

Area & Lot

  • Status Sold
  • Date Sold September 22, 2026
  • Living Area1,412 Sq.Ft.
  • Total Area2,824 Sq.Ft.
  • Lot Area871 Sq.Ft.
  • MLS® IDPAPH2660668
  • TypeTownhouse
  • YEAR BUILT1925
  • NeighborhoodSouth Philadelphia
  • Architecture StylesAir Lite
  • High SchoolSOUTH PHILADELPHIA
  • School DistrictPHILADELPHIA CITY

Exterior

  • STORIES2
  • water SourcePublic
  • utilitiesAbove Ground
  • PoolNo Pool
  • roofFlat
  • parkingOn Street
  • HEAT TYPEForced Air
  • AIR CONDITIONINGCentral A/C
  • sewerPublic Sewer
  • SubstructureStone
  • Disability FeaturesOther
  • other exterior FeaturesSidewalks, Street Lights

Financial

  • Sales Price$376,000
  • Real Estate Tax $4,959/yr
  • Zoning RSA5

South Philadelphia

Began as a satellite town of Philadelphia, with small townships.

Explore

Work With Us

We believe that sellers and buyers are best represented by dedicated, licensed professionals who are faithful to the REALTOR® Code of Ethics. We are committed to the continued education of our agents and staff with latest technology, market knowledge and hands-on Broker management.

Follow Me on Instagram