2354 Polk Valley Rd
2354 Polk Valley Rd
2354 Polk Valley Rd
2354 Polk Valley Rd
2354 Polk Valley Rd
2354 Polk Valley Rd
2354 Polk Valley Rd
2354 Polk Valley Rd
2354 Polk Valley Rd
2354 Polk Valley Rd
2354 Polk Valley Rd
2354 Polk Valley Rd
2354 Polk Valley Rd
2354 Polk Valley Rd
2354 Polk Valley Rd
2354 Polk Valley Rd
2354 Polk Valley Rd
2354 Polk Valley Rd
2354 Polk Valley Rd
2354 Polk Valley Rd
2354 Polk Valley Rd
2354 Polk Valley Rd
2354 Polk Valley Rd
2354 Polk Valley Rd
2354 Polk Valley Rd
2354 Polk Valley Rd
2354 Polk Valley Rd
2354 Polk Valley Rd
2354 Polk Valley Rd
2354 Polk Valley Rd
SEE ALL PHOTOS
2354 Polk Valley Rd
2354 Polk Valley Rd
2354 Polk Valley Rd
2354 Polk Valley Rd
2354 Polk Valley Rd
2354 Polk Valley Rd
2354 Polk Valley Rd
2354 Polk Valley Rd
2354 Polk Valley Rd
2354 Polk Valley Rd
2354 Polk Valley Rd
2354 Polk Valley Rd
2354 Polk Valley Rd
2354 Polk Valley Rd
2354 Polk Valley Rd
2354 Polk Valley Rd
2354 Polk Valley Rd
2354 Polk Valley Rd
2354 Polk Valley Rd
2354 Polk Valley Rd
2354 Polk Valley Rd
2354 Polk Valley Rd
2354 Polk Valley Rd
2354 Polk Valley Rd
2354 Polk Valley Rd
2354 Polk Valley Rd
2354 Polk Valley Rd
2354 Polk Valley Rd
2354 Polk Valley Rd
2354 Polk Valley Rd
Sold

2354 Polk Valley Rd

2354 POLK VALLEY ROAD, HELLERTOWN, PA 18055

$310,000
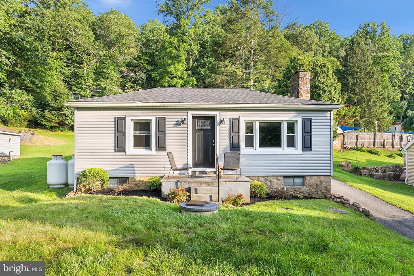
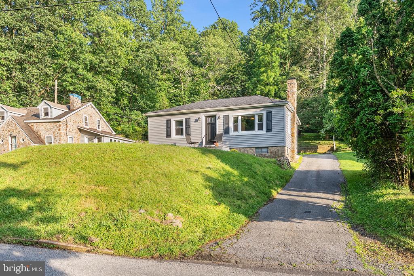
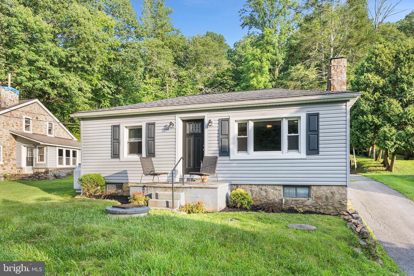
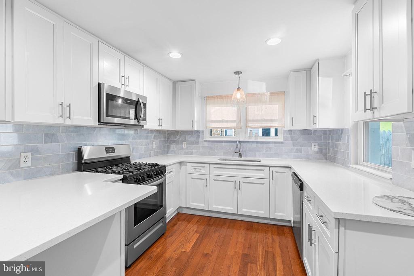
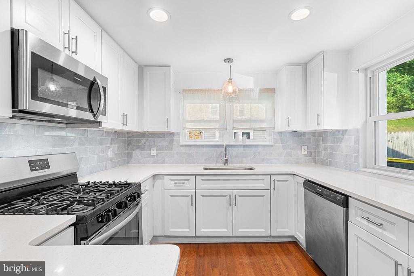
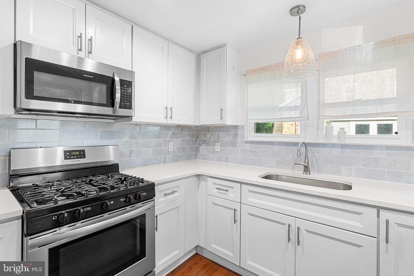
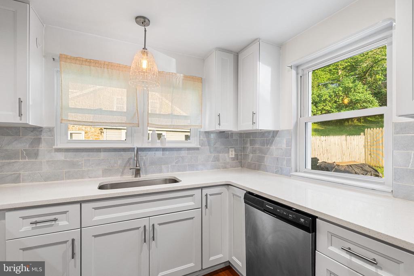
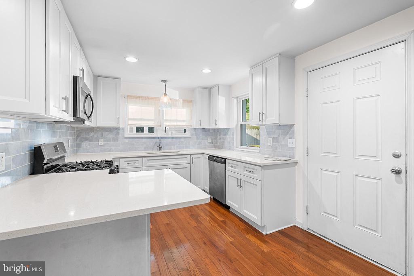
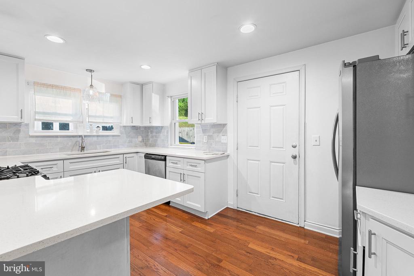
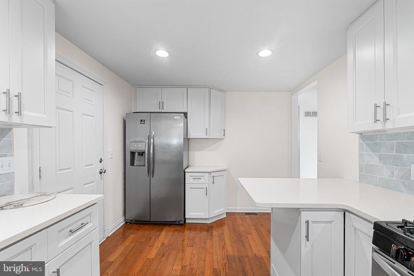
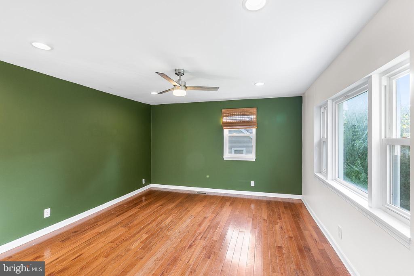
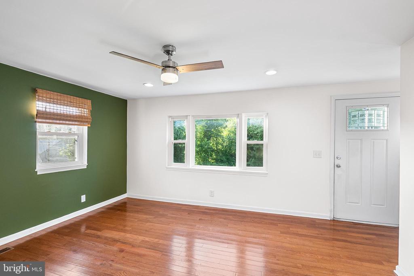
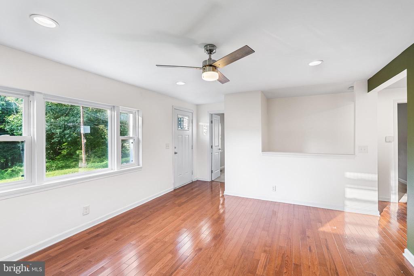
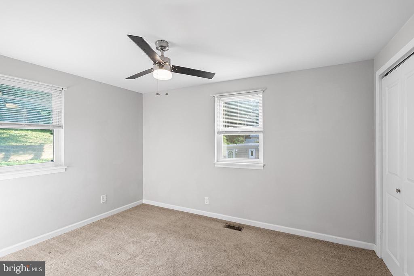
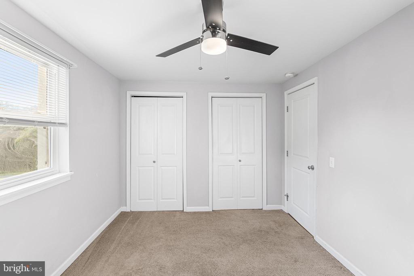
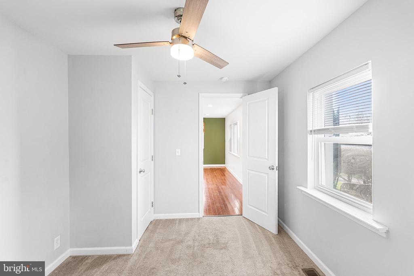
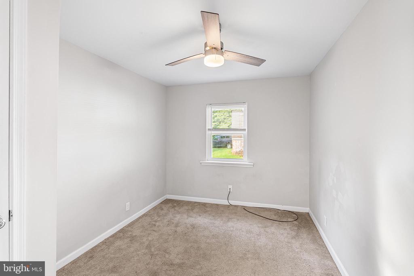
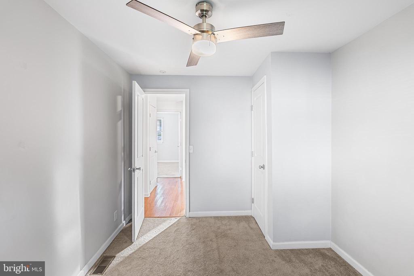
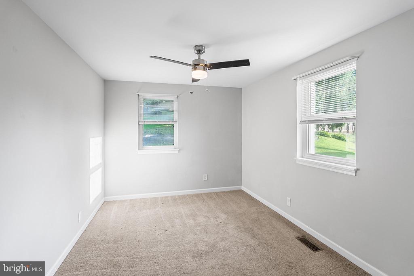
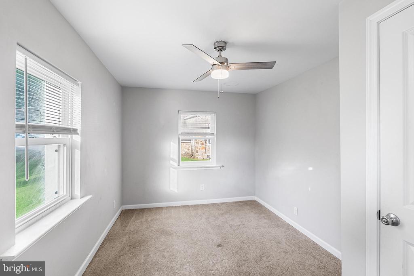
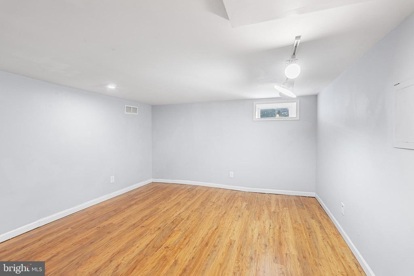
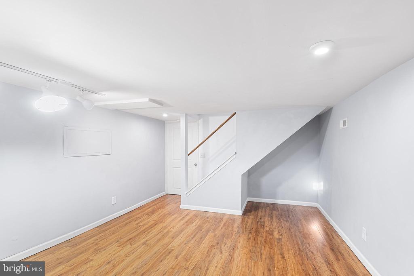
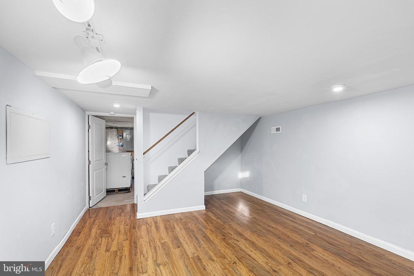
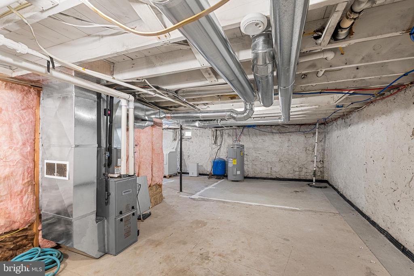
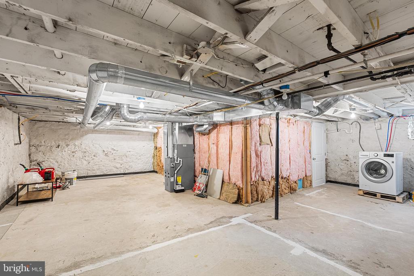
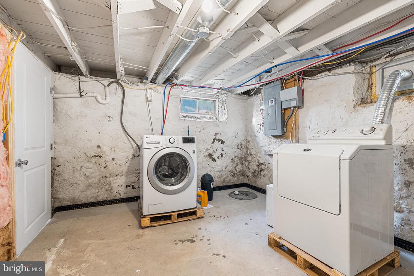
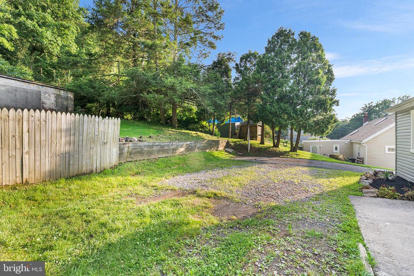
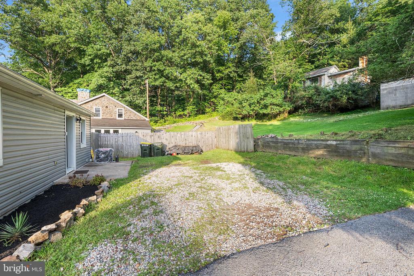
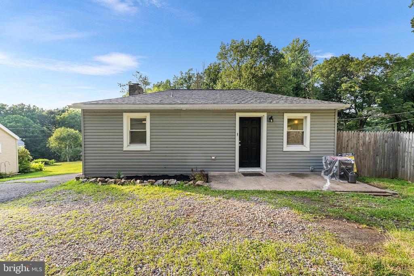
Have you been searching for the perfect suburban home in a highly sought after school system with a ton of natural light and a large fenced yard? If you value organic gardening, neighborhood camaraderie, creativity, and privacy look no further than this adorable meticulously cared for and recently renovated property in Hellertown. The inviting large front yard, luscious green grass and fresh manicuring with multi-car driveway parking checks so many boxes for buyers these days... and then you walk through either the front door or rear yard and realize this place has it all. Wood floors run straight through the living room into the kitchen with carpeting in all three bedrooms. Once through the sunny living room you'll find the open concept kitchen with stainless steel 4-piece appliances encased by shaker cabinets with matching stainless hardware. Before going through the full partially finished basement, take a stroll into the low maintenance rear yard with additional parking and included professionally installed whole house generator! After envisioning all the fun awaiting to be had back there, head back in to check out the large, high ceiling full basement that offers plenty of storage/workspace space on one side and additional office/living space on the other. Back up to the first floor to find three bedrooms all with ample closet space and ceiling fans. Why settle for a home that needs work when you can move right in and live stress free? The schools are right down the street, minutes to the Springtown Inn and so many parks. If you love the outdoors...this location is supreme. Do yourself a favor and don't wait to schedule your private tour and make this your best and easiest decision of 2025.

3
beds

1
bath

1,153 Sq.Ft. LIVING AREA

6,490 Sq.Ft. lot

Andon George

Andon George

Features & Amenities

Interior

  • total bedrooms3
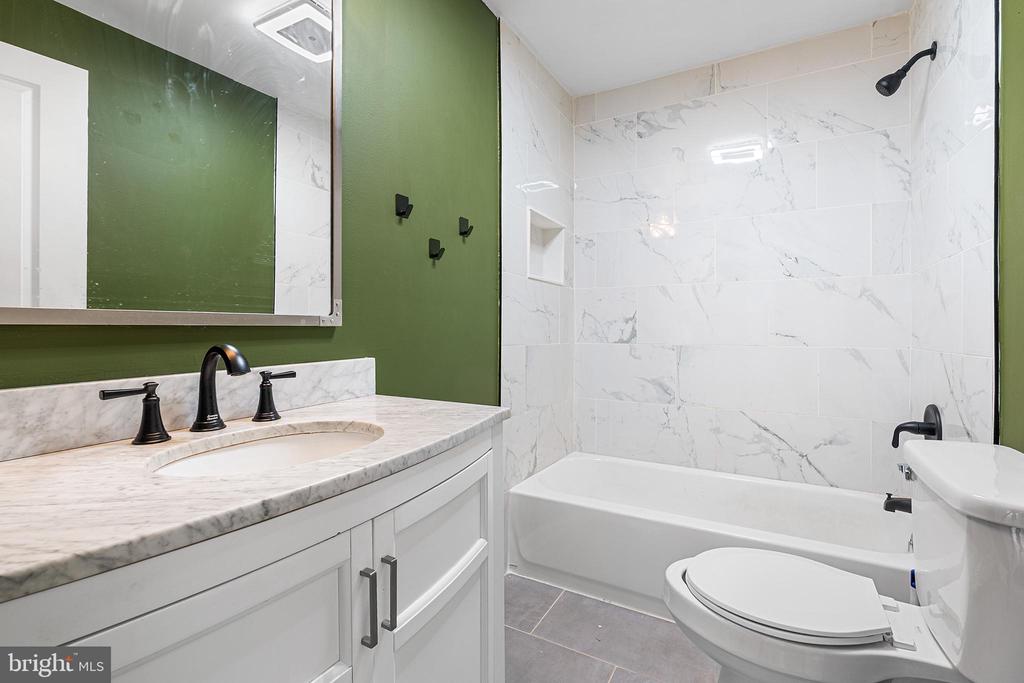
  • Total bathroom1
  • full bathroom1
  • Flooring Solid Hardwood, Carpet, Ceramic Tile
  • APPLIANCES Dishwasher, Oven/Range - Gas, Refrigerator, Washer/Dryer Hookups Only
  • other interior Features Breakfast Area, Carpet, Ceiling Fan(s), Entry Level Bedroom, Floor Plan - Open, Recessed Lighting, Upgraded Countertops, Wood Floors, Window Treatments

Area & Lot

  • Status Sold
  • Living Area1,153 Sq.Ft.
  • Lot Area6,490 Sq.Ft.
  • MLS® IDPANH2008268
  • TypeResidential
  • YEAR BUILT1950
  • Architecture StylesRanch/Rambler
  • View DescriptionPanoramic, Trees/Woods
  • Elementary SchoolSAUCON VALLEY
  • Middle SchoolSAUCON VALLEY
  • High SchoolSAUCON VALLEY SENIOR

Exterior

  • STORIES2
  • water SourceWell
  • utilitiesPropane
  • roofShingle
  • lot featuresCleared
  • parkingDriveway, Parking Lot, Other
  • HEAT TYPECentral
  • AIR CONDITIONINGCeiling Fan(s)
  • sewerMound System
  • SubstructureStone
  • Disability FeaturesOther
  • other exterior FeaturesChimney Cap(s), Other

Financial

  • Sales Price$310,000
  • Real Estate Tax $3,162/yr
  • Zoning RA

Work With Us

We believe that sellers and buyers are best represented by dedicated, licensed professionals who are faithful to the REALTOR® Code of Ethics. We are committed to the continued education of our agents and staff with latest technology, market knowledge and hands-on Broker management.

Follow Me on Instagram