2406 E ALLEGHENY AVENUE
SEE ALL PHOTOS
2406 E ALLEGHENY AVENUE
For Sale

2406 E ALLEGHENY AVENUE

2406 E ALLEGHENY AVENUE, PHILADELPHIA, PA 19134

$322,500
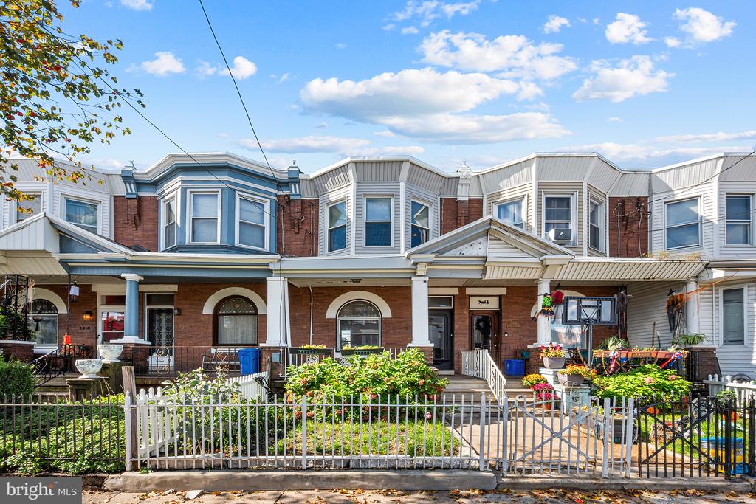
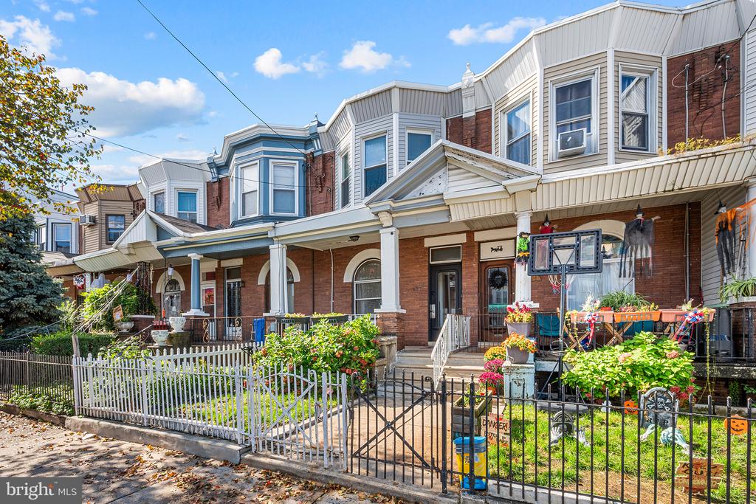
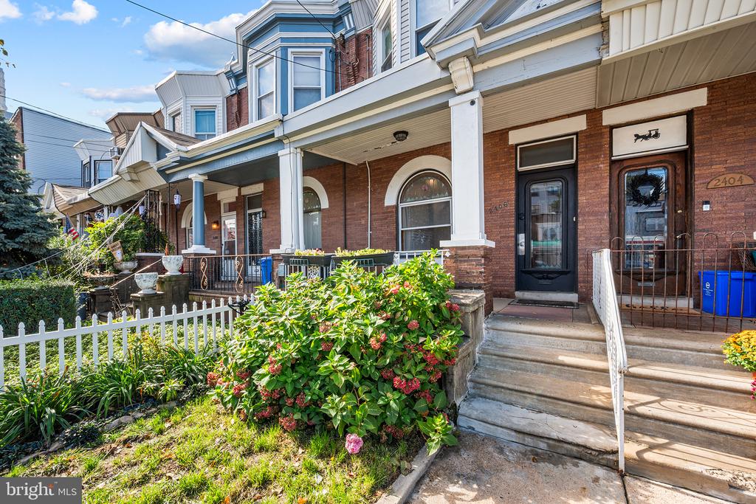
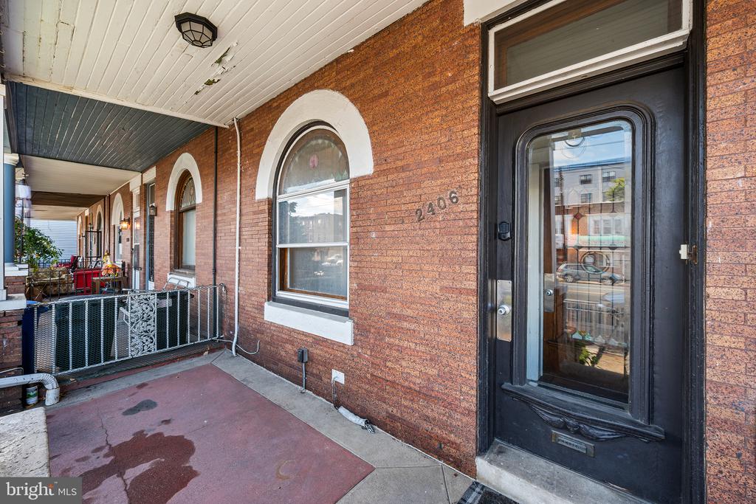
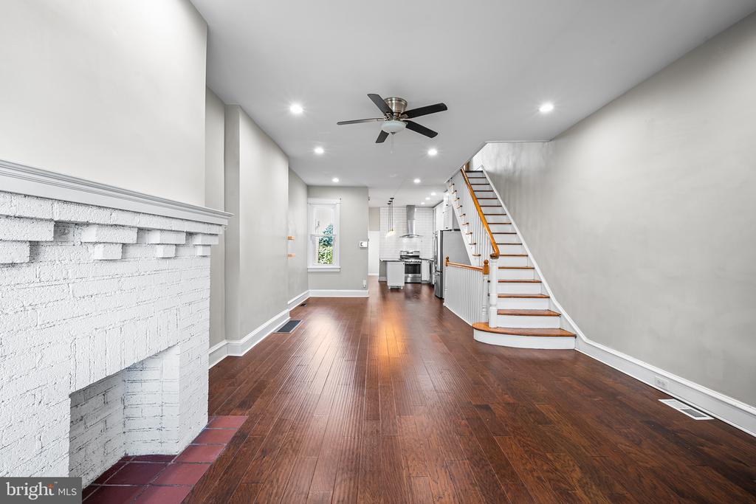
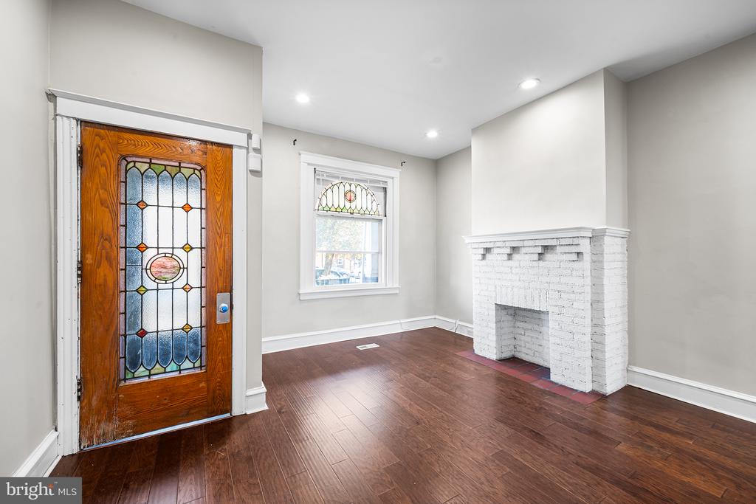
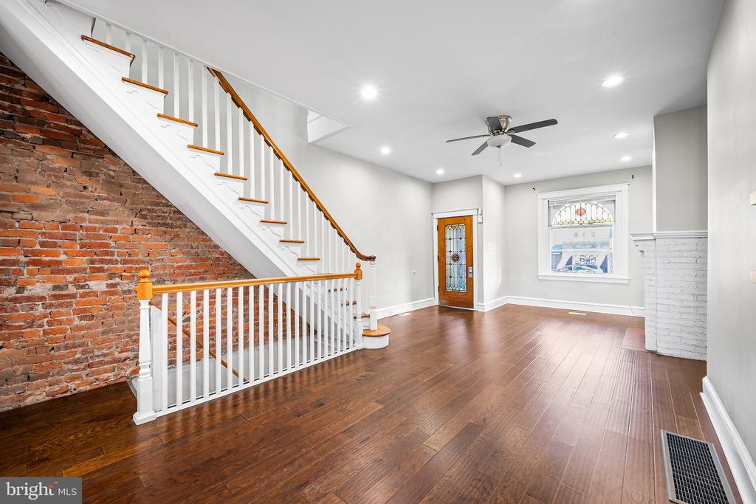
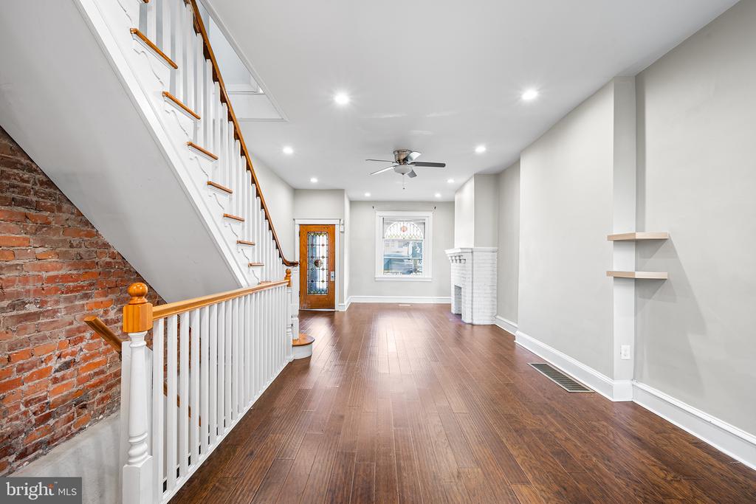
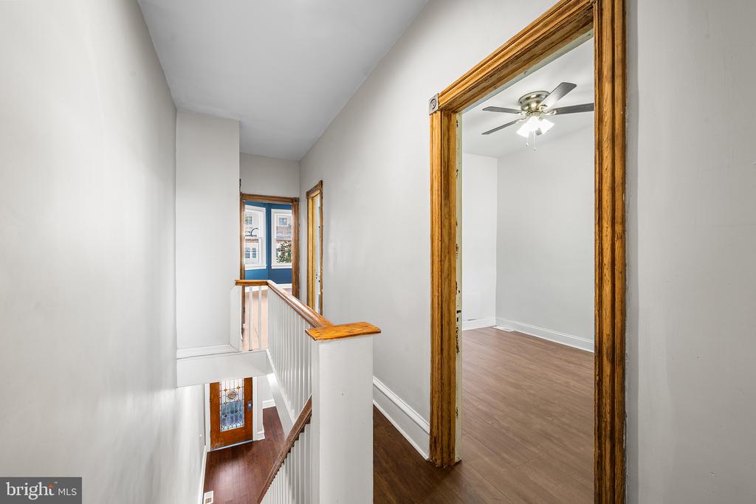
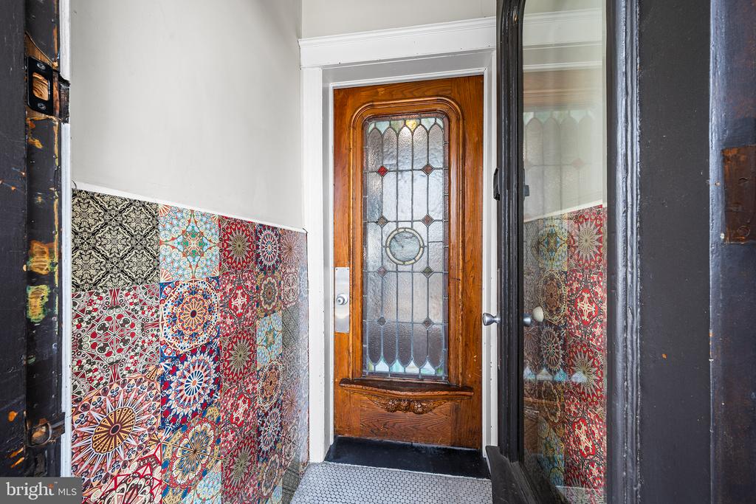
Check out this Port Richmond beauty on a neighborly block! 2406 E Allegheny Ave has a mix of vintage details and modern updates. This 3 bedroom, 2 full bathroom home was renovated in 2019. You'll be impressed by the front garden planted with perennial bushes and surrounded by a wrought iron fence. The original front door, interior door and window transom with leaded stained glass are preserved and impressive.

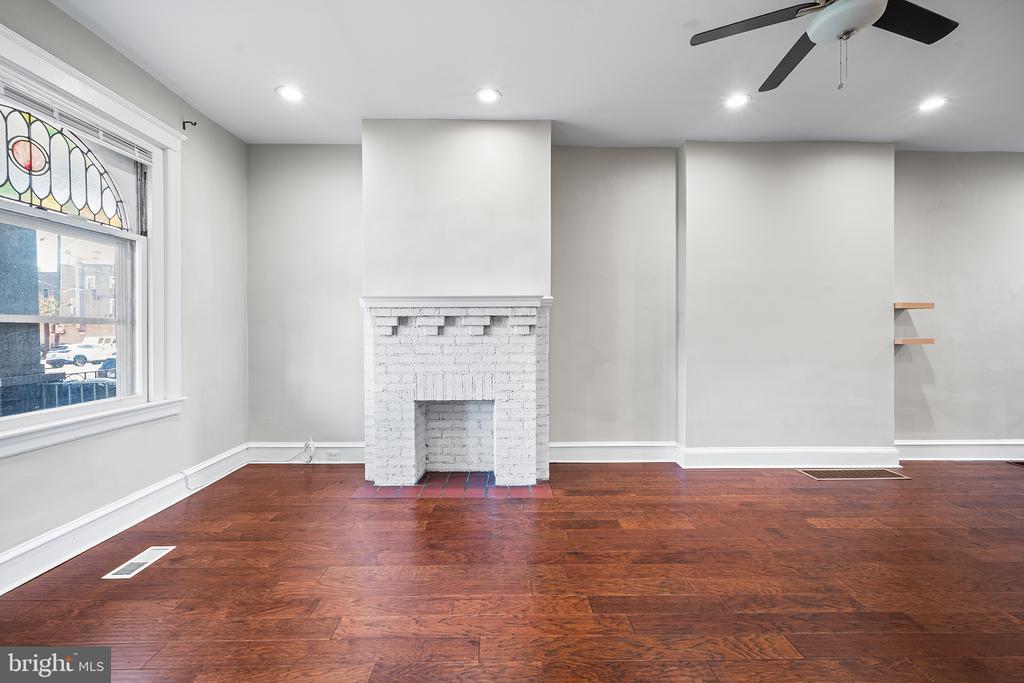
The large open living room has a decorative fireplace. The room provides enough space for dining and a place to arrange all your furniture! There are multiple windows bringing in lots of light.

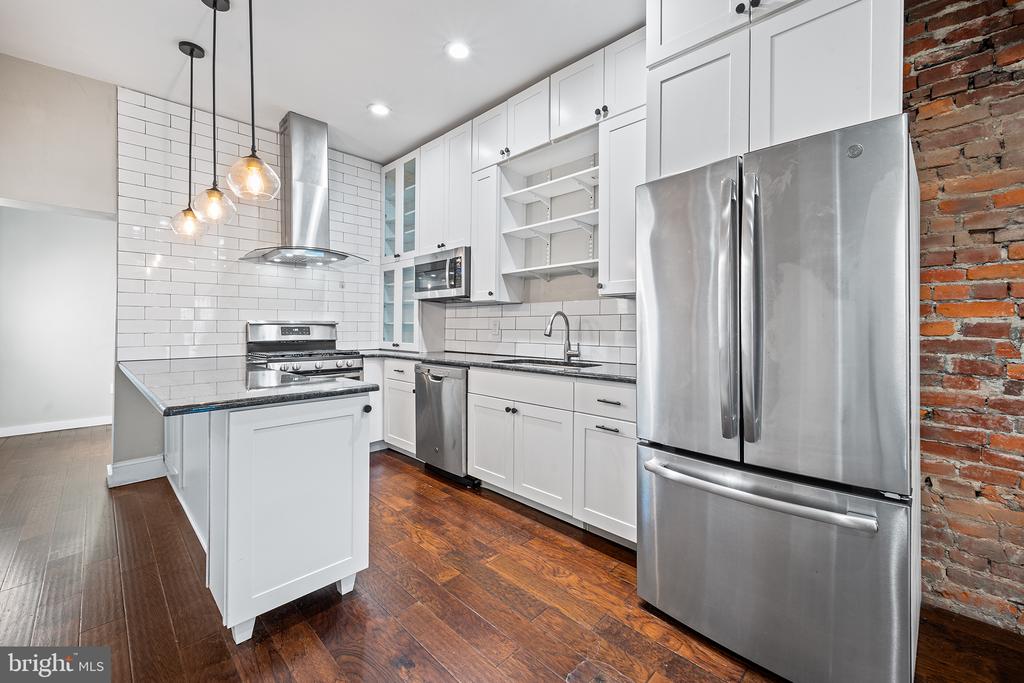
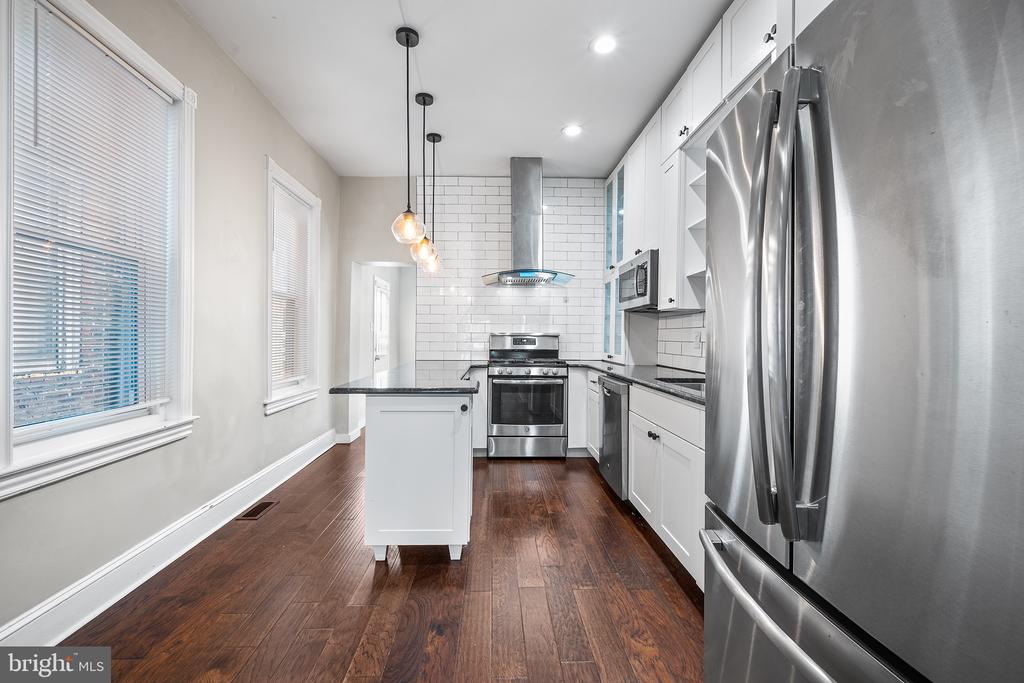
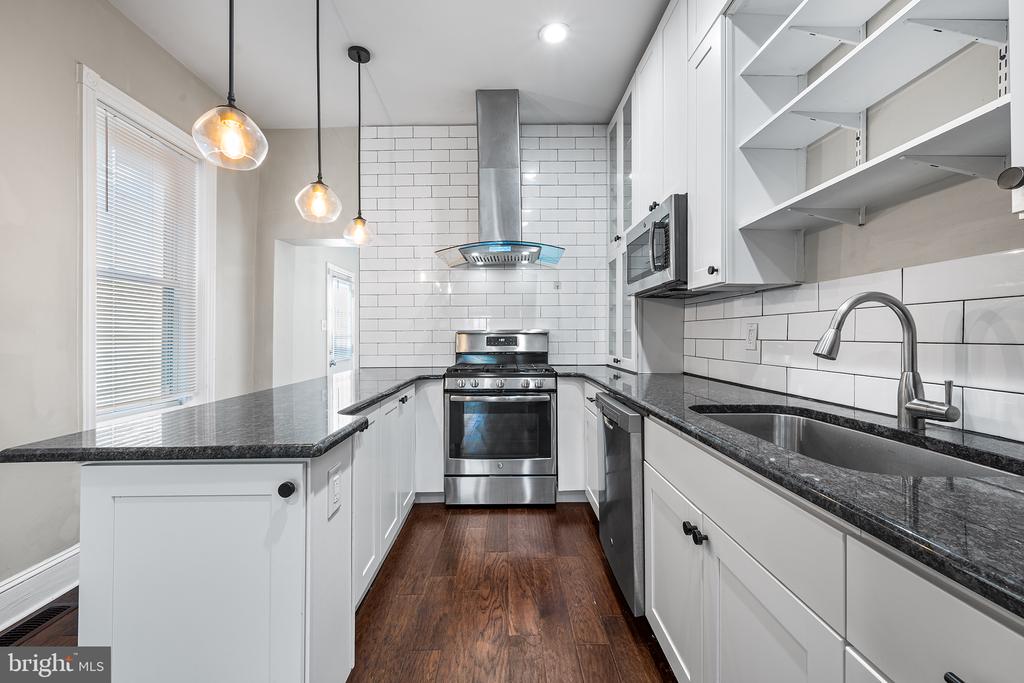
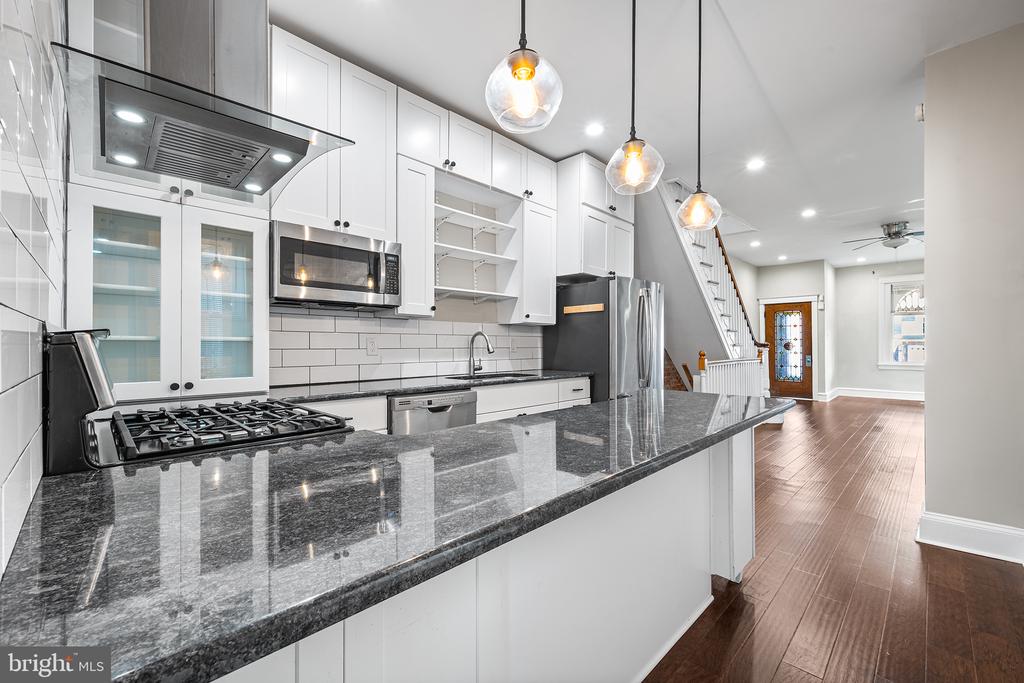
The kitchen is modern and ready for your cooking adventures. The island with seating provides the perfect space for entertaining. The white tiled backsplash gives the kitchen a cool feel. It's rounded out with white cabinets, ample storage space, gas range with wall mounted hood, built in microwave, dishwasher, stainless refrigerator & recessed lighting.

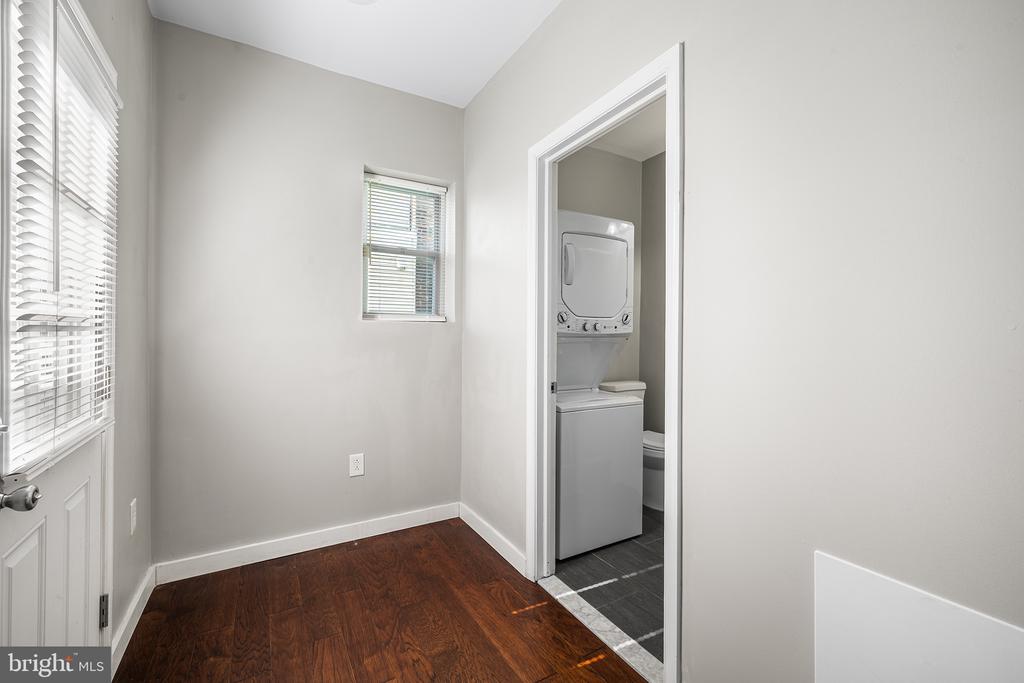
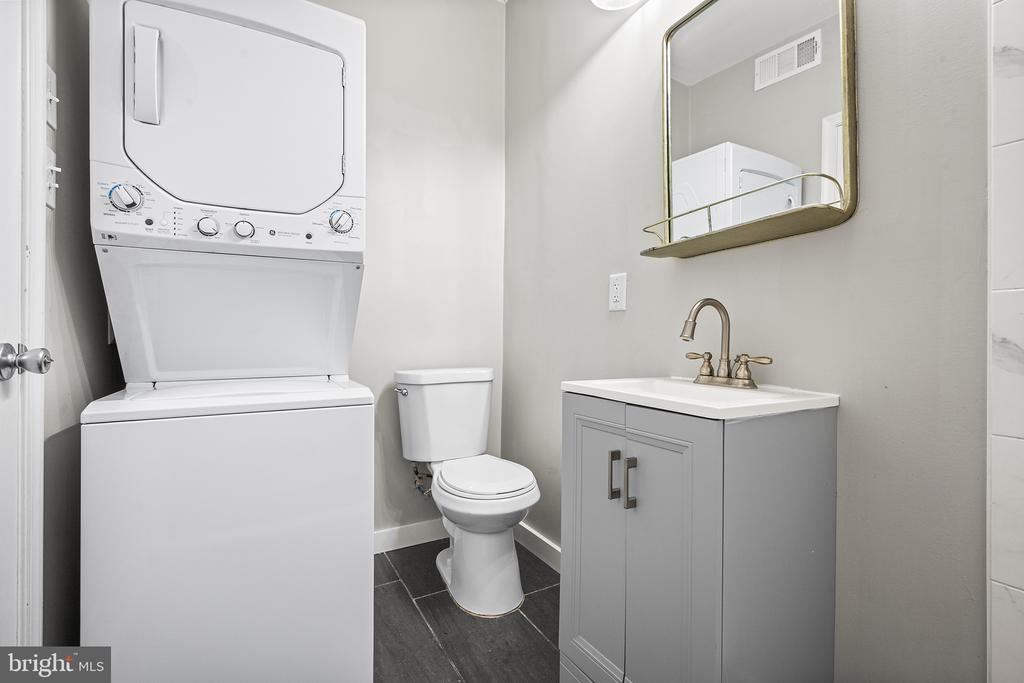
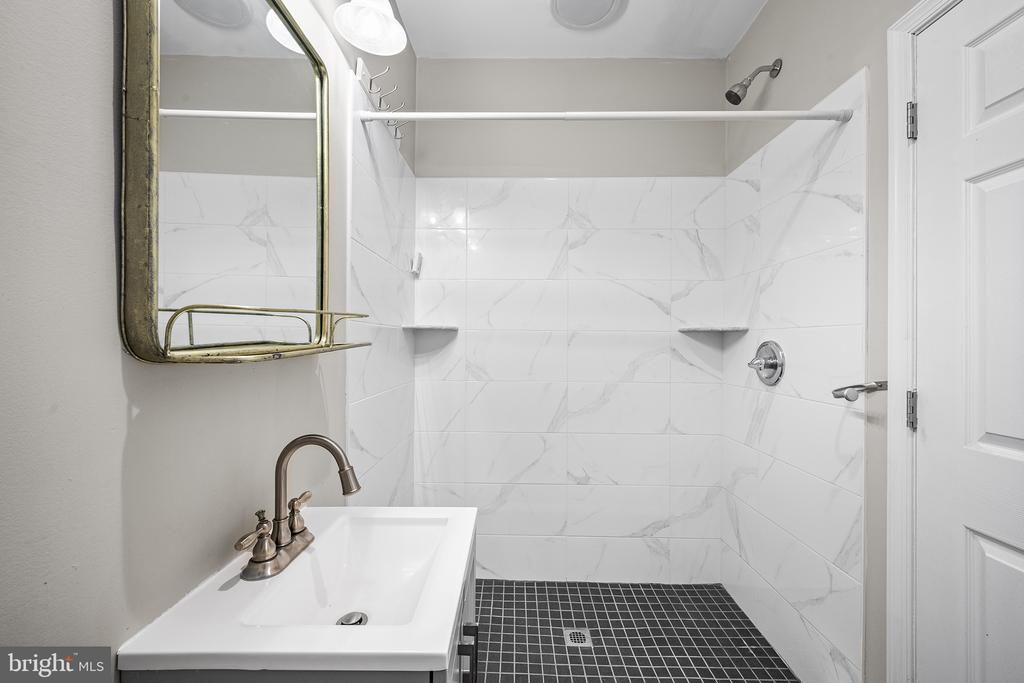
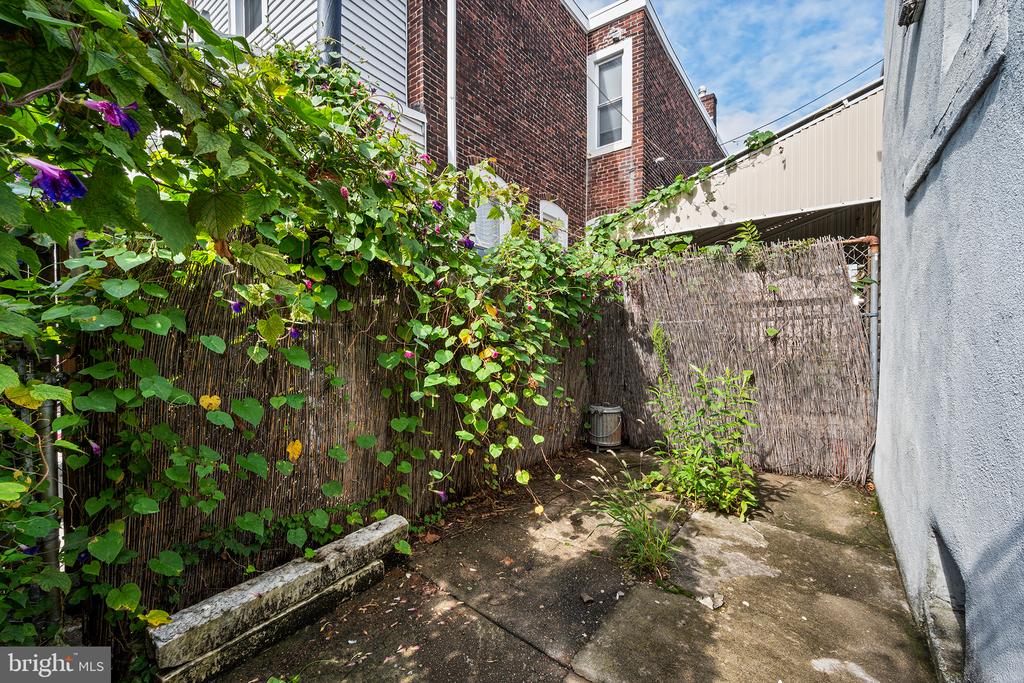
Past the kitchen, there's a full bathroom with stacked washer and dryer for added convenience. The backyard has enough space for a grill and small table.

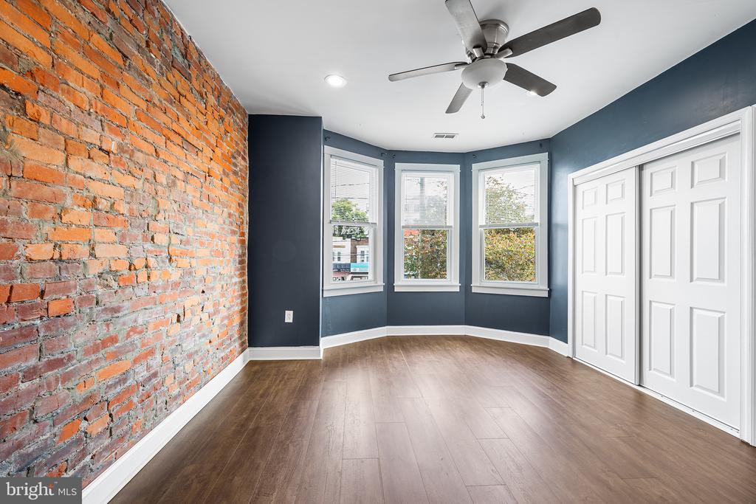
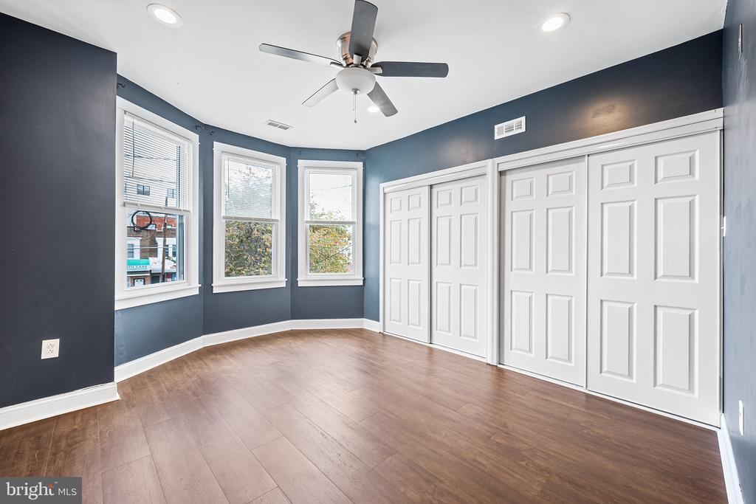
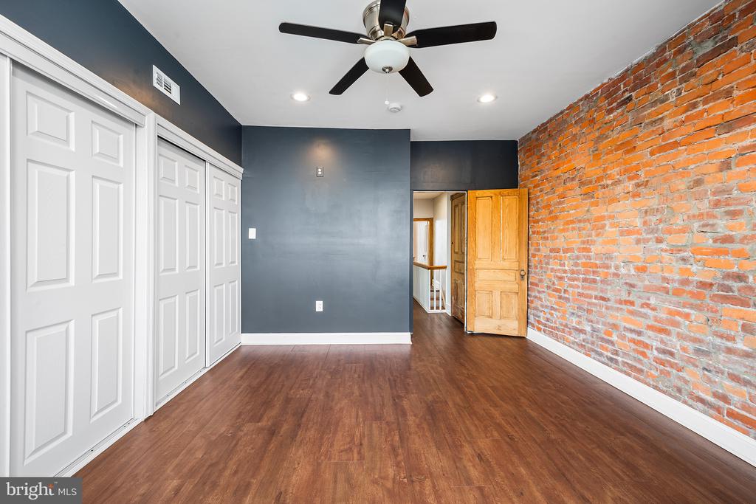
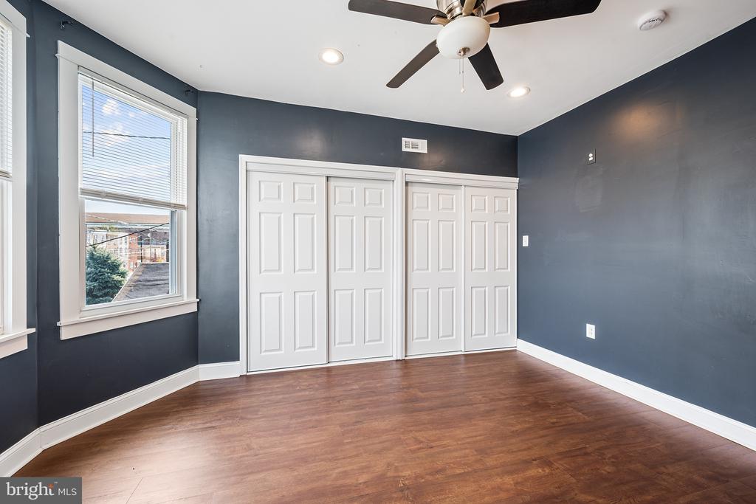
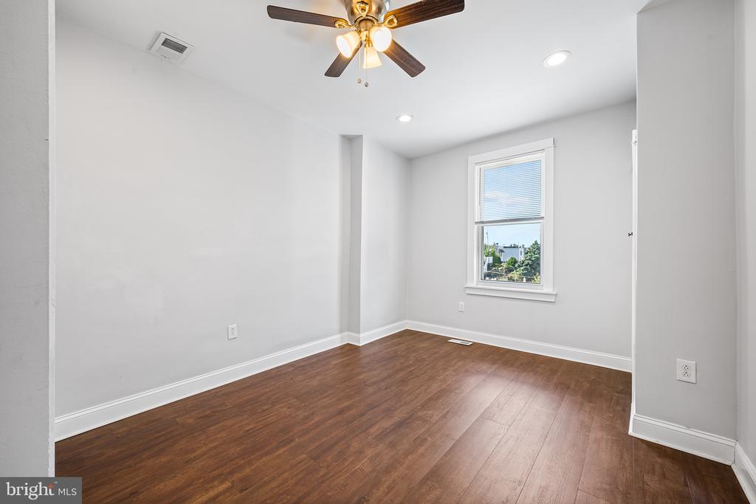
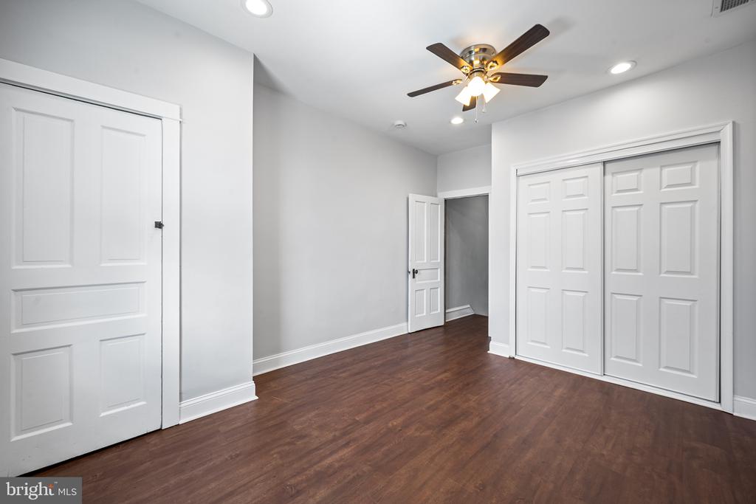
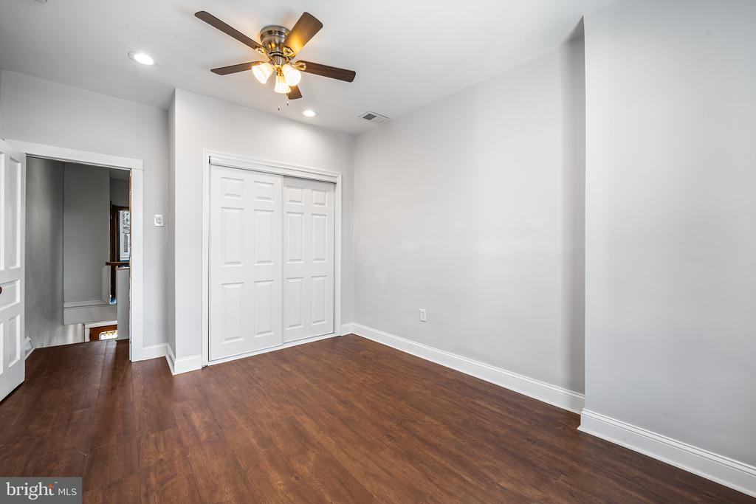
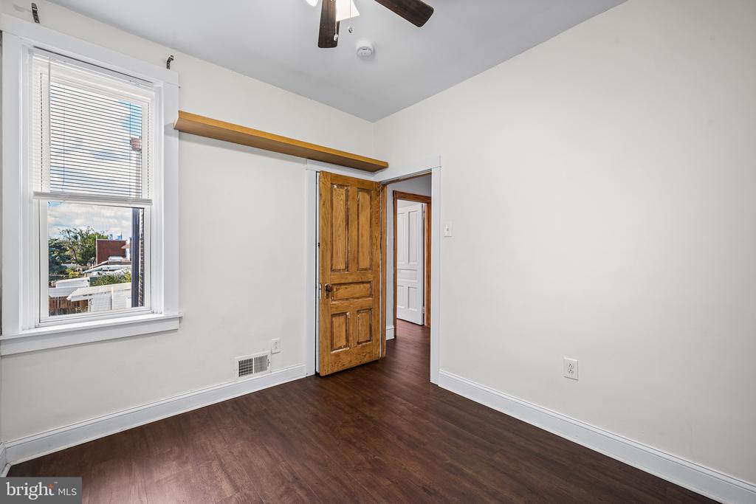
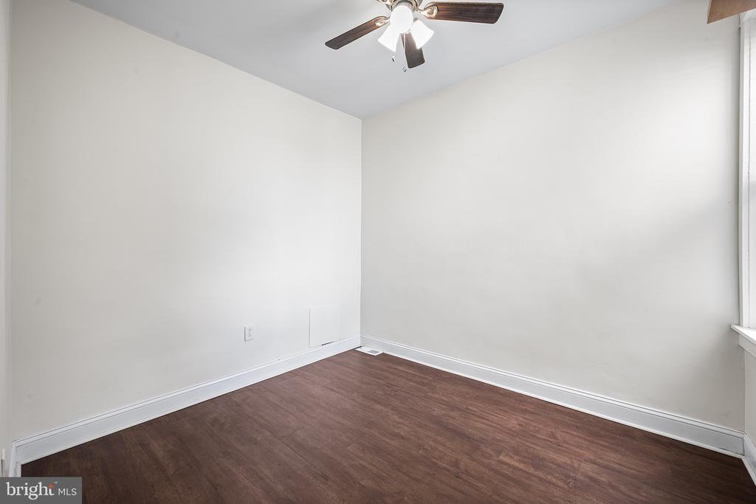
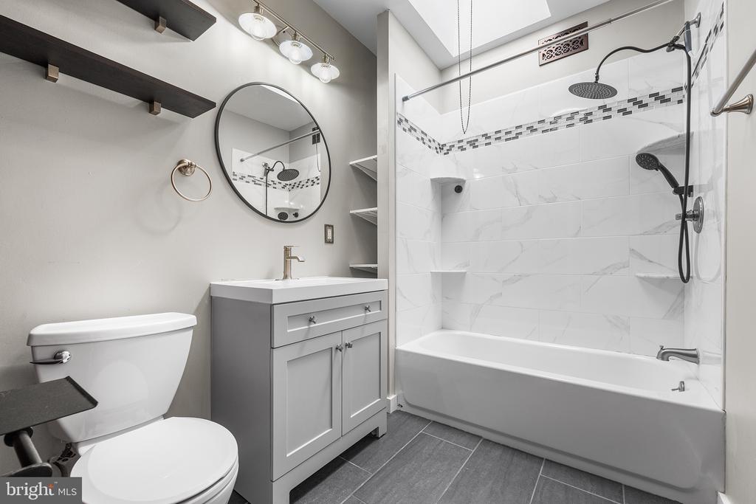
Upstairs there are 3 bedrooms and full hall bathroom. The primary bedroom has exposed brick, double closets and a bay window. The hall bathroom has modern finishes and a skylight. The 2 additional bedrooms are roomy and bright.

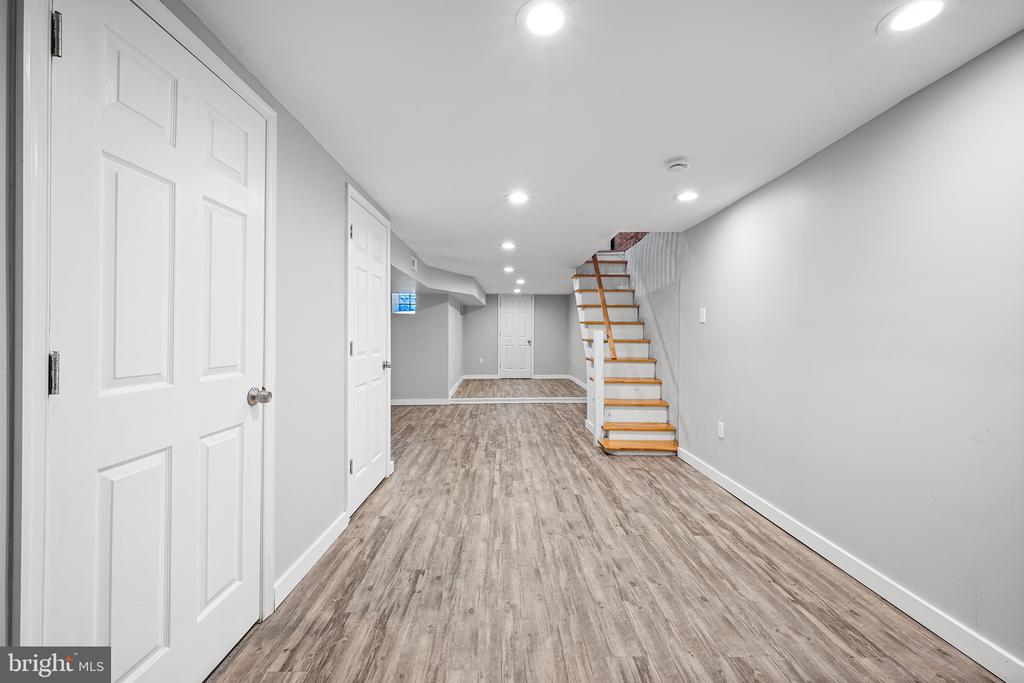
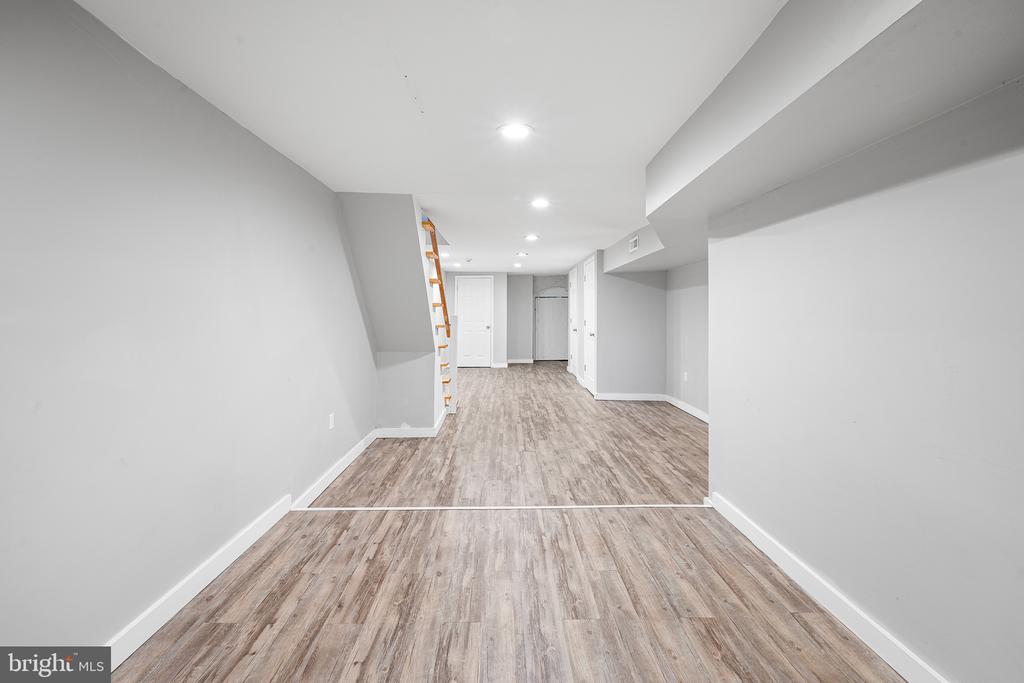
The finished basement provides space for added living, gym or an office!

You'll love the wide sidewalks and how the house is set back. It's an easy walk to Campbell Square, the beloved treelined neighborhood park just 2 blocks away. Check out the local cafe scene at Her Daughter's and Ellie & Bird Coffee Bar and as well as options like MomMom's Kitchen and Carbon Copy Brewery, Pizza Richmond, Gaul and Company, Polish dining and many salons and shops. There are numerous transit options including buses, trolley and easy access to 95!

3
beds

2
baths

1,898 Sq.Ft. LIVING AREA

1,025 Sq.Ft. lot

Jeanne Whipple

Jeanne Whipple

Allison Fegel

Allison Fegel

Features & Amenities

Interior

  • total bedrooms3
  • Total bathrooms2
  • full bathrooms2
  • Laundry room Main Floor
  • Flooring Luxury Vinyl Plank
  • APPLIANCES Built-In Microwave, Dishwasher, Dryer, Oven/Range - Gas, Range Hood, Refrigerator, Stainless Steel Appliances
  • other interior Features Bathroom - Walk-In Shower, Breakfast Area, Ceiling Fan(s), Combination Dining/Living, Kitchen - Island, Stain/Lead Glass

Area & Lot

  • Status For Sale
  • Living Area1,898 Sq.Ft.
  • Total Area1,898 Sq.Ft.
  • Lot Area1,025 Sq.Ft.
  • MLS® IDPAPH2680680
  • TypeTownhouse
  • YEAR BUILT1925
  • NeighborhoodNorth Philadelphia
  • Architecture StylesContemporary
  • School DistrictPHILADELPHIA CITY

Exterior

  • STORIES2
  • water SourcePublic
  • PoolNo Pool
  • lot featuresFront Yard
  • parkingOn Street
  • HEAT TYPEForced Air
  • AIR CONDITIONINGCentral A/C
  • sewerPublic Sewer, Public Septic
  • SubstructureBrick/Mortar
  • Disability FeaturesNone

Financial

  • Sales Price$322,500
  • Real Estate Tax $4,753/yr
  • Zoning RSA5
image

Schedule a Showing

We would love to show you our beautiful property. Please select your preferred date and time below. An agent will be in touch shortly to confirm your appointment.

Schedule a Showing

We would love to show you our beautiful property. Please select your preferred date and time below. An agent will be in touch shortly to confirm your appointment.

Thank you for your interest in 2406 E ALLEGHENY AVENUE, PHILADELPHIA, PA 19134. We are reviewing your request and will be in touch shortly!

Mortgage Calculator

Estimate your monthly mortgage payment, including the principal and interest, property taxes, and HOA. Adjust the values to generate a more accurate rate.

All estimates are provided for informational purposes only. Actual amounts may vary.
$0,000 Your Payment 20 15 65
$0,000 Your Payment

North Philadelphia

Explore

Work With Us

We believe that sellers and buyers are best represented by dedicated, licensed professionals who are faithful to the REALTOR® Code of Ethics. We are committed to the continued education of our agents and staff with latest technology, market knowledge and hands-on Broker management.

Follow Me on Instagram