275 WAVERLY ROAD
275 WAVERLY ROAD
275 WAVERLY ROAD
275 WAVERLY ROAD
275 WAVERLY ROAD
275 WAVERLY ROAD
275 WAVERLY ROAD
275 WAVERLY ROAD
275 WAVERLY ROAD
275 WAVERLY ROAD
275 WAVERLY ROAD
275 WAVERLY ROAD
275 WAVERLY ROAD
275 WAVERLY ROAD
275 WAVERLY ROAD
275 WAVERLY ROAD
275 WAVERLY ROAD
275 WAVERLY ROAD
275 WAVERLY ROAD
275 WAVERLY ROAD
275 WAVERLY ROAD
275 WAVERLY ROAD
275 WAVERLY ROAD
275 WAVERLY ROAD
275 WAVERLY ROAD
275 WAVERLY ROAD
275 WAVERLY ROAD
275 WAVERLY ROAD
275 WAVERLY ROAD
275 WAVERLY ROAD
275 WAVERLY ROAD
275 WAVERLY ROAD
275 WAVERLY ROAD
275 WAVERLY ROAD
275 WAVERLY ROAD
SEE ALL PHOTOS
275 WAVERLY ROAD
275 WAVERLY ROAD
275 WAVERLY ROAD
275 WAVERLY ROAD
275 WAVERLY ROAD
275 WAVERLY ROAD
275 WAVERLY ROAD
275 WAVERLY ROAD
275 WAVERLY ROAD
275 WAVERLY ROAD
275 WAVERLY ROAD
275 WAVERLY ROAD
275 WAVERLY ROAD
275 WAVERLY ROAD
275 WAVERLY ROAD
275 WAVERLY ROAD
275 WAVERLY ROAD
275 WAVERLY ROAD
275 WAVERLY ROAD
275 WAVERLY ROAD
275 WAVERLY ROAD
275 WAVERLY ROAD
275 WAVERLY ROAD
275 WAVERLY ROAD
275 WAVERLY ROAD
275 WAVERLY ROAD
275 WAVERLY ROAD
275 WAVERLY ROAD
275 WAVERLY ROAD
275 WAVERLY ROAD
275 WAVERLY ROAD
275 WAVERLY ROAD
275 WAVERLY ROAD
275 WAVERLY ROAD
275 WAVERLY ROAD
Courtesy of Elfant Wissahickon-Chestnut Hill
For Sale

275 WAVERLY ROAD

275 WAVERLY ROAD, SOUTHAMPTON, PA 18966

$565,000
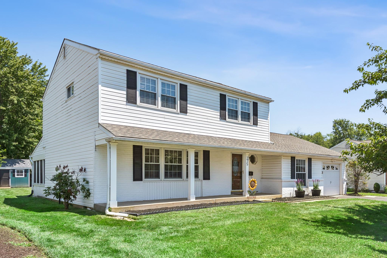
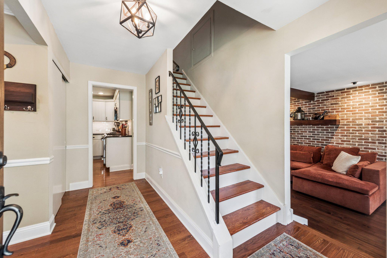
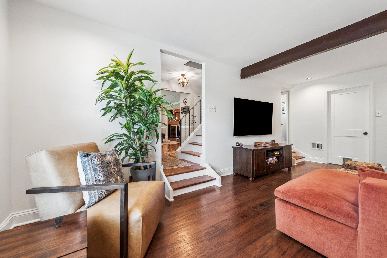
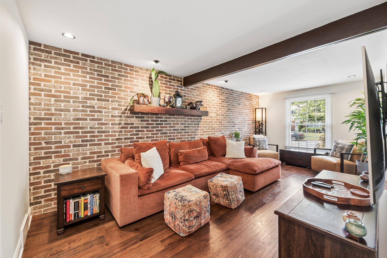
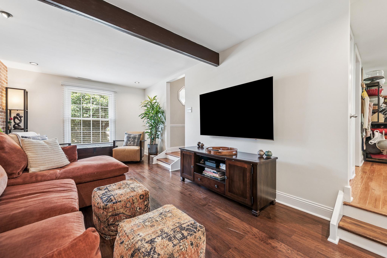
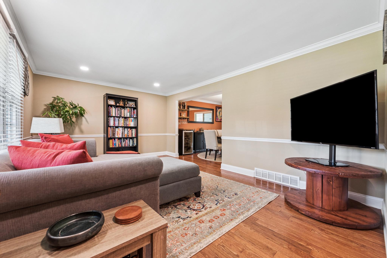
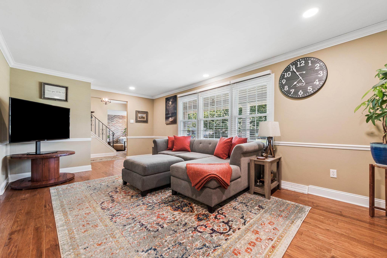
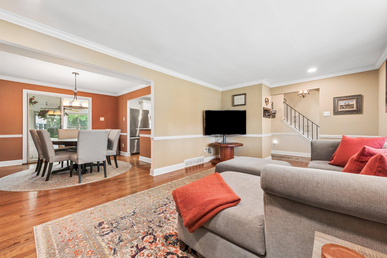
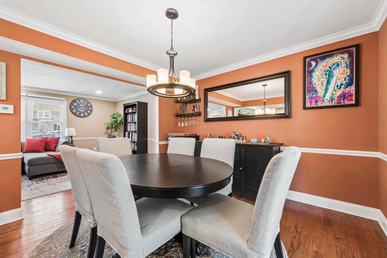
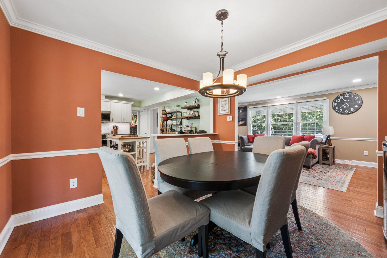
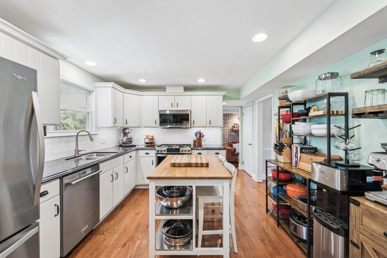
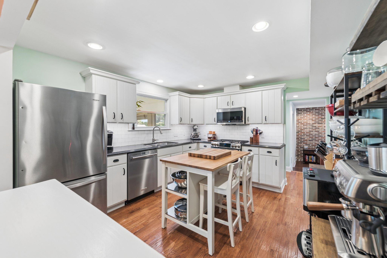
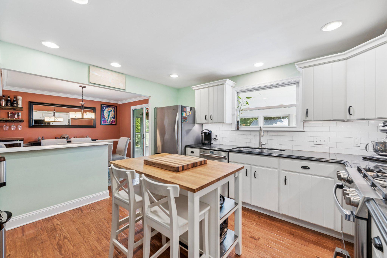
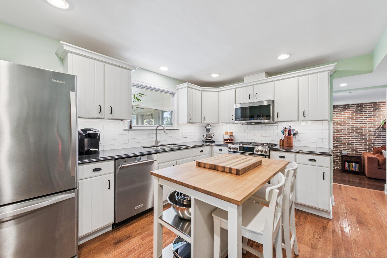
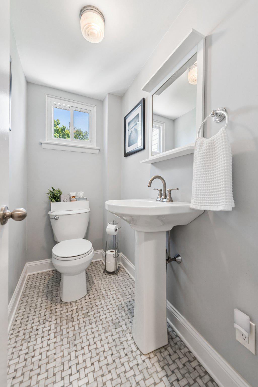
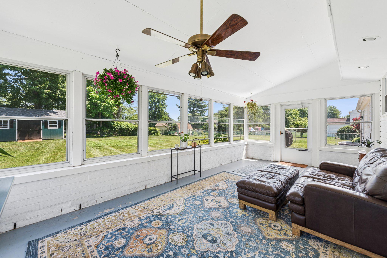
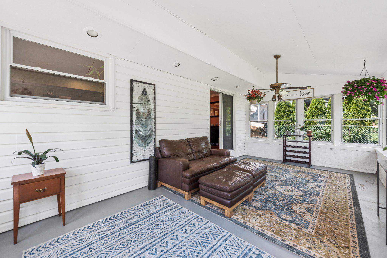
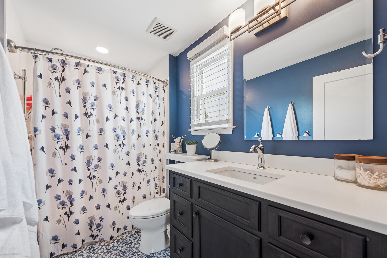
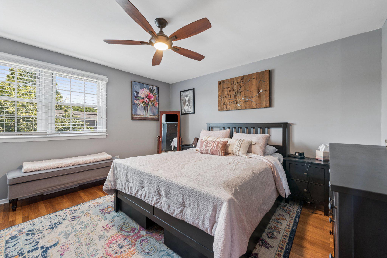
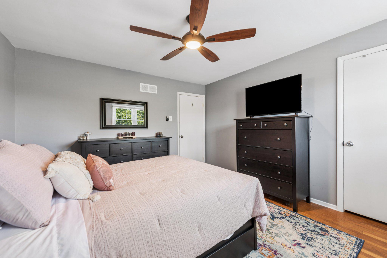
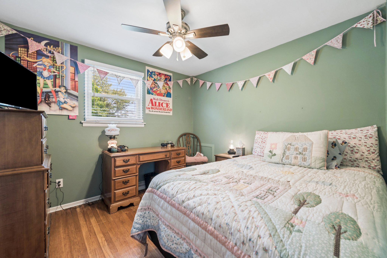
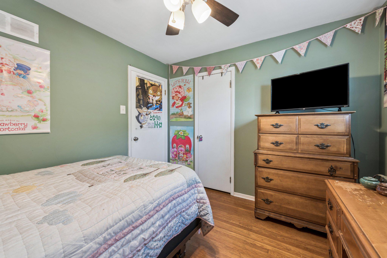
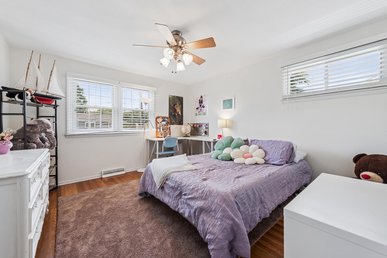
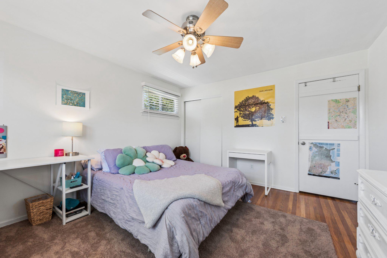
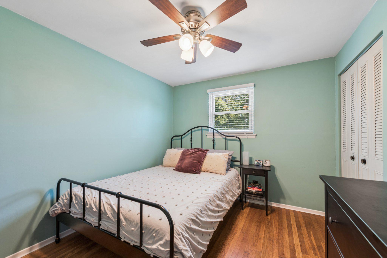
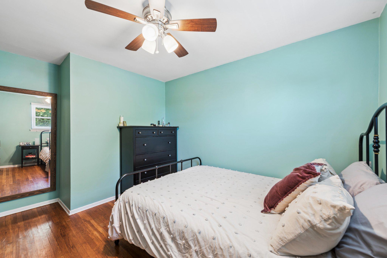
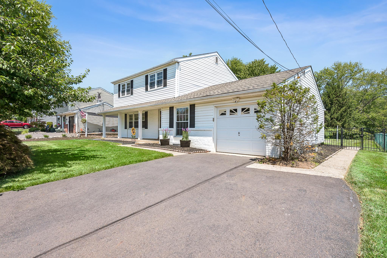
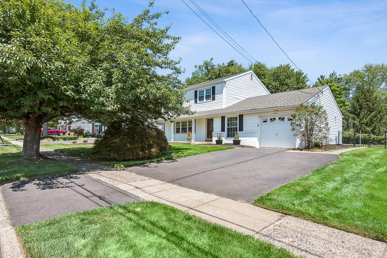
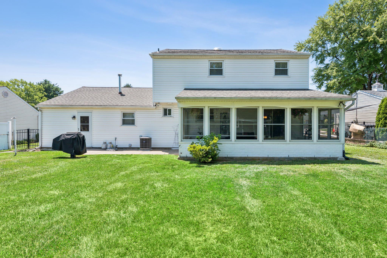
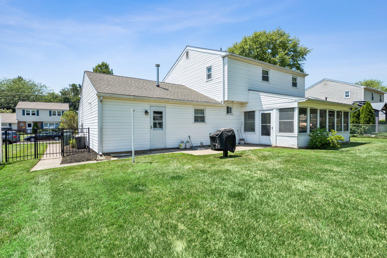
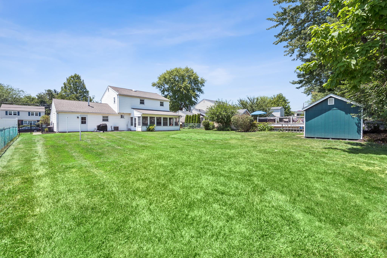
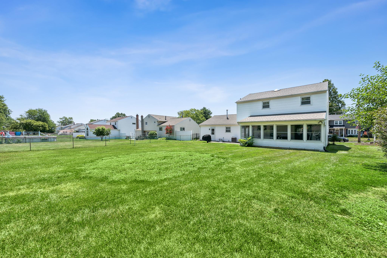
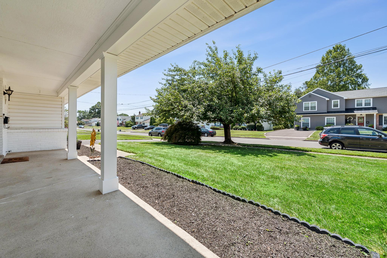
Welcome to 275 Waverly Road, an alluring 4-bedroom, 1.5 bath oasis, in a beautifully picturesque portion of Burgundy Hills, in Southampton. A wonderful brick face, center hall colonial with great flow and updated finishes, this home has it's share of charming features and stylish updates. The sleek, modern kitchen with stainless appliances, granite counters and classic subway tile backsplash flows effortlessly to the formal dining room with warm accents. The recently renovated family room with brick veneer is both modern and rustic and provides the perfect setting for relaxing evenings and entertaining. Additional features include lovely hardwood flooring throughout the main level and remodeled first floor powder room. On the second floor you'll find 4 generously sized bedrooms and an currently styled full bath. The rear three season sunroom is bathed in sunlight and provides a peacful retreat for reading and unwinding. Exit the side to a serene rear patio and take in the view of the spacious rear yard, ideal for dining, play, pets or simply to enjoy your own private retreat. The home has been lovingly maintained as the roof was fully replaced in November 2020 and the water heater in May of 2023.
With convenient access to parks, dining, shopping and major commuter routes, this home offers flexibility and freedom in a great location. Don't miss this chance to make it yours!

7/26/2026 12:00PM - 2:00PM EDT

4
beds

2
baths

1,863 Sq.Ft. LIVING AREA

0.26 Acres lot

Abe & Rachel Haupt

Abe & Rachel Haupt

Ben Shafer

Ben Shafer

Features & Amenities

Interior

  • total bedrooms4
  • Total bathrooms2
  • full bathroom1
  • half bathroom1
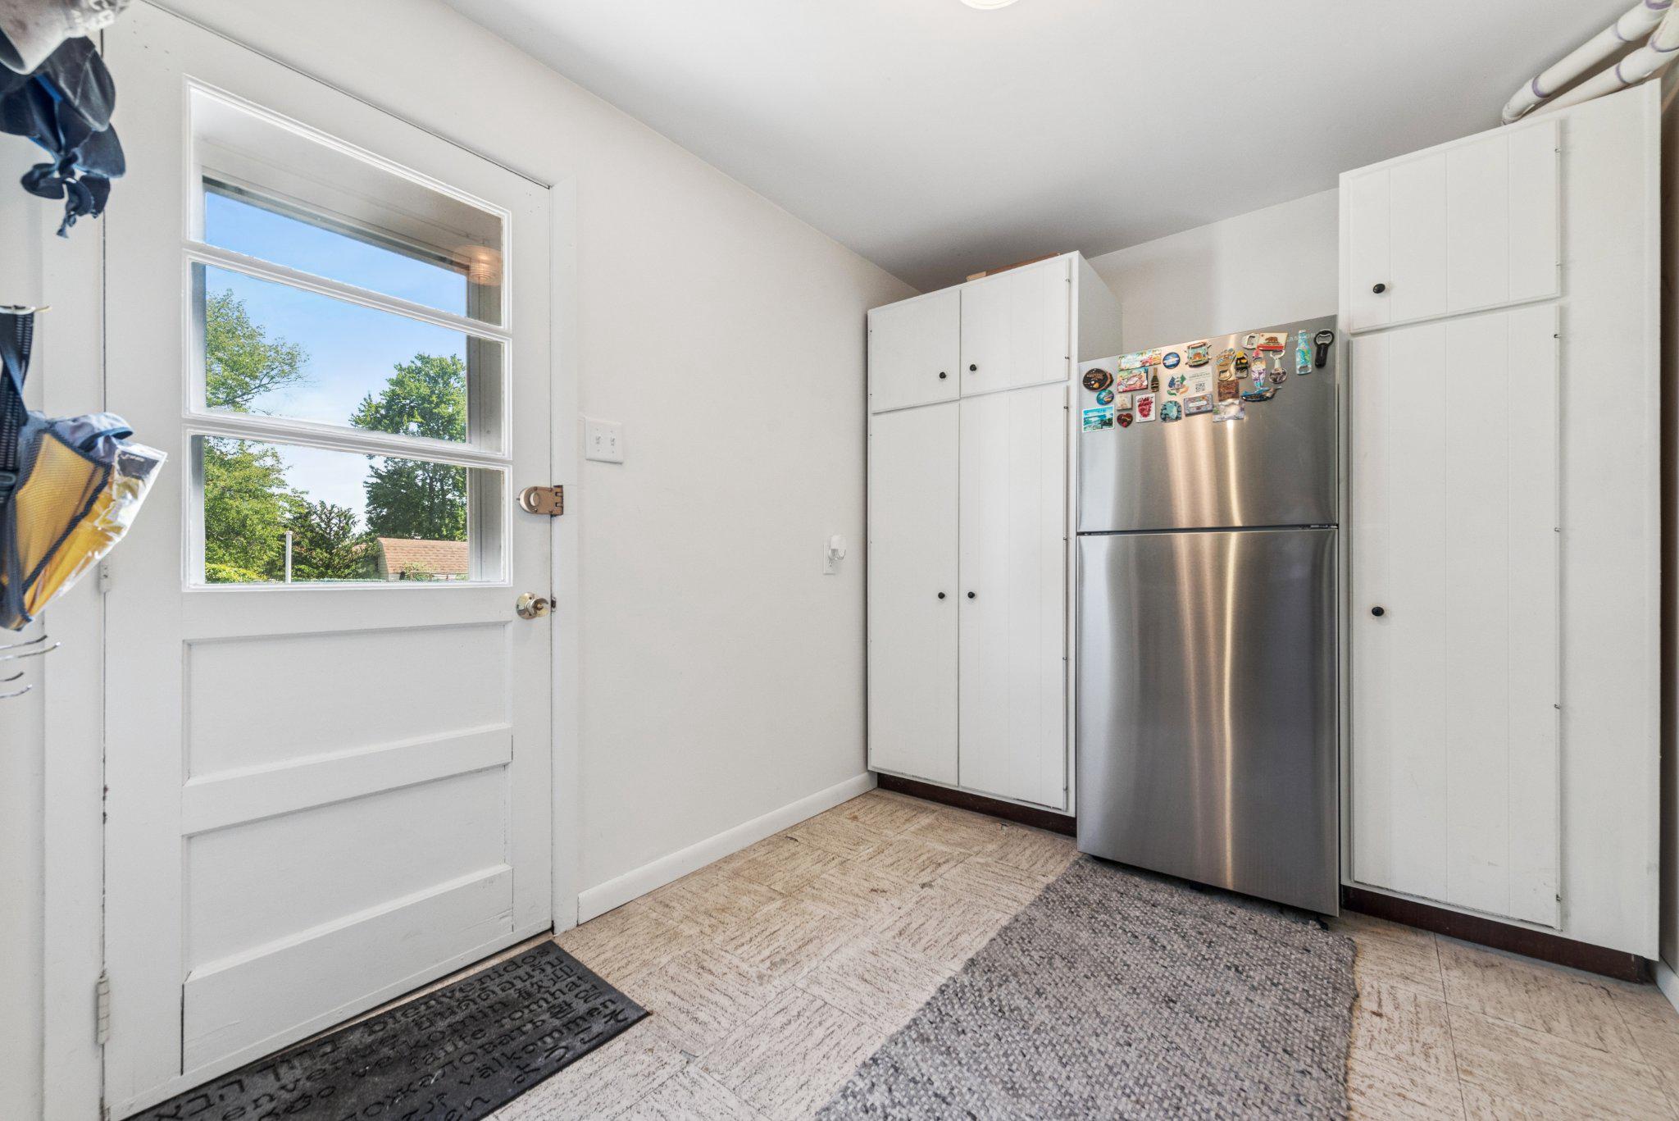
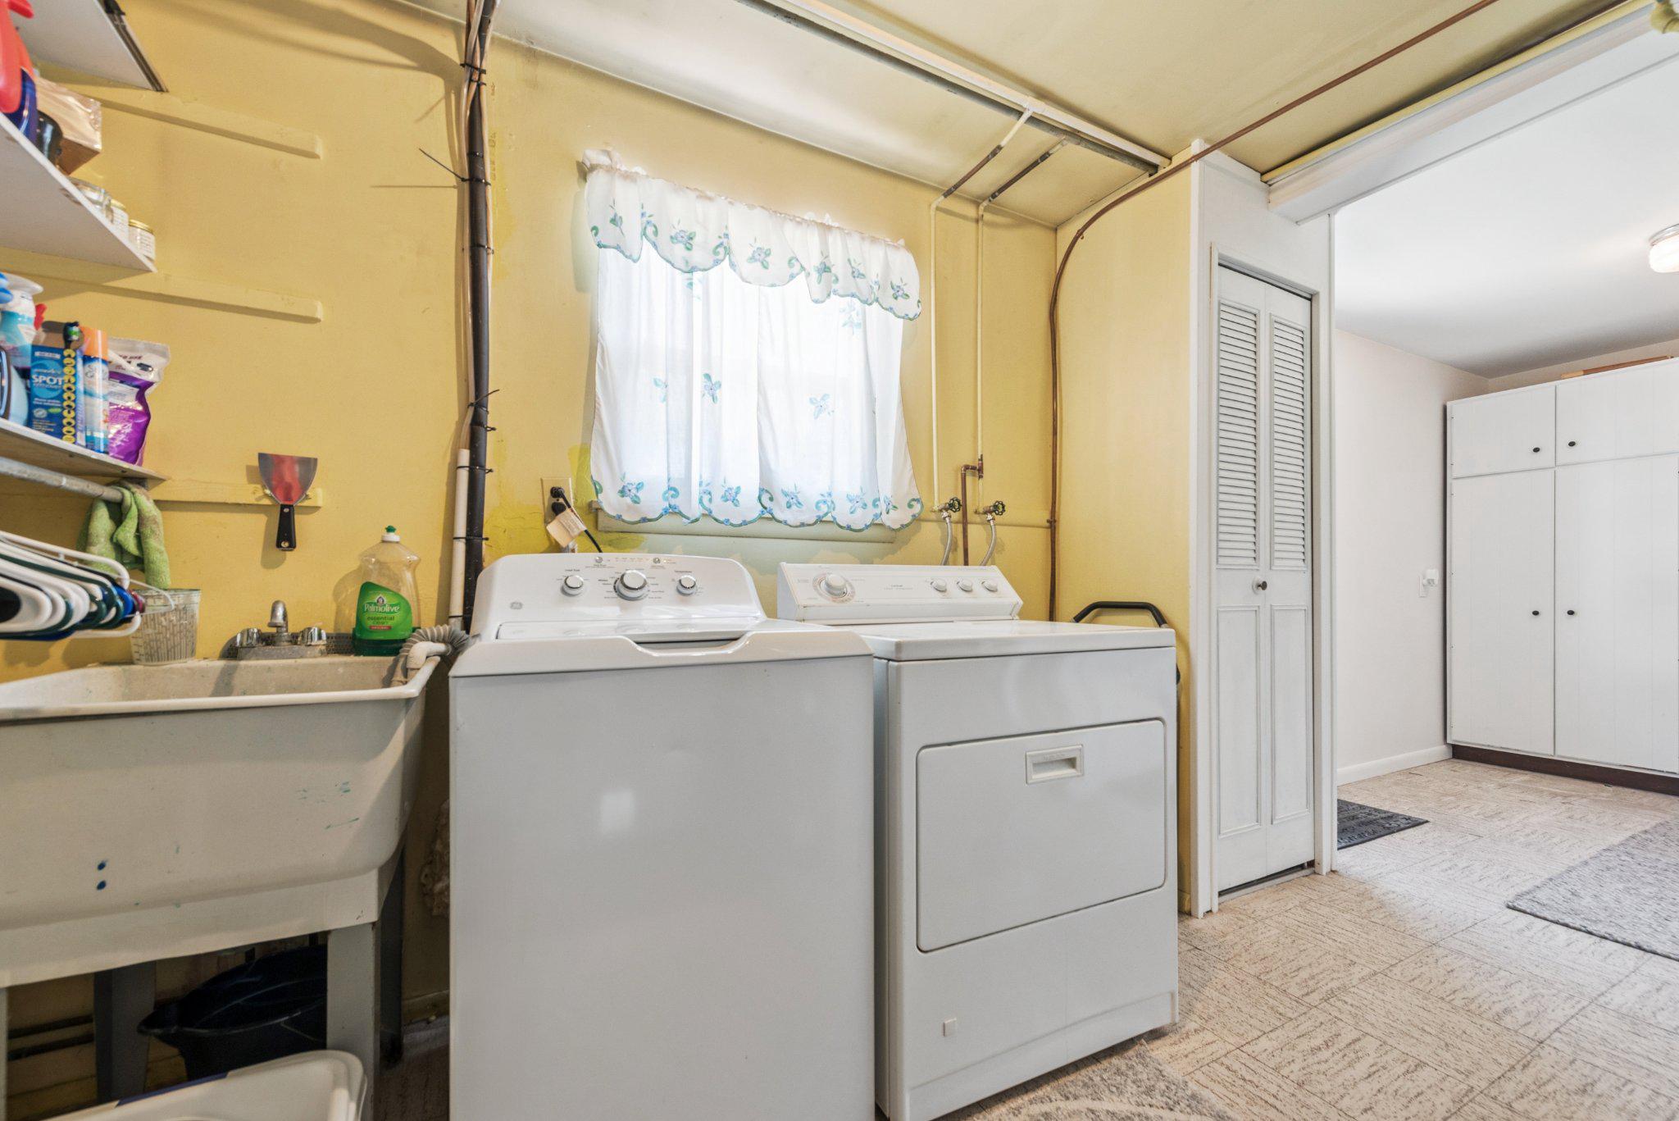
  • Laundry room Main Floor
  • Flooring Wood, Carpet
  • APPLIANCES Oven - Wall, Dishwasher, Disposal
  • other interior Features Butlers Pantry, Ceiling Fan(s), Recessed Lighting

Area & Lot

  • Status For Sale
  • OPEN HOUSE

    7/26/2026 12:00PM - 2:00PM EDT

  • Living Area1,863 Sq.Ft.
  • Total Area1,863 Sq.Ft.
  • Lot Area0.26 Acres
  • MLS® IDPABU2127120
  • TypeResidential
  • YEAR BUILT1967
  • Architecture StylesTraditional
  • High SchoolWILLIAM TENNENT
  • School DistrictCENTENNIAL

Exterior

  • STORIES2
  • Garage Space1.0
  • water SourcePublic
  • PoolNo Pool
  • roofShingle
  • lot featuresLevel
  • parkingAttached Garage, Driveway
  • HEAT TYPEForced Air
  • AIR CONDITIONINGCentral A/C
  • sewerPublic Sewer
  • SubstructureSlab, Crawl Space
  • Disability FeaturesNone
  • other exterior FeaturesSidewalks

Financial

  • Sales Price$565,000
  • Real Estate Tax $5,887/yr
  • Zoning R3
image

Schedule a Showing

We would love to show you our beautiful property. Please select your preferred date and time below. An agent will be in touch shortly to confirm your appointment.

Schedule a Showing

We would love to show you our beautiful property. Please select your preferred date and time below. An agent will be in touch shortly to confirm your appointment.

Thank you for your interest in 275 WAVERLY ROAD, SOUTHAMPTON, PA 18966. We are reviewing your request and will be in touch shortly!

Mortgage Calculator

Estimate your monthly mortgage payment, including the principal and interest, property taxes, and HOA. Adjust the values to generate a more accurate rate.

All estimates are provided for informational purposes only. Actual amounts may vary.
$0,000 Your Payment 20 15 65
$0,000 Your Payment

Work With Us

We believe that sellers and buyers are best represented by dedicated, licensed professionals who are faithful to the REALTOR® Code of Ethics. We are committed to the continued education of our agents and staff with latest technology, market knowledge and hands-on Broker management.

Follow Me on Instagram