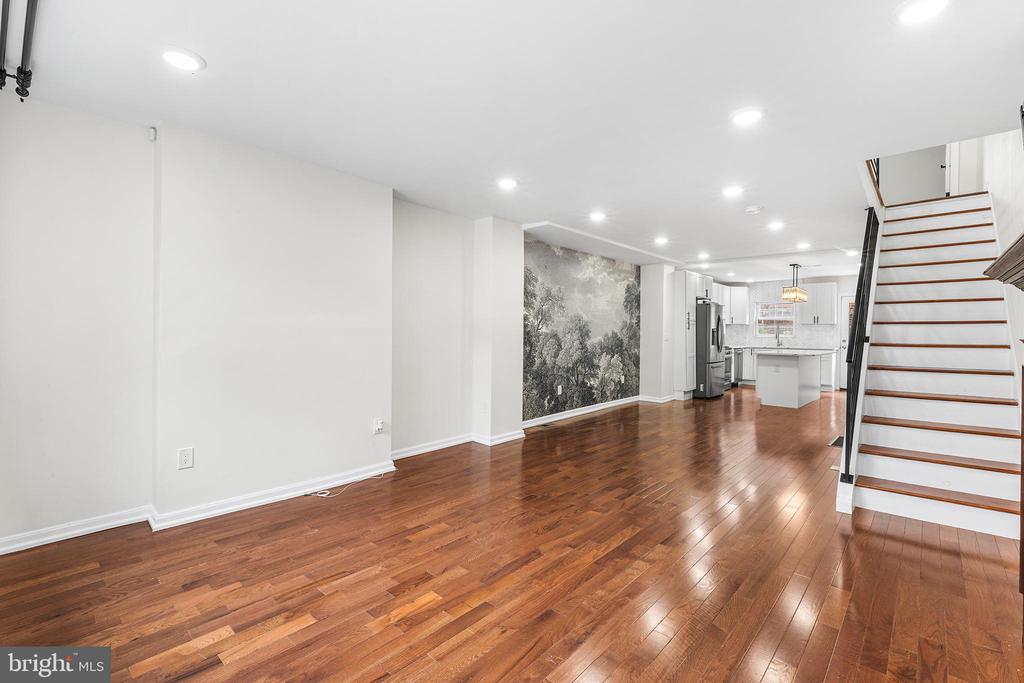
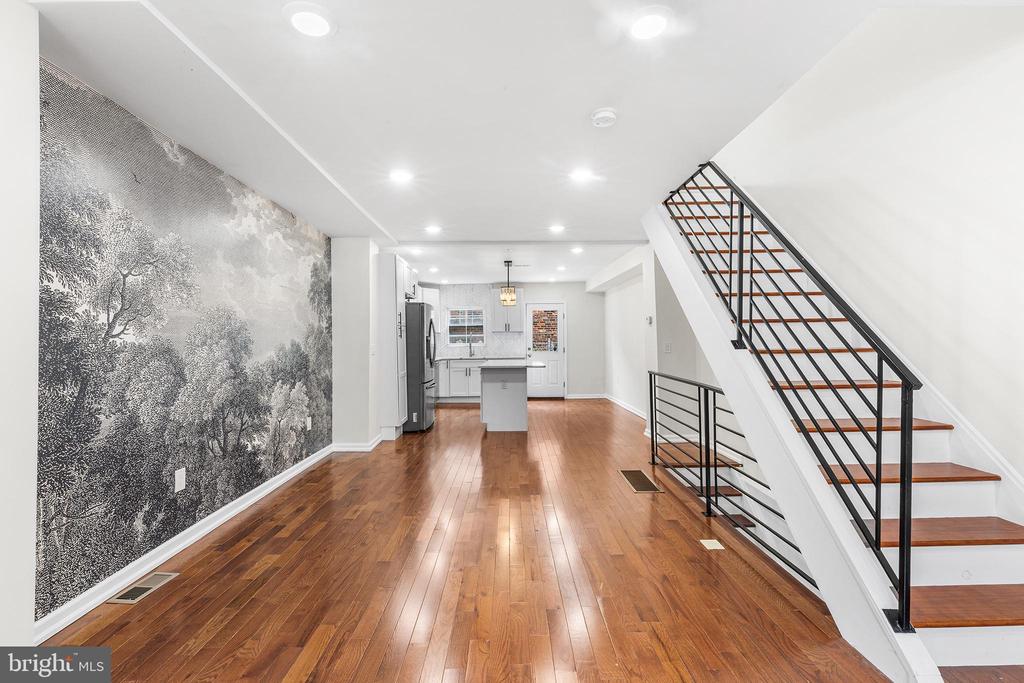
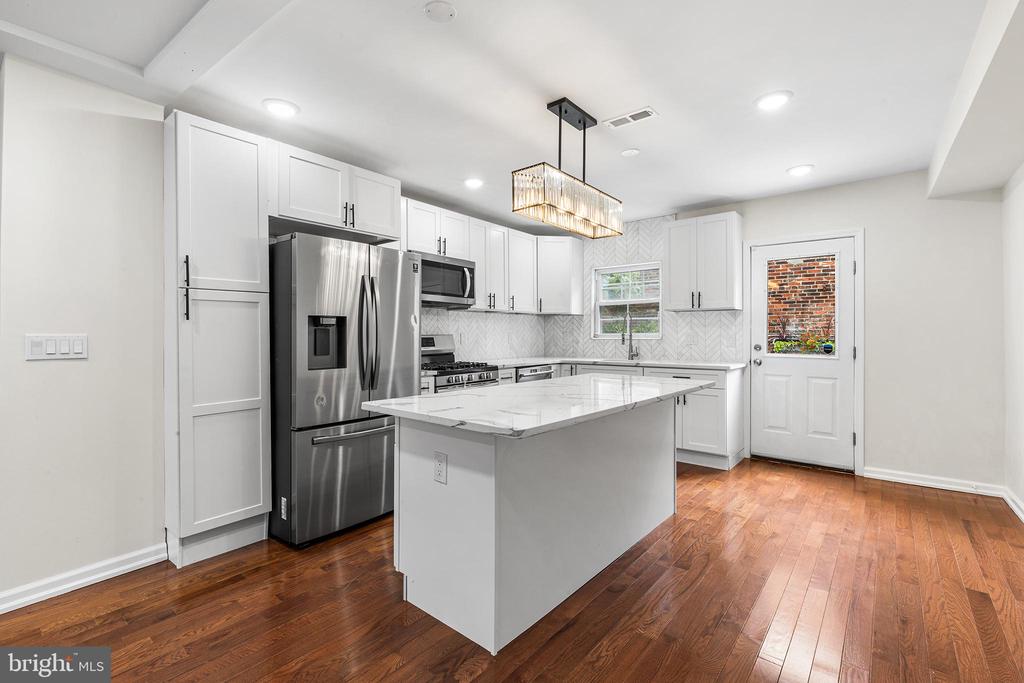
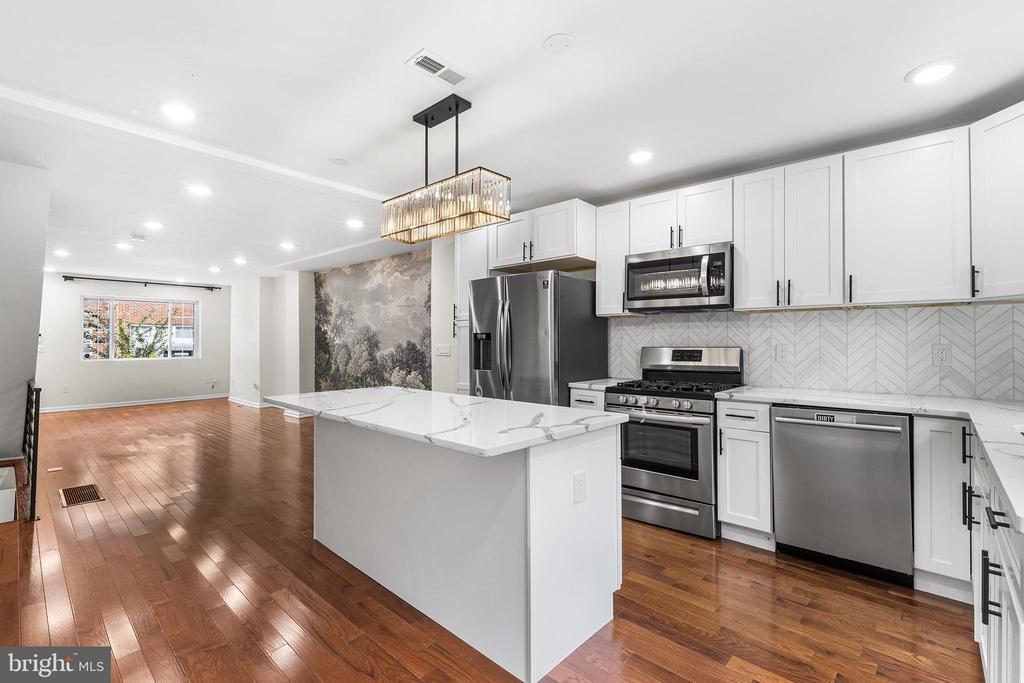
Open living area with hardwood floors, a black-and-white mural, staircase, and white kitchen island.
2921 ALMOND STREET
2921 ALMOND STREET
2921 ALMOND STREET
2921 ALMOND STREET
2921 ALMOND STREET
2921 ALMOND STREET
2921 ALMOND STREET
2921 ALMOND STREET
2921 ALMOND STREET
2921 ALMOND STREET
2921 ALMOND STREET
2921 ALMOND STREET
2921 ALMOND STREET
2921 ALMOND STREET
2921 ALMOND STREET
2921 ALMOND STREET
2921 ALMOND STREET
2921 ALMOND STREET
2921 ALMOND STREET
2921 ALMOND STREET
2921 ALMOND STREET
2921 ALMOND STREET
2921 ALMOND STREET
SEE ALL PHOTOS
Open living area with hardwood floors, a black-and-white mural, staircase, and white kitchen island.
2921 ALMOND STREET
2921 ALMOND STREET
2921 ALMOND STREET
2921 ALMOND STREET
2921 ALMOND STREET
2921 ALMOND STREET
2921 ALMOND STREET
2921 ALMOND STREET
2921 ALMOND STREET
2921 ALMOND STREET
2921 ALMOND STREET
2921 ALMOND STREET
2921 ALMOND STREET
2921 ALMOND STREET
2921 ALMOND STREET
2921 ALMOND STREET
2921 ALMOND STREET
2921 ALMOND STREET
2921 ALMOND STREET
2921 ALMOND STREET
2921 ALMOND STREET
2921 ALMOND STREET
2921 ALMOND STREET
Sold

2921 ALMOND STREET

2921 ALMOND STREET, PHILADELPHIA, PA 19134

$318,000
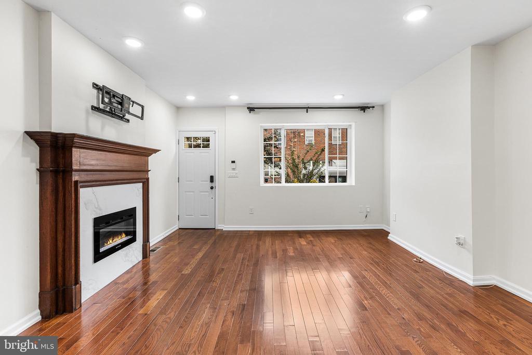
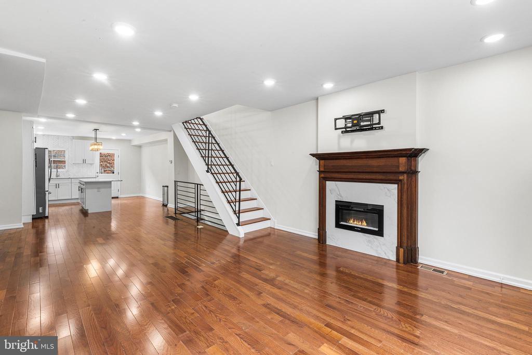
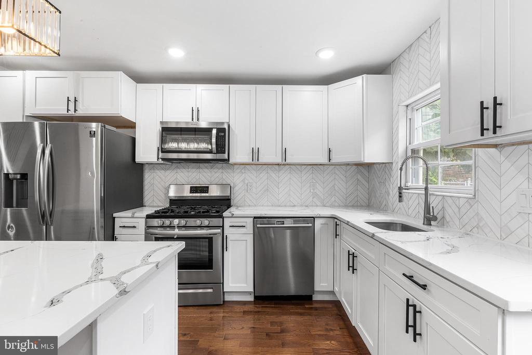
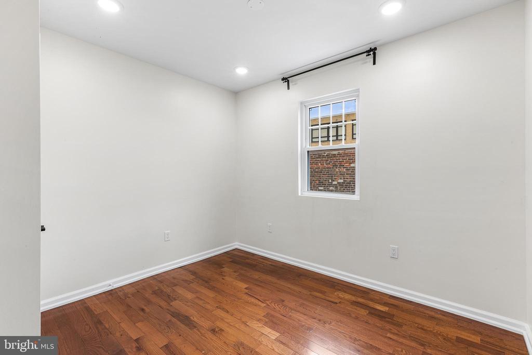
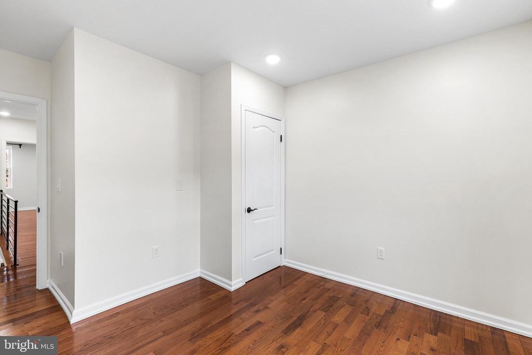
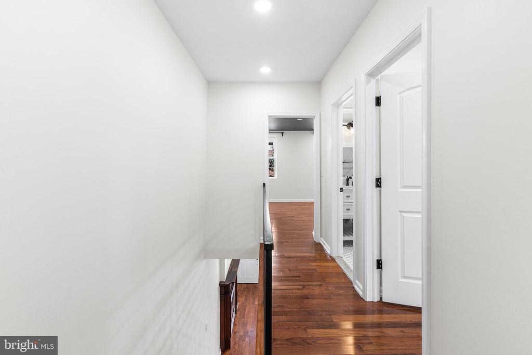
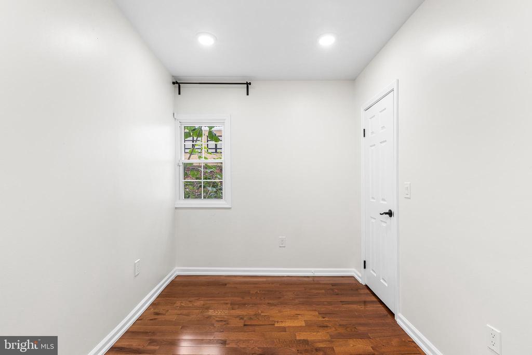
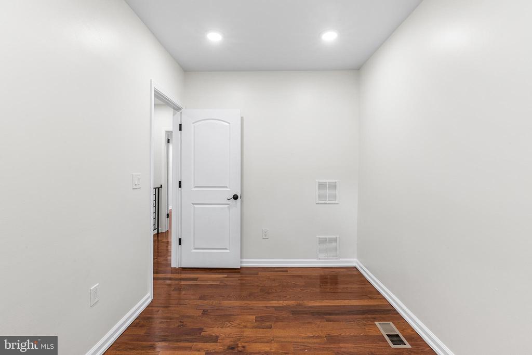
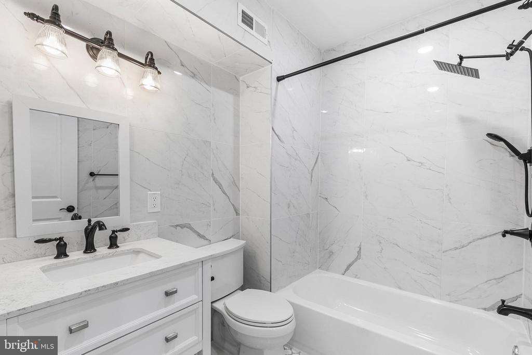
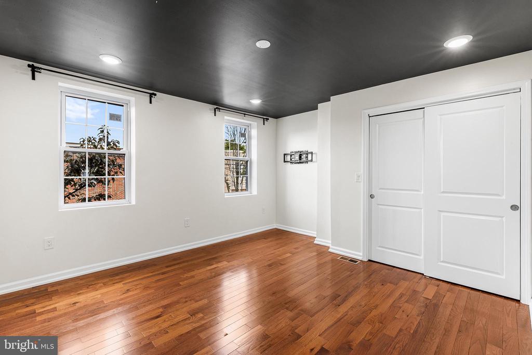
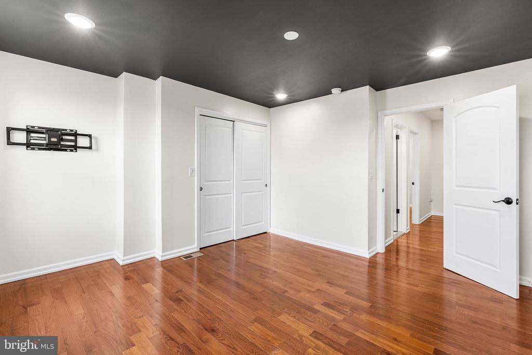
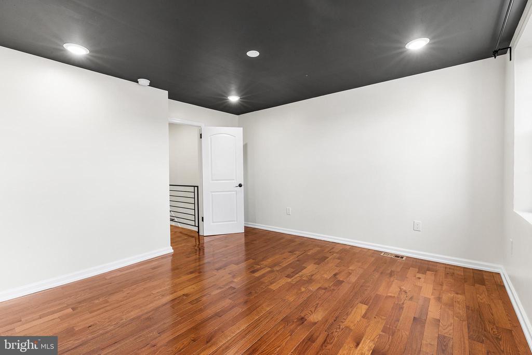
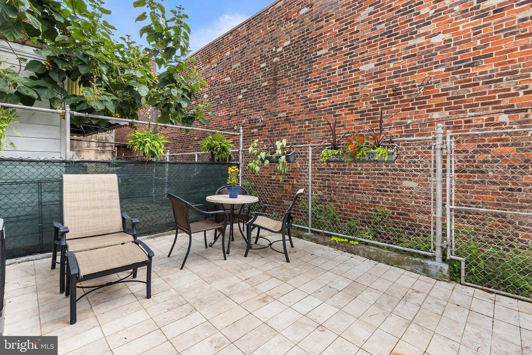
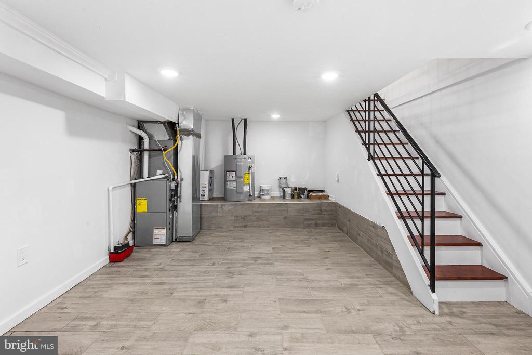
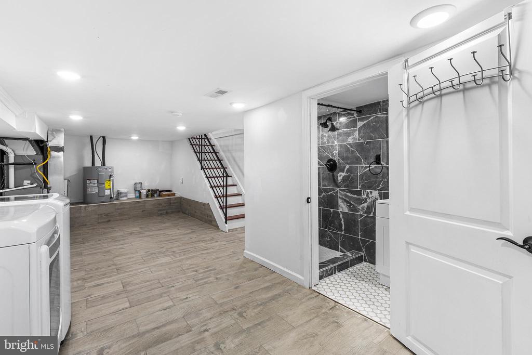
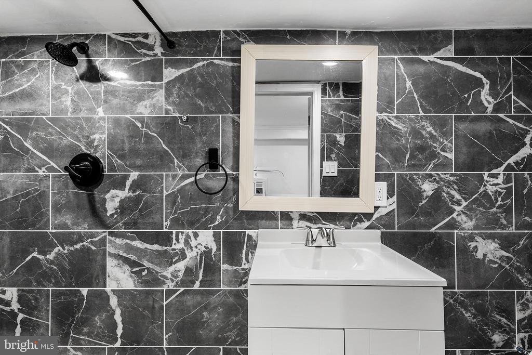
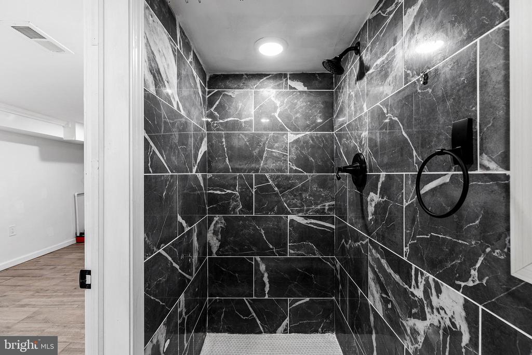
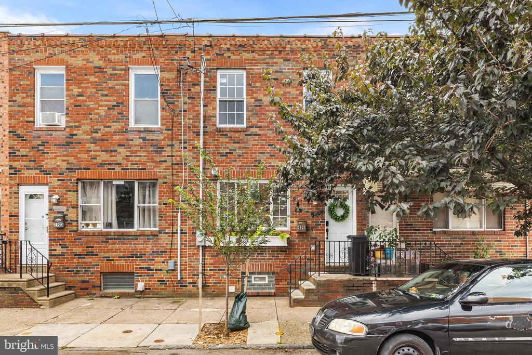
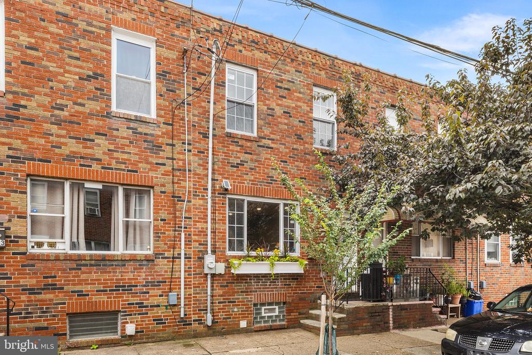
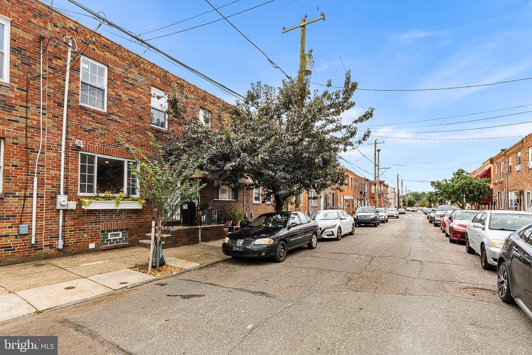
Nestled on a picturesque, tree-lined street in the heart of Port Richmond, this beautifully renovated home perfectly blends modern luxury with inviting warmth. Step inside to an expansive, open-concept main floor designed for both effortless daily living and elegant entertaining. The cozy living room features an electric fireplace with a rustic wood mantle, creating an immediate sense of home. Just beyond, the dedicated dining area showcases a stylish accent wall, setting a sophisticated backdrop for your next dinner party. A true chef's dream, the gourmet kitchen boasts sleek quartz countertops, a striking marble backsplash, premium stainless-steel appliances, and crisp white cabinetry. The large center island doubles as a breakfast bar and a natural gathering hub. Directly off the kitchen, a large private backyard offers the perfect footprint for outdoor entertaining. Upstairs, the home features three bright, generously sized bedrooms and a pristine hallway bath styled with mosaic tile floors, a Carrera marble vanity, and a beautiful tile-wrapped tub. The fully finished basement adds valuable, versatile living space--ideal for a media room, home office, or gym--complete with a convenient second full bathroom featuring a walk-in shower. Location is everything. Enjoy incredible neighborhood convenience, situated just steps from local staples like Ellie's Bird Coffee Bar and the legendary Tacconelli's Pizza as well as easy access to all the trendy dining, nightlife, and shopping of neighboring Fishtown.

3
beds

2
baths

1,300 Sq.Ft. LIVING AREA

855 Sq.Ft. lot

Jeanne Whipple

Jeanne Whipple

Kate Shlomo

Kate Shlomo

Features & Amenities

Interior

  • total bedrooms3
  • Total bathrooms2
  • full bathrooms2

Area & Lot

  • Status Sold
  • Date Sold October 2, 2026
  • Living Area1,300 Sq.Ft.
  • Total Area1,300 Sq.Ft.
  • Lot Area855 Sq.Ft.
  • MLS® IDPAPH2662732
  • TypeTownhouse
  • YEAR BUILT1925
  • NeighborhoodNorth Philadelphia
  • Architecture StylesContemporary
  • School DistrictPHILADELPHIA CITY

Exterior

  • STORIES2
  • water SourcePublic
  • PoolNo Pool
  • parkingOn Street
  • HEAT TYPEForced Air
  • AIR CONDITIONINGCentral A/C
  • sewerPublic Sewer
  • SubstructureConcrete Perimeter
  • Disability FeaturesNone

Financial

  • Sales Price$318,000
  • Real Estate Tax $2,767/yr
  • Zoning RSA5

North Philadelphia

Explore

Work With Us

We believe that sellers and buyers are best represented by dedicated, licensed professionals who are faithful to the REALTOR® Code of Ethics. We are committed to the continued education of our agents and staff with latest technology, market knowledge and hands-on Broker management.

Follow Me on Instagram