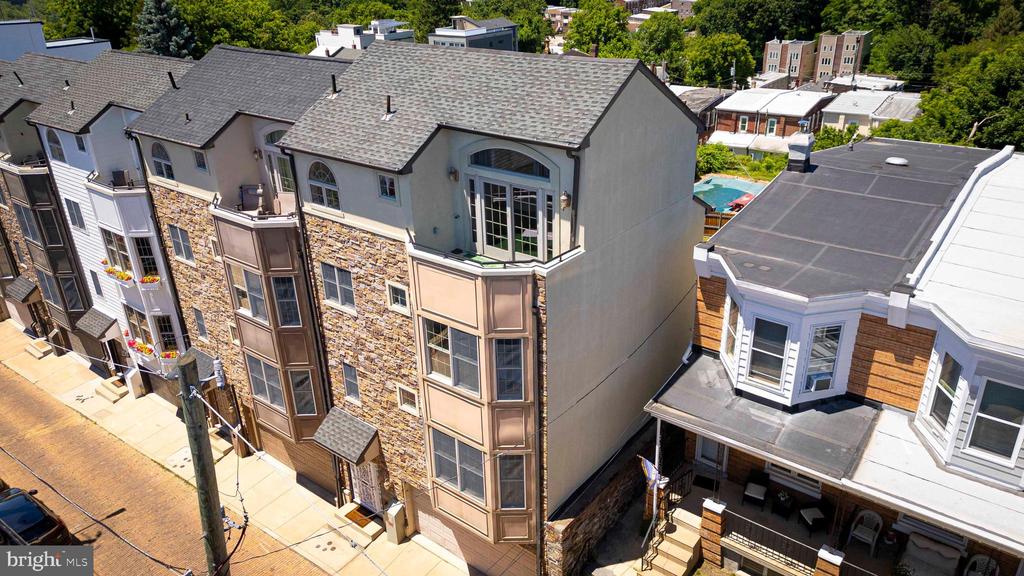
308 DUPONT STREET
Courtesy of Elfant Wissahickon-Rittenhouse Square
Sold

308 DUPONT STREET

308 DUPONT STREET, PHILADELPHIA, PA 19128

$615,000
Welcome home to 308 Dupont St a beautifully maintained home in the vibrant Manayunk/Roxborough neighborhood. This expansive home offers 3 spacious bedrooms, 2.5 bathrooms, 2 car garage and multiple balconies. The home is illuminated with natural light and hardwood flooring throughout. The first floor gives you a warm welcome to the house. You have inside access to your extra large 2 car garage and bonus outdoor space as well as some extra storage space. On the main floor you will find an open floor plan with 9 ft+ high ceilings and an abundance of natural light. The gourmet kitchen features classic white cabinets, a large island and stainless steel appliances. The main floor is rounded out with a half bathroom and the first of two balconies. On the third floor you will find two large bedrooms with ample closet space, your first full bathroom, laundry and additional storage. The top floor is dedicated to a spacious primary suite with a private balcony, walk-in closet, and a spa-inspired bathroom with recent upgrades. Additional highlights include multi zone heating and A/C, new water heater (2025), new refrigerator, and refinished balconies (2022). Easy access into downtown Philly, University City and suburbs. Walkable to Main Street Manayunk shops, bars, cafes, restaurants and amenities in Northwest Philadelphia. Everything is at your fingertips from 308 Dupont's prime location.

3
beds

3
baths

2,349 Sq.Ft. LIVING AREA

812 Sq.Ft. lot

Shannon Keirans

Shannon Keirans

Karrie Gavin

Karrie Gavin

Features & Amenities

Interior

  • total bedrooms3
  • Total bathrooms3
  • full bathrooms2
  • half bathroom1
  • Laundry room Upper Floor
  • Flooring Wood, Tile/Brick, Marble
  • APPLIANCES Dishwasher, Disposal, Built-In Microwave, Refrigerator, Water Heater, Washer/Dryer Stacked, Stove
  • other interior Features Primary Bath(s), Kitchen - Island, Whirl Pool/Hot Tub, Sprinkler System, Bathroom - Stall Shower, Dining Area, Walk-in Closet(s)

Area & Lot

  • Status Sold
  • Date Sold July 27, 2026
  • Living Area2,349 Sq.Ft.
  • Total Area2,349 Sq.Ft.
  • Lot Area812 Sq.Ft.
  • MLS® IDPAPH2628136
  • TypeResidential
  • YEAR BUILT2008
  • NeighborhoodRoxborough-Manayunk​​​​​​​
  • Architecture StylesTraditional
  • School DistrictTHE SCHOOL DISTRICT OF PHILADELPHIA

Exterior

  • STORIES4
  • Garage Space2.0
  • water SourcePublic
  • PoolNo Pool
  • lot featuresCorner
  • parkingAttached Garage
  • HEAT TYPEForced Air, Zoned
  • AIR CONDITIONINGCentral A/C, Zoned
  • sewerPublic Sewer
  • SubstructureConcrete Perimeter
  • Disability FeaturesNone
  • security FeaturesSecurity System

Financial

  • Sales Price$615,000
  • Real Estate Tax $6,944/yr
  • Zoning RSA5

Roxborough-Manayunk​​​​​​​

Most businesses are located on Ridge Avenue and most residents are within walking distance to it.

Explore

Work With Us

We believe that sellers and buyers are best represented by dedicated, licensed professionals who are faithful to the REALTOR® Code of Ethics. We are committed to the continued education of our agents and staff with latest technology, market knowledge and hands-on Broker management.

Follow Me on Instagram