319 FOUNTAIN STREET
319 FOUNTAIN STREET
319 FOUNTAIN STREET
319 FOUNTAIN STREET
319 FOUNTAIN STREET
319 FOUNTAIN STREET
319 FOUNTAIN STREET
319 FOUNTAIN STREET
319 FOUNTAIN STREET
319 FOUNTAIN STREET
319 FOUNTAIN STREET
319 FOUNTAIN STREET
319 FOUNTAIN STREET
319 FOUNTAIN STREET
319 FOUNTAIN STREET
319 FOUNTAIN STREET
319 FOUNTAIN STREET
319 FOUNTAIN STREET
319 FOUNTAIN STREET
319 FOUNTAIN STREET
319 FOUNTAIN STREET
319 FOUNTAIN STREET
319 FOUNTAIN STREET
319 FOUNTAIN STREET
319 FOUNTAIN STREET
319 FOUNTAIN STREET
319 FOUNTAIN STREET
319 FOUNTAIN STREET
319 FOUNTAIN STREET
319 FOUNTAIN STREET
319 FOUNTAIN STREET
319 FOUNTAIN STREET
319 FOUNTAIN STREET
319 FOUNTAIN STREET
319 FOUNTAIN STREET
319 FOUNTAIN STREET
319 FOUNTAIN STREET
319 FOUNTAIN STREET
319 FOUNTAIN STREET
319 FOUNTAIN STREET
319 FOUNTAIN STREET
319 FOUNTAIN STREET
319 FOUNTAIN STREET
319 FOUNTAIN STREET
319 FOUNTAIN STREET
319 FOUNTAIN STREET
319 FOUNTAIN STREET
319 FOUNTAIN STREET
319 FOUNTAIN STREET
319 FOUNTAIN STREET
319 FOUNTAIN STREET
319 FOUNTAIN STREET
319 FOUNTAIN STREET
319 FOUNTAIN STREET
319 FOUNTAIN STREET
319 FOUNTAIN STREET
319 FOUNTAIN STREET
319 FOUNTAIN STREET
319 FOUNTAIN STREET
319 FOUNTAIN STREET
SEE ALL PHOTOS
319 FOUNTAIN STREET
319 FOUNTAIN STREET
319 FOUNTAIN STREET
319 FOUNTAIN STREET
319 FOUNTAIN STREET
319 FOUNTAIN STREET
319 FOUNTAIN STREET
319 FOUNTAIN STREET
319 FOUNTAIN STREET
319 FOUNTAIN STREET
319 FOUNTAIN STREET
319 FOUNTAIN STREET
319 FOUNTAIN STREET
319 FOUNTAIN STREET
319 FOUNTAIN STREET
319 FOUNTAIN STREET
319 FOUNTAIN STREET
319 FOUNTAIN STREET
319 FOUNTAIN STREET
319 FOUNTAIN STREET
319 FOUNTAIN STREET
319 FOUNTAIN STREET
319 FOUNTAIN STREET
319 FOUNTAIN STREET
319 FOUNTAIN STREET
319 FOUNTAIN STREET
319 FOUNTAIN STREET
319 FOUNTAIN STREET
319 FOUNTAIN STREET
319 FOUNTAIN STREET
319 FOUNTAIN STREET
319 FOUNTAIN STREET
319 FOUNTAIN STREET
319 FOUNTAIN STREET
319 FOUNTAIN STREET
319 FOUNTAIN STREET
319 FOUNTAIN STREET
319 FOUNTAIN STREET
319 FOUNTAIN STREET
319 FOUNTAIN STREET
319 FOUNTAIN STREET
319 FOUNTAIN STREET
319 FOUNTAIN STREET
319 FOUNTAIN STREET
319 FOUNTAIN STREET
319 FOUNTAIN STREET
319 FOUNTAIN STREET
319 FOUNTAIN STREET
319 FOUNTAIN STREET
319 FOUNTAIN STREET
319 FOUNTAIN STREET
319 FOUNTAIN STREET
319 FOUNTAIN STREET
319 FOUNTAIN STREET
319 FOUNTAIN STREET
319 FOUNTAIN STREET
319 FOUNTAIN STREET
319 FOUNTAIN STREET
319 FOUNTAIN STREET
319 FOUNTAIN STREET
Courtesy of BHHS Fox & Roach-Blue Bell
Sold

319 FOUNTAIN STREET

319 FOUNTAIN STREET, PHILADELPHIA, PA 19128

$570,000
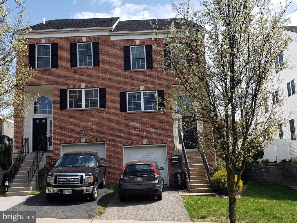
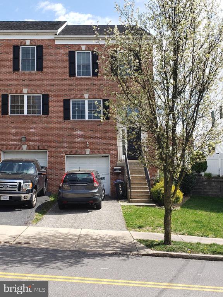
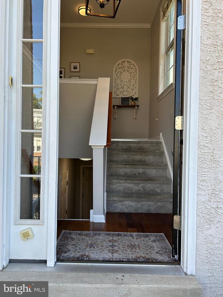
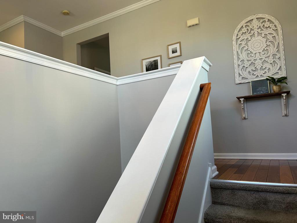
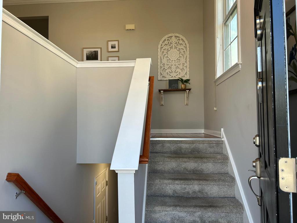
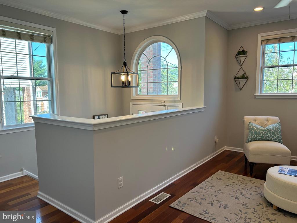
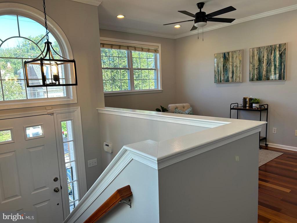
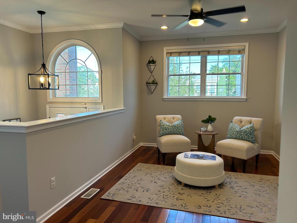
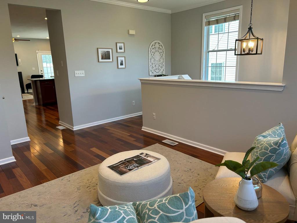
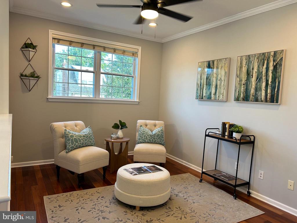
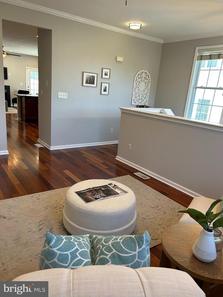
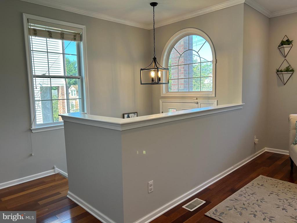
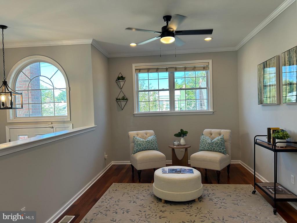
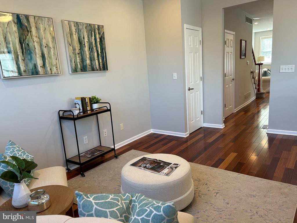
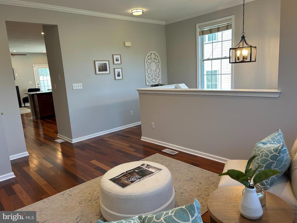
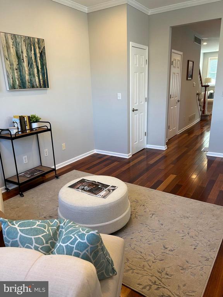
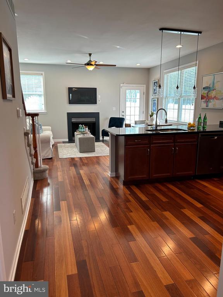
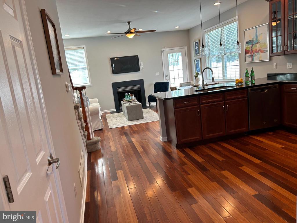
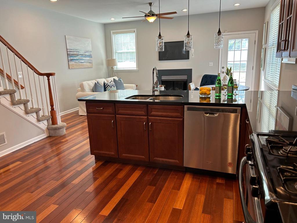
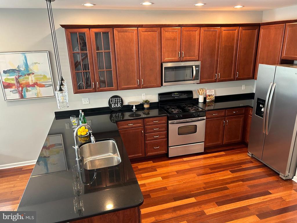
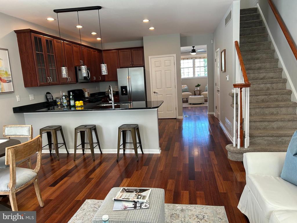
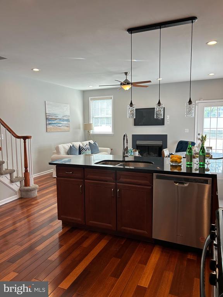
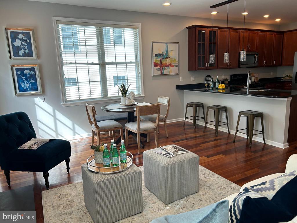
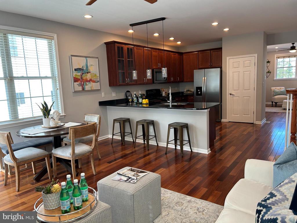
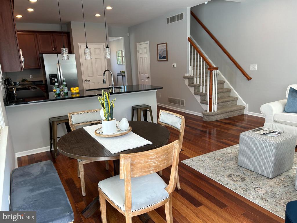
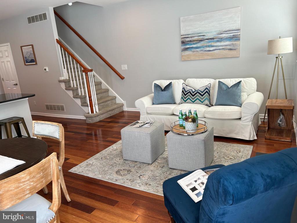
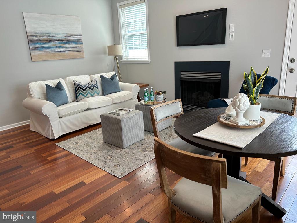
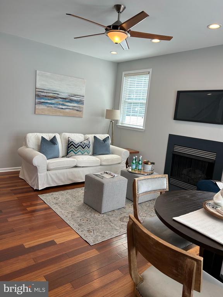
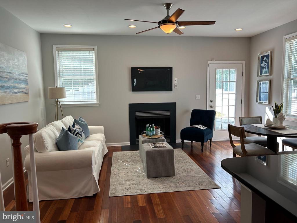
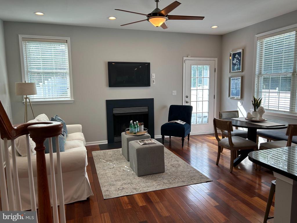
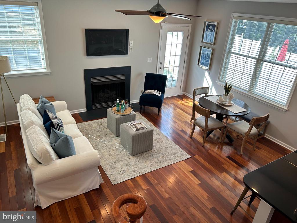
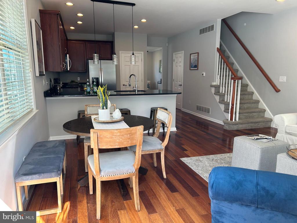
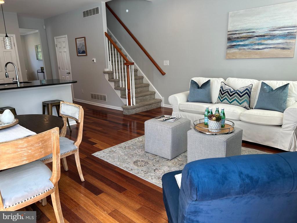
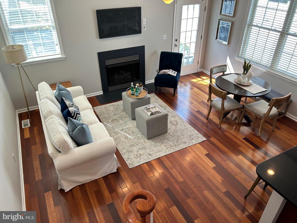
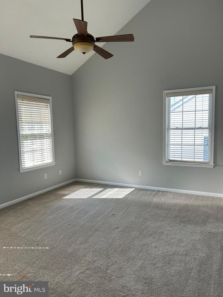
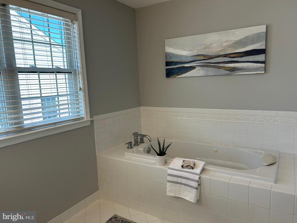
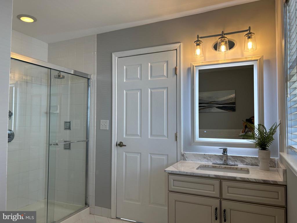
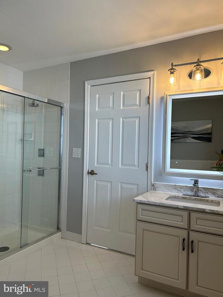
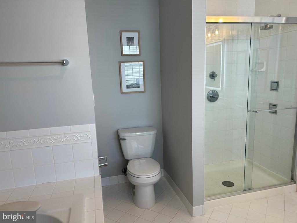
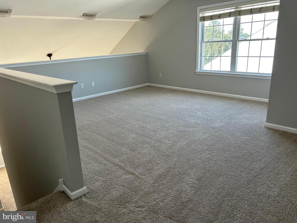
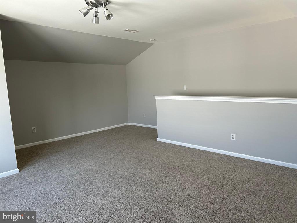
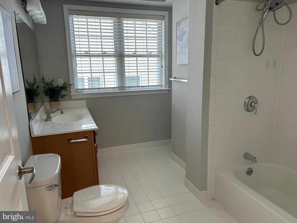
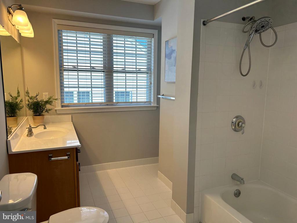
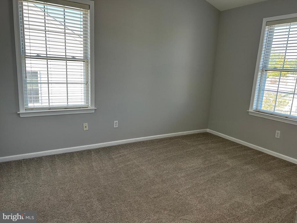
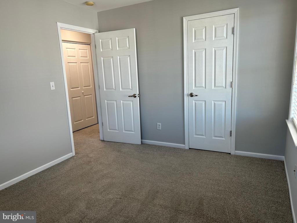
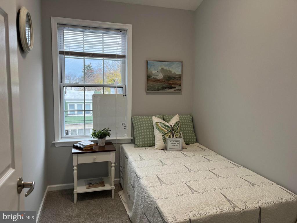
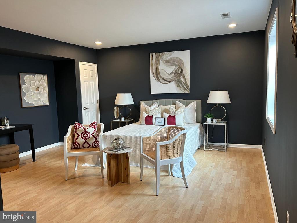
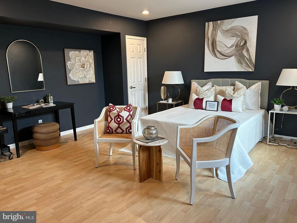
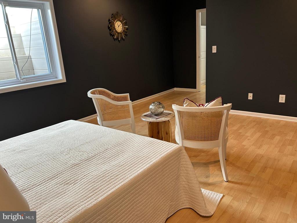
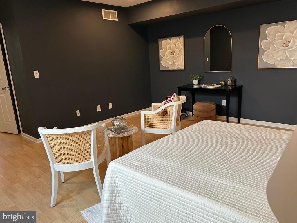
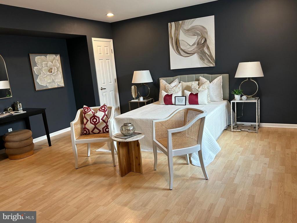
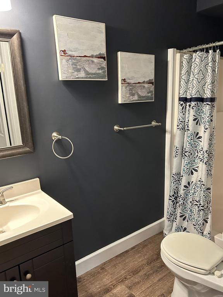
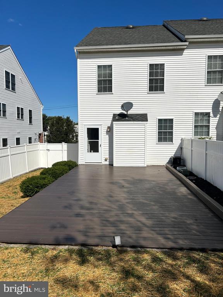
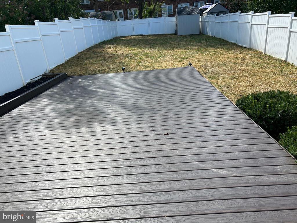
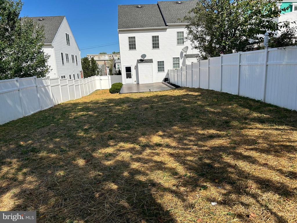
This is a beautifully maintained home in Manayunk with a good-sized fenced yard. This beautiful home has it all! The Main Floor offers wonderful hardwood floors, a separate dining area, a cozy family room, a gas fireplace, high ceilings, recessed lighting, and access to a great private backyard that is hard to find in Manayunk, a modern kitchen with a 42" cabinet, granite countertops, and stainless appliances. The lower level offers a finished basement and a full bath with a shower; it can be used as a media room, office, or in-law suite. The 2nd floor offers good-sized 3 bedrooms, and the Master suite has a Jacuzzi, shower spray, and a hallway full bath with a conventional laundry area. The upper level offers a large LOFT perfect for a playroom, private office, and your hobby room. There are many windows facing South and West, bringing in Bright natural sunlight!! A large Deck extended to a fenced private backyard is great for getting together with friends and family to enjoy the BBQ and play games or just relax after a hard day of work. One car garage with driveway, easy Street parking, walking distance to Bus and Train Station and minutes walk to Manayunk.

3
beds

4
baths

2,250 Sq.Ft. LIVING AREA

5,059 Sq.Ft. lot

Jeanne Whipple

Jeanne Whipple

Features & Amenities

Interior

  • total bedrooms3
  • Total bathrooms4
  • full bathrooms3
  • half bathroom1
  • Flooring Carpet, Ceramic Tile, Hardwood, Tile/Brick
  • Fireplace Gas/Propane, Mantel(s)
  • APPLIANCES Built-In Microwave, Built-In Range, Dishwasher, Dryer, Oven - Self Cleaning, Washer
  • other interior Features Butlers Pantry, Carpet, Ceiling Fan(s), Combination Kitchen/Living, Dining Area, Floor Plan - Traditional, Formal/Separate Dining Room, Kitchen - Island, Primary Bath(s), Recessed Lighting, Bathroom - Soaking Tub, Bathroom - Stall Shower, Bathroom - Tub Shower

Area & Lot

  • Status Sold
  • Date Sold March 20, 2025
  • Living Area2,250 Sq.Ft.
  • Lot Area5,059 Sq.Ft.
  • MLS® IDPAPH2392508
  • TypeResidential
  • YEAR BUILT2007
  • NeighborhoodRoxborough-Manayunk​​​​​​​
  • Architecture StylesTraditional
  • View DescriptionStreet

Exterior

  • STORIES25
  • Garage Space1.0
  • water SourcePublic
  • utilitiesCable TV Available, Electric Available, Natural Gas Available, Sewer Available, Water Available
  • roofShingle
  • lot featuresFront Yard, Irregular, Level, Rear Yard, Side Yard(s)
  • parkingAttached Garage, Driveway, On Street
  • HEAT TYPECentral
  • AIR CONDITIONINGCentral A/C
  • sewerPublic Sewer
  • SubstructureConcrete Perimeter
  • Disability Features2 Access Exits
  • security FeaturesSmoke Detector
  • other exterior FeaturesExterior Lighting, Sidewalks, Street Lights

Financial

  • Sales Price$570,000
  • Real Estate Tax $7,015/yr
  • Zoning RSA5

Roxborough-Manayunk​​​​​​​

Most businesses are located on Ridge Avenue and most residents are within walking distance to it.

Explore

Work With Us

We believe that sellers and buyers are best represented by dedicated, licensed professionals who are faithful to the REALTOR® Code of Ethics. We are committed to the continued education of our agents and staff with latest technology, market knowledge and hands-on Broker management.

Follow Me on Instagram