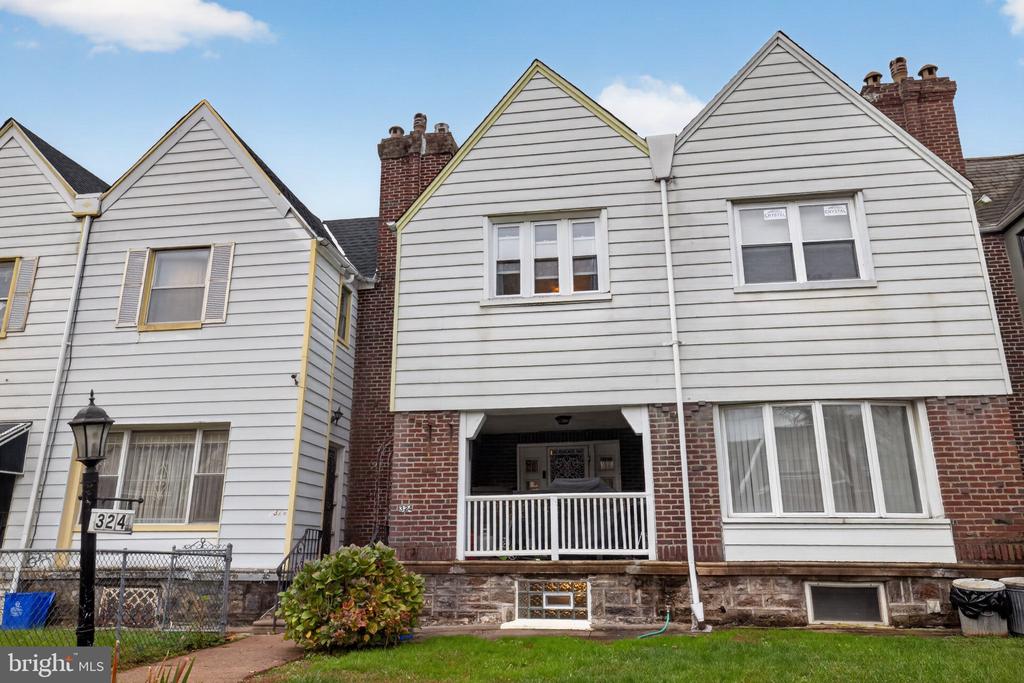
324 E VERNON ROAD
324 E VERNON ROAD
324 E VERNON ROAD
324 E VERNON ROAD
324 E VERNON ROAD
324 E VERNON ROAD
324 E VERNON ROAD
324 E VERNON ROAD
324 E VERNON ROAD
324 E VERNON ROAD
324 E VERNON ROAD
324 E VERNON ROAD
324 E VERNON ROAD
324 E VERNON ROAD
324 E VERNON ROAD
324 E VERNON ROAD
324 E VERNON ROAD
324 E VERNON ROAD
324 E VERNON ROAD
324 E VERNON ROAD
324 E VERNON ROAD
324 E VERNON ROAD
324 E VERNON ROAD
324 E VERNON ROAD
324 E VERNON ROAD
324 E VERNON ROAD
324 E VERNON ROAD
324 E VERNON ROAD
324 E VERNON ROAD
SEE ALL PHOTOS
324 E VERNON ROAD
324 E VERNON ROAD
324 E VERNON ROAD
324 E VERNON ROAD
324 E VERNON ROAD
324 E VERNON ROAD
324 E VERNON ROAD
324 E VERNON ROAD
324 E VERNON ROAD
324 E VERNON ROAD
324 E VERNON ROAD
324 E VERNON ROAD
324 E VERNON ROAD
324 E VERNON ROAD
324 E VERNON ROAD
324 E VERNON ROAD
324 E VERNON ROAD
324 E VERNON ROAD
324 E VERNON ROAD
324 E VERNON ROAD
324 E VERNON ROAD
324 E VERNON ROAD
324 E VERNON ROAD
324 E VERNON ROAD
324 E VERNON ROAD
324 E VERNON ROAD
324 E VERNON ROAD
324 E VERNON ROAD
324 E VERNON ROAD
Coming Soon

324 E VERNON ROAD

324 E VERNON ROAD, PHILADELPHIA, PA 19119

$315,000
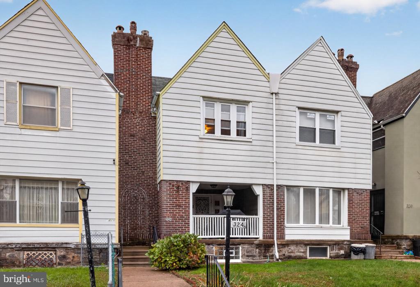
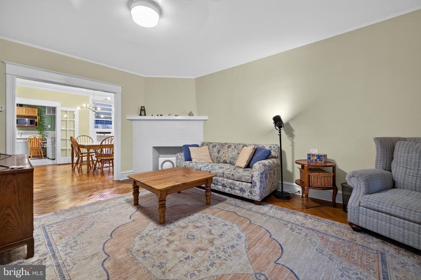
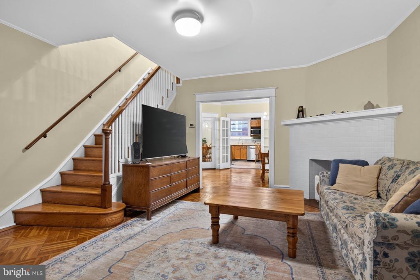
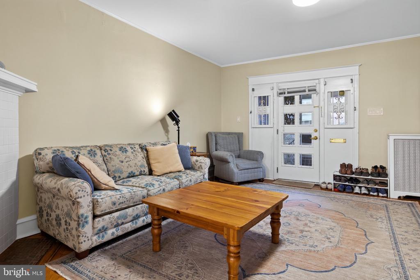
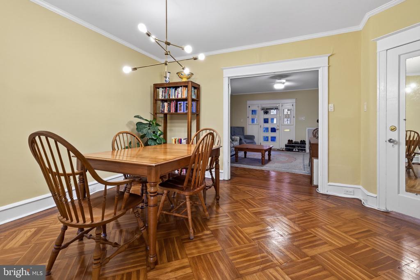
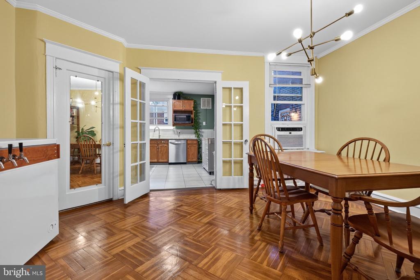
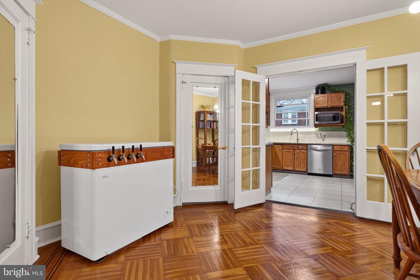
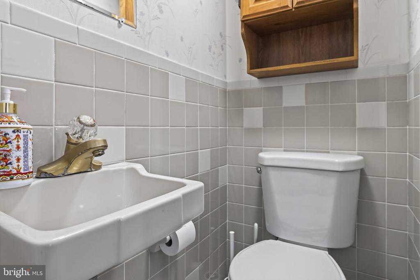
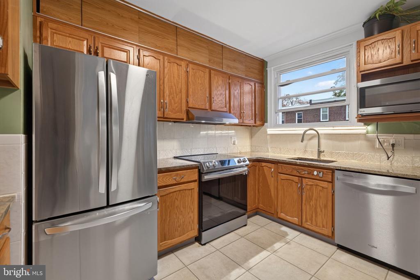
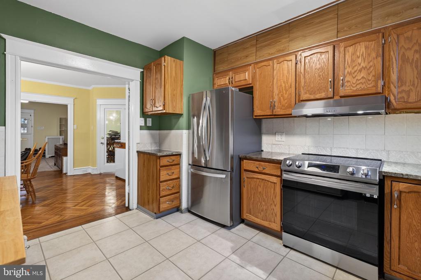
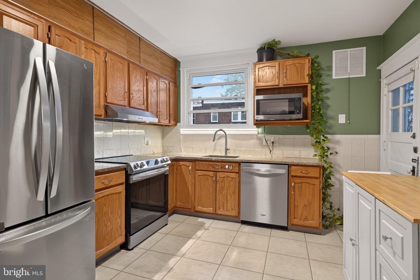
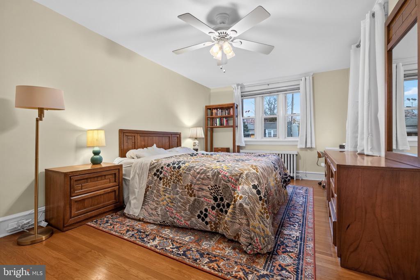
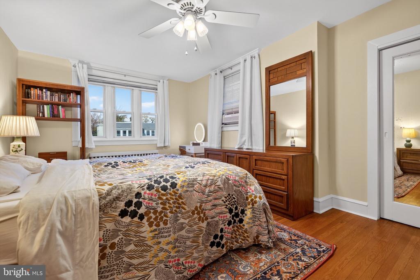
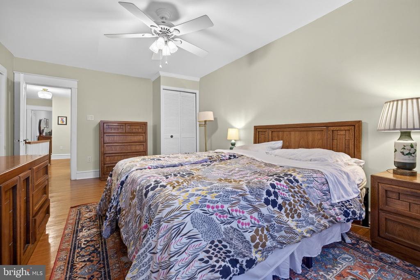
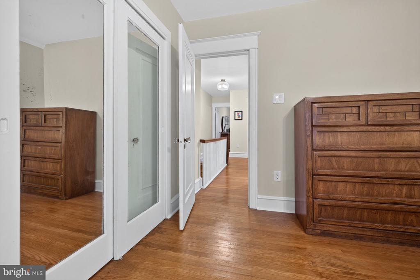
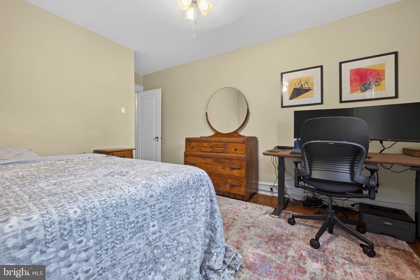
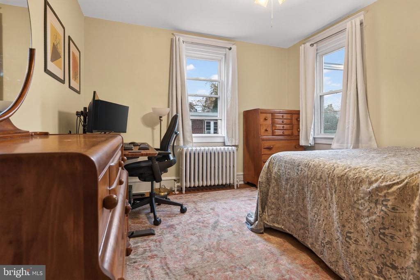
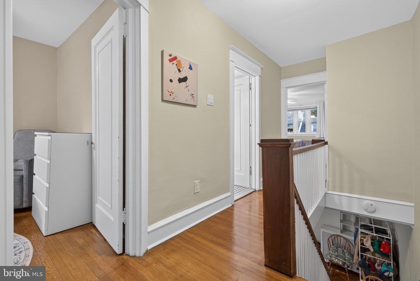
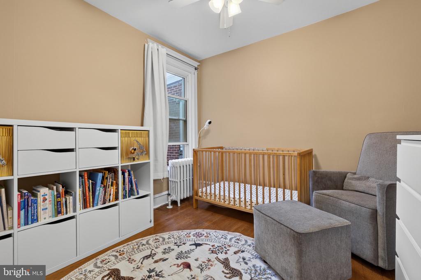
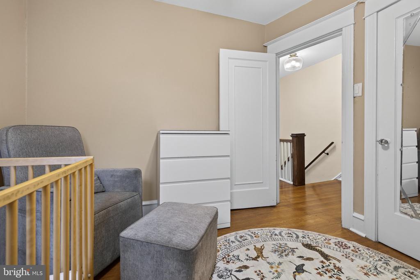
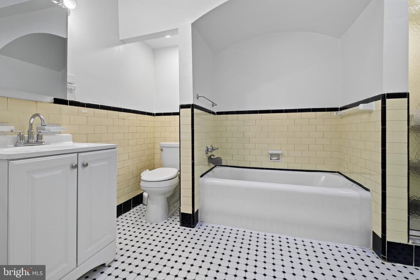
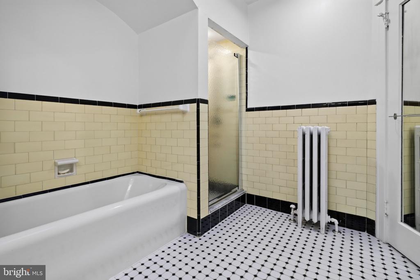
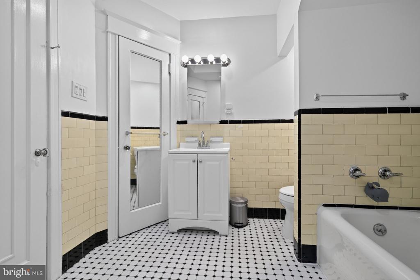
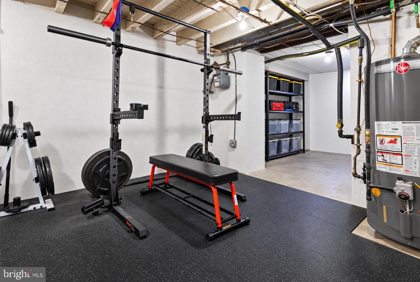
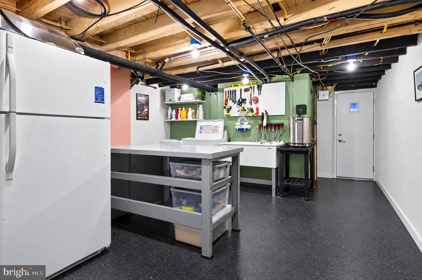
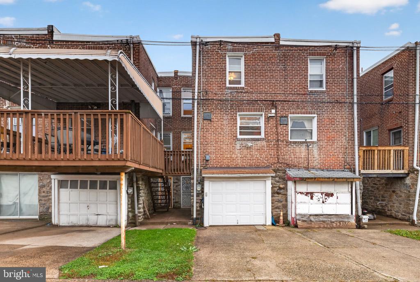
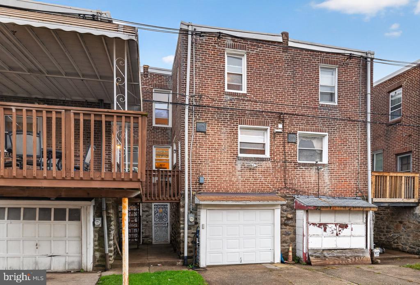
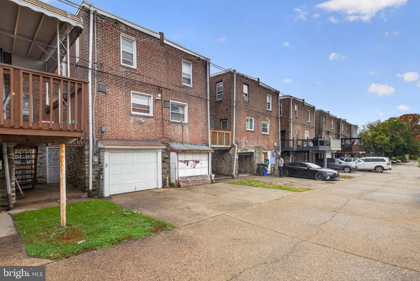
Welcome to this beautifully maintained, classic Mt. Airy townhome, where timeless architectural charm meets thoughtful modern improvements. Situated in a lovely neighborhood, this inviting home is rich in original character and offers generous living spaces, abundant natural light, and wonderful amenities both inside and out. Step inside and be greeted by the warmth and elegance of the original details, including recently refinished oak parquet floors in the spacious living room and formal dining room, beautifully milled woodwork, a charming decorative tile fireplace with mantle, French doors, and most of the original paneled doors featuring distinctive glass doorknobs. A convenient powder room completes this level. The generously sized, modern kitchen is designed for everyday living and entertaining, featuring stainless steel appliances, a dishwasher, and plenty of granite counter space. Just off the kitchen, a rear balcony overlooks the shared rear driveway, with convenient access via shared steps. There is also an opportunity to add a rear deck, creating even more outdoor space for dining, entertaining, or simply relaxing. Upstairs, you'll find three well-proportioned bedrooms, each offering versatility and comfort. The spacious primary bedroom is a true highlight, featuring ample closet space and four large windows along two walls, filling the room with beautiful natural light. The rear bedroom also enjoys windows on two walls and a generous closet, while the third bedroom, complete with its own closet, is ideal for a home office, nursery, or guest room. The oversized hall bathroom is a delightful retro showpiece! Its eye-catching combination of glowing yellow subway tile and black accents creates a distinctive vintage look, complemented by four-piece amenities, a new shower door and vanity, and a skylight that brings in additional natural light. The lower level offers even more possibilities. Recently and carefully parged and cleaned up, this space is ready to accommodate a variety of uses. Currently serving as a fitness area and home brewing space, it provides excellent flexibility for hobbies, recreation, storage, or additional usable living space. This level also provides direct access to the attached one-car garage with an electric garage door opener. The driveway offers additional off-street parking an additional vehicle, a tremendous convenience! There have also been important improvements to the home's infrastructure. All new electrical wiring and an updated 200 amp electrical panel have replaced the original knob-and-tube wiring throughout the house. Additionally, the primary bedroom, middle bedroom and hall ceilings were replaced for a cleaner look and adequate insulation. This home offers a wonderful combination of original architectural details, comfortable living spaces, meaningful updates, and practical conveniences. With its inviting front porch, classic Mt. Airy charm, three bedrooms, garage, and off-street parking, this is a special opportunity to own a meticulously cared-for home in a sought-after Philadelphia neighborhood for a great price.

11/15/2026 1:00PM - 3:00PM EST

3
beds

2
baths

1,432 Sq.Ft. LIVING AREA

1,600 Sq.Ft. lot

Deb Stanitz

Deb Stanitz

Features & Amenities

Interior

  • total bedrooms3
  • Total bathrooms2
  • full bathroom1
  • half bathroom1
  • Laundry room Basement
  • Fireplace Non-Functioning
  • APPLIANCES Dishwasher, Disposal, Dryer, Exhaust Fan, Oven/Range - Gas, Refrigerator, Washer, Water Heater
  • other interior Features Bathroom - Soaking Tub, Bathroom - Stall Shower, Built-Ins, Ceiling Fan(s), Floor Plan - Traditional, Formal/Separate Dining Room, Kitchen - Eat-In, Kitchen - Table Space, Wood Floors

Area & Lot

  • Status Coming Soon
  • OPEN HOUSE

    11/15/2026 1:00PM - 3:00PM EST

  • Living Area1,432 Sq.Ft.
  • Total Area1,432 Sq.Ft.
  • Lot Area1,600 Sq.Ft.
  • MLS® IDPAPH2668498
  • TypeTownhouse
  • YEAR BUILT1925
  • NeighborhoodMt. Airy
  • Architecture StylesStraight Thru, Traditional
  • School DistrictTHE SCHOOL DISTRICT OF PHILADELPHIA

Exterior

  • STORIES2
  • Garage Space1.0
  • water SourcePublic
  • PoolNo Pool
  • parkingAttached Garage, Driveway
  • HEAT TYPEHot Water
  • AIR CONDITIONINGWindow Unit(s)
  • sewerPublic Sewer
  • SubstructureStone
  • Disability FeaturesNone

Financial

  • Sales Price$315,000
  • Real Estate Tax $3,520/yr
  • Zoning RSA5

Mortgage Calculator

Estimate your monthly mortgage payment, including the principal and interest, property taxes, and HOA. Adjust the values to generate a more accurate rate.

All estimates are provided for informational purposes only. Actual amounts may vary.
$0,000 Your Payment 20 15 65
$0,000 Your Payment

Mt. Airy

Developed in the late 19th and early 20th centuries, spreading out from Germantown Ave and two railroad lines.

Explore

Work With Us

We believe that sellers and buyers are best represented by dedicated, licensed professionals who are faithful to the REALTOR® Code of Ethics. We are committed to the continued education of our agents and staff with latest technology, market knowledge and hands-on Broker management.

Follow Me on Instagram