3271 CLARIDGE ROAD
3271 CLARIDGE ROAD
3271 CLARIDGE ROAD
3271 CLARIDGE ROAD
3271 CLARIDGE ROAD
3271 CLARIDGE ROAD
3271 CLARIDGE ROAD
3271 CLARIDGE ROAD
3271 CLARIDGE ROAD
3271 CLARIDGE ROAD
3271 CLARIDGE ROAD
3271 CLARIDGE ROAD
3271 CLARIDGE ROAD
3271 CLARIDGE ROAD
3271 CLARIDGE ROAD
3271 CLARIDGE ROAD
3271 CLARIDGE ROAD
3271 CLARIDGE ROAD
3271 CLARIDGE ROAD
3271 CLARIDGE ROAD
3271 CLARIDGE ROAD
3271 CLARIDGE ROAD
3271 CLARIDGE ROAD
3271 CLARIDGE ROAD
3271 CLARIDGE ROAD
3271 CLARIDGE ROAD
3271 CLARIDGE ROAD
3271 CLARIDGE ROAD
3271 CLARIDGE ROAD
3271 CLARIDGE ROAD
3271 CLARIDGE ROAD
3271 CLARIDGE ROAD
3271 CLARIDGE ROAD
3271 CLARIDGE ROAD
3271 CLARIDGE ROAD
3271 CLARIDGE ROAD
3271 CLARIDGE ROAD
3271 CLARIDGE ROAD
3271 CLARIDGE ROAD
3271 CLARIDGE ROAD
3271 CLARIDGE ROAD
3271 CLARIDGE ROAD
3271 CLARIDGE ROAD
3271 CLARIDGE ROAD
3271 CLARIDGE ROAD
3271 CLARIDGE ROAD
3271 CLARIDGE ROAD
3271 CLARIDGE ROAD
3271 CLARIDGE ROAD
3271 CLARIDGE ROAD
3271 CLARIDGE ROAD
3271 CLARIDGE ROAD
SEE ALL PHOTOS
3271 CLARIDGE ROAD
3271 CLARIDGE ROAD
3271 CLARIDGE ROAD
3271 CLARIDGE ROAD
3271 CLARIDGE ROAD
3271 CLARIDGE ROAD
3271 CLARIDGE ROAD
3271 CLARIDGE ROAD
3271 CLARIDGE ROAD
3271 CLARIDGE ROAD
3271 CLARIDGE ROAD
3271 CLARIDGE ROAD
3271 CLARIDGE ROAD
3271 CLARIDGE ROAD
3271 CLARIDGE ROAD
3271 CLARIDGE ROAD
3271 CLARIDGE ROAD
3271 CLARIDGE ROAD
3271 CLARIDGE ROAD
3271 CLARIDGE ROAD
3271 CLARIDGE ROAD
3271 CLARIDGE ROAD
3271 CLARIDGE ROAD
3271 CLARIDGE ROAD
3271 CLARIDGE ROAD
3271 CLARIDGE ROAD
3271 CLARIDGE ROAD
3271 CLARIDGE ROAD
3271 CLARIDGE ROAD
3271 CLARIDGE ROAD
3271 CLARIDGE ROAD
3271 CLARIDGE ROAD
3271 CLARIDGE ROAD
3271 CLARIDGE ROAD
3271 CLARIDGE ROAD
3271 CLARIDGE ROAD
3271 CLARIDGE ROAD
3271 CLARIDGE ROAD
3271 CLARIDGE ROAD
3271 CLARIDGE ROAD
3271 CLARIDGE ROAD
3271 CLARIDGE ROAD
3271 CLARIDGE ROAD
3271 CLARIDGE ROAD
3271 CLARIDGE ROAD
3271 CLARIDGE ROAD
3271 CLARIDGE ROAD
3271 CLARIDGE ROAD
3271 CLARIDGE ROAD
3271 CLARIDGE ROAD
3271 CLARIDGE ROAD
3271 CLARIDGE ROAD
Courtesy of Elfant Wissahickon-Rittenhouse Square
Sold

3271 CLARIDGE ROAD

3271 CLARIDGE ROAD, BENSALEM, PA 19020

$492,500
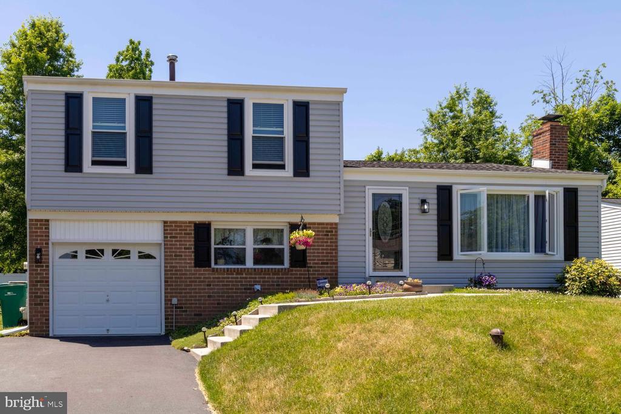
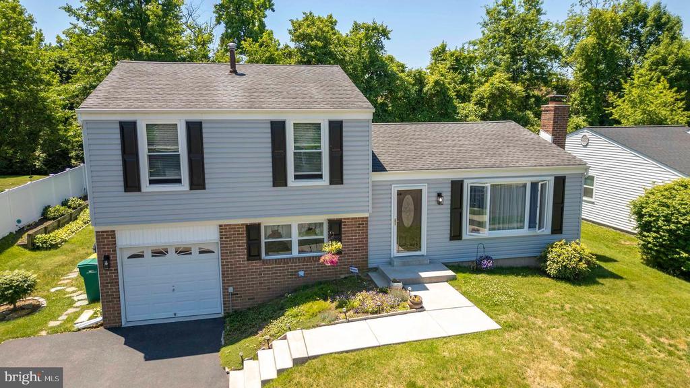
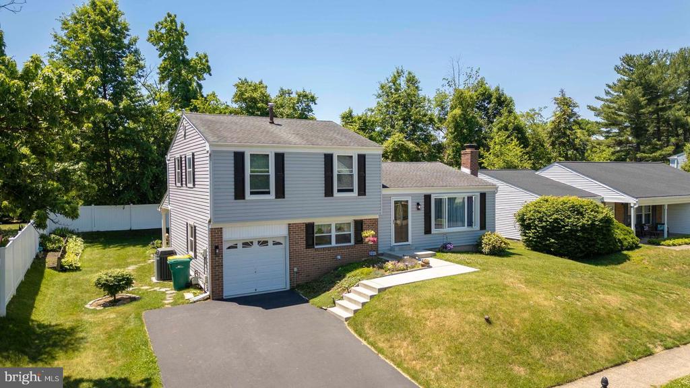
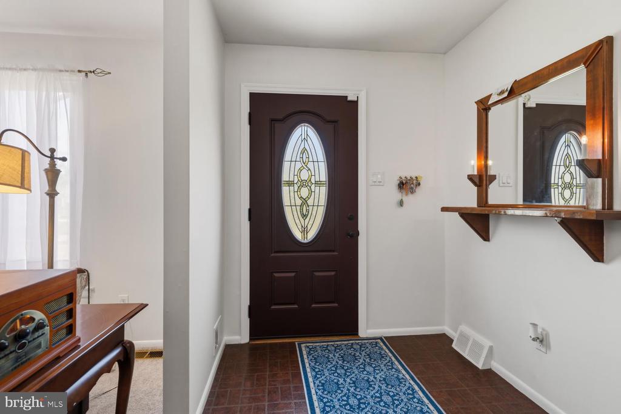
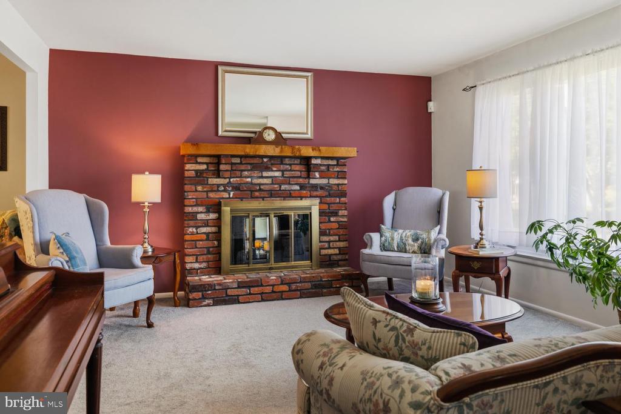
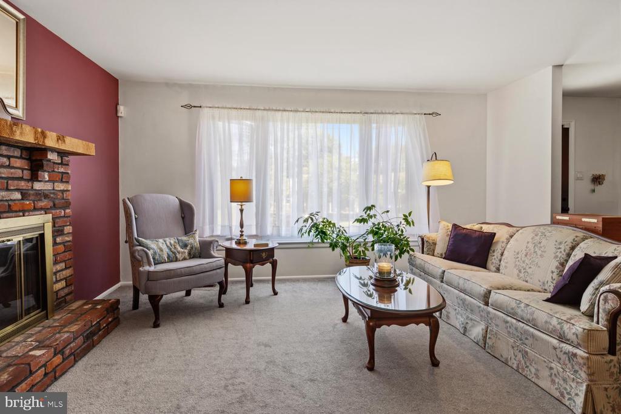
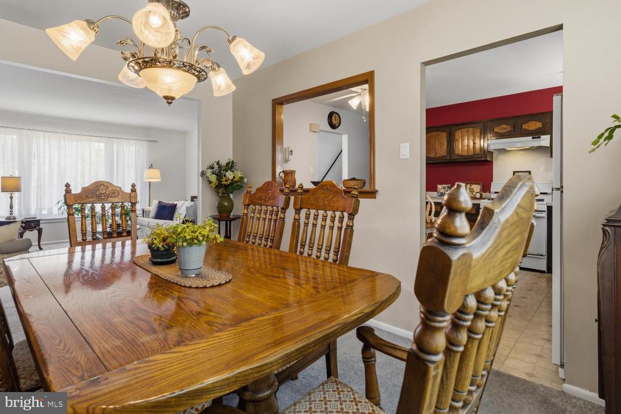
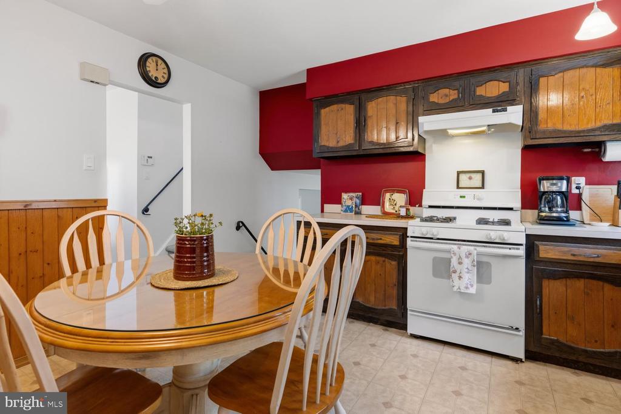
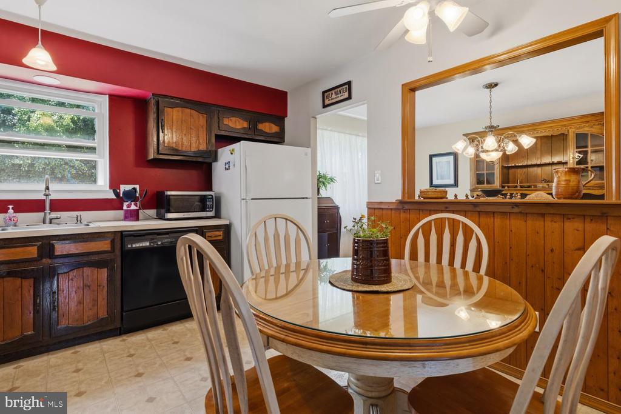
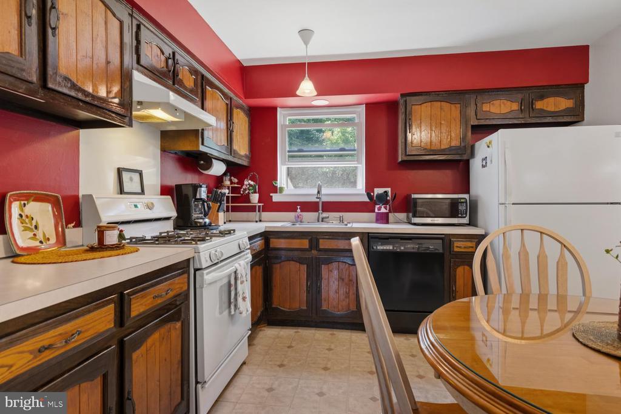
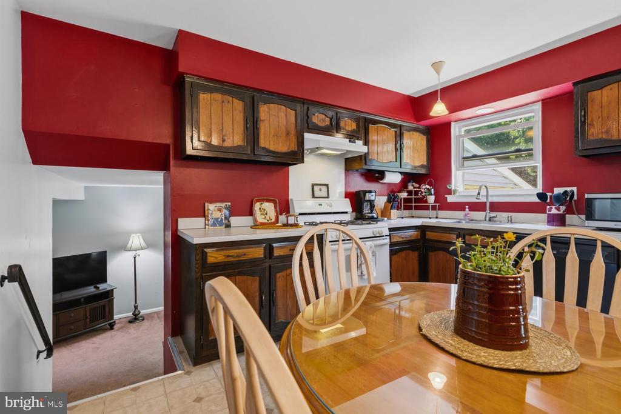
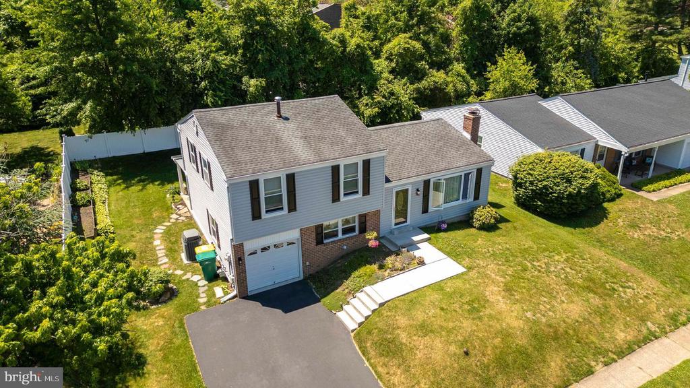
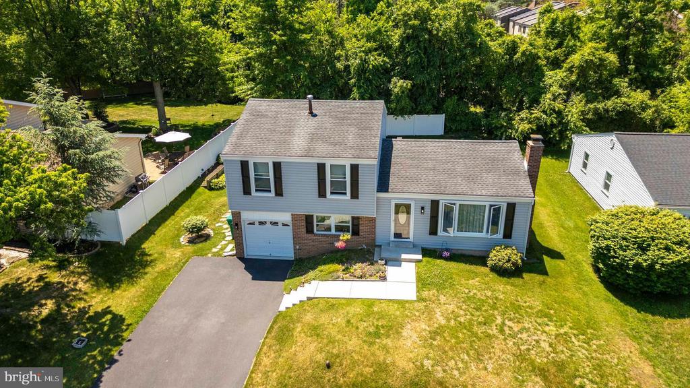
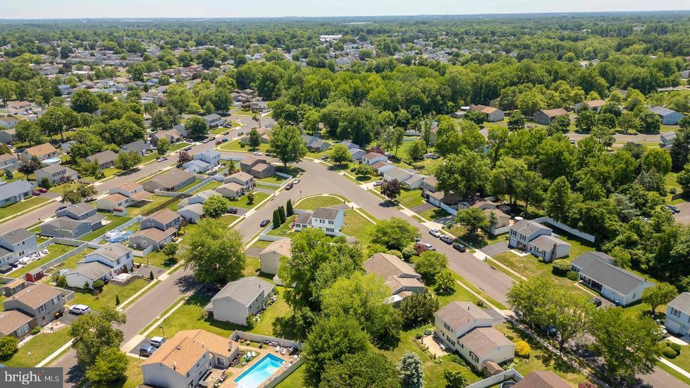
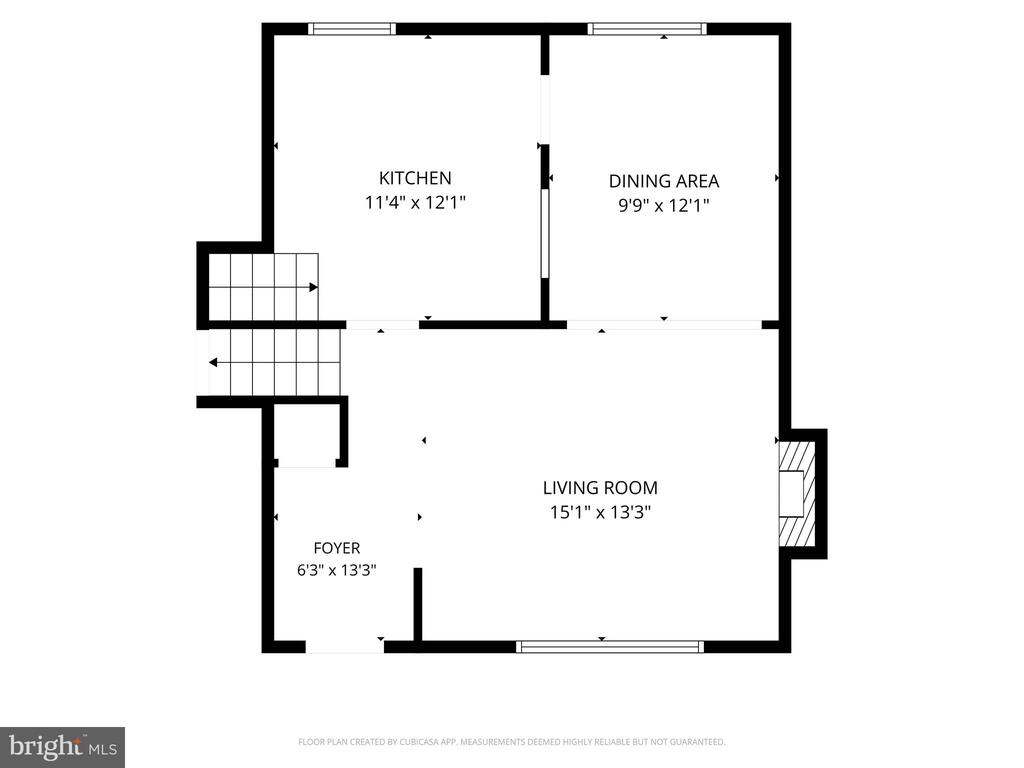
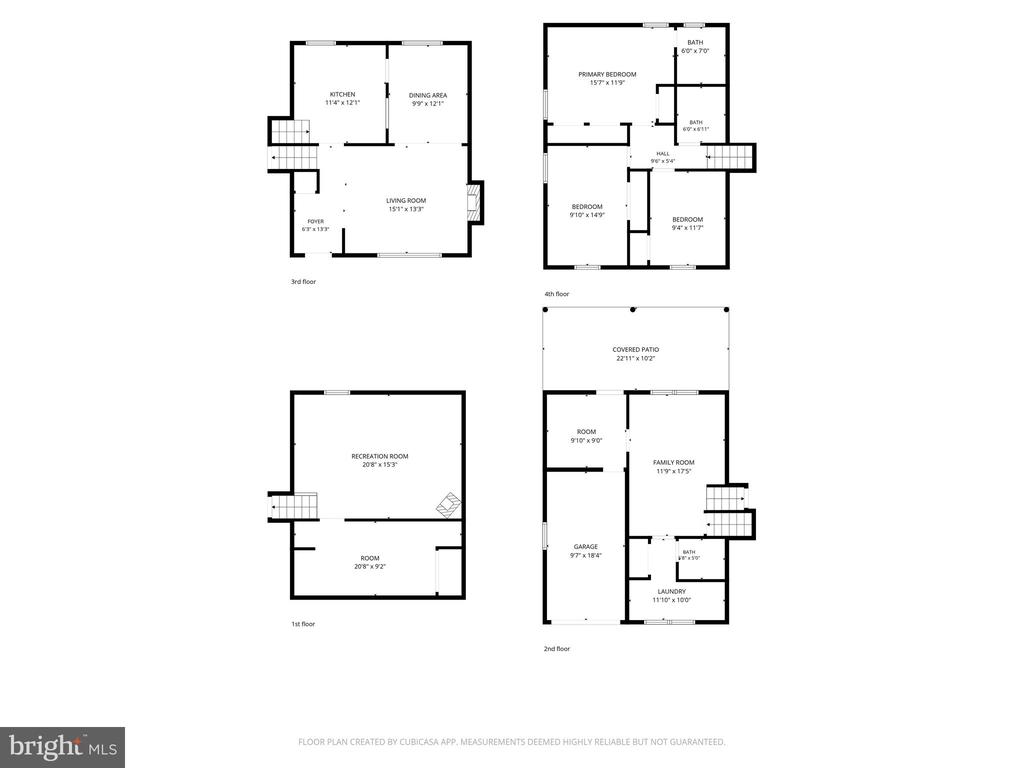
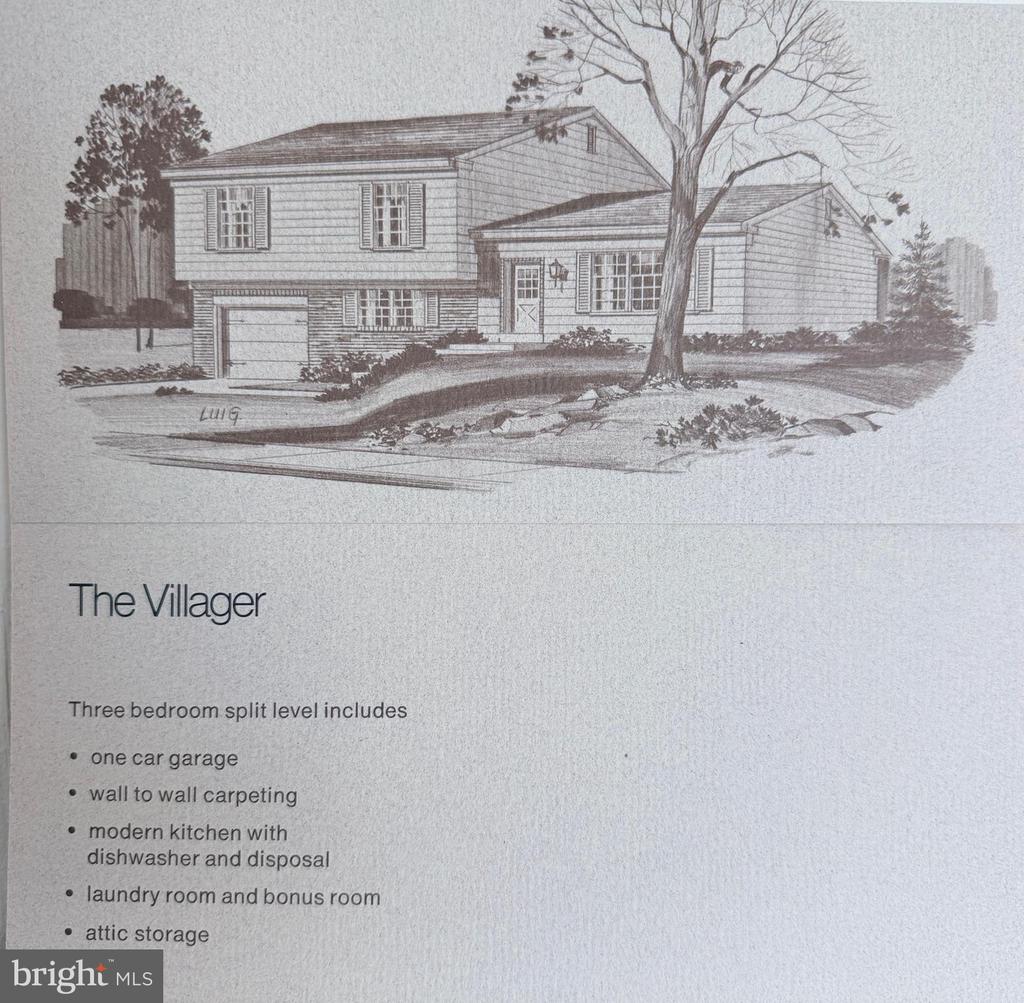
Welcome to 3271 Claridge Road. Available for the first time in nearly 50 years, this well-maintained split-level home in desirable Neshaminy Valley offers a rare opportunity to make a beloved home your own. A welcoming foyer opens to the living and dining rooms with access to the eat-in-kitchen.

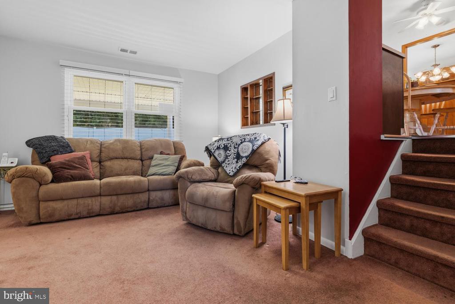
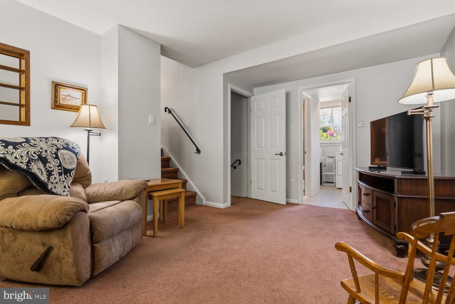
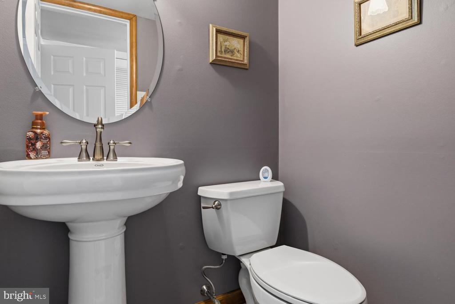
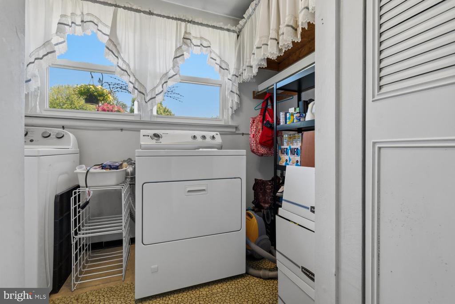
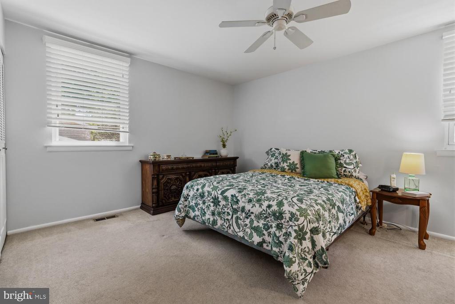
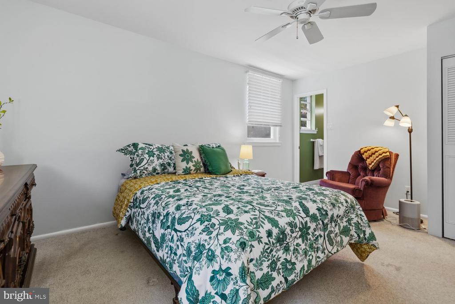
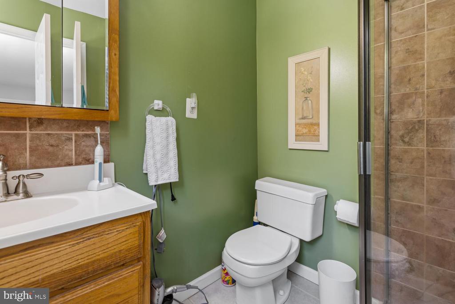
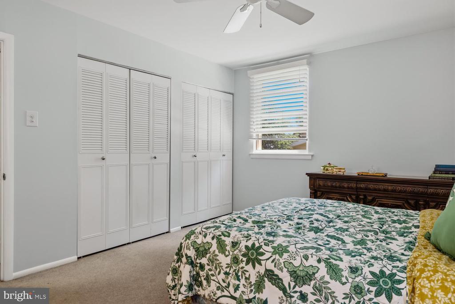
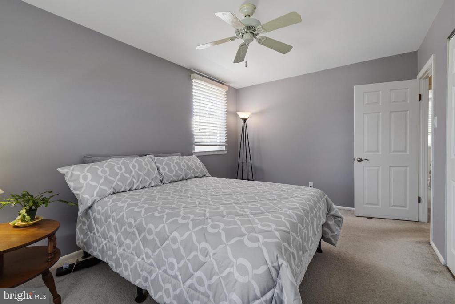
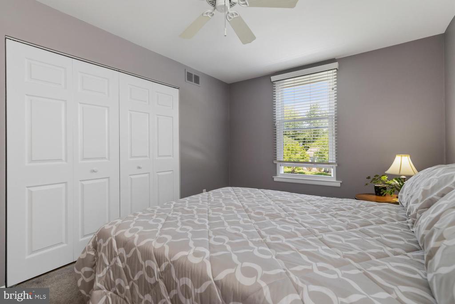
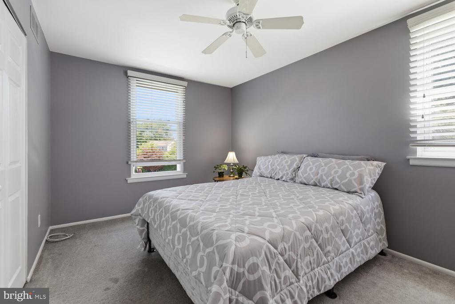
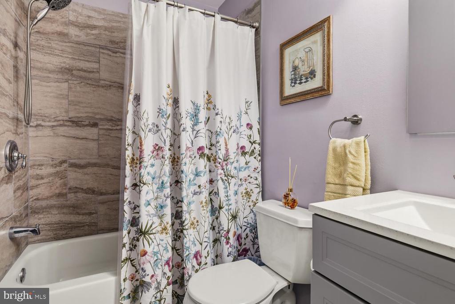
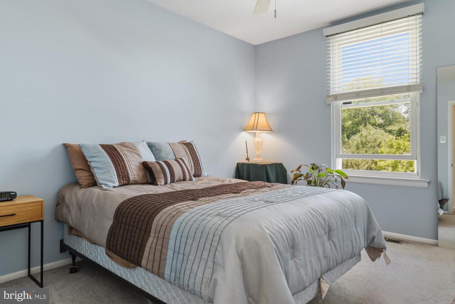
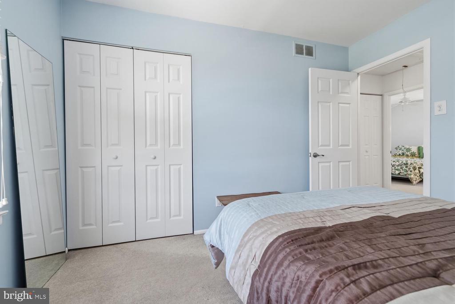
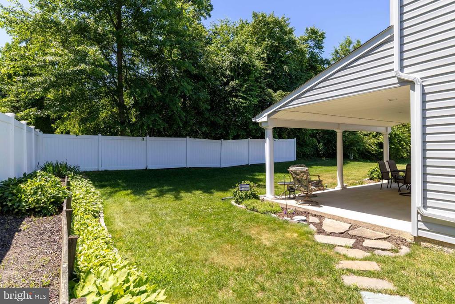
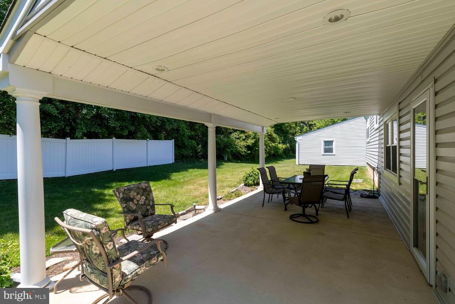
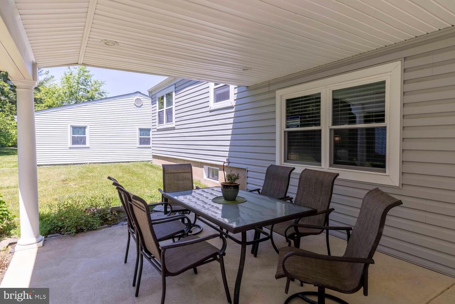
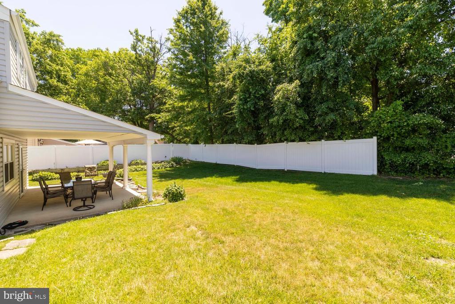
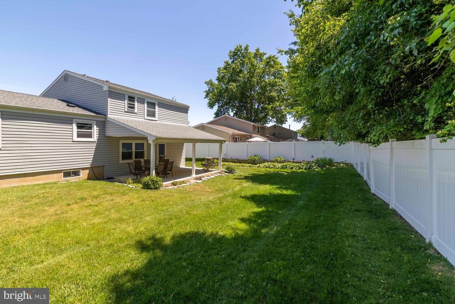
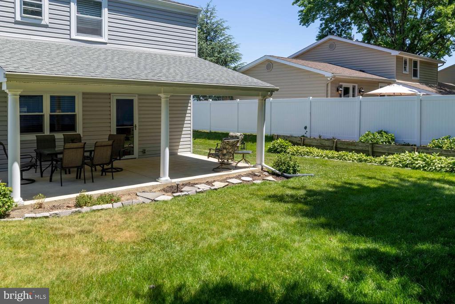
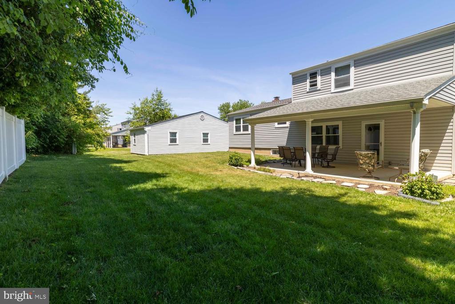
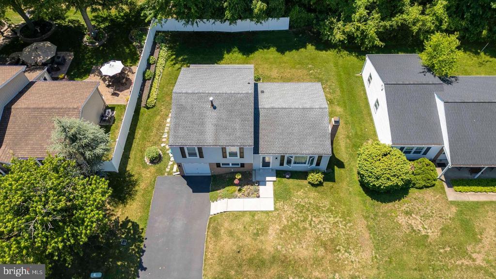
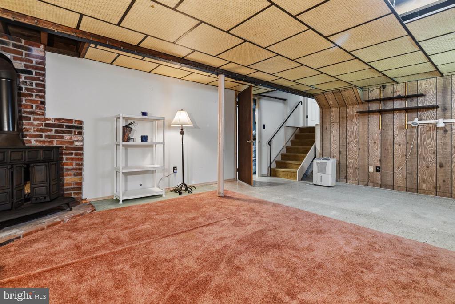
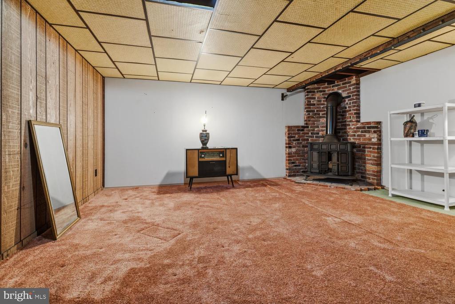
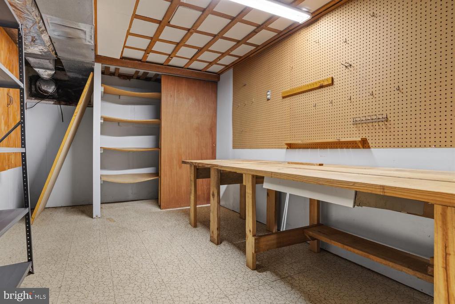
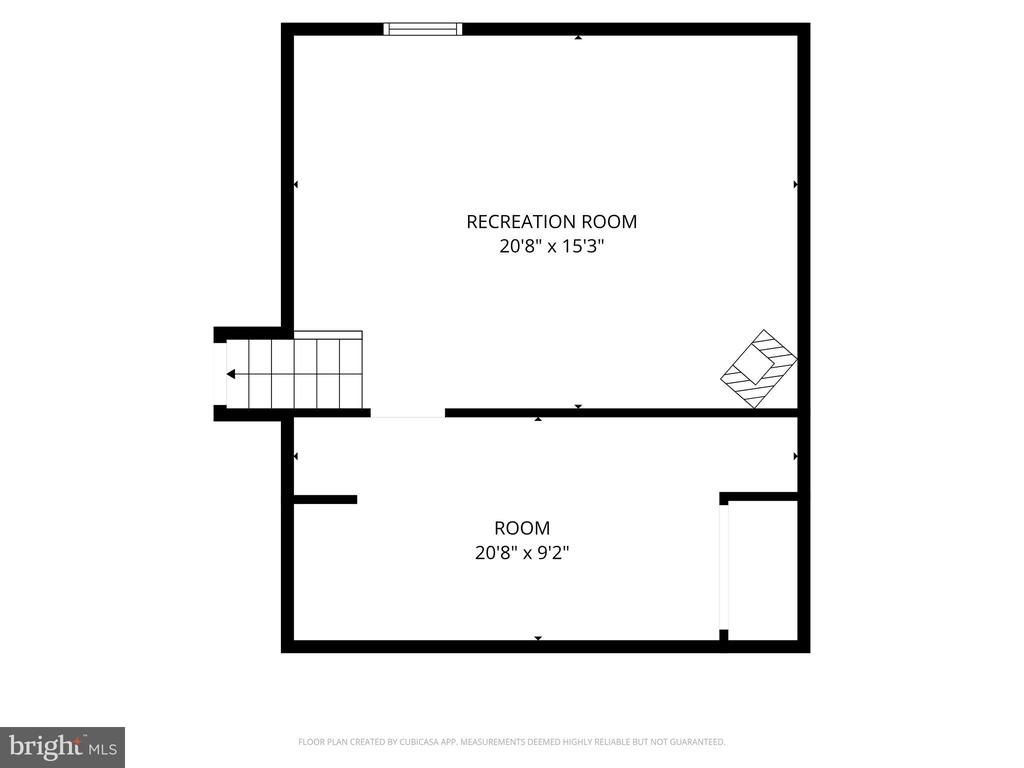
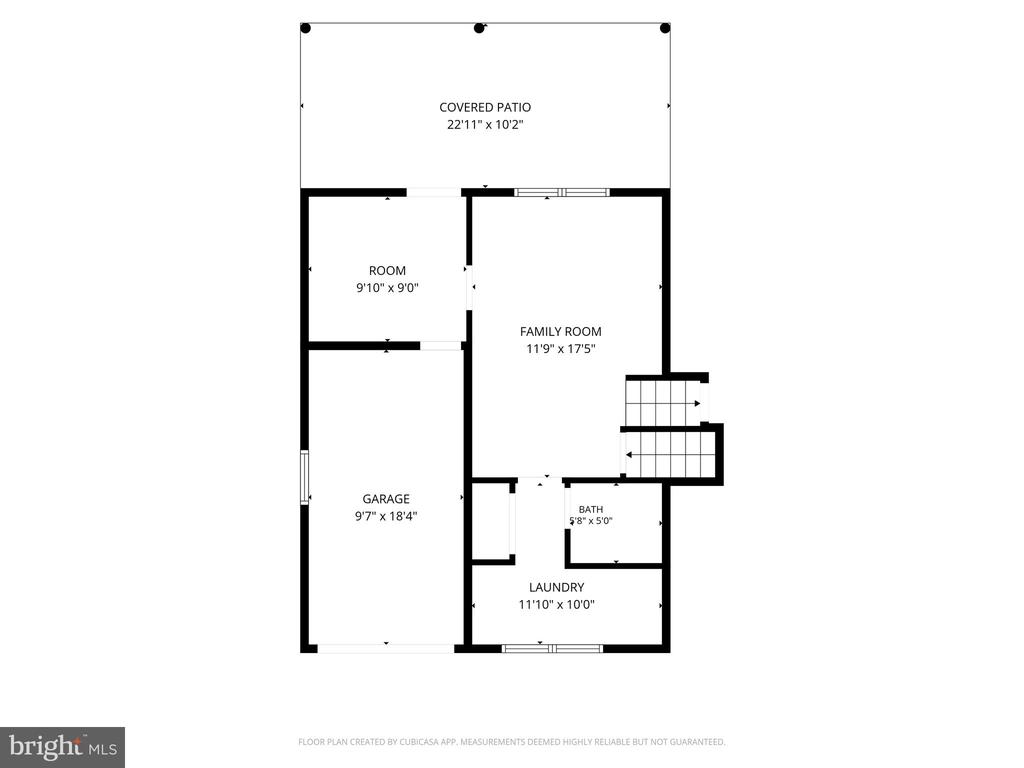
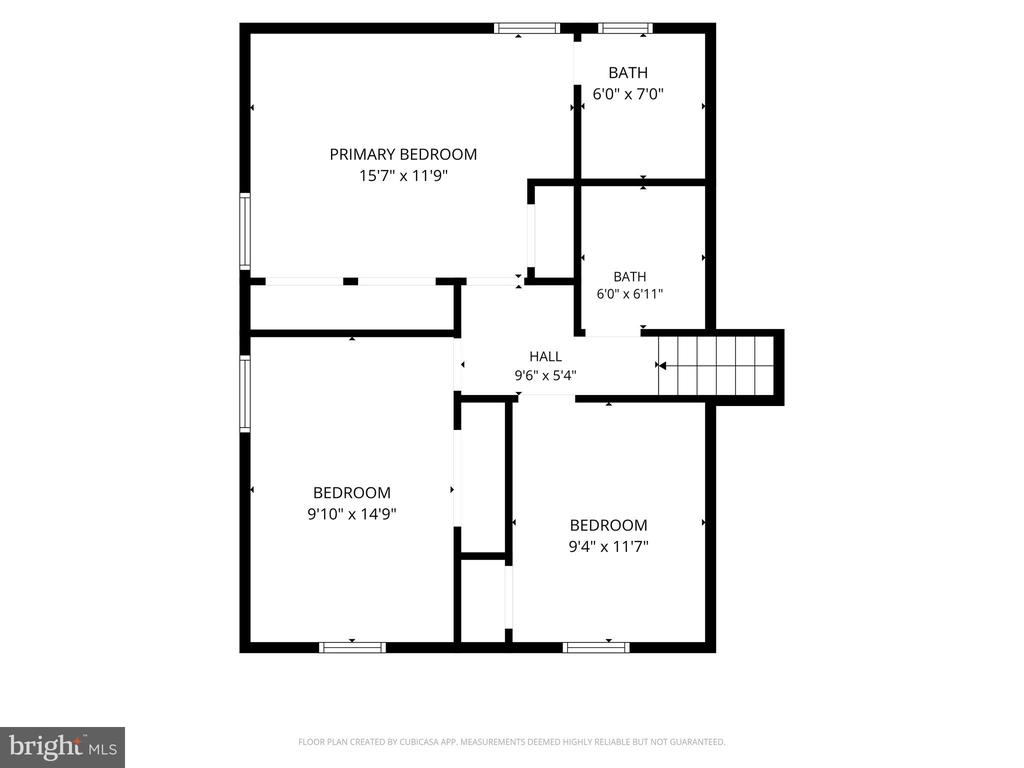
Upstairs, you'll find three spacious bedrooms and two full baths, including a primary suite with a private bath. The lower level leading down from the foyer features a comfortable family room, powder room, den, laundry area, and access to the beautiful backyard perfect for al fresco dinners. Moving beyond to the lower level you have another usable space as a rec room, movie room, exercise room, or you could convert it into a parent-in-law suite! The possibilities are truly endless.

With several flexible-use rooms, there's plenty of room for hobbies, a home office, guests, or multi-generational living; there are so many options to make this house your home.

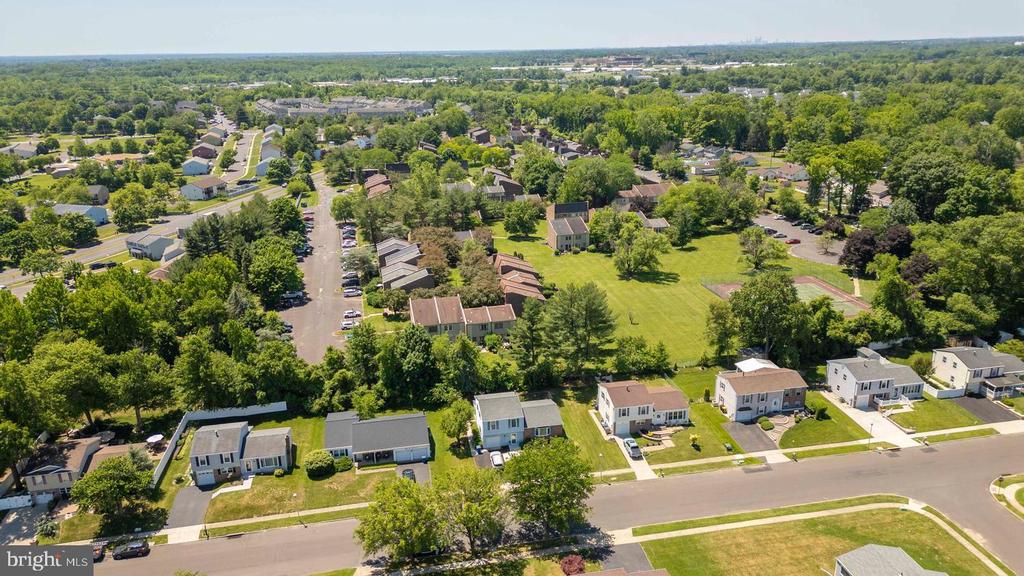
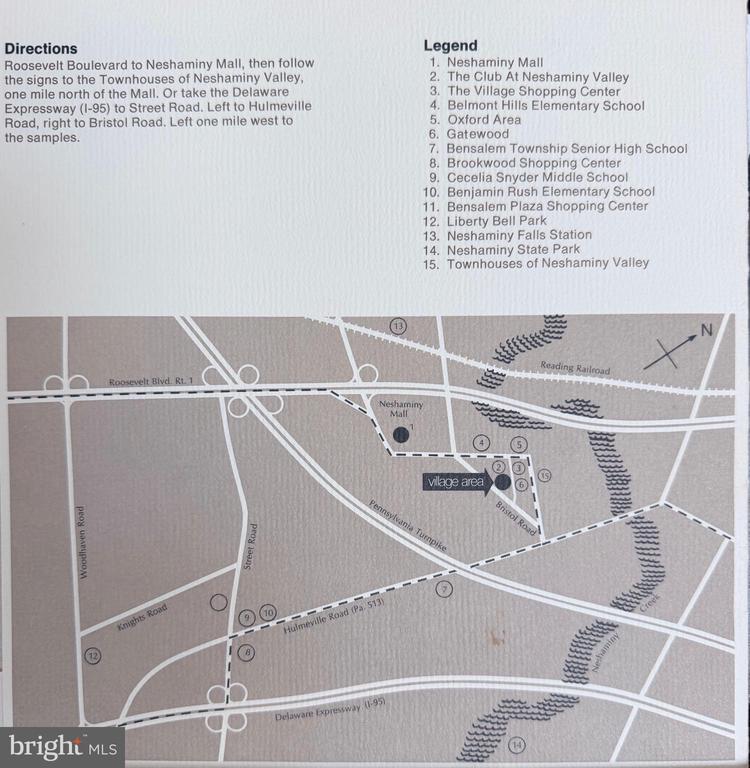
Nestled in the sought-after Neshaminy Valley neighborhood of Bensalem, this home is just minutes from local shopping, dining, parks, and major commuting routes, offering the perfect balance of neighborhood charm and everyday convenience. With easy access to Route 1, I-95, and the Pennsylvania Turnpike, getting to Philadelphia, Princeton, or beyond is a breeze.

A home with this much space, potential, and history doesn't come along often and in a location that can't be beat.

3
beds

3
baths

1,306 Sq.Ft. LIVING AREA


7,500 Sq.Ft. lot

Kristin Stever

Kristin Stever

Janna Brown

Janna Brown

Features & Amenities

Interior

  • total bedrooms3
  • Total bathrooms3
  • full bathrooms2
  • half bathroom1

Area & Lot

  • Status Sold
  • Date Sold August 14, 2026
  • Living Area1,306 Sq.Ft.
  • Total Area1,306 Sq.Ft.
  • Lot Area7,500 Sq.Ft.
  • MLS® IDPABU2123840
  • TypeResidential
  • YEAR BUILT1972
  • Architecture StylesSplit Level
  • Elementary SchoolBELMONT HILLS
  • Middle SchoolSHAFER
  • High SchoolBENSALEM
  • School DistrictBENSALEM TOWNSHIP

Exterior

  • STORIES35
  • Garage Space1.0
  • water SourcePublic
  • PoolNo Pool
  • parkingAttached Garage, Driveway, On Street
  • HEAT TYPEHot Water
  • AIR CONDITIONINGCentral A/C
  • sewerPublic Sewer
  • SubstructureSlab
  • Disability FeaturesNone

Financial

  • Sales Price$492,500
  • Real Estate Tax $6,083/yr
  • Zoning R2

Work With Us

We believe that sellers and buyers are best represented by dedicated, licensed professionals who are faithful to the REALTOR® Code of Ethics. We are committed to the continued education of our agents and staff with latest technology, market knowledge and hands-on Broker management.

Follow Me on Instagram