328 GLEN ECHO ROAD
328 GLEN ECHO ROAD
328 GLEN ECHO ROAD
328 GLEN ECHO ROAD
328 GLEN ECHO ROAD
328 GLEN ECHO ROAD
328 GLEN ECHO ROAD
328 GLEN ECHO ROAD
328 GLEN ECHO ROAD
328 GLEN ECHO ROAD
328 GLEN ECHO ROAD
328 GLEN ECHO ROAD
328 GLEN ECHO ROAD
328 GLEN ECHO ROAD
328 GLEN ECHO ROAD
328 GLEN ECHO ROAD
328 GLEN ECHO ROAD
328 GLEN ECHO ROAD
328 GLEN ECHO ROAD
328 GLEN ECHO ROAD
328 GLEN ECHO ROAD
328 GLEN ECHO ROAD
328 GLEN ECHO ROAD
328 GLEN ECHO ROAD
328 GLEN ECHO ROAD
328 GLEN ECHO ROAD
328 GLEN ECHO ROAD
328 GLEN ECHO ROAD
328 GLEN ECHO ROAD
328 GLEN ECHO ROAD
328 GLEN ECHO ROAD
328 GLEN ECHO ROAD
328 GLEN ECHO ROAD
328 GLEN ECHO ROAD
328 GLEN ECHO ROAD
SEE ALL PHOTOS
328 GLEN ECHO ROAD
328 GLEN ECHO ROAD
328 GLEN ECHO ROAD
328 GLEN ECHO ROAD
328 GLEN ECHO ROAD
328 GLEN ECHO ROAD
328 GLEN ECHO ROAD
328 GLEN ECHO ROAD
328 GLEN ECHO ROAD
328 GLEN ECHO ROAD
328 GLEN ECHO ROAD
328 GLEN ECHO ROAD
328 GLEN ECHO ROAD
328 GLEN ECHO ROAD
328 GLEN ECHO ROAD
328 GLEN ECHO ROAD
328 GLEN ECHO ROAD
328 GLEN ECHO ROAD
328 GLEN ECHO ROAD
328 GLEN ECHO ROAD
328 GLEN ECHO ROAD
328 GLEN ECHO ROAD
328 GLEN ECHO ROAD
328 GLEN ECHO ROAD
328 GLEN ECHO ROAD
328 GLEN ECHO ROAD
328 GLEN ECHO ROAD
328 GLEN ECHO ROAD
328 GLEN ECHO ROAD
328 GLEN ECHO ROAD
328 GLEN ECHO ROAD
328 GLEN ECHO ROAD
328 GLEN ECHO ROAD
328 GLEN ECHO ROAD
328 GLEN ECHO ROAD
For Sale

328 GLEN ECHO ROAD

328 GLEN ECHO ROAD, PHILADELPHIA, PA 19119

$499,000
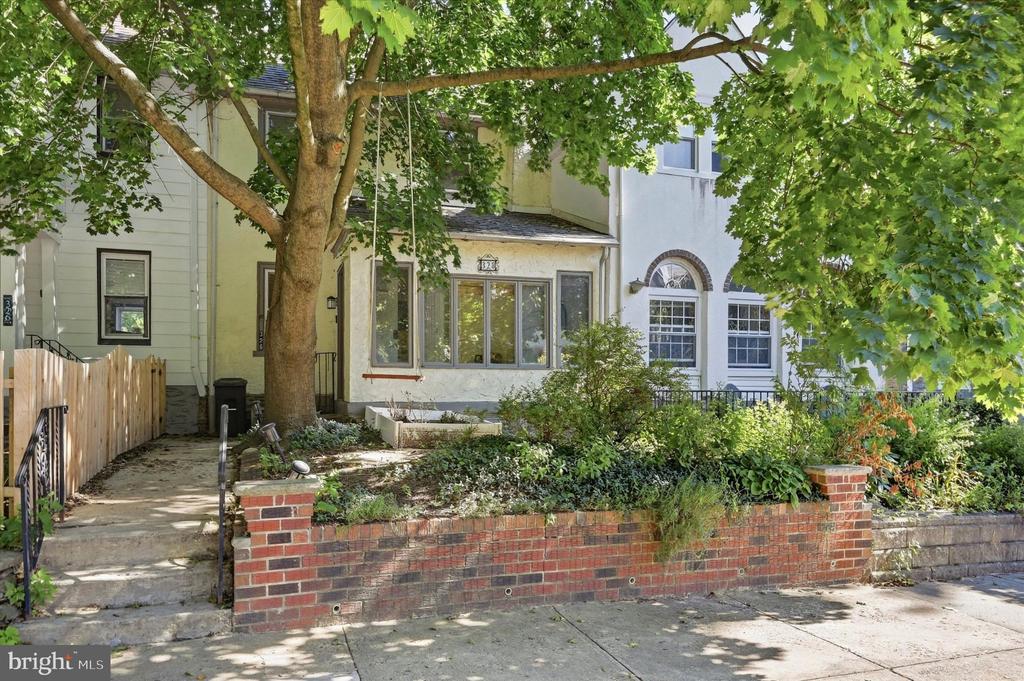
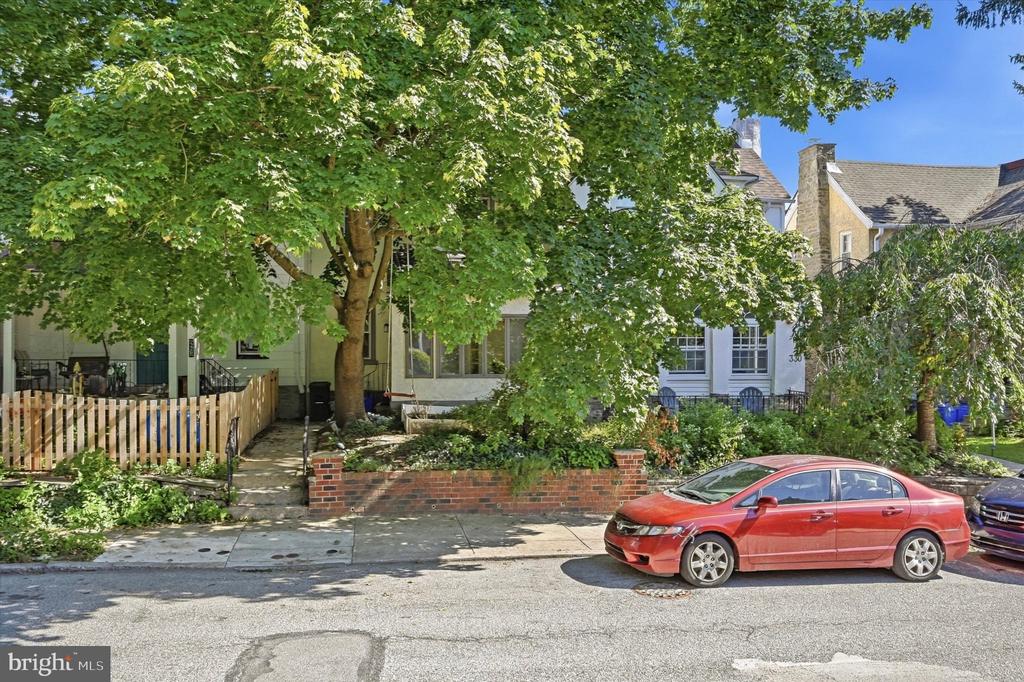
Discover the perfect blend of modern comfort and classic charm in this beautifully updated 3 bedroom 1.5 bath home with rear garage parking located in the heart of West Mount Airy! This charmer has everything you need and is move-in ready due to a recent top to bottom renovation overseen by the current owner.

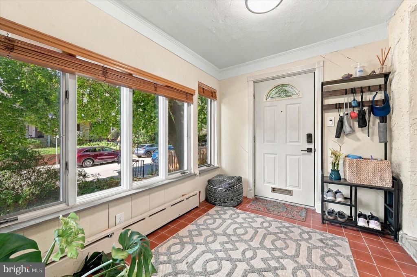
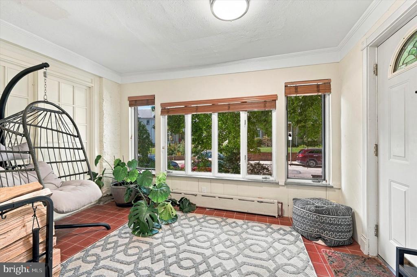
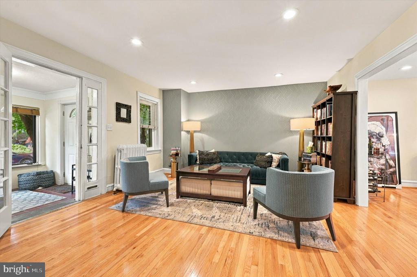
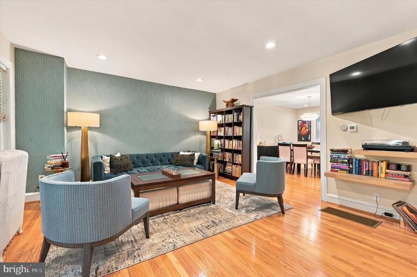
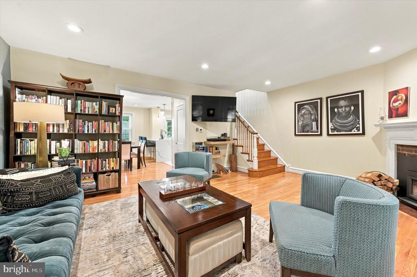
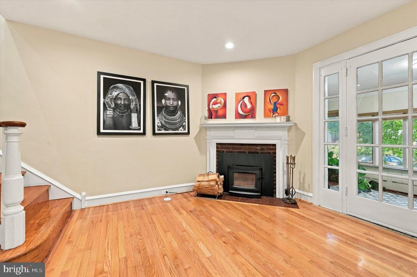
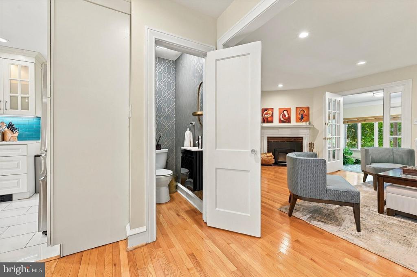
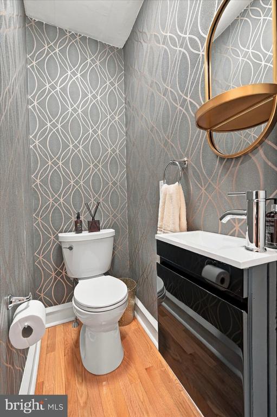
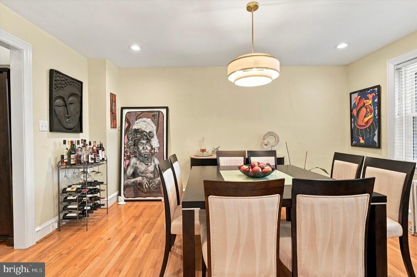
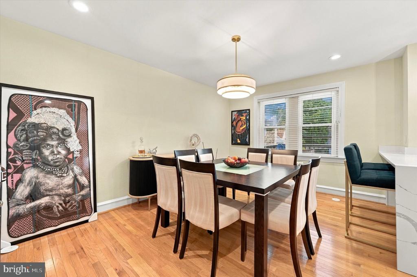
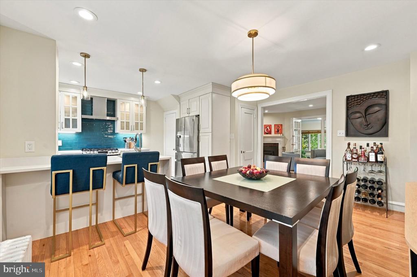
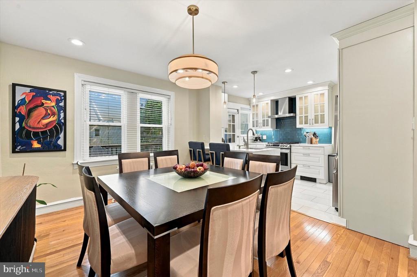
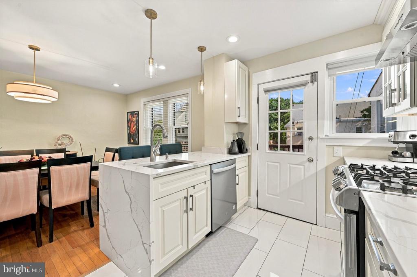
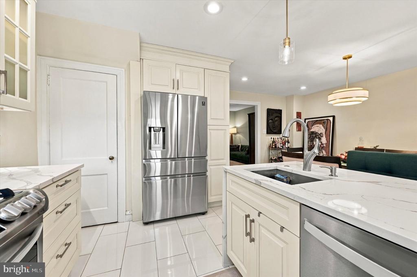
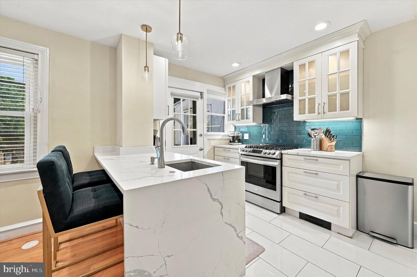
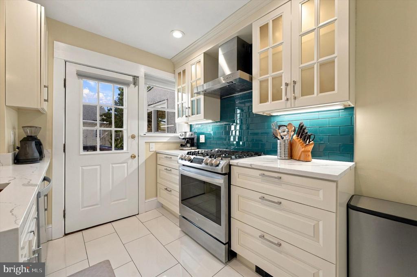
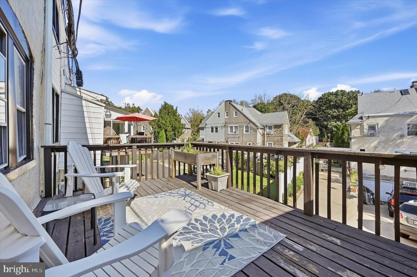
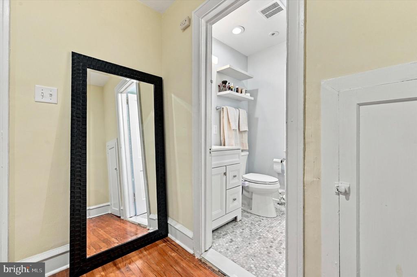
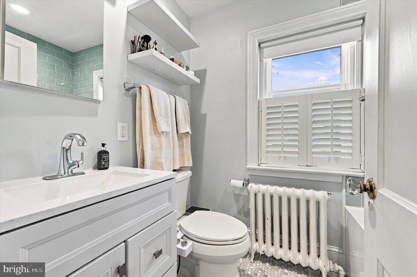
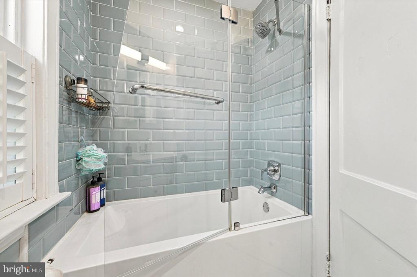
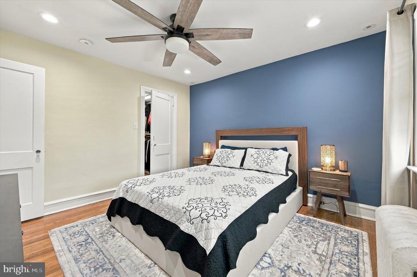
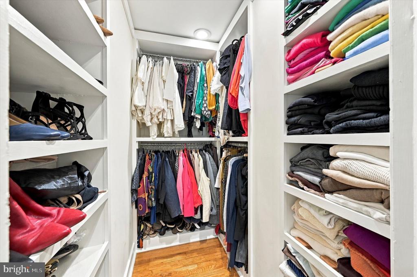
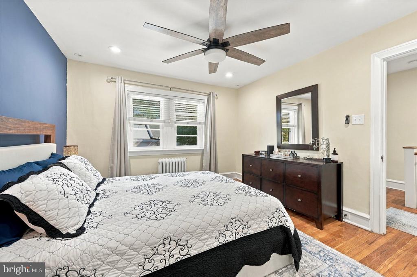
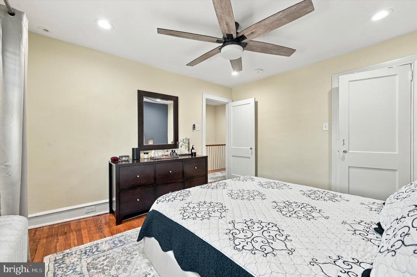
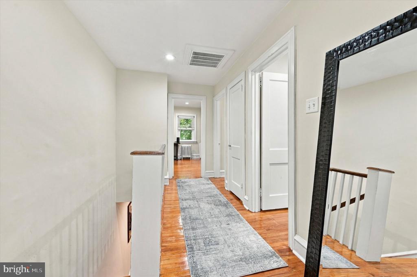
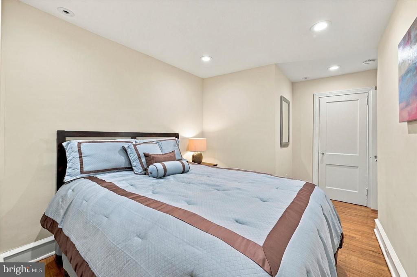
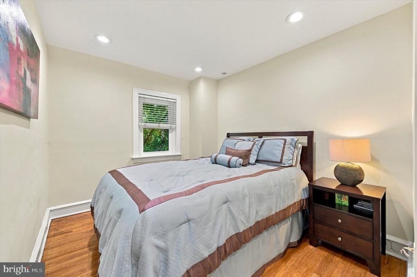
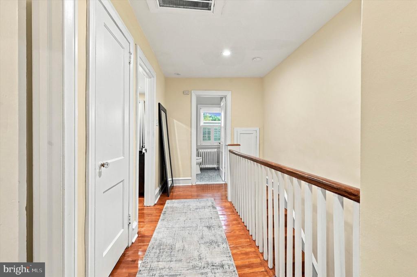
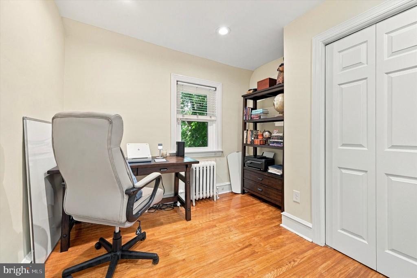
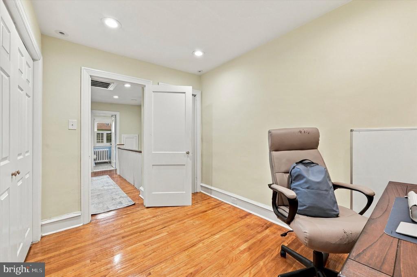
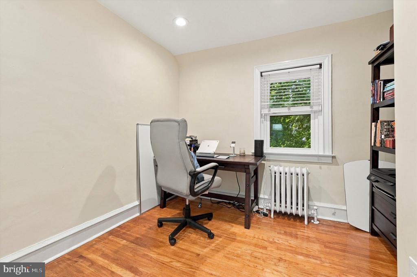
Enter through an enclosed, heated sun porch overlooking a tree lined street into a large living room with a fully refurbished wood burning fireplace. Just beyond is the dining room where the refinished original hardwood floors, recessed lighting, and custom blinds stand out and continue throughout the rest of the home. The addition of a first floor powder room lends much needed convenience for guests. The kitchen features custom cabinetry, a stainless steel appliance suite, including gas range, quartz countertops and access to both the basement and the large deck for entertaining. At the top of the stairs to the second floor, you'll find a generously sized primary with walk-in closet and renovated full bathroom. Two other bedrooms down the hall round out the private living space.
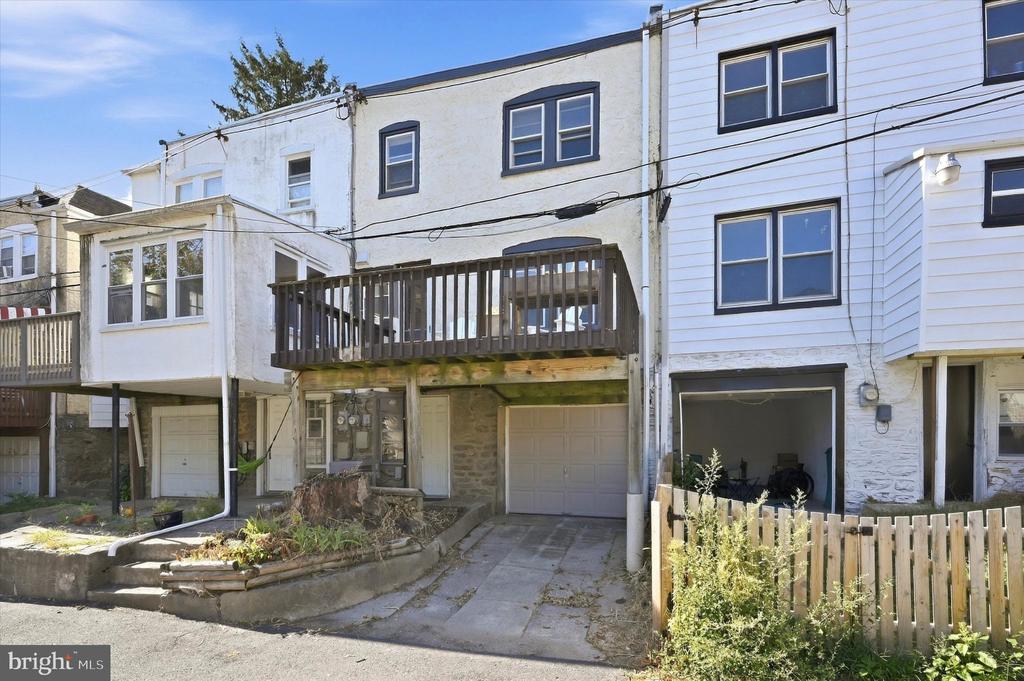
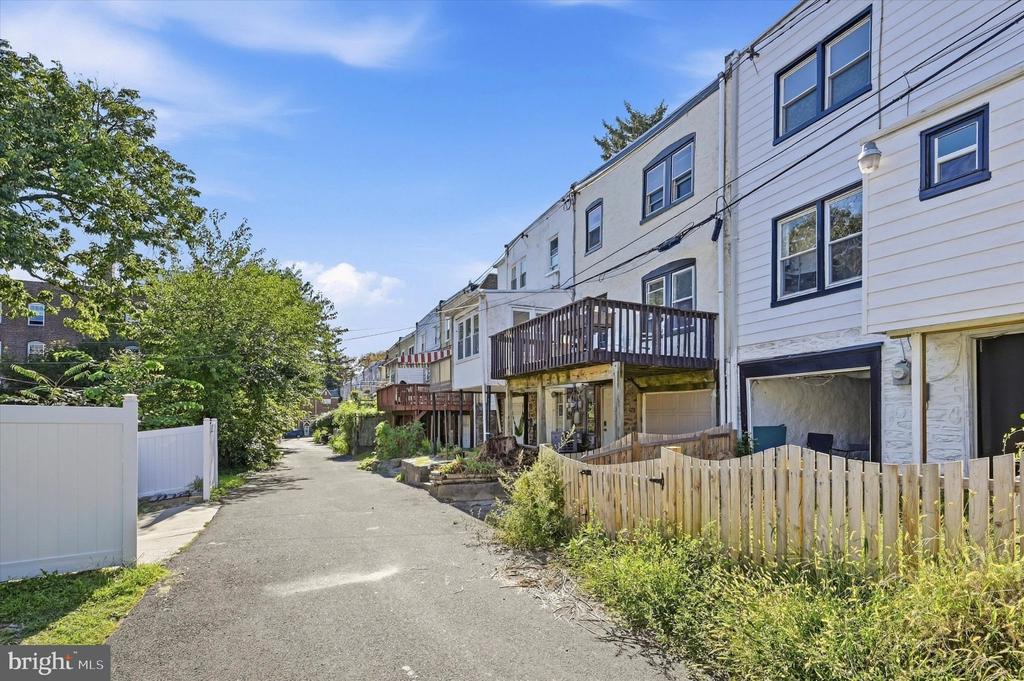
The basement includes a laundry area, a powder room, and outside access the back of the house as well as interior access to the one car garage. The garage and additional parking spot lend the opportunity for electric car charging in addition to ample street parking. Other upgrades include a new high-velocity forced-air conditioning system, new hot water heater, upgraded electric, replacment windows, and a newer roof with transferable warranty.Just steps to High Point Coffee, Mount Airy Taproom, EVO Pizza, Mt. Airy Coffee, Carpenters Woods, Carpenter West rail station, and just 20 minutes to Center City.

9/19/2026 11:00AM - 1:00PM EDT

3
beds

3
baths

1,360 Sq.Ft. LIVING AREA

1,700 Sq.Ft. lot

Kathy Krebs

Kathy Krebs

Alex Aberle

Alex Aberle

Features & Amenities

Interior

  • total bedrooms3
  • Total bathrooms3
  • full bathroom1
  • half bathrooms2
  • Laundry room Basement
  • Flooring Hardwood, Ceramic Tile
  • Fireplace Corner, Mantel(s), Brick, Fireplace - Glass Doors, Insert, Wood
  • APPLIANCES Dishwasher, Disposal, Dryer, Exhaust Fan, Oven - Self Cleaning, Oven/Range - Gas, Range Hood, Refrigerator, Stainless Steel Appliances, Surface Unit, Washer, Water Heater
  • other interior Features Bathroom - Tub Shower, Ceiling Fan(s), Dining Area, Floor Plan - Open, Kitchen - Island, Recessed Lighting, Upgraded Countertops, Walk-in Closet(s), Window Treatments, Wood Floors

Area & Lot

  • Status For Sale
  • OPEN HOUSE

    9/19/2026 11:00AM - 1:00PM EDT

  • Living Area1,360 Sq.Ft.
  • Total Area1,360 Sq.Ft.
  • Lot Area1,700 Sq.Ft.
  • MLS® IDPAPH2671238
  • TypeTownhouse
  • YEAR BUILT1965
  • NeighborhoodMt. Airy
  • Architecture StylesTraditional
  • School DistrictTHE SCHOOL DISTRICT OF PHILADELPHIA

Exterior

  • STORIES2
  • Garage Space1.0
  • water SourcePublic
  • utilitiesCable TV Available, Electric Available, Natural Gas Available, Phone Available, Sewer Available, Water Available
  • PoolNo Pool
  • roofFlat, Shingle
  • lot featuresFront Yard, Level
  • parkingAttached Garage, On Street, Driveway
  • HEAT TYPEHot Water
  • AIR CONDITIONINGCentral A/C
  • sewerPublic Sewer
  • SubstructureBlock, Permanent
  • Disability FeaturesNone
  • other exterior FeaturesExterior Lighting, Sidewalks, Stone Retaining Walls, Street Lights

Financial

  • Sales Price$499,000
  • Real Estate Tax $5,435/yr
  • Zoning RSA5
View Virtual Tour
image

Schedule a Showing

We would love to show you our beautiful property. Please select your preferred date and time below. An agent will be in touch shortly to confirm your appointment.

Schedule a Showing

We would love to show you our beautiful property. Please select your preferred date and time below. An agent will be in touch shortly to confirm your appointment.

Thank you for your interest in 328 GLEN ECHO ROAD, PHILADELPHIA, PA 19119. We are reviewing your request and will be in touch shortly!

Mortgage Calculator

Estimate your monthly mortgage payment, including the principal and interest, property taxes, and HOA. Adjust the values to generate a more accurate rate.

All estimates are provided for informational purposes only. Actual amounts may vary.
$0,000 Your Payment 20 15 65
$0,000 Your Payment

Mt. Airy

Developed in the late 19th and early 20th centuries, spreading out from Germantown Ave and two railroad lines.

Explore

Work With Us

We believe that sellers and buyers are best represented by dedicated, licensed professionals who are faithful to the REALTOR® Code of Ethics. We are committed to the continued education of our agents and staff with latest technology, market knowledge and hands-on Broker management.

Follow Me on Instagram