341 S. 12TH ST. S 12TH S #1
SEE ALL PHOTOS
341 S. 12TH ST. S 12TH S #1
Leased

341 S. 12TH ST. S 12TH S #1

341 S 12TH Unit: 1, PHILADELPHIA, PA 19107

$1,195/month
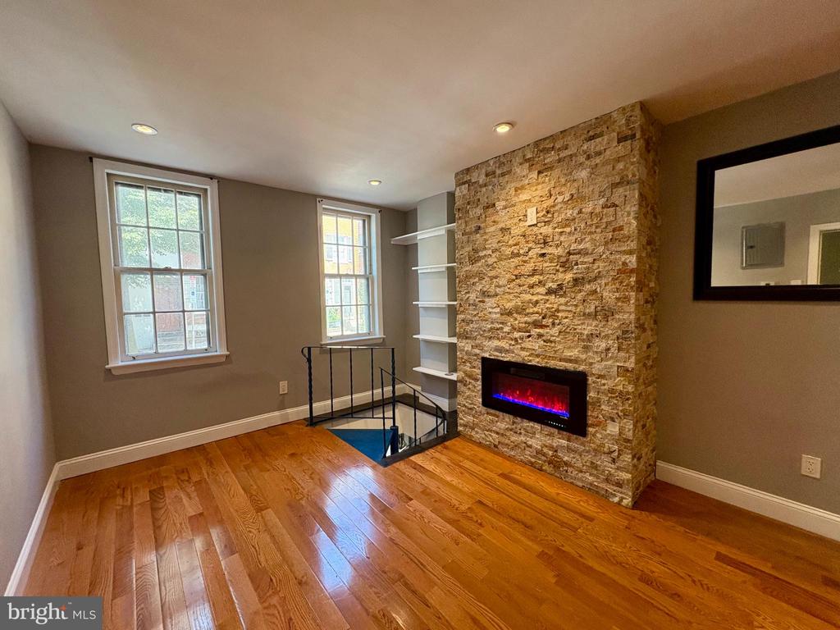
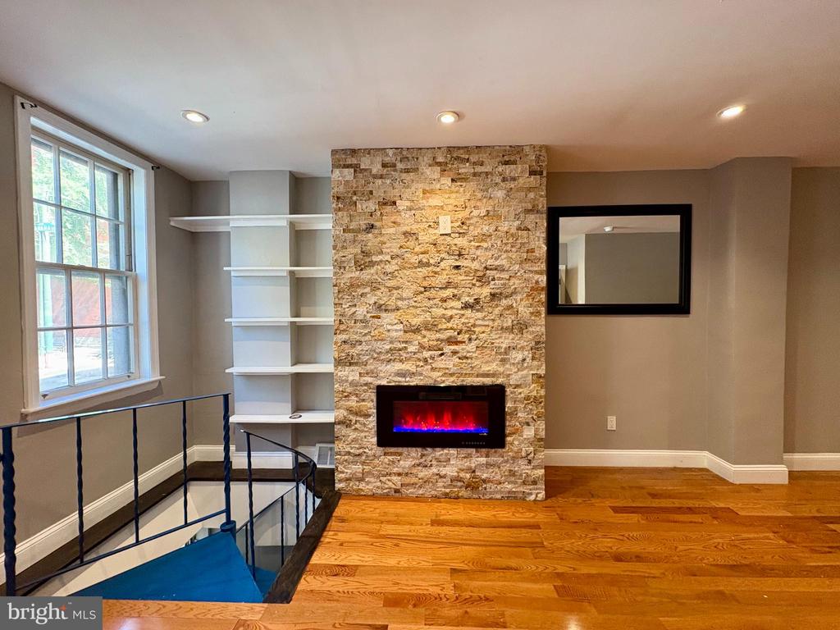
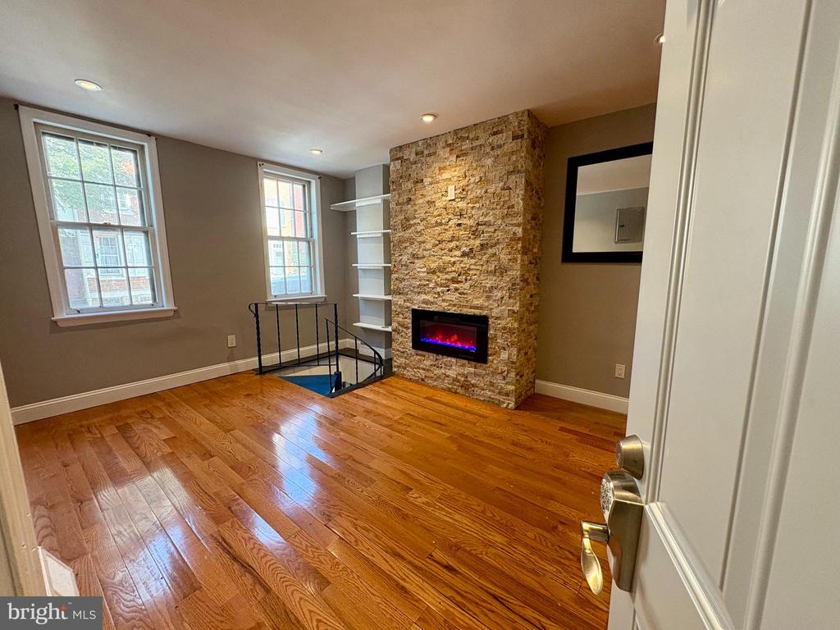
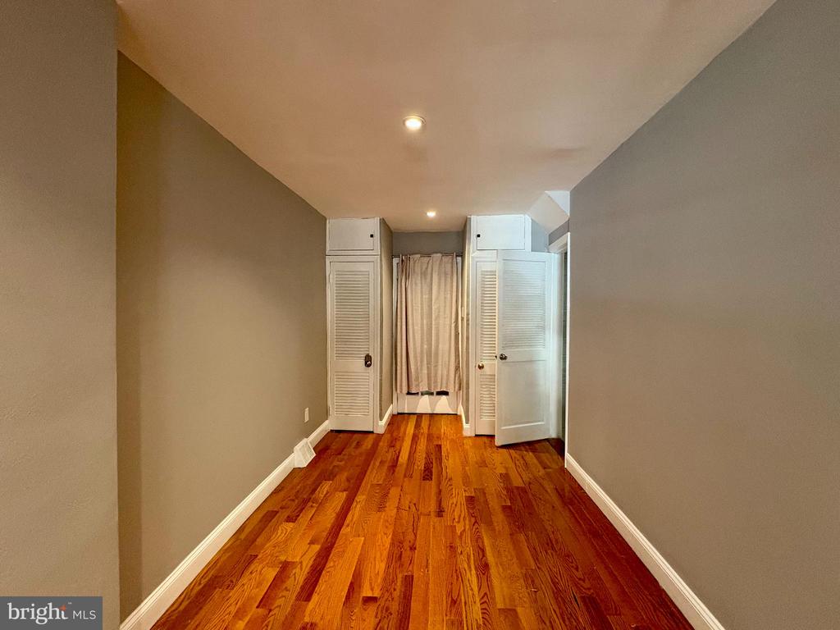
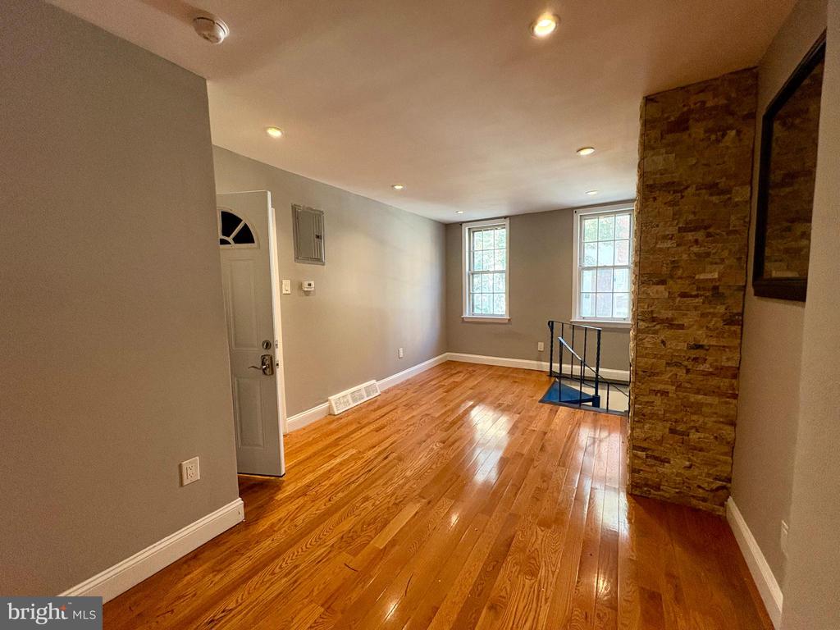
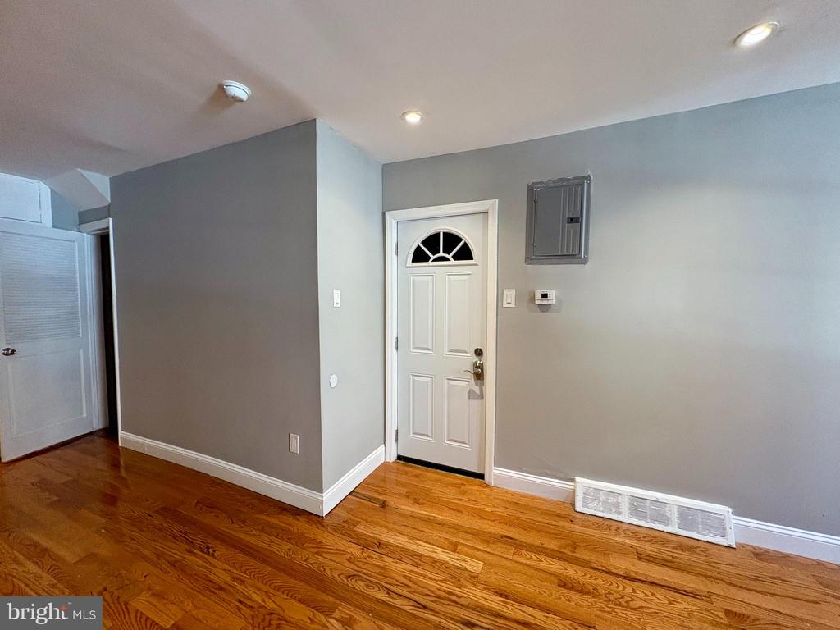
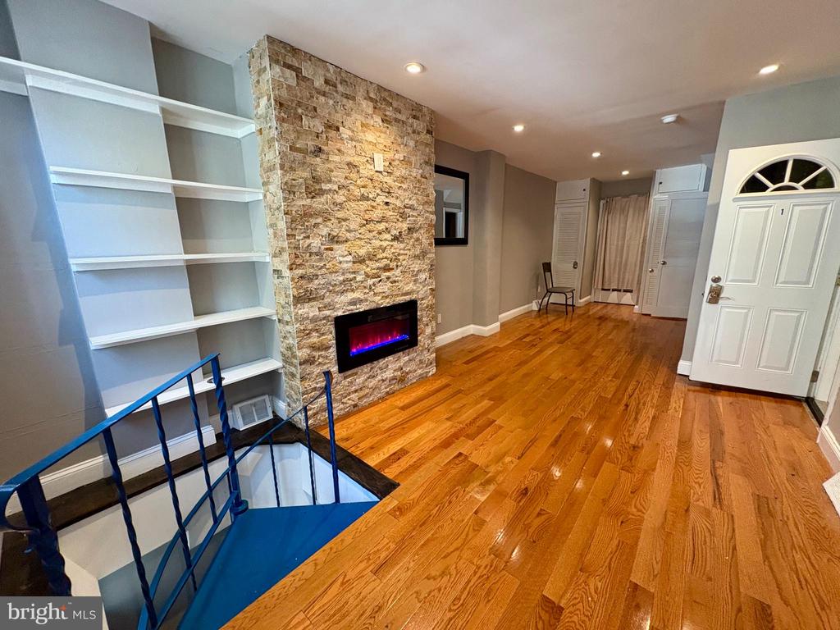
Located in the heart of Washington Square West, this bi-level studio offers a perfect blend of comfort and convenience. Upon entering, you'll be greeted by a spacious living/bedroom area with beautiful wood floors and plenty of natural light, complete with a cozy electric fireplace that adds both charm and warmth to the space.

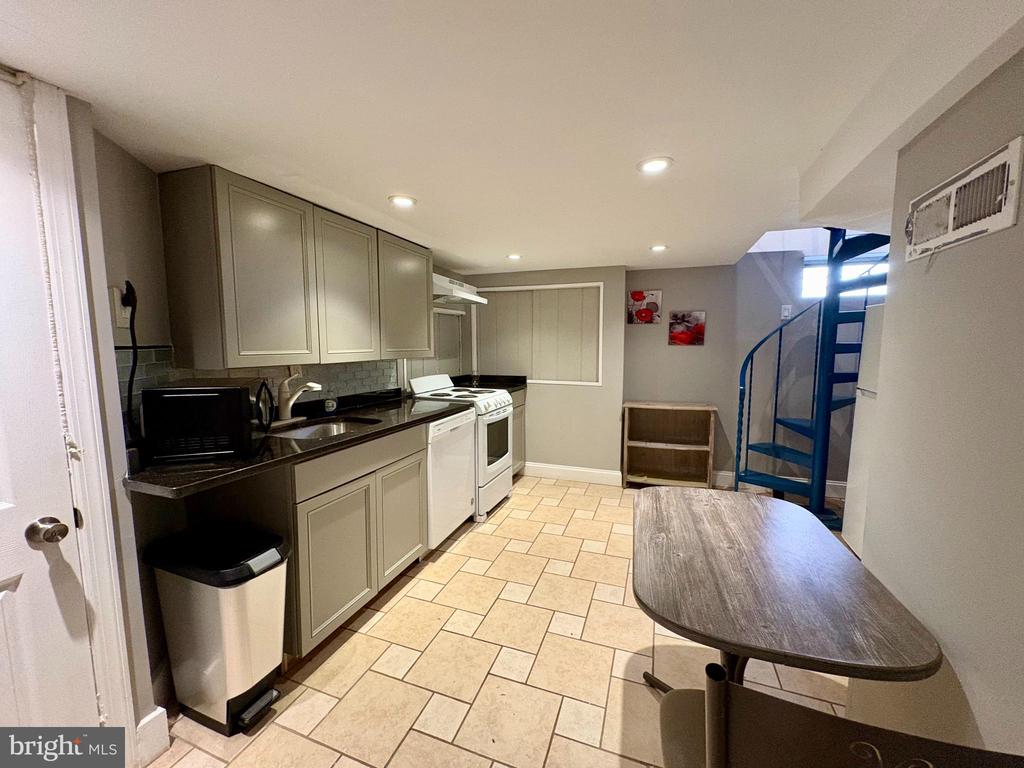
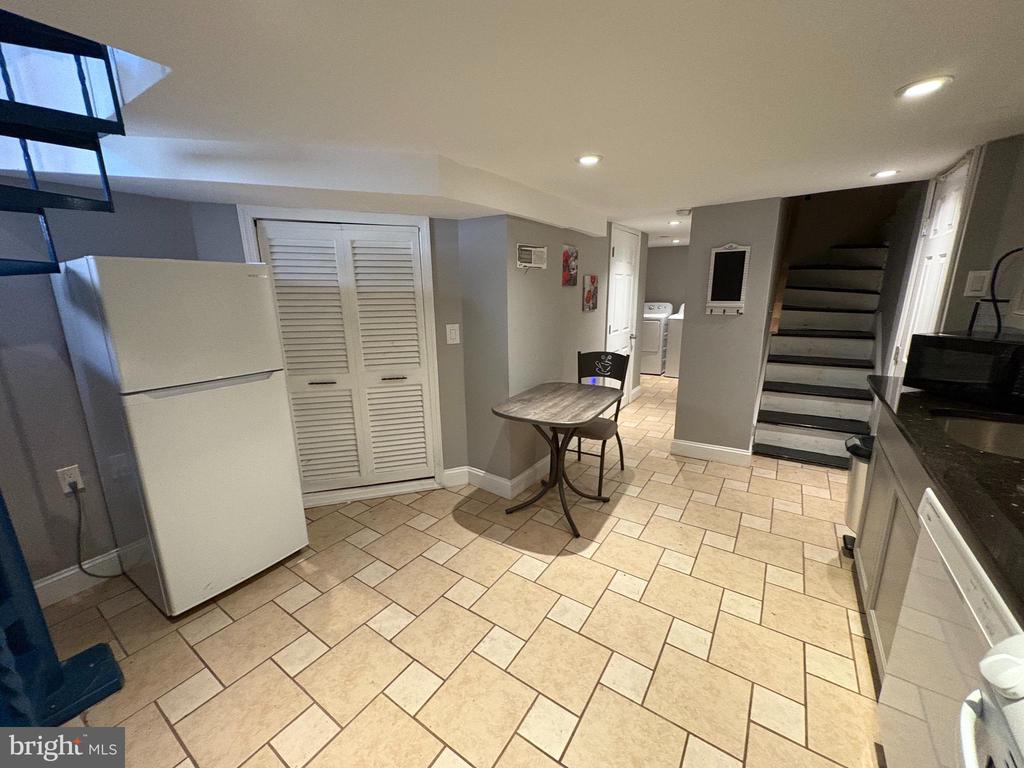
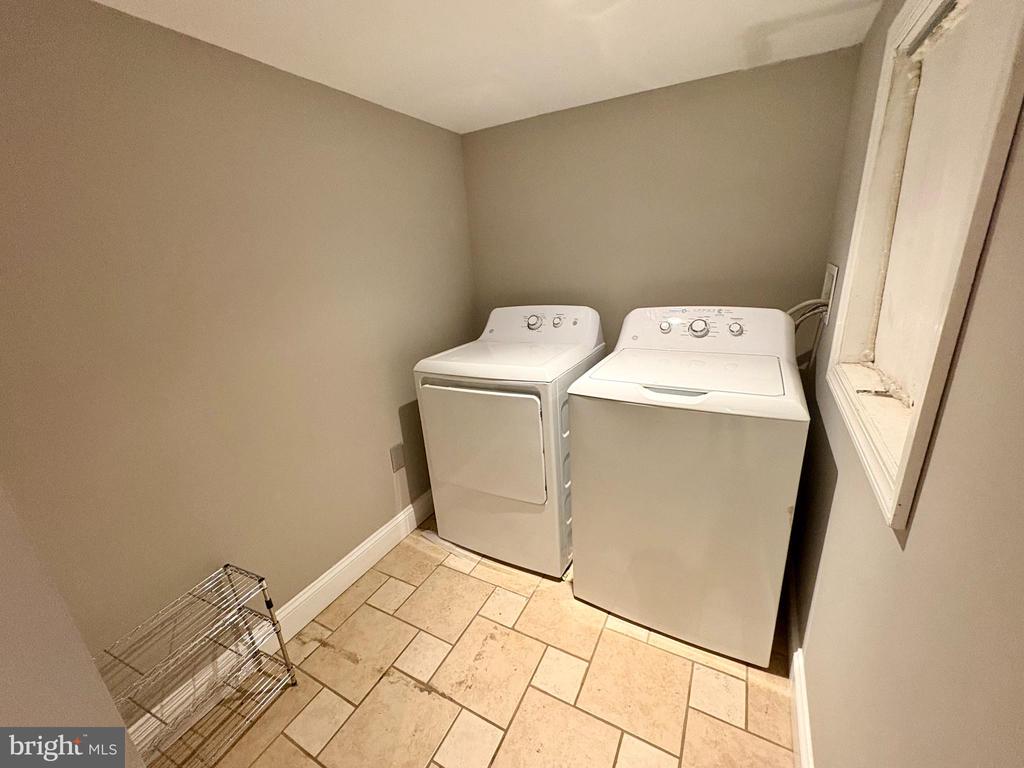
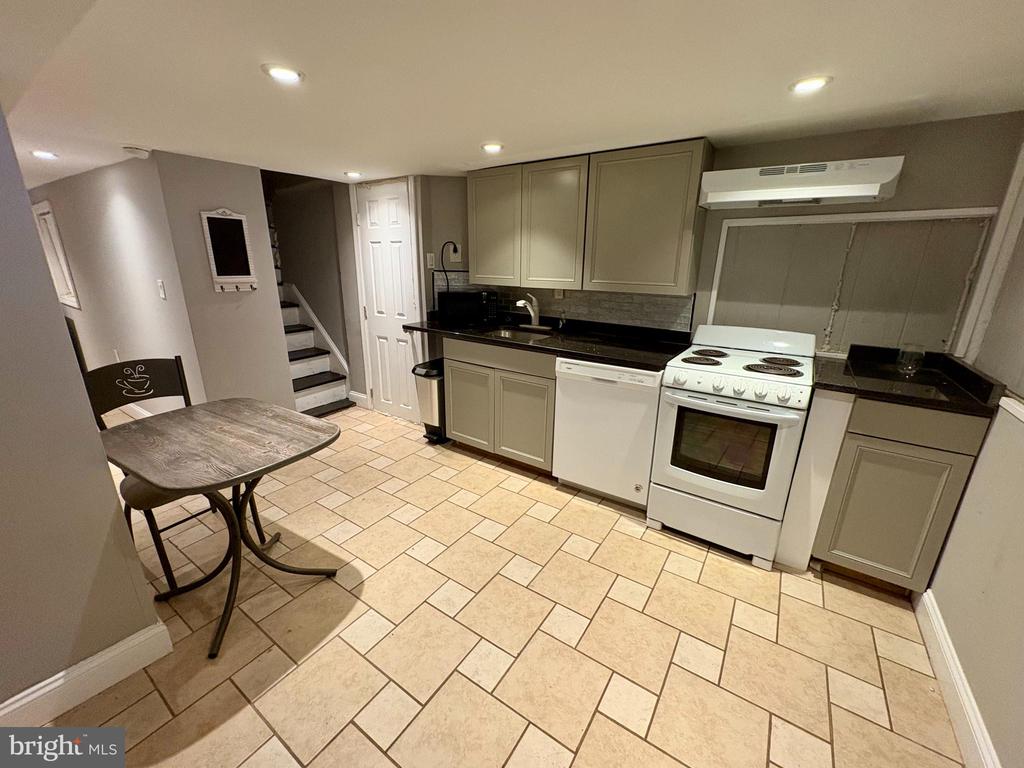
The lower level features an eat-in kitchen with modern cabinetry, sleek countertops, and a dishwasher for easy living. This level also includes a washer and dryer, providing ultimate convenience.

Move-in ready and well-maintained, this studio is a great choice for anyone looking to enjoy city living in a central location. A pet may be considered with owner approval.

Tenant is responsible for all utilities, with a $60 monthly fee for water.

Studio

1
bath

1,683 Sq.Ft. LIVING AREA

435.6 Sq.Ft. lot

Ann Marie McFadden

Ann Marie McFadden

Features & Amenities

Interior

  • total bedrooms0
  • Total bathroom1
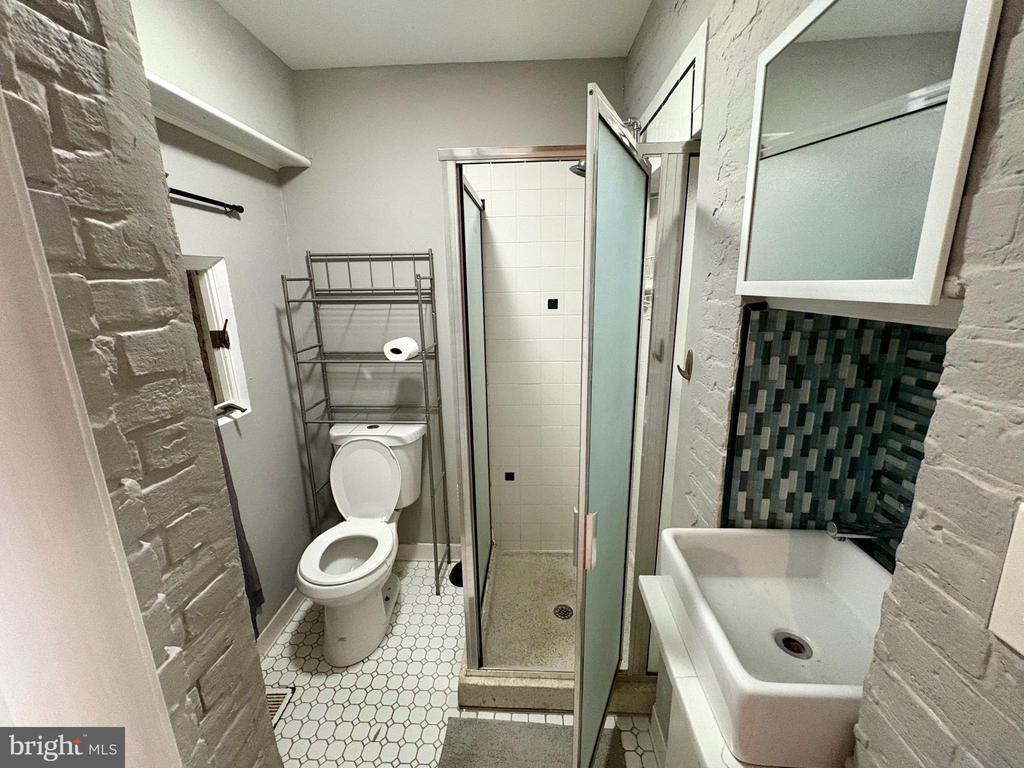
  • full bathroom1
  • Laundry room Basement, Dryer In Unit, Has Laundry, Lower Floor, Washer In Unit
  • Flooring Ceramic Tile, Hardwood, Tile/Brick
  • Fireplace Electric
  • APPLIANCES Built-In Range, Cooktop, Dishwasher, Dryer, Dryer - Electric, Oven/Range - Electric, Range Hood, Refrigerator, Stove, Washer, Water Heater
  • other interior Features Additional Stairway, Bathroom - Stall Shower, Combination Kitchen/Dining, Efficiency, Floor Plan - Open, Kitchen - Table Space, Kitchen - Galley, Spiral Staircase, Upgraded Countertops, Wood Floors

Area & Lot

  • Status Leased
  • Date Leased July 27, 2025
  • Living Area1,683 Sq.Ft.
  • Total Area1,683 Sq.Ft.
  • Lot Area435.6 Sq.Ft.
  • MLS® IDPAPH2494814
  • TypeCondo
  • YEAR BUILT1920
  • NeighborhoodWashington Square West​​​​​​​
  • Architecture StylesContemporary, Unit/Flat, Bi-level
  • Elementary SchoolMC CALL GEN GEORGE
  • School DistrictTHE SCHOOL DISTRICT OF PHILADELPHIA

Exterior

  • STORIES4
  • water SourcePublic
  • utilitiesElectric Available, Natural Gas Available, Sewer Available, Water Available
  • PoolNo Pool
  • parkingNone
  • HEAT TYPEForced Air
  • AIR CONDITIONINGDuctless/Mini-Split
  • sewerPublic Sewer
  • SubstructureBrick/Mortar, Other, Concrete Perimeter
  • Disability FeaturesNone
  • security FeaturesCarbon Monoxide Detectors, Smoke Detector
  • other exterior FeaturesStreet Lights

Financial

  • Lease Price$1,195/mo
  • Zoning RM1

Washington Square West​​​​​​​

Explore

Work With Us

We believe that sellers and buyers are best represented by dedicated, licensed professionals who are faithful to the REALTOR® Code of Ethics. We are committed to the continued education of our agents and staff with latest technology, market knowledge and hands-on Broker management.

Follow Me on Instagram