345 W MOUNT PLEASANT AVENUE
SEE ALL PHOTOS
345 W MOUNT PLEASANT AVENUE
Leased

345 W MOUNT PLEASANT AVENUE

345 W MOUNT PLEASANT AVENUE, PHILADELPHIA, PA 19119

$2,500/month
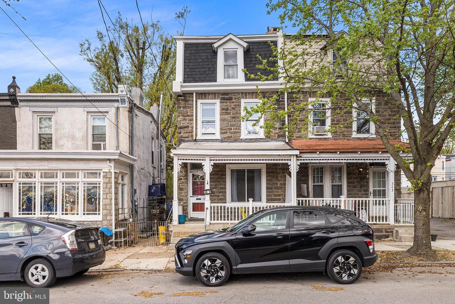
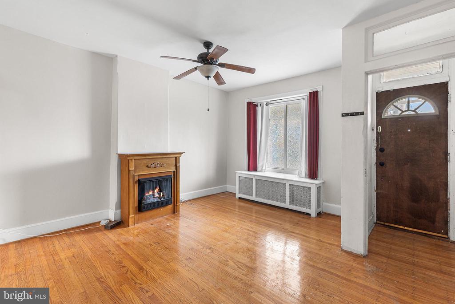
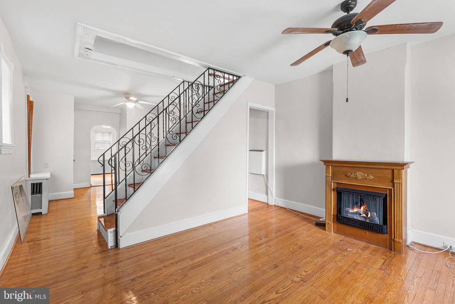
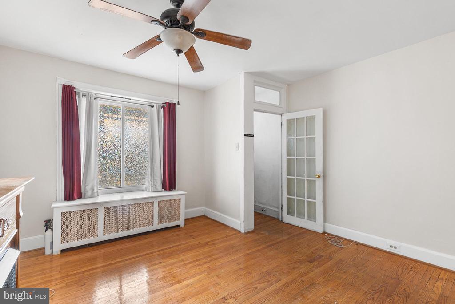
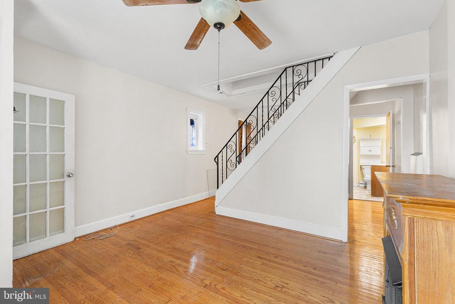
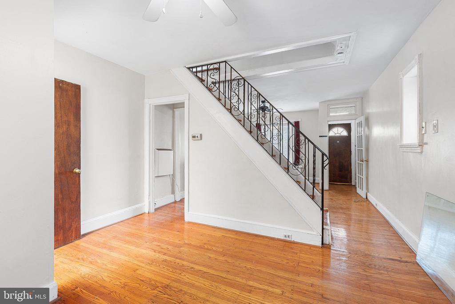
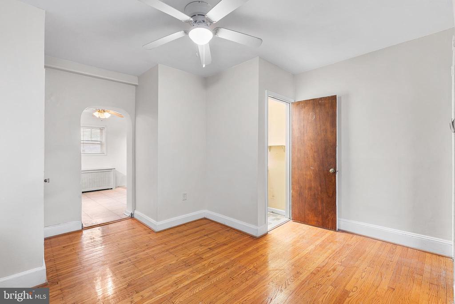
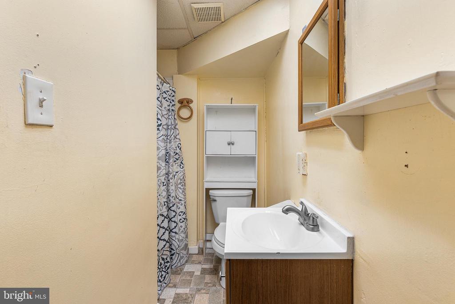
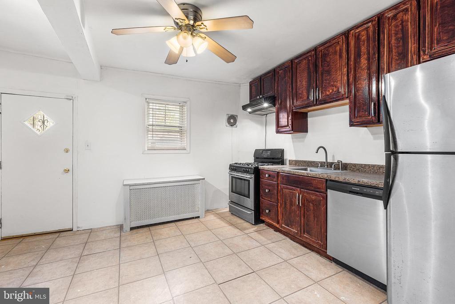
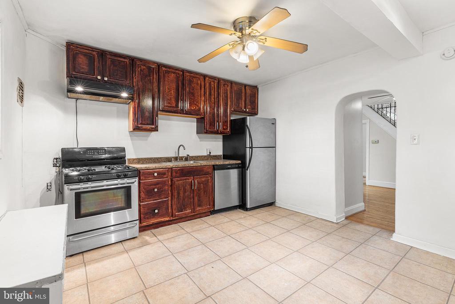
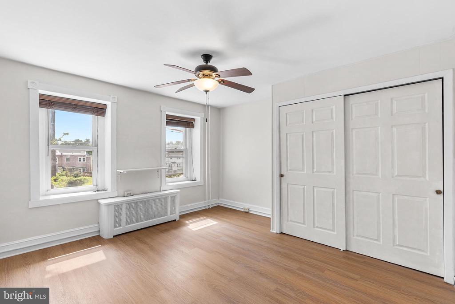
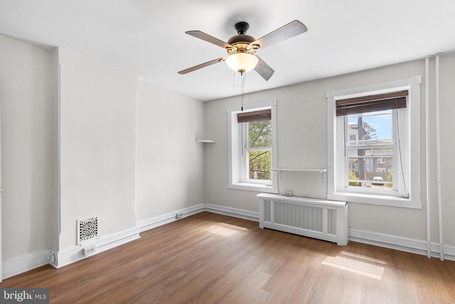
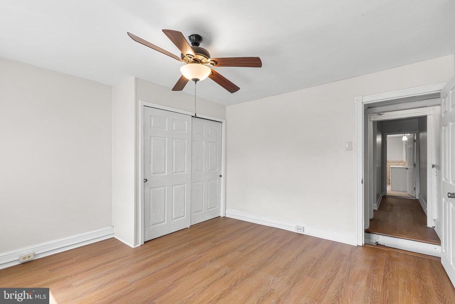
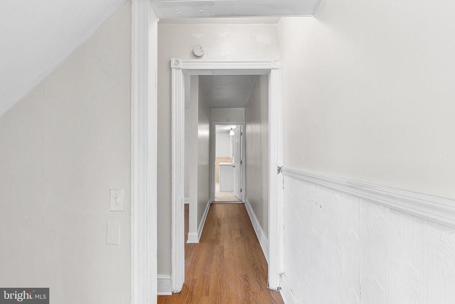
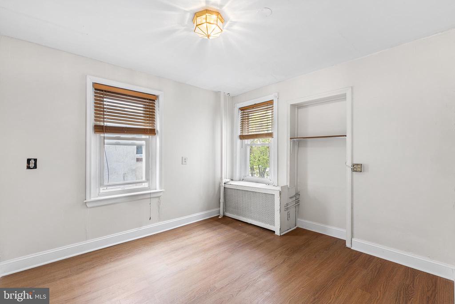
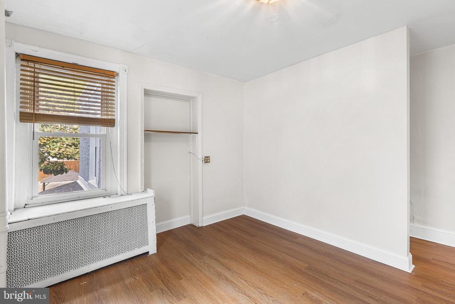
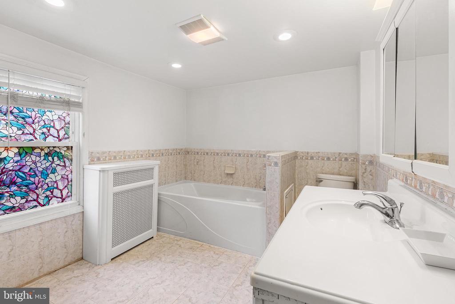
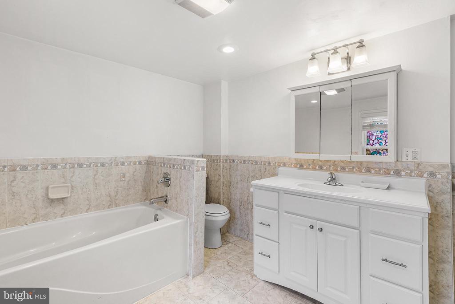
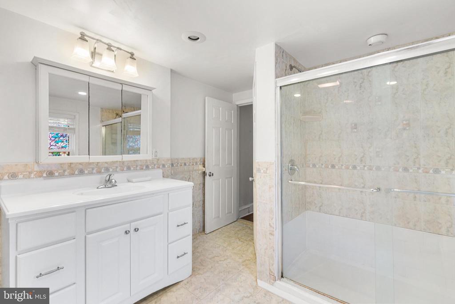
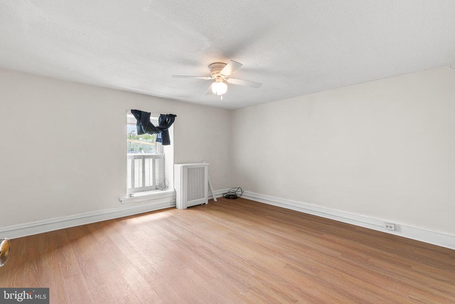
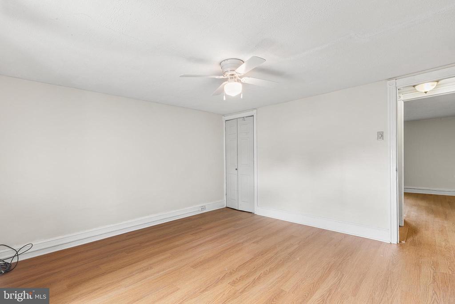
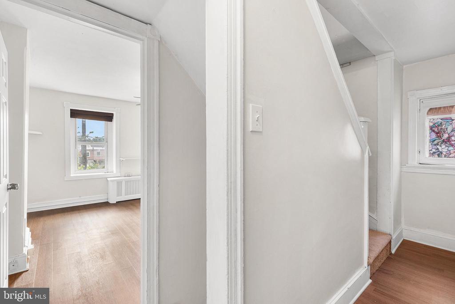
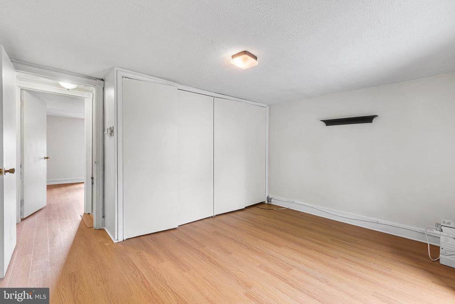
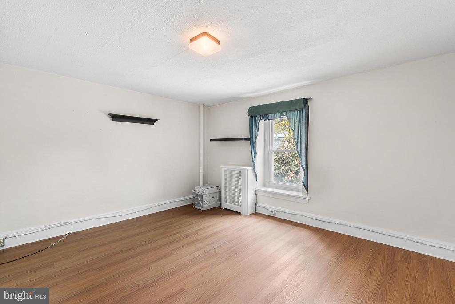
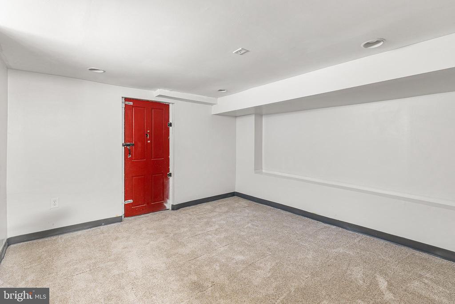
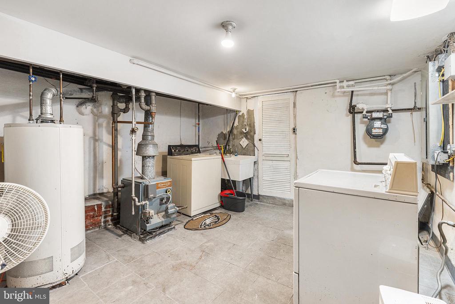
This 3-story stone twin home offers a blend of classic charm and functional space. Step through the inviting vestibule entrance into a warm, cozy living room that sets the tone for this charming residence. The main level flows effortlessly into a designated dining area, perfect for entertaining. The heart of the home is the large, sun-filled kitchen, boasting ample cabinet space and endless potential--including room to add an island on wheels to create your dream prep space. A convenient full bathroom completes the first floor. The second-floor features two large bedrooms and a spacious full bath, featuring the luxury of both a standup shower and a separate tub for relaxing evenings. The third floor offers two additional, nicely sized bedrooms, perfect for a guest room, extra closet space, or a peaceful home office. The basement is partially finished and equipped with a washer and dryer. Steps from Mt Airy Coffee Company, Mt Airy Tap Room, restaurants and near the vibrant shops and dining on Germantown Avenue, while also being a short commute to Center City. *First month's rent, last month's rent and security deposit will be required.

4
beds

2
baths

1,984 Sq.Ft. LIVING AREA

2,075 Sq.Ft. lot

Kate Shlomo

Kate Shlomo

Features & Amenities

Interior

  • total bedrooms4
  • Total bathrooms2
  • full bathrooms2

Area & Lot

  • Status Leased
  • Date Leased August 15, 2026
  • Living Area1,984 Sq.Ft.
  • Total Area1,984 Sq.Ft.
  • Lot Area2,075 Sq.Ft.
  • MLS® IDPAPH2609708
  • TypeResidential
  • YEAR BUILT1900
  • NeighborhoodMt. Airy
  • Architecture StylesTraditional
  • School DistrictPHILADELPHIA CITY

Exterior

  • STORIES3
  • water SourcePublic
  • PoolNo Pool
  • parkingOn Street
  • HEAT TYPERadiator
  • AIR CONDITIONINGCeiling Fan(s)
  • sewerPublic Sewer
  • SubstructureConcrete Perimeter
  • Disability FeaturesNone

Financial

  • Lease Price$2,500/mo
  • Zoning RSA5

Mt. Airy

Developed in the late 19th and early 20th centuries, spreading out from Germantown Ave and two railroad lines.

Explore

Work With Us

We believe that sellers and buyers are best represented by dedicated, licensed professionals who are faithful to the REALTOR® Code of Ethics. We are committed to the continued education of our agents and staff with latest technology, market knowledge and hands-on Broker management.

Follow Me on Instagram