35 VIOLET LANE
35 VIOLET LANE
35 VIOLET LANE
35 VIOLET LANE
35 VIOLET LANE
35 VIOLET LANE
35 VIOLET LANE
35 VIOLET LANE
35 VIOLET LANE
35 VIOLET LANE
35 VIOLET LANE
35 VIOLET LANE
35 VIOLET LANE
35 VIOLET LANE
35 VIOLET LANE
35 VIOLET LANE
35 VIOLET LANE
35 VIOLET LANE
35 VIOLET LANE
35 VIOLET LANE
35 VIOLET LANE
35 VIOLET LANE
35 VIOLET LANE
35 VIOLET LANE
35 VIOLET LANE
35 VIOLET LANE
35 VIOLET LANE
35 VIOLET LANE
35 VIOLET LANE
35 VIOLET LANE
35 VIOLET LANE
35 VIOLET LANE
35 VIOLET LANE
35 VIOLET LANE
35 VIOLET LANE
35 VIOLET LANE
35 VIOLET LANE
35 VIOLET LANE
35 VIOLET LANE
35 VIOLET LANE
35 VIOLET LANE
35 VIOLET LANE
35 VIOLET LANE
35 VIOLET LANE
35 VIOLET LANE
35 VIOLET LANE
35 VIOLET LANE
35 VIOLET LANE
35 VIOLET LANE
35 VIOLET LANE
35 VIOLET LANE
35 VIOLET LANE
35 VIOLET LANE
35 VIOLET LANE
35 VIOLET LANE
35 VIOLET LANE
35 VIOLET LANE
35 VIOLET LANE
35 VIOLET LANE
35 VIOLET LANE
35 VIOLET LANE
35 VIOLET LANE
35 VIOLET LANE
35 VIOLET LANE
35 VIOLET LANE
35 VIOLET LANE
35 VIOLET LANE
35 VIOLET LANE
SEE ALL PHOTOS
35 VIOLET LANE
35 VIOLET LANE
35 VIOLET LANE
35 VIOLET LANE
35 VIOLET LANE
35 VIOLET LANE
35 VIOLET LANE
35 VIOLET LANE
35 VIOLET LANE
35 VIOLET LANE
35 VIOLET LANE
35 VIOLET LANE
35 VIOLET LANE
35 VIOLET LANE
35 VIOLET LANE
35 VIOLET LANE
35 VIOLET LANE
35 VIOLET LANE
35 VIOLET LANE
35 VIOLET LANE
35 VIOLET LANE
35 VIOLET LANE
35 VIOLET LANE
35 VIOLET LANE
35 VIOLET LANE
35 VIOLET LANE
35 VIOLET LANE
35 VIOLET LANE
35 VIOLET LANE
35 VIOLET LANE
35 VIOLET LANE
35 VIOLET LANE
35 VIOLET LANE
35 VIOLET LANE
35 VIOLET LANE
35 VIOLET LANE
35 VIOLET LANE
35 VIOLET LANE
35 VIOLET LANE
35 VIOLET LANE
35 VIOLET LANE
35 VIOLET LANE
35 VIOLET LANE
35 VIOLET LANE
35 VIOLET LANE
35 VIOLET LANE
35 VIOLET LANE
35 VIOLET LANE
35 VIOLET LANE
35 VIOLET LANE
35 VIOLET LANE
35 VIOLET LANE
35 VIOLET LANE
35 VIOLET LANE
35 VIOLET LANE
35 VIOLET LANE
35 VIOLET LANE
35 VIOLET LANE
35 VIOLET LANE
35 VIOLET LANE
35 VIOLET LANE
35 VIOLET LANE
35 VIOLET LANE
35 VIOLET LANE
35 VIOLET LANE
35 VIOLET LANE
35 VIOLET LANE
35 VIOLET LANE
Courtesy of Elfant Wissahickon-Chestnut Hill
Sold

35 VIOLET LANE

35 VIOLET LANE, LANSDOWNE, PA 19050

$675,000
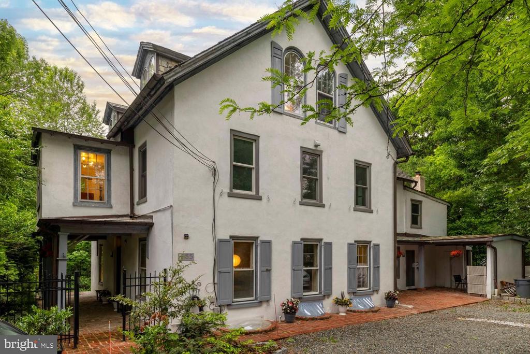
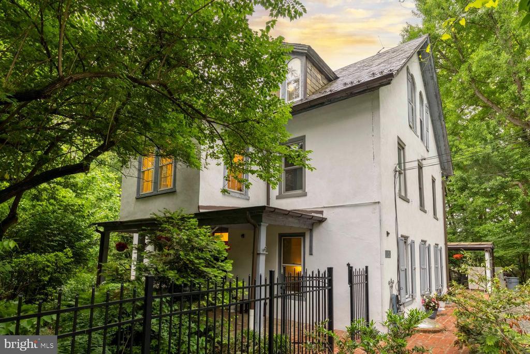
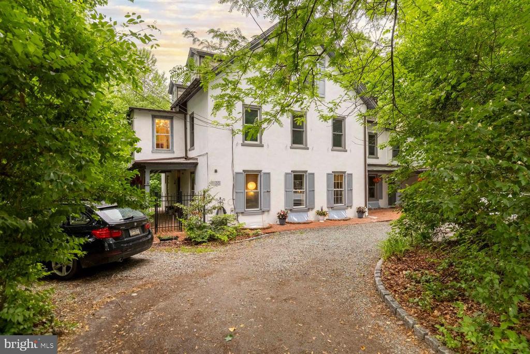
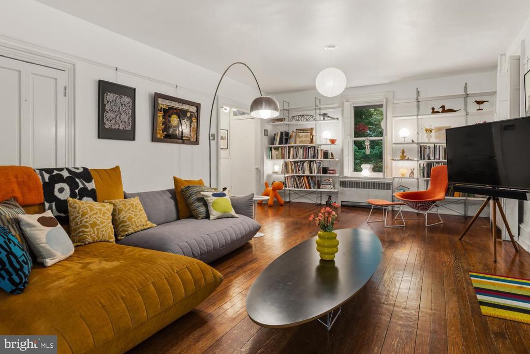
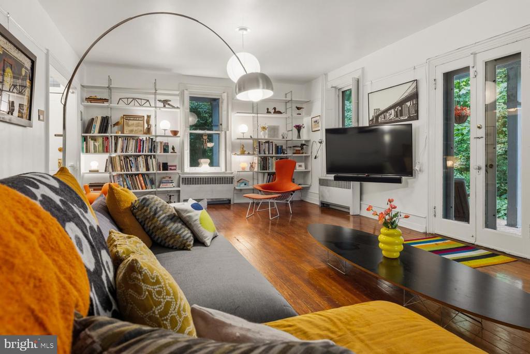
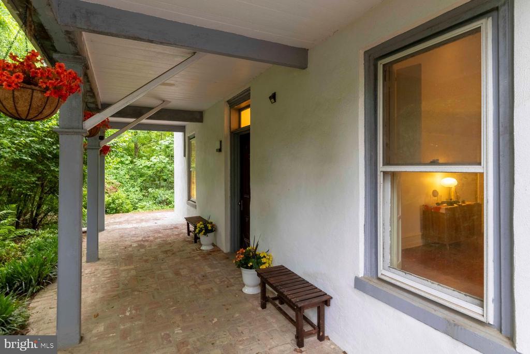
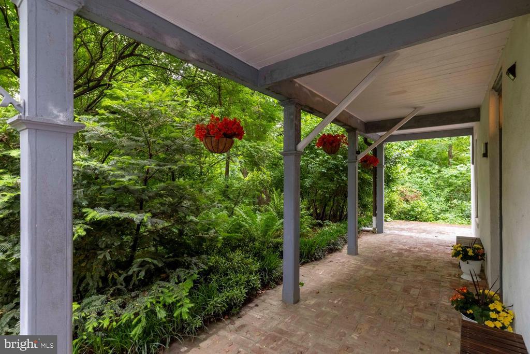
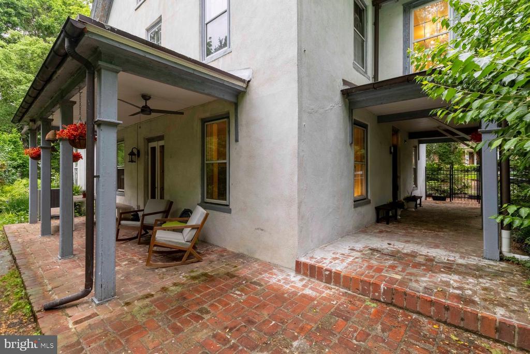
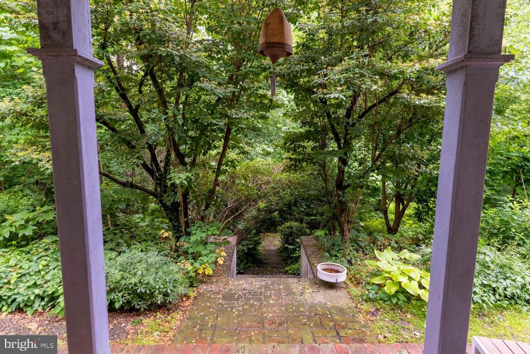
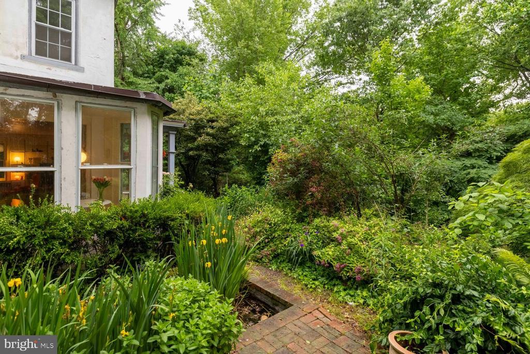
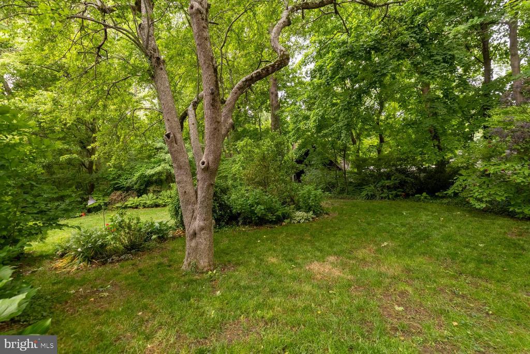
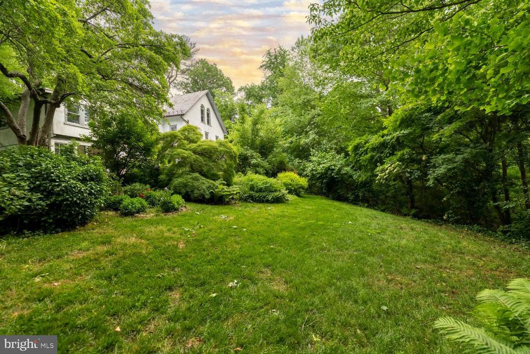
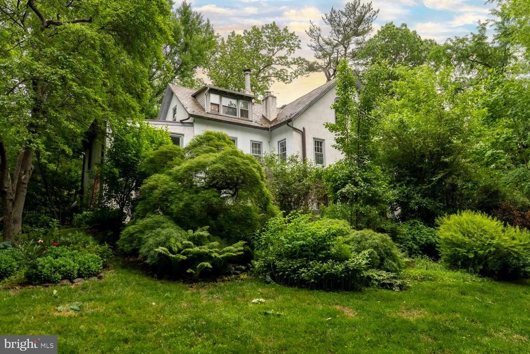
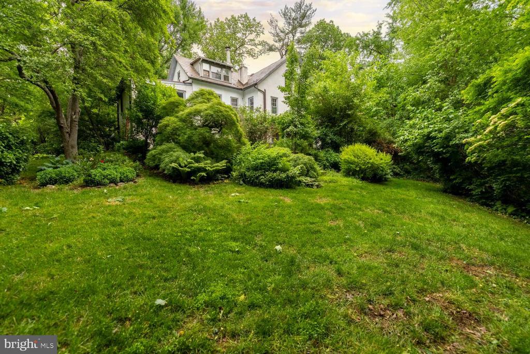
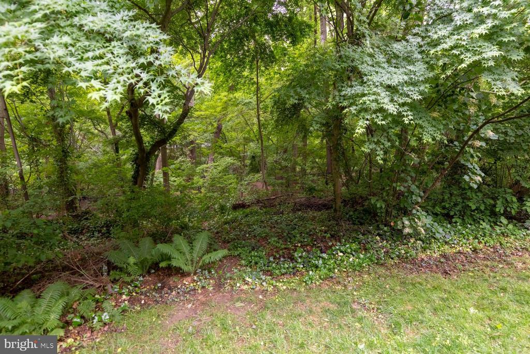
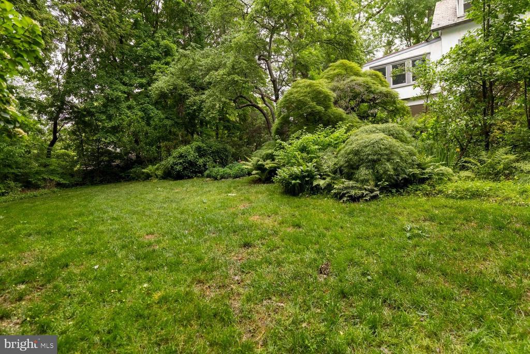
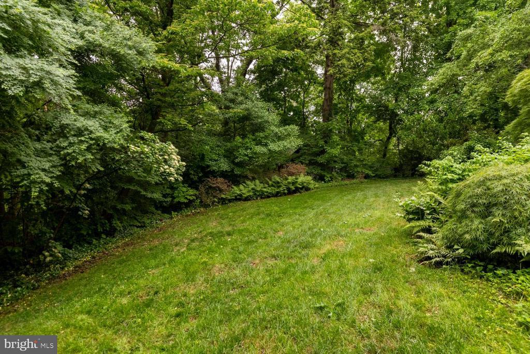
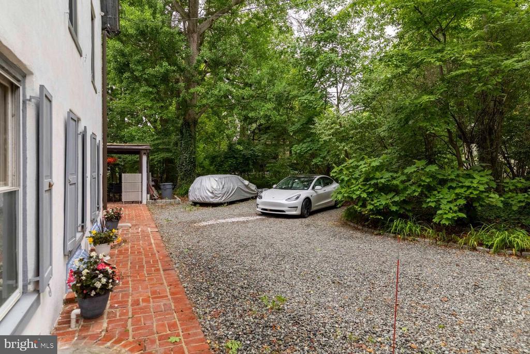
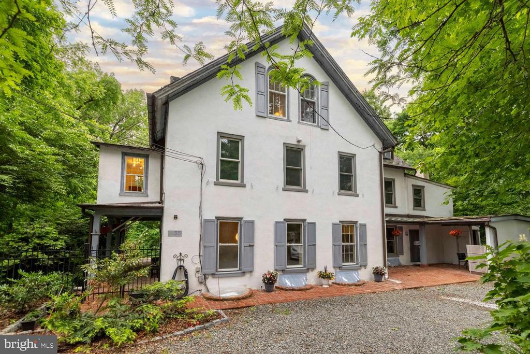
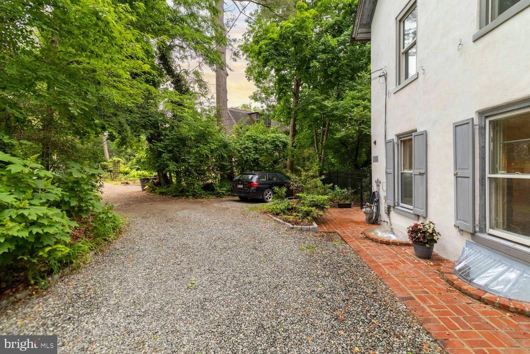
I am excited to share a truly exceptional new listing: "Violet," a historic Victorian farmhouse dating back to 1875. Set on over an acre of lush gardens beside Pennock Park in Lansdowne Borough, this residence is listed on the National Register of Historic Places and beautifully blends timeless character with modern updates.
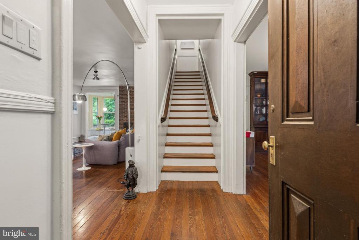
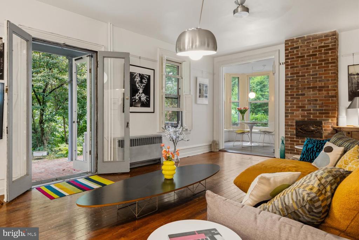
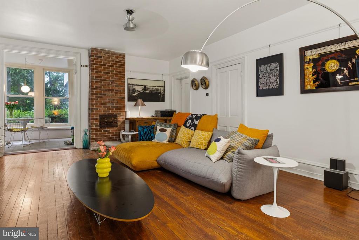
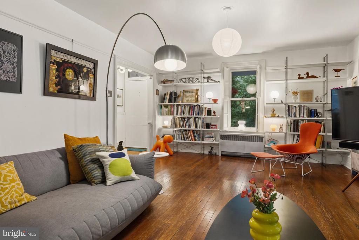
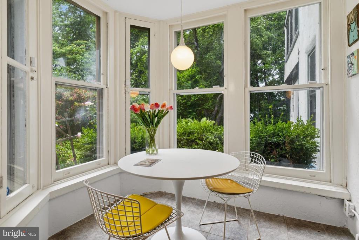
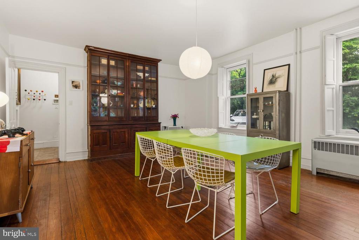
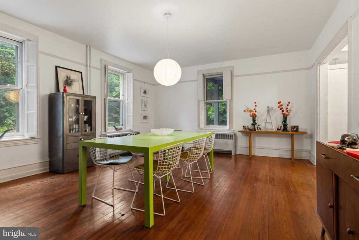
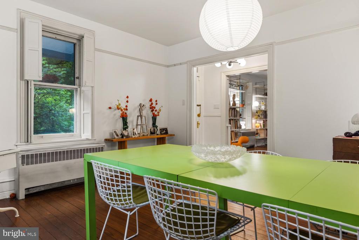
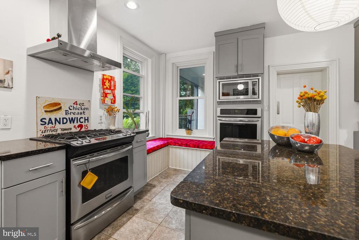
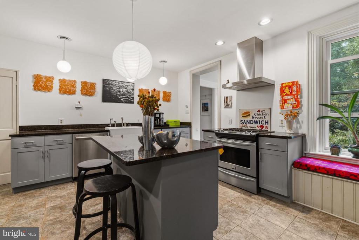
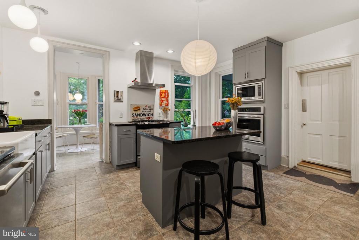
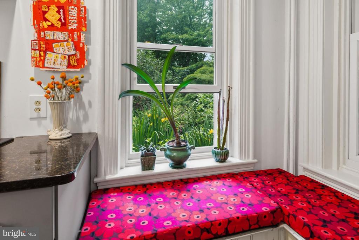
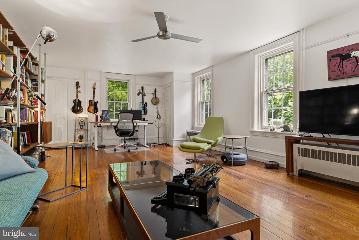
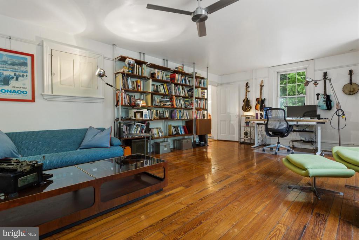
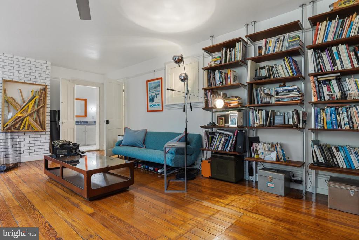
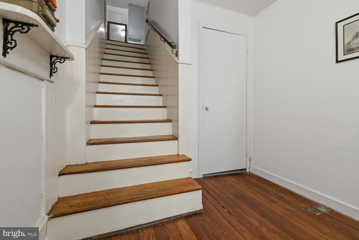
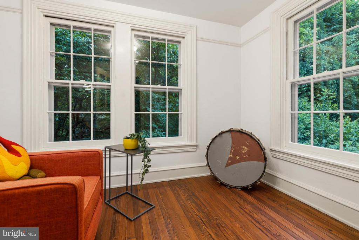
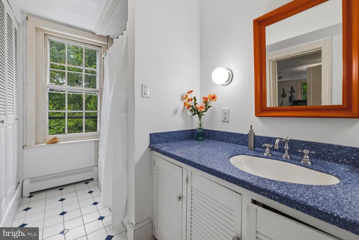
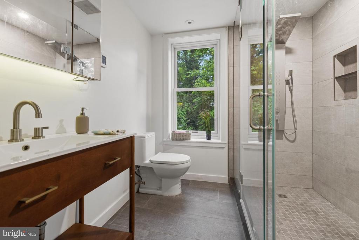
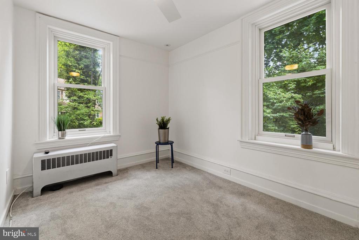
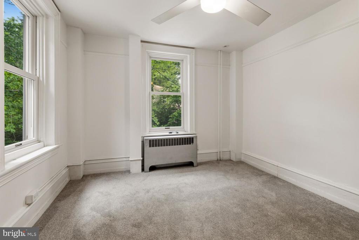
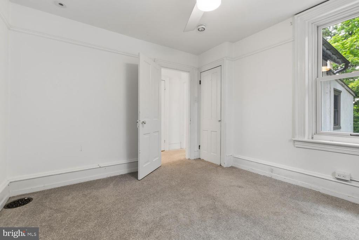
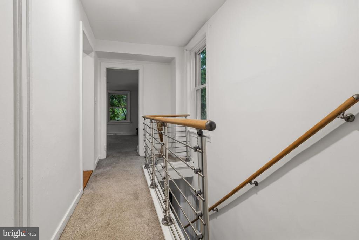
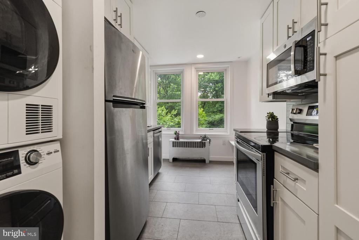
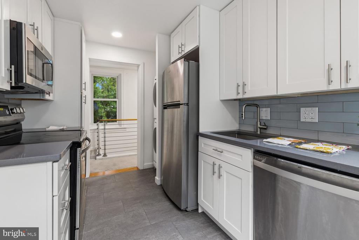
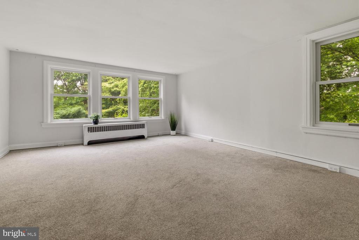
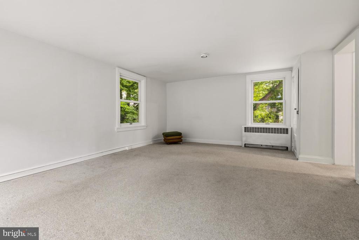
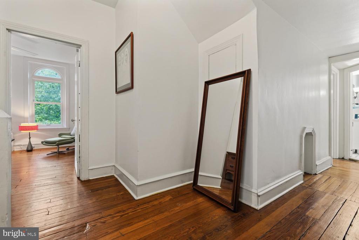
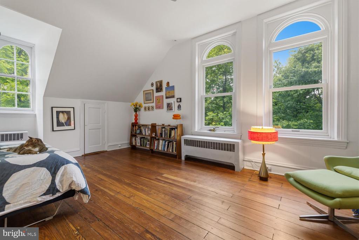
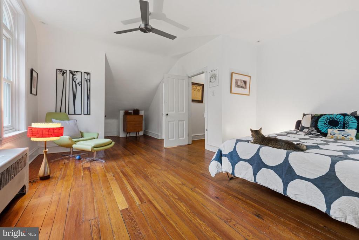
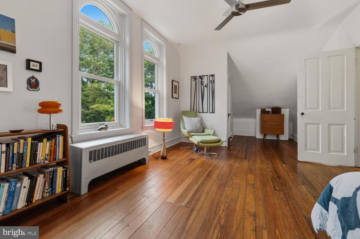
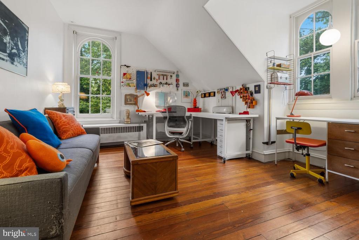
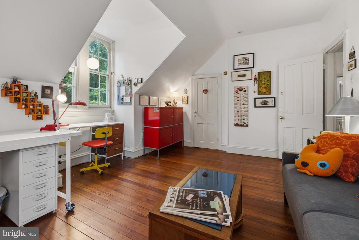
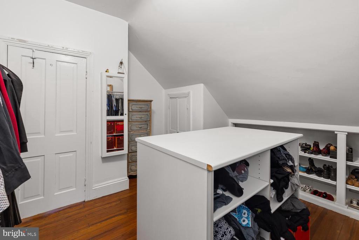
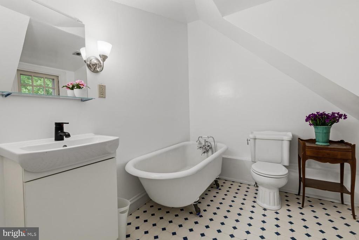
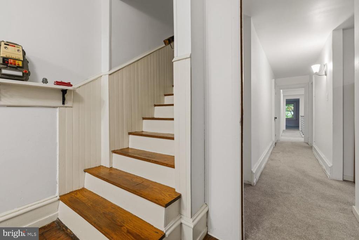
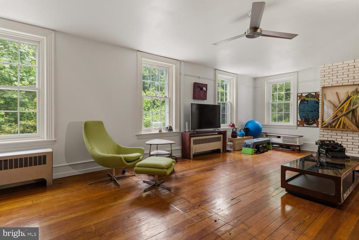
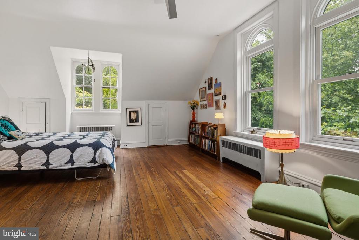
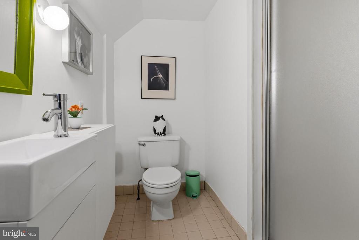
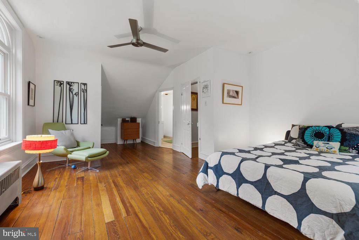
The home features a floor plan that flows from one room to another with wide-plank hardwood floors and abundant natural light. The main level includes spacious dining and living areas, a renovated kitchen with charming window seats, and a bright sunroom breakfast nook. The second floor offers a large bedroom, a full bathroom, and a study, while the third floor is dedicated to a private primary ensuite with stunning garden views.

Additional highlights include:

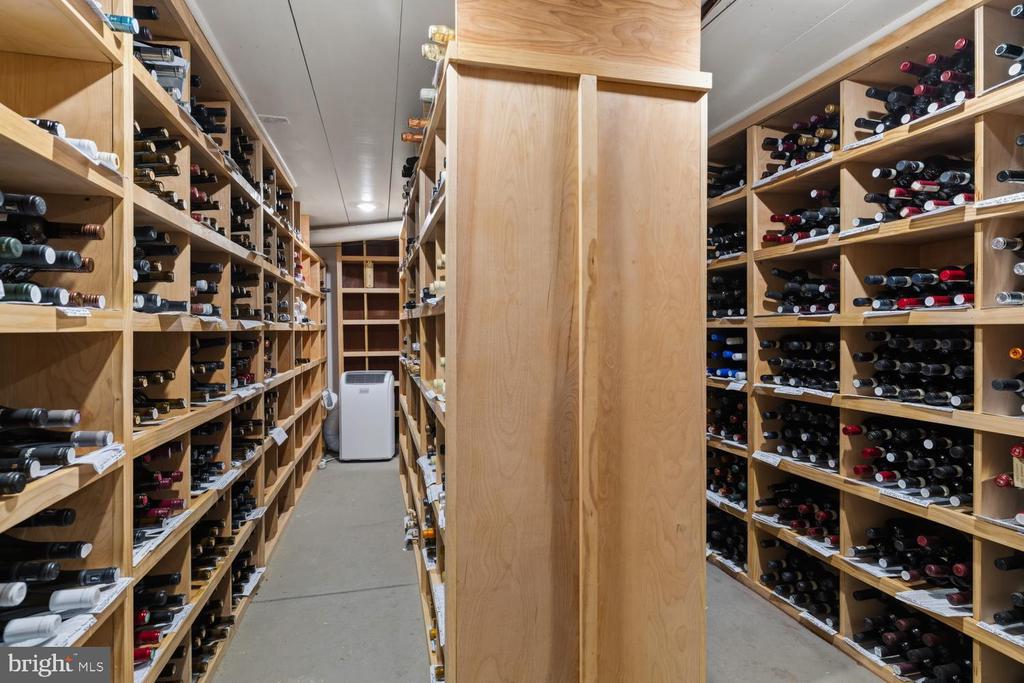
- Modern Amenities: High-velocity central air, a custom wine cellar, and an EV charger with two hookups.
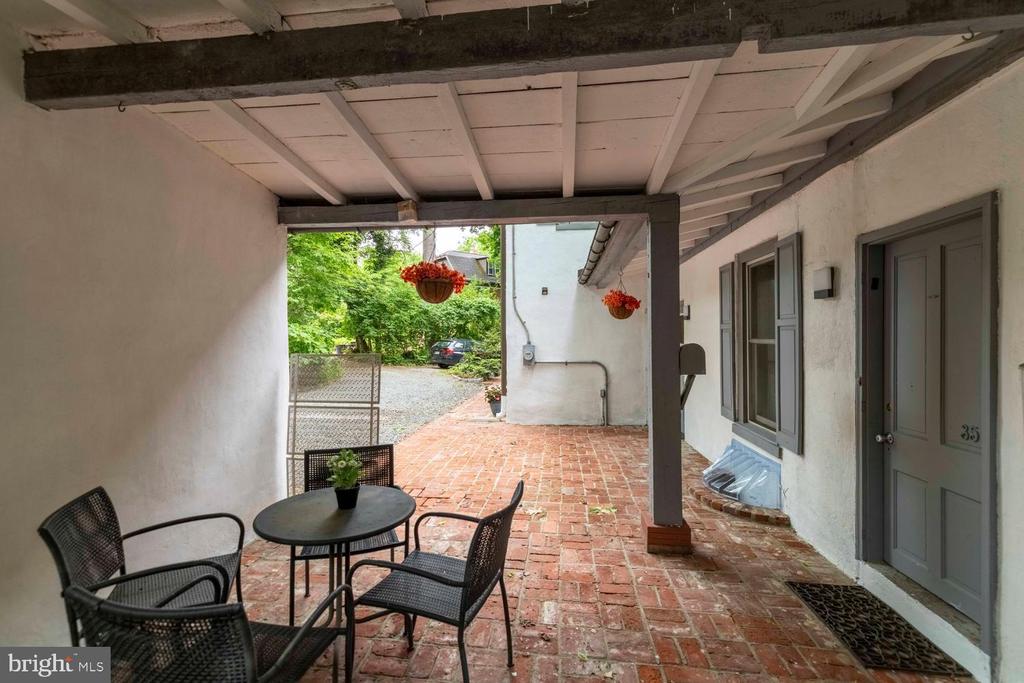
- Flexible Living Space: A private two-bedroom apartment, ideal for guests, an au pair, or rental income.
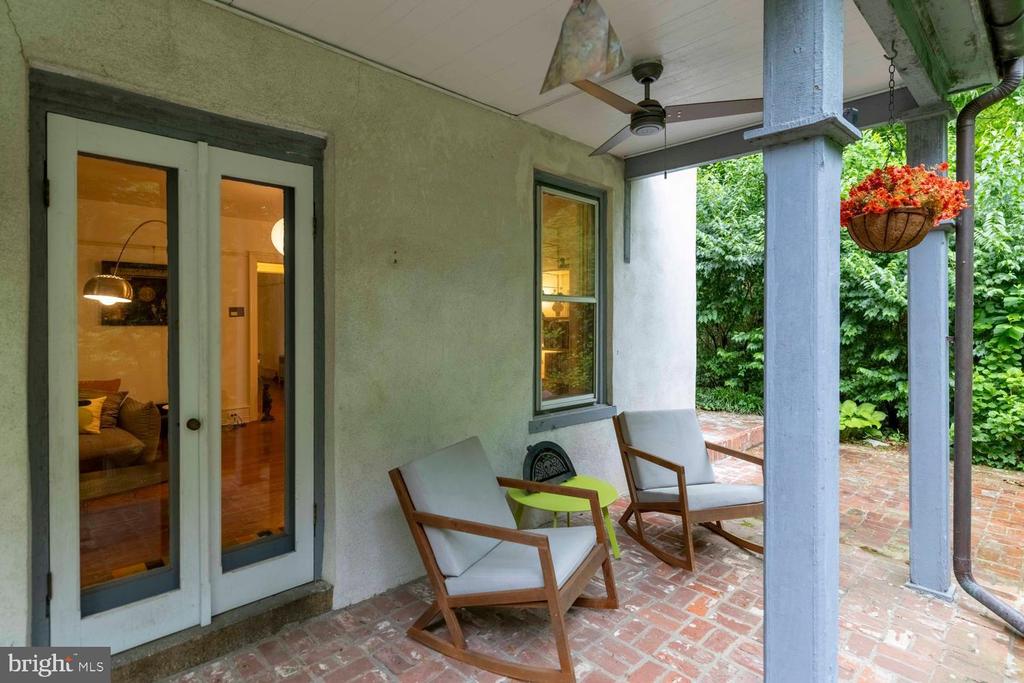
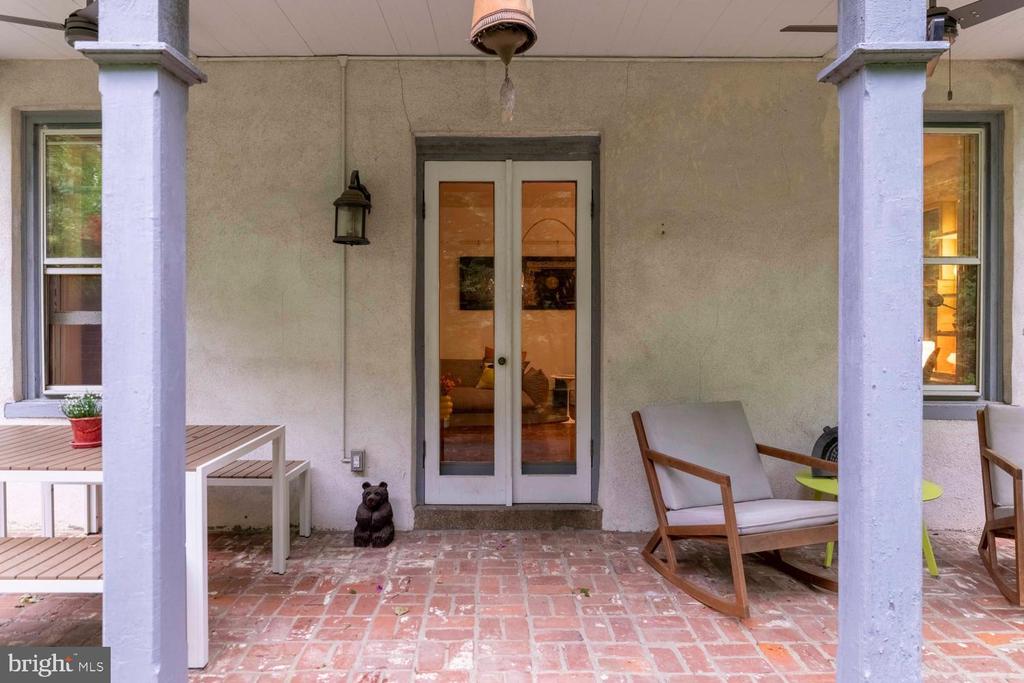
- Outdoor Features: A spacious back porch overlooking the gardens and private gated access to walking trails.
The property is perfectly situated within walking distance of Lansdowne's farmers market, local shops, and the train station for an easy commute to Center City. It also offers close proximity to the Nature Preserve. Minutes from many popular restaurants and cafes to mention a few Backstage Tap & Grill, Blue South and Sopfusion Fine Dining. Don't forget to get your favorite coffee and pastry at Camellia Coffee House and Kia's Cakes Bakery and Cafe. So much to offer and only minutes to Center City Philadelphia.

7
beds

5
baths

4,712 Sq.Ft. LIVING AREA

1.16 Acres lot

Vickie Davis

Vickie Davis

Features & Amenities

Interior

  • total bedrooms7
  • Total bathrooms5
  • full bathrooms4
  • half bathroom1
  • Flooring Hardwood
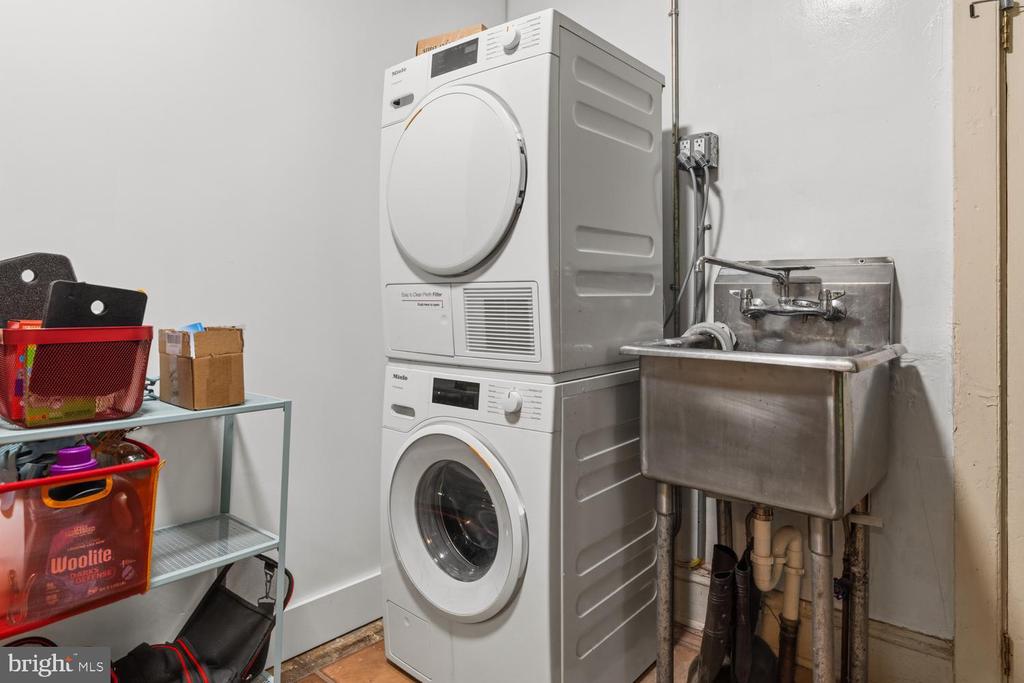
  • APPLIANCES Dishwasher, Disposal, Dryer - Electric, Built-In Microwave, ENERGY STAR Refrigerator, Exhaust Fan, Icemaker, Oven - Wall, Oven/Range - Gas, Range Hood, Washer
  • other interior Features 2nd Kitchen, Bathroom - Stall Shower, Bathroom - Tub Shower, Bathroom - Walk-In Shower, Ceiling Fan(s), Combination Kitchen/Dining, Dining Area, Kitchen - Island, Wine Storage, Wood Floors

Area & Lot

  • Status Sold
  • Date Sold August 6, 2026
  • Living Area4,712 Sq.Ft.
  • Total Area4,712 Sq.Ft.
  • Lot Area1.16 Acres
  • MLS® IDPADE2115372
  • TypeResidential
  • YEAR BUILT1875
  • Architecture StylesVictorian
  • School DistrictWILLIAM PENN

Exterior

  • STORIES3
  • water SourcePublic
  • PoolNo Pool
  • roofSlate
  • parkingDriveway
  • HEAT TYPEHot Water
  • AIR CONDITIONINGZoned, Central A/C, Ceiling Fan(s)
  • sewerPublic Sewer
  • SubstructureSlab
  • Disability FeaturesNone

Financial

  • Sales Price$675,000
  • Real Estate Tax $18,049/yr
  • Zoning R

Work With Us

We believe that sellers and buyers are best represented by dedicated, licensed professionals who are faithful to the REALTOR® Code of Ethics. We are committed to the continued education of our agents and staff with latest technology, market knowledge and hands-on Broker management.

Follow Me on Instagram