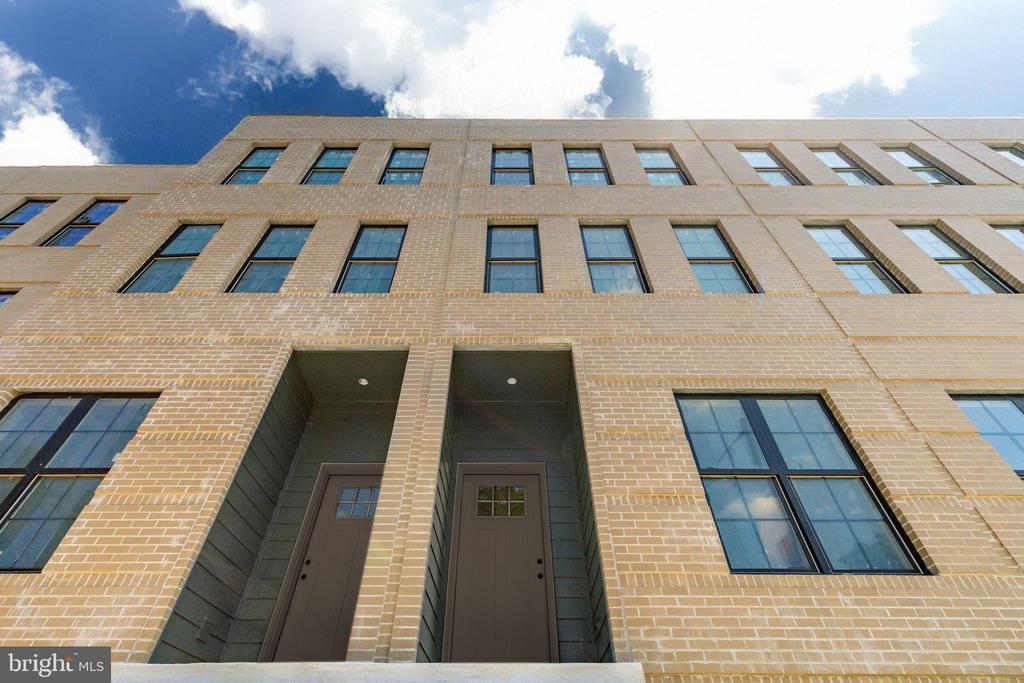
3847 RIDGE AVENUE
3847 RIDGE AVENUE
SEE ALL PHOTOS
3847 RIDGE AVENUE
3847 RIDGE AVENUE
Coming Soon

3847 RIDGE AVENUE

3847 RIDGE AVENUE, PHILADELPHIA, PA 19132

$500,000
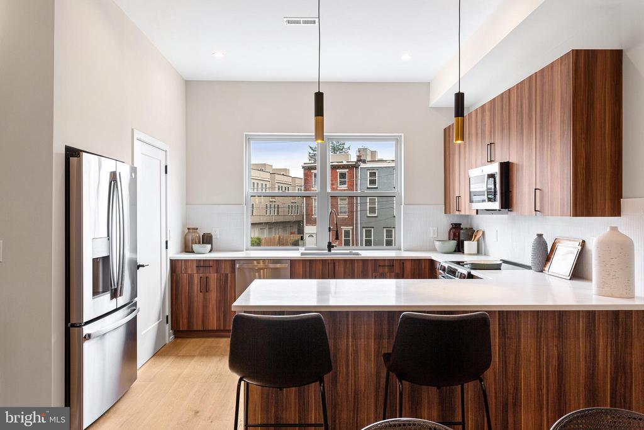
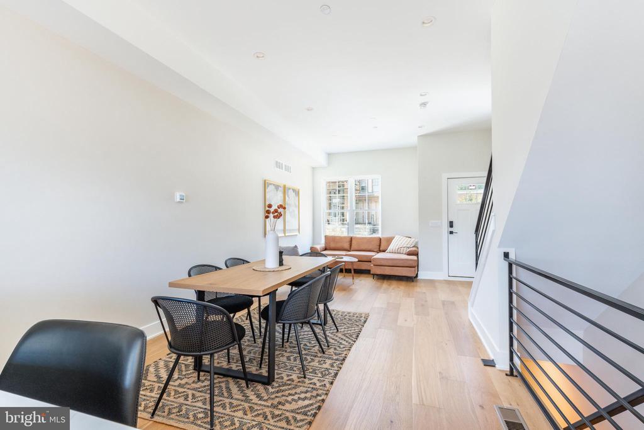
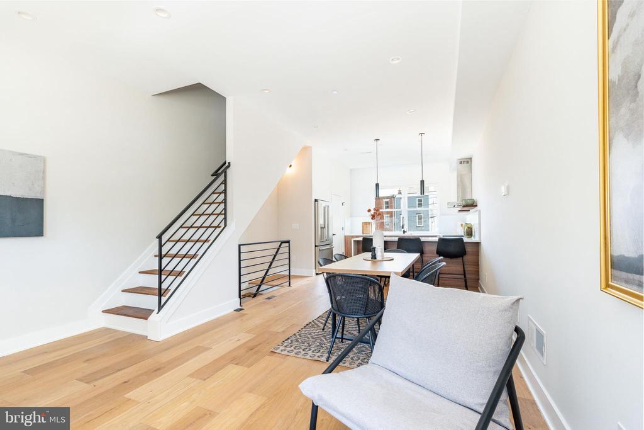
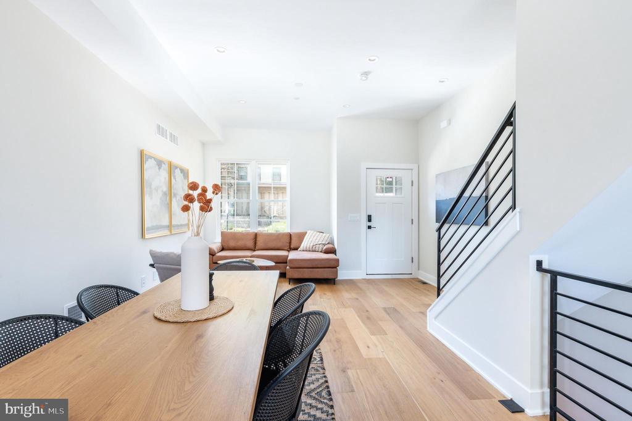
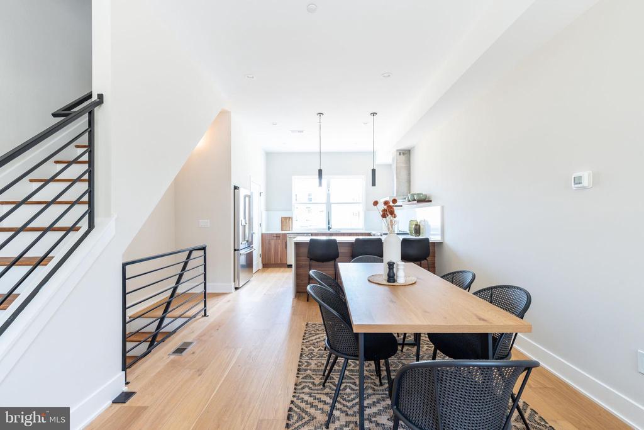
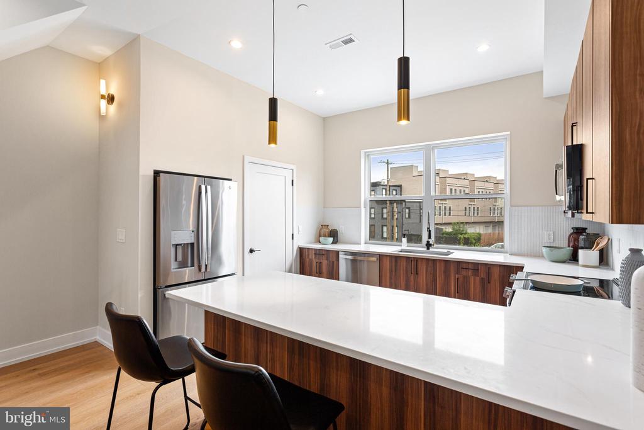
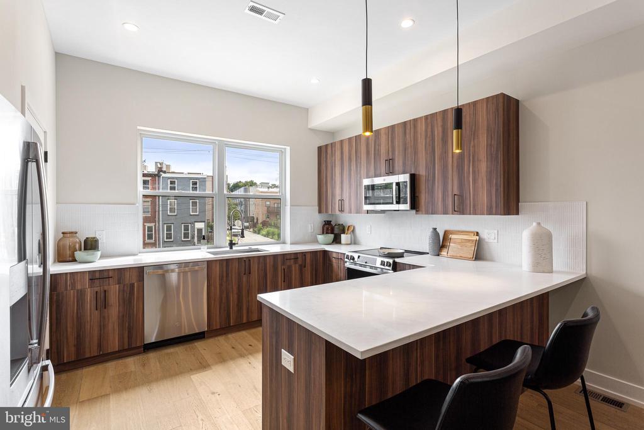
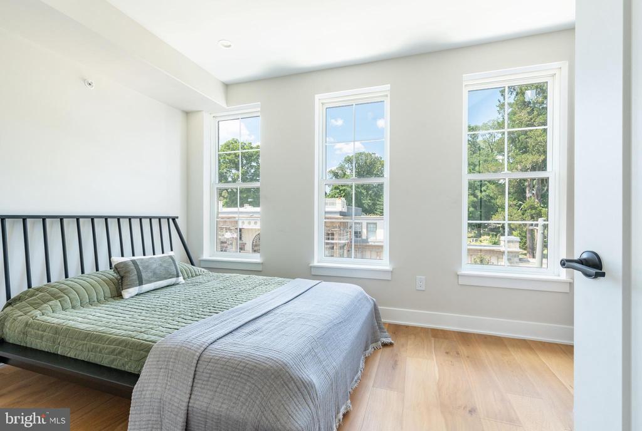
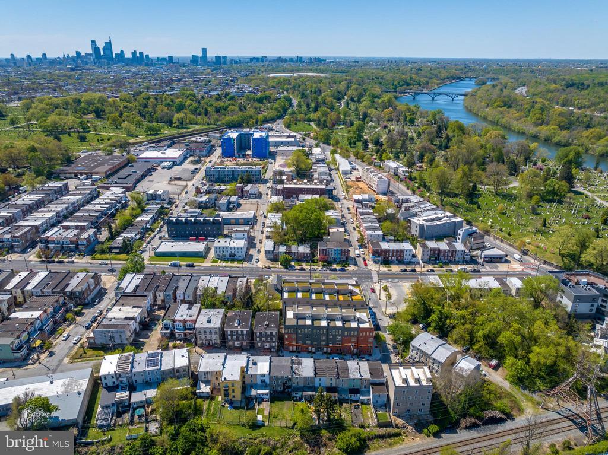
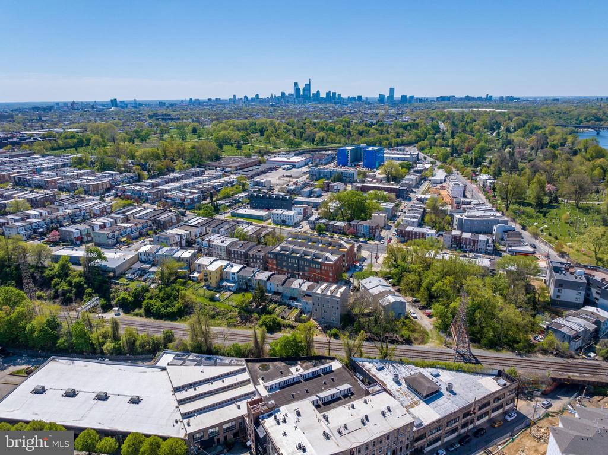
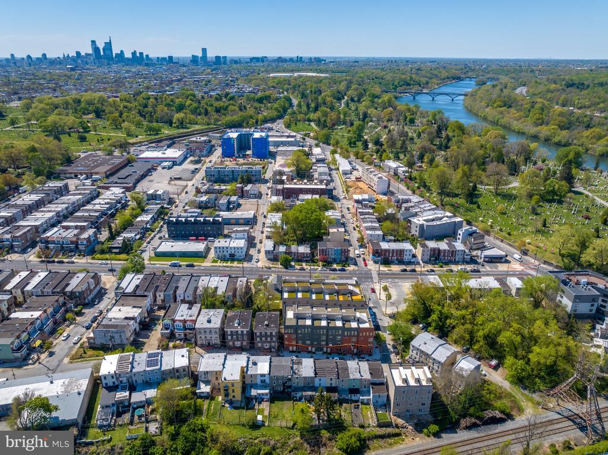
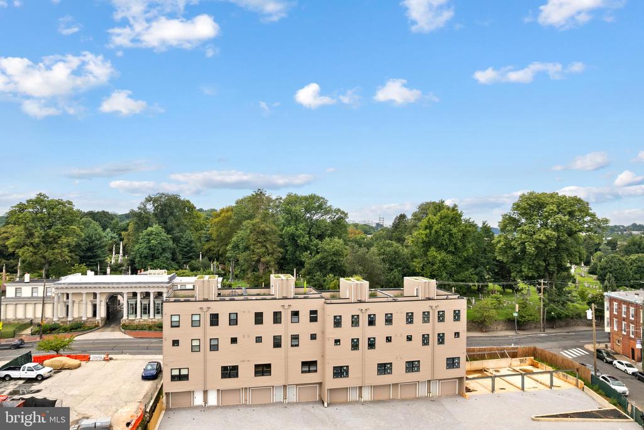
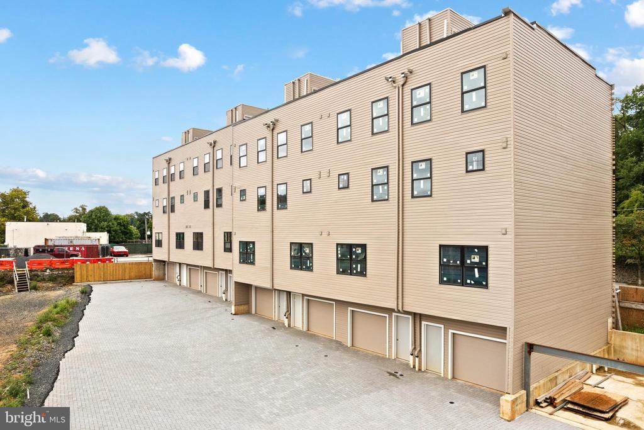
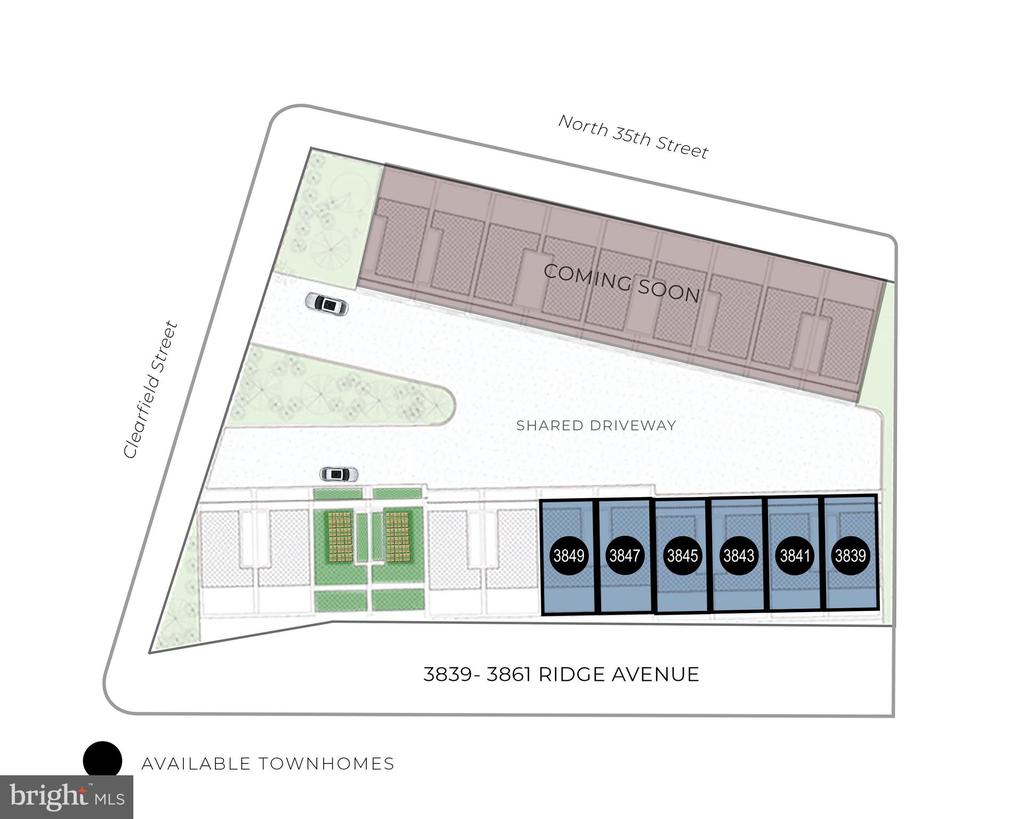
Laurel Ridge Estates offers 21 thoughtfully designed townhomes along the scenic Schuylkill River, just moments from the vibrant energy of East Falls. Ridge Avenue addresses available now and delivering more in Summer 2026!

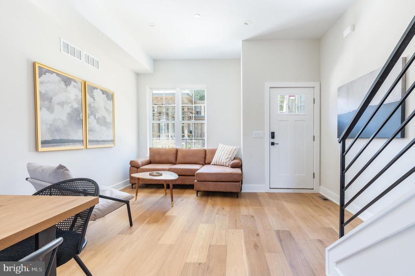
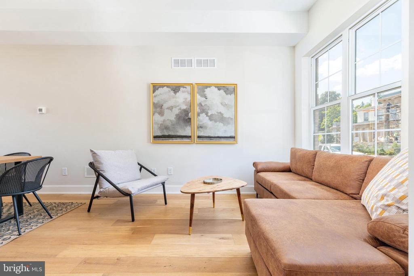
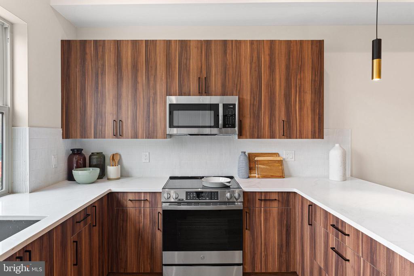
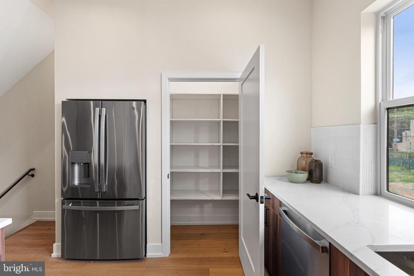
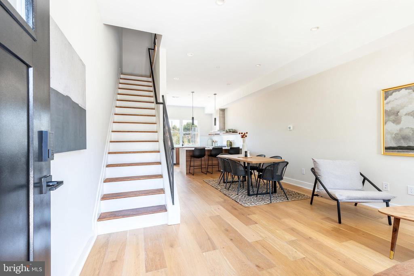
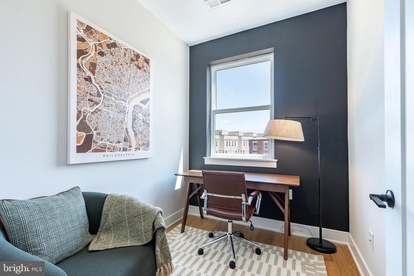
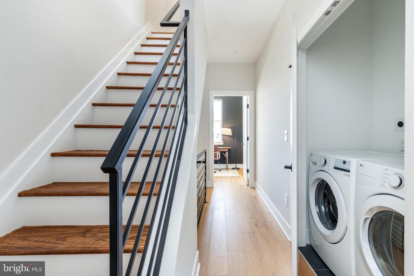
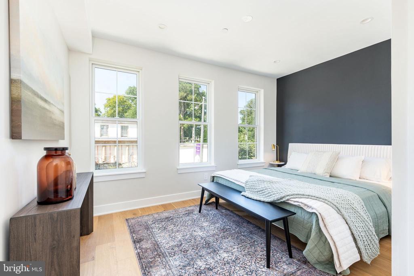
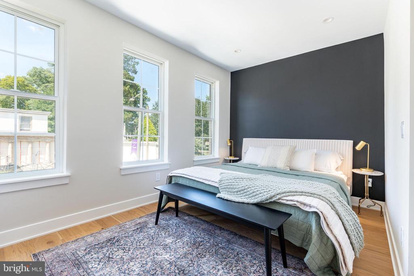
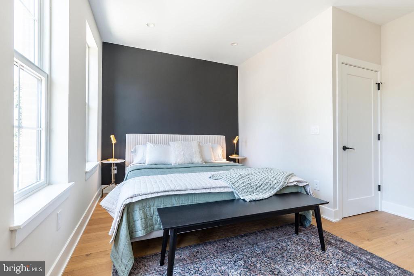
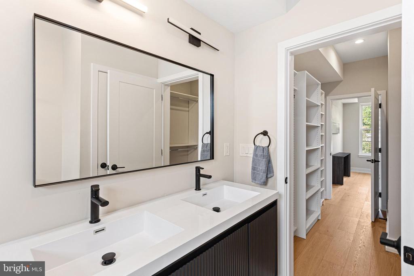
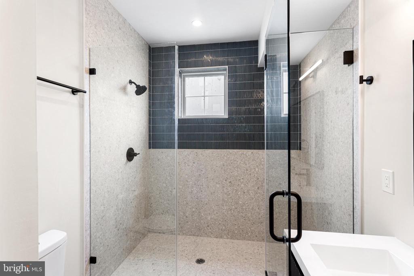
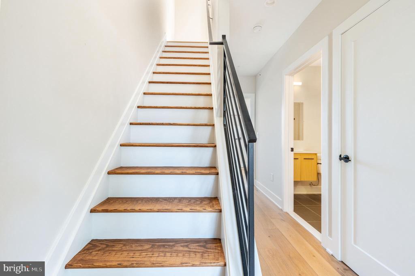
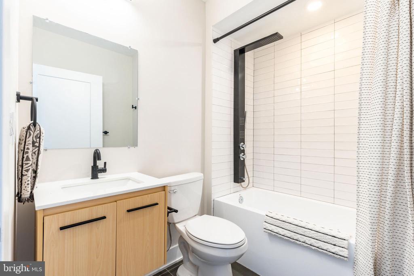
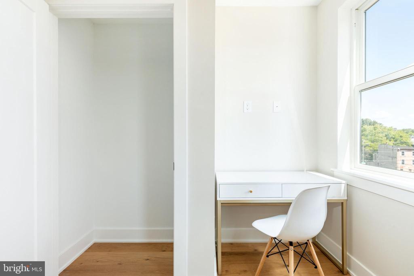
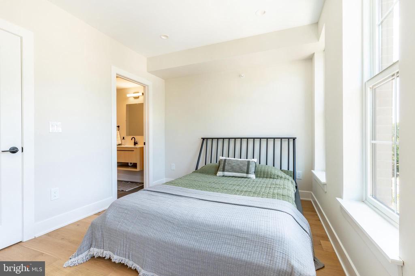
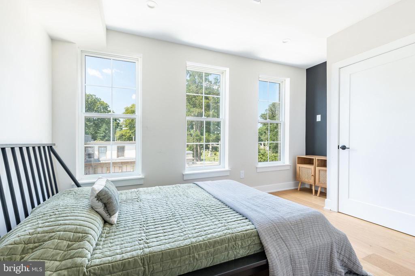
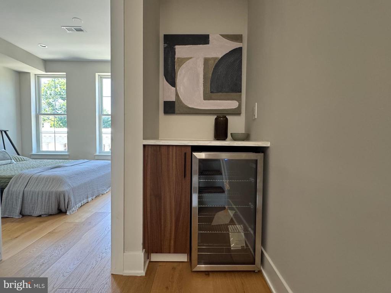
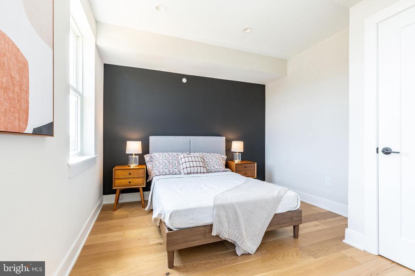
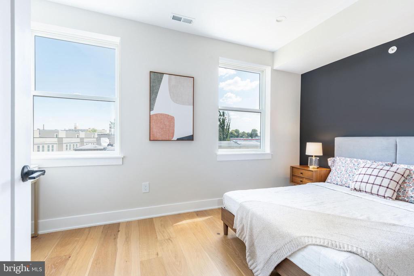
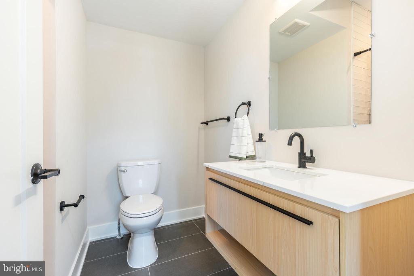
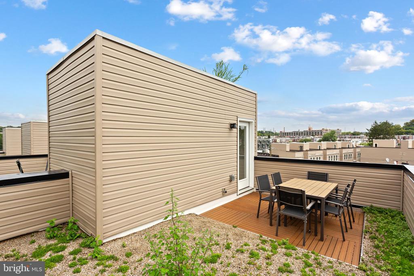
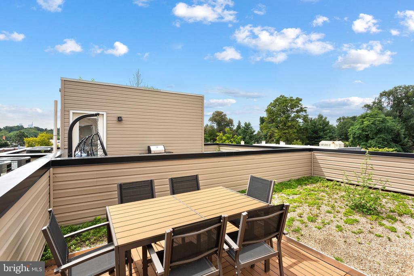
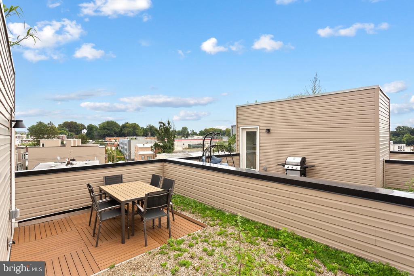
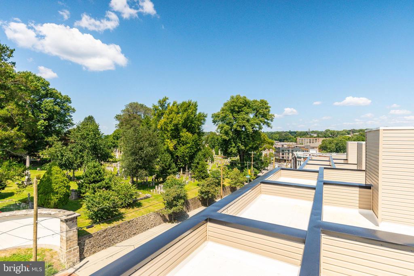
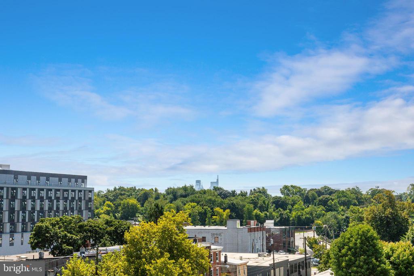
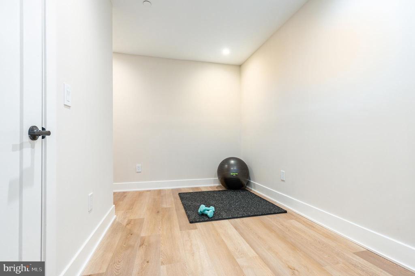
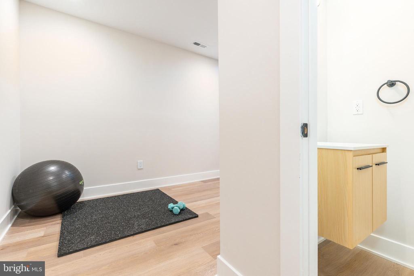
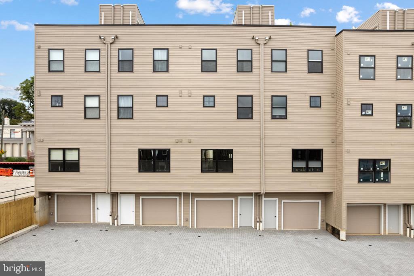
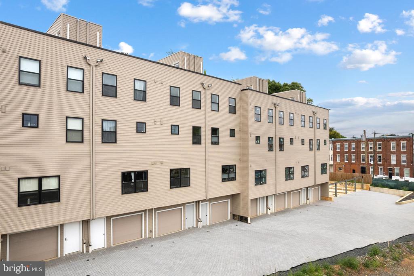
These homes are built for modern living, with smart layouts and features that make everyday life easier -- including a dual-purpose pantry and coat closet, open-concept living with a bright kitchen that flows seamlessly into the dining and living areas, and plenty of space for entertaining. Each home includes a private second-floor home office, a finished basement that can serve as a rec room, guest space, or home gym, and a green roof with views of the city and surrounding riverfront. Thoughtful details such as ensuite bathrooms, garage parking, walk-out basements, and generous storage make these homes a practical and stylish choice.

Financially, Laurel Ridge is designed with value in mind. A 10-year tax abatement keeps annual taxes under $500, no HOA fees are due until the development is 50% occupied, and dual-zoned HVAC systems add comfort and efficiency. Buyers can also access location-based grants and loans with no income restrictions.

Nestled in the charming Paradise neighborhood, Laurel Ridge places you steps from local favorites like Thunder Mug Cafe, Boutique Cafe's famous pancakes, and East Falls dining destinations such as In Riva, Le Bus, and Fiorino. Outdoor enthusiasts will love the proximity to Kelly Drive and MLK Drive, perfect for jogging, cycling, and dog walking. Commuting is effortless with quick access to Route 1, I-76, the Pennsylvania Turnpike, and I-95.
Welcome to Laurel Ridge -- modern, manageable, and made for you, all within the classic charm of a Philadelphia townhome.

4
beds

4
baths

2,617 Sq.Ft. LIVING AREA

750 Sq.Ft. lot

Jeanne Whipple

Jeanne Whipple

Dayna Hillis

Dayna Hillis

Features & Amenities

Interior

  • total bedrooms4
  • Total bathrooms4
  • full bathrooms3
  • half bathroom1
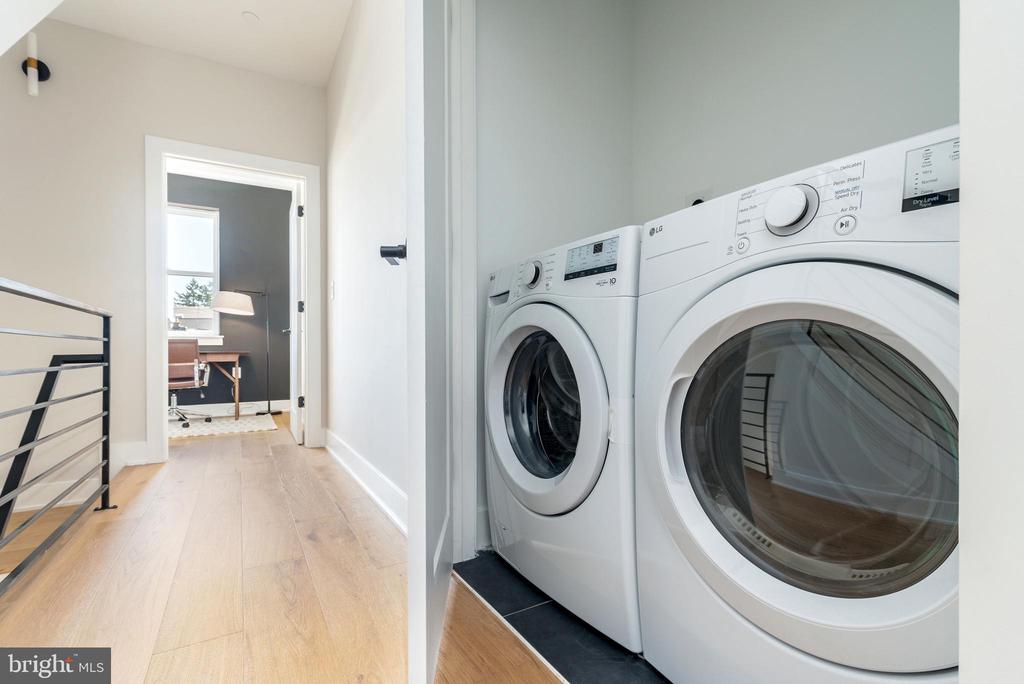
  • Laundry room Washer In Unit, Dryer In Unit
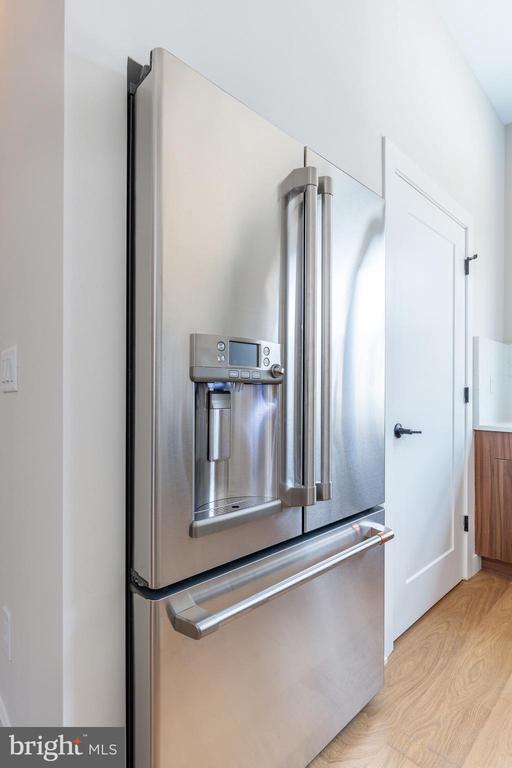
  • APPLIANCES Built-In Microwave, Dishwasher
  • other interior Features Floor Plan - Open, Kitchen - Eat-In

Area & Lot

  • Status Coming Soon
  • Living Area2,617 Sq.Ft.
  • Total Area2,617 Sq.Ft.
  • Lot Area750 Sq.Ft.
  • MLS® IDPAPH2643582
  • TypeResidential
  • YEAR BUILT2025
  • NeighborhoodNorth Philadelphia
  • Architecture StylesStraight Thru
  • View DescriptionPanoramic, Trees/Woods, Scenic Vista
  • School DistrictTHE SCHOOL DISTRICT OF PHILADELPHIA

Exterior

  • STORIES3
  • Garage Space1.0
  • water SourcePublic
  • PoolNo Pool
  • lot featuresBacks - Open Common Area
  • parkingAttached Garage
  • HEAT TYPEZoned, Central
  • AIR CONDITIONINGCentral A/C, Zoned
  • sewerPublic Sewer
  • SubstructureSlab
  • Disability FeaturesNone
  • HOA AmenitiesCommon Grounds
  • other exterior FeaturesRoof Deck

Financial

  • Sales Price$500,000
  • Real Estate Tax $350/yr
  • HOA $100/mo
  • Zoning RESIDENTIAL

Mortgage Calculator

Estimate your monthly mortgage payment, including the principal and interest, property taxes, and HOA. Adjust the values to generate a more accurate rate.

All estimates are provided for informational purposes only. Actual amounts may vary.
$0,000 Your Payment 20 15 65
$0,000 Your Payment

North Philadelphia

Explore

Work With Us

We believe that sellers and buyers are best represented by dedicated, licensed professionals who are faithful to the REALTOR® Code of Ethics. We are committed to the continued education of our agents and staff with latest technology, market knowledge and hands-on Broker management.

Follow Me on Instagram