40 HARCOURT LANE
Sold

40 HARCOURT LANE

40 HARCOURT LANE, HATBORO, PA 19040

$516,000
Here ya go! A new listing in the popular Hatboro-Horsham neighborhood!
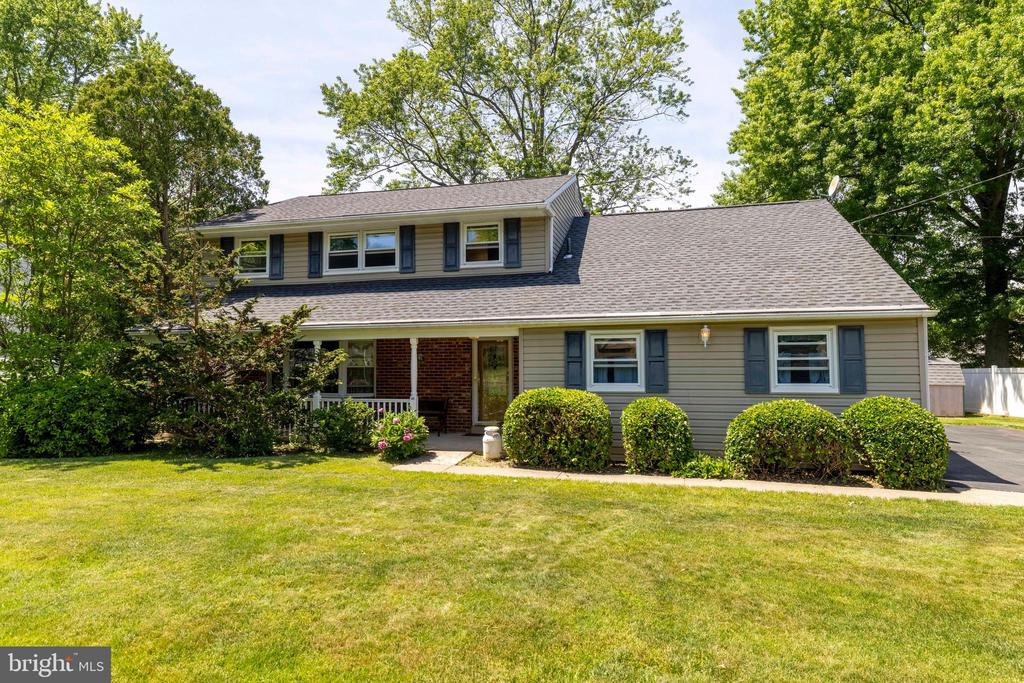
Welcome home to this spacious 4-bedroom, 2.1-bath, c. 1968 single-family home with a great floor plan, a newer roof, and newer utilities, waiting for you to decorate! The fun work is all yours! The main level provides seamless transitions between the living spaces. ideal for daily routines and lively entertaining.
A large, flat lot with a garage and plenty of off-street parking. Extra rooms expand the use of the home: An attic space was converted into a billiard room; a porch off the back was enclosed, offering a versatile space, and two sheds in the rear yard for storage: a garden shed, craft space... You decide.
The first floor has an entrance hall leading to the living room or a large eat-in kitchen; from either, you have access to the dining room. From the kitchen, you step down into a large family room with a fireplace. Off the family room is a bonus room for a use you decide on, once again. This enclosed rear bonus utility-exercise-mud room has doors to the rear yard.
The second floor has 4 bedrooms. One is en-suite and a hall bath services the other three. An attic space was converted to a billiard room, and the pool table stays! Central air, a whole-house fan, a generator, updated windows, and an attached 1-car garage with inside access to the house are helpful amenities.
40 Harcourt Ln sits between Easton and Old York Roads, making it easy to access shopping through these major arteries. Location is everything. Unparalleled convenience to local parks and dining, shopping, and recreation all within the highly regarded Hatboro-Horsham School District

4
beds

3
baths

2,587 Sq.Ft. LIVING AREA

0.32 Acres lot

Louise D'Alessandro

Louise D'Alessandro

Features & Amenities

Interior

  • total bedrooms4
  • Total bathrooms3
  • full bathrooms2
  • half bathroom1
  • Laundry room Main Floor
  • Fireplace Brick, Fireplace - Glass Doors, Mantel(s)
  • APPLIANCES Built-In Microwave, Built-In Range, Dishwasher, Disposal, Dryer, Refrigerator, Washer, Water Heater
  • other interior Features Attic/House Fan, Bathroom - Stall Shower, Breakfast Area, Carpet, Family Room Off Kitchen, Floor Plan - Open, Formal/Separate Dining Room, Kitchen - Eat-In, Kitchen - Country, Kitchen - Table Space, Wood Floors, Other

Area & Lot

  • Status Sold
  • Living Area2,587 Sq.Ft.
  • Total Area2,587 Sq.Ft.
  • Lot Area0.32 Acres
  • MLS® IDPAMC2180772
  • TypeResidential
  • YEAR BUILT1968
  • Architecture StylesTraditional, Air Lite
  • School DistrictHATBORO-HORSHAM

Exterior

  • STORIES2
  • Garage Space1.0
  • water SourcePublic
  • utilitiesSewer Available, Water Available, Electric Available, Natural Gas Available
  • PoolNo Pool
  • roofAsphalt, Shingle
  • lot featuresFront Yard, Level, Open, Rear Yard, Side Yard(s)
  • parkingDriveway, Attached Garage, On Street
  • HEAT TYPECentral
  • AIR CONDITIONINGCentral A/C
  • sewerPublic Sewer
  • SubstructureCrawl Space
  • Disability FeaturesOther
  • other exterior FeaturesGutter System

Financial

  • Sales Price$516,000
  • Real Estate Tax $7,230/yr
  • Zoning RESIDENTIAL

Work With Us

We believe that sellers and buyers are best represented by dedicated, licensed professionals who are faithful to the REALTOR® Code of Ethics. We are committed to the continued education of our agents and staff with latest technology, market knowledge and hands-on Broker management.

Follow Me on Instagram