435 W ALLENS LANE
435 W ALLENS LANE
435 W ALLENS LANE
435 W ALLENS LANE
435 W ALLENS LANE
435 W ALLENS LANE
435 W ALLENS LANE
435 W ALLENS LANE
435 W ALLENS LANE
435 W ALLENS LANE
435 W ALLENS LANE
435 W ALLENS LANE
435 W ALLENS LANE
435 W ALLENS LANE
435 W ALLENS LANE
435 W ALLENS LANE
435 W ALLENS LANE
435 W ALLENS LANE
435 W ALLENS LANE
435 W ALLENS LANE
435 W ALLENS LANE
435 W ALLENS LANE
435 W ALLENS LANE
435 W ALLENS LANE
435 W ALLENS LANE
435 W ALLENS LANE
435 W ALLENS LANE
435 W ALLENS LANE
435 W ALLENS LANE
435 W ALLENS LANE
435 W ALLENS LANE
435 W ALLENS LANE
435 W ALLENS LANE
435 W ALLENS LANE
435 W ALLENS LANE
435 W ALLENS LANE
435 W ALLENS LANE
435 W ALLENS LANE
435 W ALLENS LANE
435 W ALLENS LANE
435 W ALLENS LANE
435 W ALLENS LANE
435 W ALLENS LANE
435 W ALLENS LANE
435 W ALLENS LANE
435 W ALLENS LANE
435 W ALLENS LANE
435 W ALLENS LANE
435 W ALLENS LANE
435 W ALLENS LANE
435 W ALLENS LANE
435 W ALLENS LANE
435 W ALLENS LANE
435 W ALLENS LANE
435 W ALLENS LANE
435 W ALLENS LANE
SEE ALL PHOTOS
435 W ALLENS LANE
435 W ALLENS LANE
435 W ALLENS LANE
435 W ALLENS LANE
435 W ALLENS LANE
435 W ALLENS LANE
435 W ALLENS LANE
435 W ALLENS LANE
435 W ALLENS LANE
435 W ALLENS LANE
435 W ALLENS LANE
435 W ALLENS LANE
435 W ALLENS LANE
435 W ALLENS LANE
435 W ALLENS LANE
435 W ALLENS LANE
435 W ALLENS LANE
435 W ALLENS LANE
435 W ALLENS LANE
435 W ALLENS LANE
435 W ALLENS LANE
435 W ALLENS LANE
435 W ALLENS LANE
435 W ALLENS LANE
435 W ALLENS LANE
435 W ALLENS LANE
435 W ALLENS LANE
435 W ALLENS LANE
435 W ALLENS LANE
435 W ALLENS LANE
435 W ALLENS LANE
435 W ALLENS LANE
435 W ALLENS LANE
435 W ALLENS LANE
435 W ALLENS LANE
435 W ALLENS LANE
435 W ALLENS LANE
435 W ALLENS LANE
435 W ALLENS LANE
435 W ALLENS LANE
435 W ALLENS LANE
435 W ALLENS LANE
435 W ALLENS LANE
435 W ALLENS LANE
435 W ALLENS LANE
435 W ALLENS LANE
435 W ALLENS LANE
435 W ALLENS LANE
435 W ALLENS LANE
435 W ALLENS LANE
435 W ALLENS LANE
435 W ALLENS LANE
435 W ALLENS LANE
435 W ALLENS LANE
435 W ALLENS LANE
435 W ALLENS LANE
Pending

435 W ALLENS LANE

435 W ALLENS LANE, PHILADELPHIA, PA 19119

$1,430,000
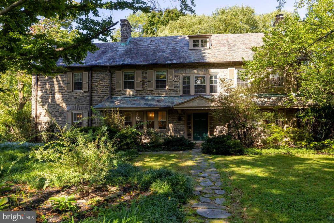
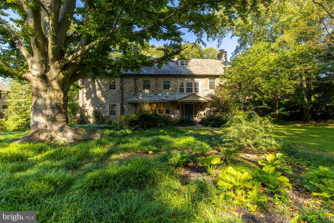
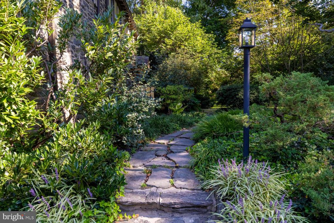
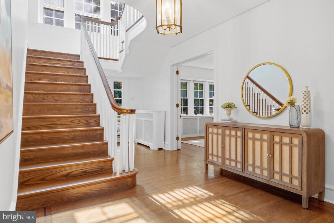
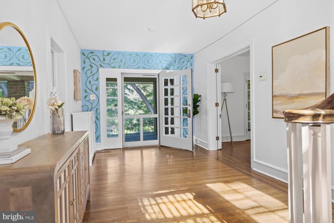
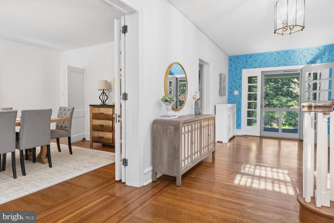
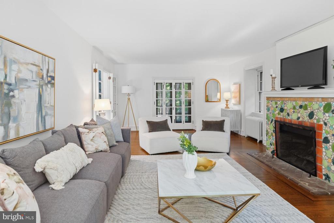
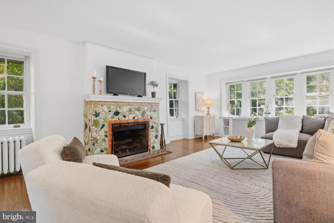
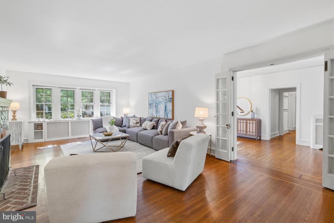
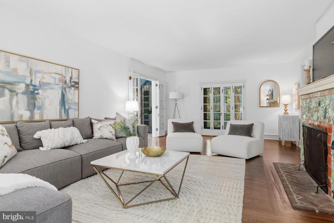
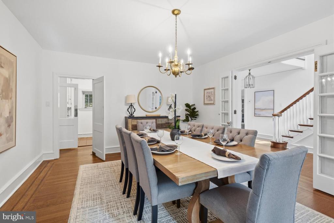
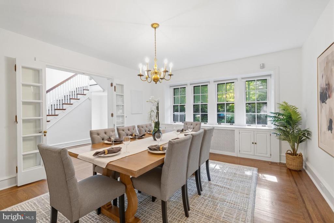
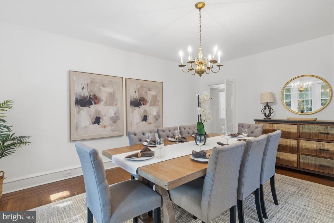
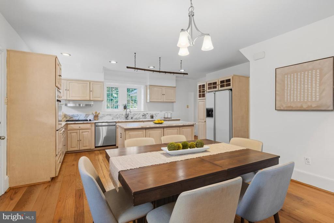
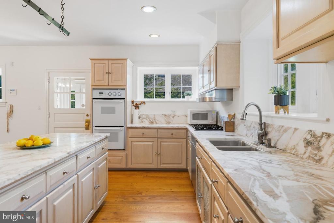
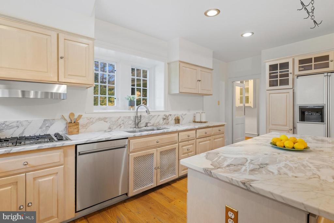
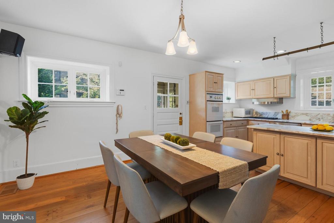
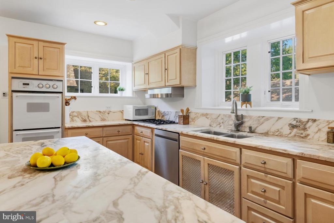
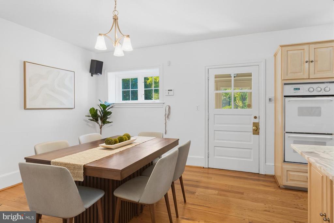
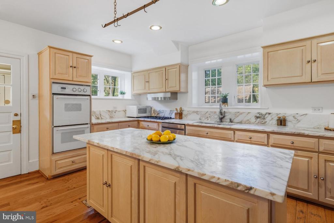
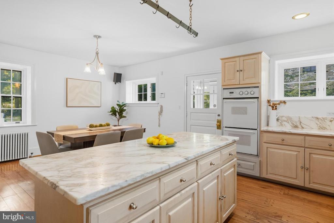
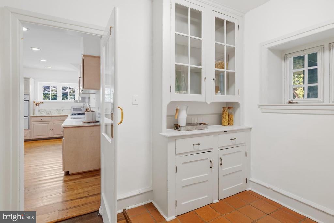
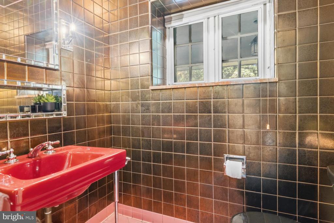
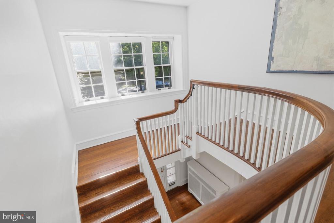
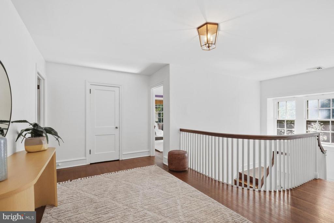
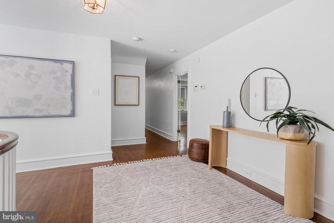
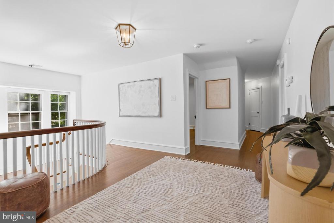
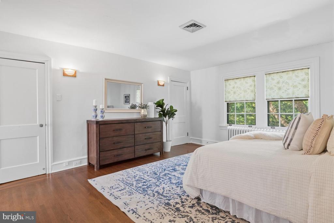
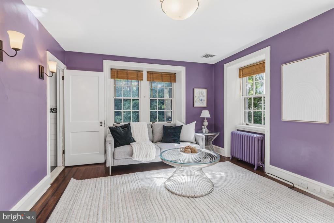
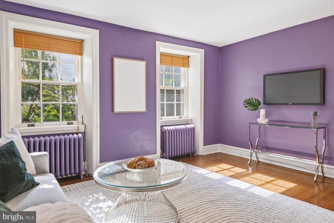
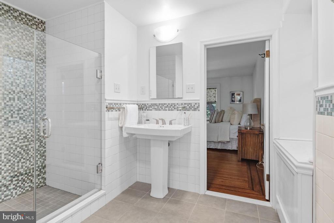
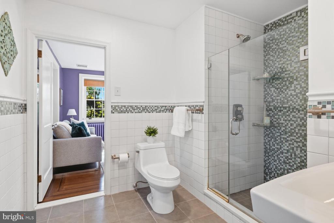
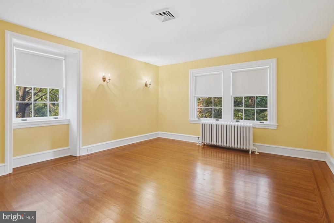
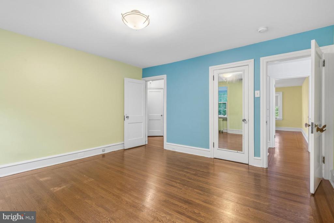
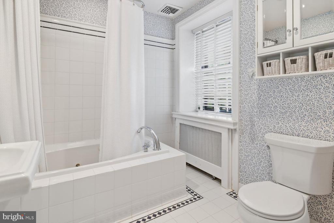
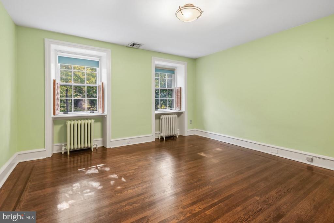
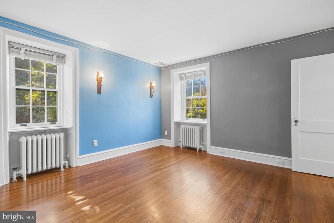
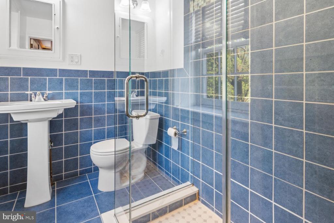
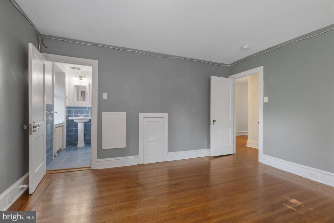
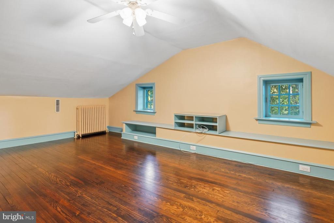
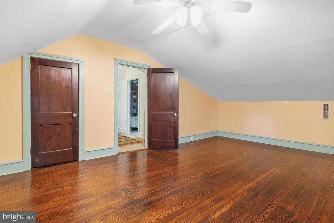
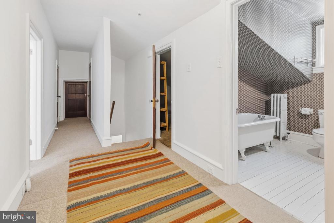
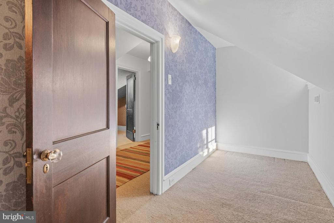
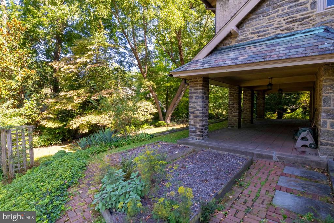
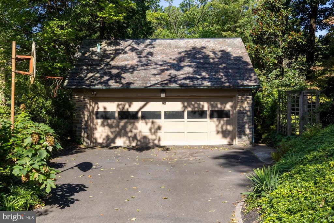
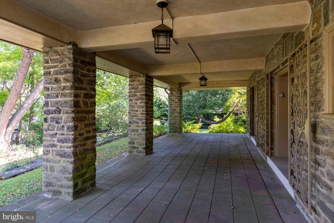
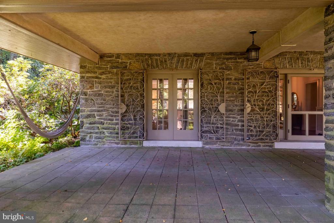
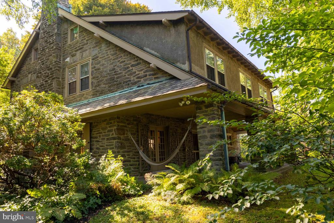
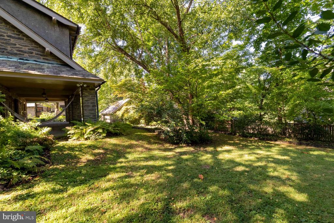
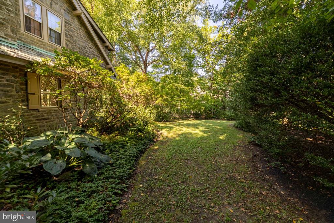
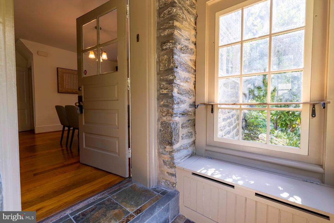
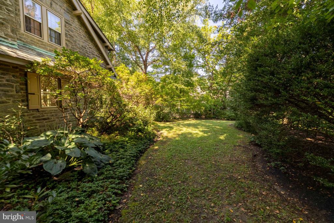
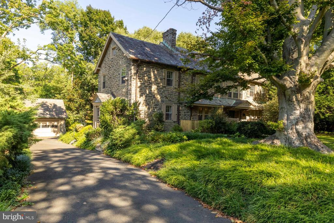
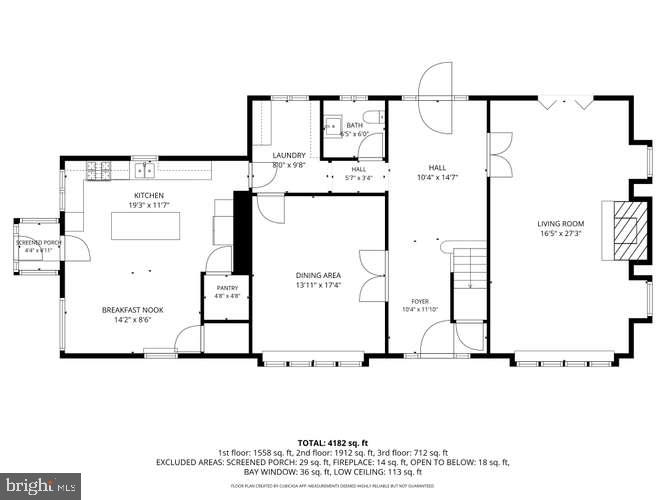
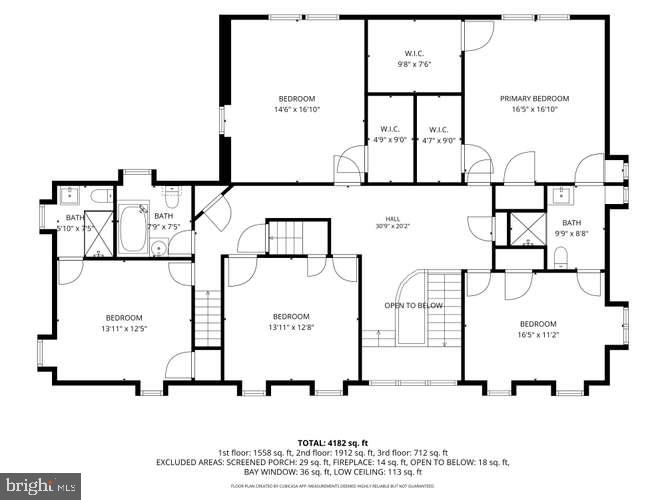
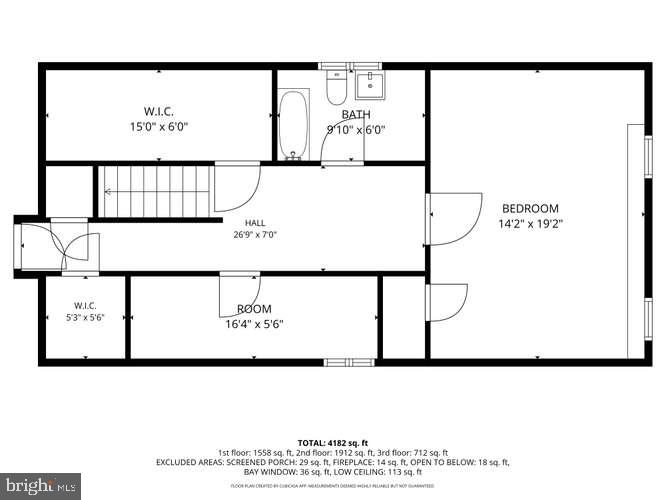
Move to one of the best addresses in West Mount Airy, which is, arguably, one of the best neighborhoods in the country. This classic center-hall, stone colonial features spacious rooms, beautiful architectural details, updated mechanical systems, and modernized baths and kitchen. Surrounded by professionally landscaped gardens with mature trees, understory, and perennials, the yard offers blooms and color throughout the growing season. From the front door, an elegant center hall runs straight through to a door leading to the enormous covered terrace and backyard. To the right of the foyer is the oversized living room, which runs from the front to the back of the house, featuring windows on two sides and elegant French doors to the terrace on the third side. A uniquely tiled wood-burning fireplace is the focal point of the living room and echoes the leafy green neighborhood beyond. To the left of the front door are the sunny formal dining room, a back hallway accommodating the powder room, and a valuable butler's pantry adjacent to the kitchen. Everyone ends up in the kitchen, and this one is large enough to accommodate a crowd. It is eat-in and includes an island and enough room for a sizable table for casual dining.The kitchen door leads to a vestibule for wet boots and umbrellas and then to the driveway and the oversized two-car garage at the end. Two staircases lead to the second floor. The back staircase is off the kitchen, and a grand, turned staircase is in the front hall. The spectacular second-floor landing is large enough for seating if one were so inclined, adding graciousness and airiness to the bedroom area. To the right of the staircase is the primary suite, with a large bedroom, updated bath ensuite, an adjoining sitting room/office or additional bedroom, and a small room which may have originally been the nursery, that the current owners use as a dressing room. Three more bedrooms and two additional baths complete the second floor. All of the bedrooms are substantial. One bedroom features an ensuite bath. The other two share a bath accessed from the hall. A closed staircase leads to the third floor, which has a large bedroom/family room and one more bath. There is also abundant storage on the third floor. West Mount Airy offers the ultimate in walkability. Mt Airy Village is a few blocks away, home to the original Weaver's Way Food Coop, an always busy coffee shop, and other shops and services clustered around the coop. The house is near the Wissahickon Valley Park and its multitudinous trails through verdant woods and along flowing streams. The commuter rail station is a short walk away, and driving into Center City Philadelphia takes about 15 minutes. In the past year, only ten of these substantial single family homes have sold in Mount Airy. Don't miss your opportunity. It will be gone soon.

6
beds

5
baths

5,051 Sq.Ft. LIVING AREA

0.52 Acres lot

Janice Manzi

Janice Manzi

Features & Amenities

Interior

  • total bedrooms6
  • Total bathrooms5
  • full bathrooms4
  • half bathroom1
  • Laundry room Main Floor
  • Flooring Wood
  • Fireplace Stone
  • APPLIANCES Dishwasher, Oven - Double, Refrigerator
  • other interior Features Attic/House Fan, Butlers Pantry, Ceiling Fan(s), Kitchen - Eat-In, Kitchen - Island, Primary Bath(s)

Area & Lot

  • Status Pending
  • Living Area5,051 Sq.Ft.
  • Total Area5,051 Sq.Ft.
  • Lot Area0.52 Acres
  • MLS® IDPAPH2671844
  • TypeResidential
  • YEAR BUILT1925
  • NeighborhoodMt. Airy
  • Architecture StylesColonial
  • School DistrictTHE SCHOOL DISTRICT OF PHILADELPHIA

Exterior

  • STORIES3
  • Garage Space2.0
  • water SourcePublic
  • utilitiesCable TV Available, Electric Available, Natural Gas Available, Sewer Available, Water Available
  • PoolNo Pool
  • roofPitched, Shingle
  • lot featuresLevel, Open, Rear Yard, Side Yard(s), Sloping
  • parkingDetached Garage, Driveway
  • HEAT TYPEHot Water
  • AIR CONDITIONINGCentral A/C
  • sewerPublic Sewer
  • SubstructureStone
  • Disability FeaturesNone
  • other exterior FeaturesSidewalks, Street Lights

Financial

  • Sales Price$1,430,000
  • Real Estate Tax $18,074/yr
  • Zoning RSD1
View Virtual Tour
image

Schedule a Showing

We would love to show you our beautiful property. Please select your preferred date and time below. An agent will be in touch shortly to confirm your appointment.

Schedule a Showing

We would love to show you our beautiful property. Please select your preferred date and time below. An agent will be in touch shortly to confirm your appointment.

Thank you for your interest in 435 W ALLENS LANE, PHILADELPHIA, PA 19119. We are reviewing your request and will be in touch shortly!

Mortgage Calculator

Estimate your monthly mortgage payment, including the principal and interest, property taxes, and HOA. Adjust the values to generate a more accurate rate.

All estimates are provided for informational purposes only. Actual amounts may vary.
$0,000 Your Payment 20 15 65
$0,000 Your Payment

Mt. Airy

Developed in the late 19th and early 20th centuries, spreading out from Germantown Ave and two railroad lines.

Explore

Work With Us

We believe that sellers and buyers are best represented by dedicated, licensed professionals who are faithful to the REALTOR® Code of Ethics. We are committed to the continued education of our agents and staff with latest technology, market knowledge and hands-on Broker management.

Follow Me on Instagram