436 E DURHAM STREET
436 E DURHAM STREET
436 E DURHAM STREET
436 E DURHAM STREET
436 E DURHAM STREET
436 E DURHAM STREET
436 E DURHAM STREET
436 E DURHAM STREET
436 E DURHAM STREET
436 E DURHAM STREET
436 E DURHAM STREET
436 E DURHAM STREET
436 E DURHAM STREET
436 E DURHAM STREET
436 E DURHAM STREET
436 E DURHAM STREET
436 E DURHAM STREET
436 E DURHAM STREET
436 E DURHAM STREET
436 E DURHAM STREET
436 E DURHAM STREET
436 E DURHAM STREET
436 E DURHAM STREET
436 E DURHAM STREET
436 E DURHAM STREET
436 E DURHAM STREET
436 E DURHAM STREET
436 E DURHAM STREET
436 E DURHAM STREET
436 E DURHAM STREET
436 E DURHAM STREET
436 E DURHAM STREET
436 E DURHAM STREET
436 E DURHAM STREET
436 E DURHAM STREET
436 E DURHAM STREET
436 E DURHAM STREET
436 E DURHAM STREET
436 E DURHAM STREET
436 E DURHAM STREET
436 E DURHAM STREET
436 E DURHAM STREET
436 E DURHAM STREET
436 E DURHAM STREET
436 E DURHAM STREET
436 E DURHAM STREET
436 E DURHAM STREET
436 E DURHAM STREET
436 E DURHAM STREET
436 E DURHAM STREET
436 E DURHAM STREET
436 E DURHAM STREET
436 E DURHAM STREET
436 E DURHAM STREET
SEE ALL PHOTOS
436 E DURHAM STREET
436 E DURHAM STREET
436 E DURHAM STREET
436 E DURHAM STREET
436 E DURHAM STREET
436 E DURHAM STREET
436 E DURHAM STREET
436 E DURHAM STREET
436 E DURHAM STREET
436 E DURHAM STREET
436 E DURHAM STREET
436 E DURHAM STREET
436 E DURHAM STREET
436 E DURHAM STREET
436 E DURHAM STREET
436 E DURHAM STREET
436 E DURHAM STREET
436 E DURHAM STREET
436 E DURHAM STREET
436 E DURHAM STREET
436 E DURHAM STREET
436 E DURHAM STREET
436 E DURHAM STREET
436 E DURHAM STREET
436 E DURHAM STREET
436 E DURHAM STREET
436 E DURHAM STREET
436 E DURHAM STREET
436 E DURHAM STREET
436 E DURHAM STREET
436 E DURHAM STREET
436 E DURHAM STREET
436 E DURHAM STREET
436 E DURHAM STREET
436 E DURHAM STREET
436 E DURHAM STREET
436 E DURHAM STREET
436 E DURHAM STREET
436 E DURHAM STREET
436 E DURHAM STREET
436 E DURHAM STREET
436 E DURHAM STREET
436 E DURHAM STREET
436 E DURHAM STREET
436 E DURHAM STREET
436 E DURHAM STREET
436 E DURHAM STREET
436 E DURHAM STREET
436 E DURHAM STREET
436 E DURHAM STREET
436 E DURHAM STREET
436 E DURHAM STREET
436 E DURHAM STREET
436 E DURHAM STREET
Courtesy of Elfant Wissahickon-Chestnut Hill
Sold

436 E DURHAM STREET

436 E DURHAM STREET, PHILADELPHIA, PA 19119

$655,000
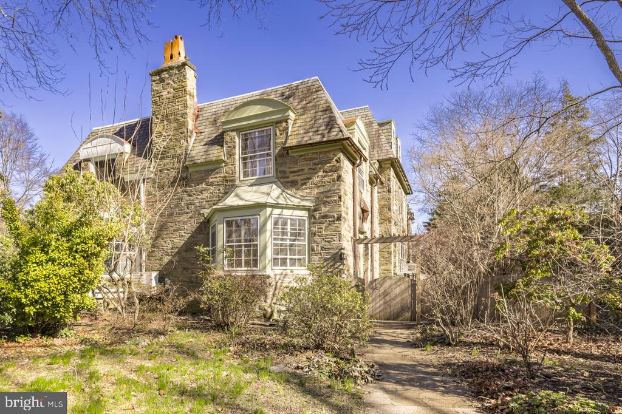
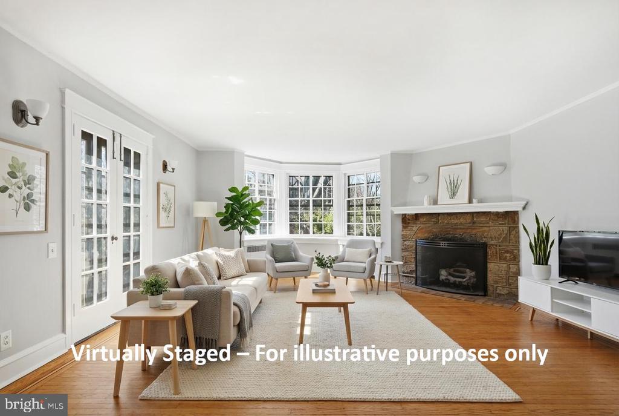
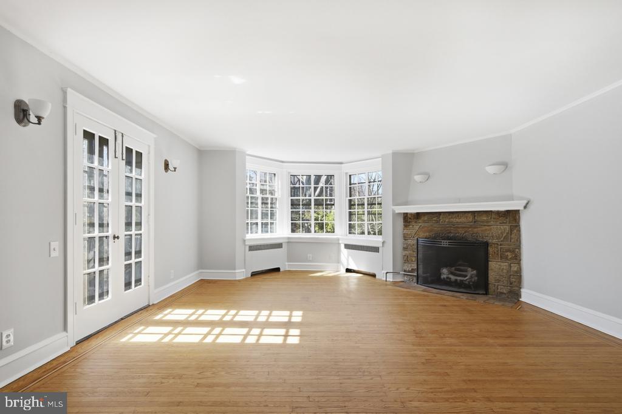
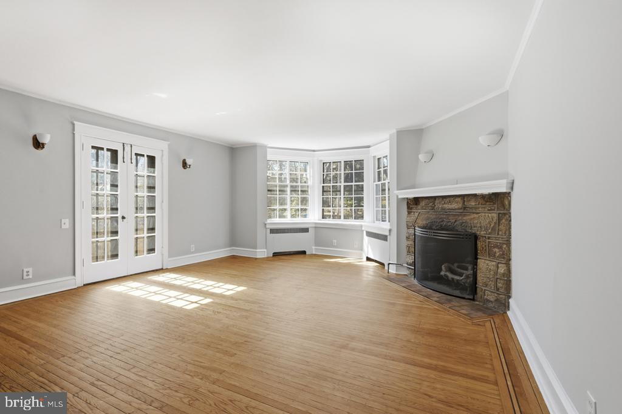
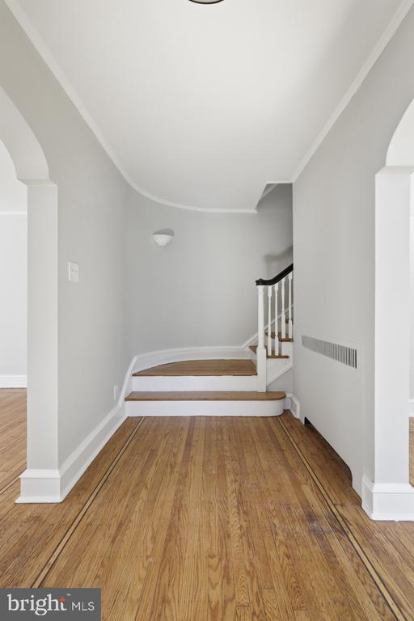
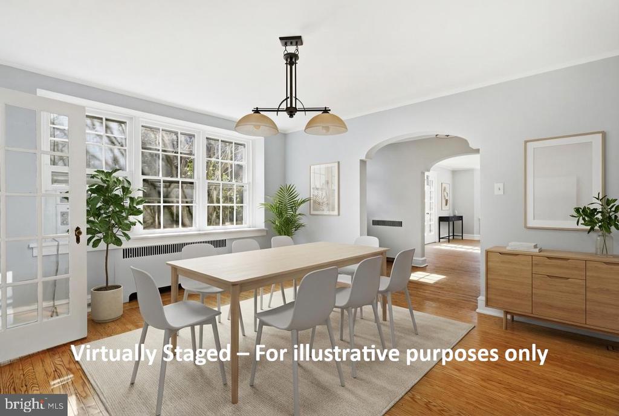
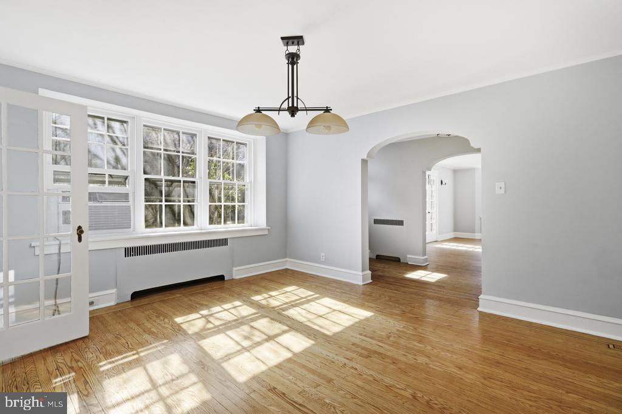
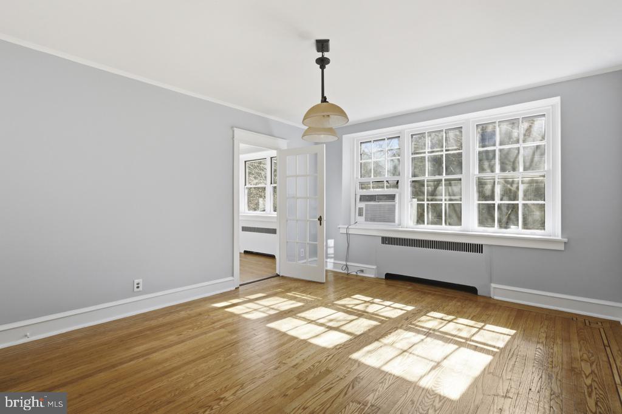
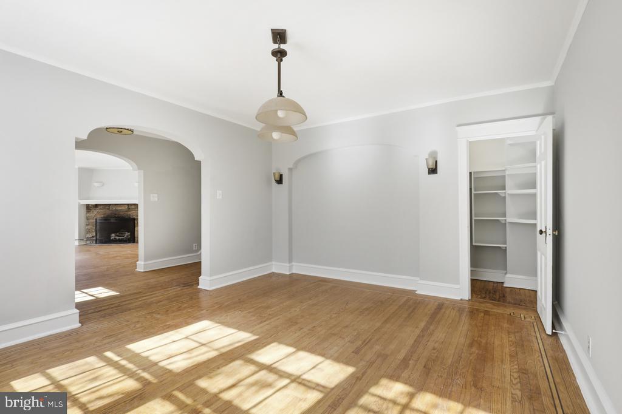
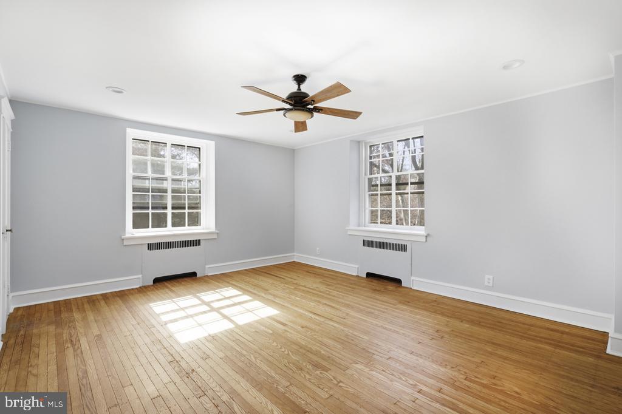
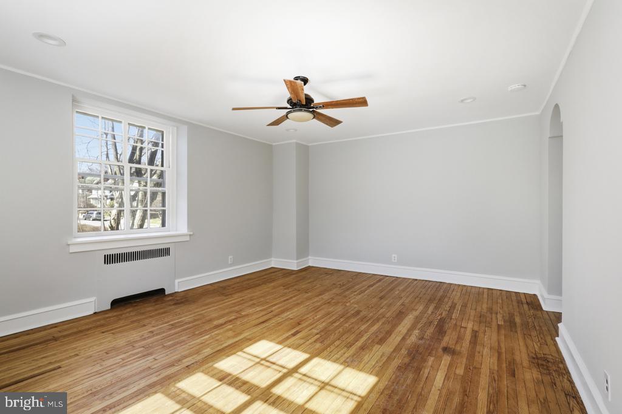
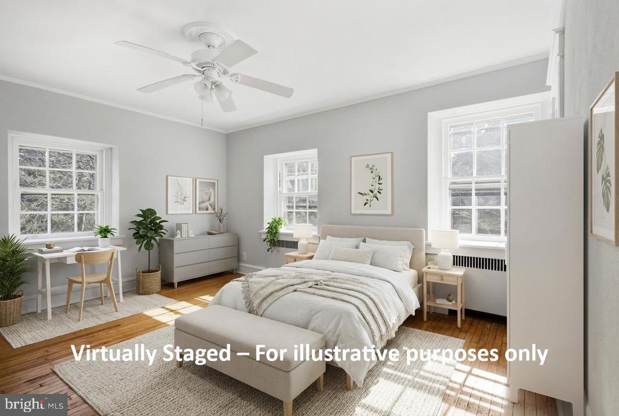
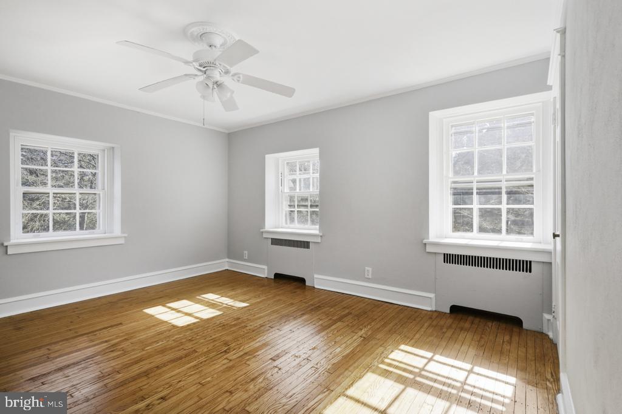
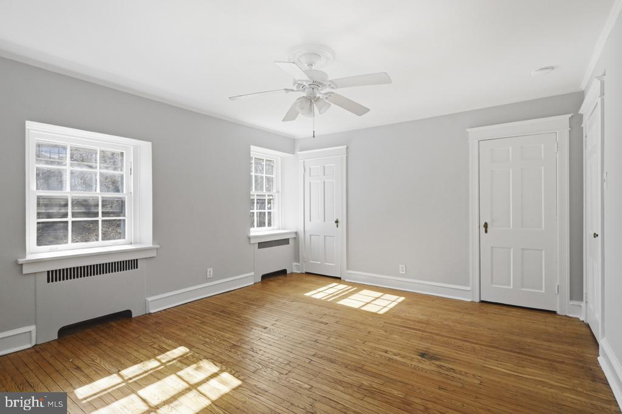
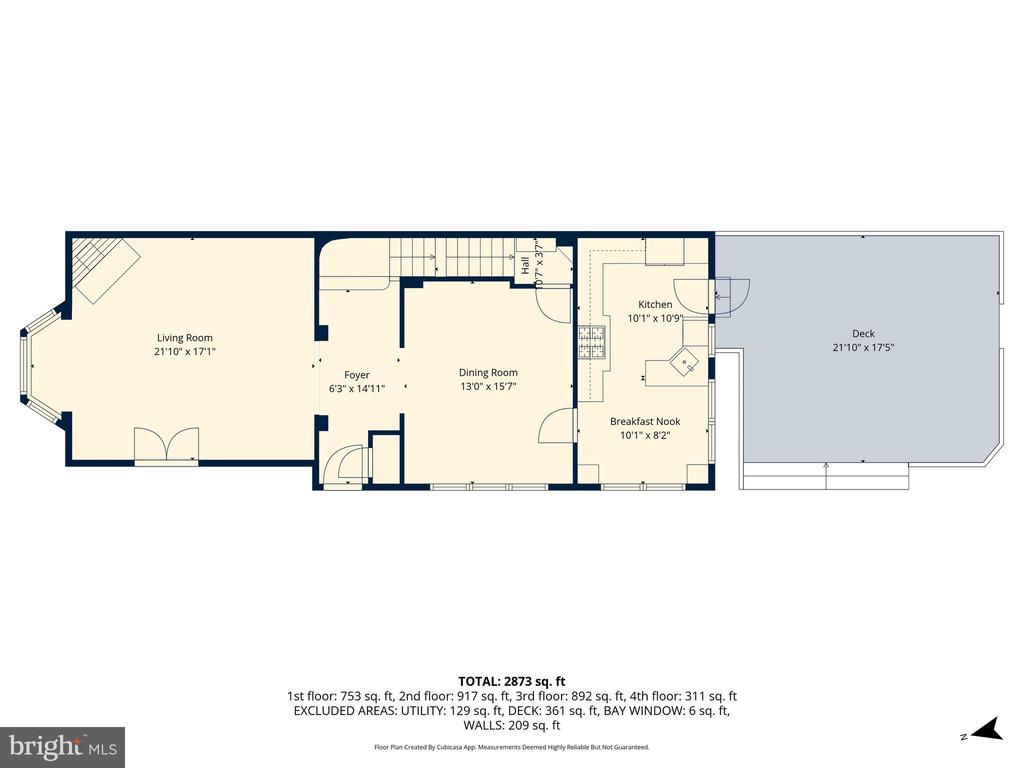
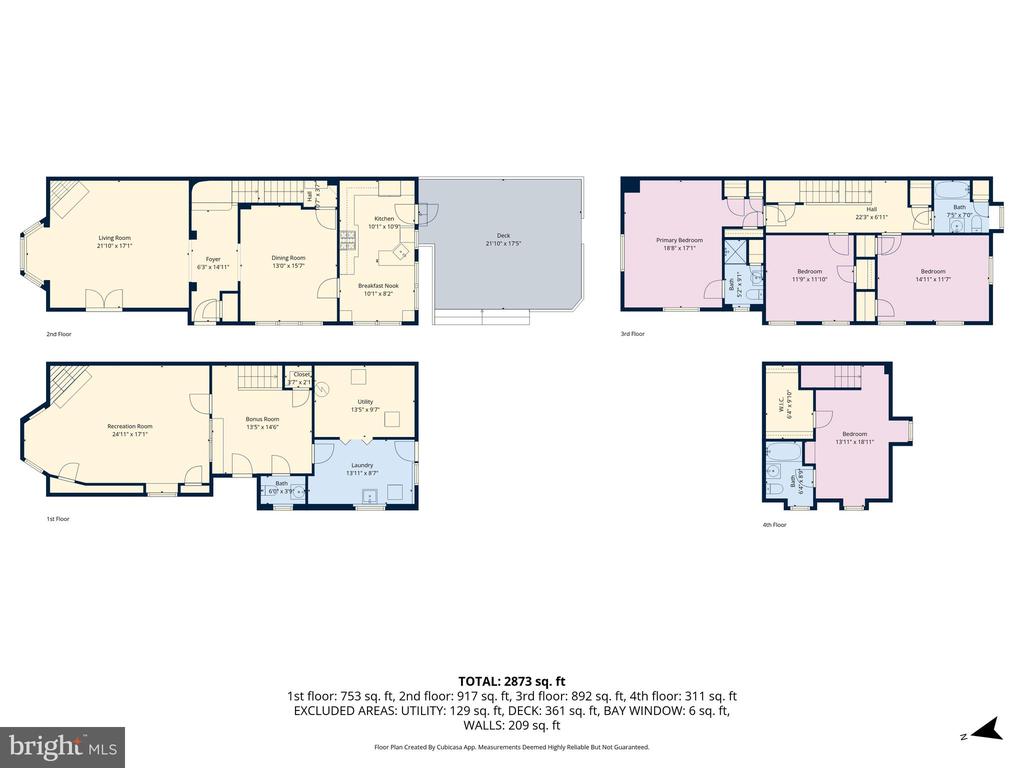
Set on the coveted 400 block of East Durham Street, this handsome stone Tudor reflects the enduring appeal of Mount Airy's early 20th century architecture, with classic proportions, generous room sizes, and a design that balances character, comfort, and livability. Freshly painted throughout and featuring refinished wood floors, the home opens with a large entry foyer with coat closet and flows into an expansive living room with a stone fireplace and gas insert, as well as a formal dining room well-suited for everyday living or entertaining.

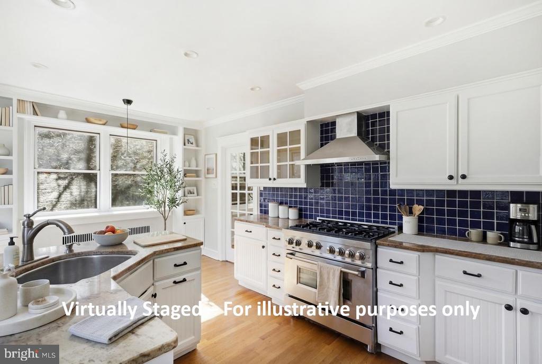
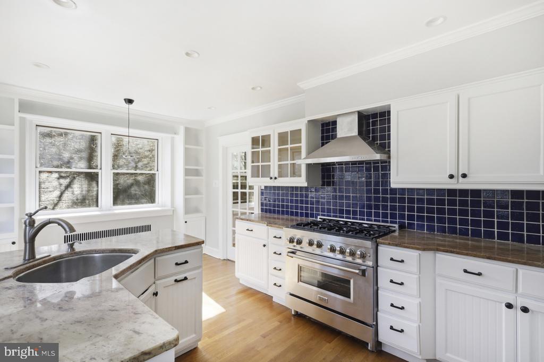
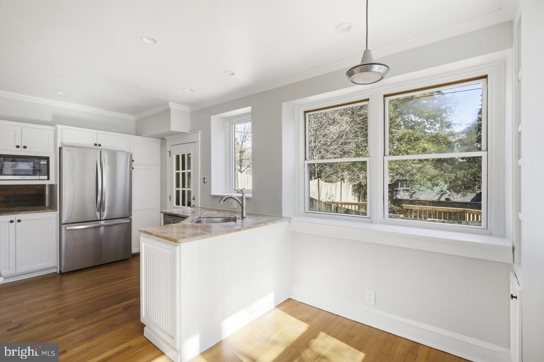
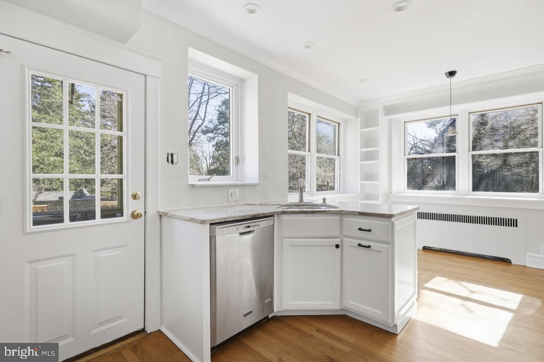
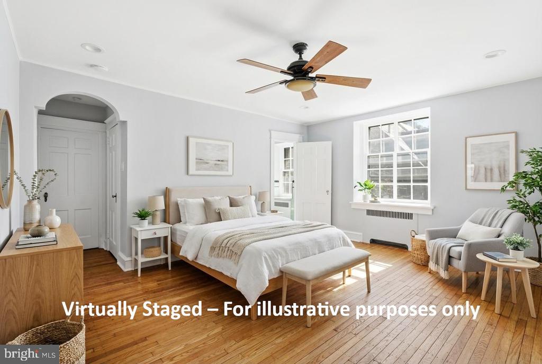
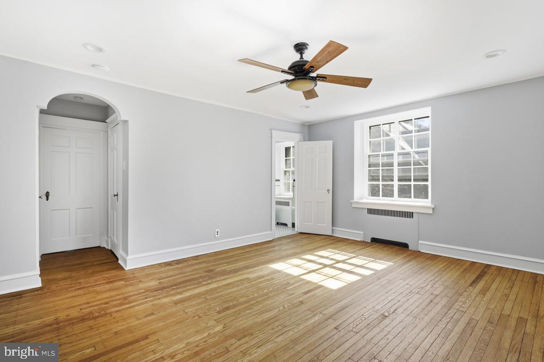
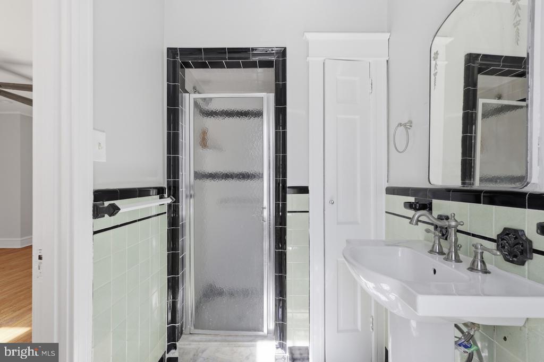
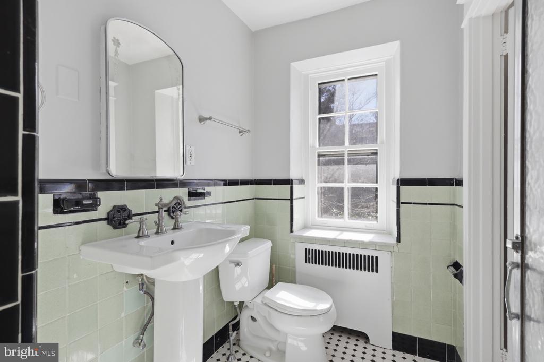
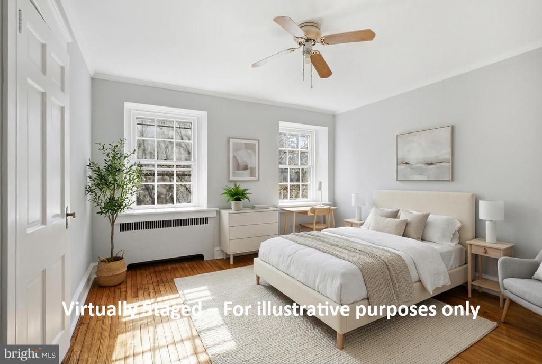
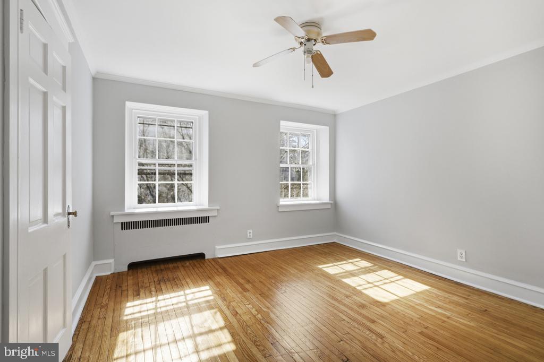
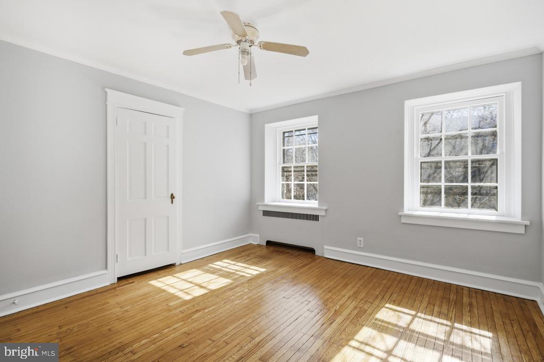
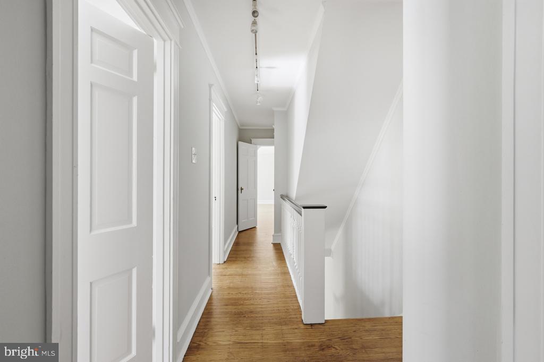
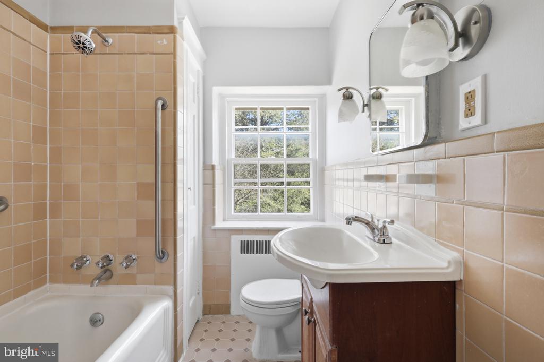
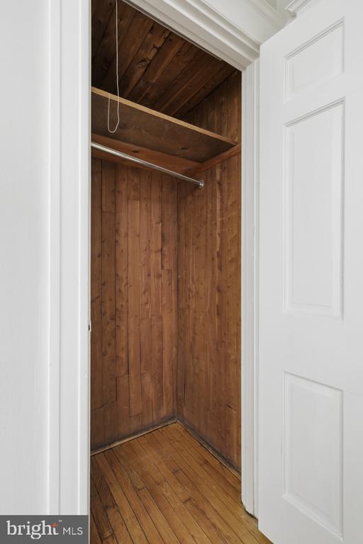
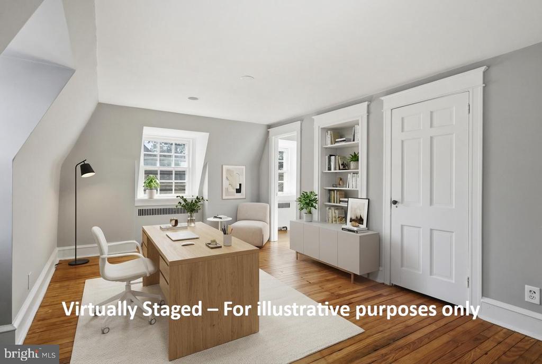
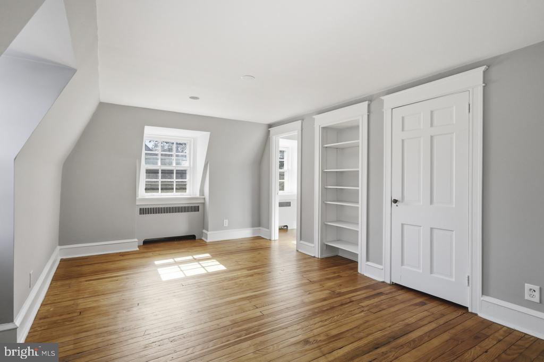
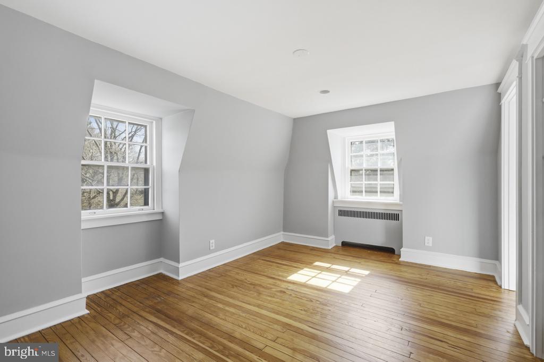
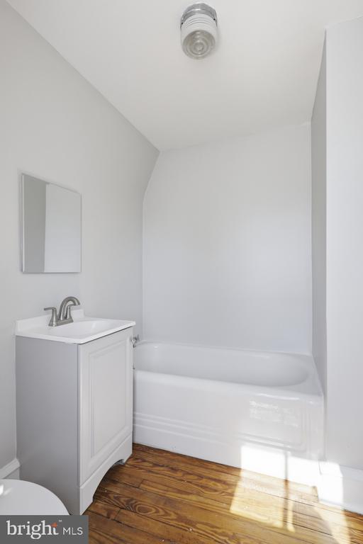
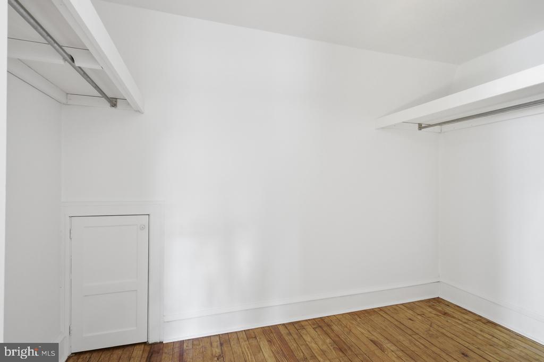
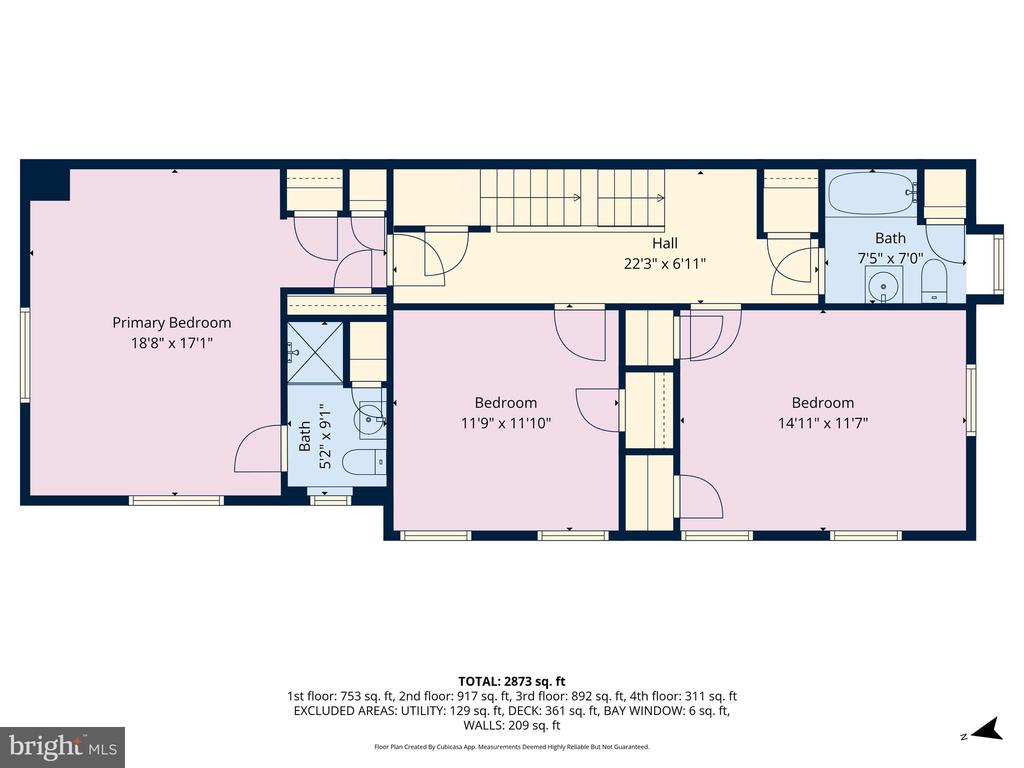
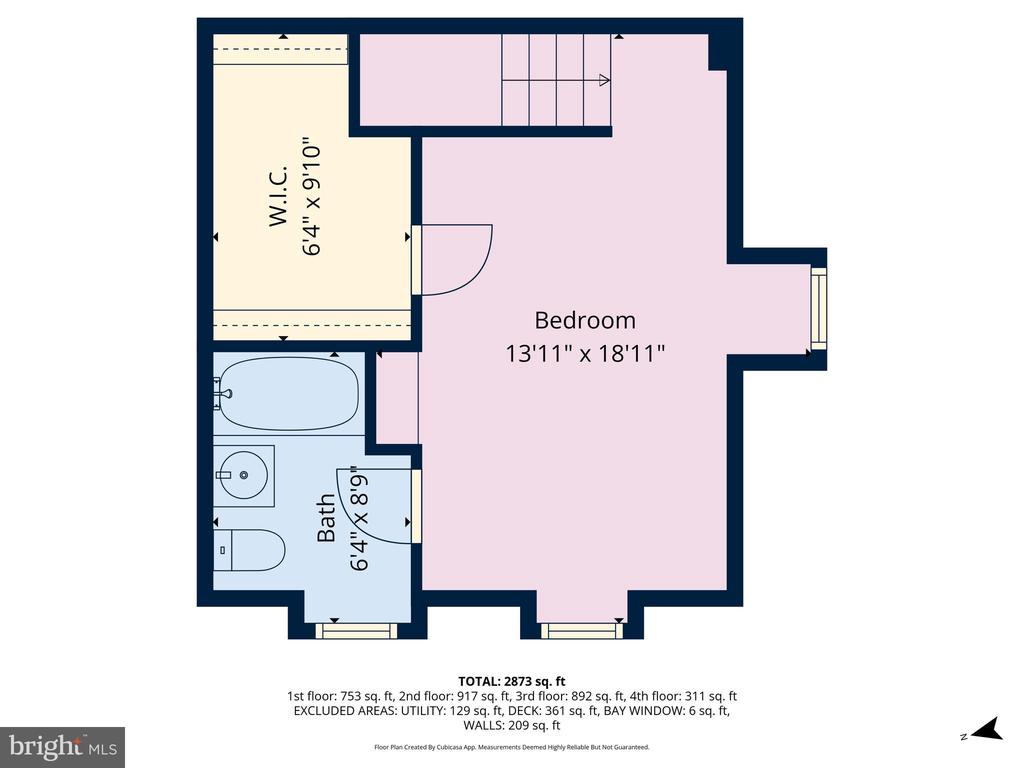
The eat-in kitchen offers attractive and functional space with built-in bookshelves, quartz counters, tile backsplash, and stainless-steel appliances, including a ZLINE gas stove. Upstairs, the second floor includes a primary suite with an ensuite bath featuring a stall shower, along with two additional spacious bedrooms, a cedar hall closet, and a hall bath with shower over tub. The third floor adds a flexible fourth bedroom suite complete with a walk-in closet and full bath with tub.

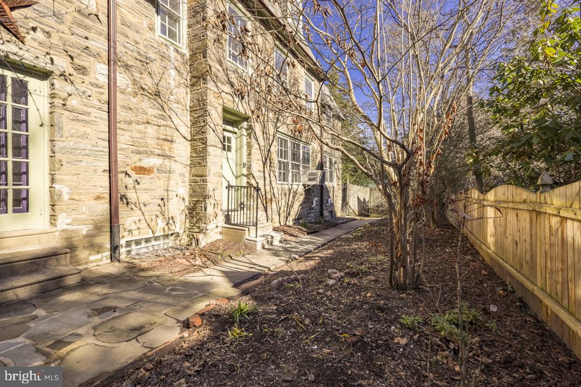
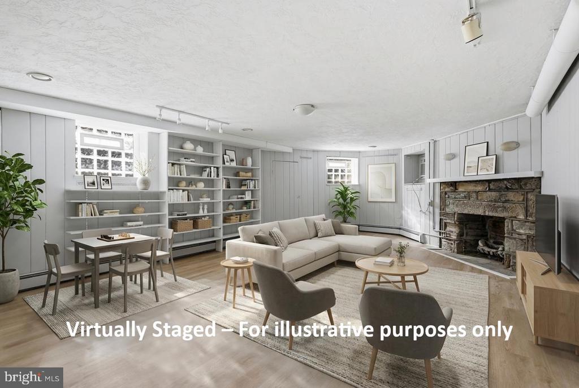
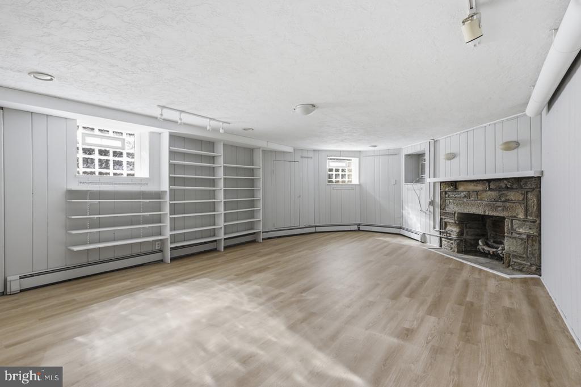
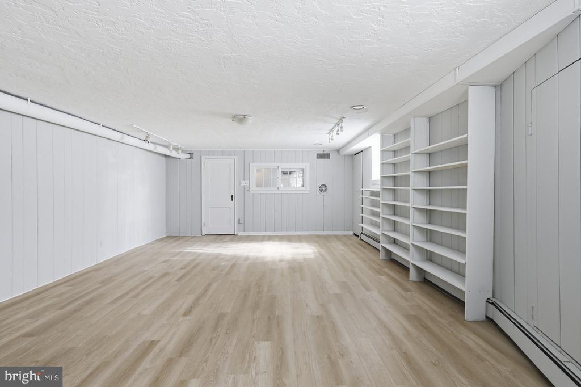
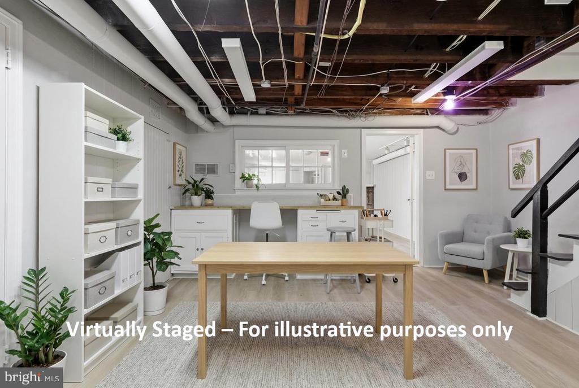
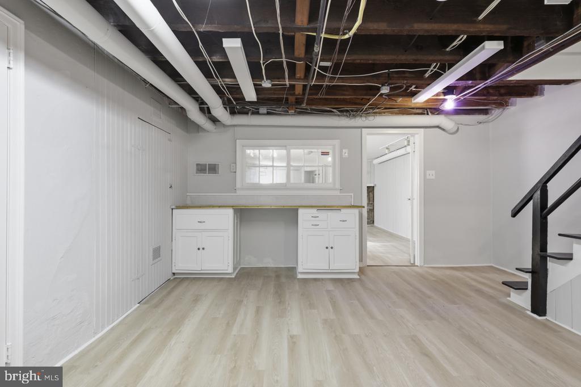
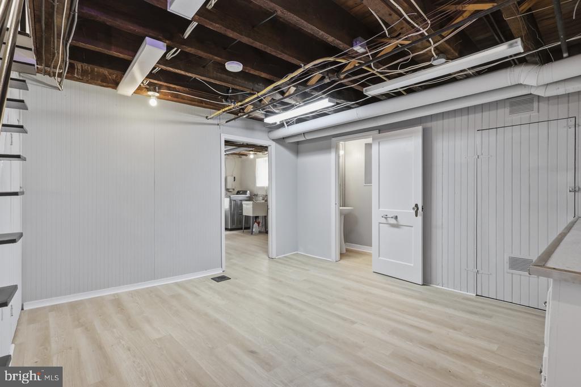
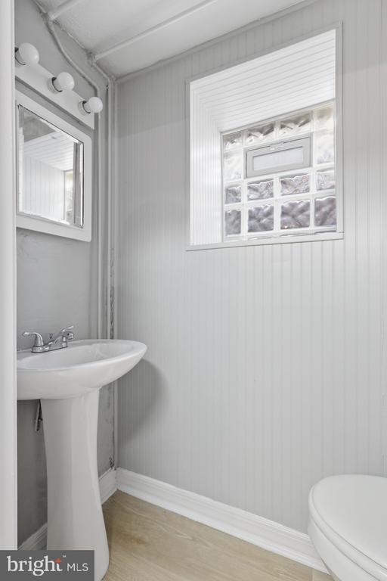
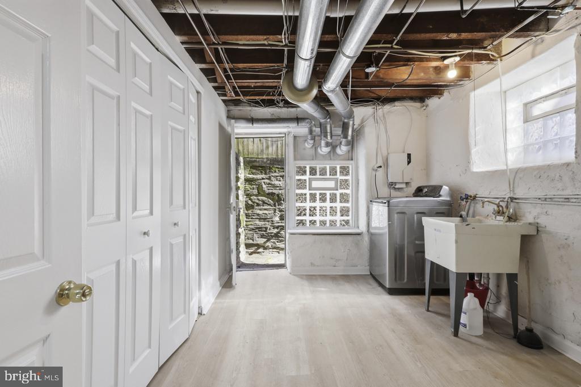
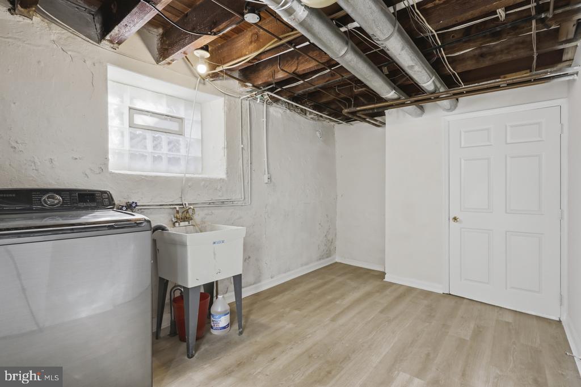
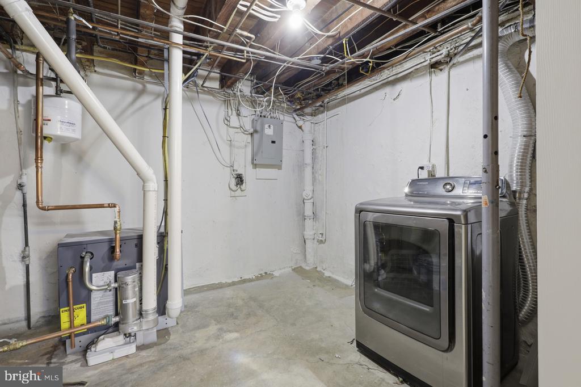
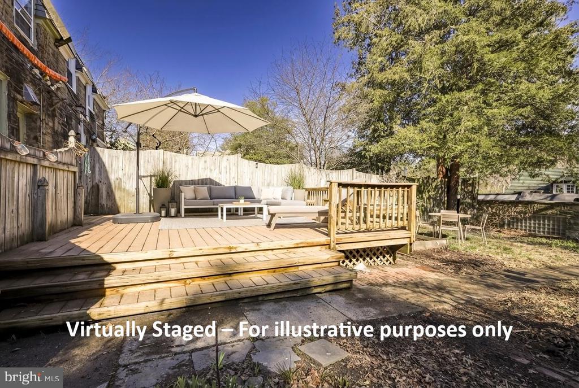
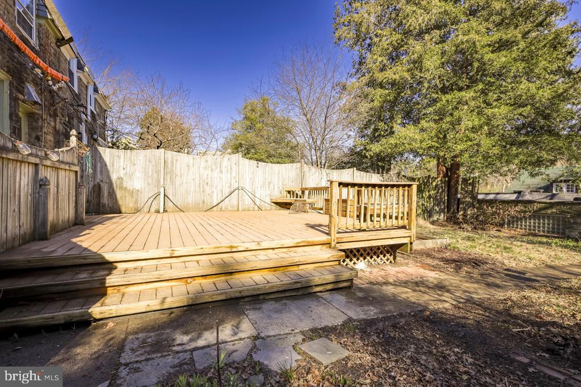
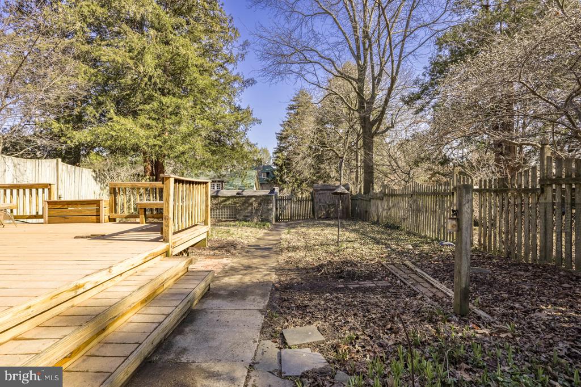
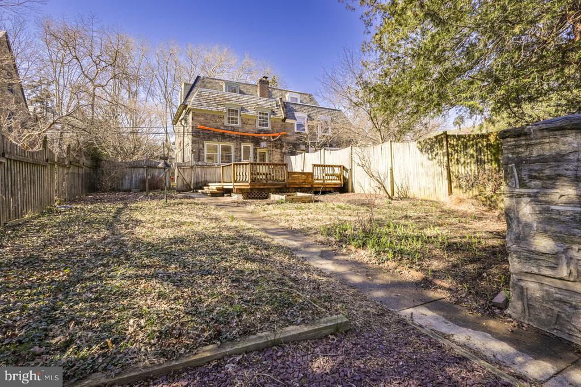
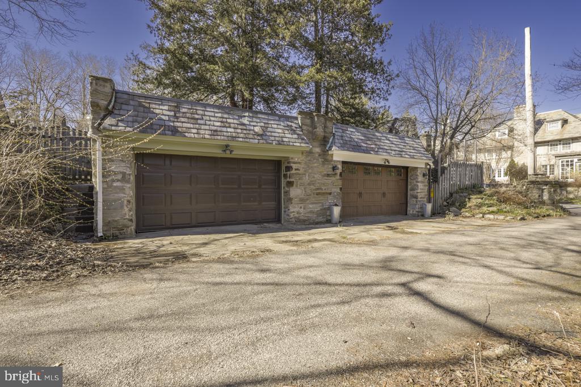
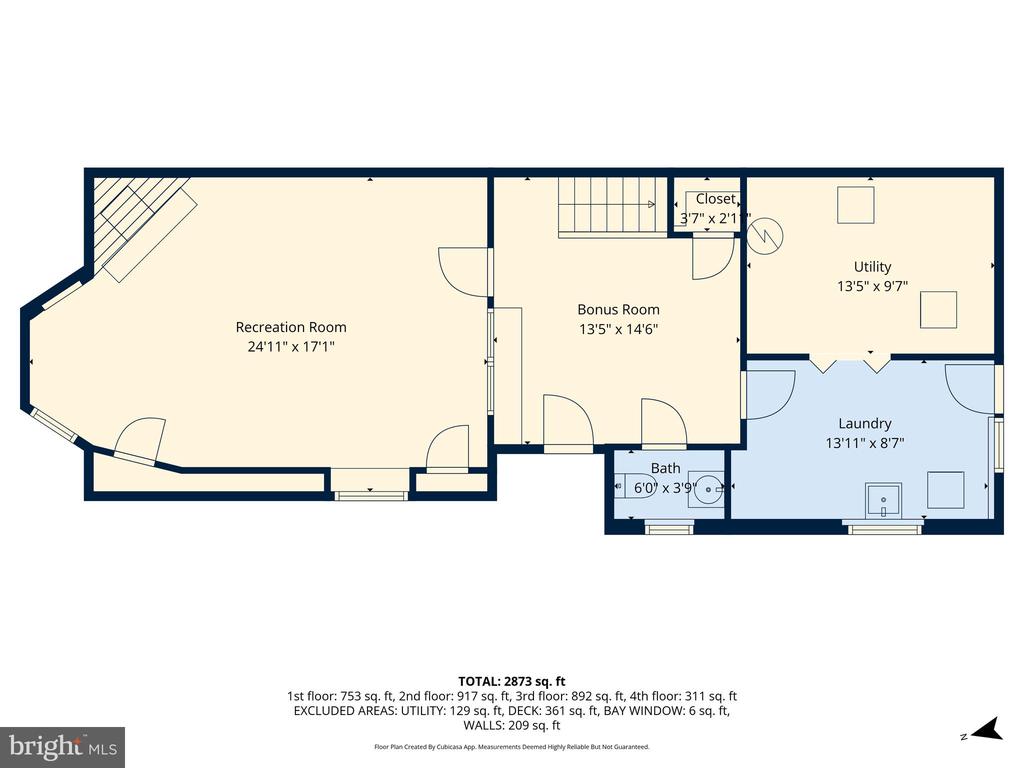
The finished basement provides valuable additional living space, including a large recreation room with a second stone fireplace and gas insert, a sizable center room ideal for crafts, hobbies, exercise, or office use, plus a half bath, laundry room, and rear access to the yard. Outside, a large deck overlooks a spacious yet manageable yard, and a detached 2-car garage adds convenience. A brand new high-efficiency boiler is another meaningful improvement.

Ideally situated just a stone's throw from SEPTA's Sedgwick Regional Rail Station and convenient to downtown Mount Airy, Chestnut Hill, and the trails of the Wissahickon, this is a well-located home with space, character, and enduring appeal.

4
beds

4
baths

3,158 Sq.Ft. LIVING AREA

6,423 Sq.Ft. lot

Neil DiFranco

Neil DiFranco

Larry DiFranco

Larry DiFranco

Features & Amenities

Interior

  • total bedrooms4
  • Total bathrooms4
  • full bathrooms3
  • half bathroom1
  • Laundry room Basement
  • Flooring Hardwood, Wood, Ceramic Tile
  • Fireplace Stone, Gas/Propane
  • APPLIANCES Dishwasher, Disposal, Dryer, Oven/Range - Gas, Range Hood, Refrigerator, Stainless Steel Appliances, Six Burner Stove, Washer, Water Heater
  • other interior Features Bathroom - Stall Shower, Bathroom - Tub Shower, Breakfast Area, Built-Ins, Cedar Closet(s), Ceiling Fan(s), Floor Plan - Traditional, Kitchen - Eat-In, Kitchen - Island, Primary Bath(s), Recessed Lighting, Wood Floors

Area & Lot

  • Status Sold
  • Date Sold April 29, 2026
  • Living Area3,158 Sq.Ft.
  • Total Area3,158 Sq.Ft.
  • Lot Area6,423 Sq.Ft.
  • MLS® IDPAPH2575458
  • TypeResidential
  • YEAR BUILT1925
  • NeighborhoodMt. Airy
  • Architecture StylesTudor, Colonial
  • School DistrictPHILADELPHIA CITY

Exterior

  • STORIES25
  • Garage Space2.0
  • water SourcePublic
  • PoolNo Pool
  • roofSlate, Pitched, Flat
  • lot featuresFront Yard, Rear Yard, Side Yard(s), Level
  • parkingDetached Garage, Alley, On Street
  • HEAT TYPEHot Water
  • AIR CONDITIONINGWindow Unit(s)
  • sewerPublic Sewer
  • SubstructureStone
  • Disability FeaturesNone
  • other exterior FeaturesExterior Lighting, Street Lights, Sidewalks

Financial

  • Sales Price$655,000
  • Real Estate Tax $6,579/yr
  • Zoning RSA2
View Virtual Tour

Mt. Airy

Developed in the late 19th and early 20th centuries, spreading out from Germantown Ave and two railroad lines.

Explore

Work With Us

We believe that sellers and buyers are best represented by dedicated, licensed professionals who are faithful to the REALTOR® Code of Ethics. We are committed to the continued education of our agents and staff with latest technology, market knowledge and hands-on Broker management.

Follow Me on Instagram