437 HAMPSHIRE ROAD
437 HAMPSHIRE ROAD
437 HAMPSHIRE ROAD
437 HAMPSHIRE ROAD
437 HAMPSHIRE ROAD
437 HAMPSHIRE ROAD
437 HAMPSHIRE ROAD
437 HAMPSHIRE ROAD
437 HAMPSHIRE ROAD
437 HAMPSHIRE ROAD
437 HAMPSHIRE ROAD
437 HAMPSHIRE ROAD
437 HAMPSHIRE ROAD
437 HAMPSHIRE ROAD
437 HAMPSHIRE ROAD
437 HAMPSHIRE ROAD
437 HAMPSHIRE ROAD
437 HAMPSHIRE ROAD
437 HAMPSHIRE ROAD
437 HAMPSHIRE ROAD
437 HAMPSHIRE ROAD
437 HAMPSHIRE ROAD
437 HAMPSHIRE ROAD
437 HAMPSHIRE ROAD
437 HAMPSHIRE ROAD
437 HAMPSHIRE ROAD
437 HAMPSHIRE ROAD
437 HAMPSHIRE ROAD
437 HAMPSHIRE ROAD
437 HAMPSHIRE ROAD
437 HAMPSHIRE ROAD
437 HAMPSHIRE ROAD
437 HAMPSHIRE ROAD
437 HAMPSHIRE ROAD
437 HAMPSHIRE ROAD
437 HAMPSHIRE ROAD
437 HAMPSHIRE ROAD
437 HAMPSHIRE ROAD
SEE ALL PHOTOS
437 HAMPSHIRE ROAD
437 HAMPSHIRE ROAD
437 HAMPSHIRE ROAD
437 HAMPSHIRE ROAD
437 HAMPSHIRE ROAD
437 HAMPSHIRE ROAD
437 HAMPSHIRE ROAD
437 HAMPSHIRE ROAD
437 HAMPSHIRE ROAD
437 HAMPSHIRE ROAD
437 HAMPSHIRE ROAD
437 HAMPSHIRE ROAD
437 HAMPSHIRE ROAD
437 HAMPSHIRE ROAD
437 HAMPSHIRE ROAD
437 HAMPSHIRE ROAD
437 HAMPSHIRE ROAD
437 HAMPSHIRE ROAD
437 HAMPSHIRE ROAD
437 HAMPSHIRE ROAD
437 HAMPSHIRE ROAD
437 HAMPSHIRE ROAD
437 HAMPSHIRE ROAD
437 HAMPSHIRE ROAD
437 HAMPSHIRE ROAD
437 HAMPSHIRE ROAD
437 HAMPSHIRE ROAD
437 HAMPSHIRE ROAD
437 HAMPSHIRE ROAD
437 HAMPSHIRE ROAD
437 HAMPSHIRE ROAD
437 HAMPSHIRE ROAD
437 HAMPSHIRE ROAD
437 HAMPSHIRE ROAD
437 HAMPSHIRE ROAD
437 HAMPSHIRE ROAD
437 HAMPSHIRE ROAD
437 HAMPSHIRE ROAD
Sold

437 HAMPSHIRE ROAD

437 HAMPSHIRE ROAD, DREXEL HILL, PA 19026

$550,000
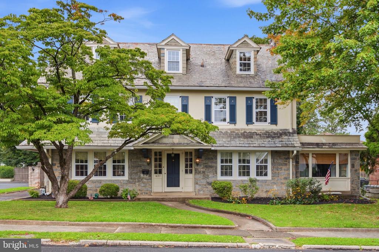
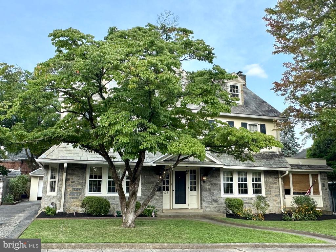
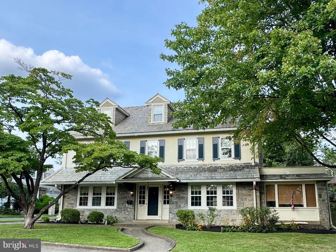
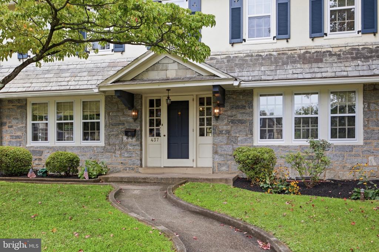
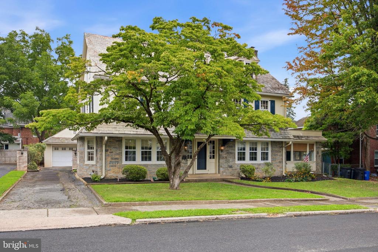
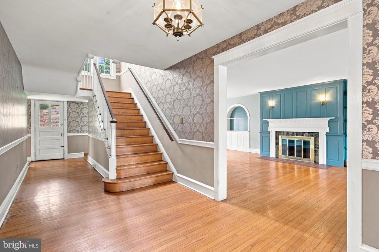
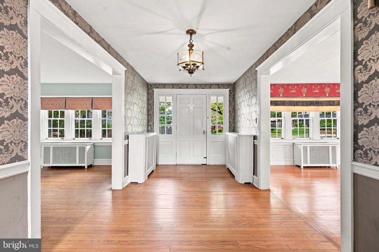
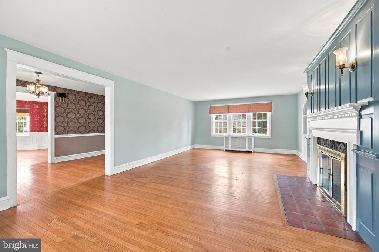
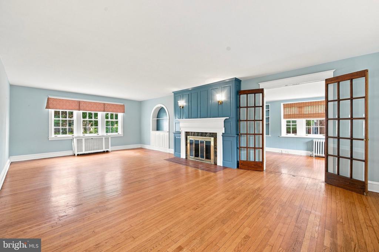
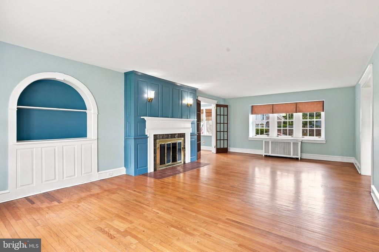
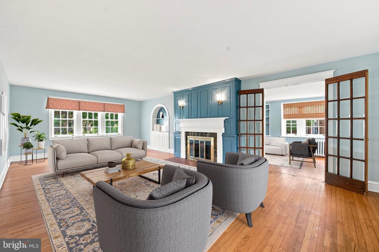
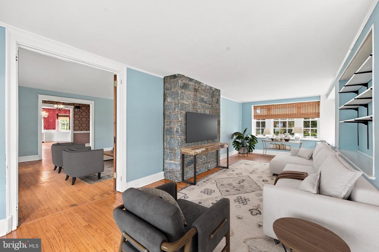
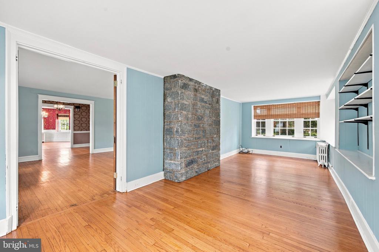
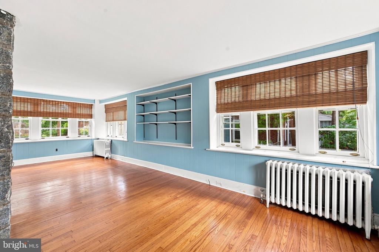
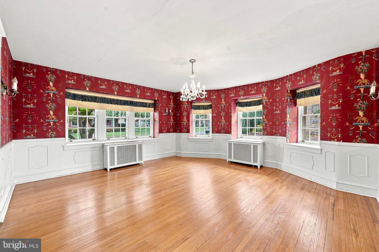
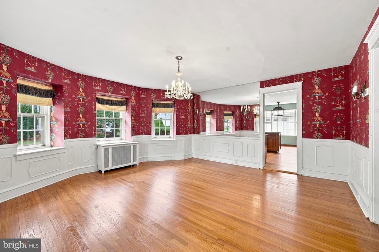
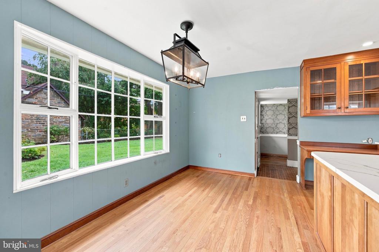
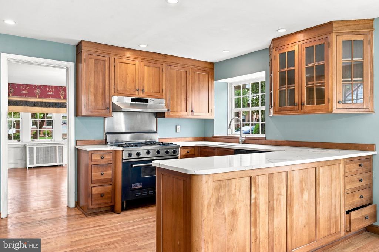
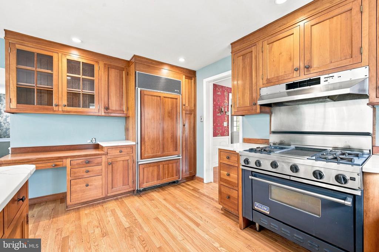
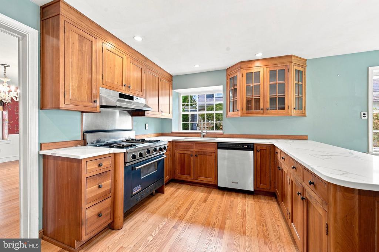
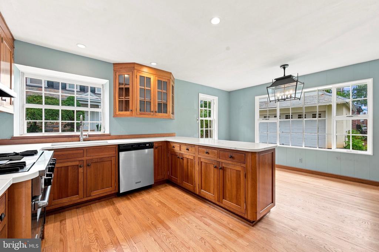
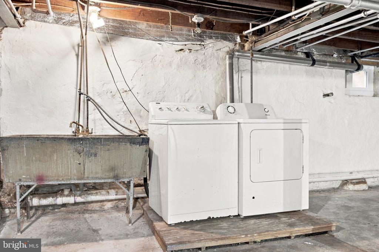
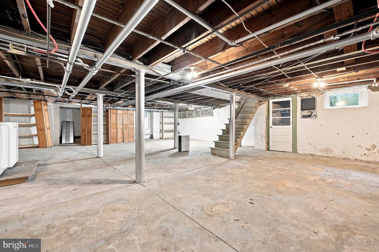
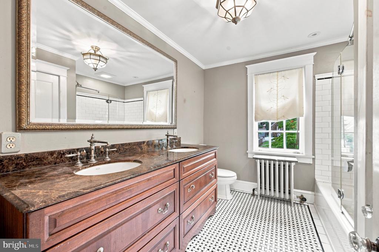
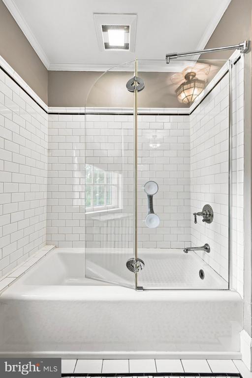
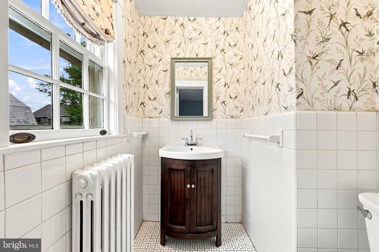
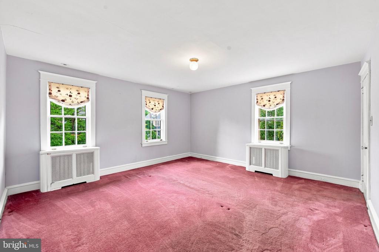
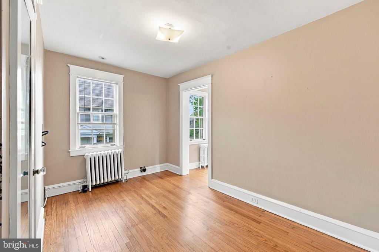
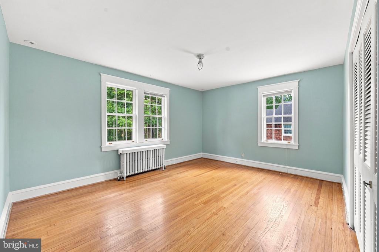
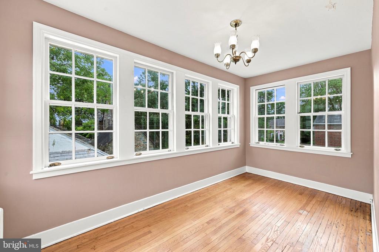
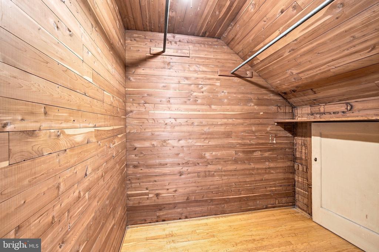
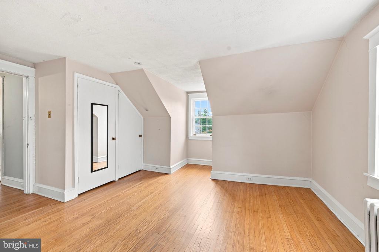
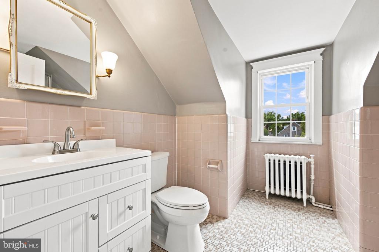
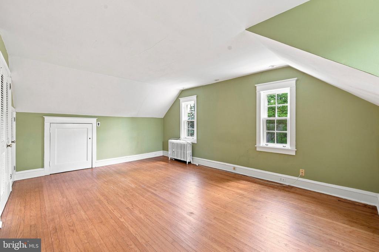
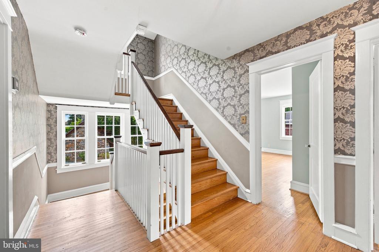
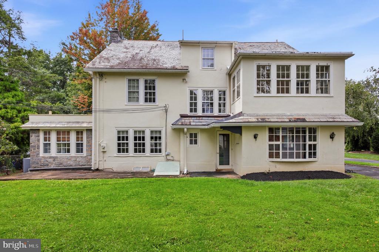
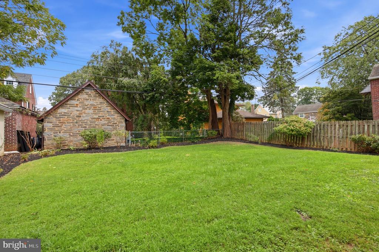
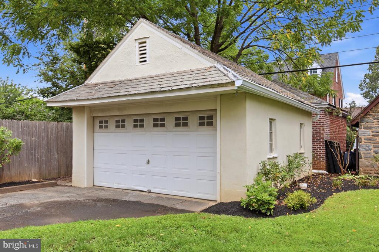
Welcome to this expansive Drexel Park Colonial, offering incredible space, timeless character, and a wonderful location in such a charming neighborhood! Step inside the impressive center hall, which creates a welcoming first impression and offers a direct view through to the backyard. The spacious living room is filled with character, featuring a beautiful stone wood-burning fireplace and charming built-in cabinetry with shelving. Just off the living room is a cozy family room accented by a striking stone wall, providing additional space to relax or entertain. The family-sized formal dining room features classic chair rail molding and is ideal for hosting holidays and gatherings. The large, bright eat-in kitchen is designed for those who love to cook and entertain, featuring rich cherry cabinetry, a Viking gas range, Sub-Zero refrigerator, abundant workspace, and a large window overlooking the backyard. Upstairs, the second floor offers a spacious primary bedroom with an updated en-suite powder room, three additional generously sized bedrooms, and a beautifully renovated hall bathroom. Continue to the third floor, where you'll find two more large bedrooms and another updated full bathroom, creating exceptional flexibility for guest rooms, home offices, or additional living space. Central air serves the second and third floors, with cool air flowing down to the main level. The expansive unfinished basement provides plenty of room for storage, a workshop, or future possibilities and also includes the laundry area. Outside, enjoy the large backyard with plenty of room for entertaining, gardening, or play, along with the convenience of a detached two-car garage. Ideally located just one block from the trolley and close to shopping, schools, and additional transportation options, this home offers excellent accessibility. Philadelphia, the airport, major routes, and area shopping are all within an easy drive. Drexel Park is a beautiful, historic community known for its tree-lined streets, classic architecture, and welcoming neighborhood atmosphere, the kind of place where you'll see neighbors out walking, families enjoying the sidewalks, and dogs happily tagging along. With six bedrooms, generous living spaces, beautiful original character, and an ideal location, this special home offers room to grow and endless possibilities. Schedule your showing today and make it yours!

6
beds

3
baths

3,949 Sq.Ft. LIVING AREA

4,792 Sq.Ft. lot

Erin Dennison

Erin Dennison

Features & Amenities

Interior

  • total bedrooms6
  • Total bathrooms3
  • full bathrooms2
  • half bathroom1
  • Laundry room Basement
  • Fireplace Stone, Wood

Area & Lot

  • Status Sold
  • Date Sold October 29, 2026
  • Living Area3,949 Sq.Ft.
  • Total Area3,949 Sq.Ft.
  • Lot Area4,792 Sq.Ft.
  • MLS® IDPADE2122068
  • TypeResidential
  • YEAR BUILT1928
  • Architecture StylesColonial
  • Elementary SchoolHILLCREST
  • Middle SchoolDREXEL HILL
  • High SchoolUPPER DARBY SENIOR
  • School DistrictUPPER DARBY

Exterior

  • STORIES3
  • Garage Space2.0
  • water SourcePublic
  • utilitiesCable TV Available, Electric Available, Natural Gas Available, Sewer Available, Water Available
  • PoolNo Pool
  • roofSlate
  • parkingDetached Garage, Driveway, On Street
  • HEAT TYPEHot Water
  • AIR CONDITIONINGCentral A/C
  • sewerPublic Sewer
  • SubstructureStone
  • Disability FeaturesNone
  • other exterior FeaturesExterior Lighting, Sidewalks

Financial

  • Sales Price$550,000
  • Real Estate Tax $14,773/yr
  • Zoning RESIDENTIAL

Work With Us

We believe that sellers and buyers are best represented by dedicated, licensed professionals who are faithful to the REALTOR® Code of Ethics. We are committed to the continued education of our agents and staff with latest technology, market knowledge and hands-on Broker management.

Follow Me on Instagram