4569 FRENCH DRIVE
4569 FRENCH DRIVE
4569 FRENCH DRIVE
4569 FRENCH DRIVE
4569 FRENCH DRIVE
4569 FRENCH DRIVE
4569 FRENCH DRIVE
4569 FRENCH DRIVE
4569 FRENCH DRIVE
4569 FRENCH DRIVE
4569 FRENCH DRIVE
4569 FRENCH DRIVE
4569 FRENCH DRIVE
4569 FRENCH DRIVE
4569 FRENCH DRIVE
4569 FRENCH DRIVE
4569 FRENCH DRIVE
4569 FRENCH DRIVE
4569 FRENCH DRIVE
4569 FRENCH DRIVE
4569 FRENCH DRIVE
4569 FRENCH DRIVE
4569 FRENCH DRIVE
4569 FRENCH DRIVE
4569 FRENCH DRIVE
4569 FRENCH DRIVE
4569 FRENCH DRIVE
4569 FRENCH DRIVE
4569 FRENCH DRIVE
4569 FRENCH DRIVE
4569 FRENCH DRIVE
4569 FRENCH DRIVE
4569 FRENCH DRIVE
4569 FRENCH DRIVE
4569 FRENCH DRIVE
4569 FRENCH DRIVE
4569 FRENCH DRIVE
4569 FRENCH DRIVE
4569 FRENCH DRIVE
4569 FRENCH DRIVE
4569 FRENCH DRIVE
SEE ALL PHOTOS
4569 FRENCH DRIVE
4569 FRENCH DRIVE
4569 FRENCH DRIVE
4569 FRENCH DRIVE
4569 FRENCH DRIVE
4569 FRENCH DRIVE
4569 FRENCH DRIVE
4569 FRENCH DRIVE
4569 FRENCH DRIVE
4569 FRENCH DRIVE
4569 FRENCH DRIVE
4569 FRENCH DRIVE
4569 FRENCH DRIVE
4569 FRENCH DRIVE
4569 FRENCH DRIVE
4569 FRENCH DRIVE
4569 FRENCH DRIVE
4569 FRENCH DRIVE
4569 FRENCH DRIVE
4569 FRENCH DRIVE
4569 FRENCH DRIVE
4569 FRENCH DRIVE
4569 FRENCH DRIVE
4569 FRENCH DRIVE
4569 FRENCH DRIVE
4569 FRENCH DRIVE
4569 FRENCH DRIVE
4569 FRENCH DRIVE
4569 FRENCH DRIVE
4569 FRENCH DRIVE
4569 FRENCH DRIVE
4569 FRENCH DRIVE
4569 FRENCH DRIVE
4569 FRENCH DRIVE
4569 FRENCH DRIVE
4569 FRENCH DRIVE
4569 FRENCH DRIVE
4569 FRENCH DRIVE
4569 FRENCH DRIVE
4569 FRENCH DRIVE
4569 FRENCH DRIVE
Pending

4569 FRENCH DRIVE

4569 FRENCH DRIVE, DOYLESTOWN, PA 18902

$599,000
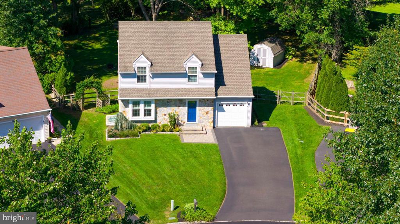
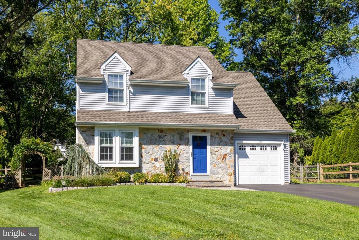
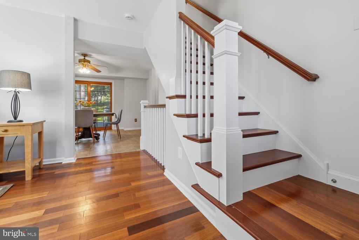
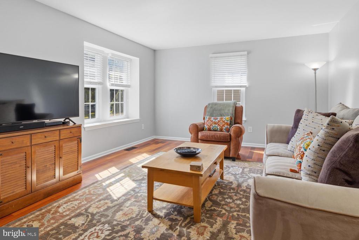
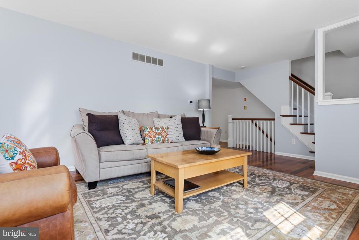
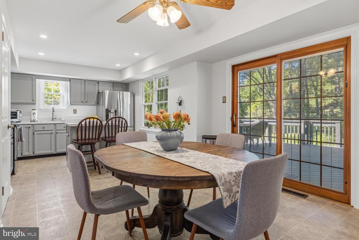
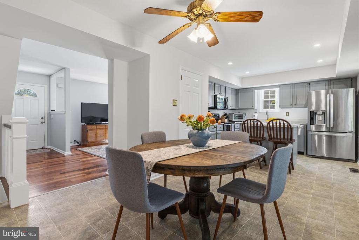
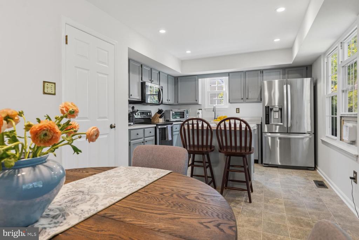
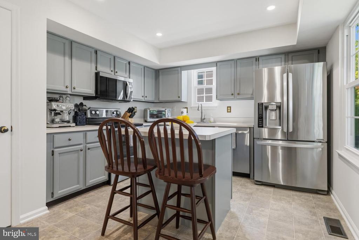
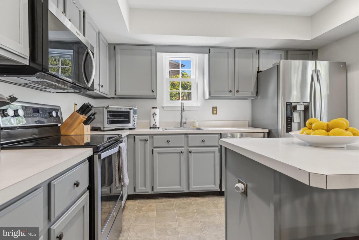
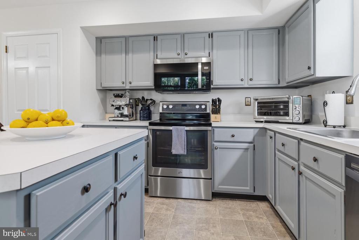
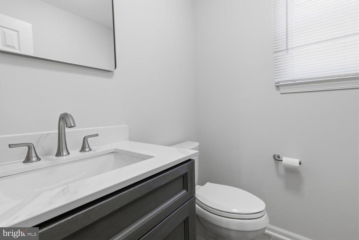
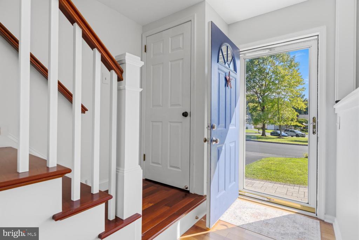
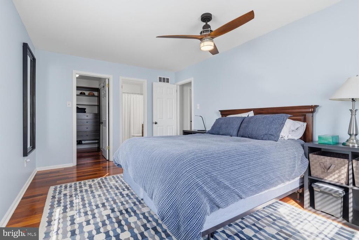
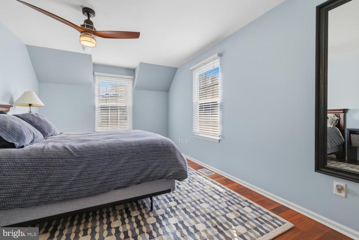
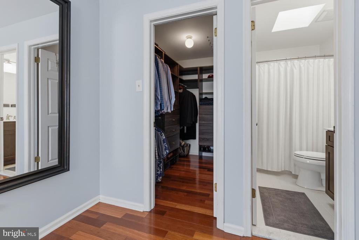
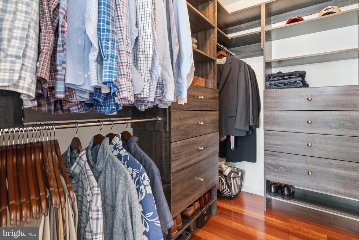
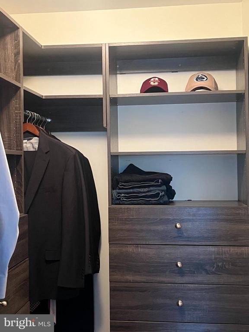
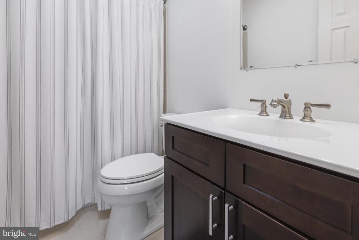
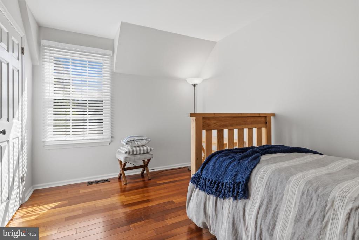
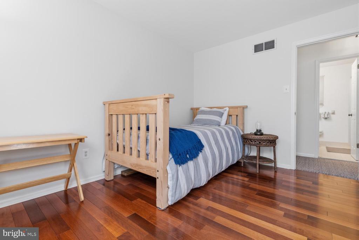
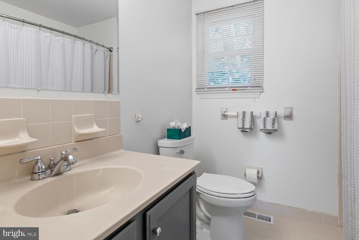
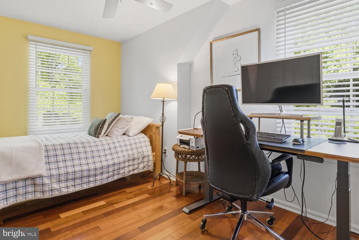
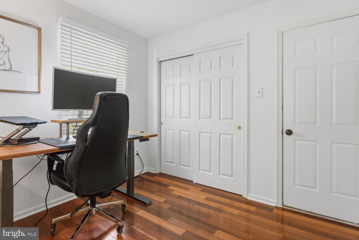
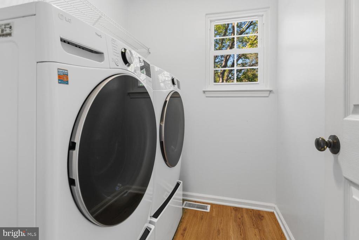
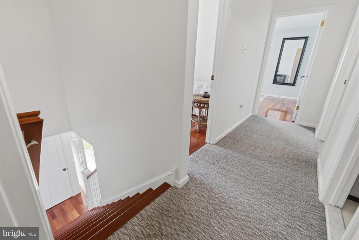
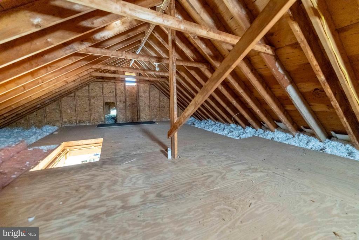
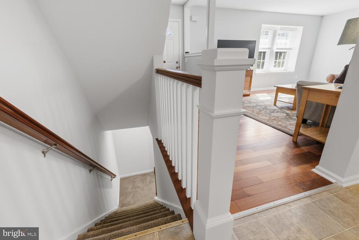
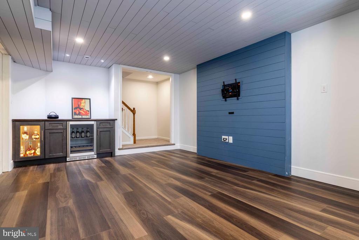
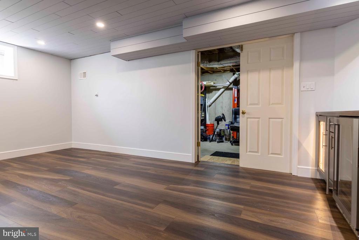
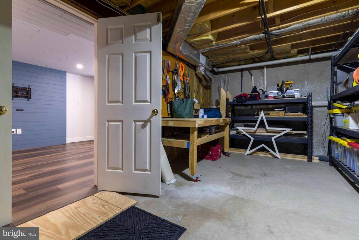
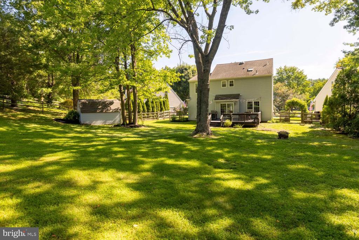
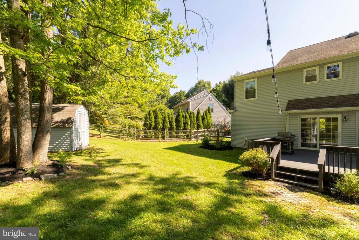
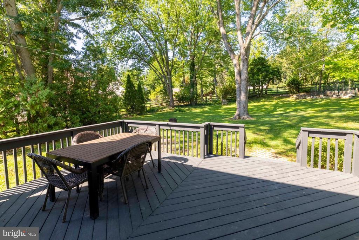
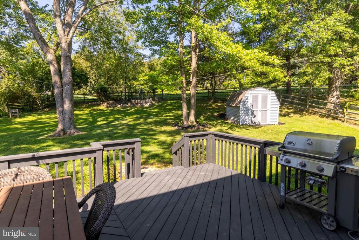
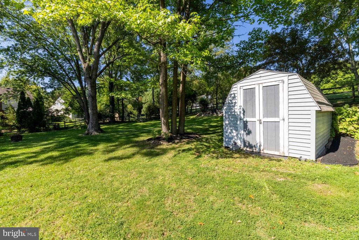
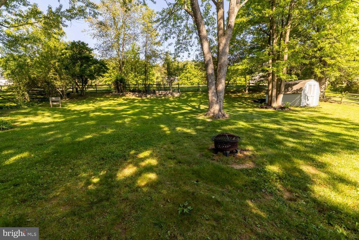
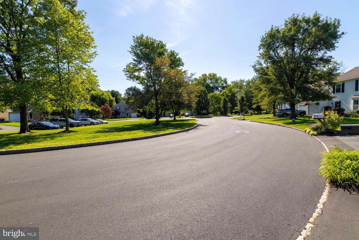
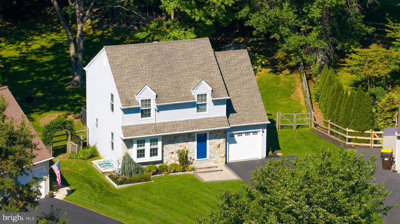
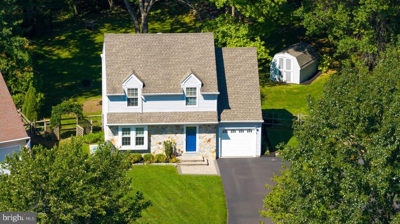
Welcome to this beautiful, move-in-ready 3-bedroom, 2.5-bath Colonial on a quiet cul-de-sac in the desirable Hunters Glen community of Buckingham Township. Just 5 minutes from Doylestown's historic downtown, museums, and art-deco theater, and 15 minutes from New Hope's riverside shops and galleries along the Delaware, this home offers the perfect blend of comfort, privacy, and convenience in the heart of Bucks County. Inside, Brazilian cherry hardwood floors, a spacious living room, and a bright kitchen with abundant cabinetry, a center island, and pantry create a warm and inviting feel. The sunny dining area opens to a large deck overlooking the private wooded backyard with mature trees, perennial gardens, and beautiful views. Upstairs, all bedrooms feature hardwood floors. The primary suite offers a walk-in closet and skylit private bath, while two additional bedrooms share a hall bath with convenient second-floor laundry. An attic provides excellent additional storage, and the partially finished basement offers flexible space for a home office, recreation, or entertaining, plus plenty of storage.
An attached garage with additional storage above, spacious driveway, and 50 AMP EV charging outlet add everyday convenience. Located in the sought-after Buckingham School District, and just minutes from both Doylestown's vibrant county-seat energy and New Hope's riverfront charm, this is a wonderful opportunity to enjoy peaceful Bucks County living in a beautiful neighborhood - just unpack and move right in!

3
beds

3
baths

1,552 Sq.Ft. LIVING AREA

0.31 Acres lot

Miriam Mosquera-Martinez

Miriam Mosquera-Martinez

Features & Amenities

Interior

  • total bedrooms3
  • Total bathrooms3
  • full bathrooms2
  • half bathroom1
  • Laundry room Upper Floor
  • Flooring Wood
  • other interior Features Ceiling Fan(s), Kitchen - Eat-In, Kitchen - Island, Primary Bath(s), Walk-in Closet(s), Wood Floors, Attic, Dining Area, Skylight(s), Attic/House Fan

Area & Lot

  • Status Pending
  • Living Area1,552 Sq.Ft.
  • Total Area1,552 Sq.Ft.
  • Lot Area0.31 Acres
  • MLS® IDPABU2129956
  • TypeResidential
  • YEAR BUILT1991
  • Architecture StylesColonial
  • View DescriptionTrees/Woods, Other
  • High SchoolCENTRAL BUCKS HIGH SCHOOL EAST
  • School DistrictCENTRAL BUCKS

Exterior

  • STORIES2
  • Garage Space1.0
  • water SourcePublic
  • utilitiesOther
  • PoolNo Pool
  • roofShingle
  • lot featuresLevel, Open, Rear Yard
  • parkingDriveway, Attached Garage, Other
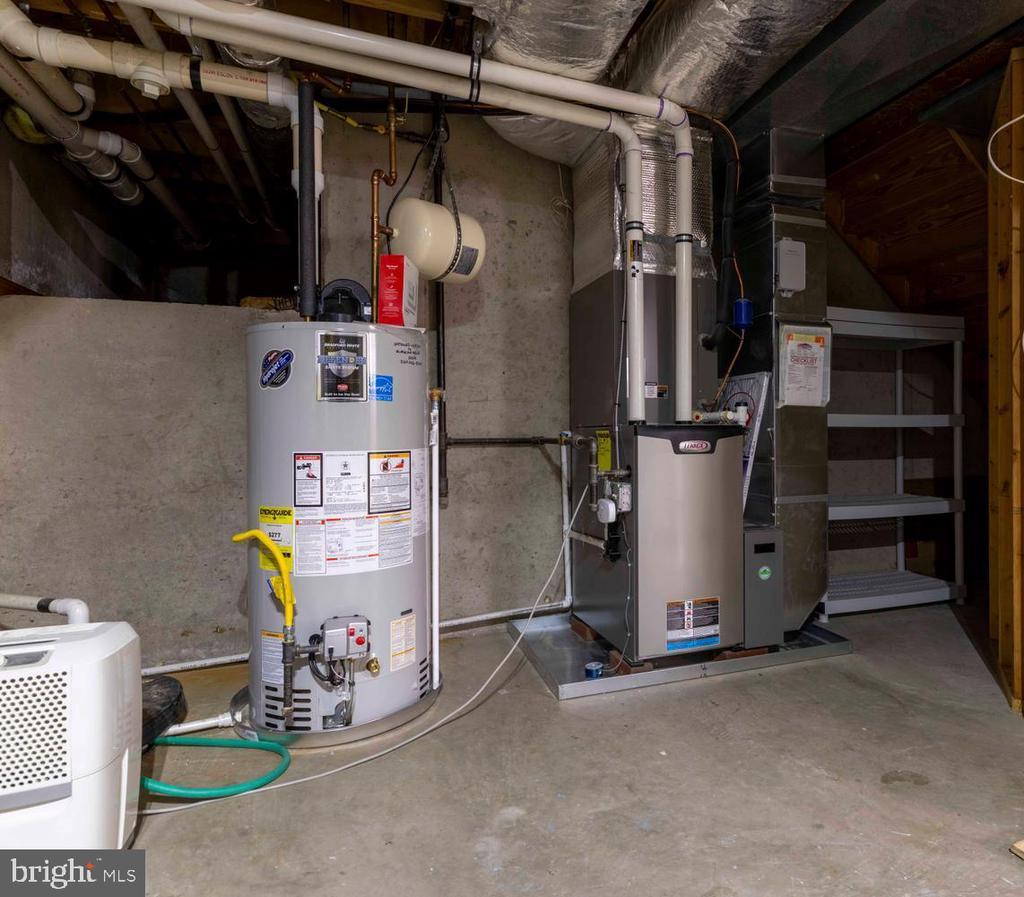
  • HEAT TYPEForced Air
  • AIR CONDITIONINGCentral A/C
  • sewerPublic Sewer
  • SubstructureConcrete Perimeter
  • Disability FeaturesNone

Financial

  • Sales Price$599,000
  • Real Estate Tax $6,034/yr
  • HOA $700/yr
  • Zoning VR
image

Schedule a Showing

We would love to show you our beautiful property. Please select your preferred date and time below. An agent will be in touch shortly to confirm your appointment.

Schedule a Showing

We would love to show you our beautiful property. Please select your preferred date and time below. An agent will be in touch shortly to confirm your appointment.

Thank you for your interest in 4569 FRENCH DRIVE, DOYLESTOWN, PA 18902. We are reviewing your request and will be in touch shortly!

Mortgage Calculator

Estimate your monthly mortgage payment, including the principal and interest, property taxes, and HOA. Adjust the values to generate a more accurate rate.

All estimates are provided for informational purposes only. Actual amounts may vary.
$0,000 Your Payment 20 15 65
$0,000 Your Payment

Work With Us

We believe that sellers and buyers are best represented by dedicated, licensed professionals who are faithful to the REALTOR® Code of Ethics. We are committed to the continued education of our agents and staff with latest technology, market knowledge and hands-on Broker management.

Follow Me on Instagram