4819 FLORENCE AVENUE
SEE ALL PHOTOS
4819 FLORENCE AVENUE
For Sale

4819 FLORENCE AVENUE

4819 FLORENCE AVENUE, PHILADELPHIA, PA 19143

$925,000
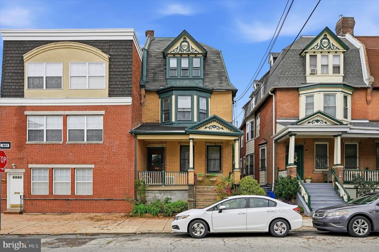
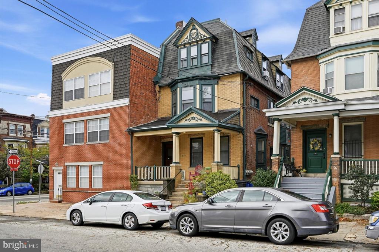
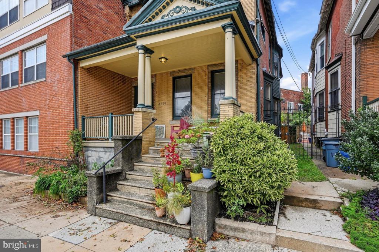
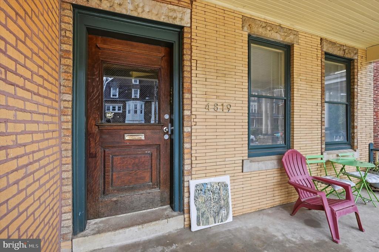
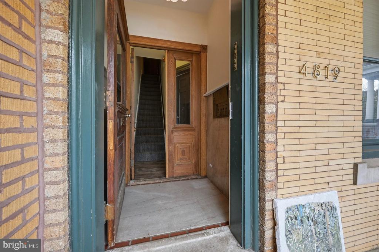
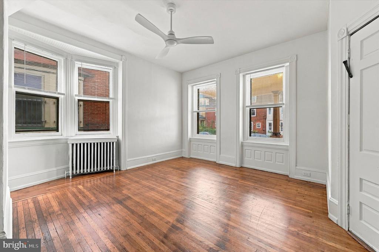
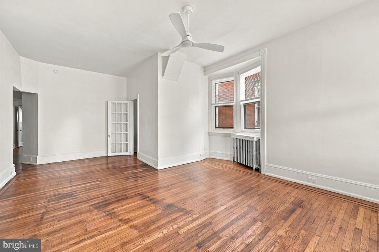
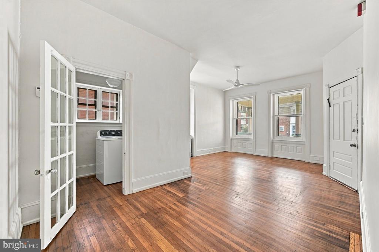
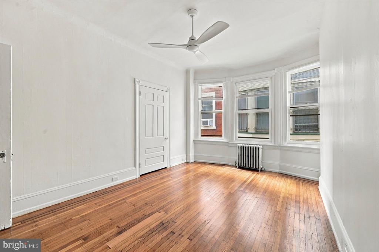
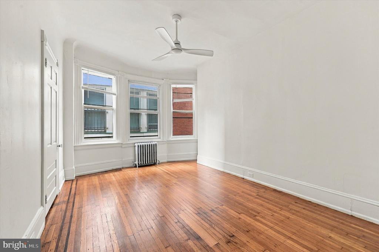
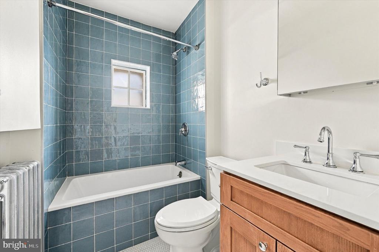
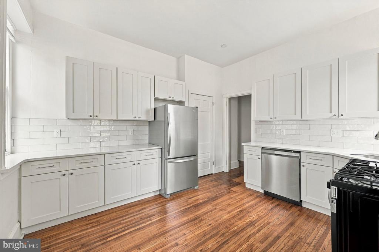
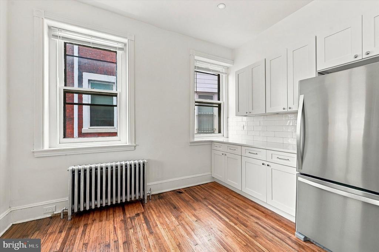
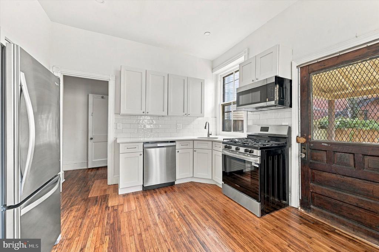
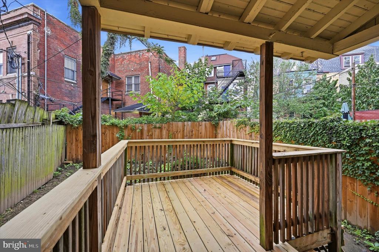
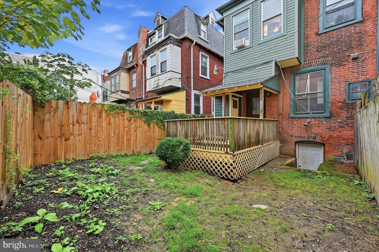
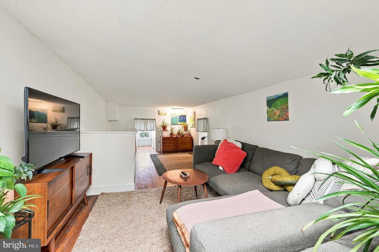
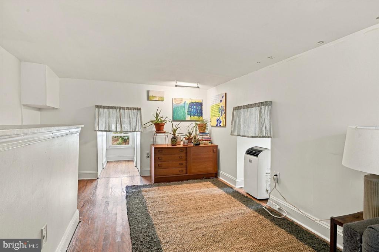
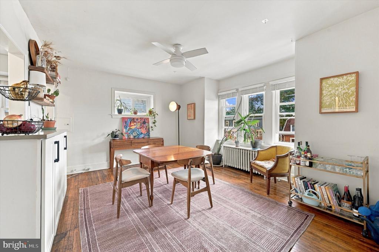
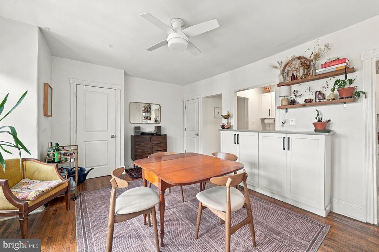
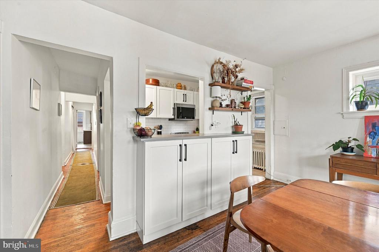
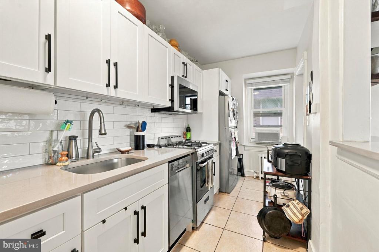
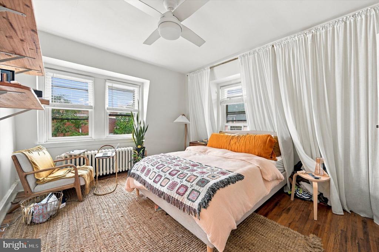
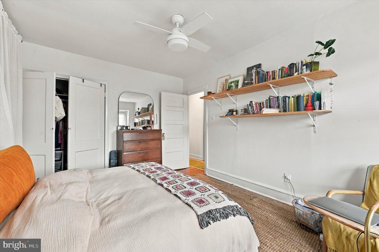
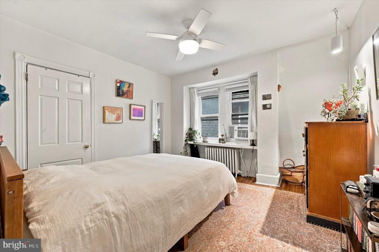
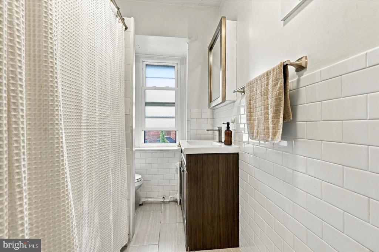
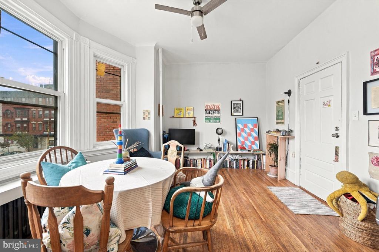
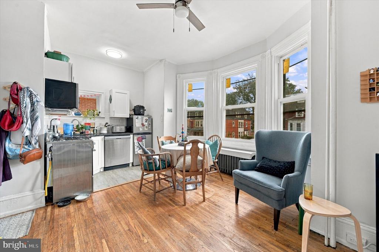
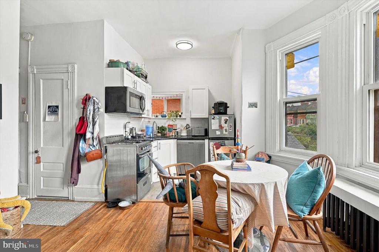
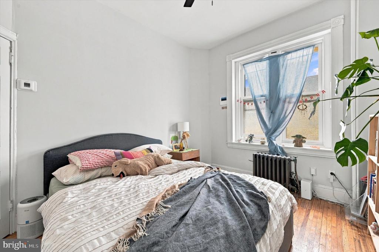
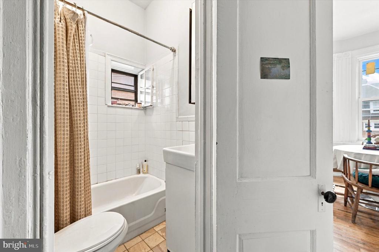
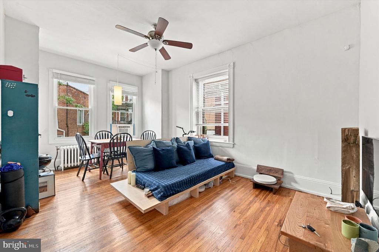
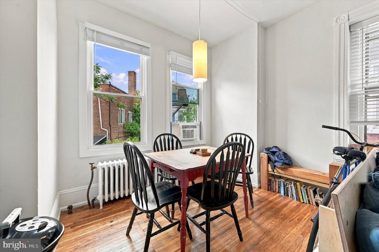
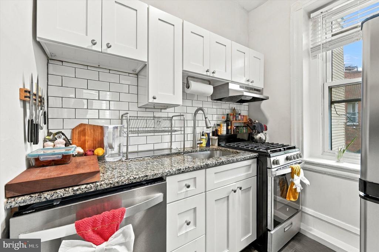
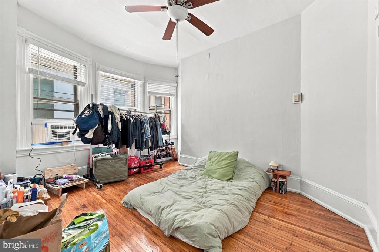
This turnkey quadplex is a slam dunk for investors and owner occupants alike. Nicely updated but still chock-full of hallmark West Philly charm, it's been professionally managed and has an optimal setup with separate utilities, even for the high-efficiency radiator heat. Cedar Park has historically enjoyed a stable rental market, where the well-established commercial corridor, access to public transit and vibrant community greenspace create consistent demand with consistent rent growth. This Victorian building's gorgeous common hallways and stairwells have intact original details like a curved plaster wall, curved banisters and a marble vestibule with ornate doors and brass mailboxes. Each unit has soaring ceilings, original floors and trim, and great natural light from oversized windows. The property comes fully leased except for the first-floor unit, which remains available for an owner to occupy. This full-floor apartment was just totally renovated and has exclusive use of the rear yard as well as interior and exterior basement access. It has a large main living area with oak floors with decorative inlay, south-facing front windows with ornate millwork and a unique triangular bay side window. Tucked behind original multi-paned glass doors is a good-sized laundry room. Down the hallway is the generous bedroom with bay window and hall bath with super-stylish finishes. The spacious rear kitchen has brand-new stainless steel appliances, white Shaker-style cabinets, elongated white subway tile backsplash and white quartz countertops. The building's second floor has two ultra-charming one-bedroom units. Each has a layout that offers a combination living/dining space, a kitchen with white elongated subway tile backsplash, granite countertops, white Shaker-style cabinets and stainless steel appliances including full-size dishwashers; a ceramic tile bathroom; and a bay window. The bilevel top unit is the largest, spanning the entire third and fourth floors, making it a great option for an owner occupant looking for more space (currently leased through 7/25/27). The setup with a full-floor loft offers several options, including a three-bedroom unit with combination living/dining space or a two-bedroom with a large dedicated dining room and living space above. With any setup you've got a good-sized kitchen with the same quality and stylish finishes as the rest of the building and a nice bathroom with white subway tile walls and surround, plus coveted in-unit laundry. This charming block lined with classic West Philly Victorians is literally around the corner from Baltimore Ave, putting the best of Cedar Park and the trolley at its fingertips.

Studio

2,580 Sq.Ft. LIVING AREA

2,381 Sq.Ft. lot

Holly Mack-Ward

Holly Mack-Ward

Robin Mack-Ward

Robin Mack-Ward

Features & Amenities

Area & Lot

  • Status For Sale
  • Living Area2,580 Sq.Ft.
  • Total Area2,580 Sq.Ft.
  • Lot Area2,381 Sq.Ft.
  • MLS® IDPAPH2675406
  • TypeMulti-Family
  • YEAR BUILT1895
  • NeighborhoodWest Philadelphia
  • Architecture StylesVictorian
  • School DistrictTHE SCHOOL DISTRICT OF PHILADELPHIA

Exterior

  • water SourcePublic
  • PoolNo Pool
  • parkingOn Street
  • HEAT TYPERadiator
  • AIR CONDITIONINGNone
  • sewerPublic Sewer
  • SubstructureOther
  • Disability FeaturesNone

Financial

  • Sales Price$925,000
  • Real Estate Tax $7,675/yr
  • Zoning RSA3
image

Schedule a Showing

We would love to show you our beautiful property. Please select your preferred date and time below. An agent will be in touch shortly to confirm your appointment.

Schedule a Showing

We would love to show you our beautiful property. Please select your preferred date and time below. An agent will be in touch shortly to confirm your appointment.

Thank you for your interest in 4819 FLORENCE AVENUE, PHILADELPHIA, PA 19143. We are reviewing your request and will be in touch shortly!

Mortgage Calculator

Estimate your monthly mortgage payment, including the principal and interest, property taxes, and HOA. Adjust the values to generate a more accurate rate.

All estimates are provided for informational purposes only. Actual amounts may vary.
$0,000 Your Payment 20 15 65
$0,000 Your Payment

West Philadelphia

Explore

Work With Us

We believe that sellers and buyers are best represented by dedicated, licensed professionals who are faithful to the REALTOR® Code of Ethics. We are committed to the continued education of our agents and staff with latest technology, market knowledge and hands-on Broker management.

Follow Me on Instagram