486 SHURS LANE
486 SHURS LANE
486 SHURS LANE
486 SHURS LANE
486 SHURS LANE
486 SHURS LANE
486 SHURS LANE
486 SHURS LANE
486 SHURS LANE
486 SHURS LANE
486 SHURS LANE
486 SHURS LANE
486 SHURS LANE
486 SHURS LANE
486 SHURS LANE
486 SHURS LANE
486 SHURS LANE
486 SHURS LANE
486 SHURS LANE
486 SHURS LANE
486 SHURS LANE
486 SHURS LANE
486 SHURS LANE
486 SHURS LANE
486 SHURS LANE
486 SHURS LANE
486 SHURS LANE
486 SHURS LANE
486 SHURS LANE
486 SHURS LANE
486 SHURS LANE
486 SHURS LANE
486 SHURS LANE
486 SHURS LANE
486 SHURS LANE
486 SHURS LANE
486 SHURS LANE
SEE ALL PHOTOS
486 SHURS LANE
486 SHURS LANE
486 SHURS LANE
486 SHURS LANE
486 SHURS LANE
486 SHURS LANE
486 SHURS LANE
486 SHURS LANE
486 SHURS LANE
486 SHURS LANE
486 SHURS LANE
486 SHURS LANE
486 SHURS LANE
486 SHURS LANE
486 SHURS LANE
486 SHURS LANE
486 SHURS LANE
486 SHURS LANE
486 SHURS LANE
486 SHURS LANE
486 SHURS LANE
486 SHURS LANE
486 SHURS LANE
486 SHURS LANE
486 SHURS LANE
486 SHURS LANE
486 SHURS LANE
486 SHURS LANE
486 SHURS LANE
486 SHURS LANE
486 SHURS LANE
486 SHURS LANE
486 SHURS LANE
486 SHURS LANE
486 SHURS LANE
486 SHURS LANE
486 SHURS LANE
Sold

486 SHURS LANE

486 SHURS LANE, PHILADELPHIA, PA 19128

$549,000
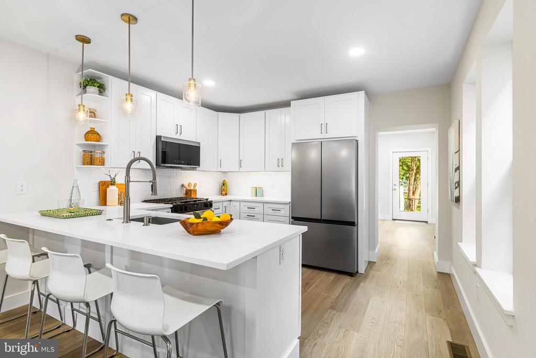
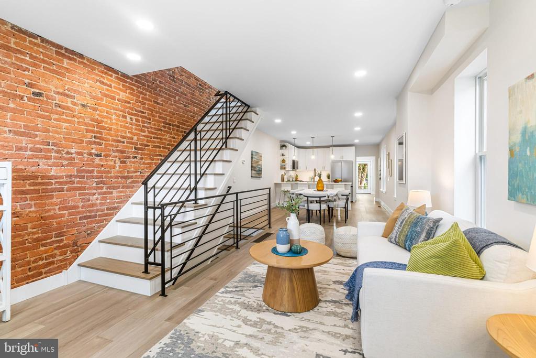
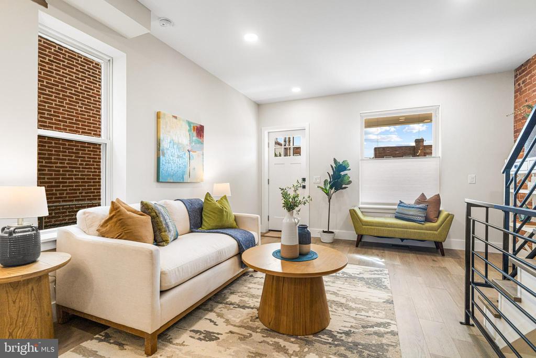
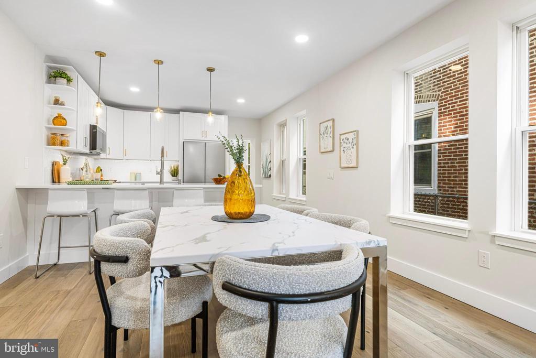
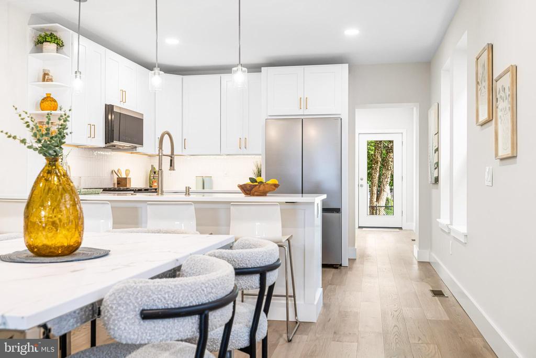
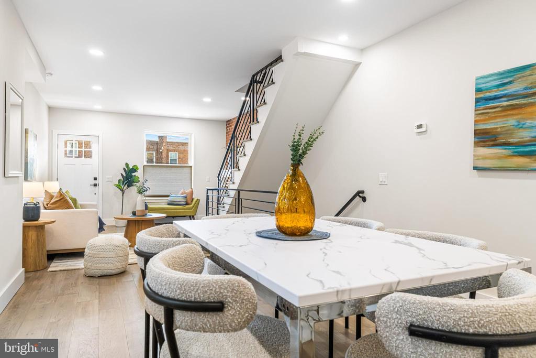
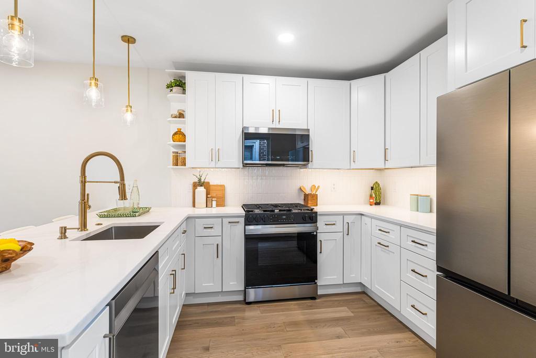
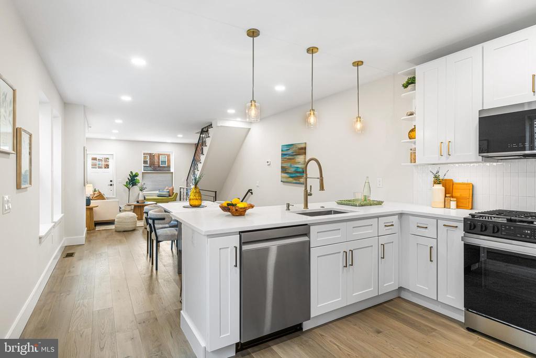
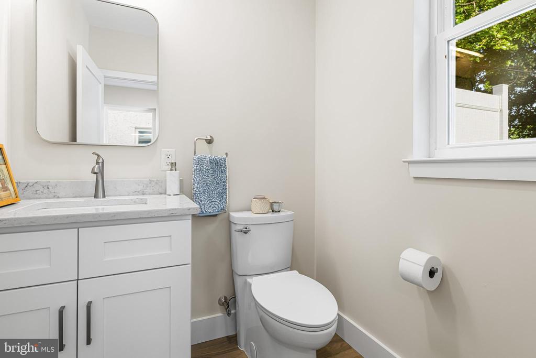
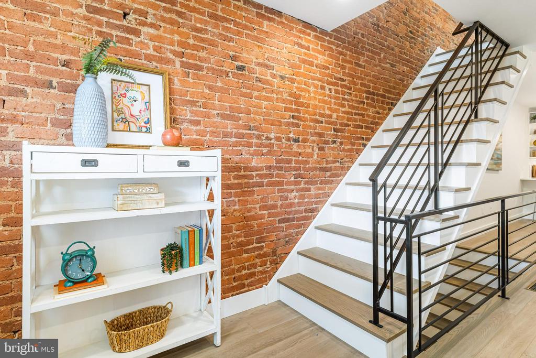
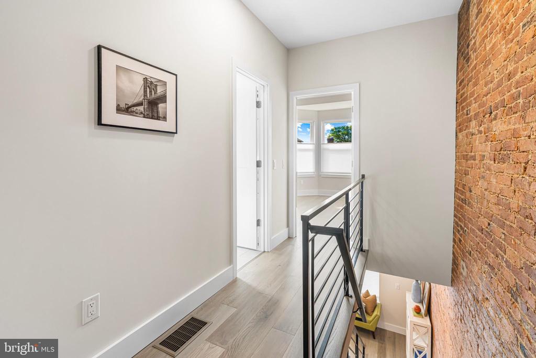
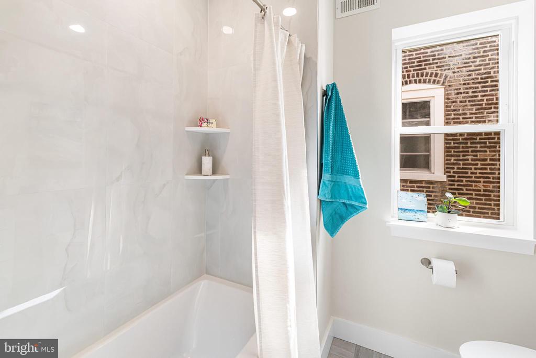
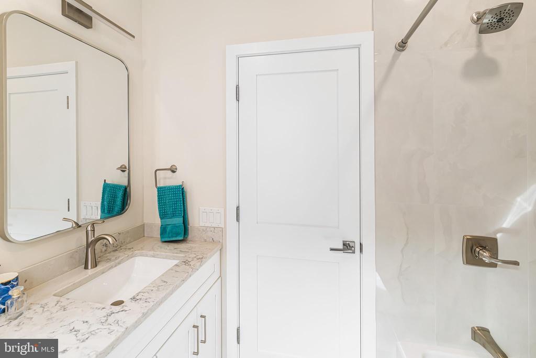
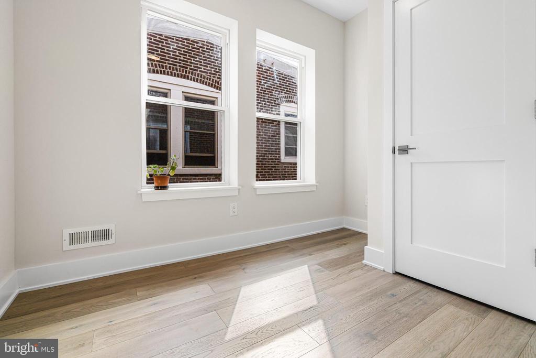
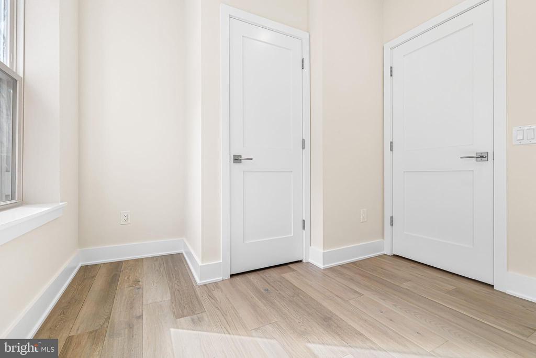
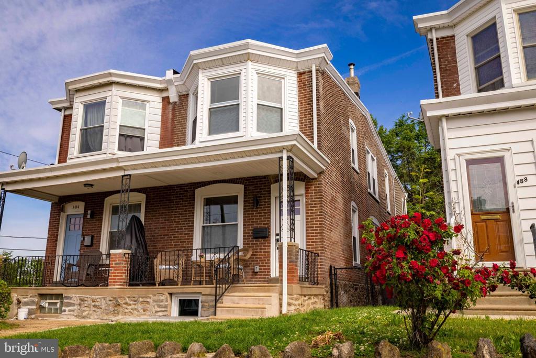
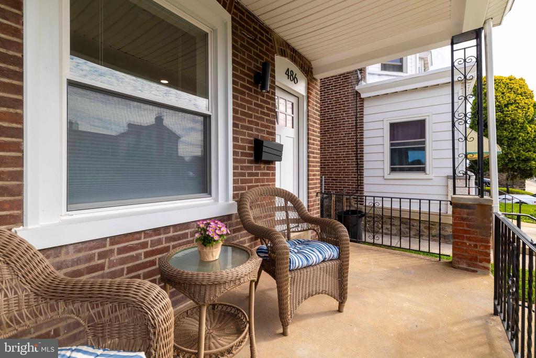
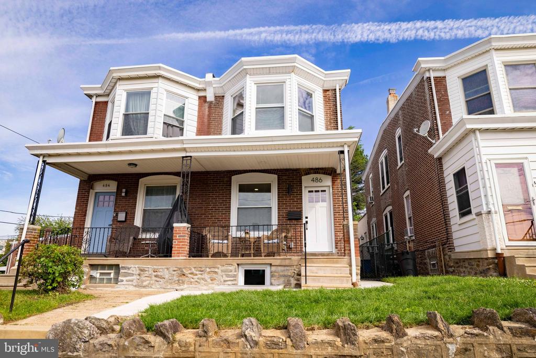
2200 Finished square feet of absolute perfection! Fully gutted and beautifully renovated Roxborough home by one of the city's top contractors, featuring high-end finishes and thoughtful design throughout. An extra 420 square feet were added to this 3-bedroom, 2.5-bath semi-detached home which is ideally located with quick access to shopping, restaurants, public transportation, and major roadways.

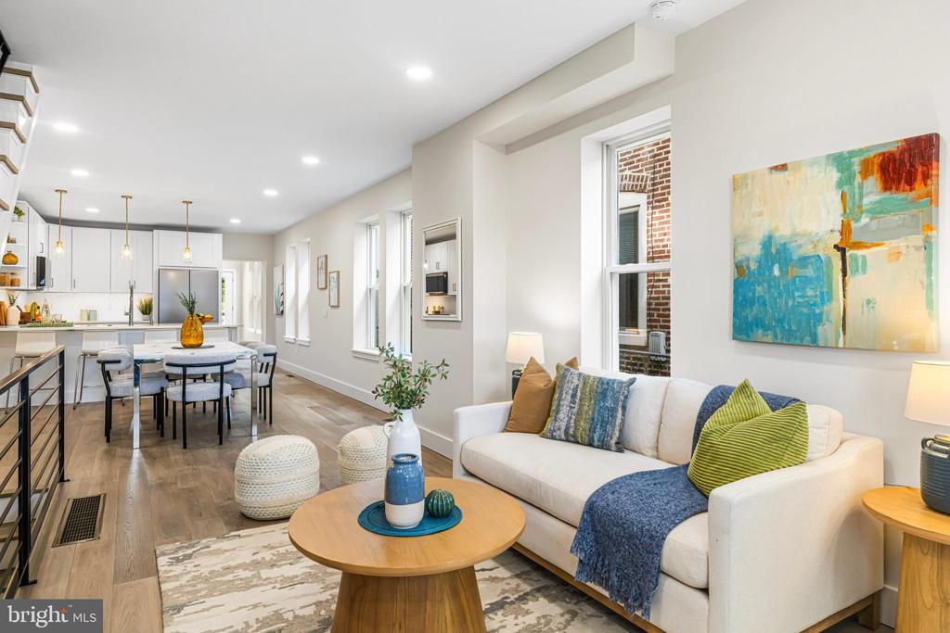
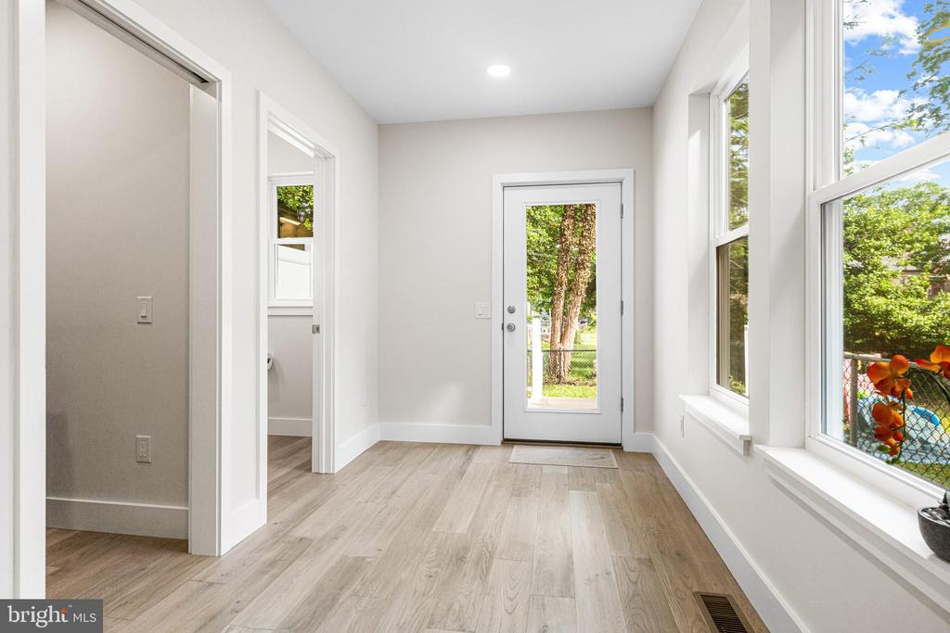
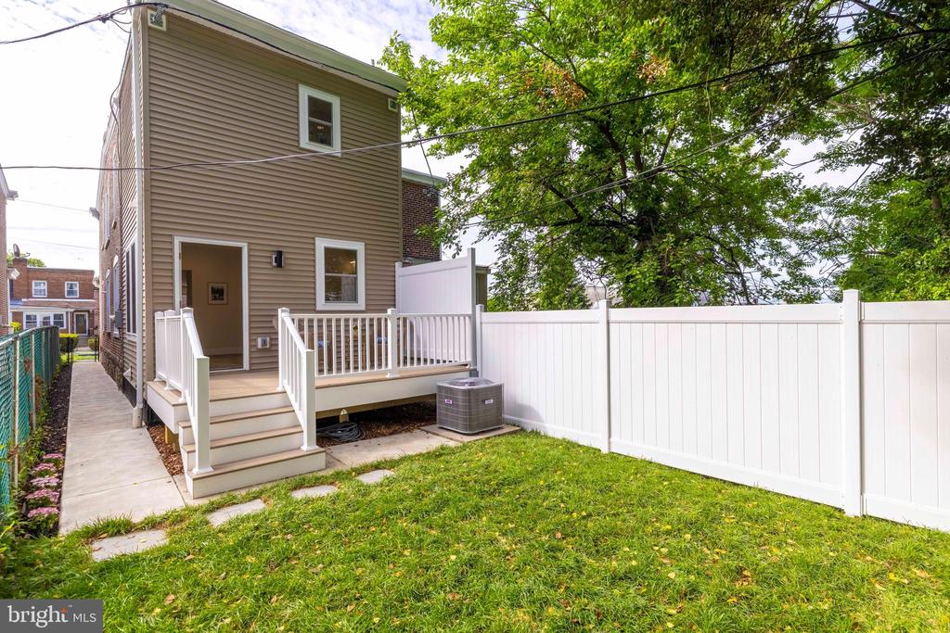
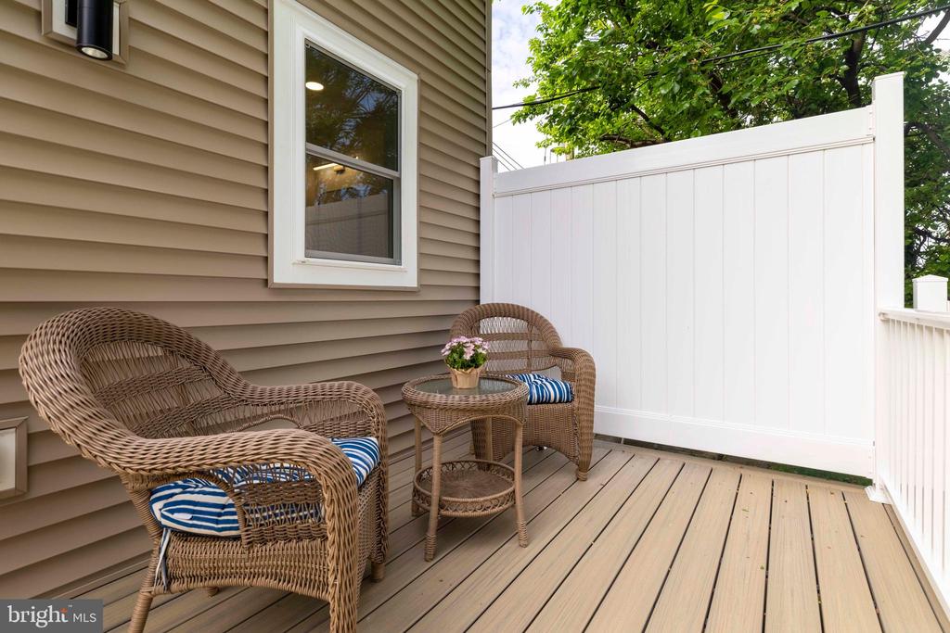
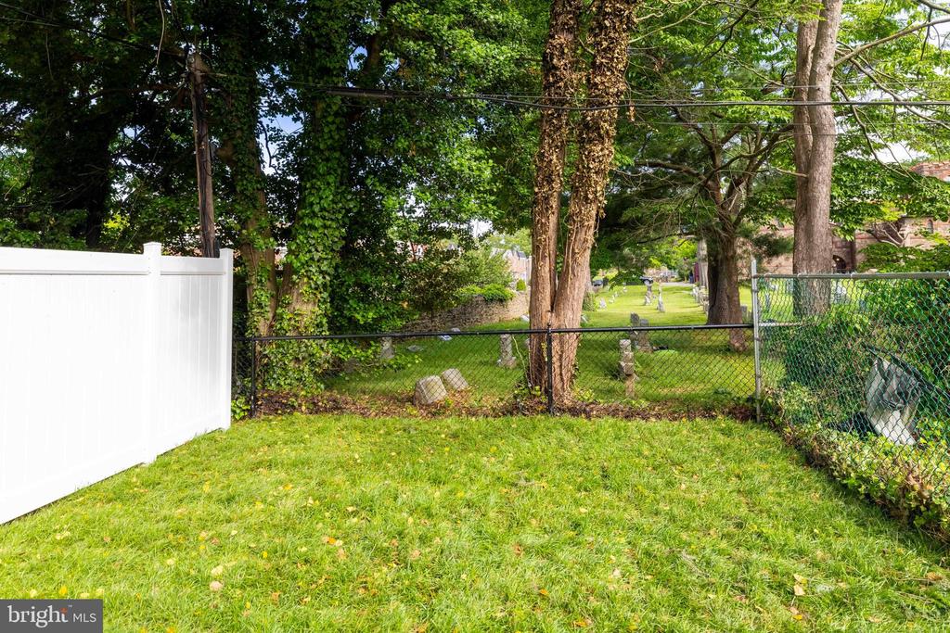
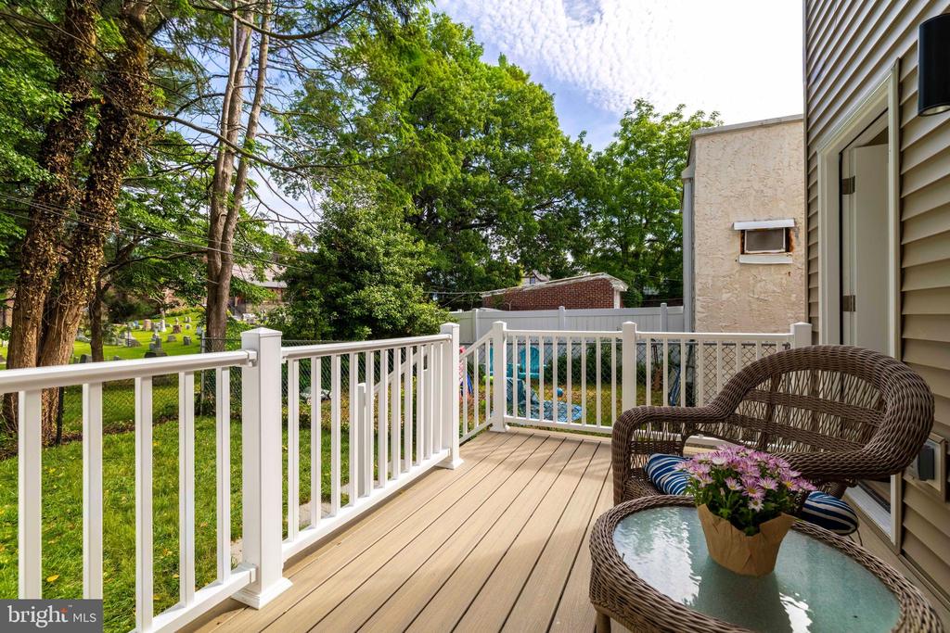
Step inside to an open-concept main level with clear sightlines straight through to the private, fenced backyard. The rear deck is perfect for summer BBQs, entertaining guests, or relaxing with family and friends.

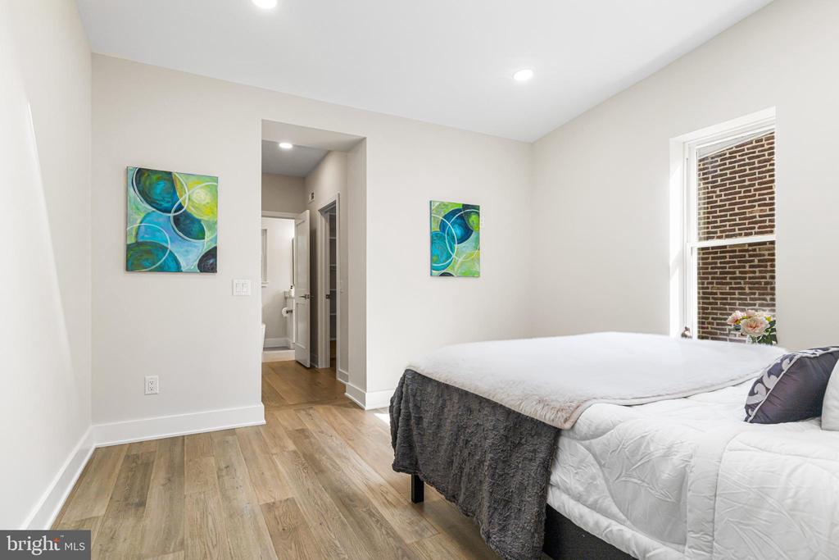
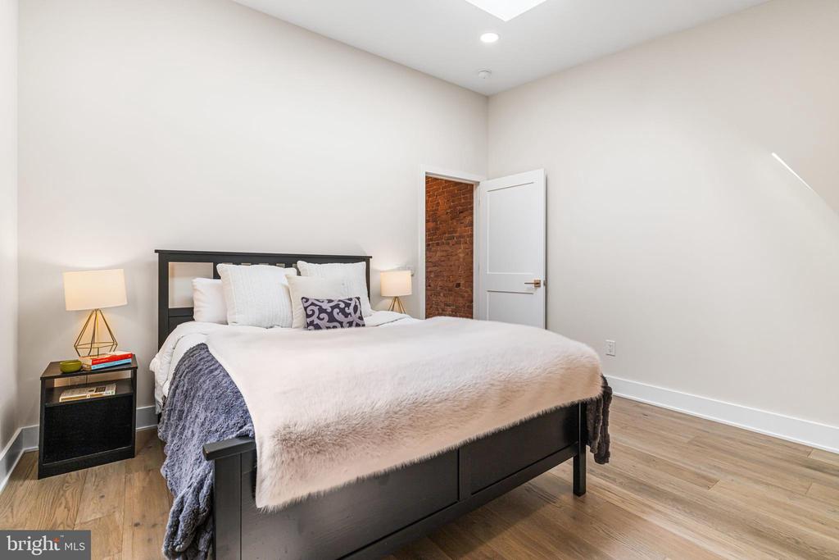
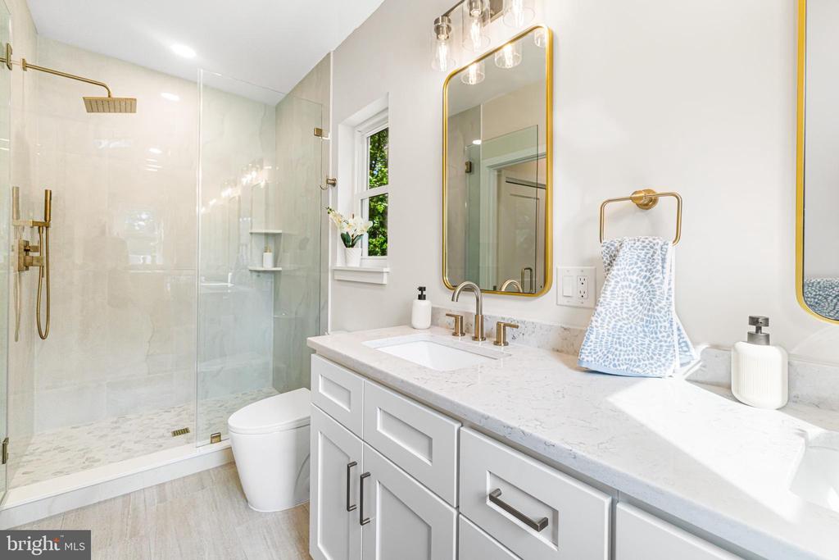
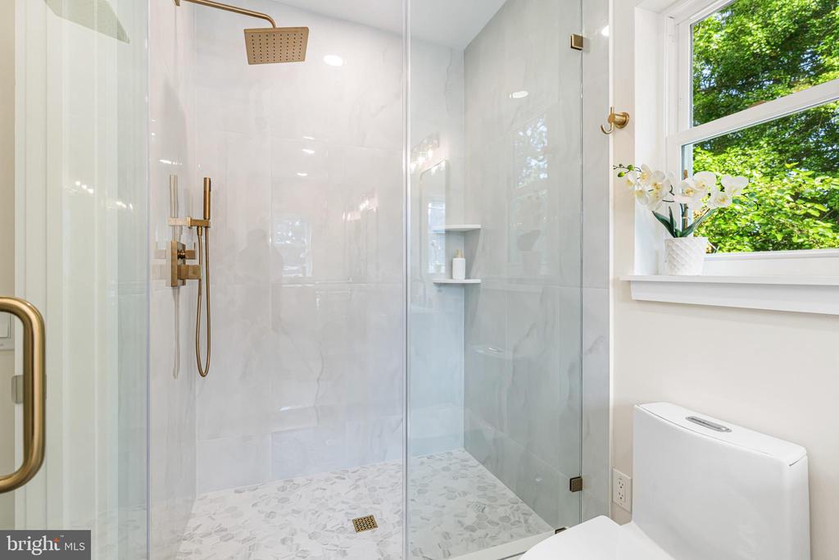
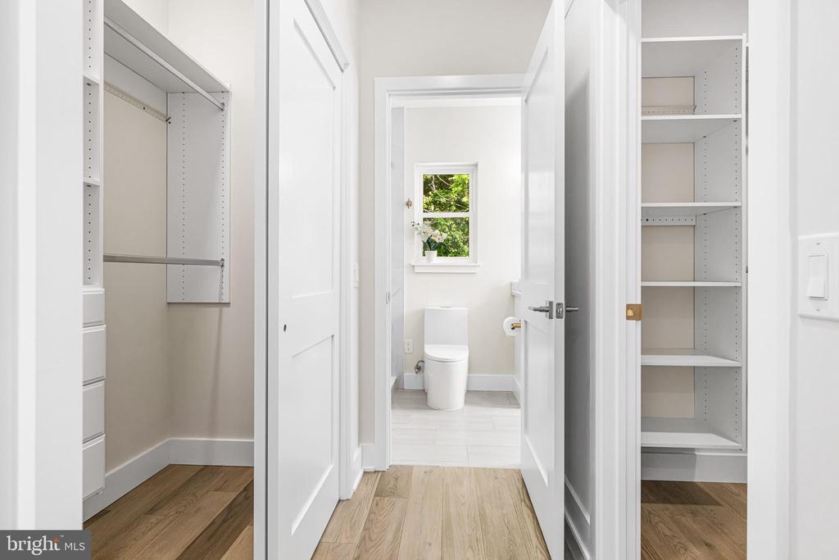
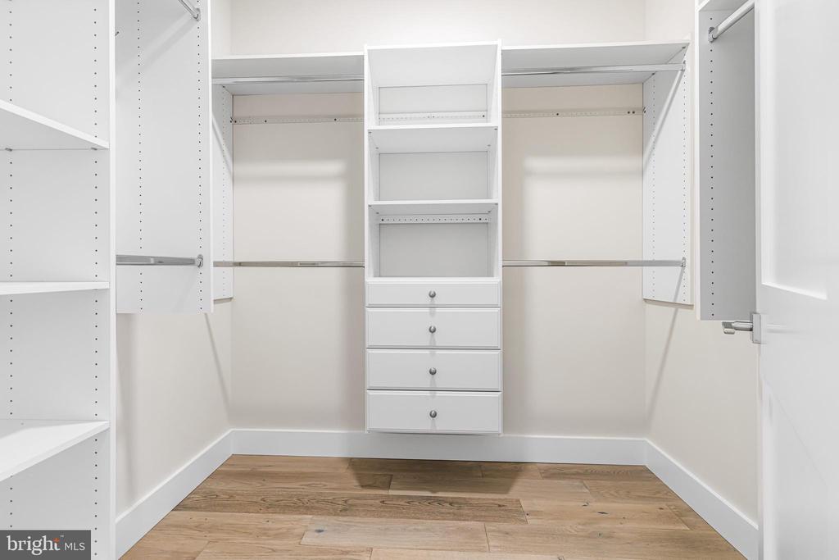
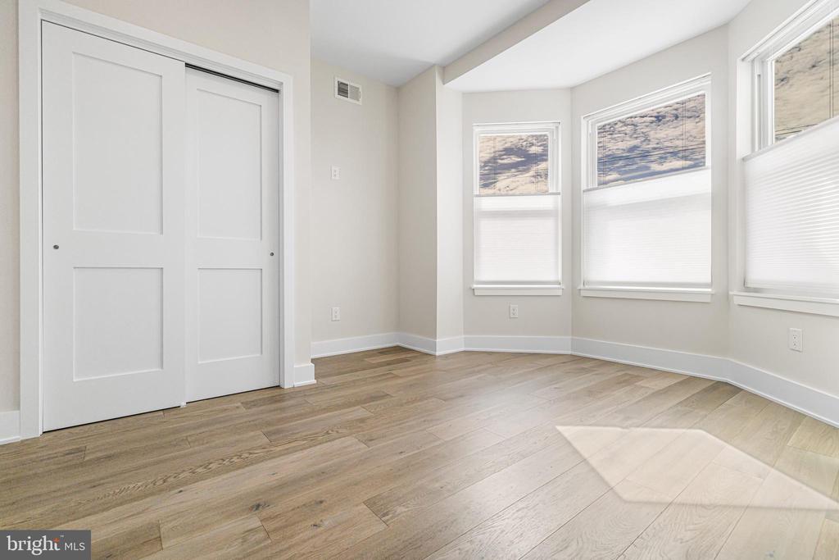
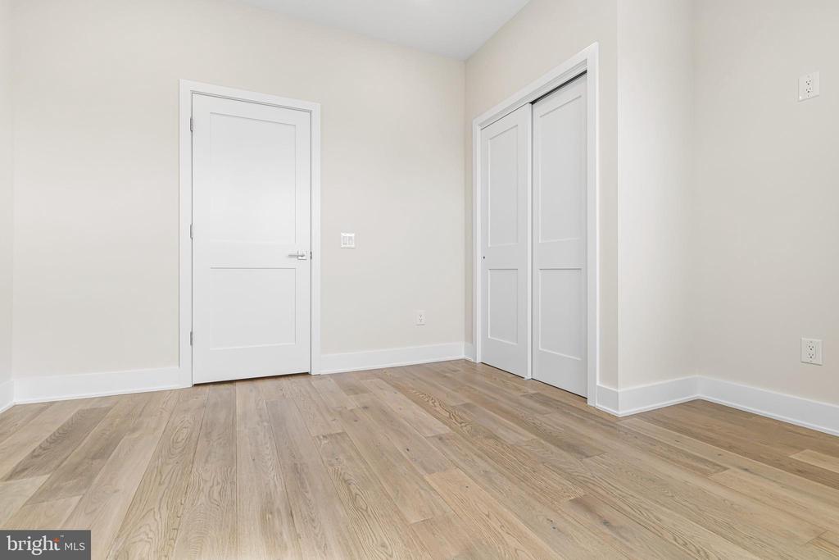
Upstairs, you'll find three spacious bedrooms, including a stunning primary suite with an ensuite bath featuring a double vanity. Premium hardware, fixtures, and finishes elevate every room in the home.

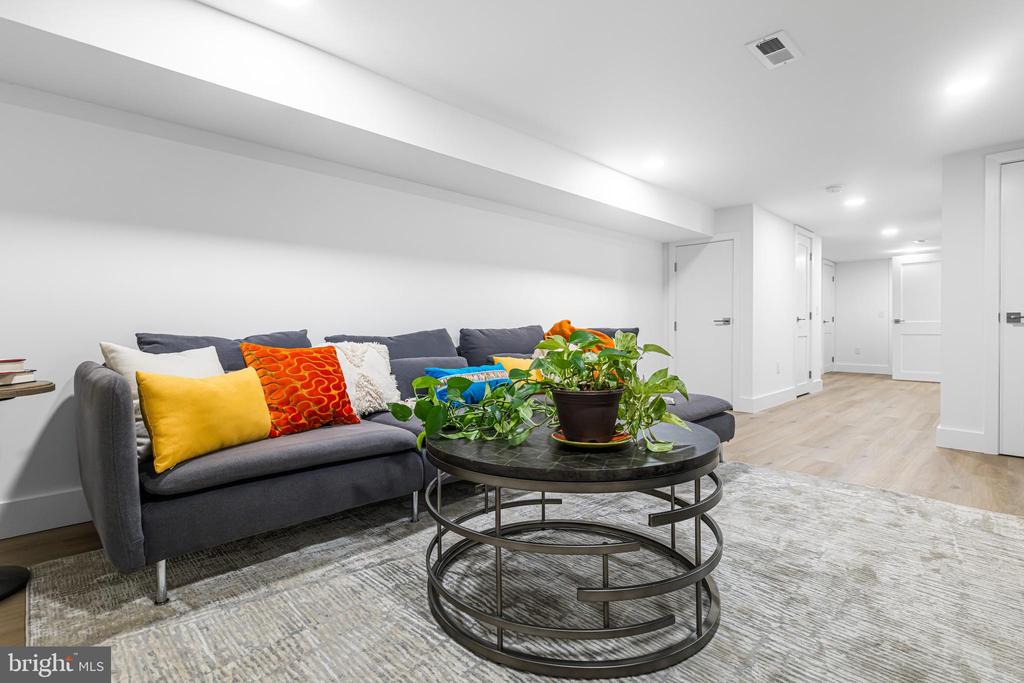
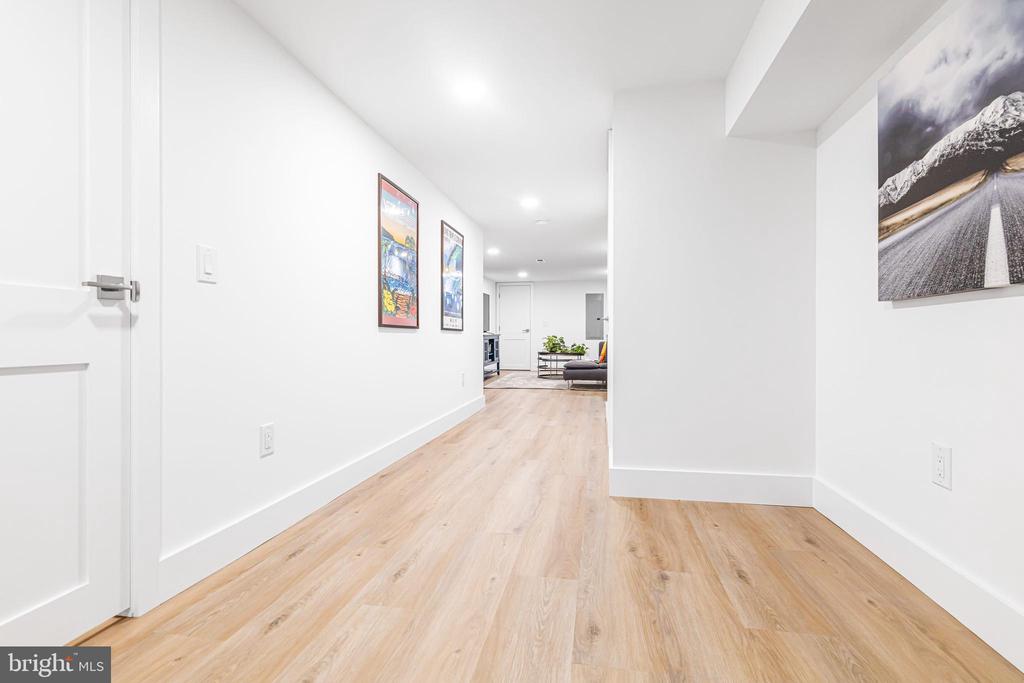
The finished basement offers the perfect flex space for movie nights, watching the big game, a playroom, home gym, or whatever fits your lifestyle best.

3
beds

3
baths

2,143 Sq.Ft. LIVING AREA

2,091 Sq.Ft. lot

Cecile Steinriede

Cecile Steinriede

Features & Amenities

Interior

  • total bedrooms3
  • Total bathrooms3
  • full bathrooms2
  • half bathroom1
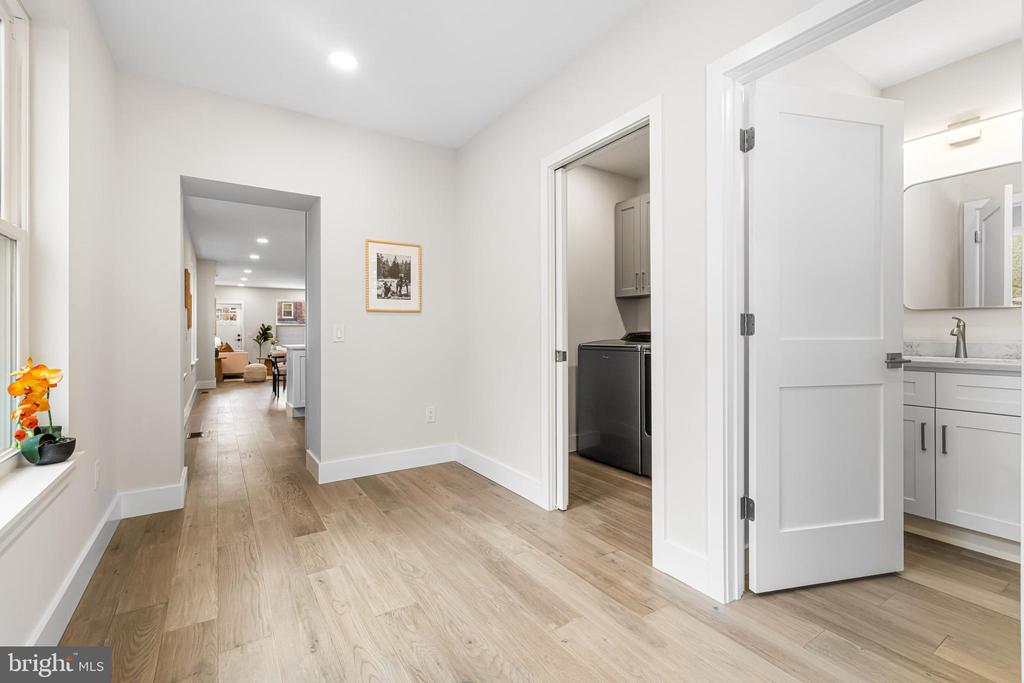
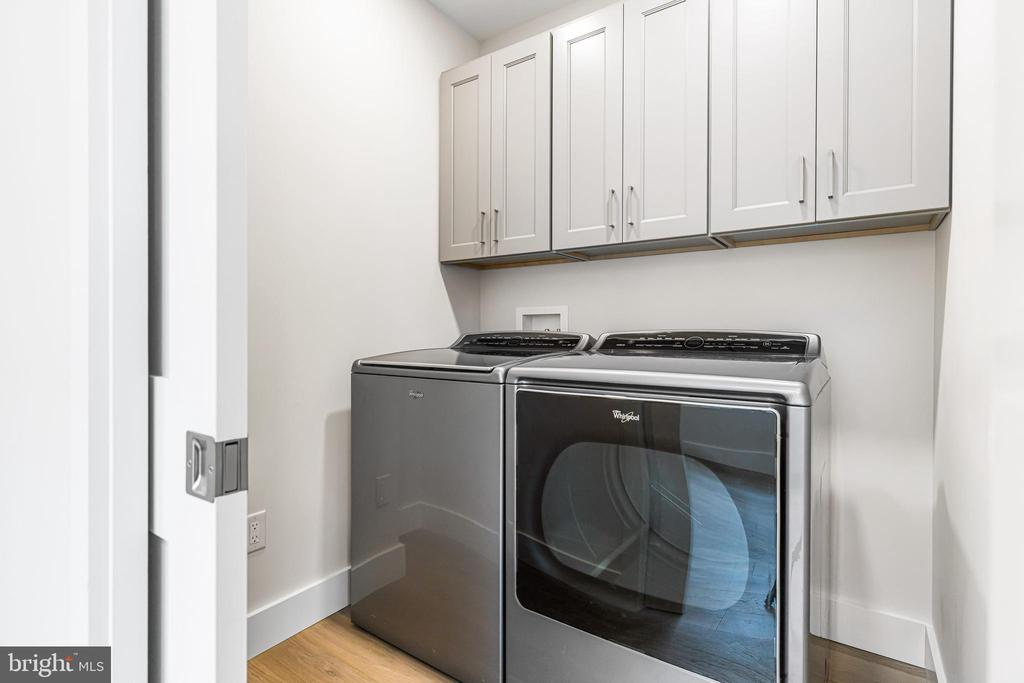
  • Laundry room Main Floor
  • Flooring Luxury Vinyl Plank, Ceramic Tile, Engineered Wood
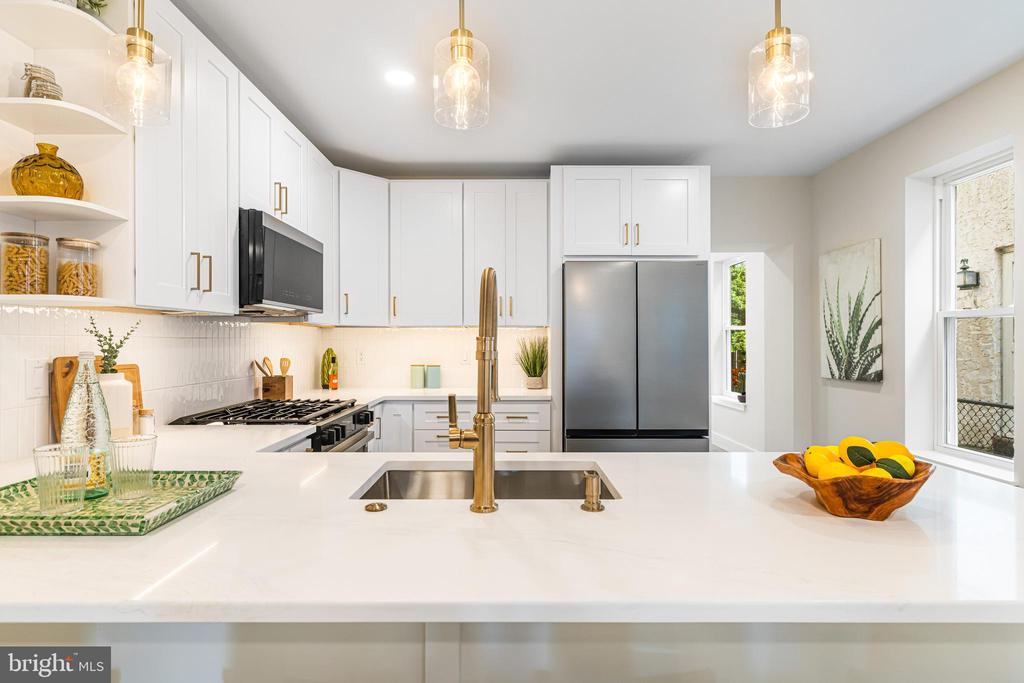
  • APPLIANCES Built-In Microwave, Built-In Range, Disposal, Dryer, Dual Flush Toilets, ENERGY STAR Dishwasher, ENERGY STAR Clothes Washer, ENERGY STAR Refrigerator, Oven/Range - Gas, Stainless Steel Appliances
  • other interior Features Floor Plan - Open, Kitchen - Gourmet, Recessed Lighting, Skylight(s), Walk-in Closet(s), Upgraded Countertops, Bathroom - Stall Shower, Bathroom - Soaking Tub, Combination Dining/Living, Combination Kitchen/Dining, Combination Kitchen/Living

Area & Lot

  • Status Sold
  • Living Area2,143 Sq.Ft.
  • Total Area2,143 Sq.Ft.
  • Lot Area2,091 Sq.Ft.
  • MLS® IDPAPH2615000
  • TypeResidential
  • YEAR BUILT1930
  • NeighborhoodRoxborough-Manayunk​​​​​​​
  • Architecture StylesStraight Thru
  • School DistrictPHILADELPHIA CITY

Exterior

  • STORIES2
  • water SourcePublic
  • PoolNo Pool
  • roofPitched, Built-Up
  • lot featuresRear Yard
  • parkingOn Street
  • HEAT TYPEEnergy Star Heating System, Forced Air, Programmable Thermostat
  • AIR CONDITIONINGCentral A/C
  • sewerPublic Sewer
  • SubstructureStone, Concrete Perimeter, Crawl Space
  • Disability FeaturesNone

Financial

  • Sales Price$549,000
  • Real Estate Tax $3,863/yr
  • Zoning RSA5

Roxborough-Manayunk​​​​​​​

Most businesses are located on Ridge Avenue and most residents are within walking distance to it.

Explore

Work With Us

We believe that sellers and buyers are best represented by dedicated, licensed professionals who are faithful to the REALTOR® Code of Ethics. We are committed to the continued education of our agents and staff with latest technology, market knowledge and hands-on Broker management.

Follow Me on Instagram