4931 PINE STREET
4931 PINE STREET
4931 PINE STREET
4931 PINE STREET
4931 PINE STREET
4931 PINE STREET
4931 PINE STREET
4931 PINE STREET
4931 PINE STREET
4931 PINE STREET
4931 PINE STREET
4931 PINE STREET
4931 PINE STREET
4931 PINE STREET
4931 PINE STREET
4931 PINE STREET
4931 PINE STREET
4931 PINE STREET
4931 PINE STREET
4931 PINE STREET
4931 PINE STREET
4931 PINE STREET
4931 PINE STREET
4931 PINE STREET
4931 PINE STREET
4931 PINE STREET
4931 PINE STREET
4931 PINE STREET
4931 PINE STREET
4931 PINE STREET
4931 PINE STREET
4931 PINE STREET
4931 PINE STREET
4931 PINE STREET
4931 PINE STREET
4931 PINE STREET
4931 PINE STREET
4931 PINE STREET
4931 PINE STREET
4931 PINE STREET
4931 PINE STREET
4931 PINE STREET
4931 PINE STREET
SEE ALL PHOTOS
4931 PINE STREET
4931 PINE STREET
4931 PINE STREET
4931 PINE STREET
4931 PINE STREET
4931 PINE STREET
4931 PINE STREET
4931 PINE STREET
4931 PINE STREET
4931 PINE STREET
4931 PINE STREET
4931 PINE STREET
4931 PINE STREET
4931 PINE STREET
4931 PINE STREET
4931 PINE STREET
4931 PINE STREET
4931 PINE STREET
4931 PINE STREET
4931 PINE STREET
4931 PINE STREET
4931 PINE STREET
4931 PINE STREET
4931 PINE STREET
4931 PINE STREET
4931 PINE STREET
4931 PINE STREET
4931 PINE STREET
4931 PINE STREET
4931 PINE STREET
4931 PINE STREET
4931 PINE STREET
4931 PINE STREET
4931 PINE STREET
4931 PINE STREET
4931 PINE STREET
4931 PINE STREET
4931 PINE STREET
4931 PINE STREET
4931 PINE STREET
4931 PINE STREET
4931 PINE STREET
4931 PINE STREET
For Sale

4931 PINE STREET

4931 PINE STREET, PHILADELPHIA, PA 19143

$525,000
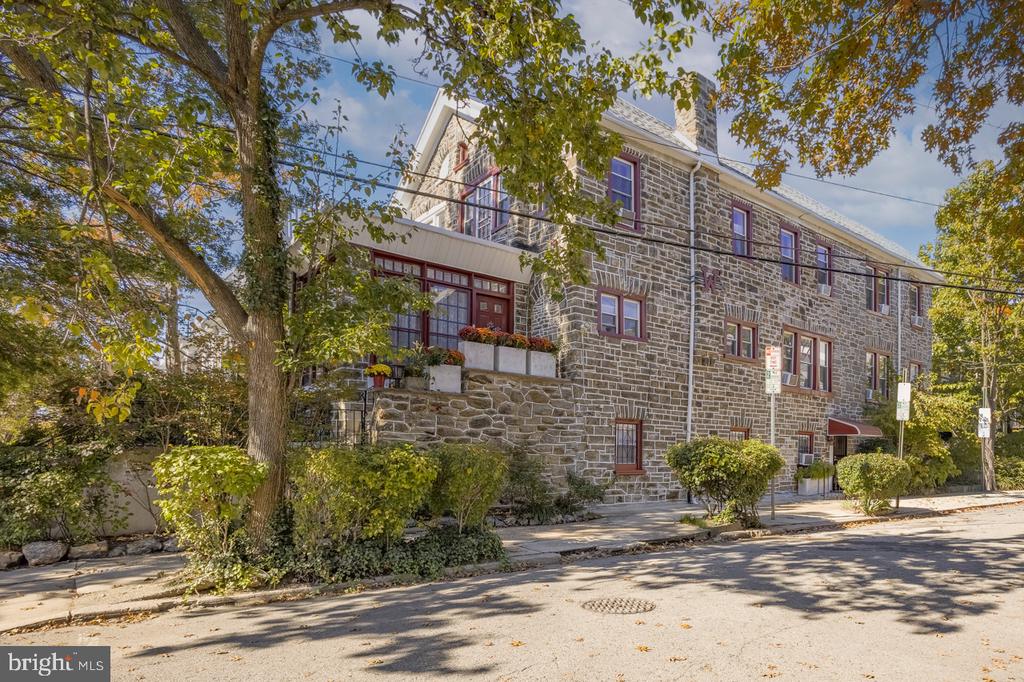
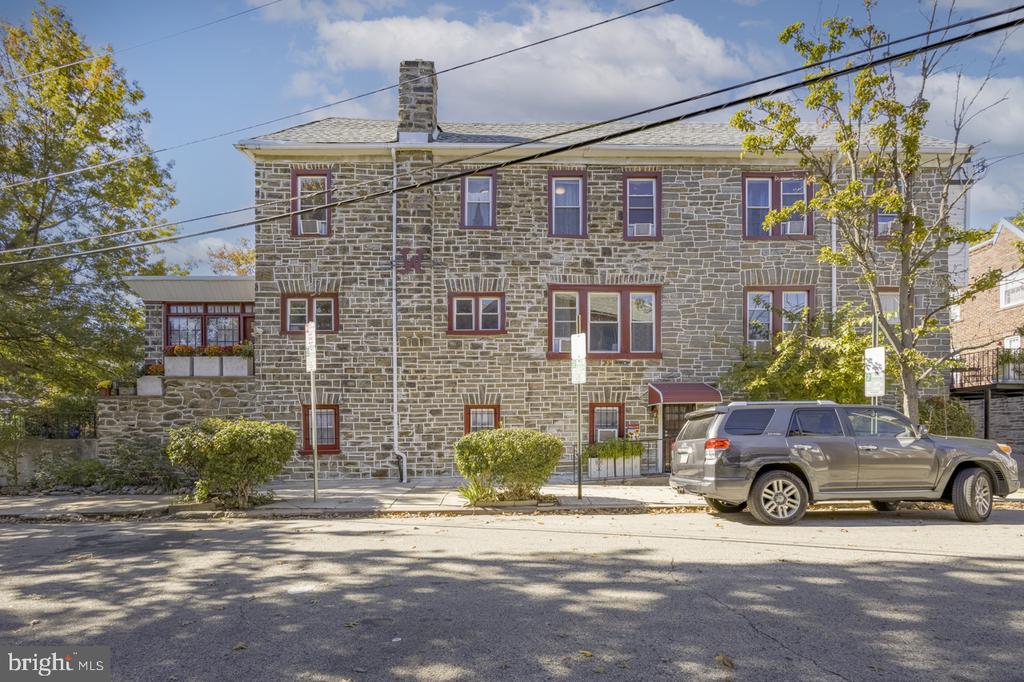
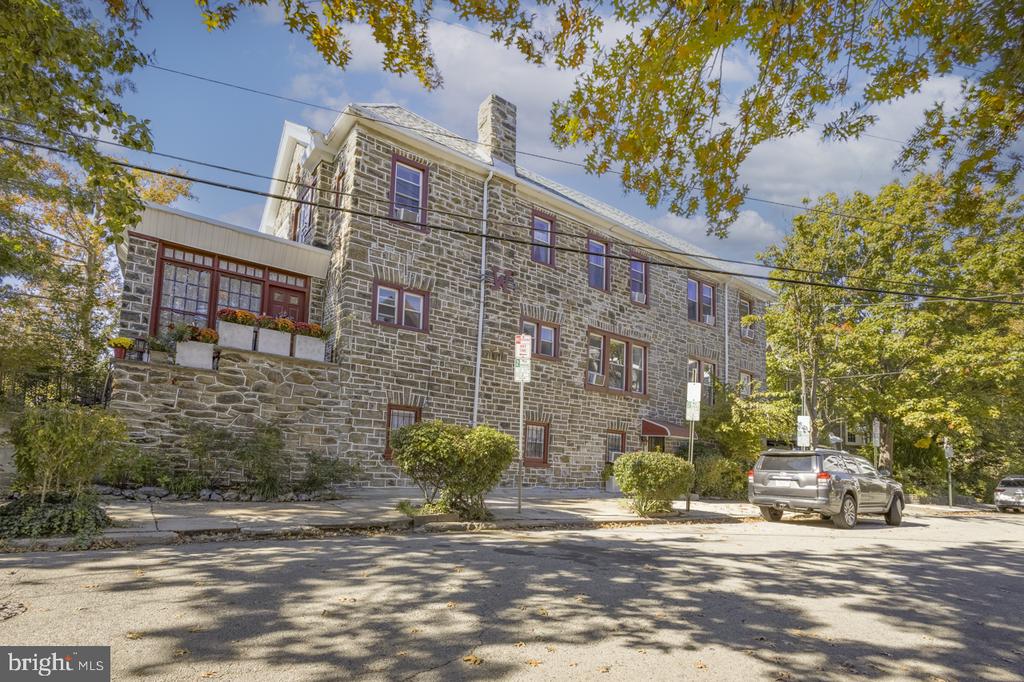
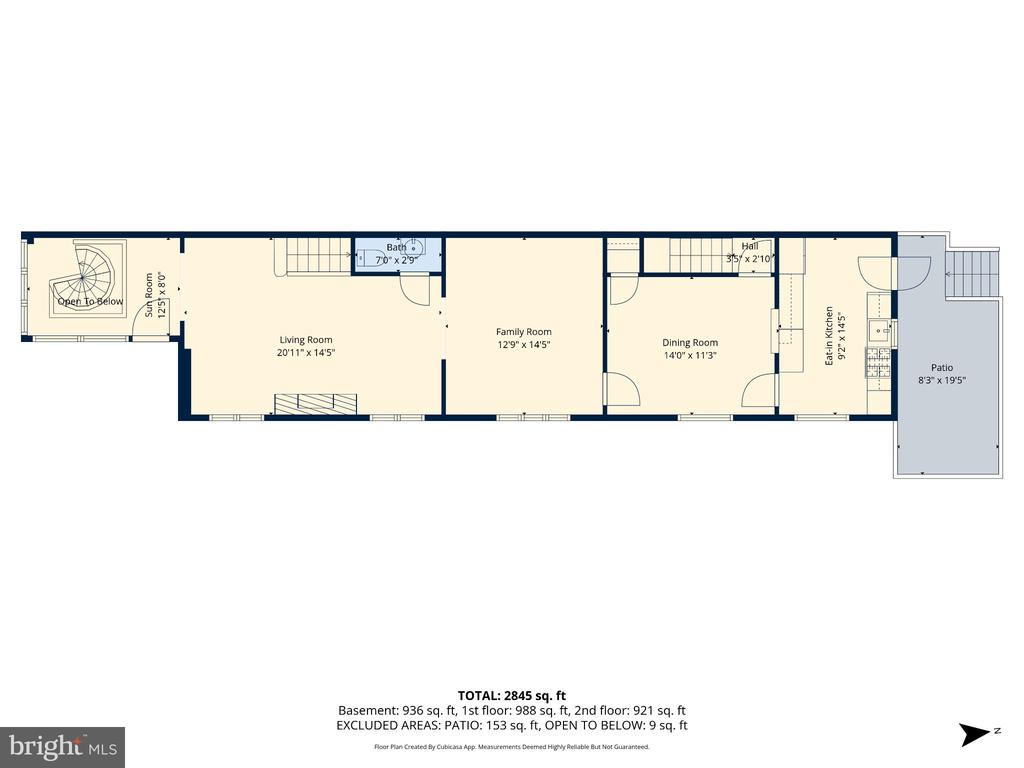
Welcome to 4931 Pine Street, a well-maintained stone end-of-row townhome in the Garden Court neighborhood of University City, a neighborhood listed on the National Register of Historic Places. With a southeast exposure and replacement windows throughout, this four-bedroom, three-and-two-half-bath home is filled with light from top to bottom, and it is clearly loved.

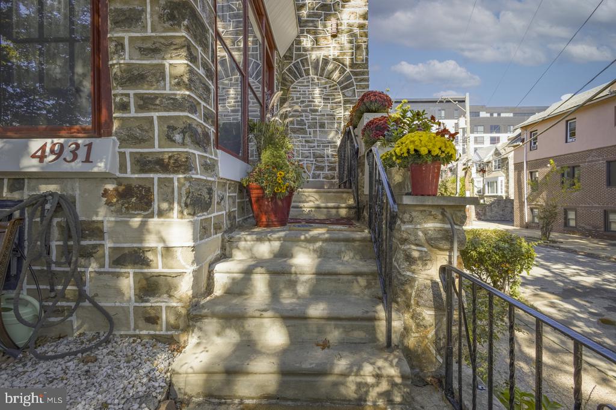
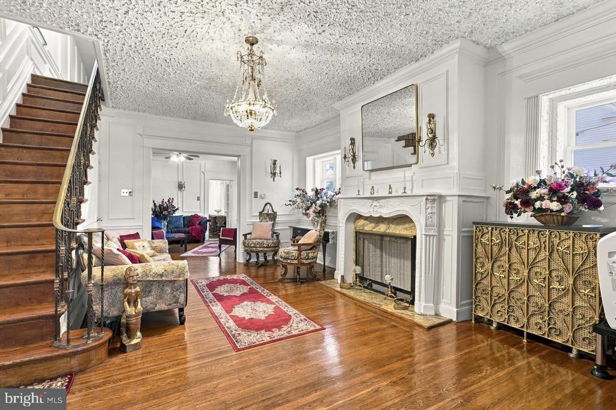
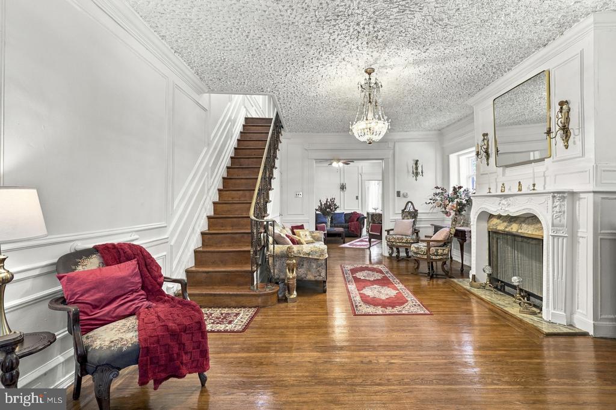
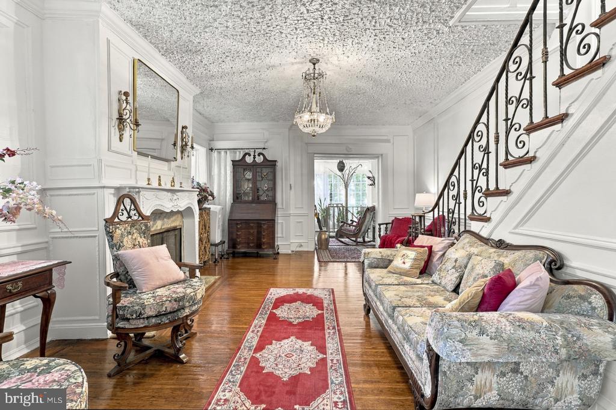
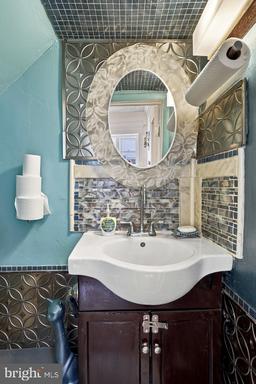
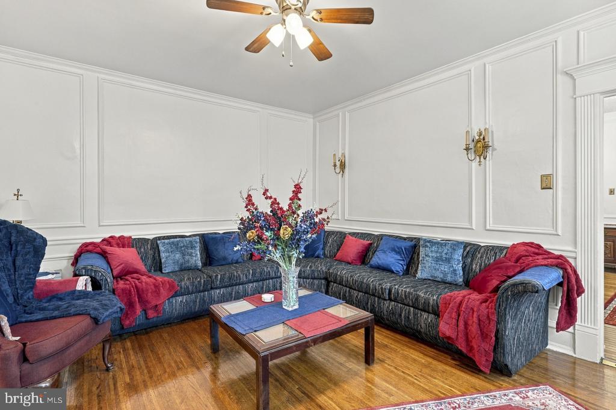
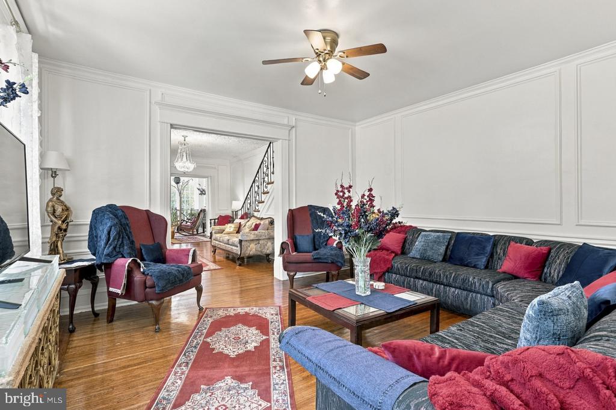
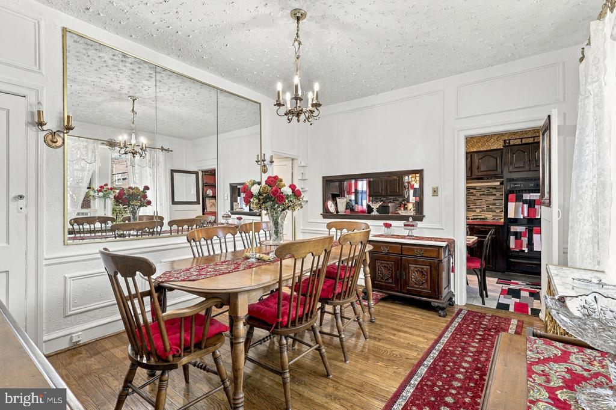
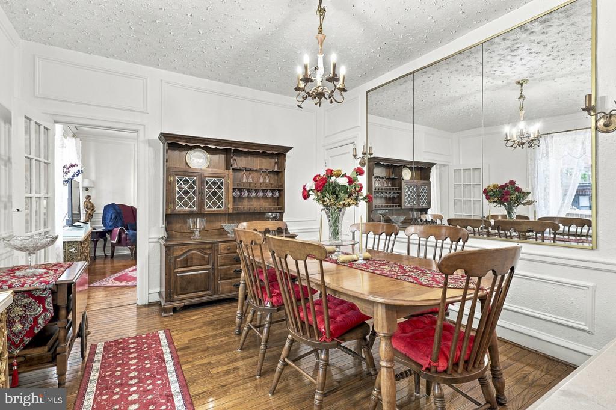
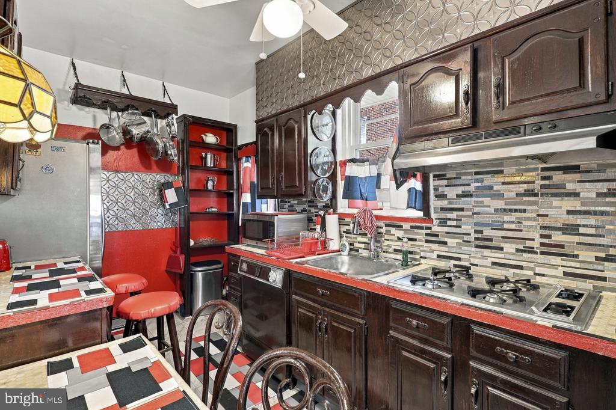
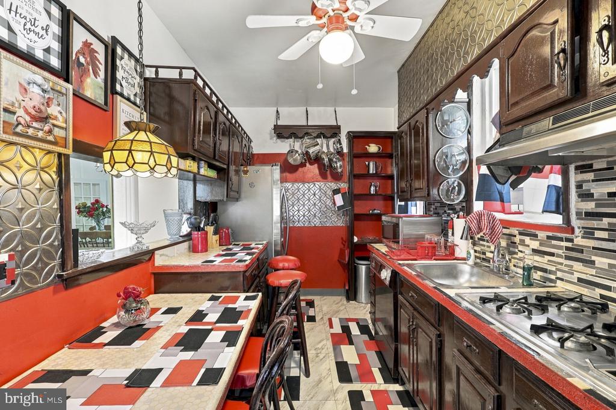
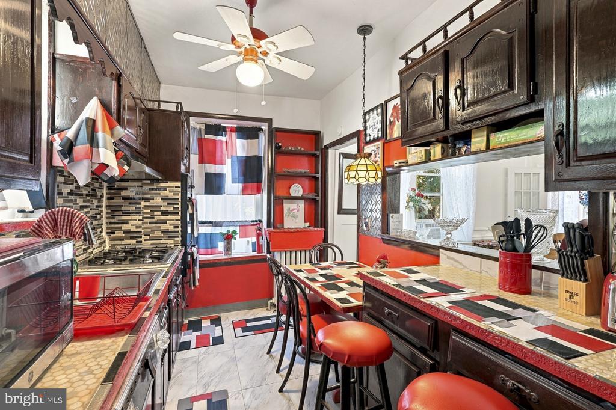
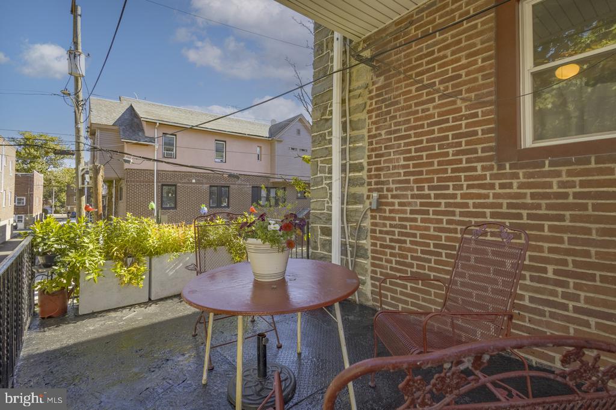
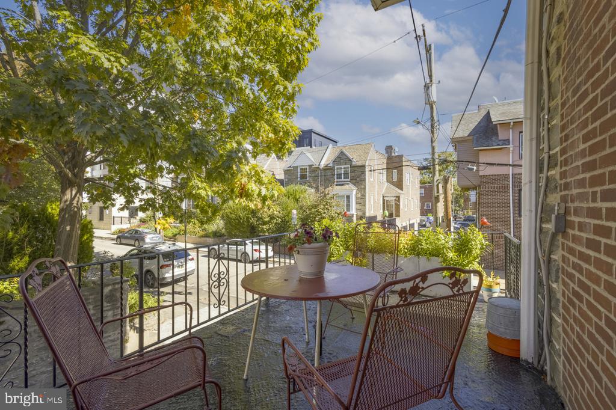
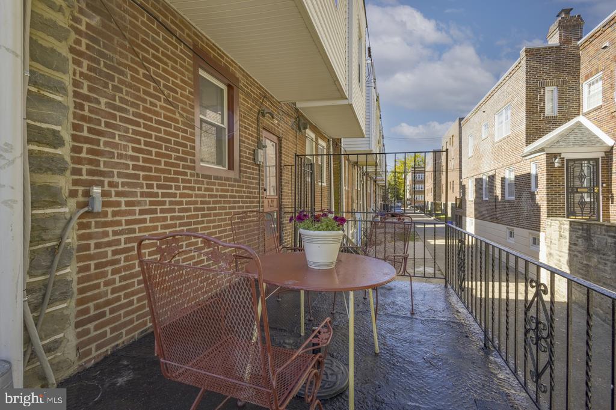
A front garden and sitting area set the tone for the home's excellent curb appeal. An enclosed front porch entry opens to the main level, where original hardwood floors and high ceilings carry through a traditional layout. The living room centers on an ornate decorative fireplace with a marble surround, intricate mantle, and crown molding. A sitting room, a well-placed powder room under the stairs, and a formal dining room complete the front of the home. A window from the dining room opens to the eat-in kitchen, which has a breakfast nook and access to a spacious elevated back porch over the driveway, with room for planters and outdoor living.

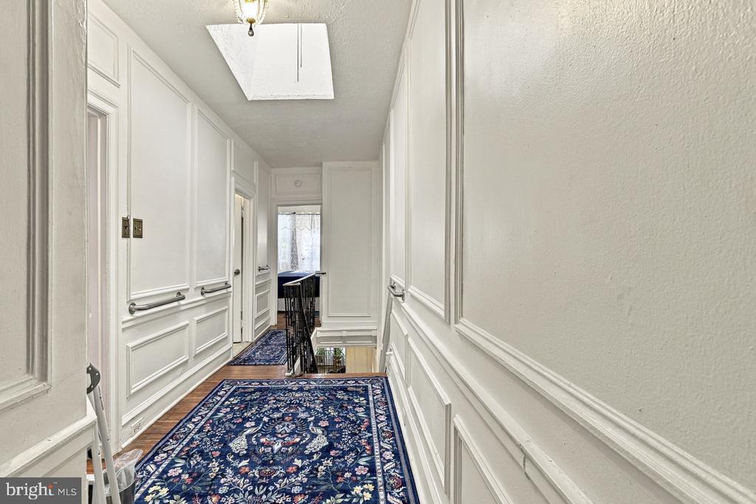
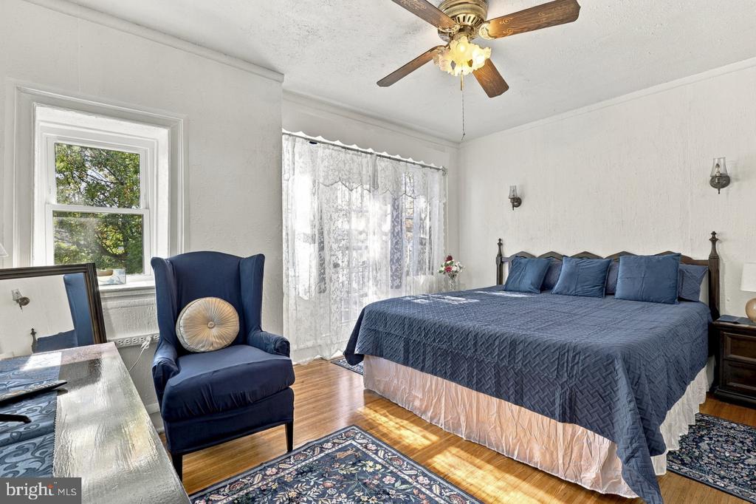
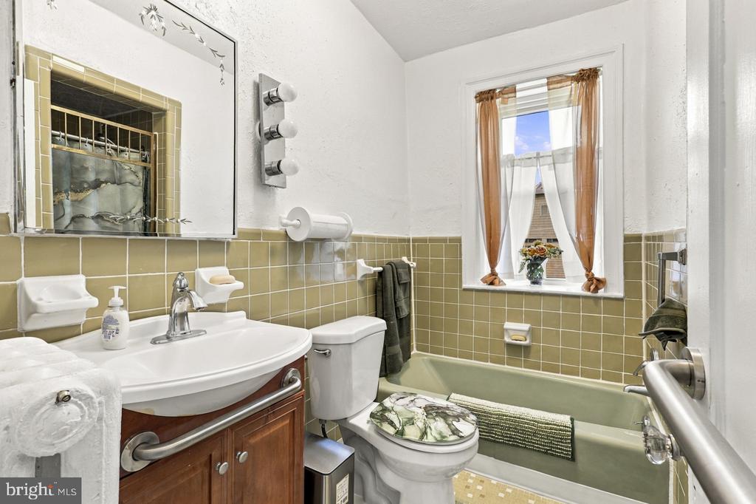
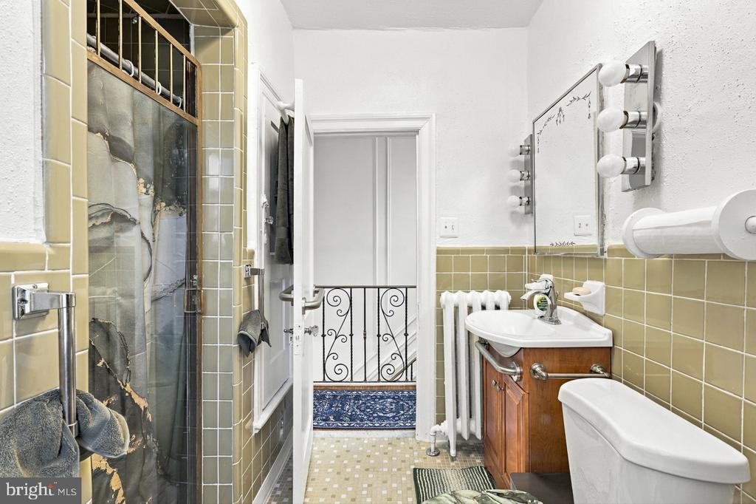
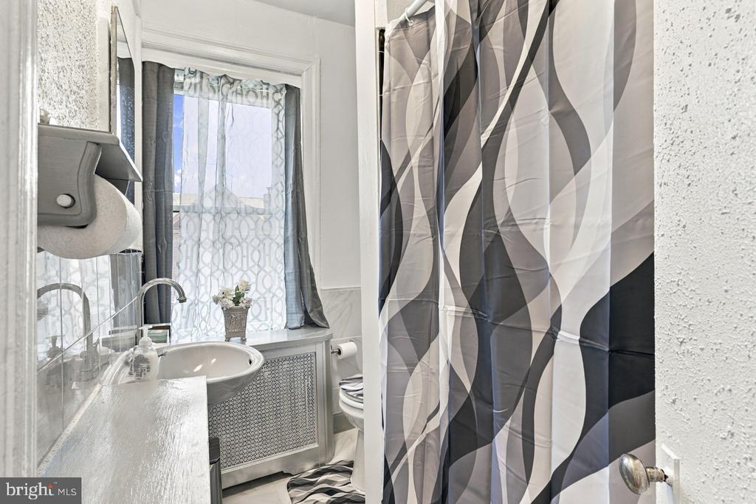
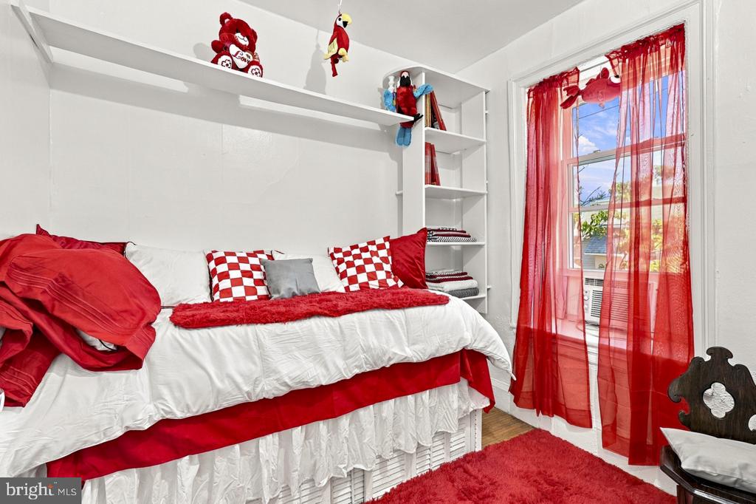
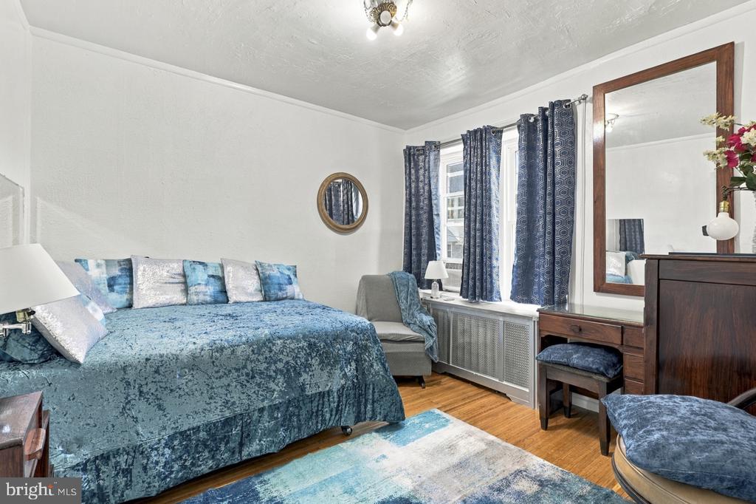
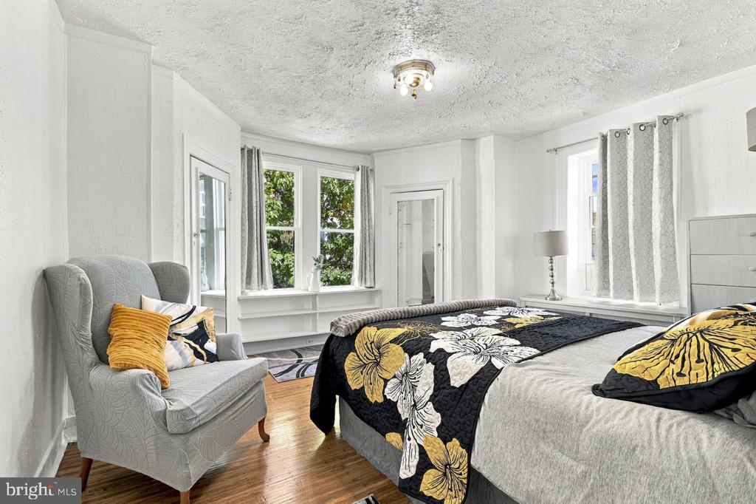
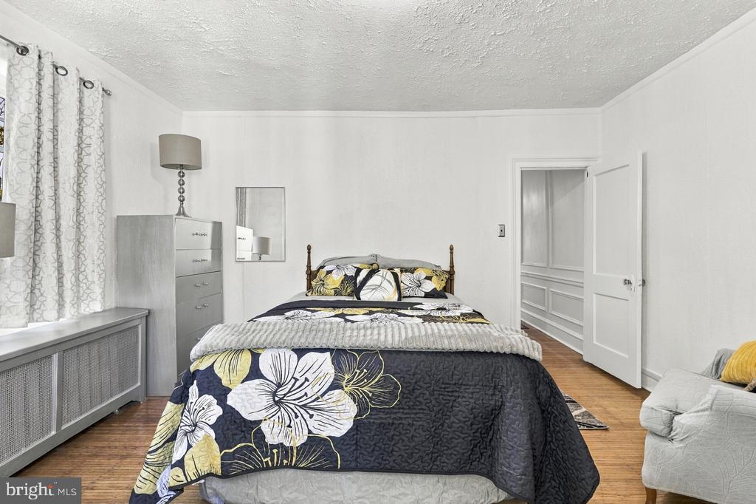
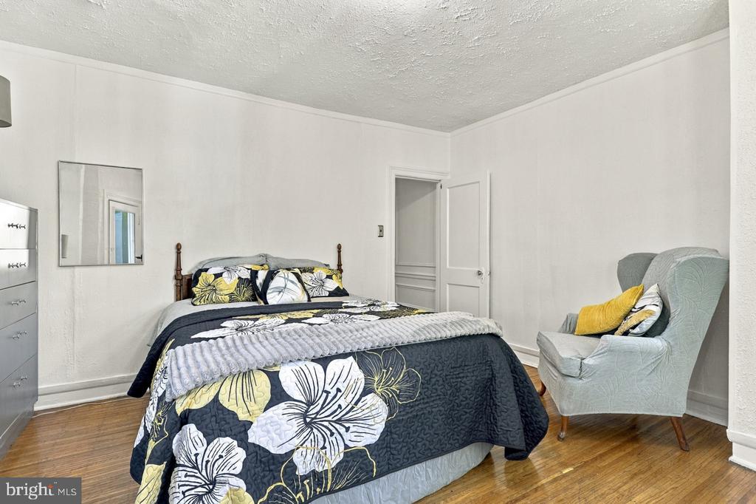
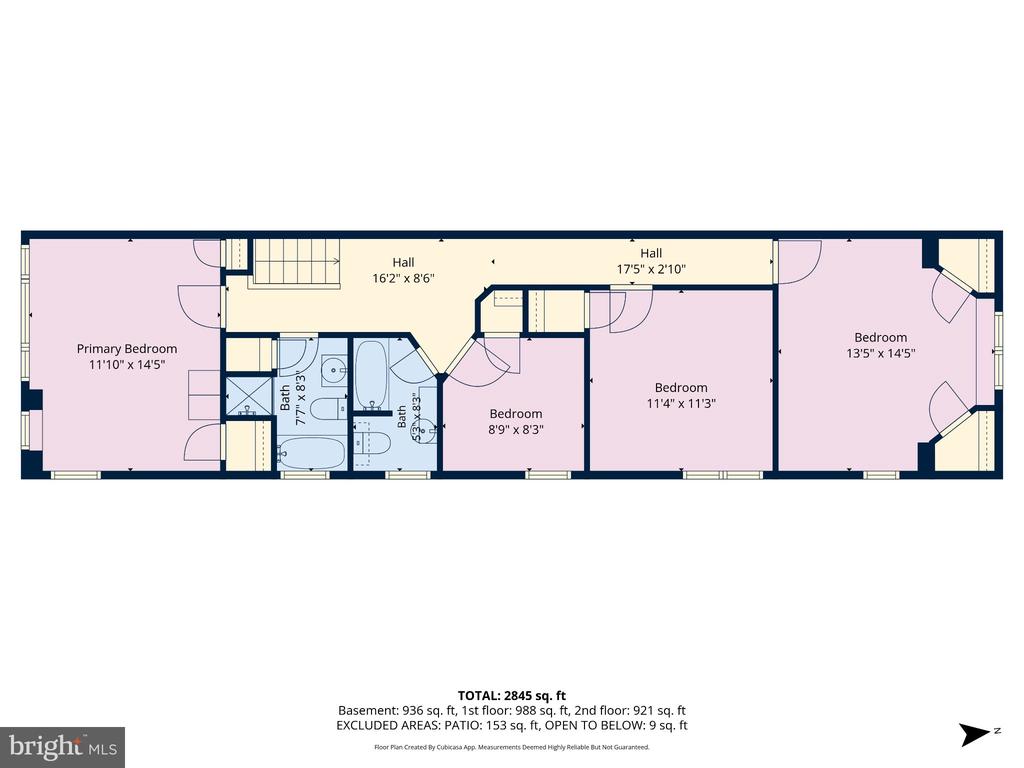
Upstairs, four spacious bedrooms share two full baths. The front bath offers both a tub and a stall shower, and a second full bath sits beside the smaller second bedroom. A skylight brightens the top of the stairs, and the front bedroom has access to the roof above the front porch, where a future owner might explore adding decking and a railing for more outdoor space.

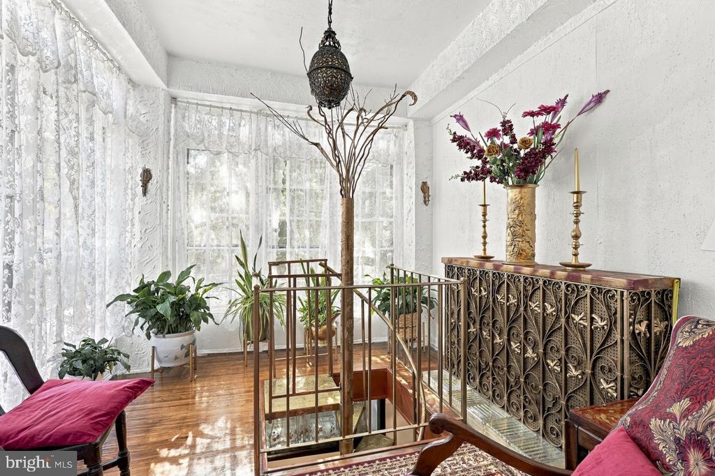
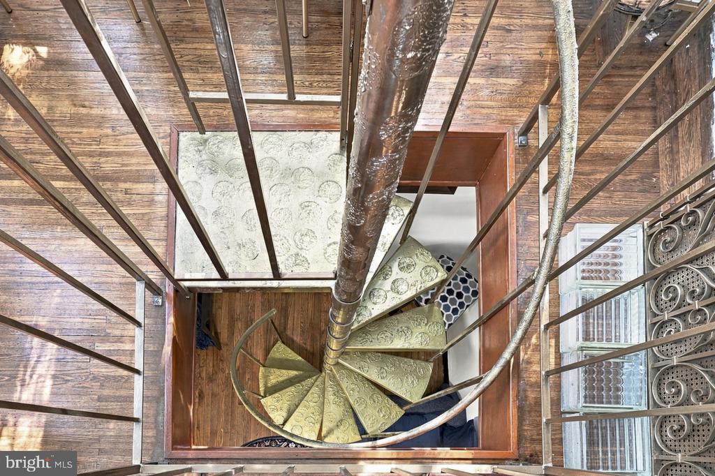
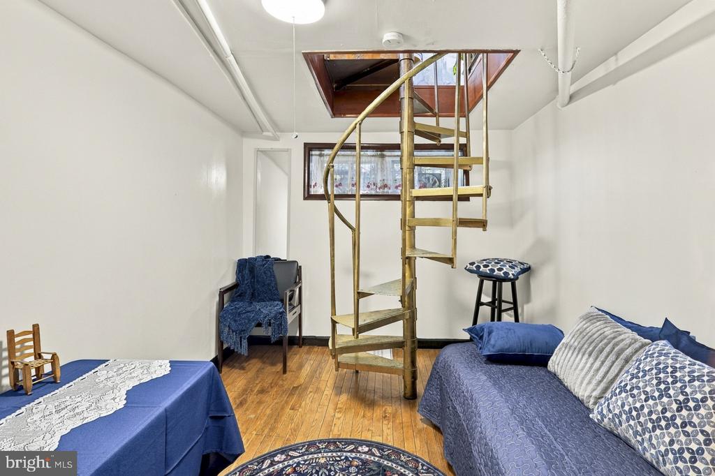
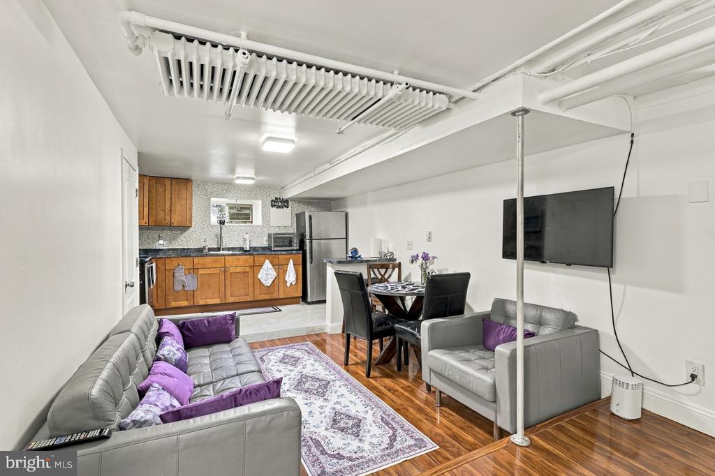
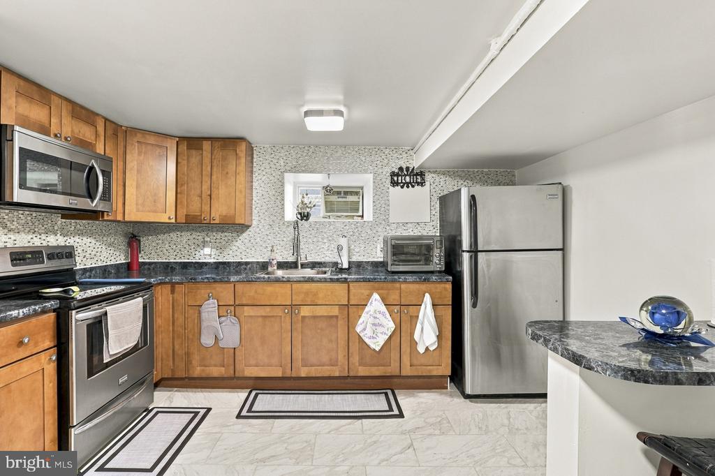
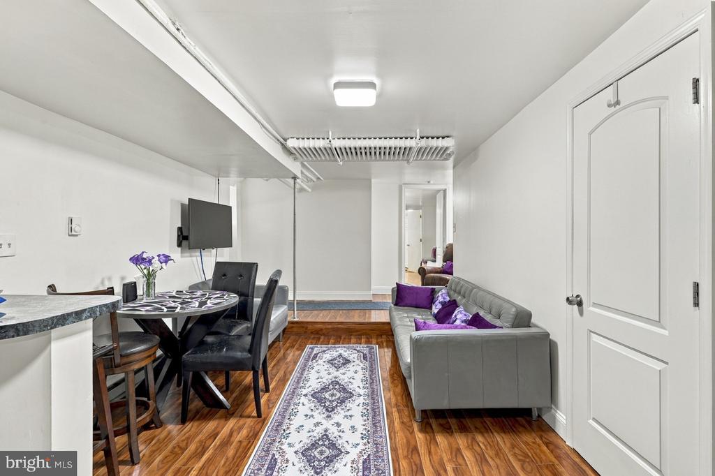
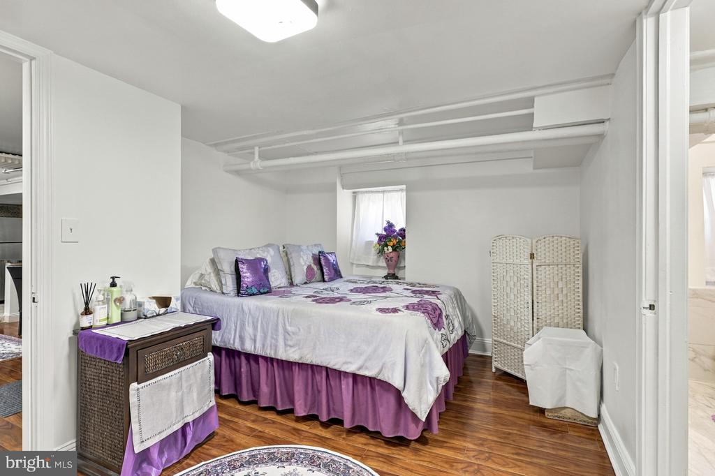
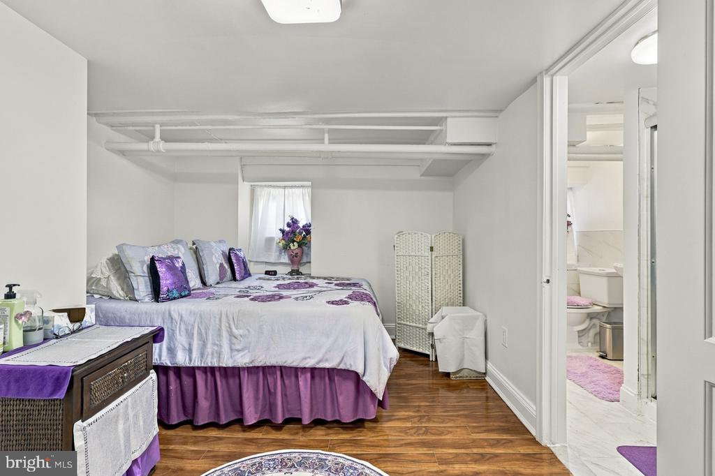
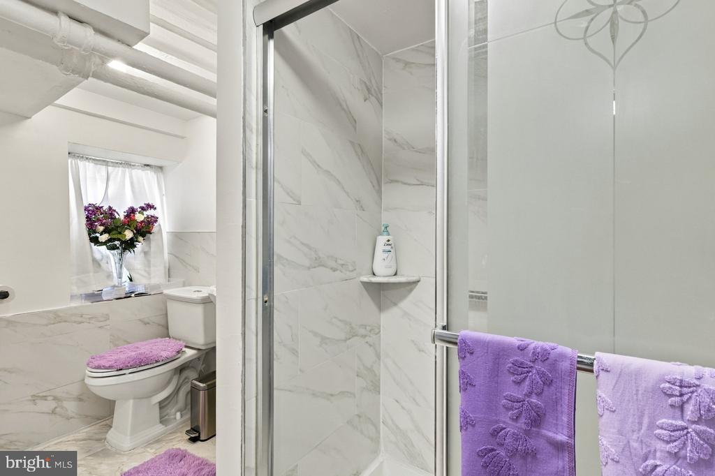
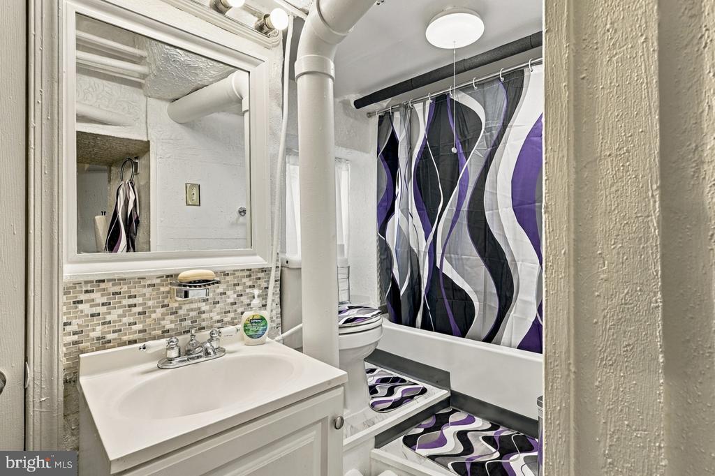
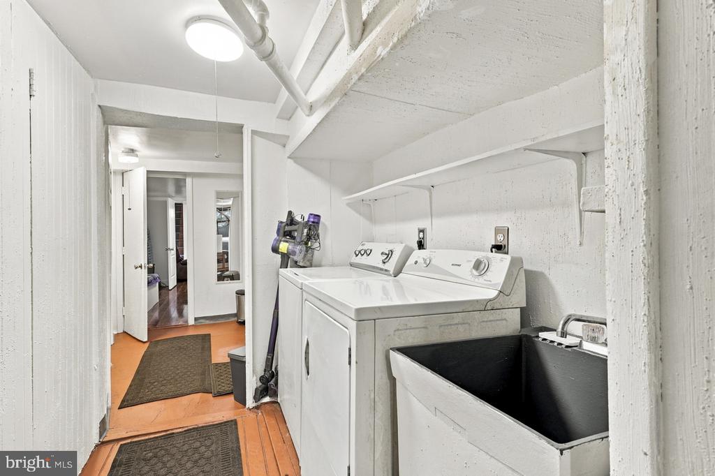
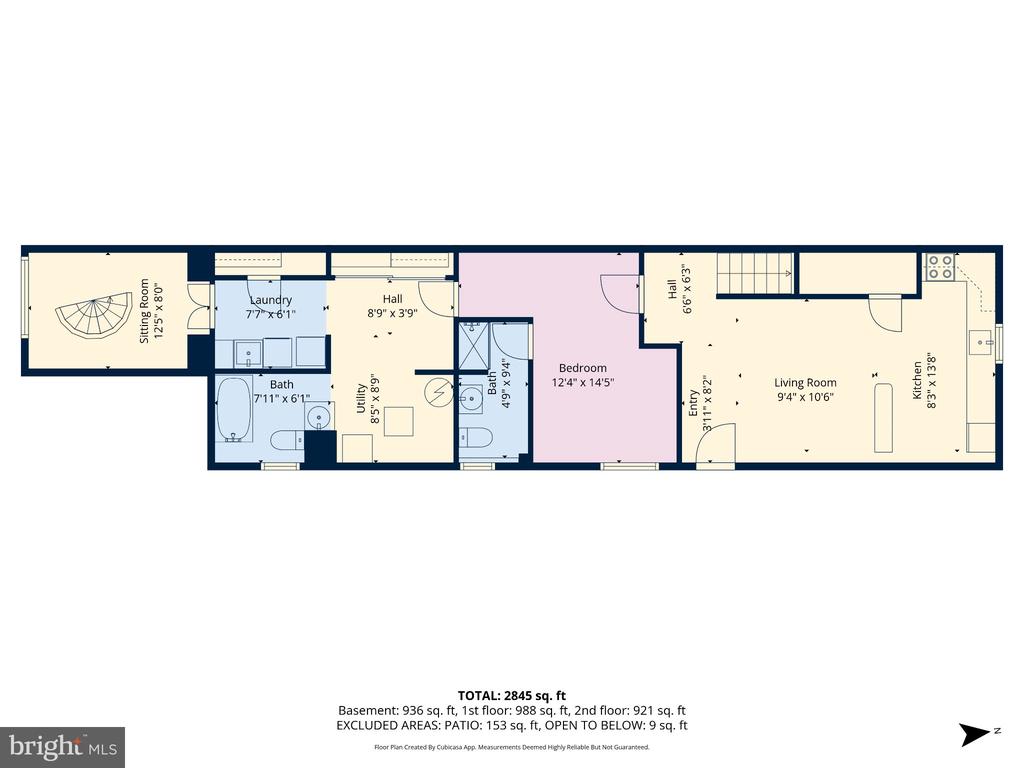
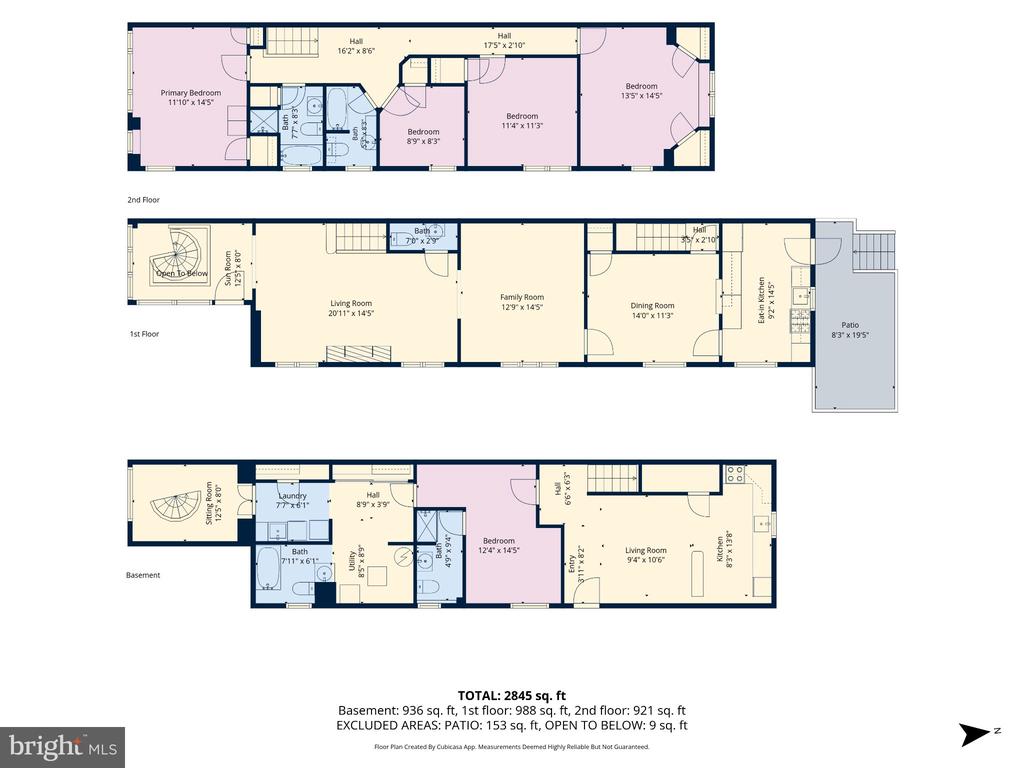
The finished lower level is a standout. Because it sits at grade to the east and rear, it has its own level walkout entrance from St. Bernard Street. At the back, a living area with a kitchenette sits beside that private entrance. A bedroom with an ensuite bath and stall shower, an additional half bath, a sitting room beneath the front porch, a laundry area, and a utility area with a privacy screen complete the level. A spiral staircase connects to the front porch entry, and a second stairway rises to the dining room. It's a flexible layout for guests, a home office, or extended stays.

Tree-lined streets, close proximity to SEPTA's Market-Frankford Line, the T2 Trolley, and local bus routes, and generous storage throughout round out the offering. Schedule your showing today.

4
beds

5
baths

2,850 Sq.Ft. LIVING AREA

1,650 Sq.Ft. lot

Neil DiFranco

Neil DiFranco

Larry DiFranco

Larry DiFranco

Features & Amenities

Interior

  • total bedrooms4
  • Total bathrooms5
  • full bathrooms3
  • half bathrooms2
  • Laundry room Basement
  • Flooring Wood, Ceramic Tile, Laminate Plank
  • Fireplace Mantel(s), Marble, Non-Functioning, Screen
  • APPLIANCES Dryer, Oven/Range - Electric, Oven/Range - Gas, Refrigerator, Washer
  • other interior Features 2nd Kitchen, Bathroom - Stall Shower, Bathroom - Tub Shower, Bathroom - Walk-In Shower, Breakfast Area, Cedar Closet(s), Ceiling Fan(s), Chair Railings, Crown Moldings, Dining Area, Entry Level Bedroom, Floor Plan - Traditional, Kitchen - Table Space, Skylight(s), Wood Floors

Area & Lot

  • Status For Sale
  • Living Area2,850 Sq.Ft.
  • Total Area2,850 Sq.Ft.
  • Lot Area1,650 Sq.Ft.
  • MLS® IDPAPH2683230
  • TypeTownhouse
  • YEAR BUILT1925
  • NeighborhoodWest Philadelphia
  • Architecture StylesTraditional
  • View DescriptionCity
  • School DistrictPHILADELPHIA CITY

Exterior

  • STORIES3
  • water SourcePublic
  • PoolNo Pool
  • roofFlat
  • lot featuresCorner, Landscaping
  • parkingAlley, On Street, Driveway
  • HEAT TYPEHot Water, Radiator
  • AIR CONDITIONINGWindow Unit(s)
  • sewerPublic Sewer
  • SubstructureStone
  • Disability FeaturesNone
  • other exterior FeaturesSidewalks, Street Lights

Financial

  • Sales Price$525,000
  • Real Estate Tax $5,177/yr
  • Zoning RSA5
View Virtual Tour
image

Schedule a Showing

We would love to show you our beautiful property. Please select your preferred date and time below. An agent will be in touch shortly to confirm your appointment.

Schedule a Showing

We would love to show you our beautiful property. Please select your preferred date and time below. An agent will be in touch shortly to confirm your appointment.

Thank you for your interest in 4931 PINE STREET, PHILADELPHIA, PA 19143. We are reviewing your request and will be in touch shortly!

Mortgage Calculator

Estimate your monthly mortgage payment, including the principal and interest, property taxes, and HOA. Adjust the values to generate a more accurate rate.

All estimates are provided for informational purposes only. Actual amounts may vary.
$0,000 Your Payment 20 15 65
$0,000 Your Payment

West Philadelphia

Explore

Work With Us

We believe that sellers and buyers are best represented by dedicated, licensed professionals who are faithful to the REALTOR® Code of Ethics. We are committed to the continued education of our agents and staff with latest technology, market knowledge and hands-on Broker management.

Follow Me on Instagram