4938 CHESTNUT STREET
SEE ALL PHOTOS
4938 CHESTNUT STREET
For Lease

4938 CHESTNUT STREET

4938 CHESTNUT STREET Unit: A, PHILADELPHIA, PA 19139

$2,600/month
Six Bedrooms. Historic Character. Endless Potential.

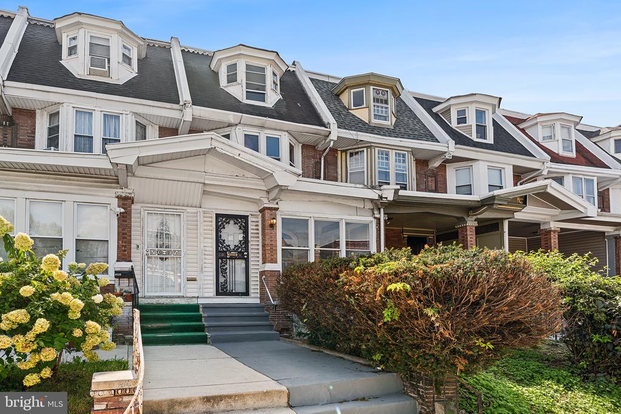
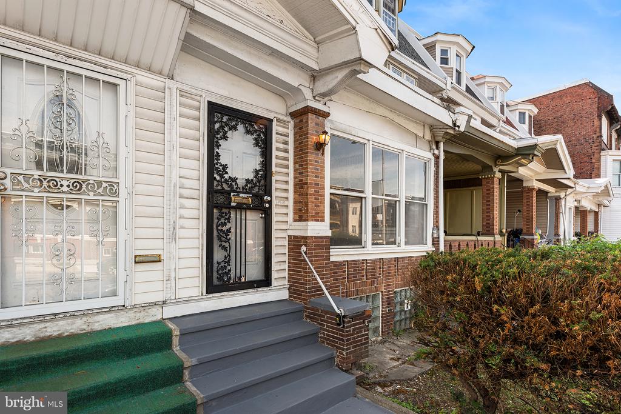
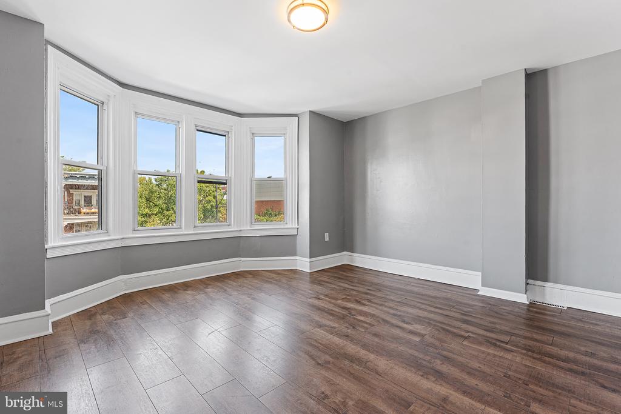
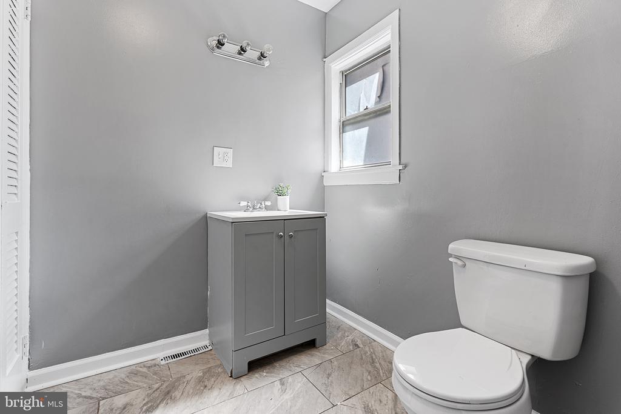
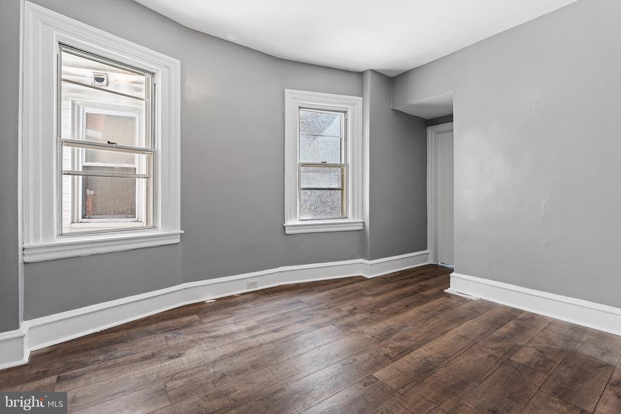
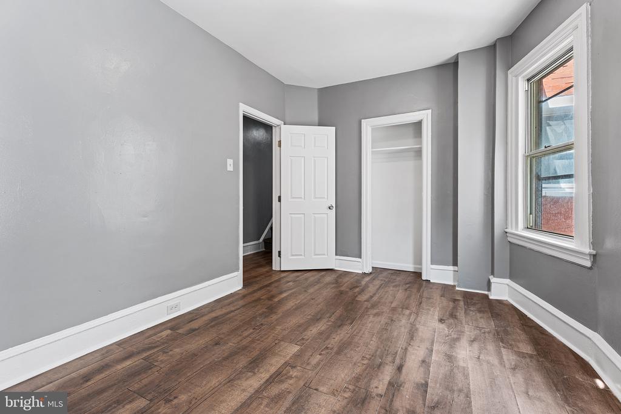
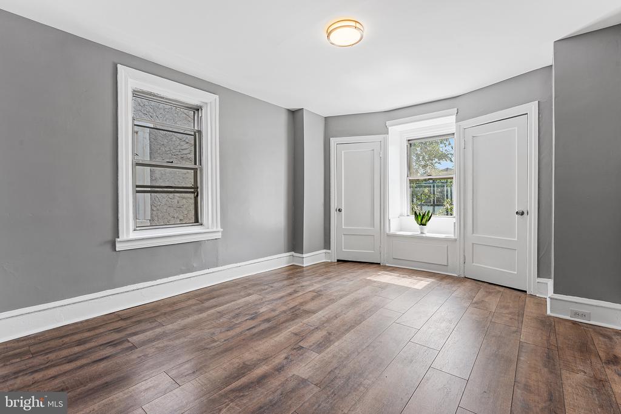
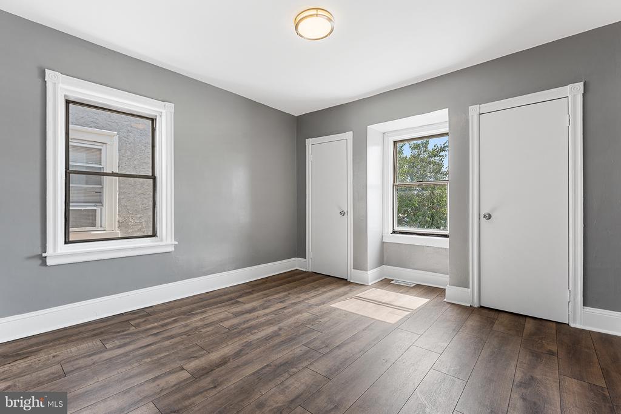
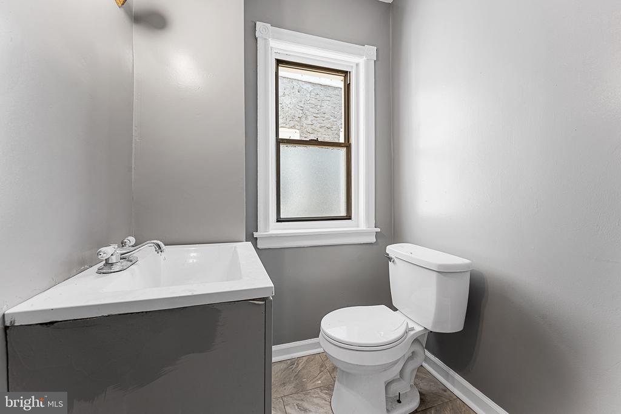
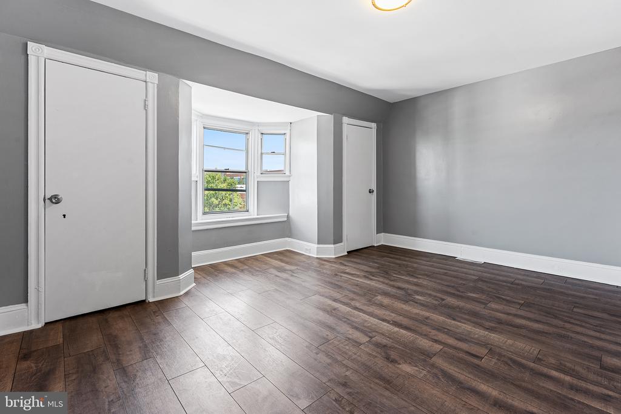
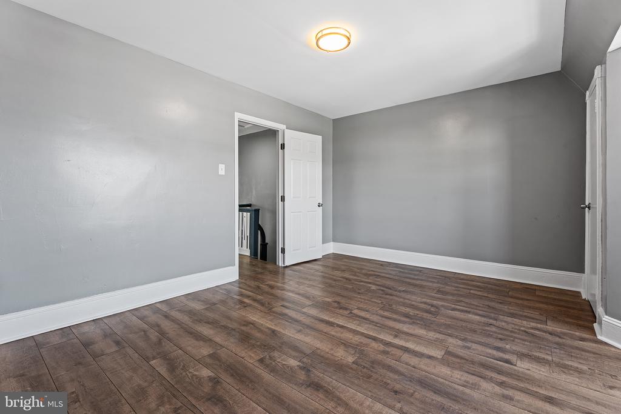
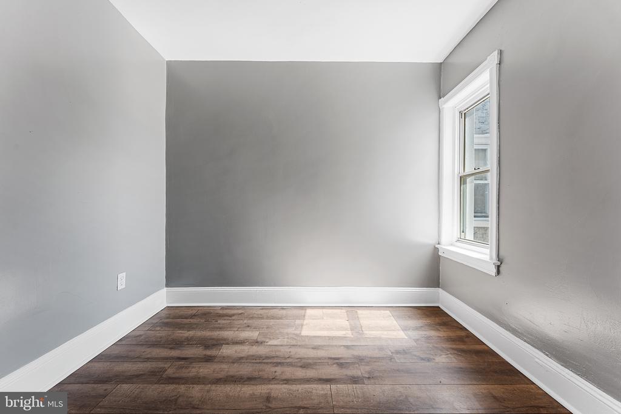
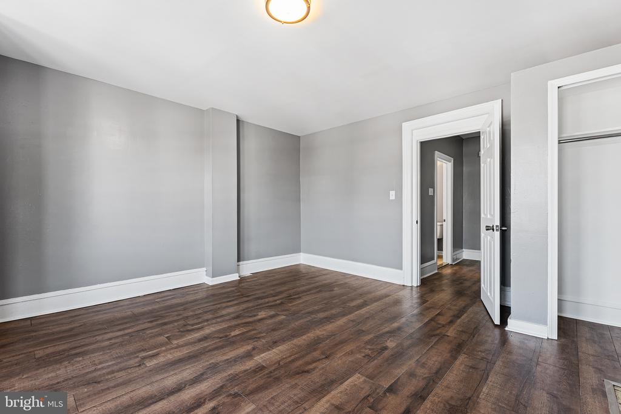
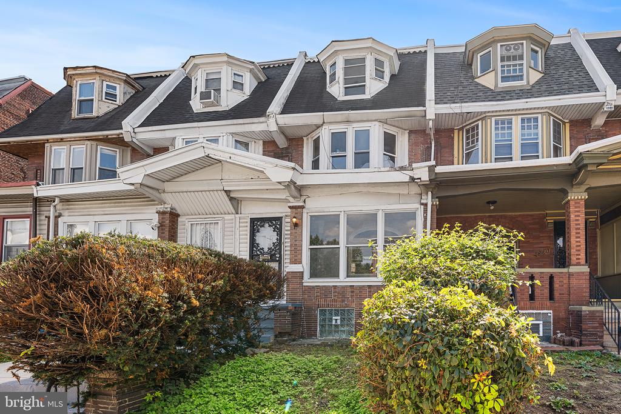
Welcome to 4938 Chestnut Street, a stately 16-foot-wide row home where timeless Philadelphia character meets thoughtful updates and incredible potential. Offering approximately 2,300 square feet, 6 bedrooms, and 2 full baths, this expansive home is available to rent or purchase.

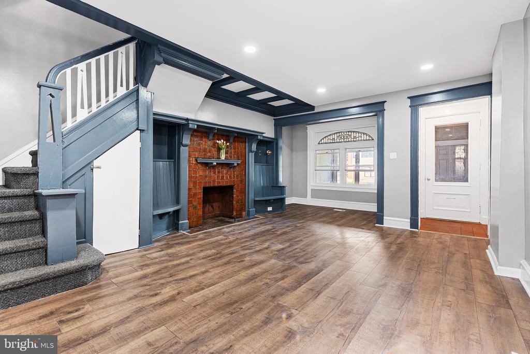
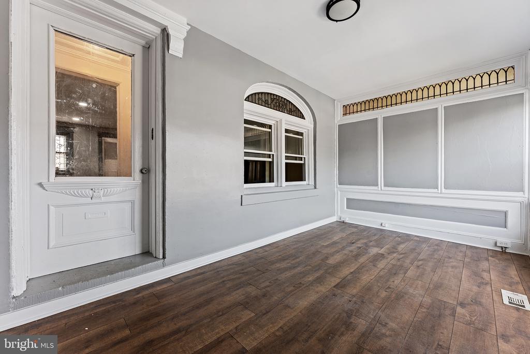
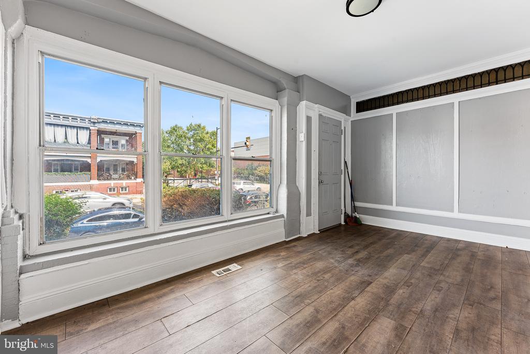
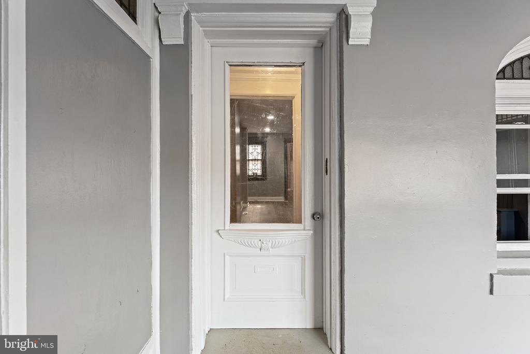
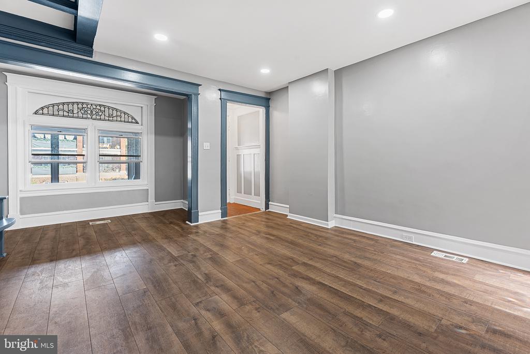
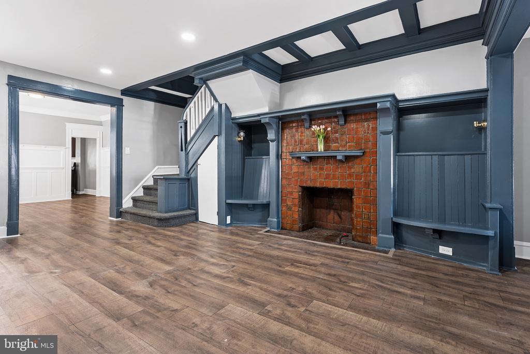
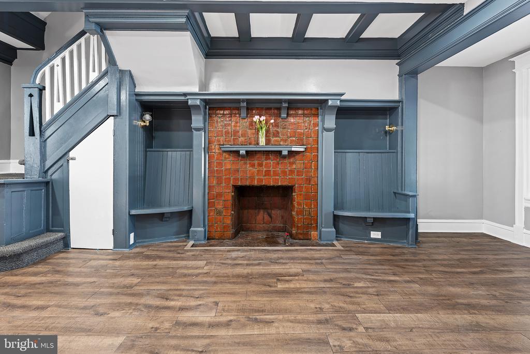
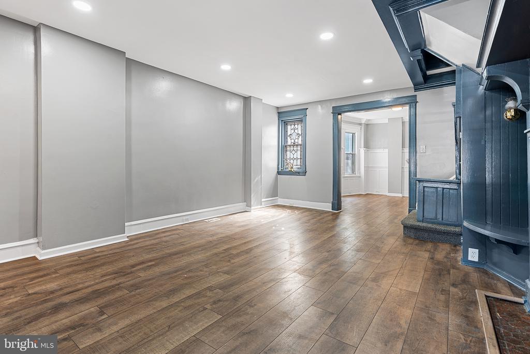
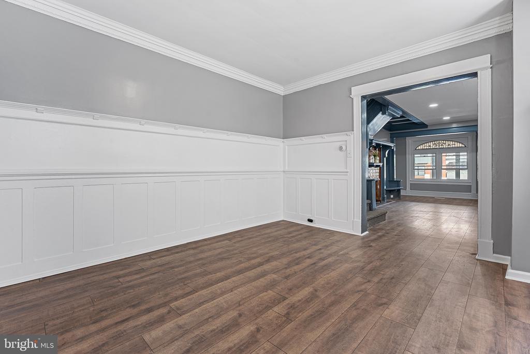
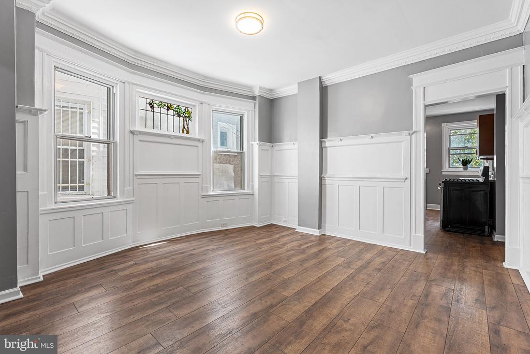
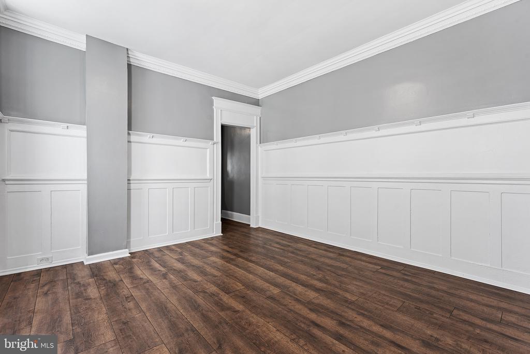
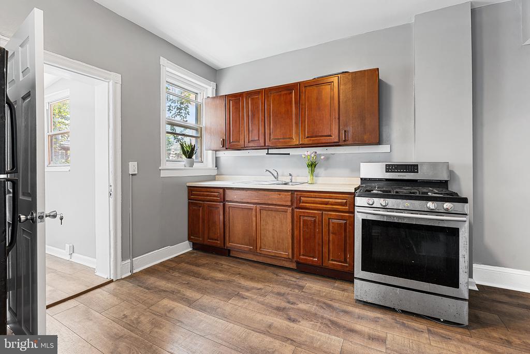
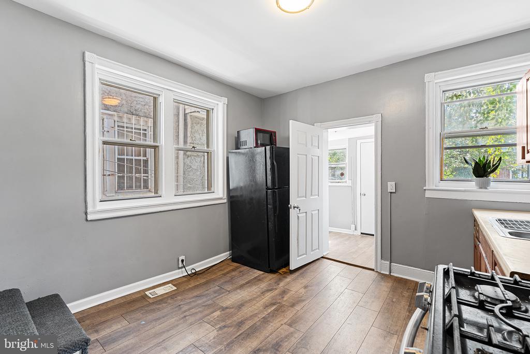
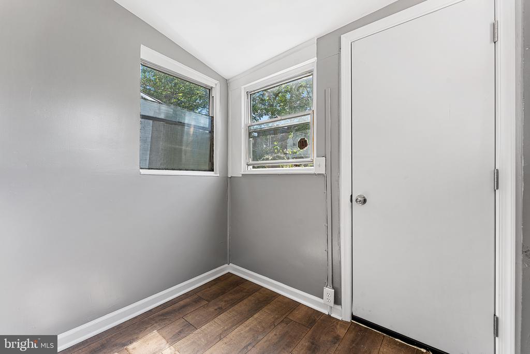
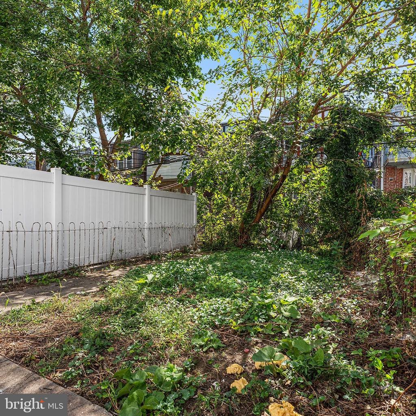
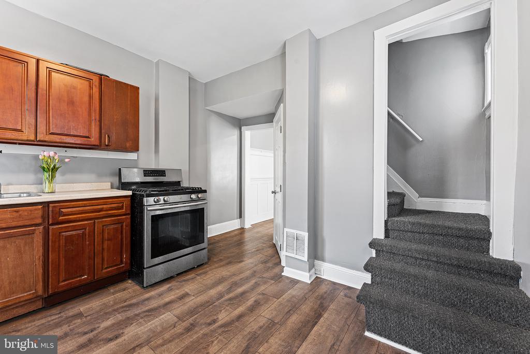
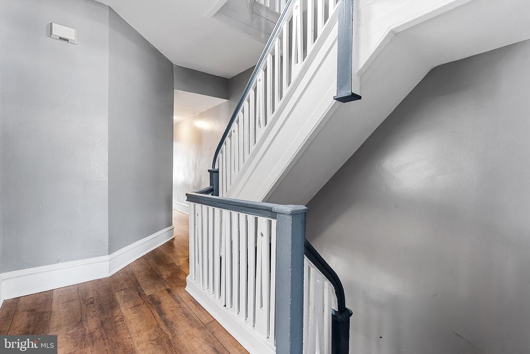
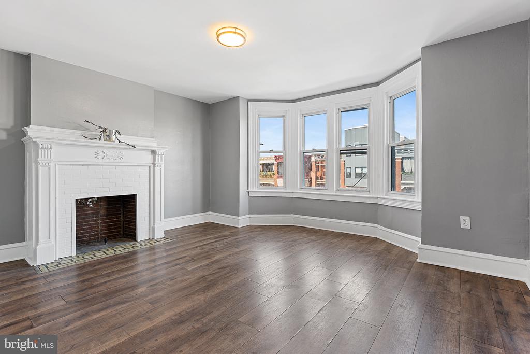
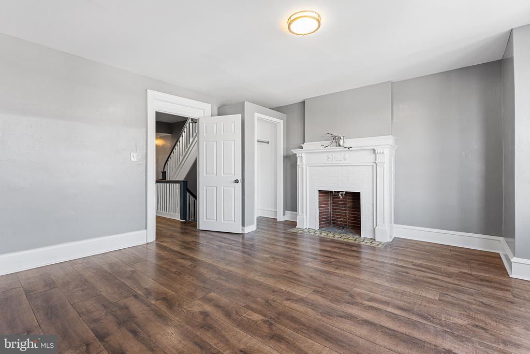
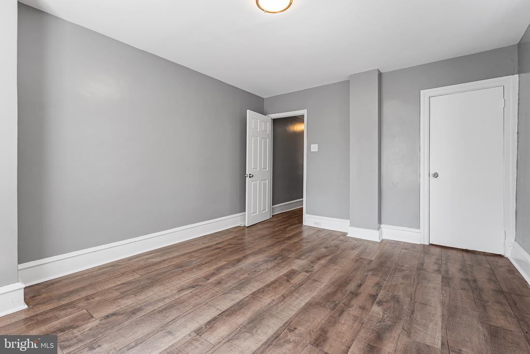
As you enter, you are greeted by a spacious, light-filled mudroom adorned with beautiful decorative stained-glass windows. Thoughtfully versatile, this charming space can serve as a sophisticated entryway, a welcoming plant room, or a cozy reading nook. Step through the original vestibule and into the main level, where charming architectural details and timeless character unfold throughout the home. The main level features an oversized living room centered around a striking fireplace framed by custom millwork, serving as the room's undeniable centerpiece and showcasing the home's timeless character. Original moldings, stained glass windows, distinctive staircases, and new wood-look vinyl flooring create an elegant blend of historic charm and modern comfort. A gracious, separate dining room offers the perfect setting for everything from intimate dinners to lively gatherings with family and friends. The kitchen flows toward the rear of the home, opening to a spacious backyard, a rare and valuable amenity in the city. Upstairs, the second floor offers 3 generously sized bedrooms, a full bath, and additional original character, including a beautiful fireplace in the spacious front primary bedroom. The third floor adds 3 additional bedrooms and another full bath, creating an exceptionally flexible layout for a large household, roommates, guests, home offices, or future rental and multifamily possibilities. And then there is the location. Situated in the heart of University City, this home is just two blocks from the train, providing convenient access toward Center City and 30th Street Station. With universities, hospitals, restaurants, neighborhood amenities, and transportation all nearby, the location offers both convenience and long term appeal. 4938 Chestnut Street offers space, flexibility, character, and possibility all at an exciting price point.

Applicants are subject to the landlord's standard rental screening criteria, including credit at 630+, income at 3.2x the amount of rent, rental history, eviction history, and background screening. All applicants will be evaluated consistently in accordance with applicable law.

Schedule your showing today!

6
beds

2
baths

2,240 Sq.Ft. LIVING AREA

1,792 Sq.Ft. lot

Erin Larkin

Erin Larkin

Features & Amenities

Interior

  • total bedrooms6
  • Total bathrooms2
  • full bathrooms2

Area & Lot

  • Status For Lease
  • Living Area2,240 Sq.Ft.
  • Total Area2,240 Sq.Ft.
  • Lot Area1,792 Sq.Ft.
  • MLS® IDPAPH2674888
  • TypeTownhouse
  • YEAR BUILT1925
  • NeighborhoodWest Philadelphia
  • Architecture StylesColonial
  • School DistrictPHILADELPHIA CITY

Exterior

  • STORIES3
  • water SourcePublic
  • PoolNo Pool
  • parkingOn Street
  • HEAT TYPERadiator
  • AIR CONDITIONINGNone
  • sewerPublic Sewer
  • SubstructureBrick/Mortar
  • Disability FeaturesNone

Financial

  • Lease Price$2,600/mo
  • Zoning RM1
image

Schedule a Showing

We would love to show you our beautiful property. Please select your preferred date and time below. An agent will be in touch shortly to confirm your appointment.

Schedule a Showing

We would love to show you our beautiful property. Please select your preferred date and time below. An agent will be in touch shortly to confirm your appointment.

Thank you for your interest in 4938 CHESTNUT STREET Unit: A, PHILADELPHIA, PA 19139. We are reviewing your request and will be in touch shortly!

West Philadelphia

Explore

Work With Us

We believe that sellers and buyers are best represented by dedicated, licensed professionals who are faithful to the REALTOR® Code of Ethics. We are committed to the continued education of our agents and staff with latest technology, market knowledge and hands-on Broker management.

Follow Me on Instagram