5 PARK AVENUE
5 PARK AVENUE
5 PARK AVENUE
5 PARK AVENUE
5 PARK AVENUE
5 PARK AVENUE
5 PARK AVENUE
5 PARK AVENUE
5 PARK AVENUE
5 PARK AVENUE
5 PARK AVENUE
5 PARK AVENUE
5 PARK AVENUE
5 PARK AVENUE
5 PARK AVENUE
5 PARK AVENUE
5 PARK AVENUE
5 PARK AVENUE
5 PARK AVENUE
5 PARK AVENUE
5 PARK AVENUE
5 PARK AVENUE
5 PARK AVENUE
5 PARK AVENUE
5 PARK AVENUE
5 PARK AVENUE
5 PARK AVENUE
5 PARK AVENUE
5 PARK AVENUE
5 PARK AVENUE
5 PARK AVENUE
5 PARK AVENUE
5 PARK AVENUE
5 PARK AVENUE
5 PARK AVENUE
5 PARK AVENUE
5 PARK AVENUE
5 PARK AVENUE
5 PARK AVENUE
5 PARK AVENUE
5 PARK AVENUE
5 PARK AVENUE
5 PARK AVENUE
5 PARK AVENUE
5 PARK AVENUE
5 PARK AVENUE
5 PARK AVENUE
5 PARK AVENUE
5 PARK AVENUE
5 PARK AVENUE
5 PARK AVENUE
5 PARK AVENUE
5 PARK AVENUE
5 PARK AVENUE
5 PARK AVENUE
5 PARK AVENUE
5 PARK AVENUE
5 PARK AVENUE
5 PARK AVENUE
5 PARK AVENUE
5 PARK AVENUE
5 PARK AVENUE
5 PARK AVENUE
5 PARK AVENUE
5 PARK AVENUE
SEE ALL PHOTOS
5 PARK AVENUE
5 PARK AVENUE
5 PARK AVENUE
5 PARK AVENUE
5 PARK AVENUE
5 PARK AVENUE
5 PARK AVENUE
5 PARK AVENUE
5 PARK AVENUE
5 PARK AVENUE
5 PARK AVENUE
5 PARK AVENUE
5 PARK AVENUE
5 PARK AVENUE
5 PARK AVENUE
5 PARK AVENUE
5 PARK AVENUE
5 PARK AVENUE
5 PARK AVENUE
5 PARK AVENUE
5 PARK AVENUE
5 PARK AVENUE
5 PARK AVENUE
5 PARK AVENUE
5 PARK AVENUE
5 PARK AVENUE
5 PARK AVENUE
5 PARK AVENUE
5 PARK AVENUE
5 PARK AVENUE
5 PARK AVENUE
5 PARK AVENUE
5 PARK AVENUE
5 PARK AVENUE
5 PARK AVENUE
5 PARK AVENUE
5 PARK AVENUE
5 PARK AVENUE
5 PARK AVENUE
5 PARK AVENUE
5 PARK AVENUE
5 PARK AVENUE
5 PARK AVENUE
5 PARK AVENUE
5 PARK AVENUE
5 PARK AVENUE
5 PARK AVENUE
5 PARK AVENUE
5 PARK AVENUE
5 PARK AVENUE
5 PARK AVENUE
5 PARK AVENUE
5 PARK AVENUE
5 PARK AVENUE
5 PARK AVENUE
5 PARK AVENUE
5 PARK AVENUE
5 PARK AVENUE
5 PARK AVENUE
5 PARK AVENUE
5 PARK AVENUE
5 PARK AVENUE
5 PARK AVENUE
5 PARK AVENUE
5 PARK AVENUE
Courtesy of Elfant Wissahickon-Chestnut Hill
Sold

5 PARK AVENUE

5 PARK AVENUE, ORELAND, PA 19075

$625,000
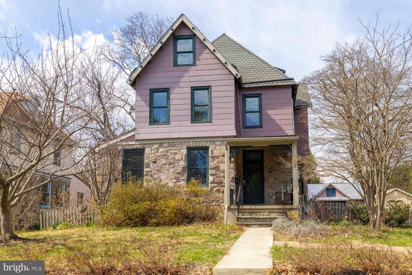
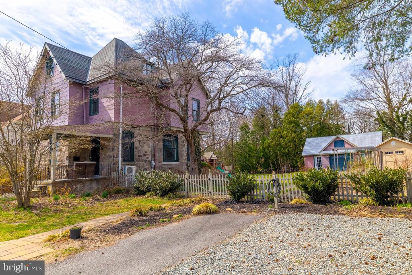
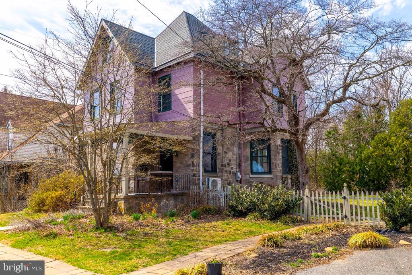
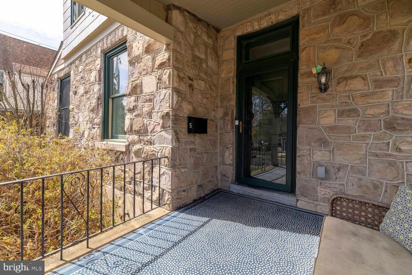
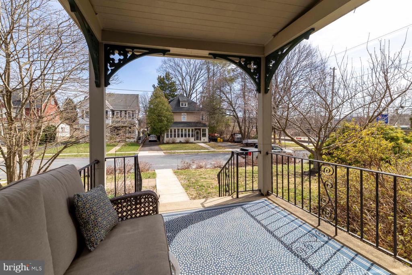
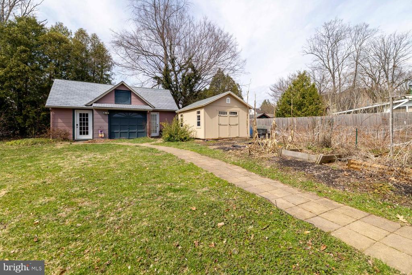
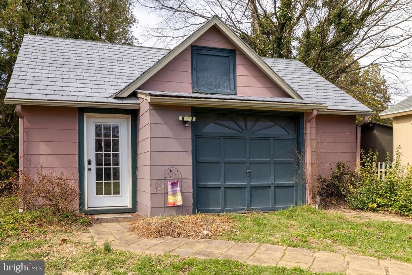
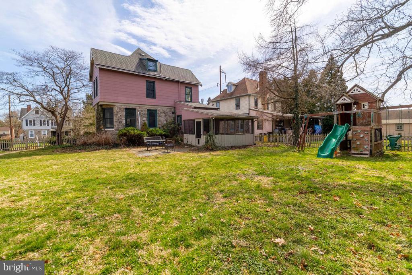
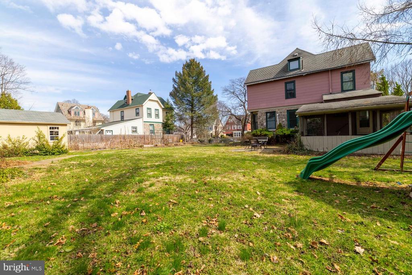
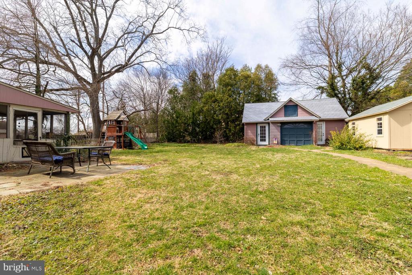
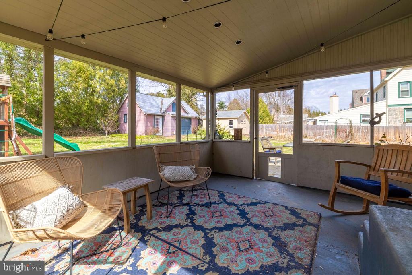
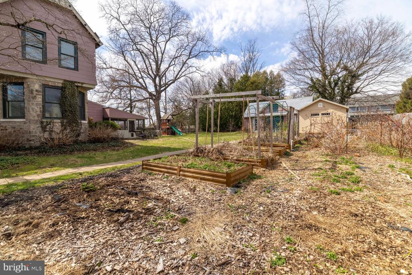
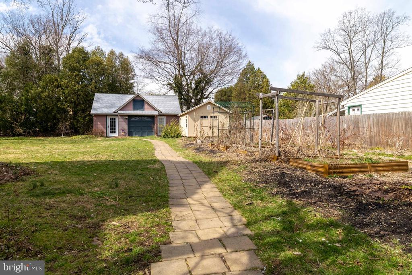
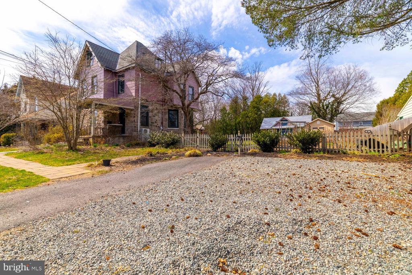
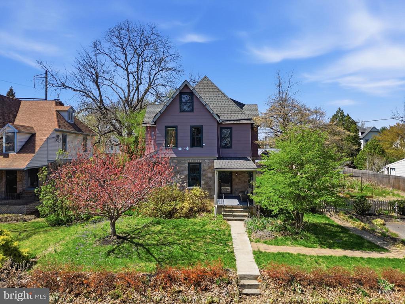
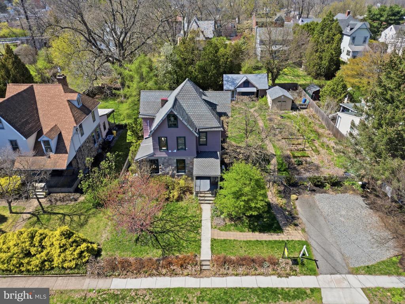
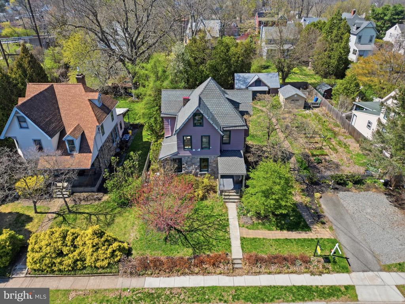
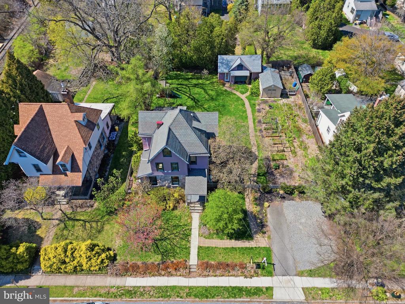
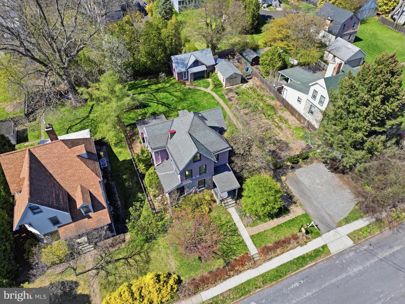
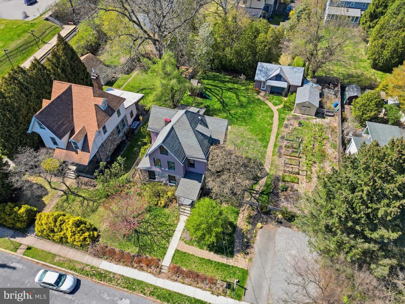
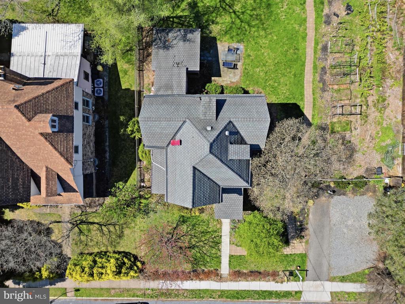
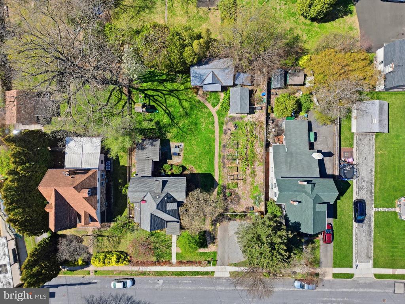
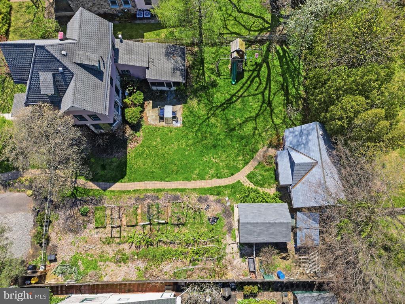
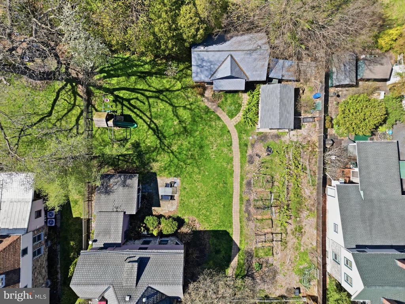
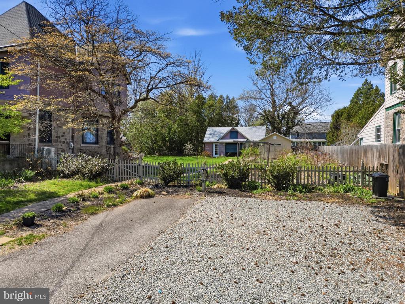
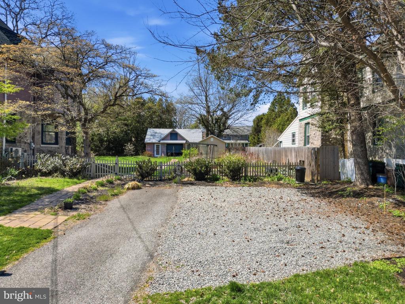
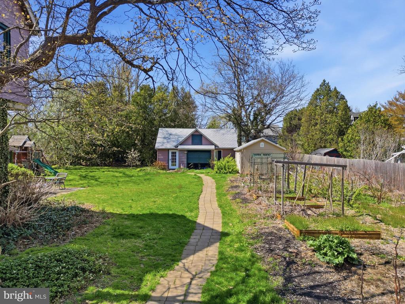
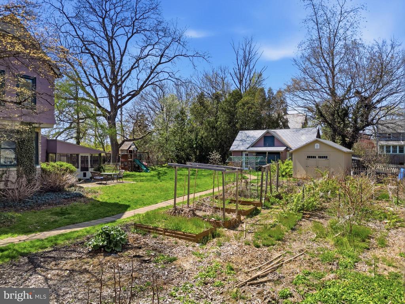
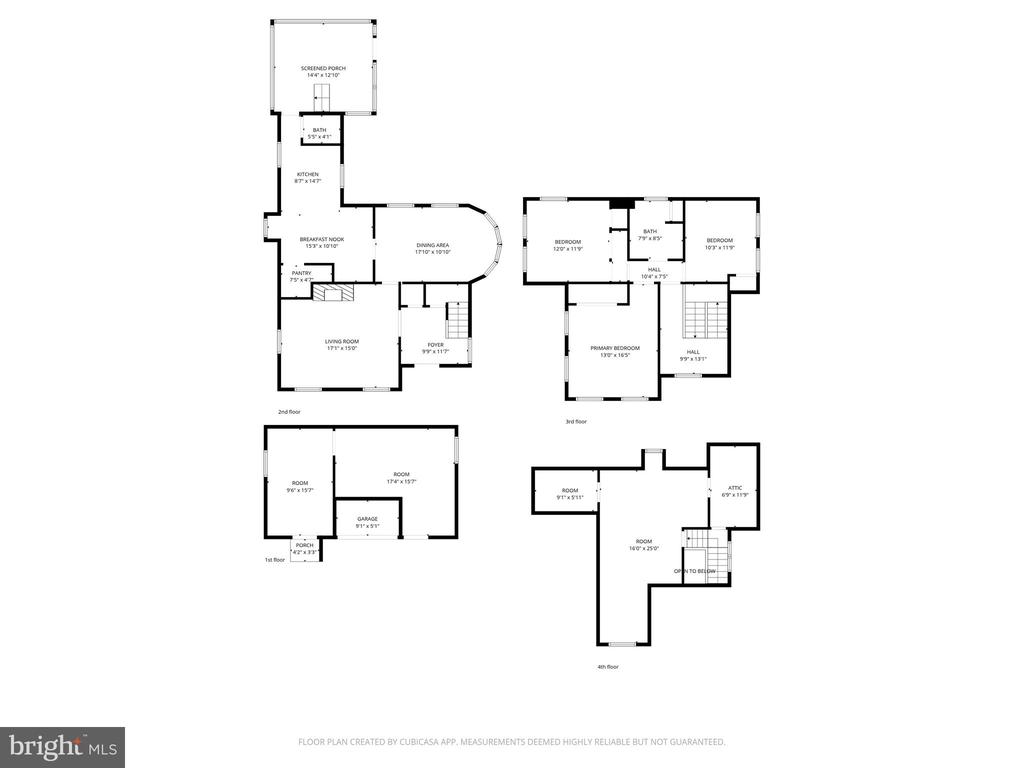
Welcome to 5 Park Avenue, a 4-bedroom Victorian that effortlessly blends timeless character with everyday comfort. Set on a mature, tree-lined extra large lot in sought-after Springfield Township, this home offers a detached studio/garage, a spacious fenced yard with room to grow your own veggies, EV charging station, and an unbeatable location just steps from the train to Center City.

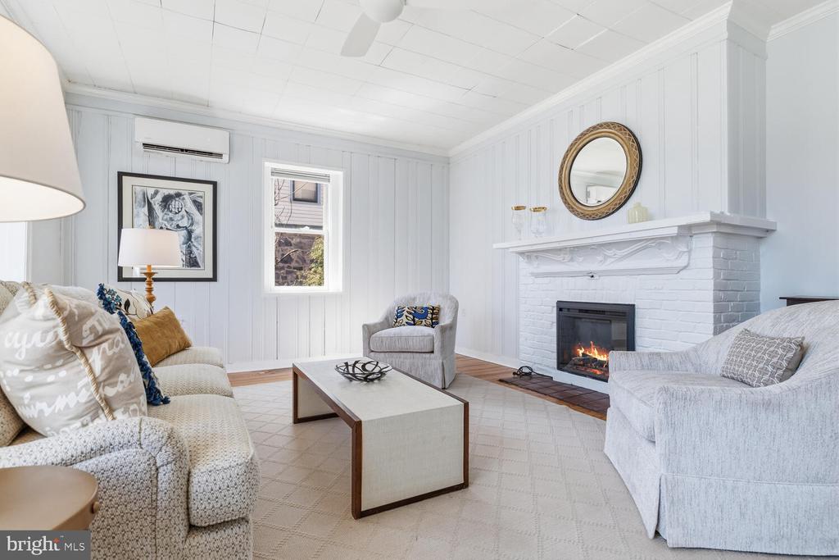
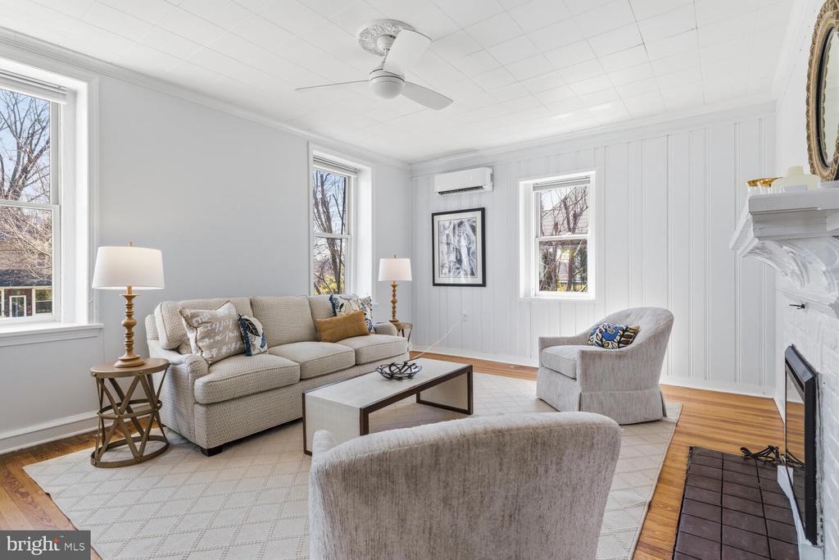
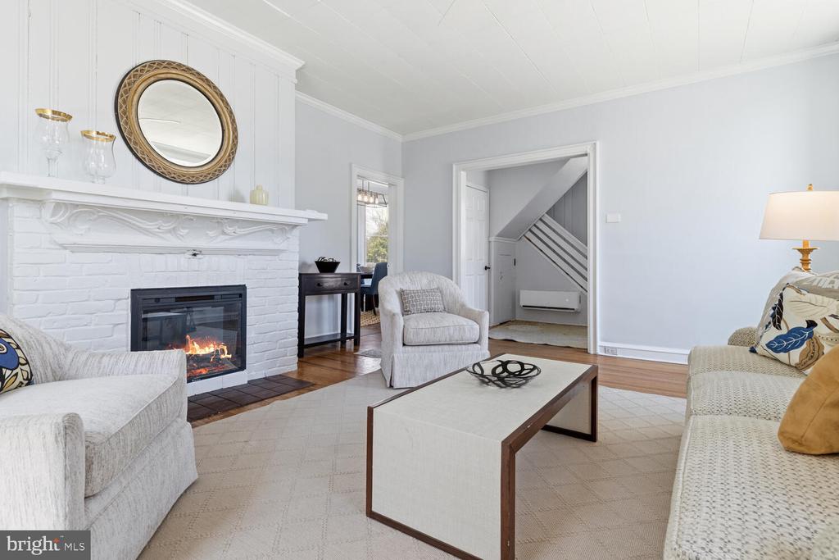
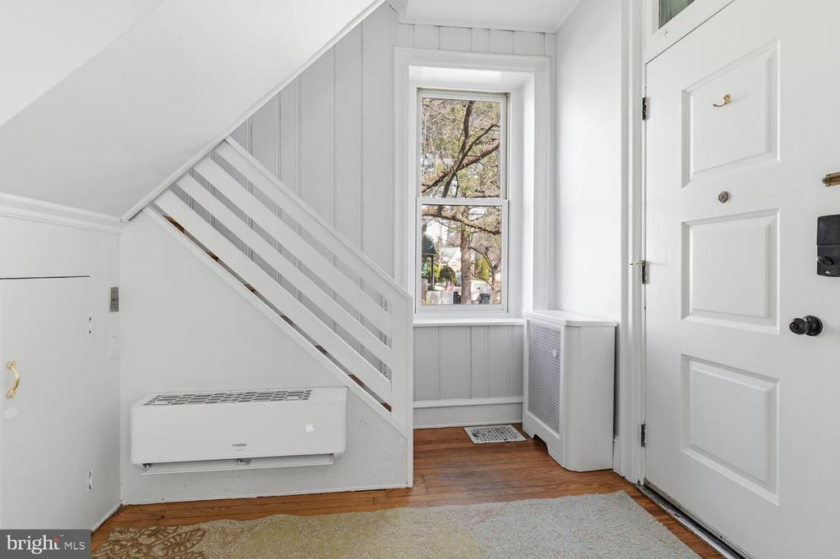
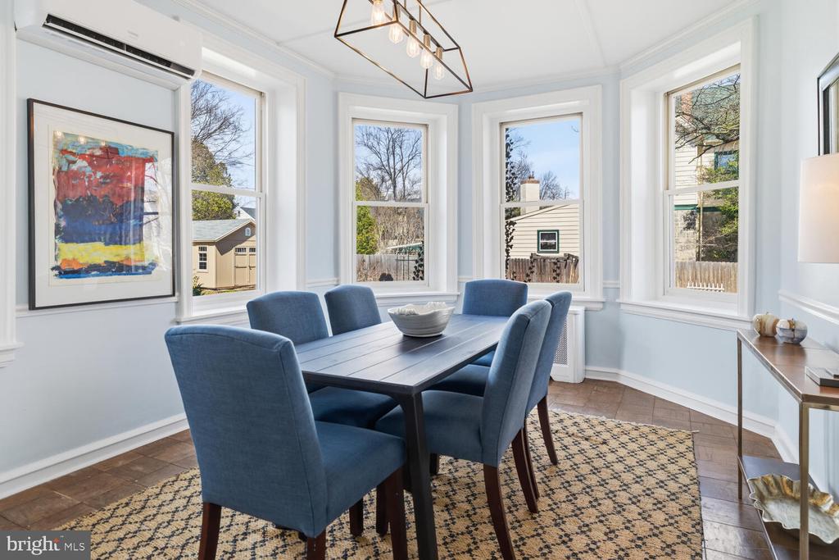
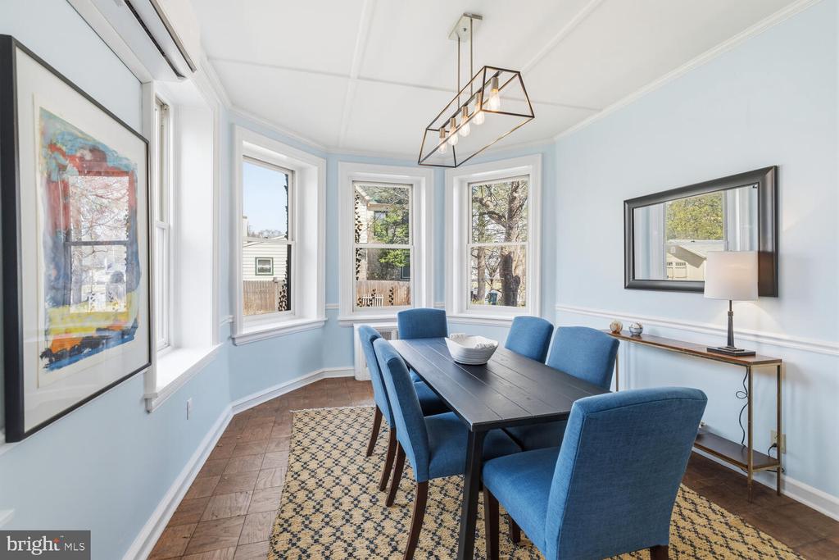
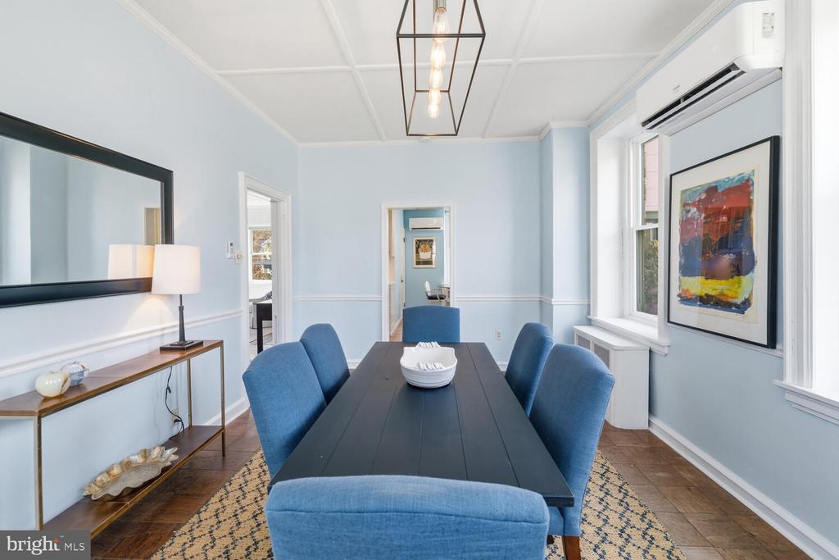
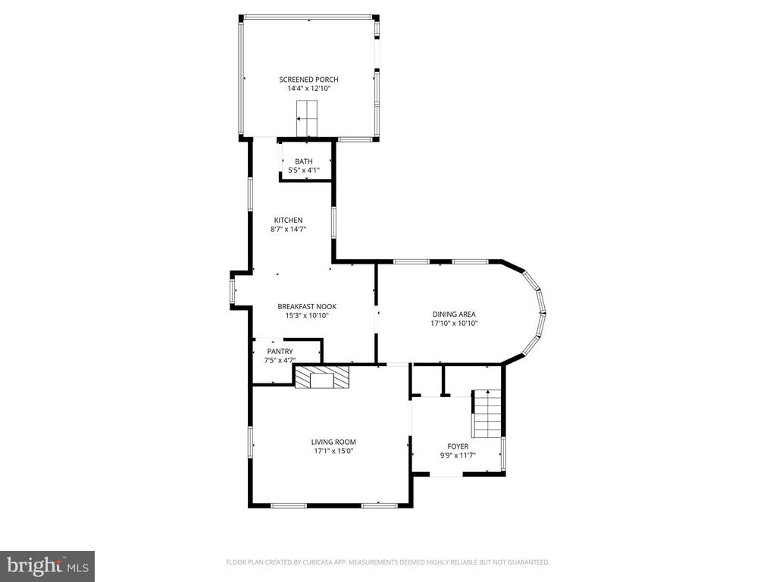
A charming covered porch greets you, leading into a welcoming foyer and an expansive living room with a brick fireplace, wood mantel, and deep window sills. The formal dining room, complete with a gorgeous, sun-filled alcove, is perfect for gatherings both large and small.

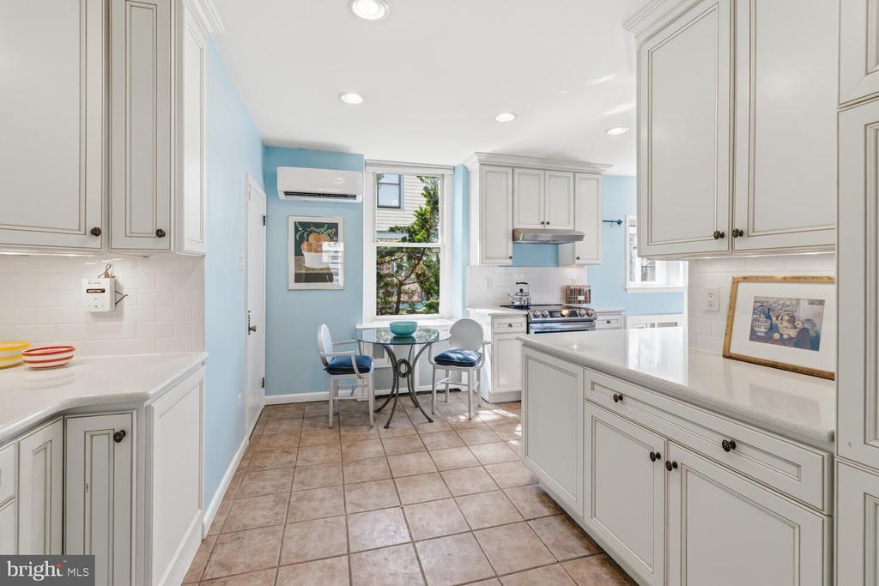
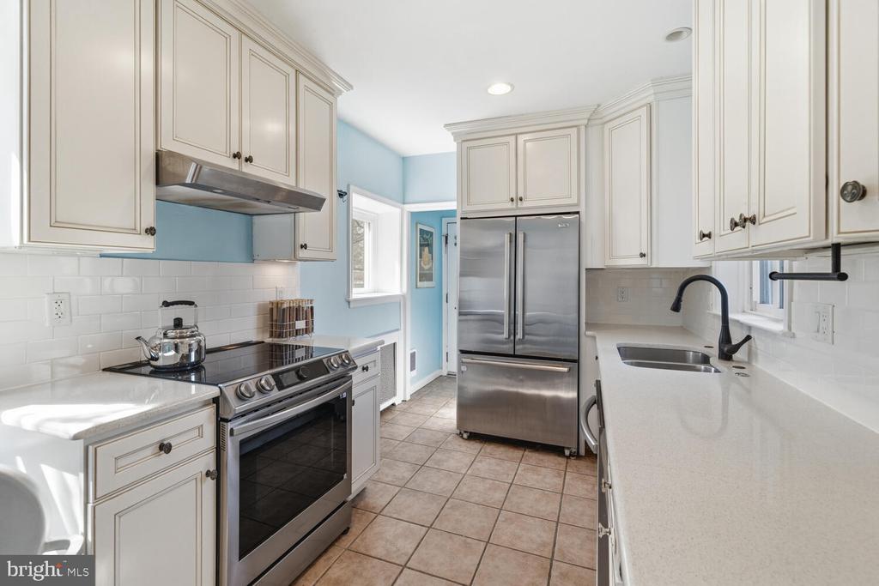
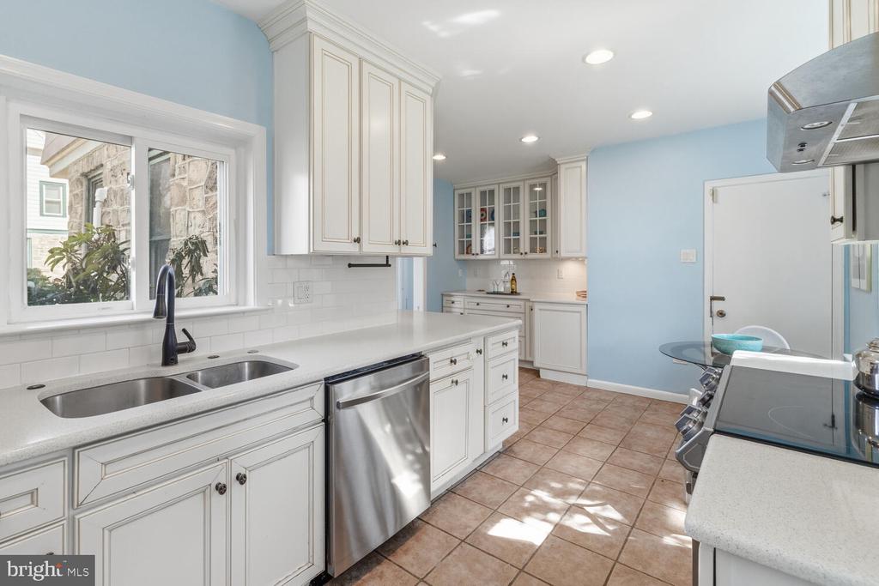
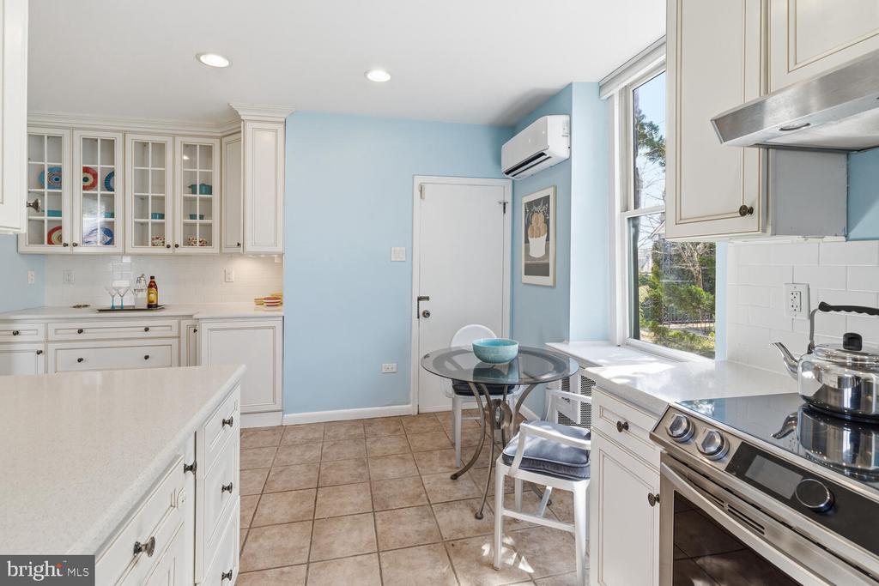
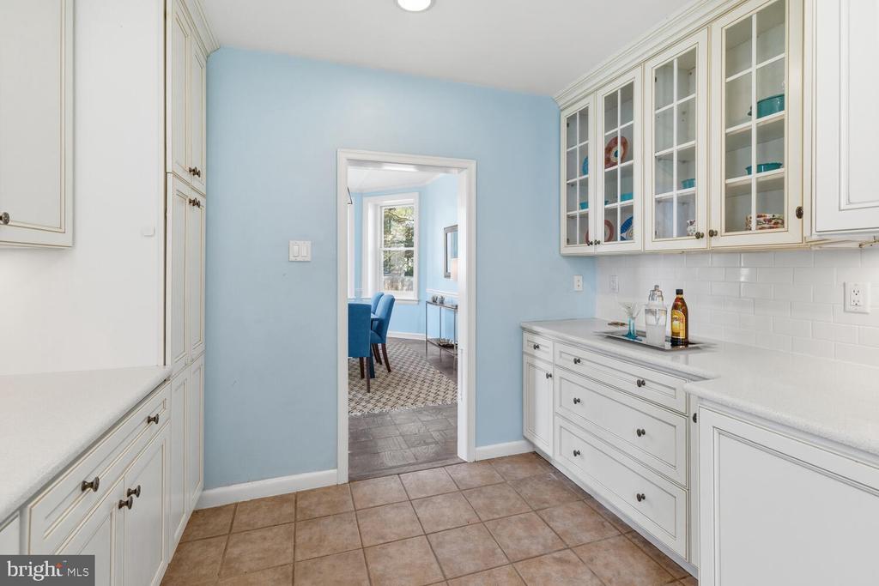
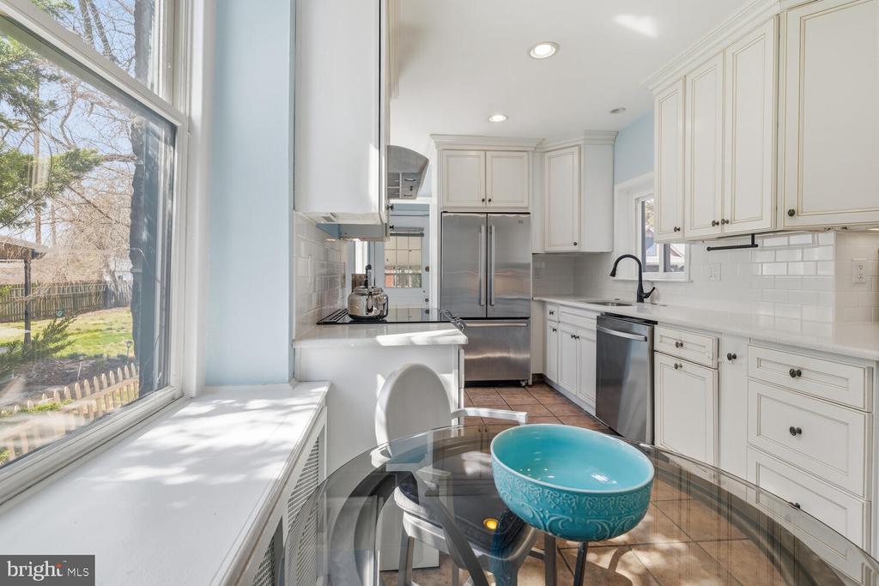
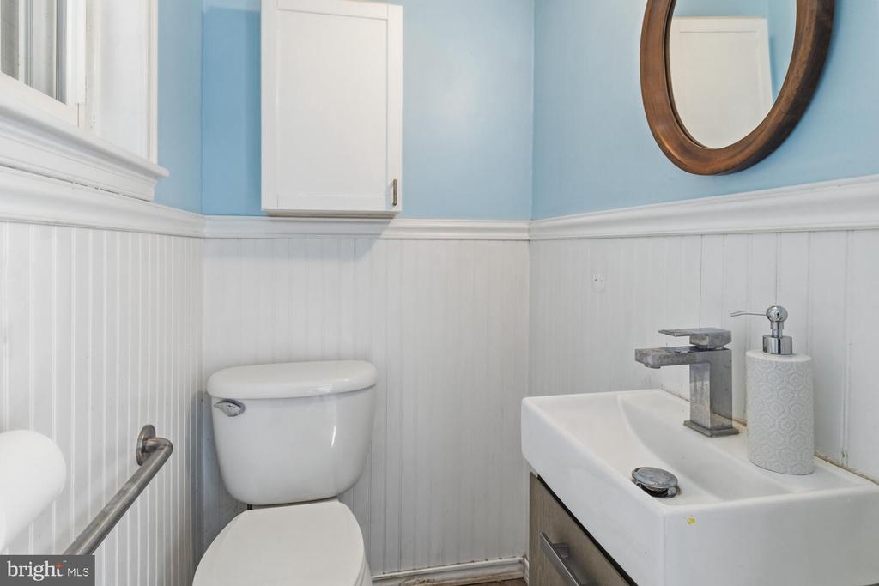
The kitchen features stainless steel appliances, abundant cabinetry, and ample prep space. A powder room, access the basement, and steps to the back patio and rear yard complete the first floor.

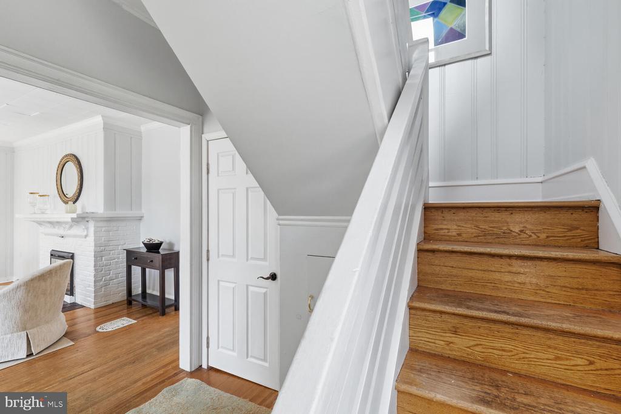
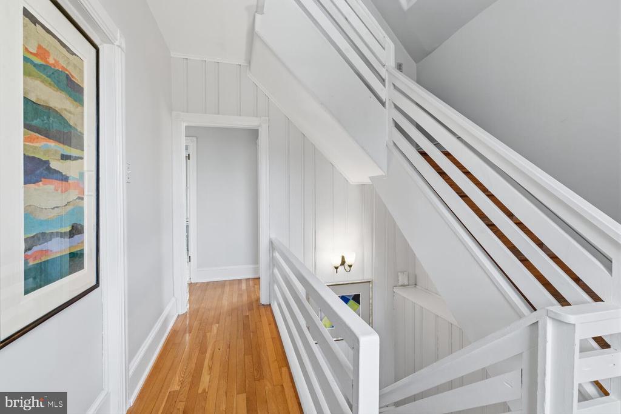
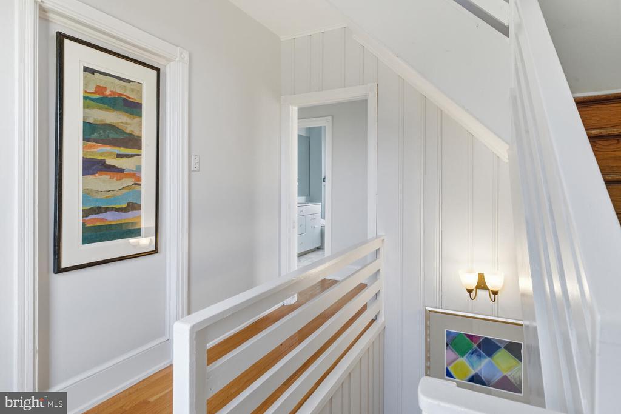
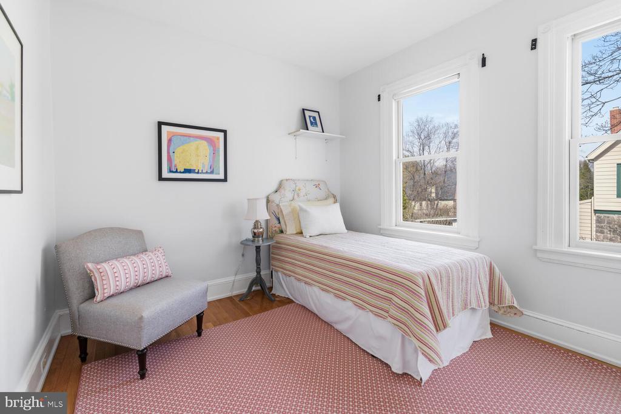
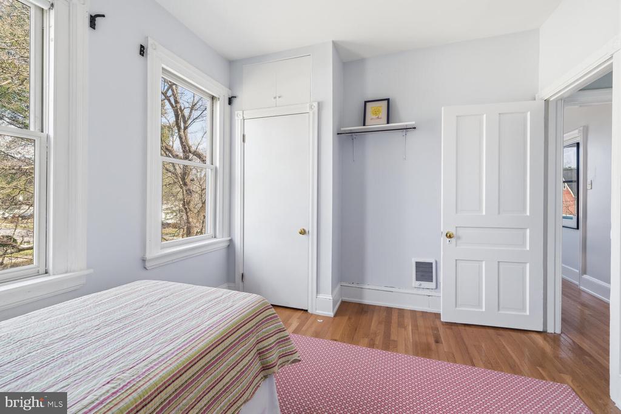
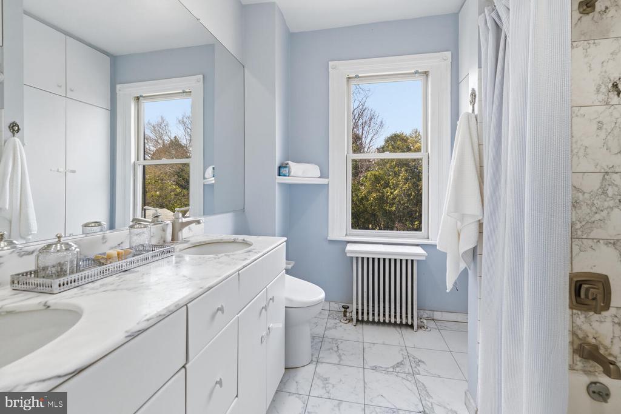
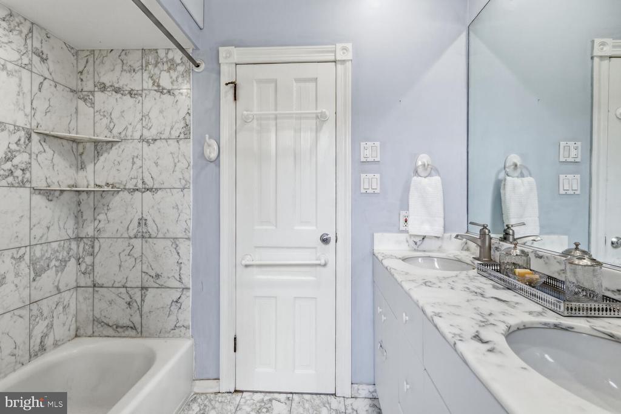
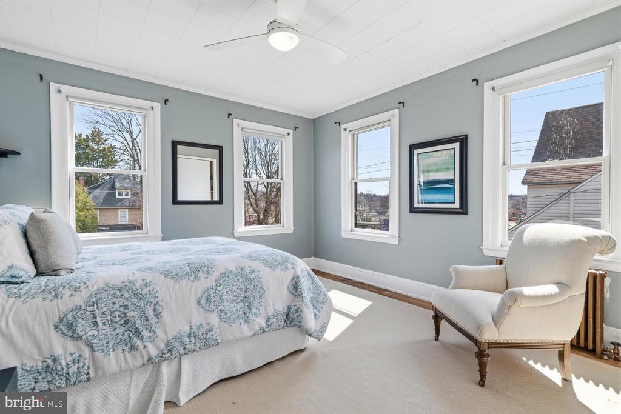
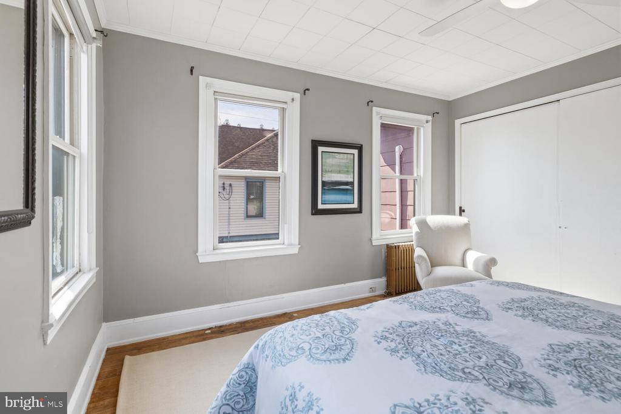
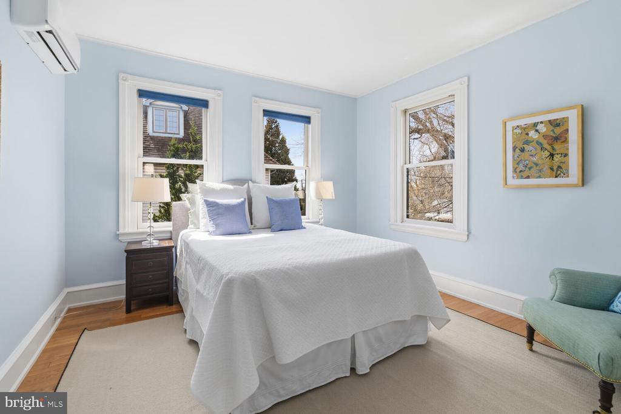
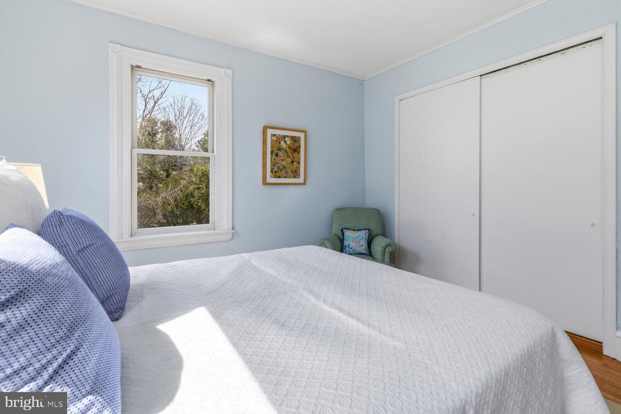
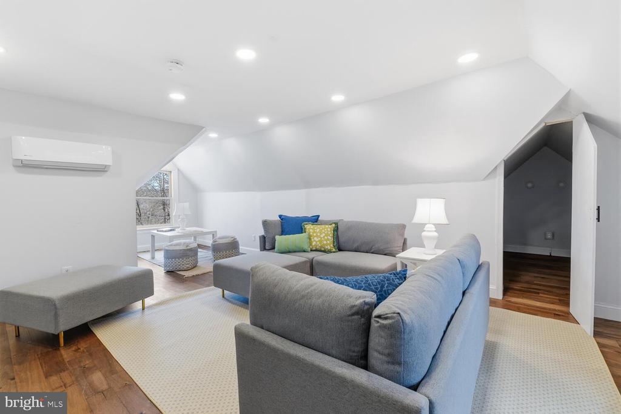
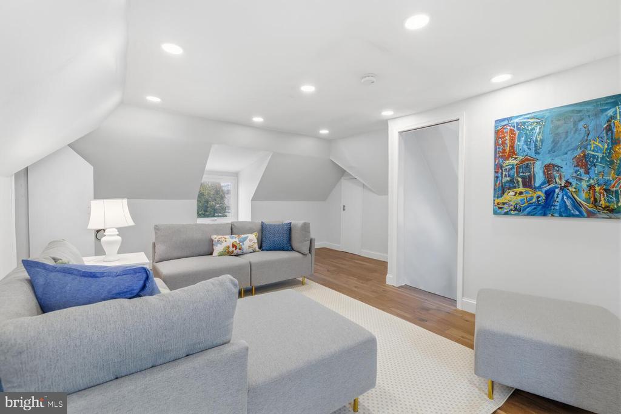
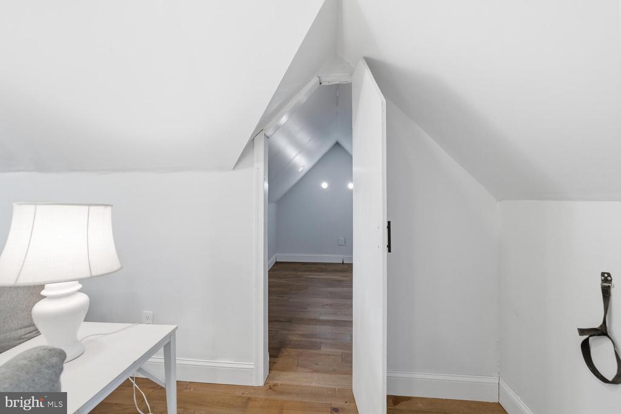
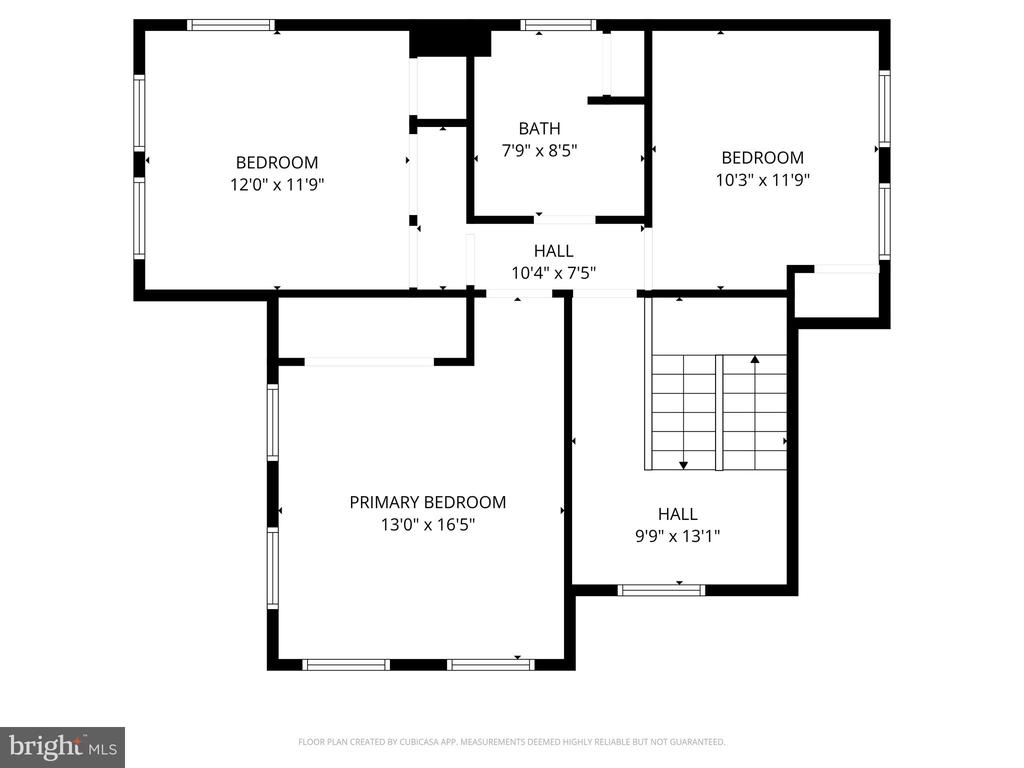
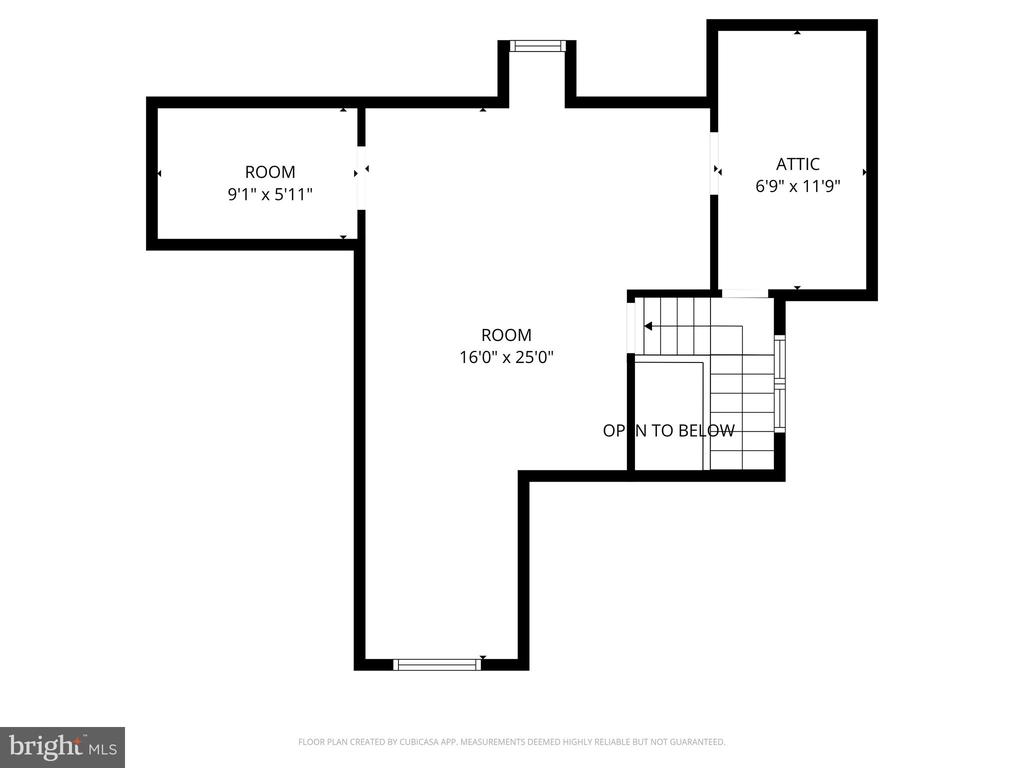
Upstairs, the second level offers a spacious primary bedroom, two additional bright bedrooms, and a full bath. The third floor provides flexible living space, ideal as a fourth bedroom, office, studio, or playroom.

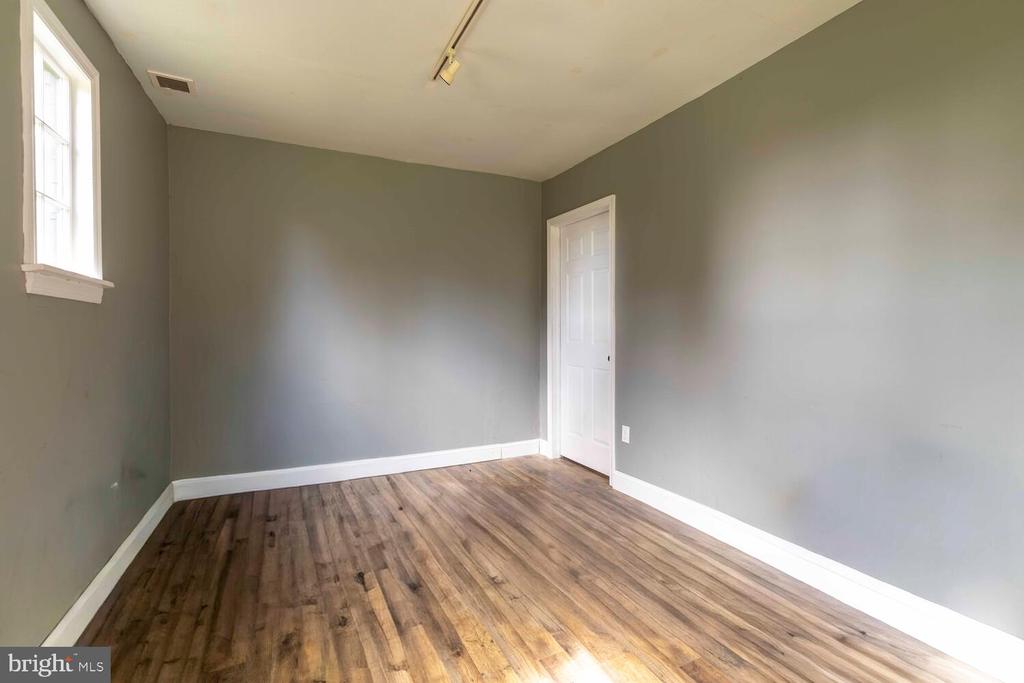
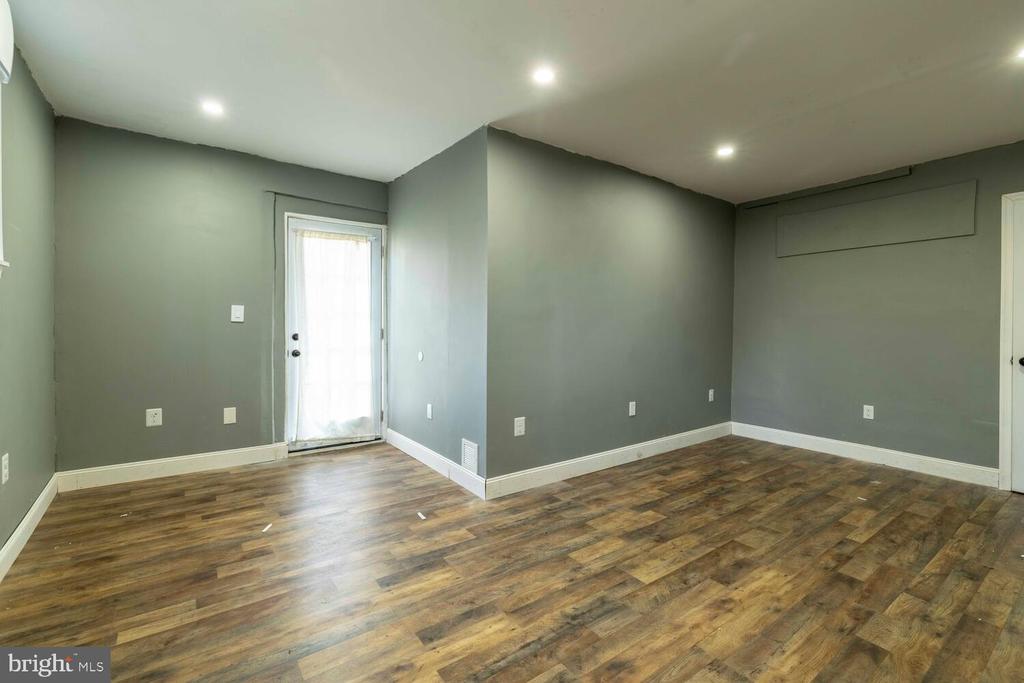
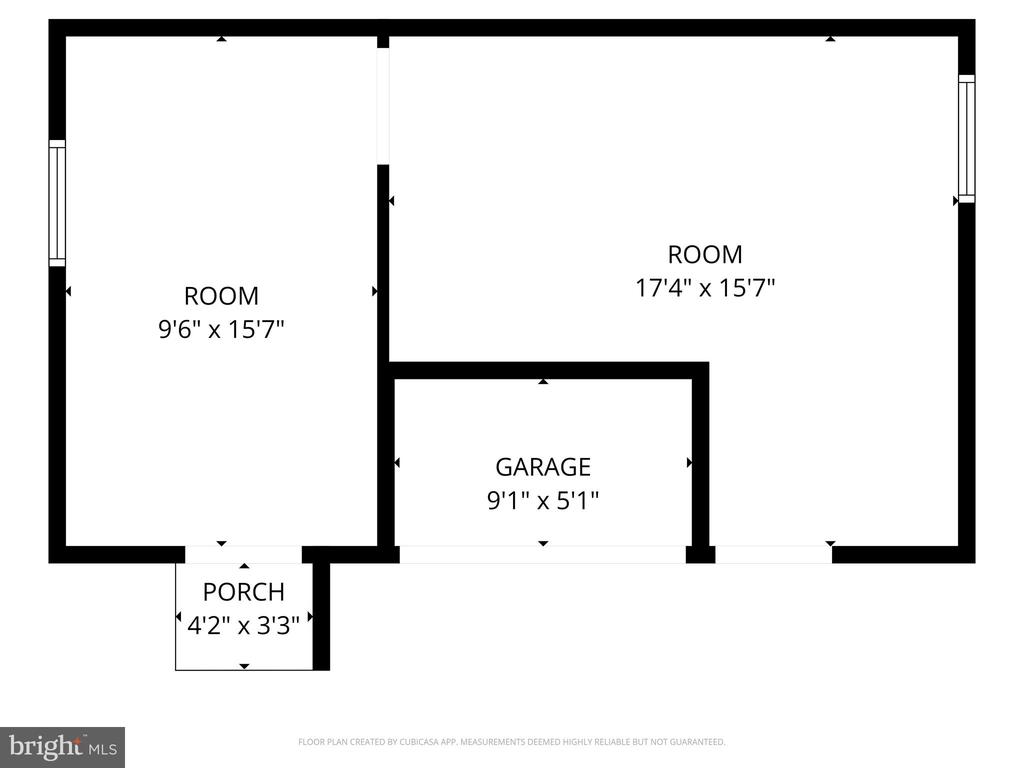
Outside, the picturesque backyard is made for entertaining, while the converted garage, with two finished rooms, offers endless possibilities for a studio, gym, or workspace. Listed square footage does NOT include this awesome bonus space.

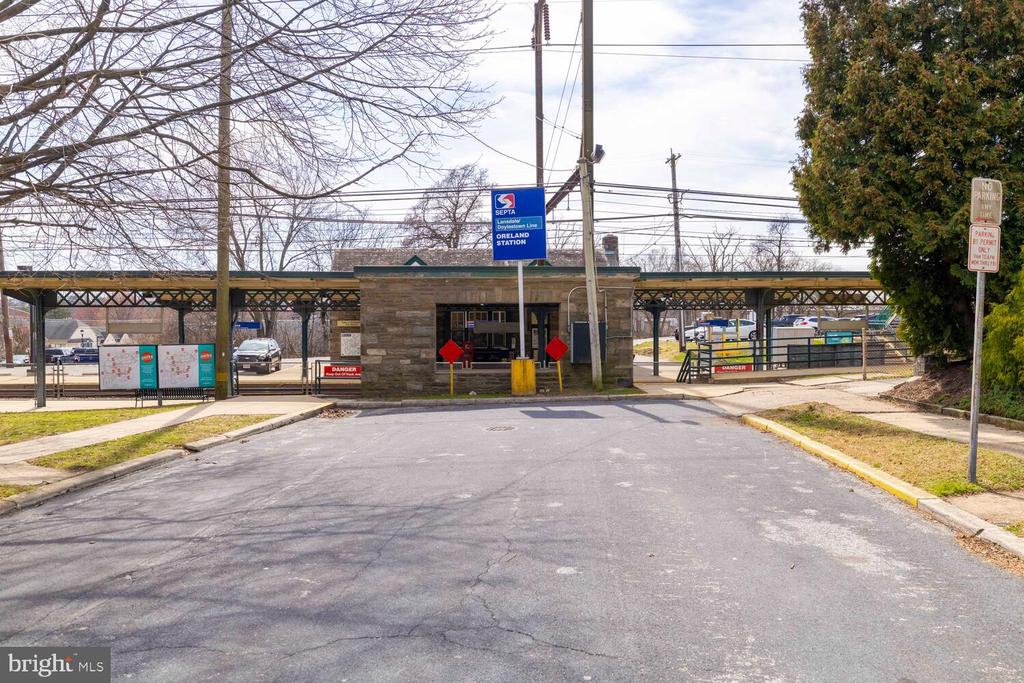
All of this is just steps from the Oreland train station, major highways, shopping, dining (including Fill A Bagel and Breads!), trails at Piszek Preserve, and within the highly regarded Springfield School District, making this a truly special place to call home.

4
beds

2
baths

2,262 Sq.Ft. LIVING AREA

0.34 Acres lot

Rachel Reilly

Rachel Reilly

Features & Amenities

Interior

  • total bedrooms4
  • Total bathrooms2
  • full bathroom1
  • half bathroom1
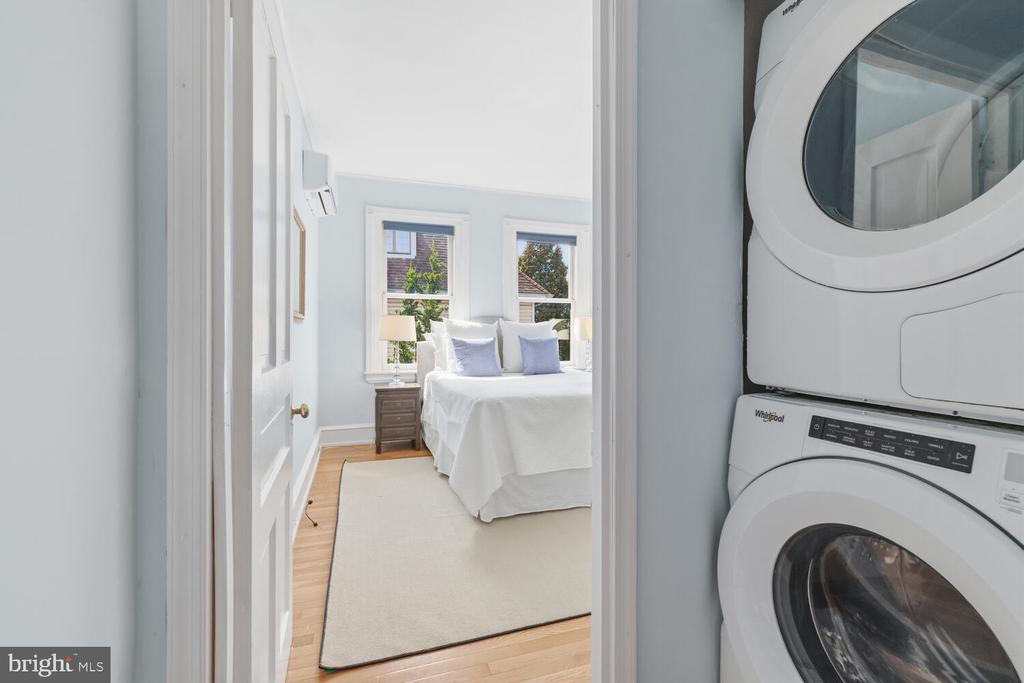
  • Laundry room Upper Floor

Area & Lot

  • Status Sold
  • Date Sold July 31, 2026
  • Living Area2,262 Sq.Ft.
  • Total Area2,262 Sq.Ft.
  • Lot Area0.34 Acres
  • MLS® IDPAMC2170616
  • TypeResidential
  • YEAR BUILT1890
  • Architecture StylesVictorian
  • Middle SchoolSPRINGFIELD TOWNSHIP
  • High SchoolSPRINGFIELD TOWNSHIP
  • School DistrictSPRINGFIELD TOWNSHIP

Exterior

  • STORIES3
  • water SourcePublic
  • PoolNo Pool
  • parkingDriveway, Off Street
  • HEAT TYPECentral
  • AIR CONDITIONINGDuctless/Mini-Split, Ceiling Fan(s)
  • sewerPublic Sewer
  • SubstructureStone
  • Disability FeaturesNone
  • other exterior FeaturesPlay Area, Play Equipment

Financial

  • Sales Price$625,000
  • Real Estate Tax $8,482/yr
  • Zoning RES
View Virtual Tour

Work With Us

We believe that sellers and buyers are best represented by dedicated, licensed professionals who are faithful to the REALTOR® Code of Ethics. We are committed to the continued education of our agents and staff with latest technology, market knowledge and hands-on Broker management.

Follow Me on Instagram