509 PENROSE LANE
509 PENROSE LANE
509 PENROSE LANE
509 PENROSE LANE
509 PENROSE LANE
509 PENROSE LANE
509 PENROSE LANE
509 PENROSE LANE
509 PENROSE LANE
509 PENROSE LANE
509 PENROSE LANE
509 PENROSE LANE
509 PENROSE LANE
509 PENROSE LANE
509 PENROSE LANE
509 PENROSE LANE
509 PENROSE LANE
509 PENROSE LANE
509 PENROSE LANE
509 PENROSE LANE
509 PENROSE LANE
509 PENROSE LANE
509 PENROSE LANE
509 PENROSE LANE
509 PENROSE LANE
509 PENROSE LANE
509 PENROSE LANE
509 PENROSE LANE
509 PENROSE LANE
509 PENROSE LANE
509 PENROSE LANE
SEE ALL PHOTOS
509 PENROSE LANE
509 PENROSE LANE
509 PENROSE LANE
509 PENROSE LANE
509 PENROSE LANE
509 PENROSE LANE
509 PENROSE LANE
509 PENROSE LANE
509 PENROSE LANE
509 PENROSE LANE
509 PENROSE LANE
509 PENROSE LANE
509 PENROSE LANE
509 PENROSE LANE
509 PENROSE LANE
509 PENROSE LANE
509 PENROSE LANE
509 PENROSE LANE
509 PENROSE LANE
509 PENROSE LANE
509 PENROSE LANE
509 PENROSE LANE
509 PENROSE LANE
509 PENROSE LANE
509 PENROSE LANE
509 PENROSE LANE
509 PENROSE LANE
509 PENROSE LANE
509 PENROSE LANE
509 PENROSE LANE
509 PENROSE LANE
Pending

509 PENROSE LANE

509 PENROSE LANE, WARMINSTER, PA 18974

$459,900
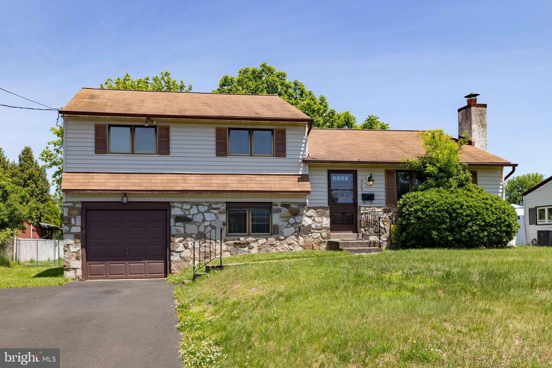
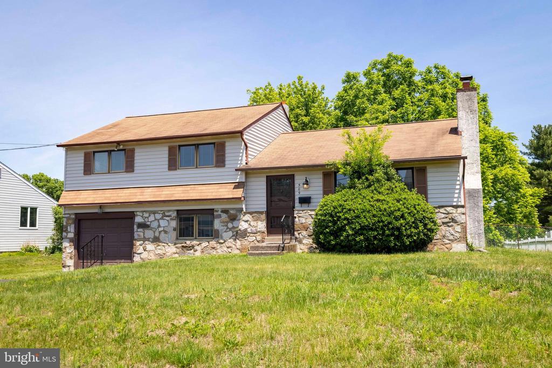
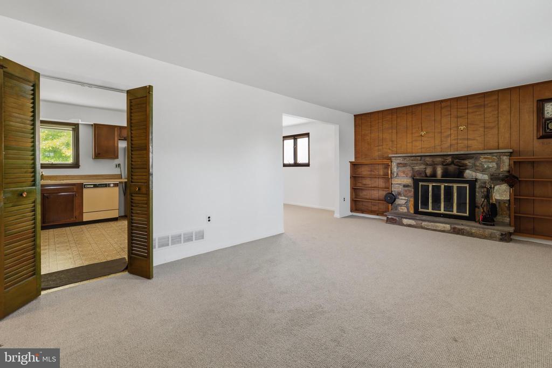
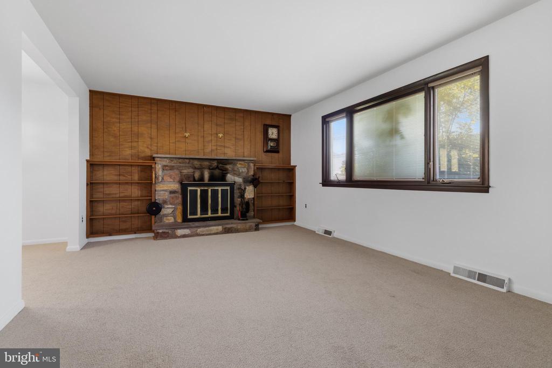
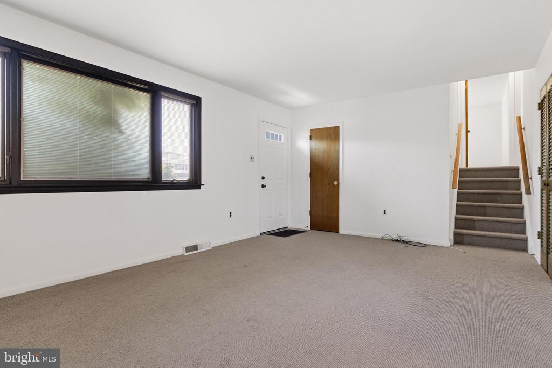
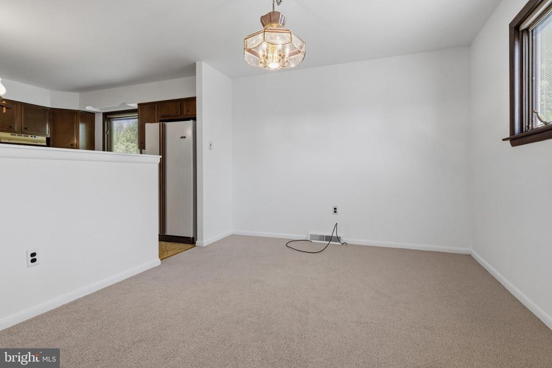
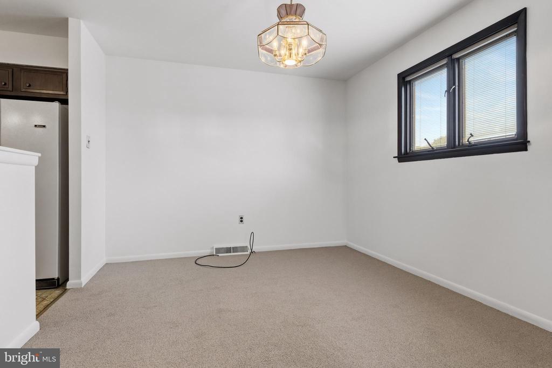
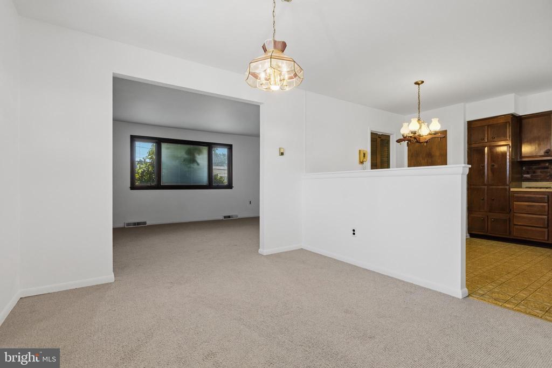
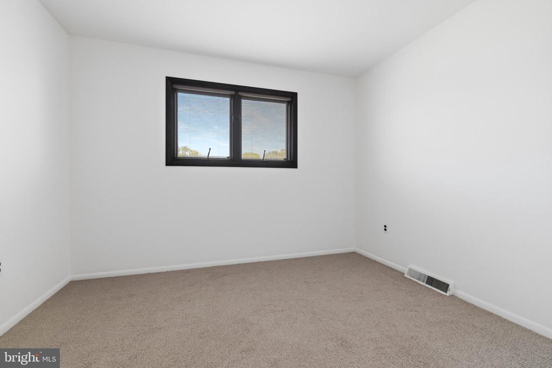
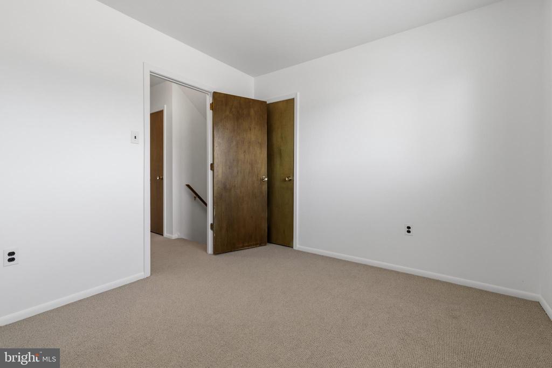
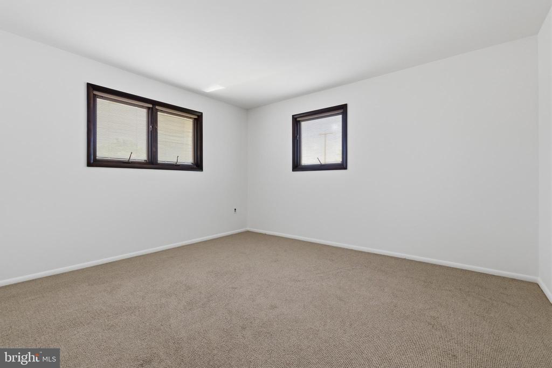
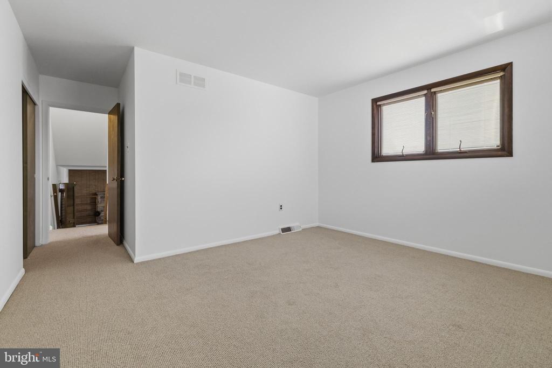
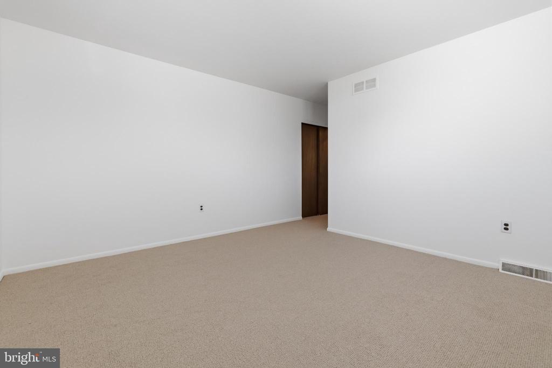
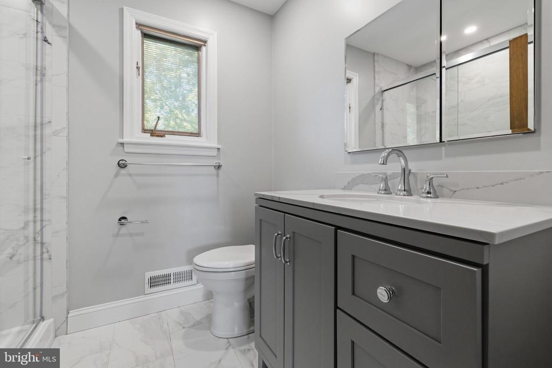
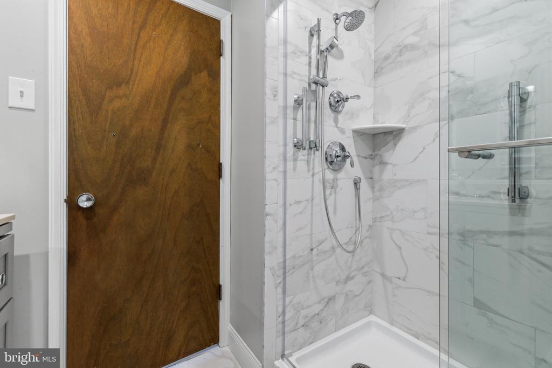
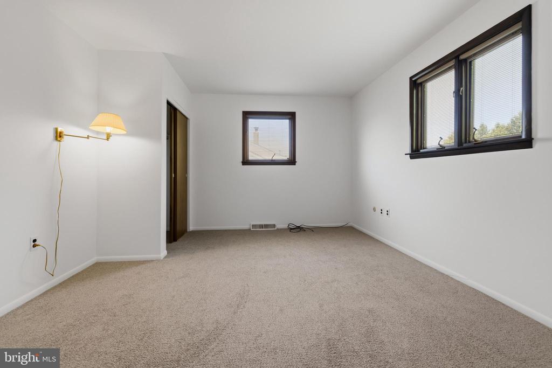
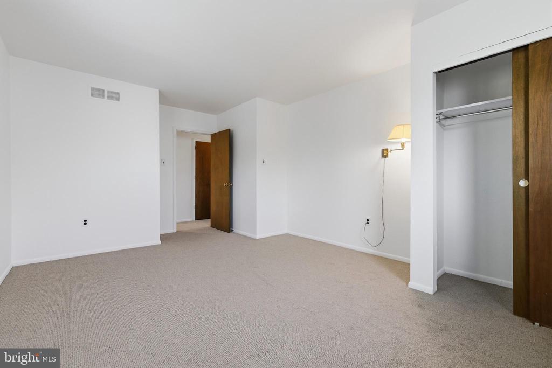
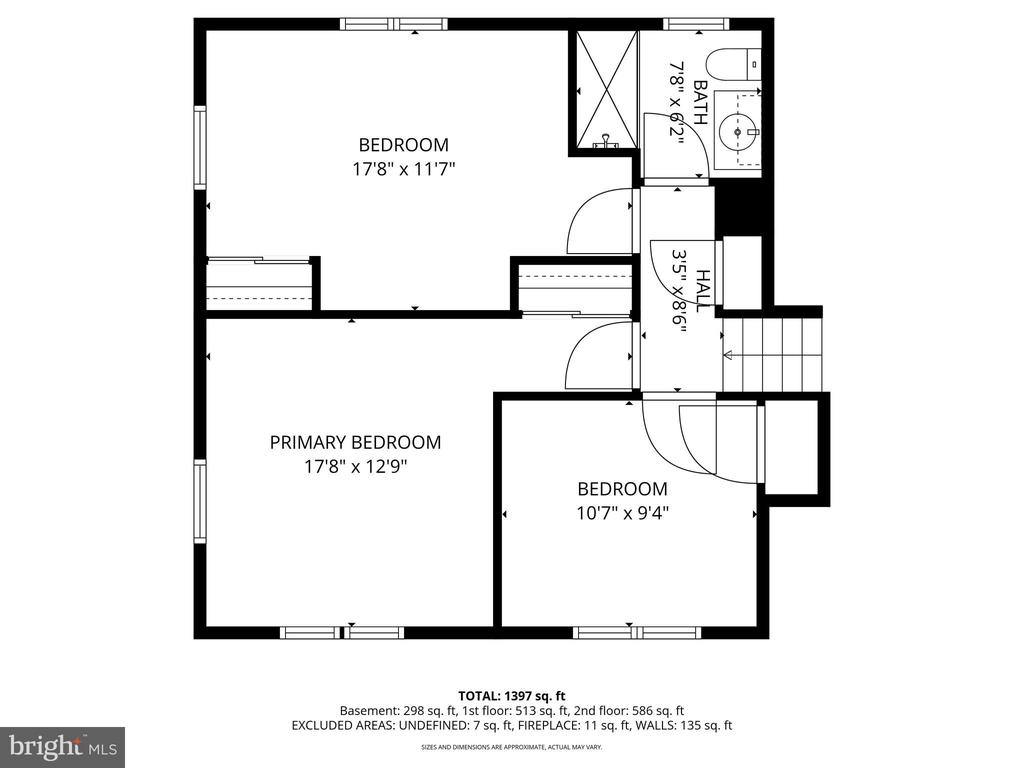
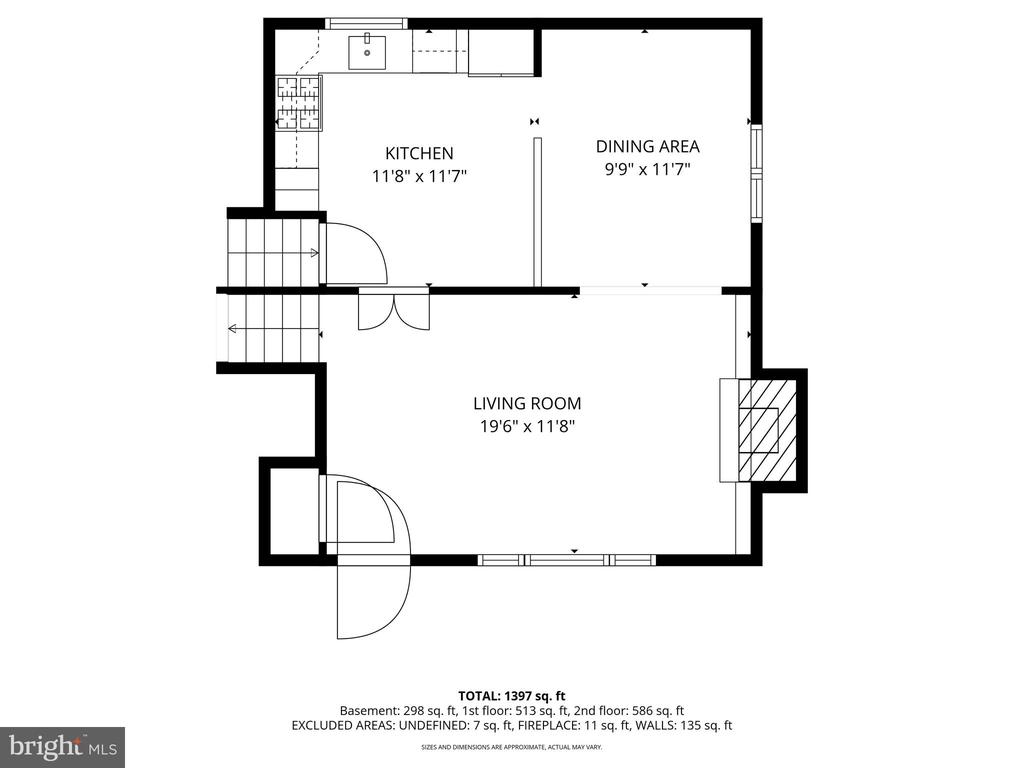
Sweet split-level single in a lovely neighborhood, ready for your touches! Newly painted interior and carpets all replaced for you. The main level has a living room with a fireplace, dining room, and an eat-in kitchen. The upper level has three decent-sized bedrooms, a newly renovated hall bath, and access to the attic.
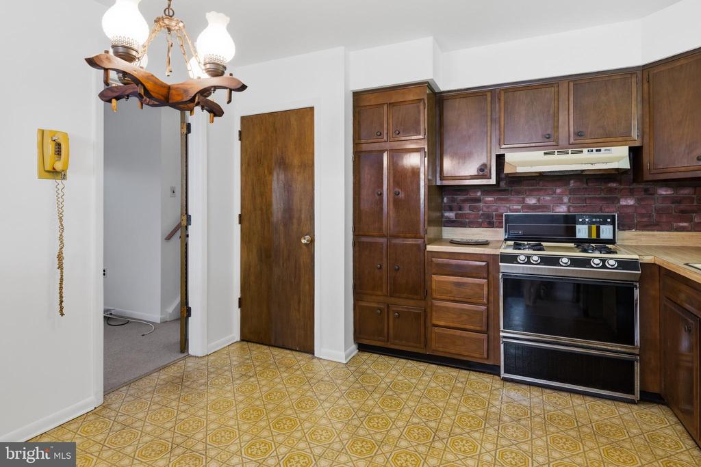
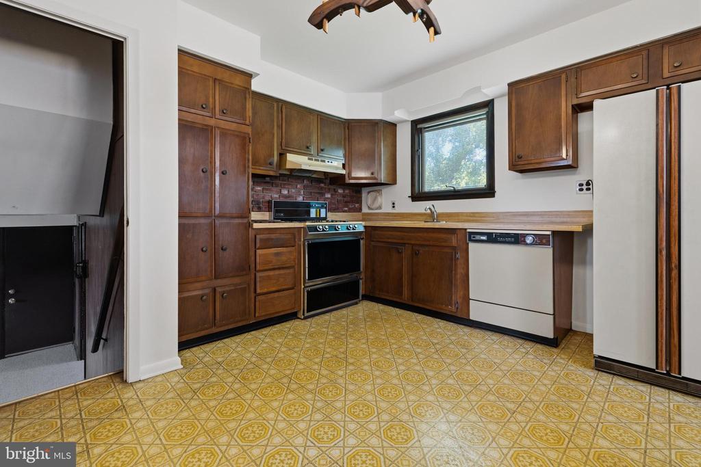
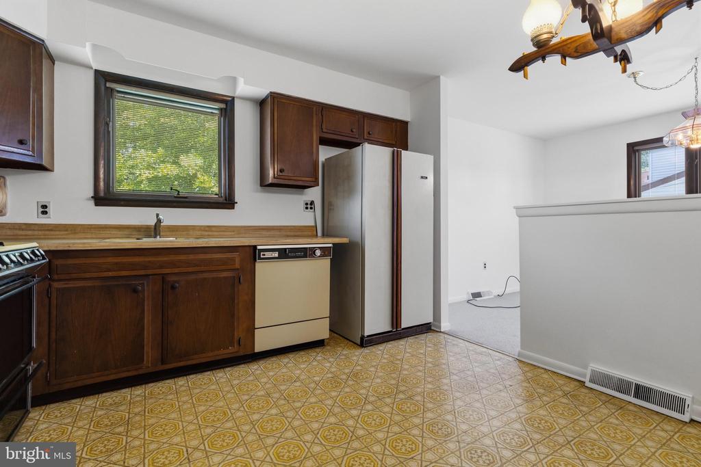
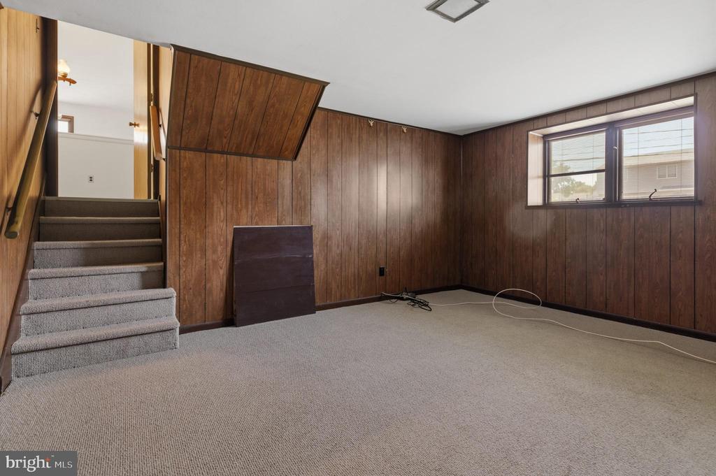
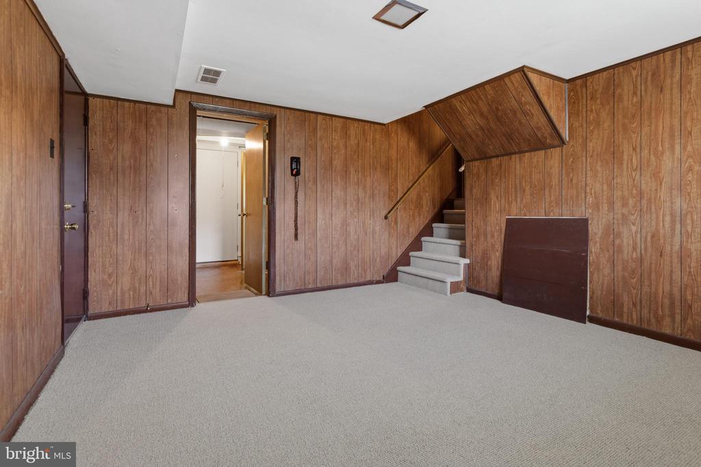
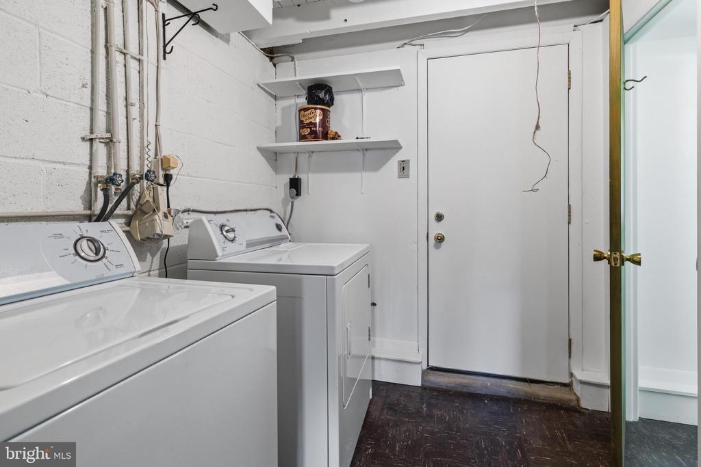
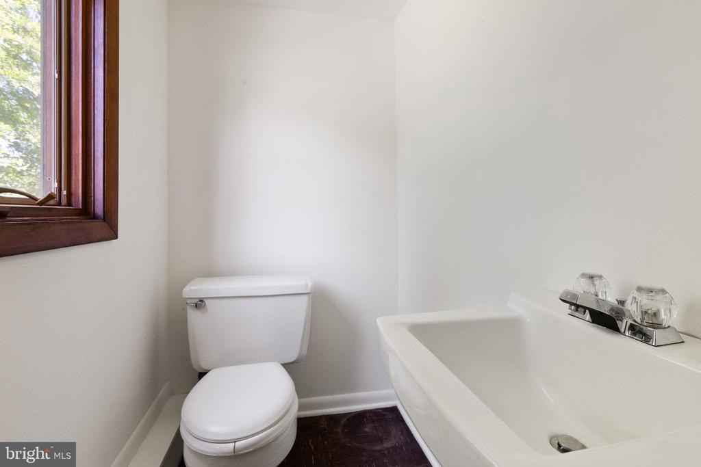
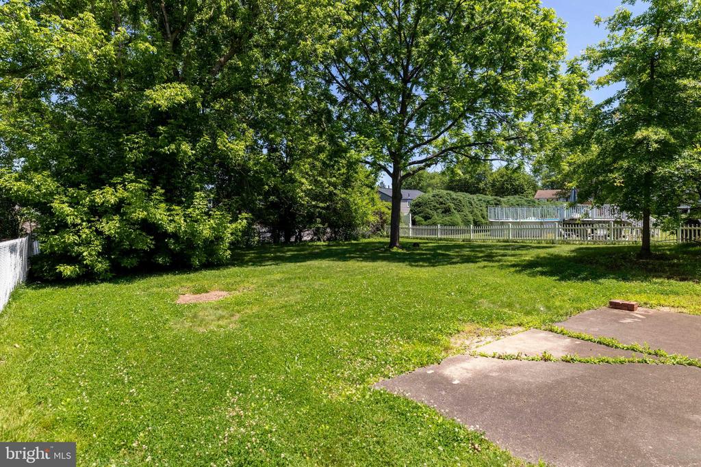
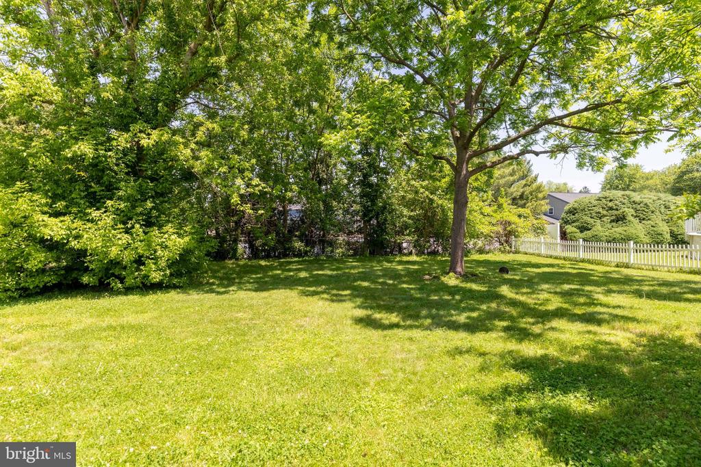
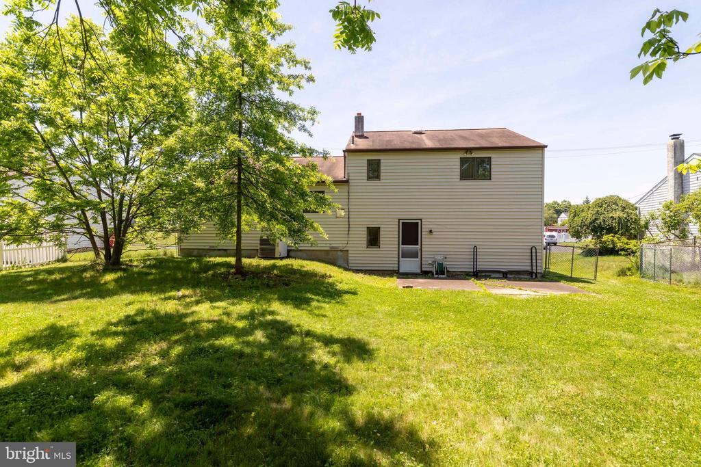
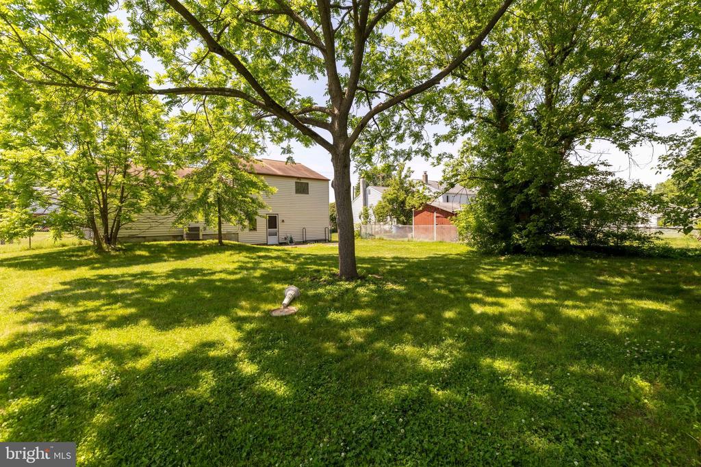
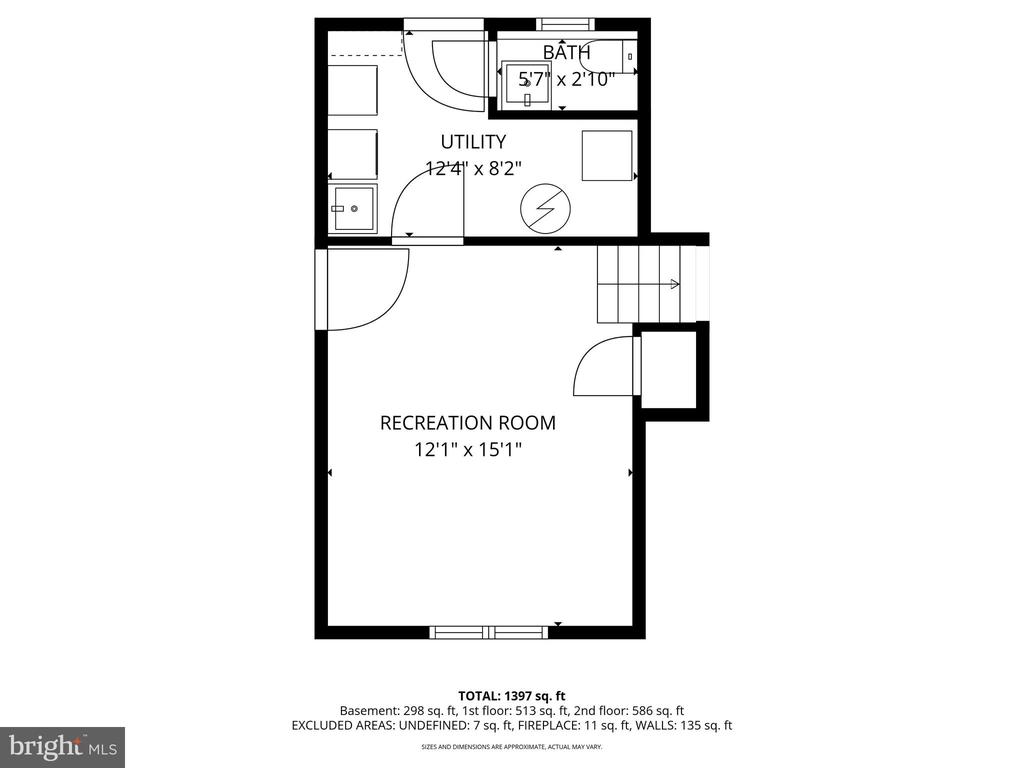
The lower level has a family room, laundry room, powder room, and access to the rear fenced yard. The garage can be accessed from the family room, making ingress and egress from the home easy for unloading groceries... staying dry... and keeping ice and snow off the car. The kitchen is retro, to say the least, and some people will not change a thing... others will want to redo it... so we priced it to give you the equity to make that happen.

3
beds

2
baths

1,246 Sq.Ft. LIVING AREA

0.25 Acres lot

Louise D'Alessandro

Louise D'Alessandro

Features & Amenities

Interior

  • total bedrooms3
  • Total bathrooms2
  • full bathroom1
  • half bathroom1
  • Flooring Fully Carpeted
  • Fireplace Brick, Screen, Wood
  • other interior Features Attic, Bathroom - Stall Shower, Carpet, Dining Area, Kitchen - Eat-In, Kitchen - Table Space

Area & Lot

  • Status Pending
  • Living Area1,246 Sq.Ft.
  • Lot Area0.25 Acres
  • MLS® IDPABU2121988
  • TypeResidential
  • YEAR BUILT1969
  • Architecture StylesSplit Level

Exterior

  • STORIES3
  • Garage Space1.0
  • water SourcePublic
  • utilitiesNatural Gas Available, Electric Available, Sewer Available
  • roofShingle
  • lot featuresFront Yard, Level, Open, Rear Yard, Side Yard(s)
  • parkingDriveway, Attached Garage
  • HEAT TYPEForced Air
  • AIR CONDITIONINGCentral A/C
  • sewerPublic Sewer
  • SubstructureCrawl Space, Concrete Perimeter
  • Disability FeaturesNone

Financial

  • Sales Price$459,900
  • Real Estate Tax $5,161/yr
  • Zoning R2
image

Schedule a Showing

We would love to show you our beautiful property. Please select your preferred date and time below. An agent will be in touch shortly to confirm your appointment.

Schedule a Showing

We would love to show you our beautiful property. Please select your preferred date and time below. An agent will be in touch shortly to confirm your appointment.

Thank you for your interest in 509 PENROSE LANE, WARMINSTER, PA 18974. We are reviewing your request and will be in touch shortly!

Mortgage Calculator

Estimate your monthly mortgage payment, including the principal and interest, property taxes, and HOA. Adjust the values to generate a more accurate rate.

All estimates are provided for informational purposes only. Actual amounts may vary.
$0,000 Your Payment 20 15 65
$0,000 Your Payment

Work With Us

We believe that sellers and buyers are best represented by dedicated, licensed professionals who are faithful to the REALTOR® Code of Ethics. We are committed to the continued education of our agents and staff with latest technology, market knowledge and hands-on Broker management.

Follow Me on Instagram