517 W Woodland Ave
517 W Woodland Ave
517 W Woodland Ave
517 W Woodland Ave
517 W Woodland Ave
517 W Woodland Ave
517 W Woodland Ave
517 W Woodland Ave
517 W Woodland Ave
517 W Woodland Ave
517 W Woodland Ave
517 W Woodland Ave
517 W Woodland Ave
517 W Woodland Ave
517 W Woodland Ave
517 W Woodland Ave
517 W Woodland Ave
517 W Woodland Ave
517 W Woodland Ave
517 W Woodland Ave
517 W Woodland Ave
517 W Woodland Ave
517 W Woodland Ave
517 W Woodland Ave
517 W Woodland Ave
517 W Woodland Ave
517 W Woodland Ave
517 W Woodland Ave
517 W Woodland Ave
517 W Woodland Ave
517 W Woodland Ave
517 W Woodland Ave
517 W Woodland Ave
SEE ALL PHOTOS
517 W Woodland Ave
517 W Woodland Ave
517 W Woodland Ave
517 W Woodland Ave
517 W Woodland Ave
517 W Woodland Ave
517 W Woodland Ave
517 W Woodland Ave
517 W Woodland Ave
517 W Woodland Ave
517 W Woodland Ave
517 W Woodland Ave
517 W Woodland Ave
517 W Woodland Ave
517 W Woodland Ave
517 W Woodland Ave
517 W Woodland Ave
517 W Woodland Ave
517 W Woodland Ave
517 W Woodland Ave
517 W Woodland Ave
517 W Woodland Ave
517 W Woodland Ave
517 W Woodland Ave
517 W Woodland Ave
517 W Woodland Ave
517 W Woodland Ave
517 W Woodland Ave
517 W Woodland Ave
517 W Woodland Ave
517 W Woodland Ave
517 W Woodland Ave
517 W Woodland Ave
Courtesy of Elfant Wissahickon-Chestnut Hill
Sold

517 W Woodland Ave

517 W WOODLAND AVENUE, SPRINGFIELD, PA 19064

$396,000
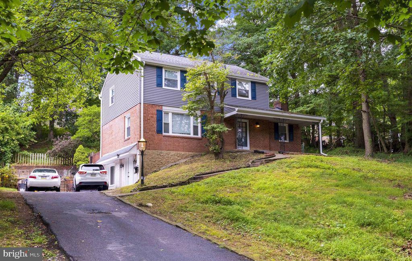
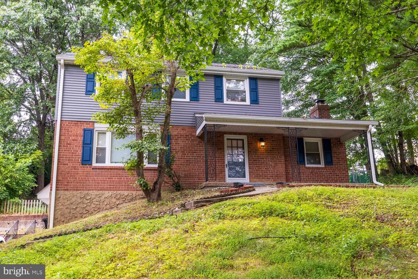
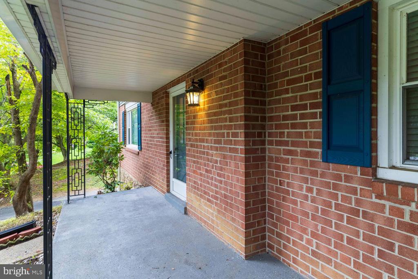
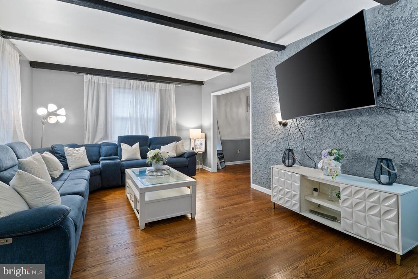
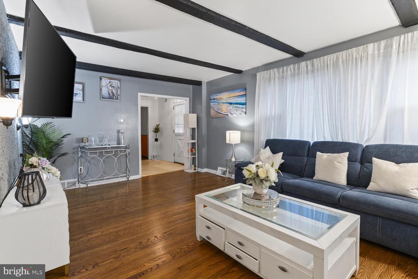
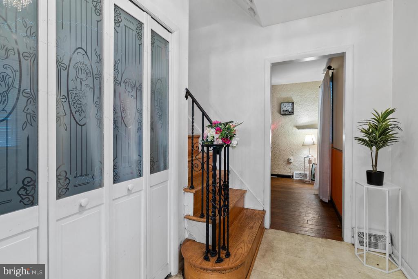
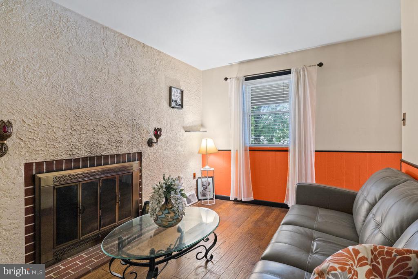
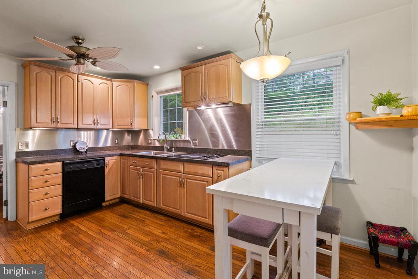
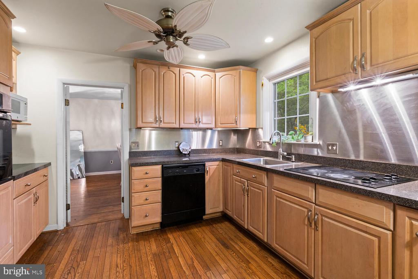
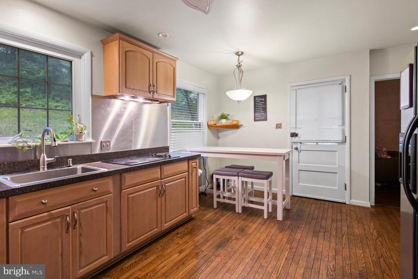
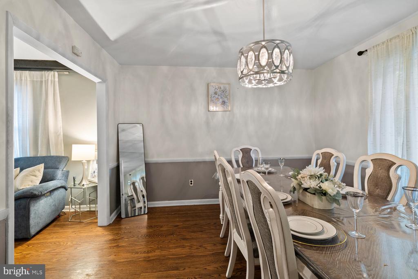
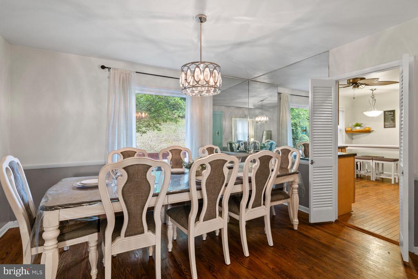
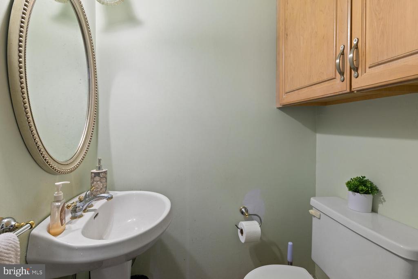
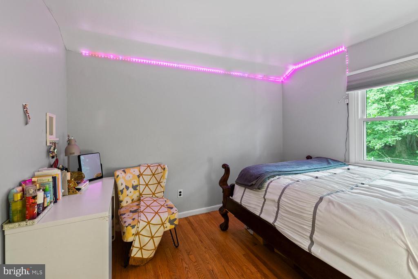
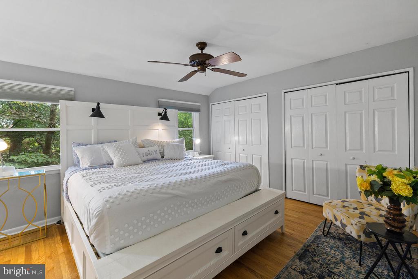
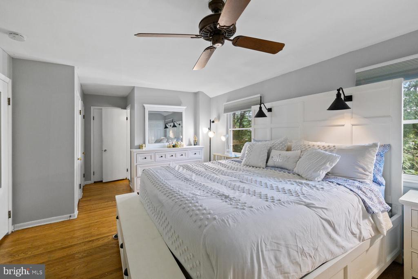
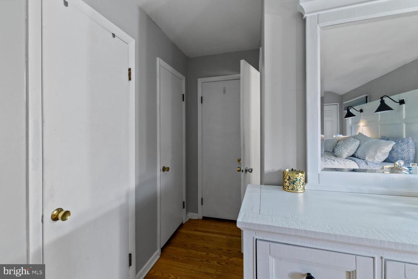
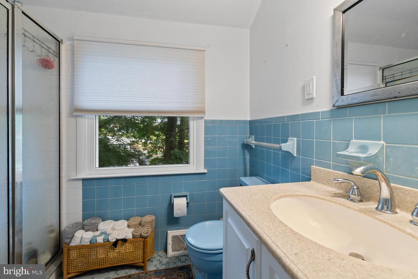
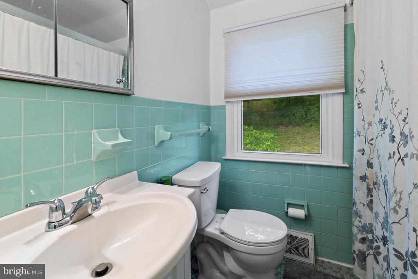
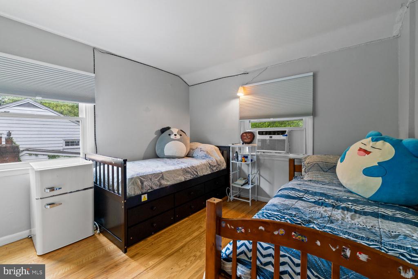
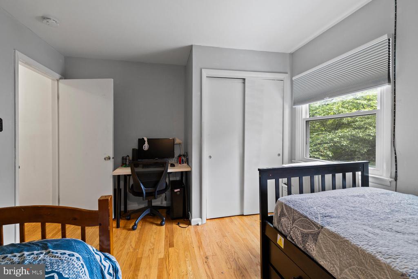
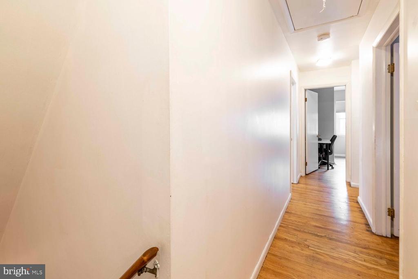
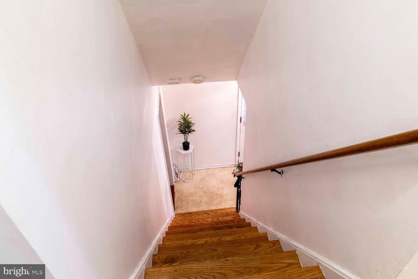
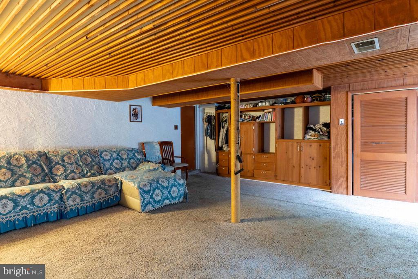
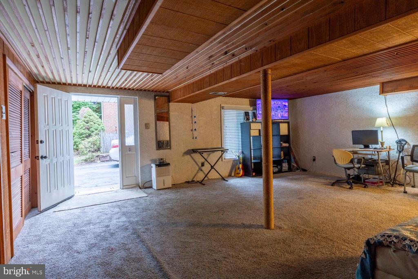
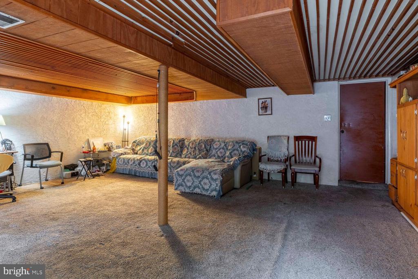
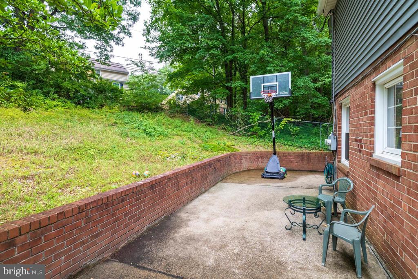
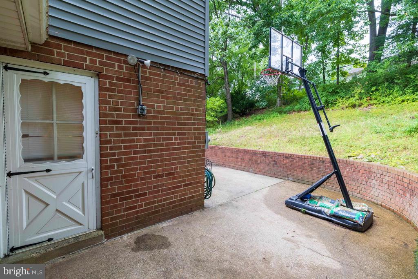
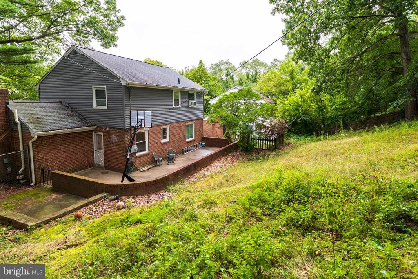
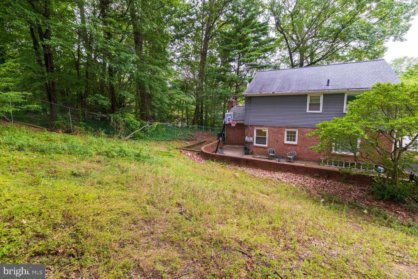
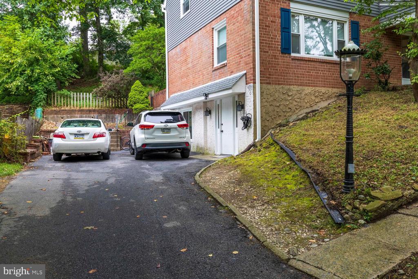
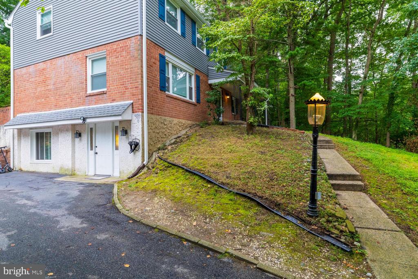
Charming and well-maintained 3-bedroom, 2.5-bath Colonial nestled high off the road for added privacy and curb appeal. Brand NEW HVAC system. This home offers warmth, character, and plenty of space both inside and out. Step inside to find beautiful hardwood floors throughout, a cozy family room with a wood-burning fireplace, and a welcoming living room featuring rustic wood beams. The sunlit dining room and spacious eat-in kitchen flow perfectly into the outdoor patio; ideal for relaxing or entertaining. Upstairs, the generous Master Suite offers hardwood floors, ample closet space, and a full bathroom. Two additional bedrooms and a full hall bath complete the upper level. The finished WALK OUT basement is currently being used as a 4th bedroom, but it's flexible enough to serve as a recreation room, home office, or additional living space. The attic offers ample space, perfect for storing seasonal items, decorations, and more. Enjoy wooded privacy on the back patio, with plenty of room for gatherings or quiet evenings outdoors. A long driveway fits 5-6 cars with ease, and there's convenient access to the home directly through the walk-out basement. Located minutes away from Springfield Shopping Center, & local parks. Easy access to major routes and only 15 minutes to the airport. This home offers unbeatable convenience and value.

3
beds

3
baths

1,720 Sq.Ft. LIVING AREA

0.31 Acres lot

Miriam Mosquera-Martinez

Miriam Mosquera-Martinez

Features & Amenities

Interior

  • total bedrooms3
  • Total bathrooms3
  • full bathrooms2
  • half bathroom1
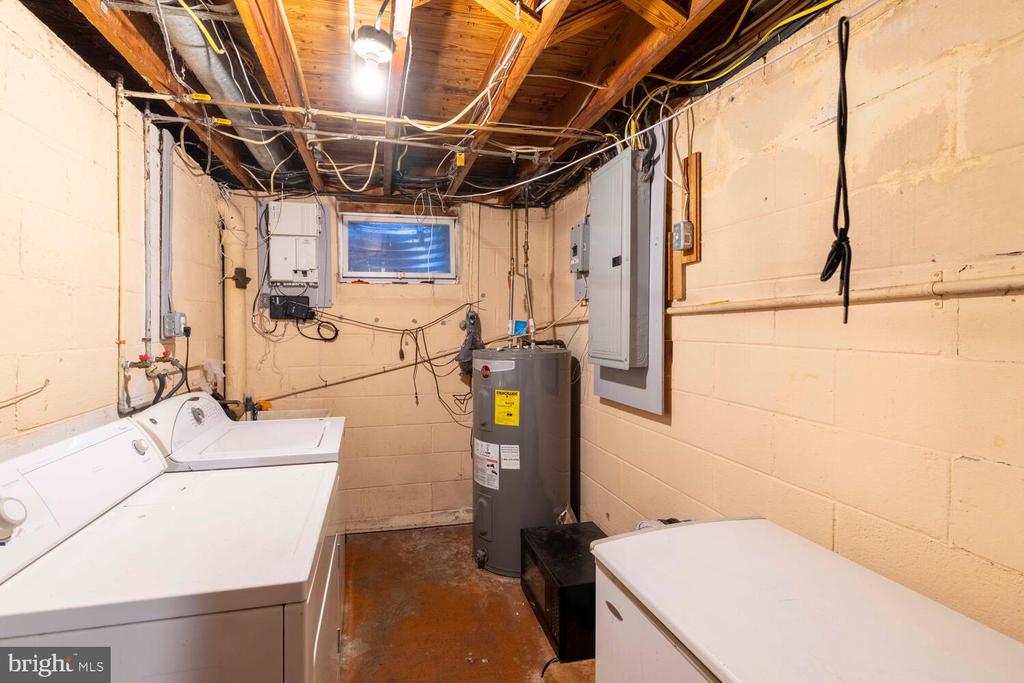
  • Laundry room Basement
  • Flooring Ceramic Tile, Hardwood, Laminate Plank, Carpet
  • Fireplace Wood, Fireplace - Glass Doors
  • APPLIANCES Cooktop, Oven - Wall, Dishwasher
  • other interior Features Exposed Beams, Kitchen - Eat-In, Pantry, Recessed Lighting, Wood Floors, Floor Plan - Traditional, Carpet, Ceiling Fan(s), Bathroom - Stall Shower, Bathroom - Tub Shower, Attic

Area & Lot

  • Status Sold
  • Date Sold February 13, 2026
  • Living Area1,720 Sq.Ft.
  • Total Area1,720 Sq.Ft.
  • Lot Area0.31 Acres
  • MLS® IDPADE2097846
  • TypeResidential
  • YEAR BUILT1968
  • Architecture StylesColonial
  • View DescriptionGarden/Lawn, Trees/Woods
  • High SchoolSPRINGFIELD
  • School DistrictSPRINGFIELD

Exterior

  • STORIES2
  • water SourcePublic
  • PoolNo Pool
  • roofPitched, Shingle
  • lot featuresBacks to Trees, Front Yard, Rear Yard, Side Yard(s), Sloping
  • parkingDriveway
  • HEAT TYPECentral, Forced Air
  • AIR CONDITIONINGCentral A/C
  • sewerPublic Sewer
  • SubstructureConcrete Perimeter, Other
  • Disability Features2 Access Exits
  • security FeaturesSmoke Detector
  • other exterior FeaturesExterior Lighting, Stone Retaining Walls, Flood Lights

Financial

  • Sales Price$396,000
  • Real Estate Tax $6,949/yr
  • Zoning RESIDENTIAL

Work With Us

We believe that sellers and buyers are best represented by dedicated, licensed professionals who are faithful to the REALTOR® Code of Ethics. We are committed to the continued education of our agents and staff with latest technology, market knowledge and hands-on Broker management.

Follow Me on Instagram