528 W SEDGWICK STREET
SEE ALL PHOTOS
528 W SEDGWICK STREET
Courtesy of Elfant Wissahickon-Chestnut Hill
Active Under Contract

528 W SEDGWICK STREET

528 W SEDGWICK STREET, PHILADELPHIA, PA 19119

$595,000
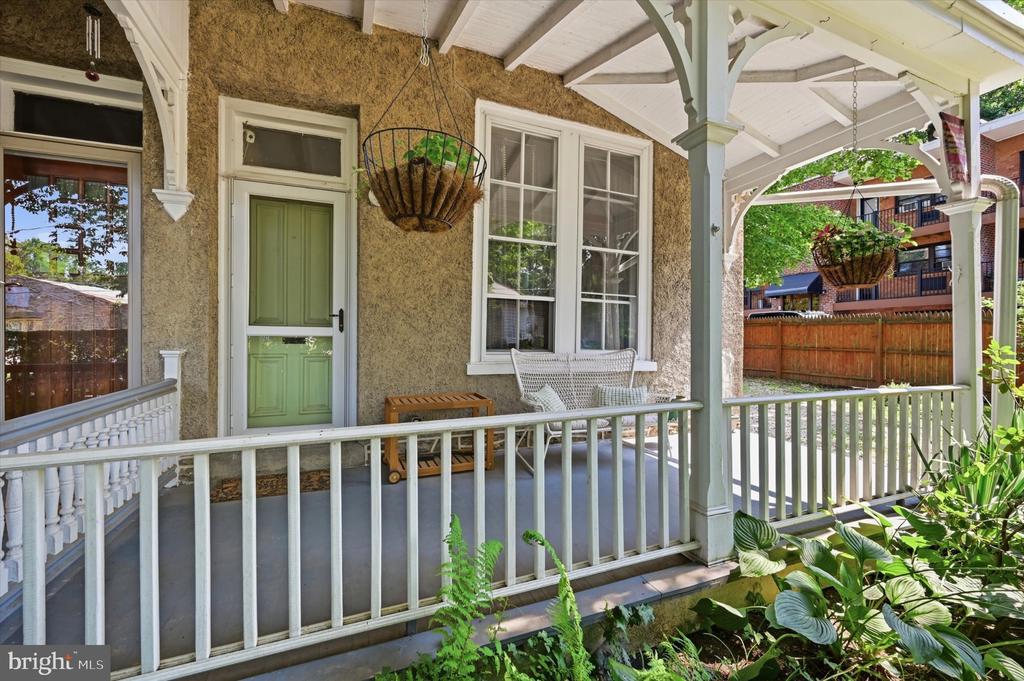
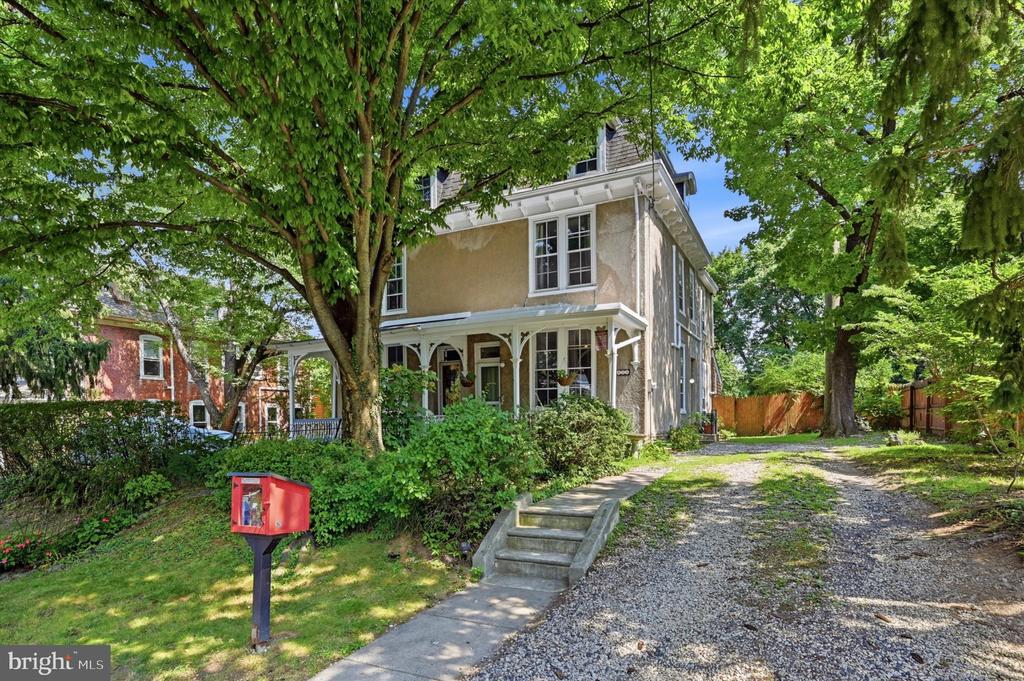
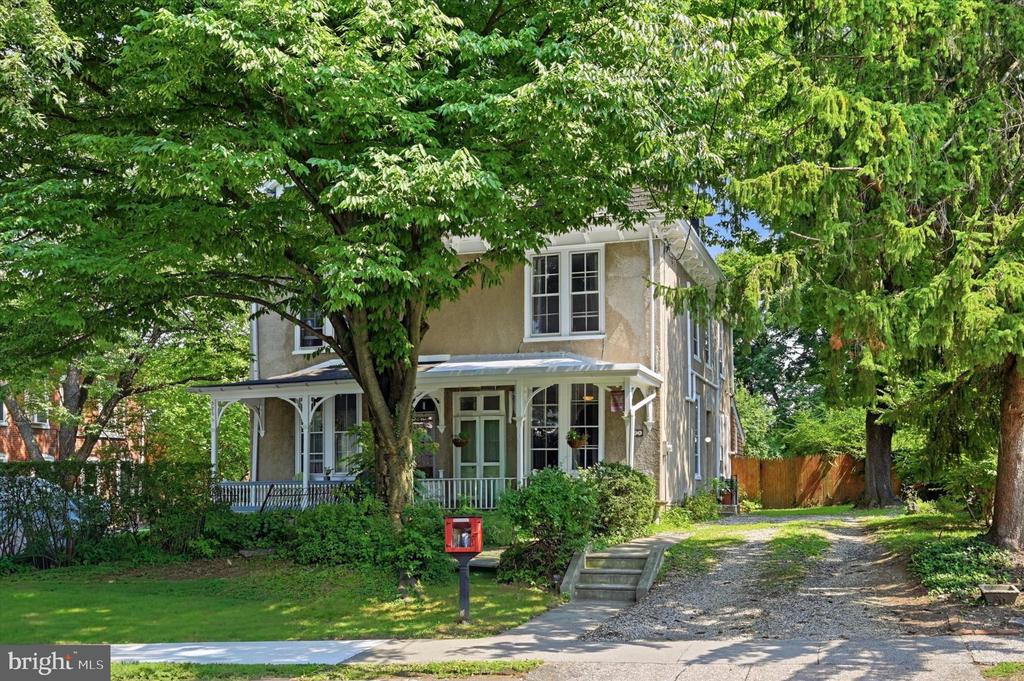
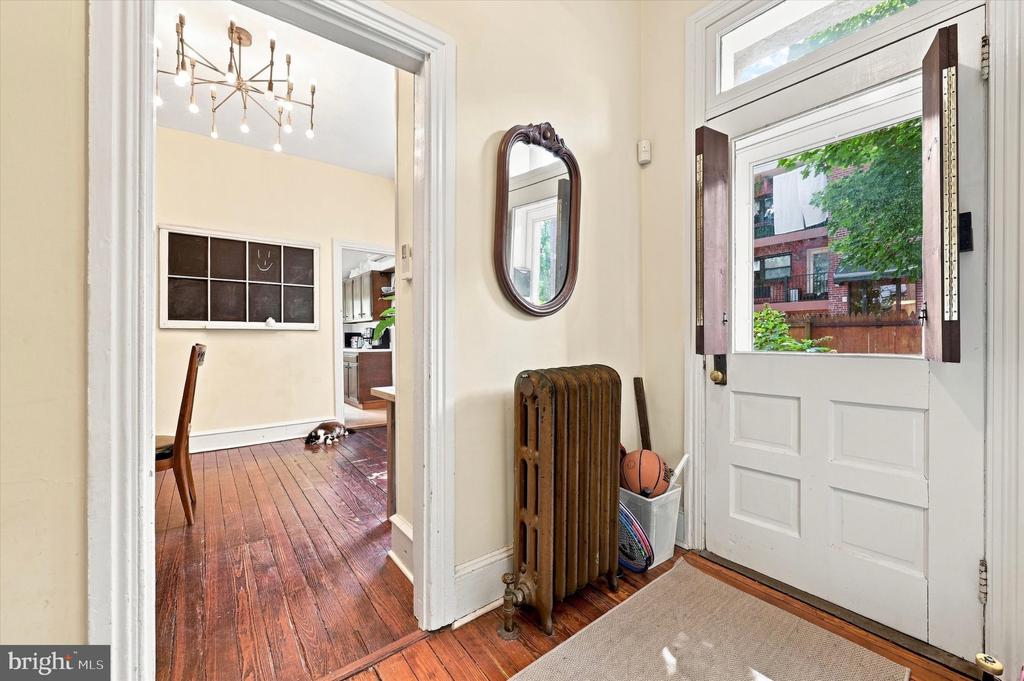
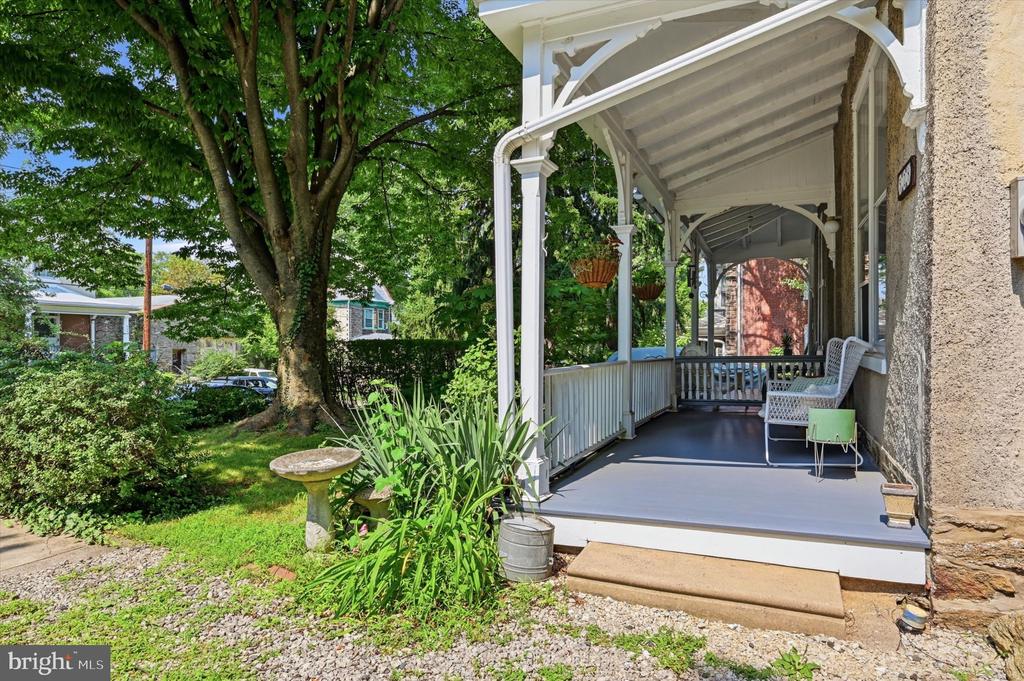
Enter through the side door off the multi-car driveway or from the scenic front porch, which overlooks the lush front garden and its mature climbing tree.
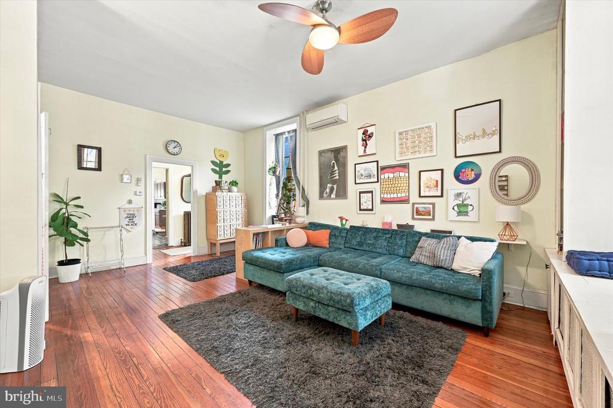
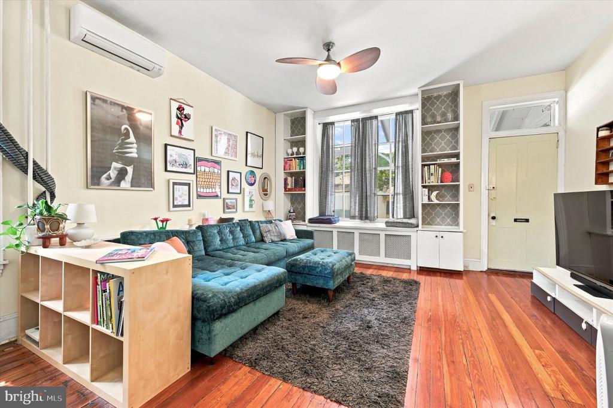
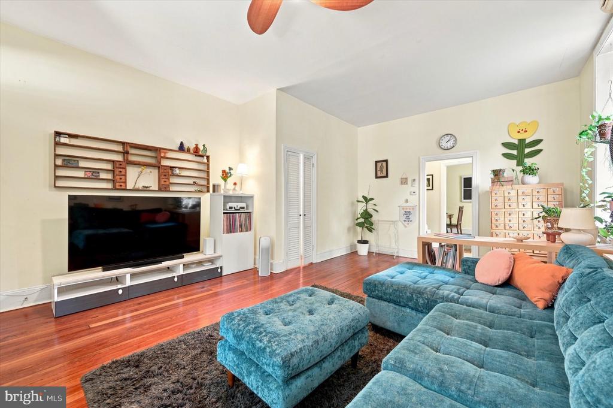
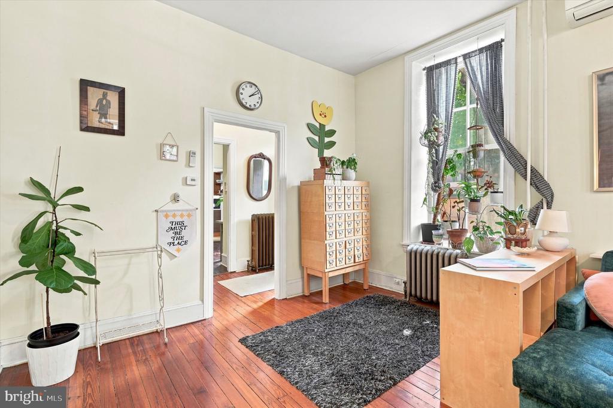
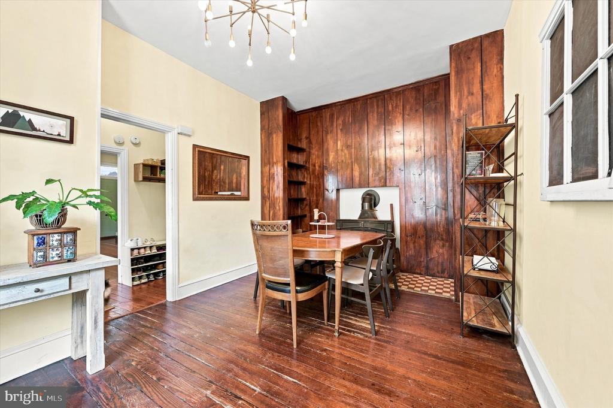
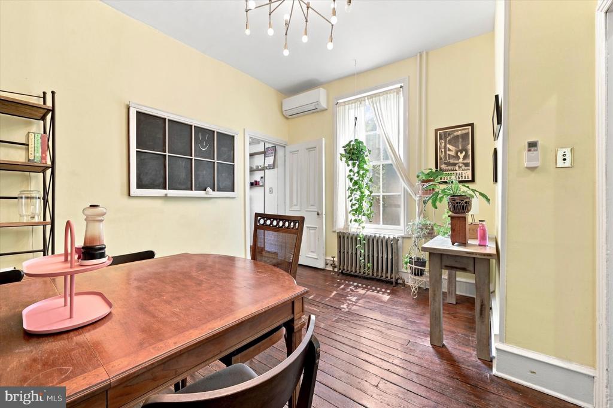
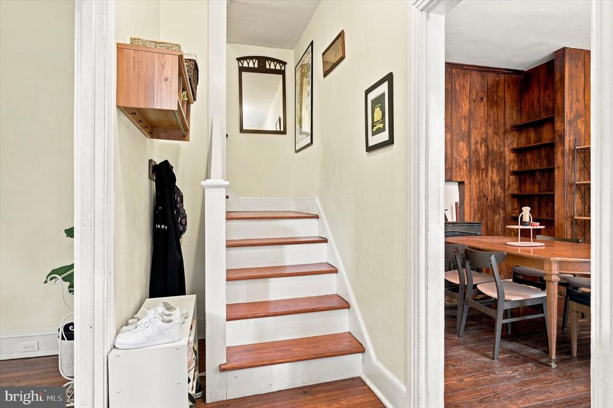
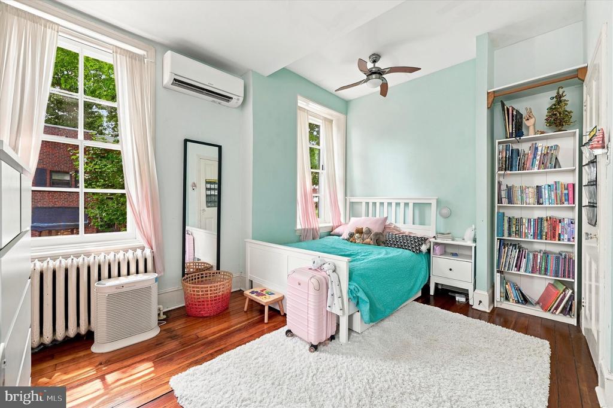
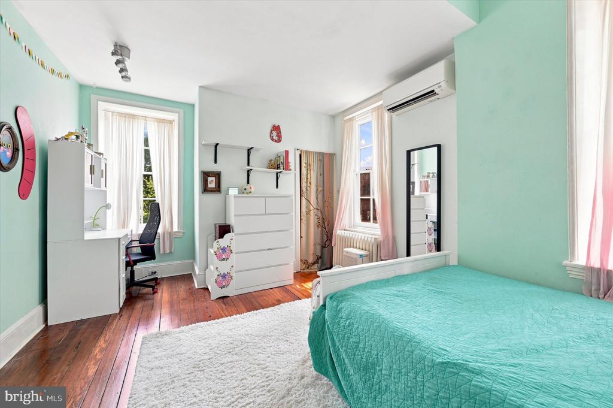
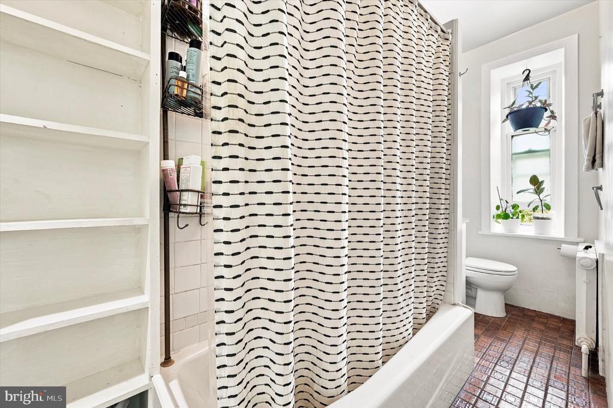
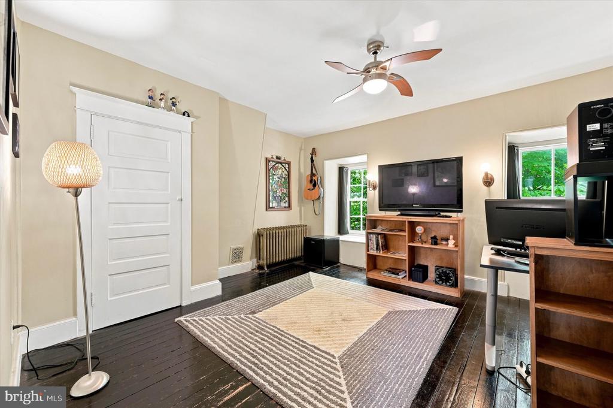
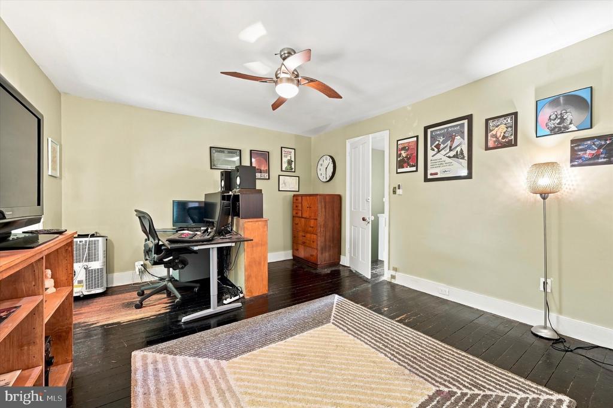
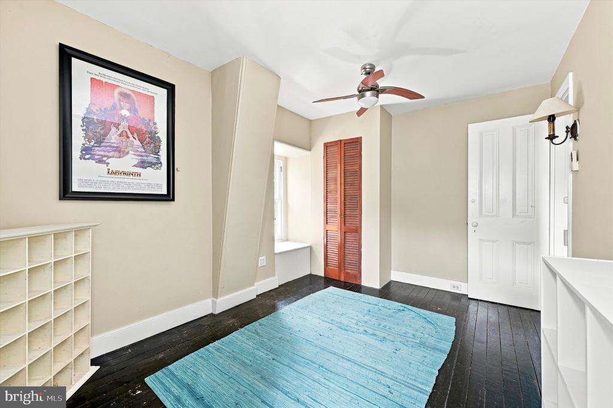
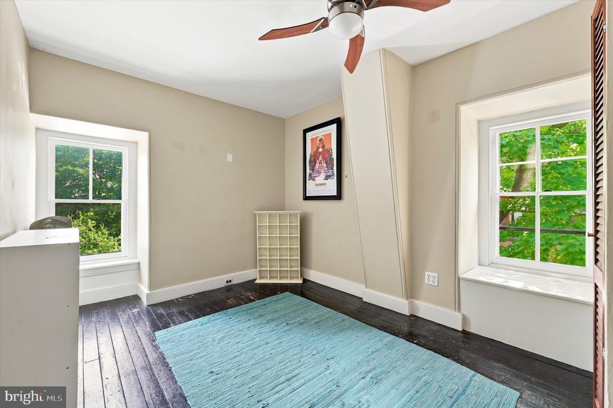
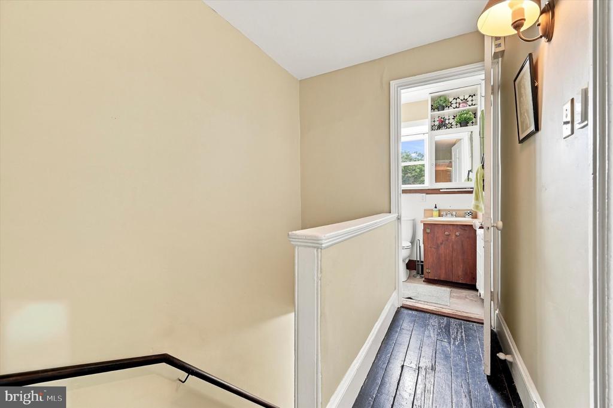
The first floor features original red pine floors, built-in shelving, restored original windows, and an abundance of charm and character. The pine floors continue up the staircase and throughout the second and third floors, each of which offers two spacious bedrooms and a full bath.
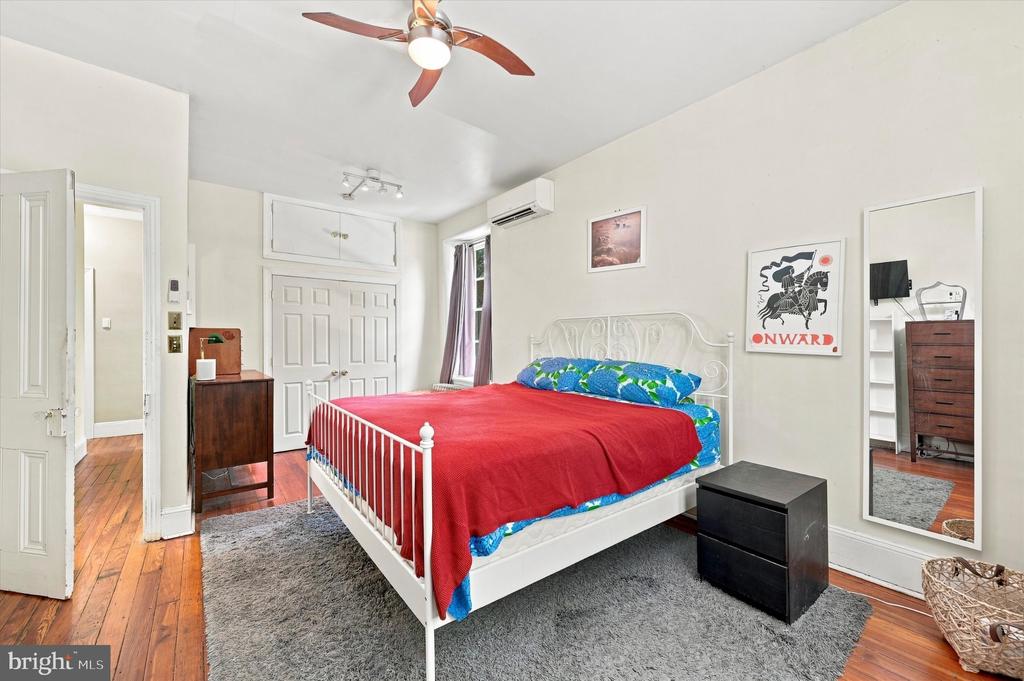
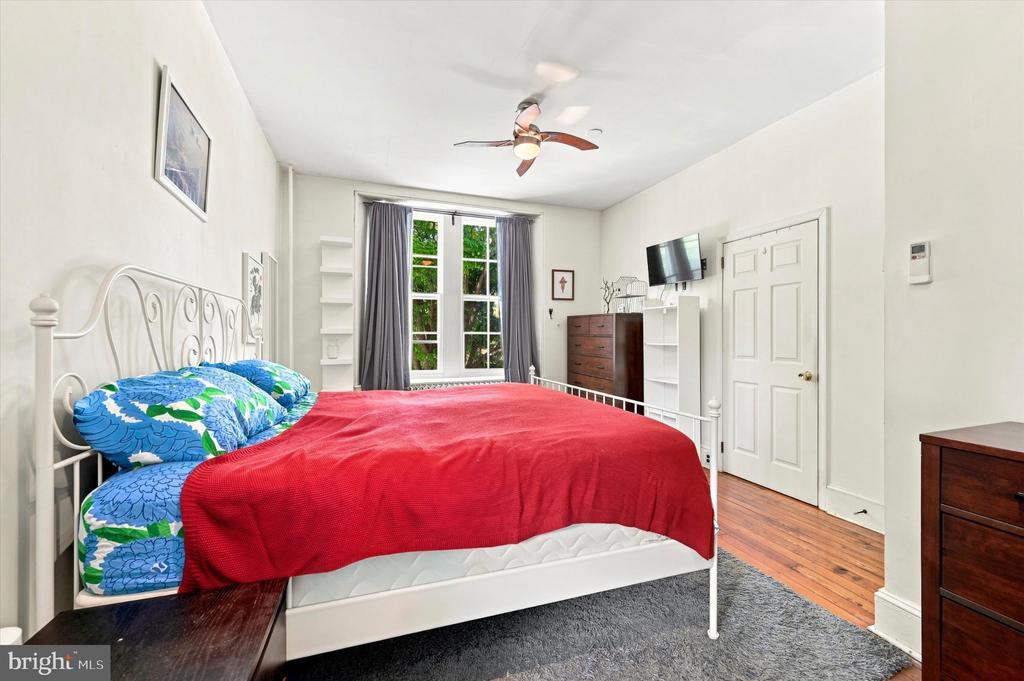
The front room on the second floor has been used as the primary bedroom and features two large closets and high ceilings. Numerous closets and storage spaces are found throughout the first floor and second-floor bedrooms.
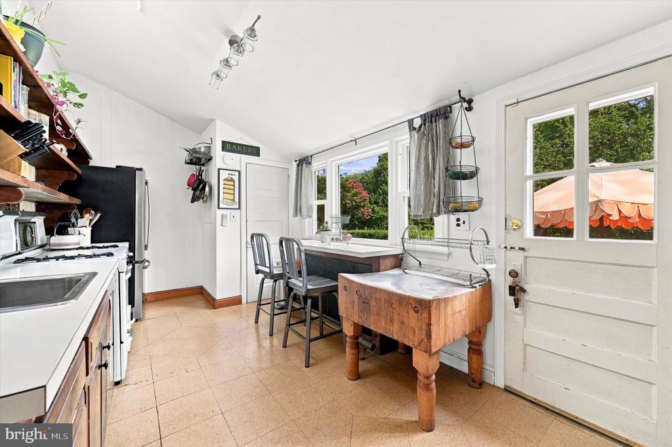
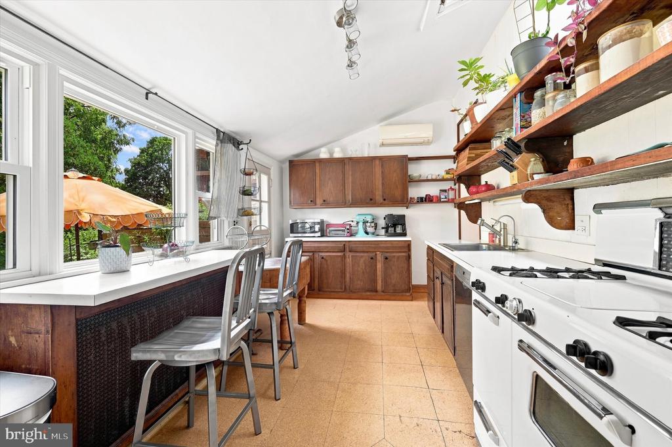
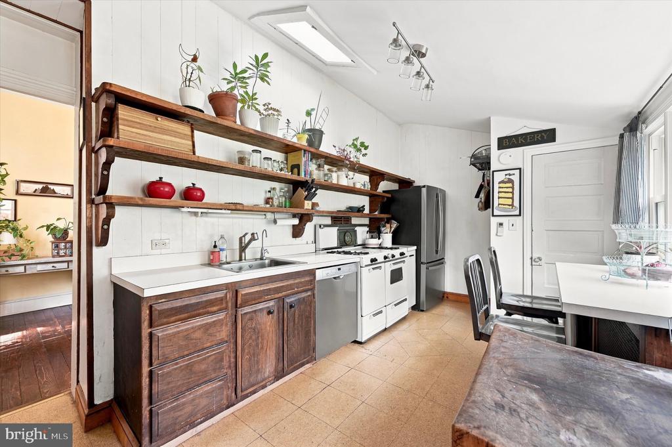
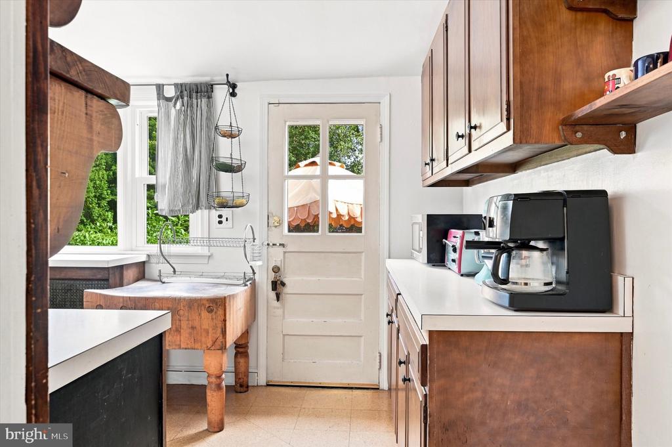
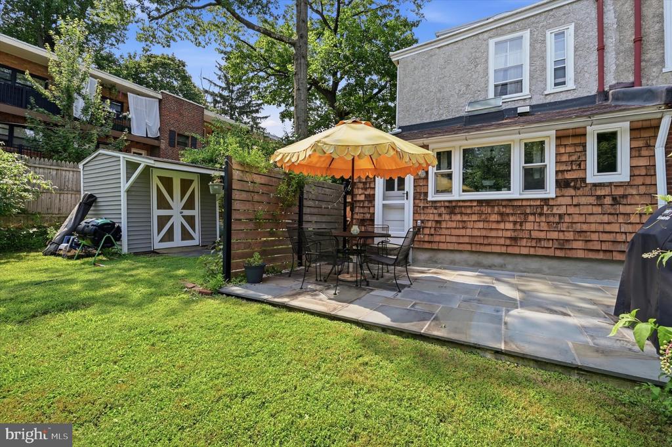
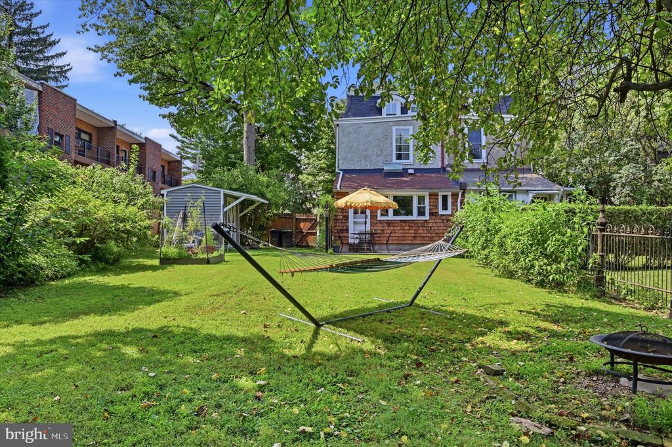
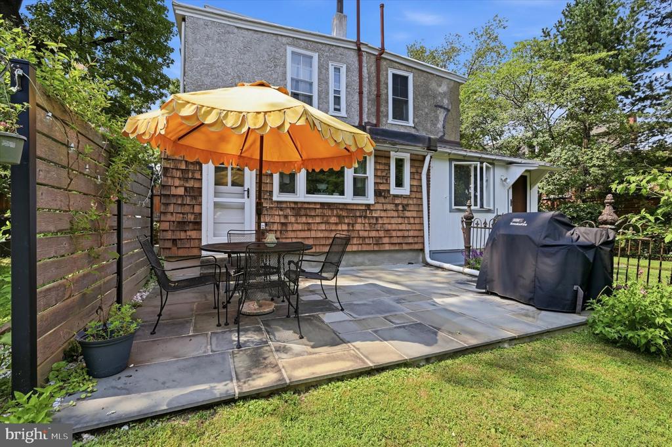
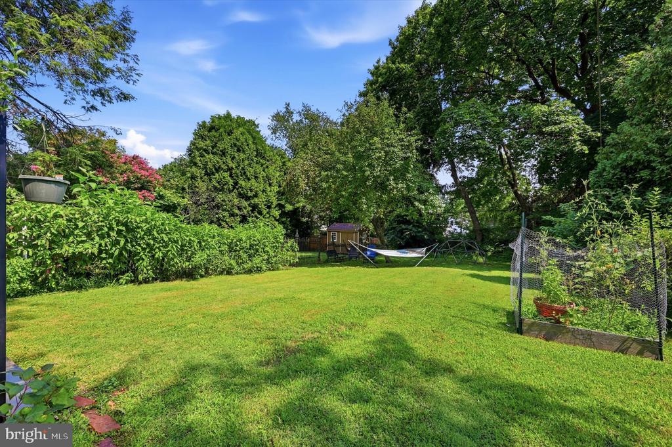
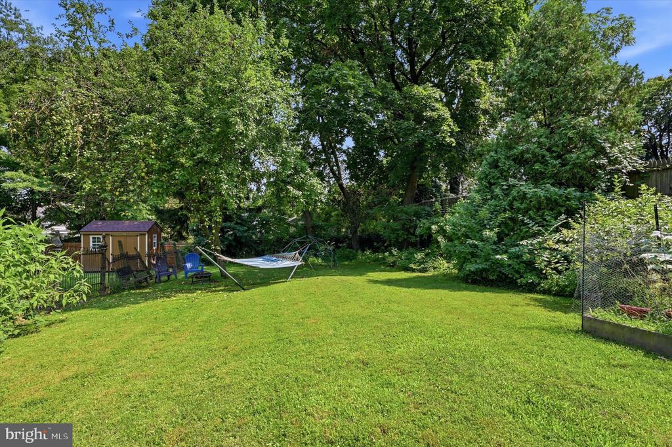
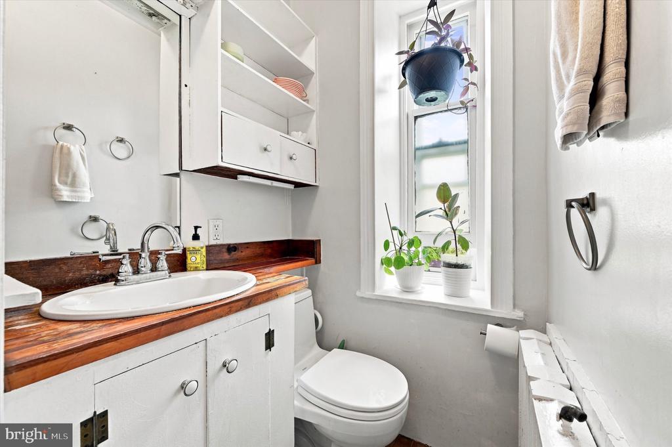
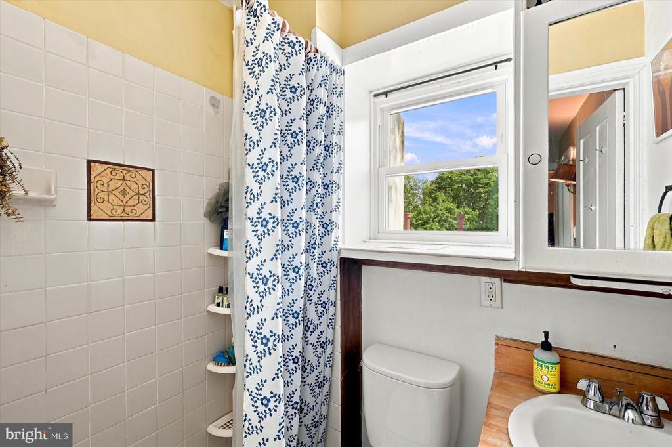
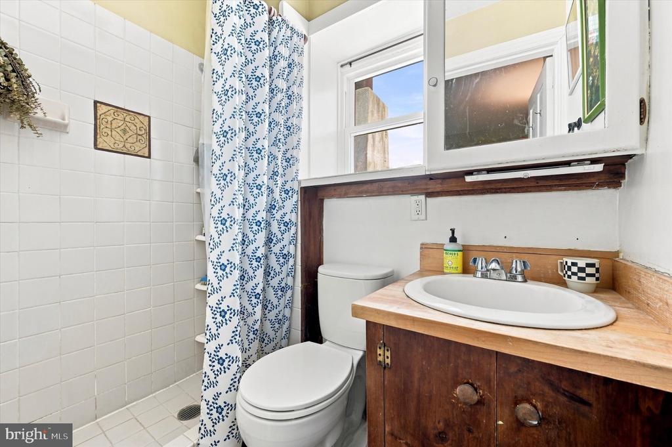
Through the original kitchen with vintage range/oven, open shelving, and a cute 1/4 bathroom you'll find a stone patio provides the perfect setting for entertaining, and beyond it lies a huge, wraparound yard offering plenty of space to relax, garden, and enjoy the outdoors.
Around the corner you'll be in the heart of the West Mount Airy Village with favorite local haunts such as High Point Coffee, Weaver's Way Food Co-op, and Blue Marble Bookstore, to name a few. The Chestnut HIll West Regional Rail Line is just a few blocks away, and the commute into Center City is only about 20 minutes!

4
beds

3
baths

2,301 Sq.Ft. LIVING AREA

7,274 Sq.Ft. lot

Rachel Reilly

Rachel Reilly

Features & Amenities

Interior

  • total bedrooms4
  • Total bathrooms3
  • full bathrooms2
  • half bathroom1
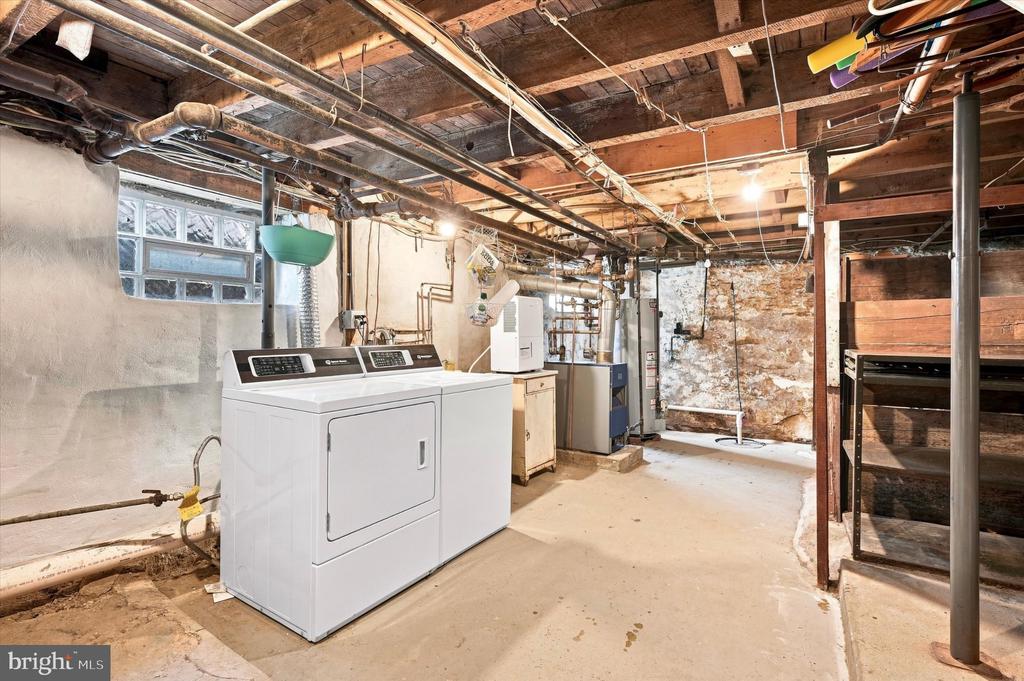
  • Laundry room Basement
  • Flooring Tile/Brick, Vinyl, Wood
  • APPLIANCES Dishwasher
  • other interior Features Breakfast Area

Area & Lot

  • Status Active Under Contract
  • Living Area2,301 Sq.Ft.
  • Total Area2,301 Sq.Ft.
  • Lot Area7,274 Sq.Ft.
  • MLS® IDPAPH2660472
  • TypeResidential
  • YEAR BUILT1874
  • NeighborhoodMt. Airy
  • Architecture StylesVictorian
  • Elementary SchoolC.W. HENRY
  • School DistrictTHE SCHOOL DISTRICT OF PHILADELPHIA

Exterior

  • STORIES3
  • water SourcePublic
  • PoolNo Pool
  • lot featuresRear Yard
  • parkingDriveway
  • HEAT TYPEHot Water
  • AIR CONDITIONINGDuctless/Mini-Split, Window Unit(s)
  • sewerPublic Sewer
  • SubstructureStone
  • Disability FeaturesNone

Financial

  • Sales Price$595,000
  • Real Estate Tax $8,285/yr
  • Zoning RSA3
image

Schedule a Showing

We would love to show you our beautiful property. Please select your preferred date and time below. An agent will be in touch shortly to confirm your appointment.

Schedule a Showing

We would love to show you our beautiful property. Please select your preferred date and time below. An agent will be in touch shortly to confirm your appointment.

Thank you for your interest in 528 W SEDGWICK STREET, PHILADELPHIA, PA 19119. We are reviewing your request and will be in touch shortly!

Mortgage Calculator

Estimate your monthly mortgage payment, including the principal and interest, property taxes, and HOA. Adjust the values to generate a more accurate rate.

All estimates are provided for informational purposes only. Actual amounts may vary.
$0,000 Your Payment 20 15 65
$0,000 Your Payment

Mt. Airy

Developed in the late 19th and early 20th centuries, spreading out from Germantown Ave and two railroad lines.

Explore

Work With Us

We believe that sellers and buyers are best represented by dedicated, licensed professionals who are faithful to the REALTOR® Code of Ethics. We are committed to the continued education of our agents and staff with latest technology, market knowledge and hands-on Broker management.

Follow Me on Instagram